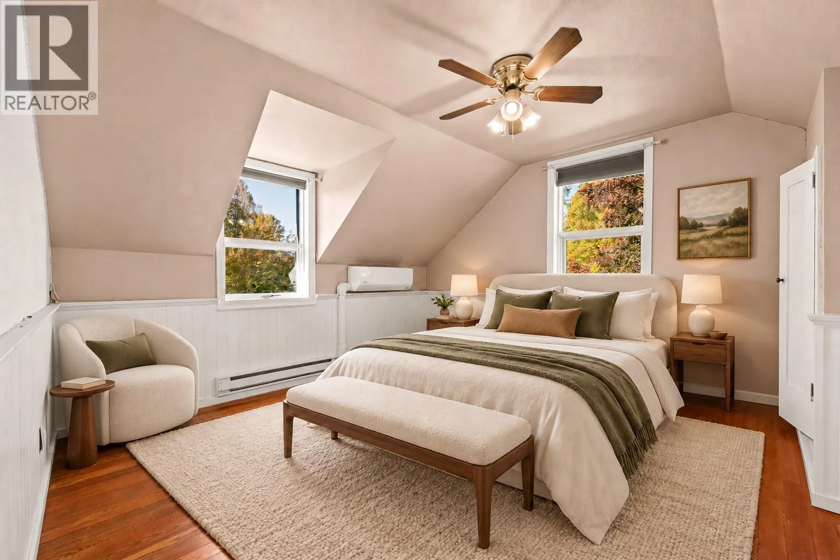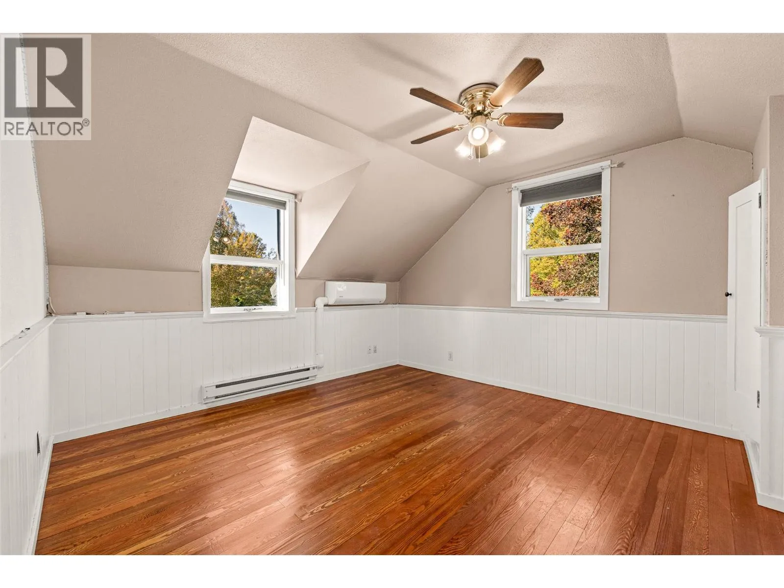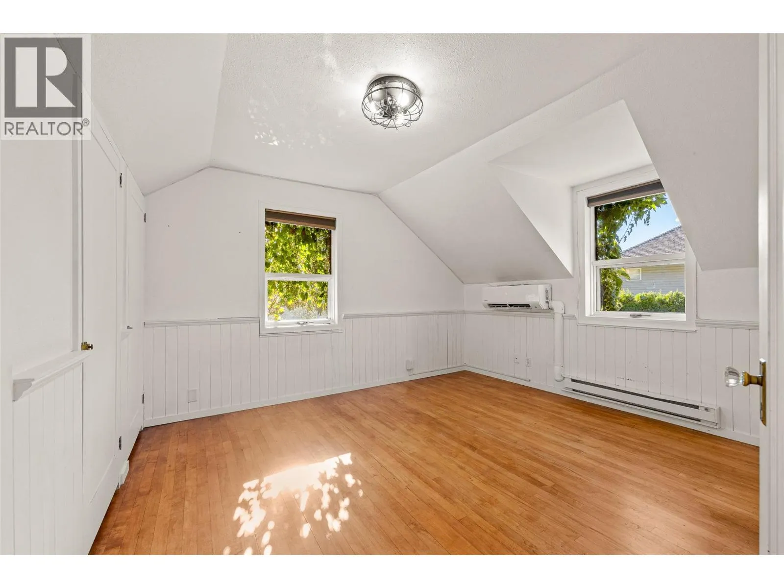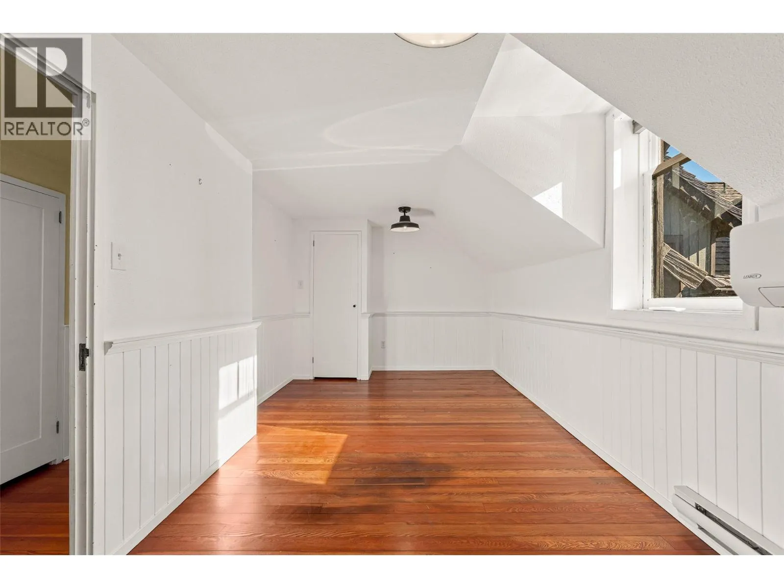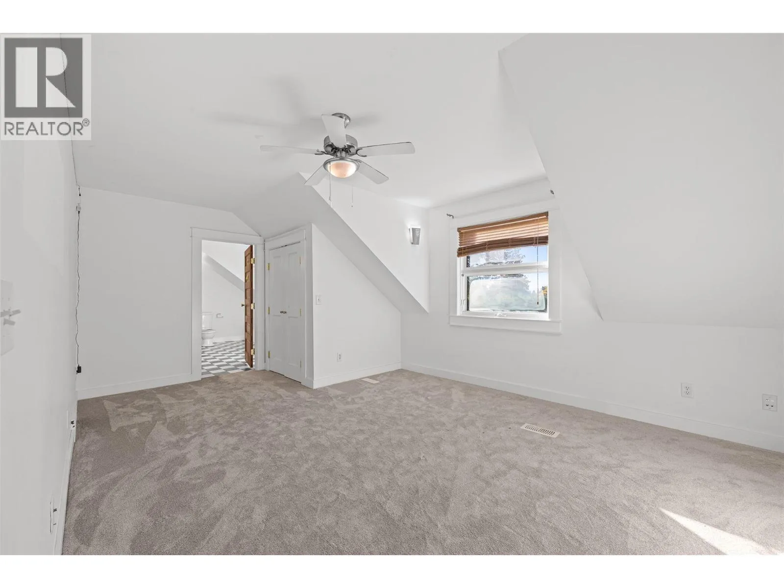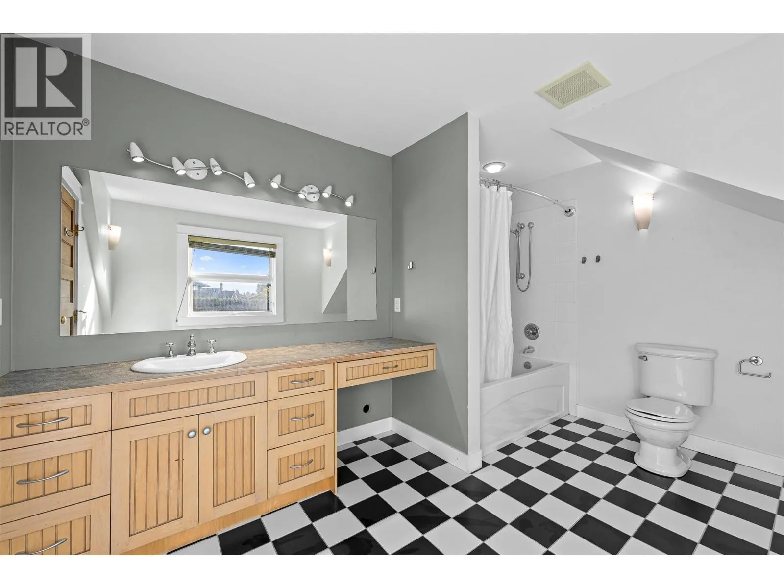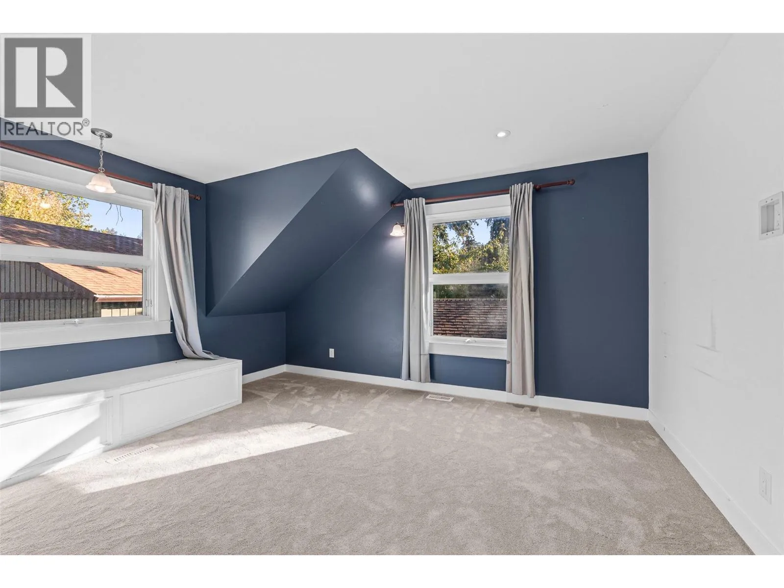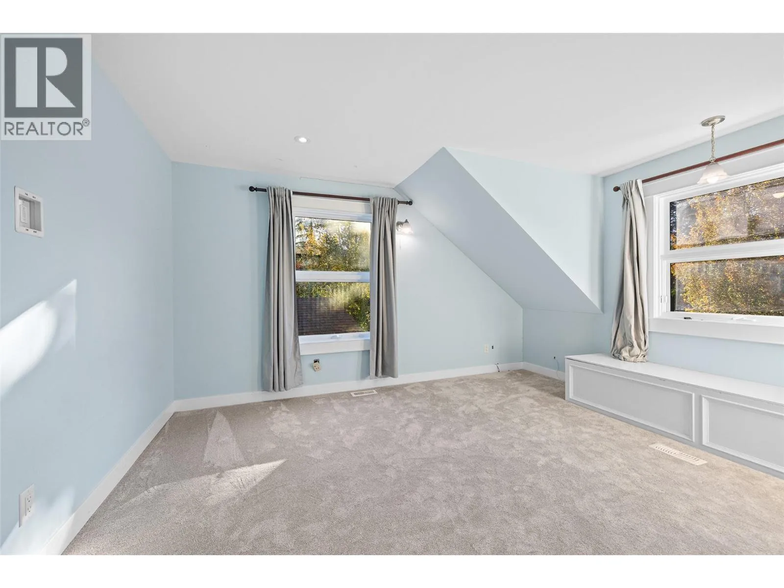
863 Coronado Crescent, Kelowna, British Columbia V1W 2K3

Listed for:
$1,699,000
7 beds
5 baths
Listed 23 days ago
House for rent: 863 Coronado Crescent, Kelowna, British Columbia V1W 2K3

View all 91 photos

About

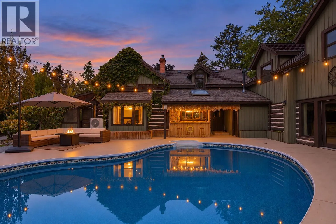
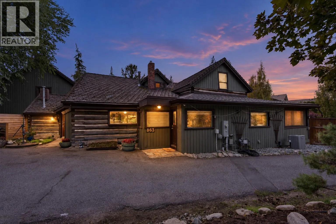
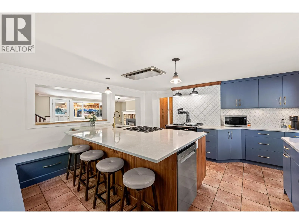
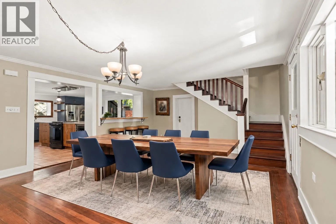
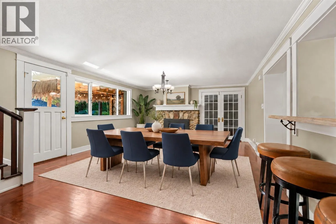
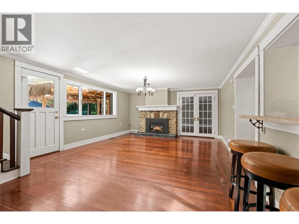
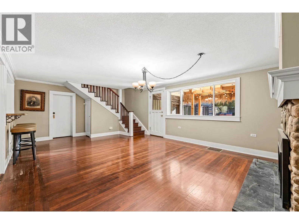
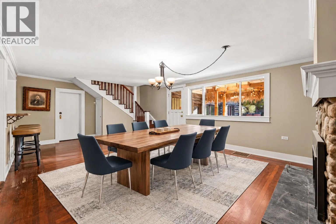
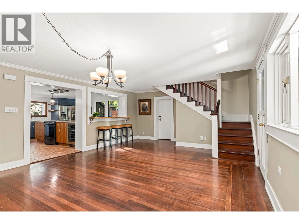
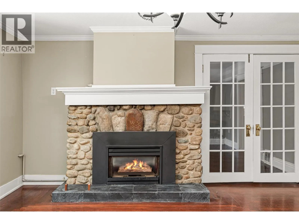
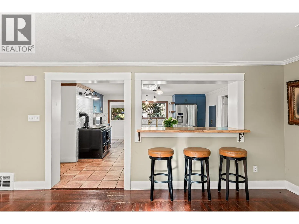
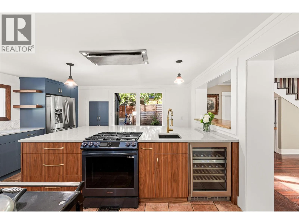
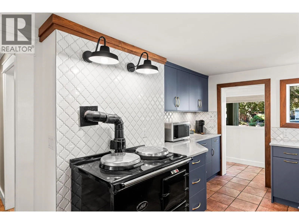
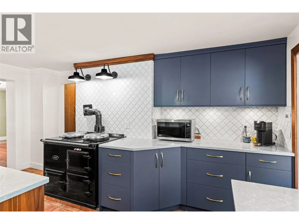
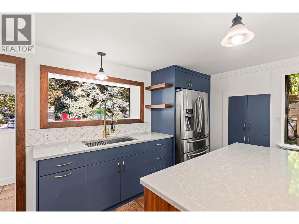
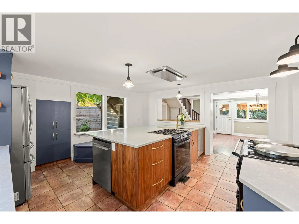
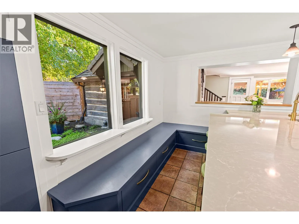
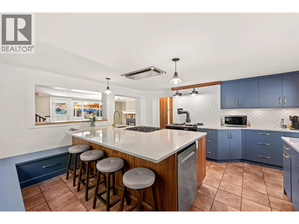
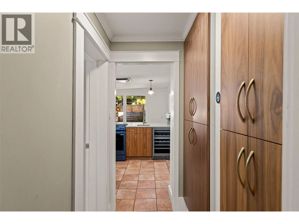
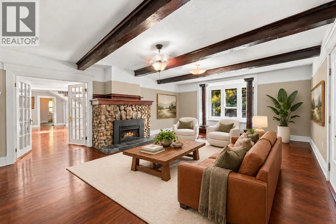
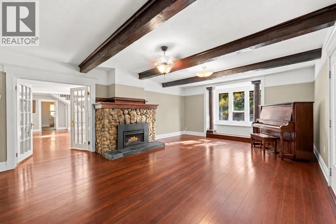
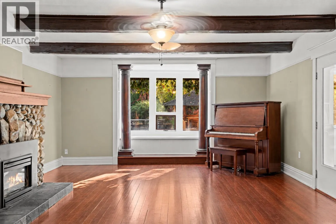
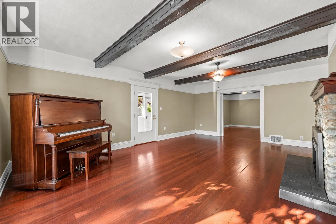
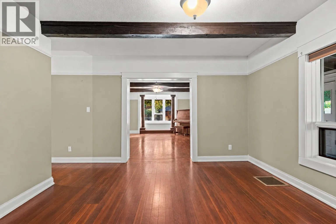
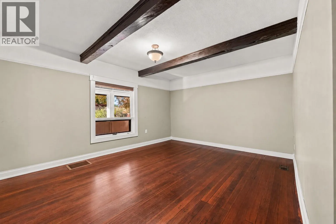
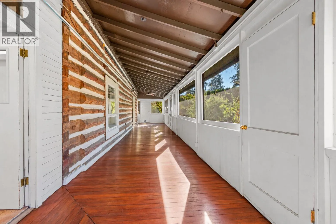
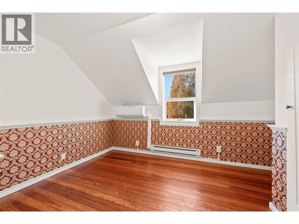
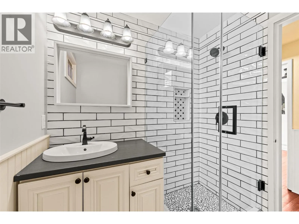
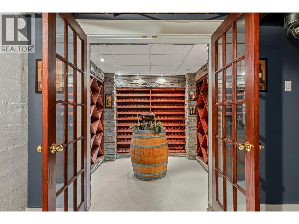
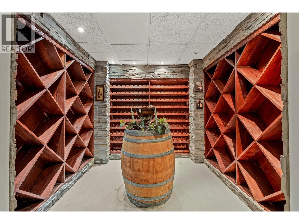
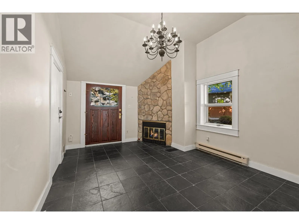
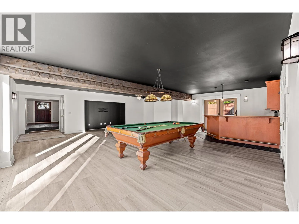
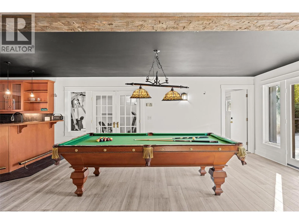
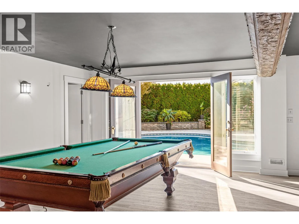
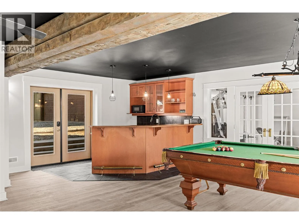
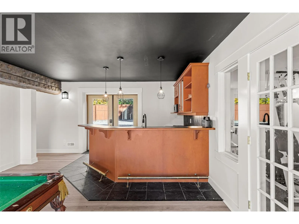
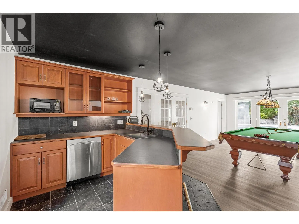
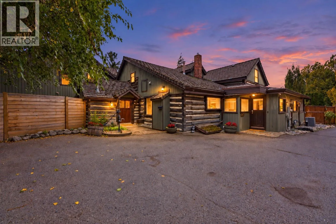
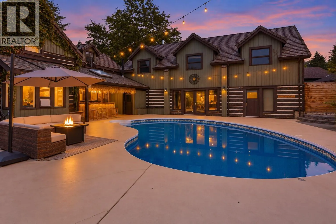
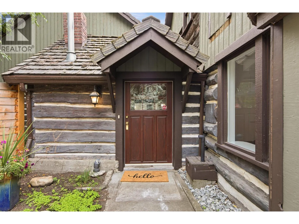
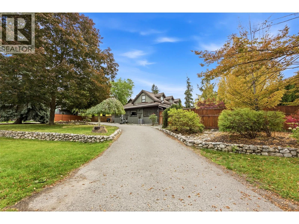
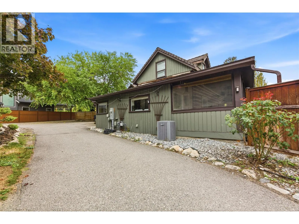
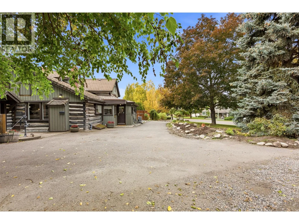
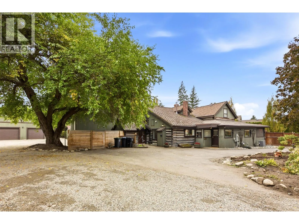
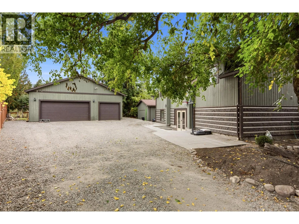
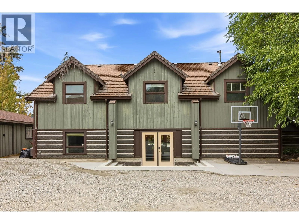
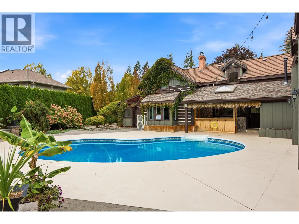
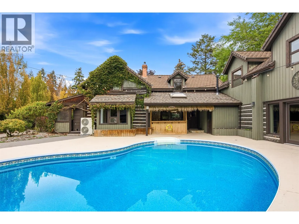
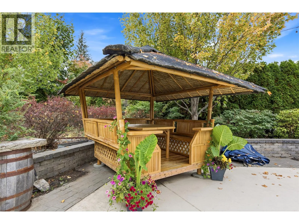
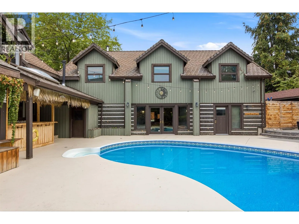
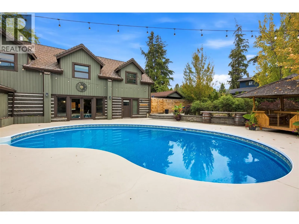
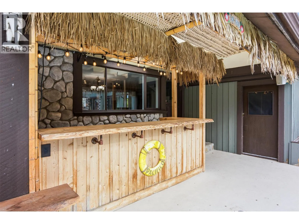
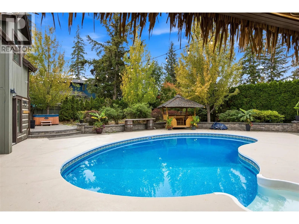
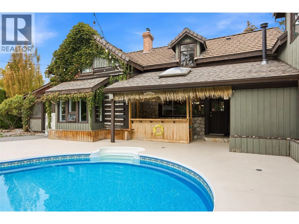
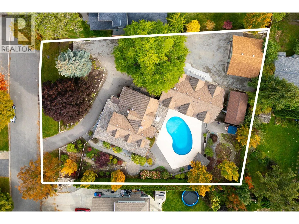
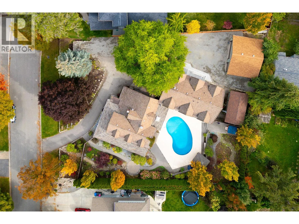
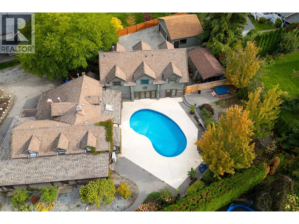
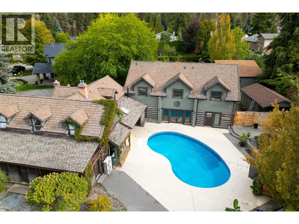
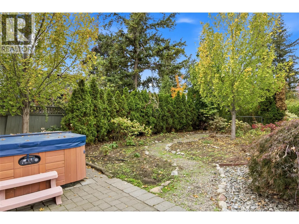
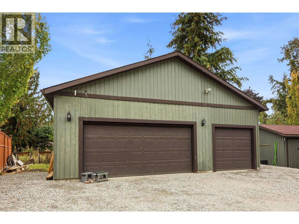
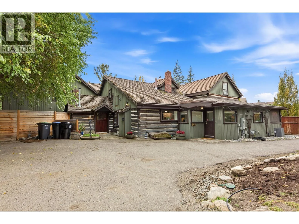
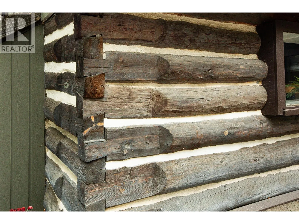
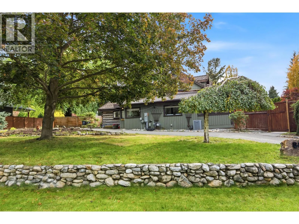
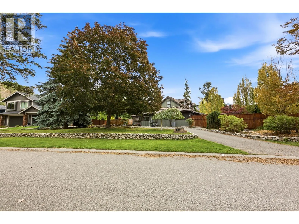
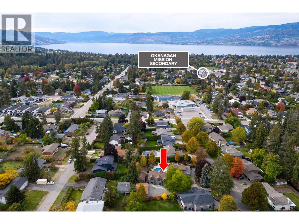
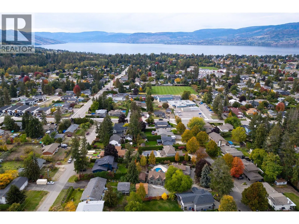
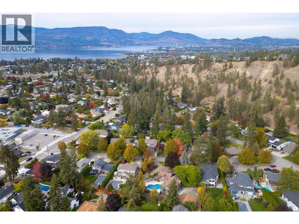
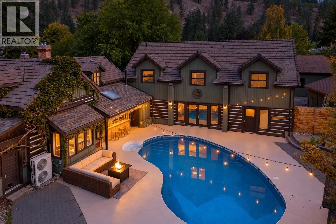
Imagine owning a home like no other, anywhere... If you are looking for a cookie cutter property keep looking. If you are looking for something very special priced lower than new homes that are half the size on lots that are 75% smaller.... Keep reading! Welcome to the W.T Small House, the oldest continuously occupied property in Kelowna. You can read about the rich history in the link below. The fireplace still has the original ""1890"" inscription. A picture or the builder which has been passed through owners is included with the house. Not only are you buying a slice of history, you are also getting a large family home at a much lower cost per sq ft than any recent sales in this area, which is Kelowna's most sought after location. The property offers so many unique spaces and is functional in a meaningful way. In the centre of the sprawling lot is a pool and entertainment area with total privacy that could facilitate an intimate gathering or large event. Inside and out this home has character, romance and a deep roots in the local history. Call your favourite Agent for floor plans and full details of all recent upgrades. Highlights include an incredible kitchen renovation using modern technology with a design to respect the rich heritage of the home. There is also a new state of the art system to minimize heating & cooling costs. Quick possession is available so you can be in this cozy home by Christmas. Make your next move remarkable! Call to book a private showing today. (id:27476)

Property Highlights

MLS® Number
10404017
Type
Single Family
Ownership Type
Freehold
Land Size
0.55 ac|under 1 acre
Parking Space Total
13

Building

Building Type
House
Storeys
2.50
Square Footage
5789 sqft
Bathrooms Total
5
Bedrooms Total
7
Amenities
Recreation, Schools, Shopping
Exterior Finish
Stone, Wood
Fireplace Present
Yes
Basement Type
Cellar
Basement Features
Building Heating Type
Baseboard heaters, Forced air, Heat Pump, Stove, See remarks
Heating Fuel
Other, Wood
Building Cooling Type
Central air conditioning, Heat Pump

Utilities

Water
Municipal water
Utility Sewer
Municipal sewage system

Room Layout

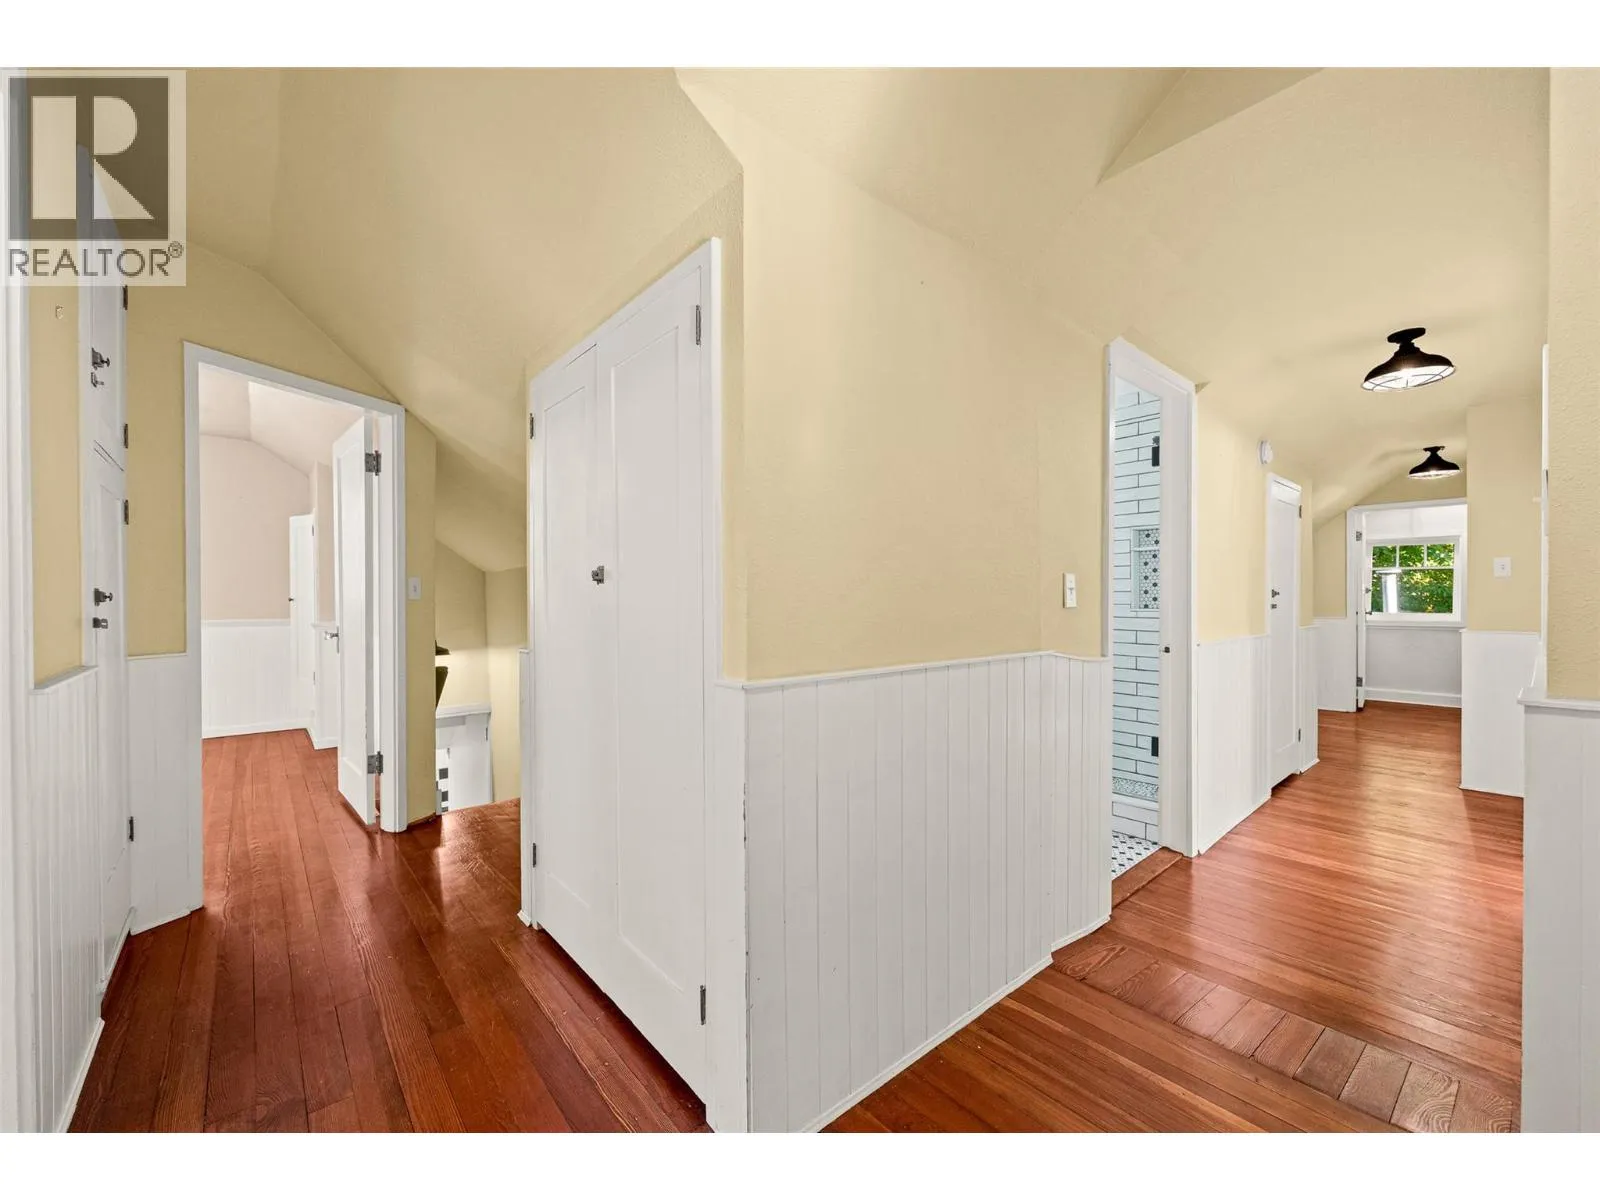
Primary Bedroom
Second level
12'2'' x 18'1''
Bedroom
Second level
14'5'' x 15'4''
Bedroom
Second level
14'4'' x 15'2''
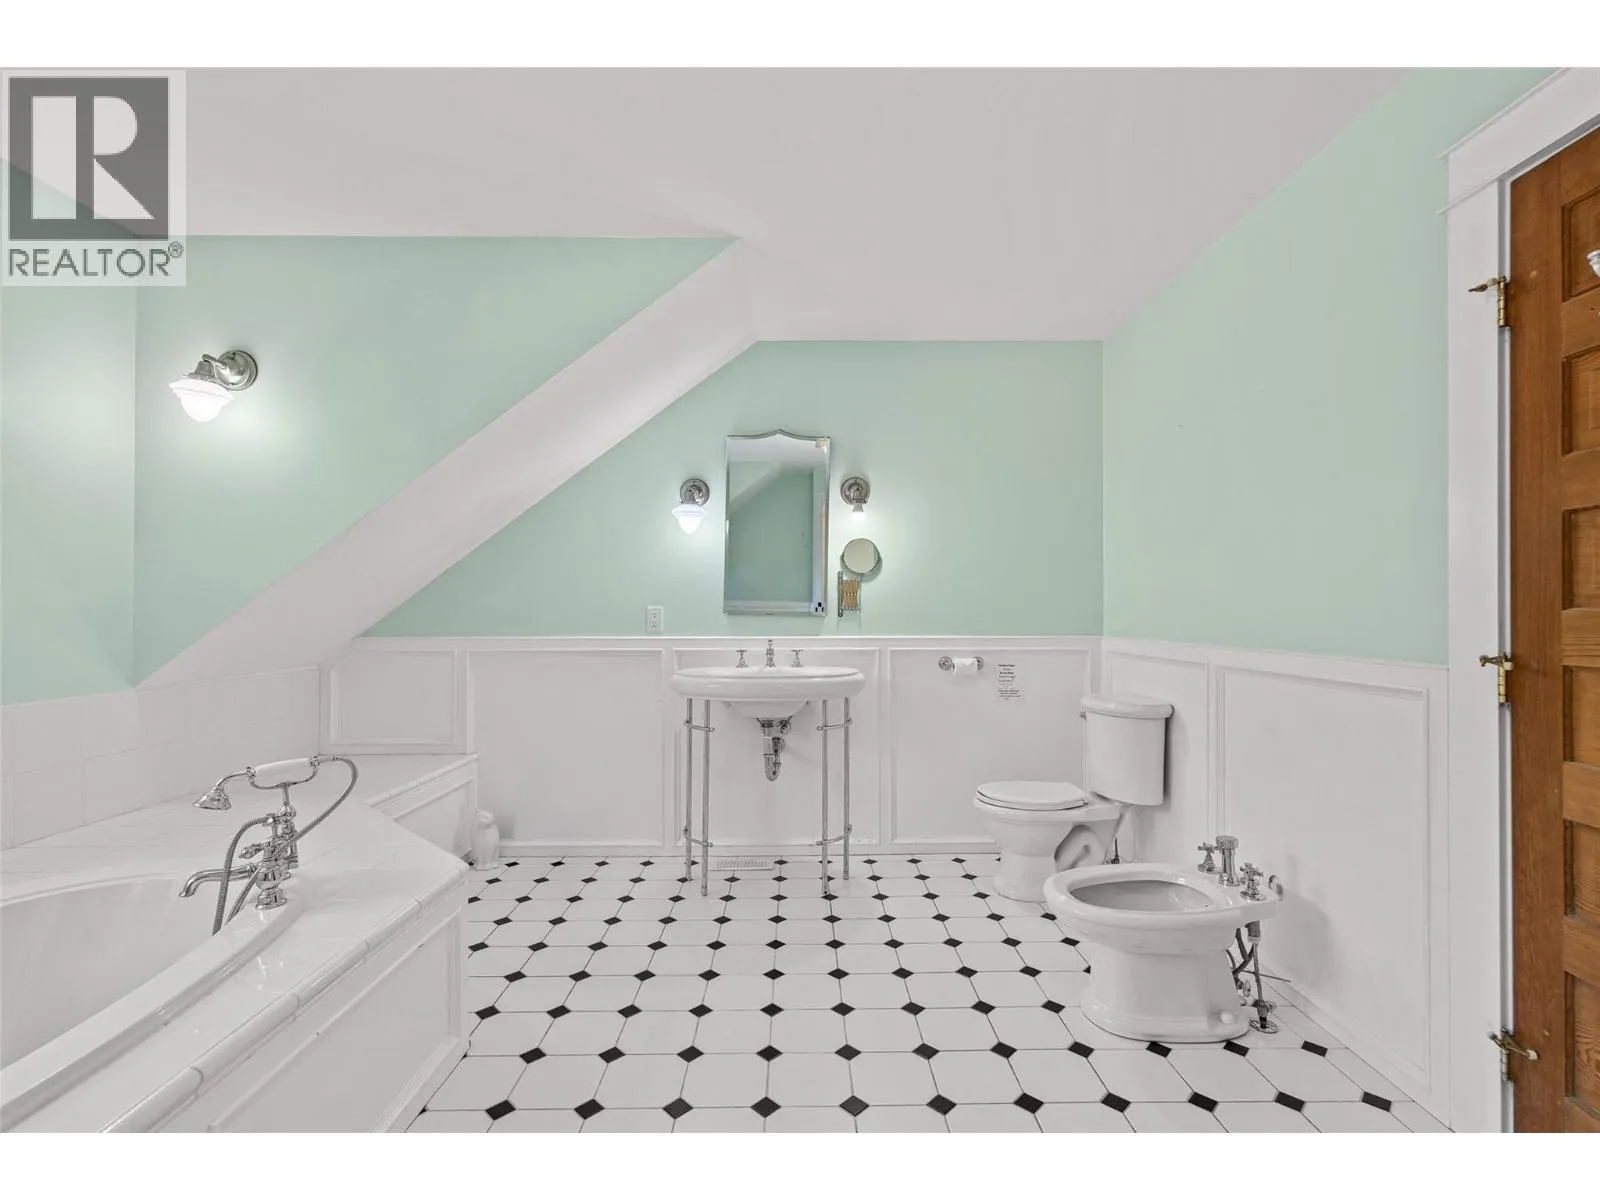
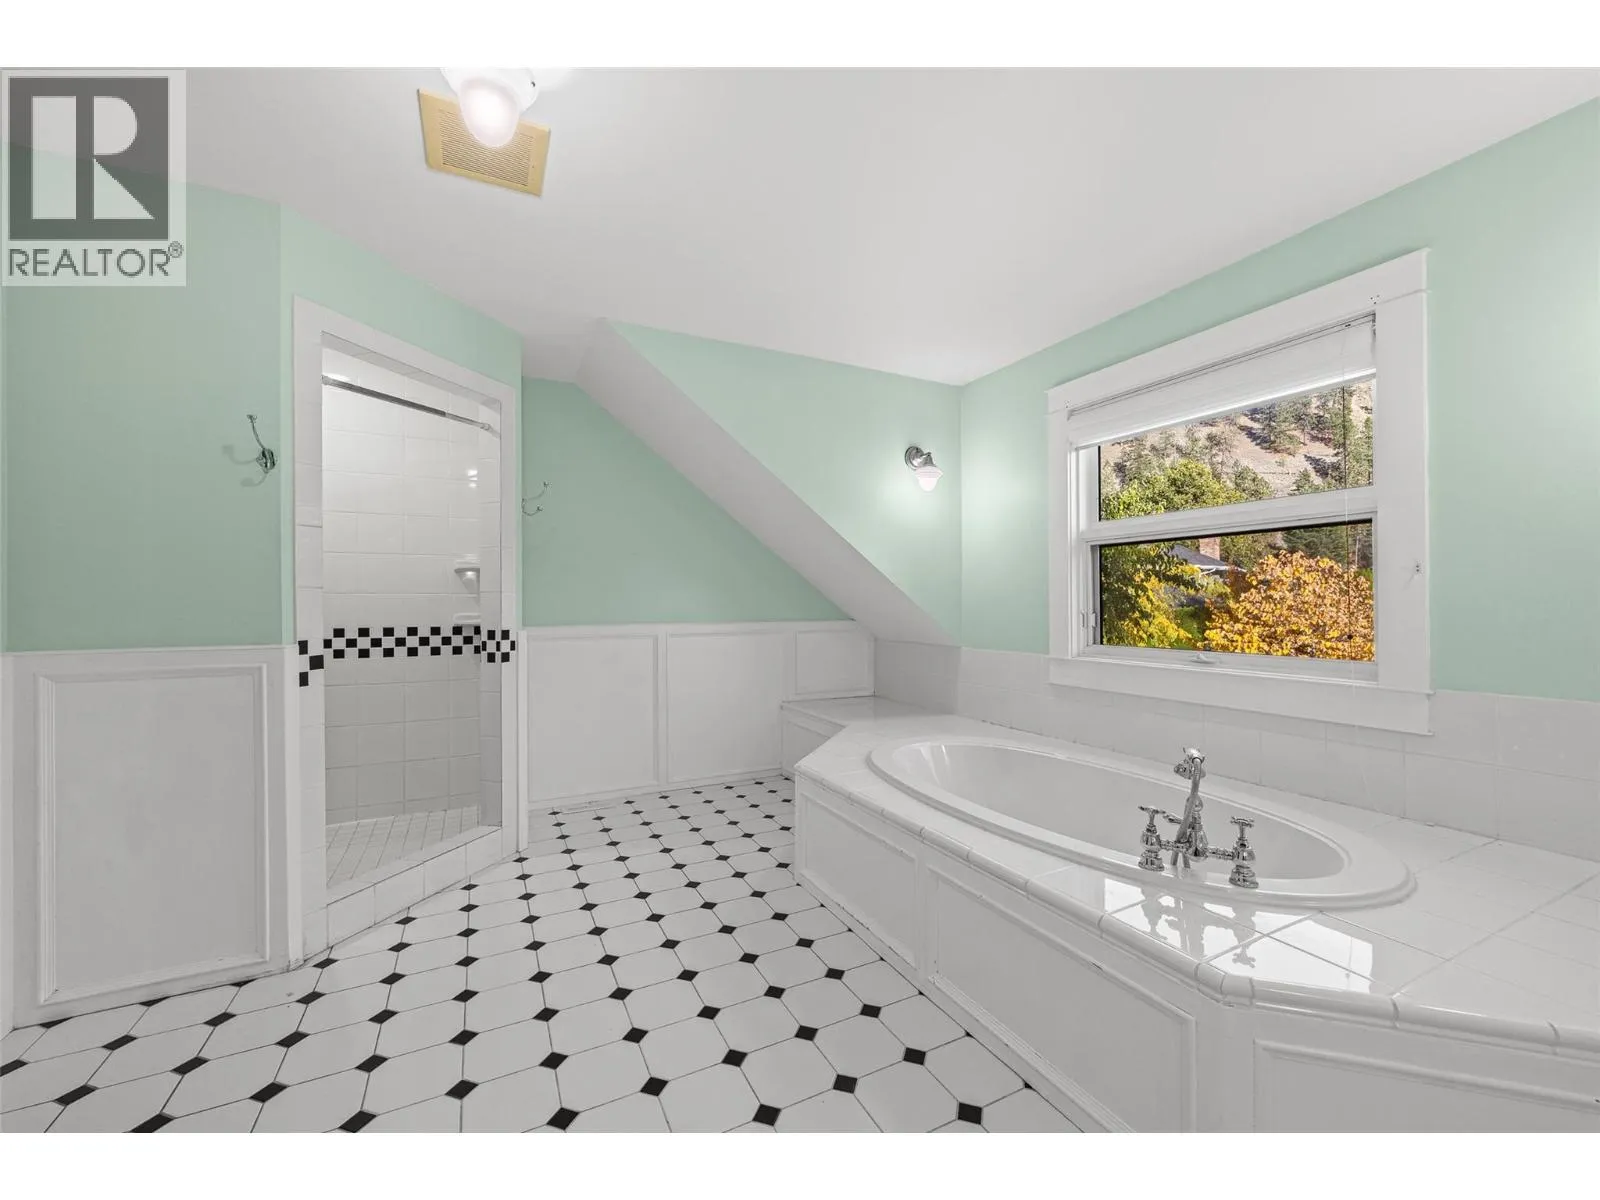
4pc Ensuite bath
Second level
10'5'' x 12'8''
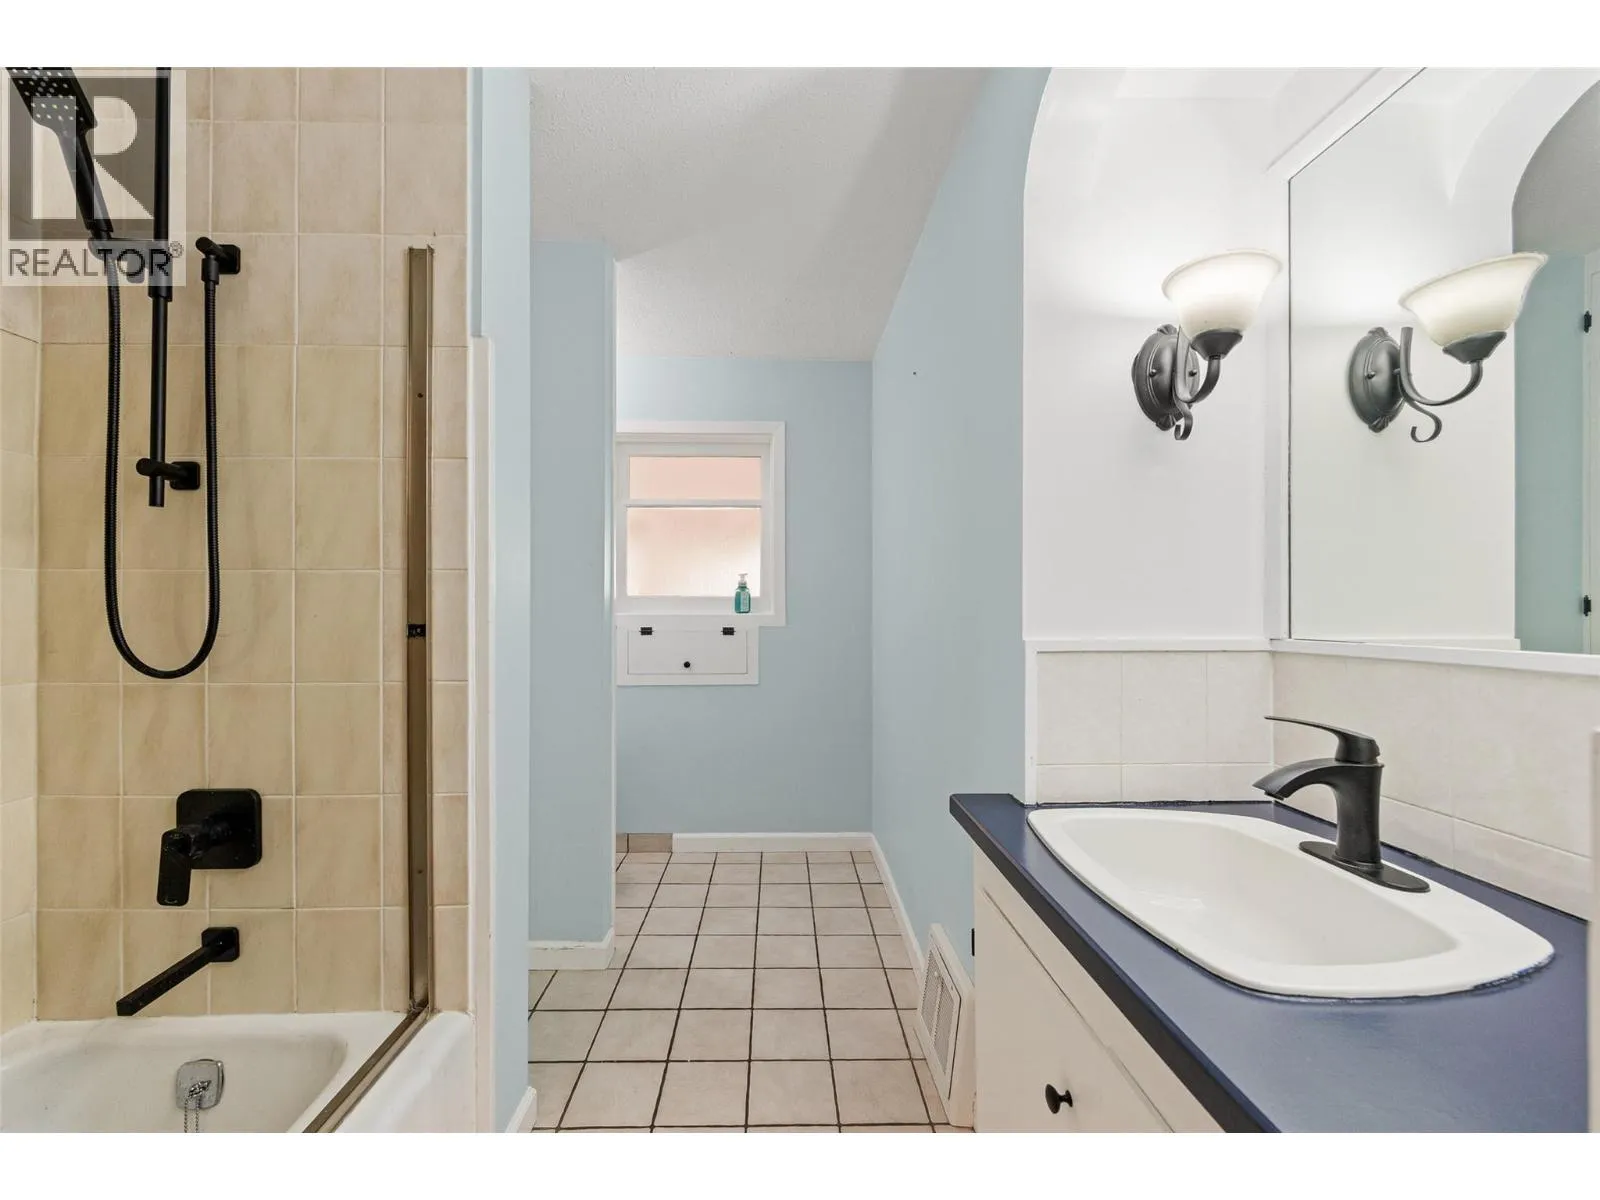
4pc Bathroom
Second level
12'2'' x 15'8''
Bedroom
Second level
12'8'' x 12'2''
Bedroom
Second level
9'4'' x 12'10''
Bedroom
Second level
12'10'' x 11'9''
Bedroom
Second level
17'8'' x 9'8''
3pc Bathroom
Second level
5'10'' x 6'4''
Utility room
Main level
4'1'' x 8'7''
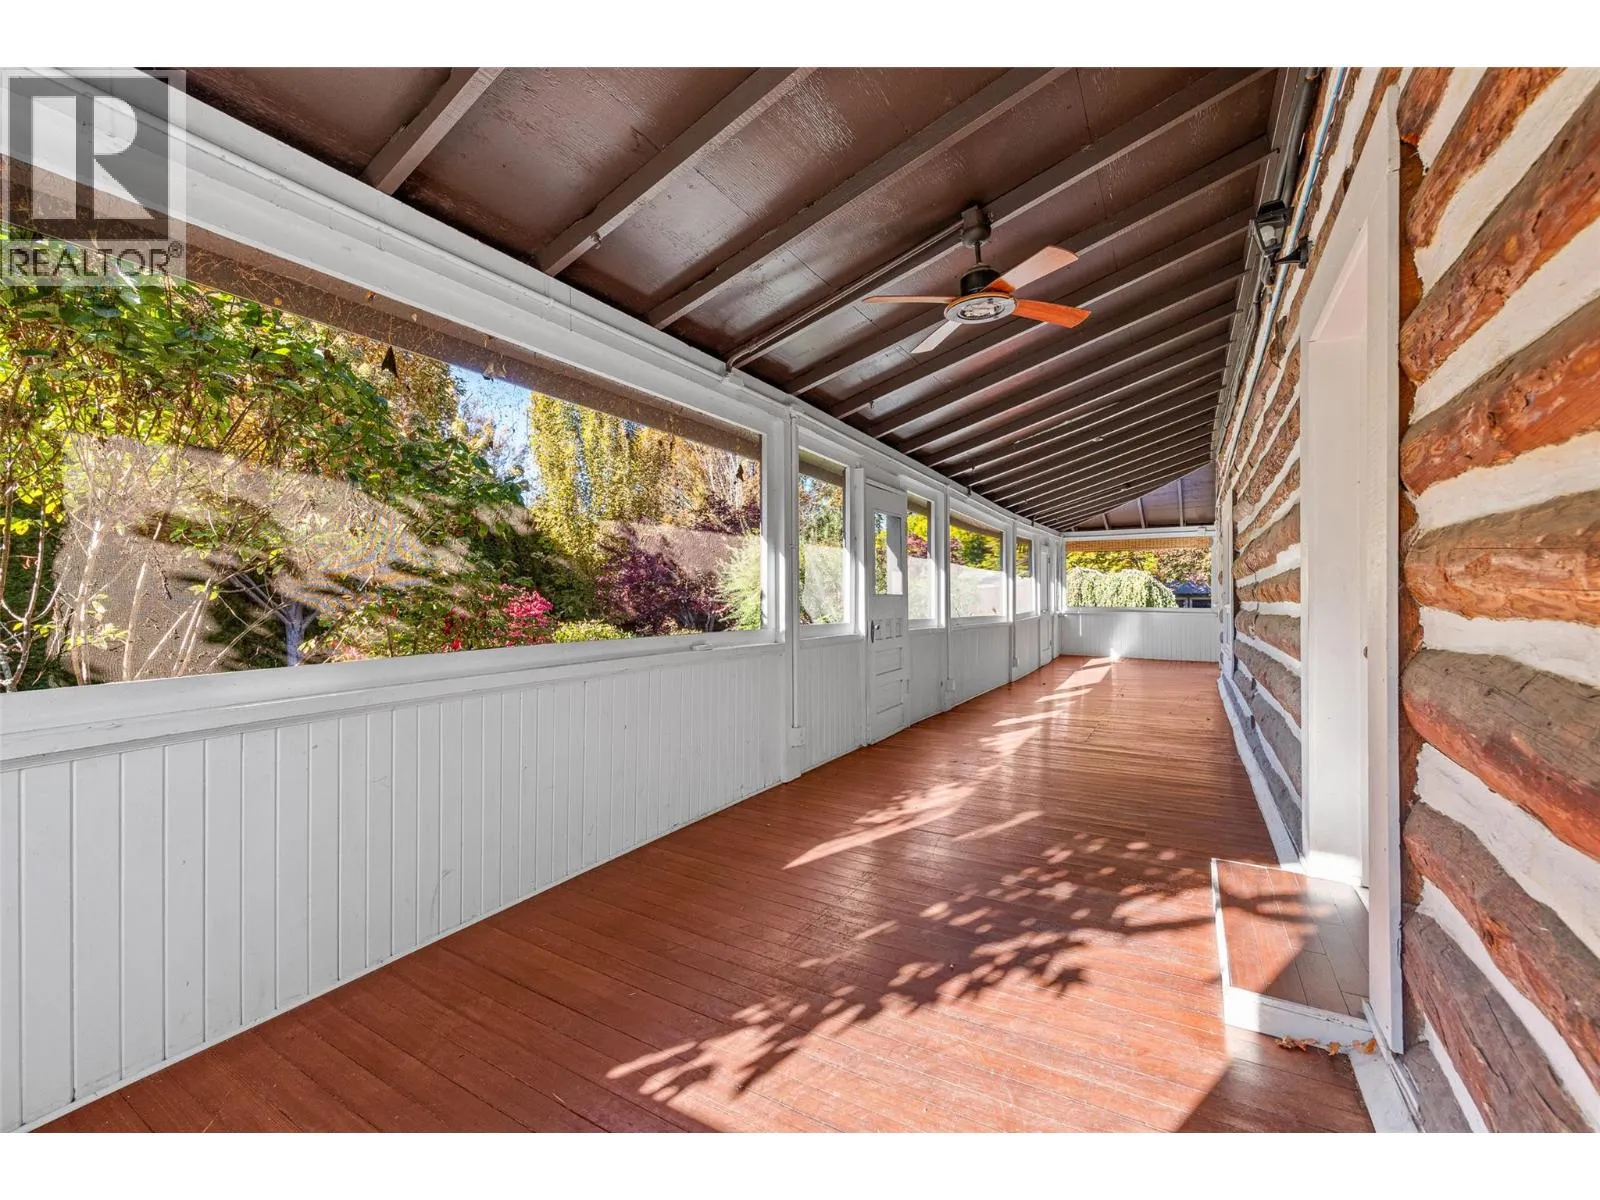
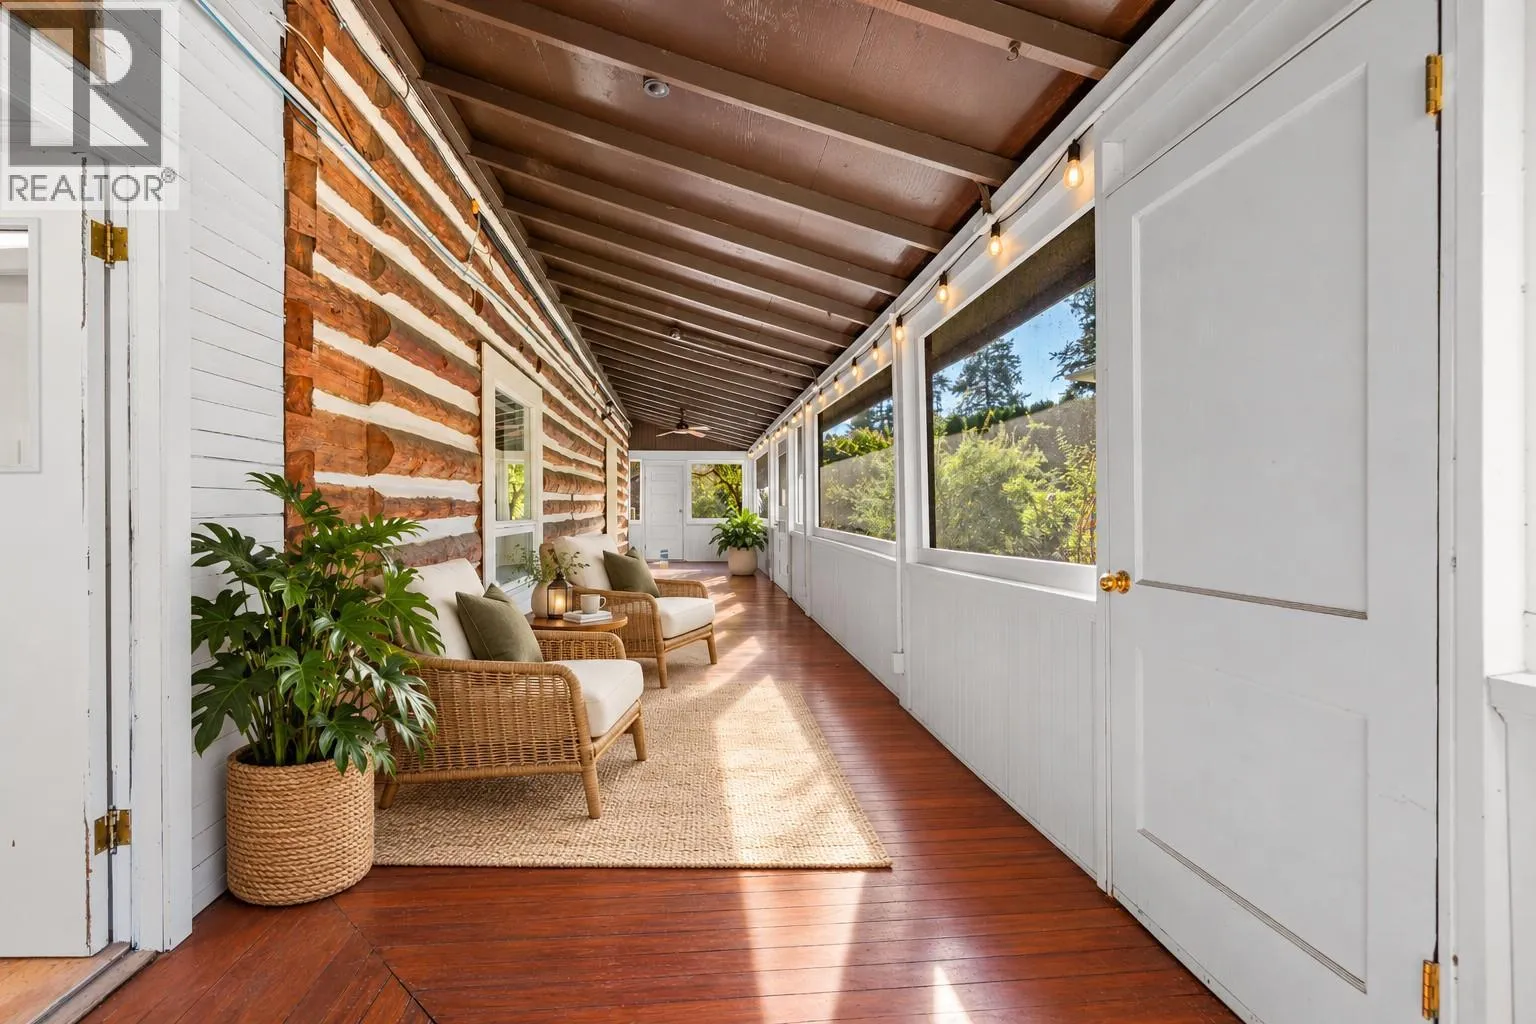
Sunroom
Main level
8'6'' x 46'11''
Storage
Main level
6' x 9'
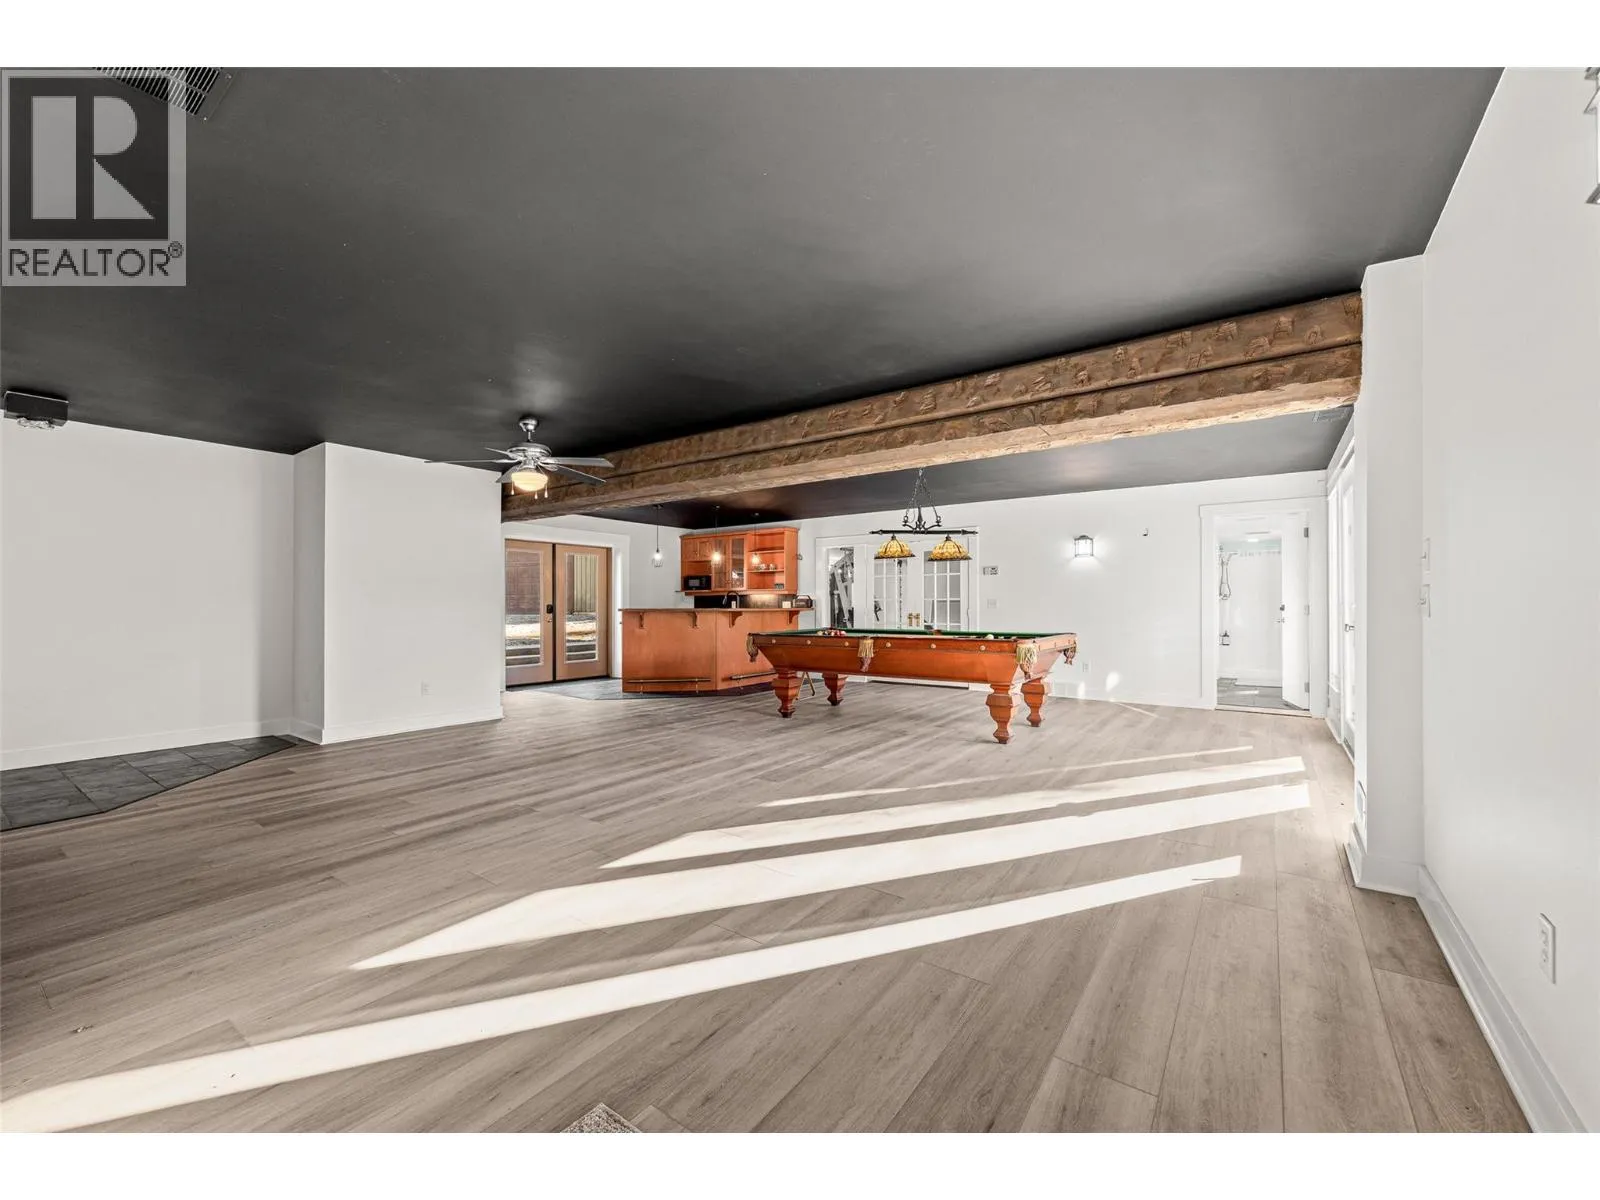
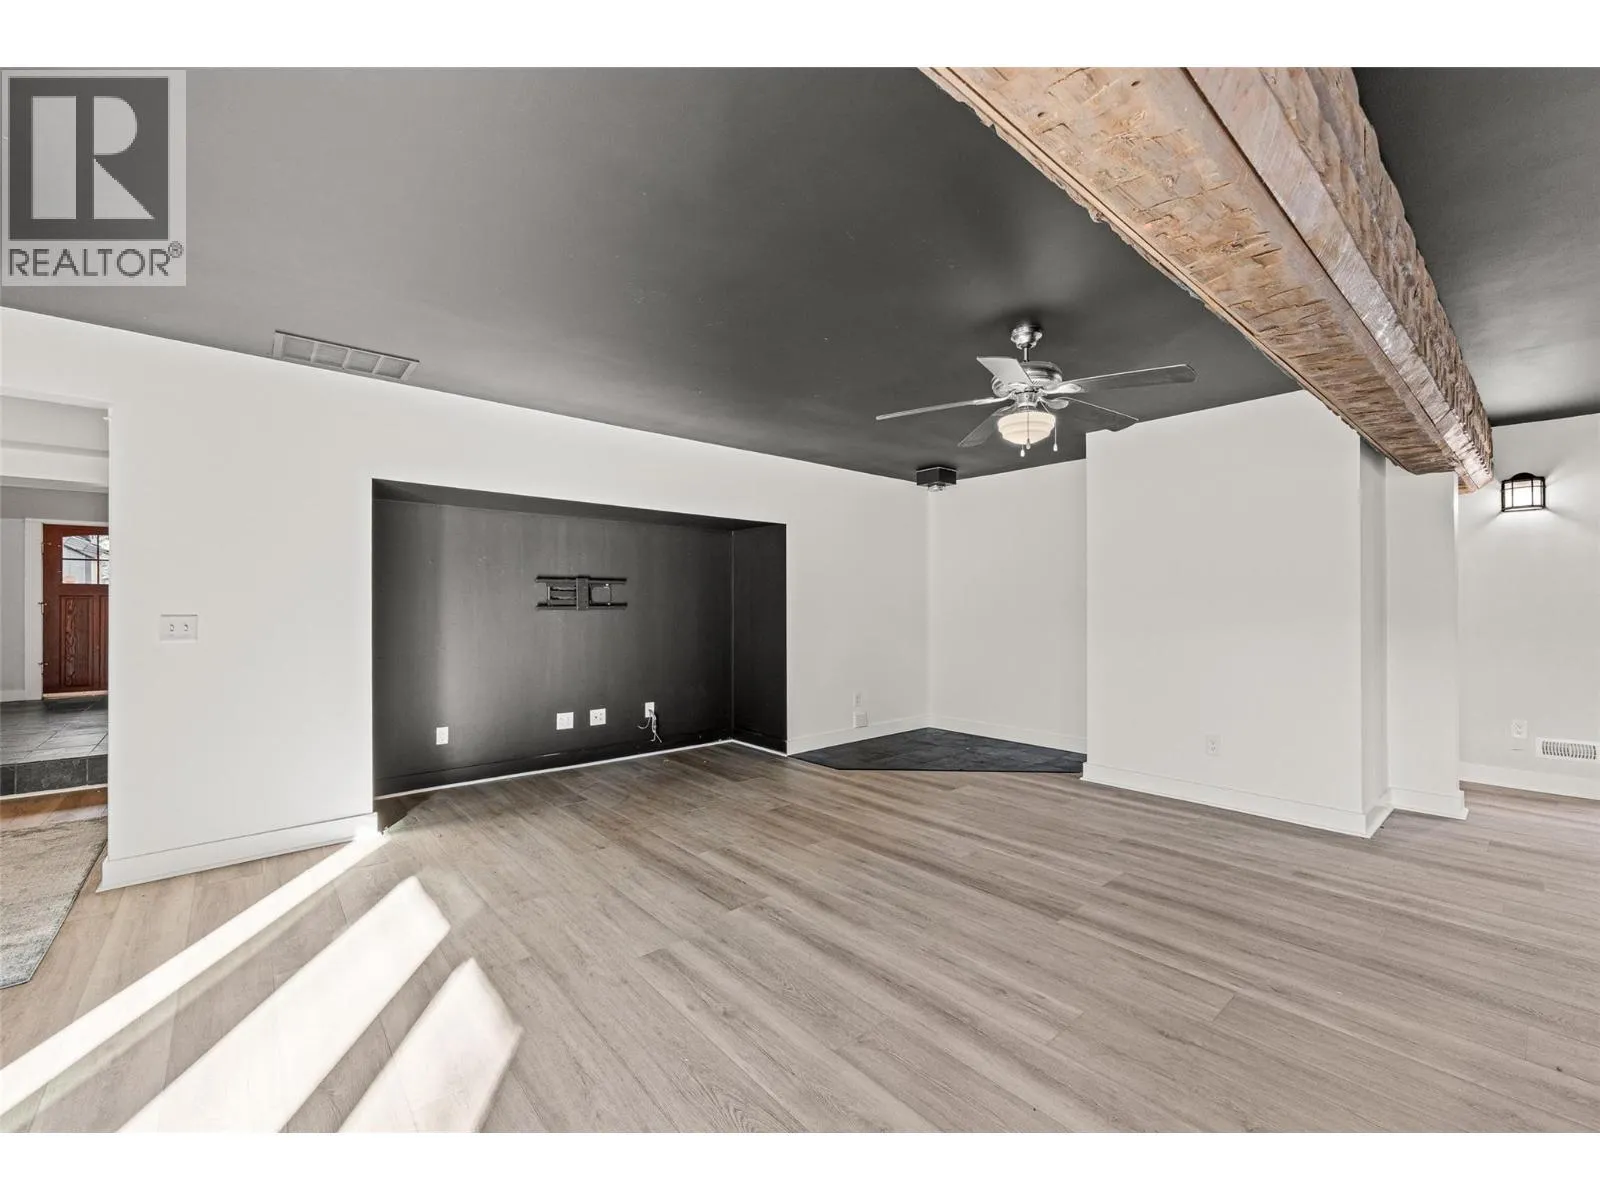
Recreation room
Main level
24'6'' x 33'
Living room
Main level
15'10'' x 15'5''
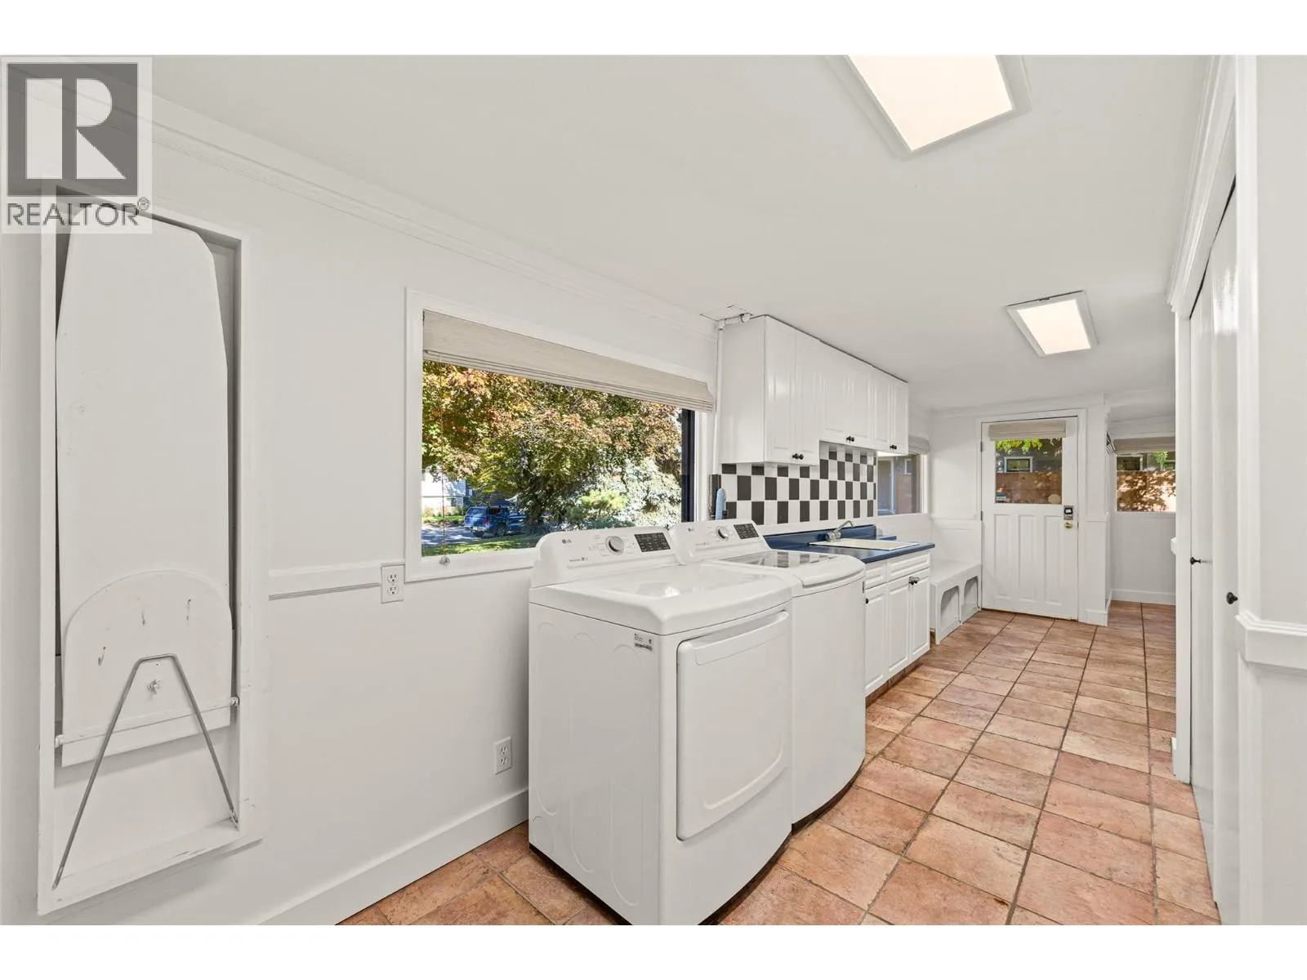
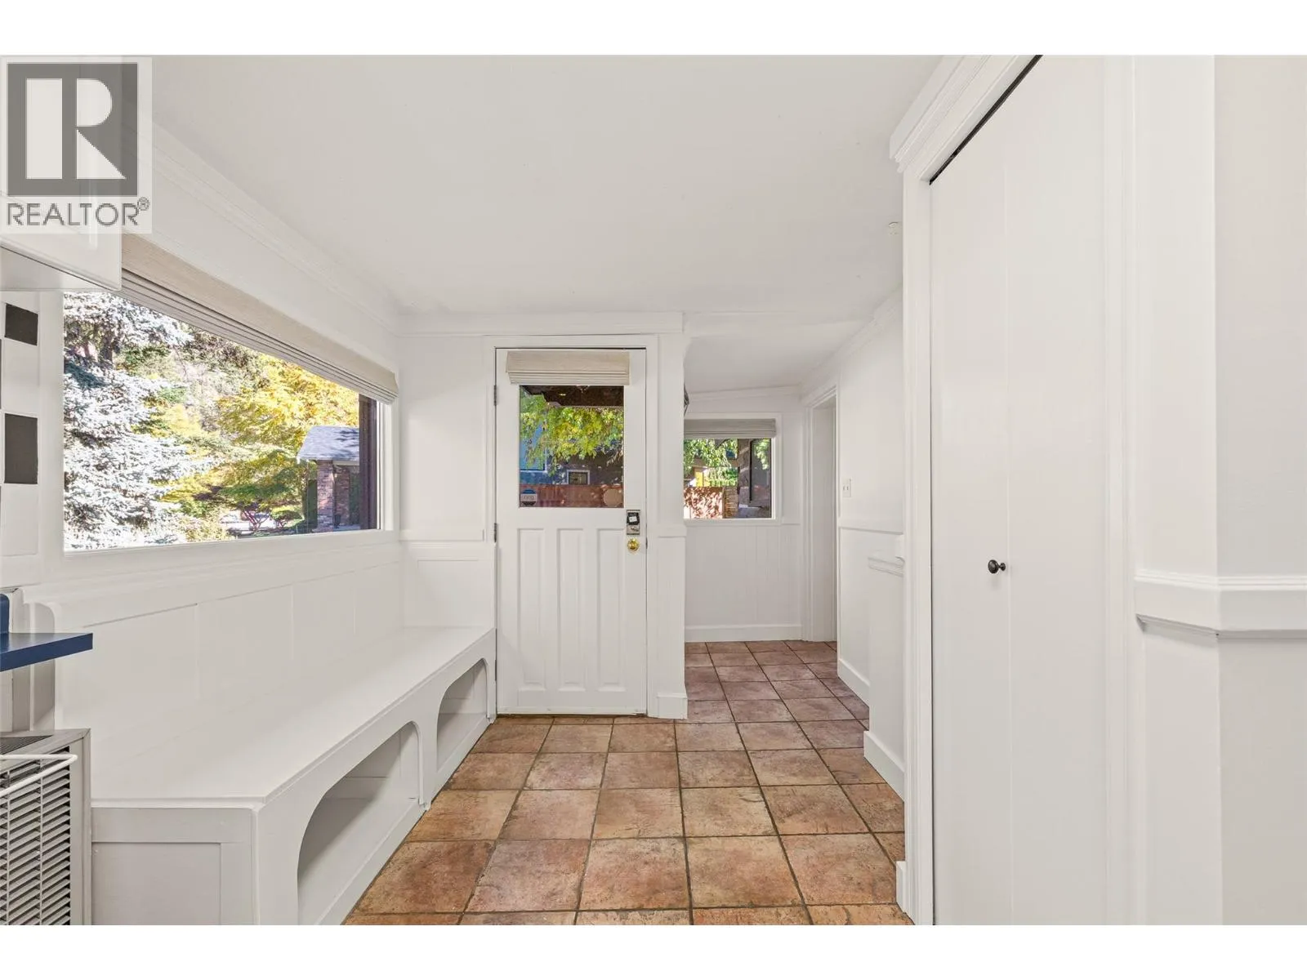
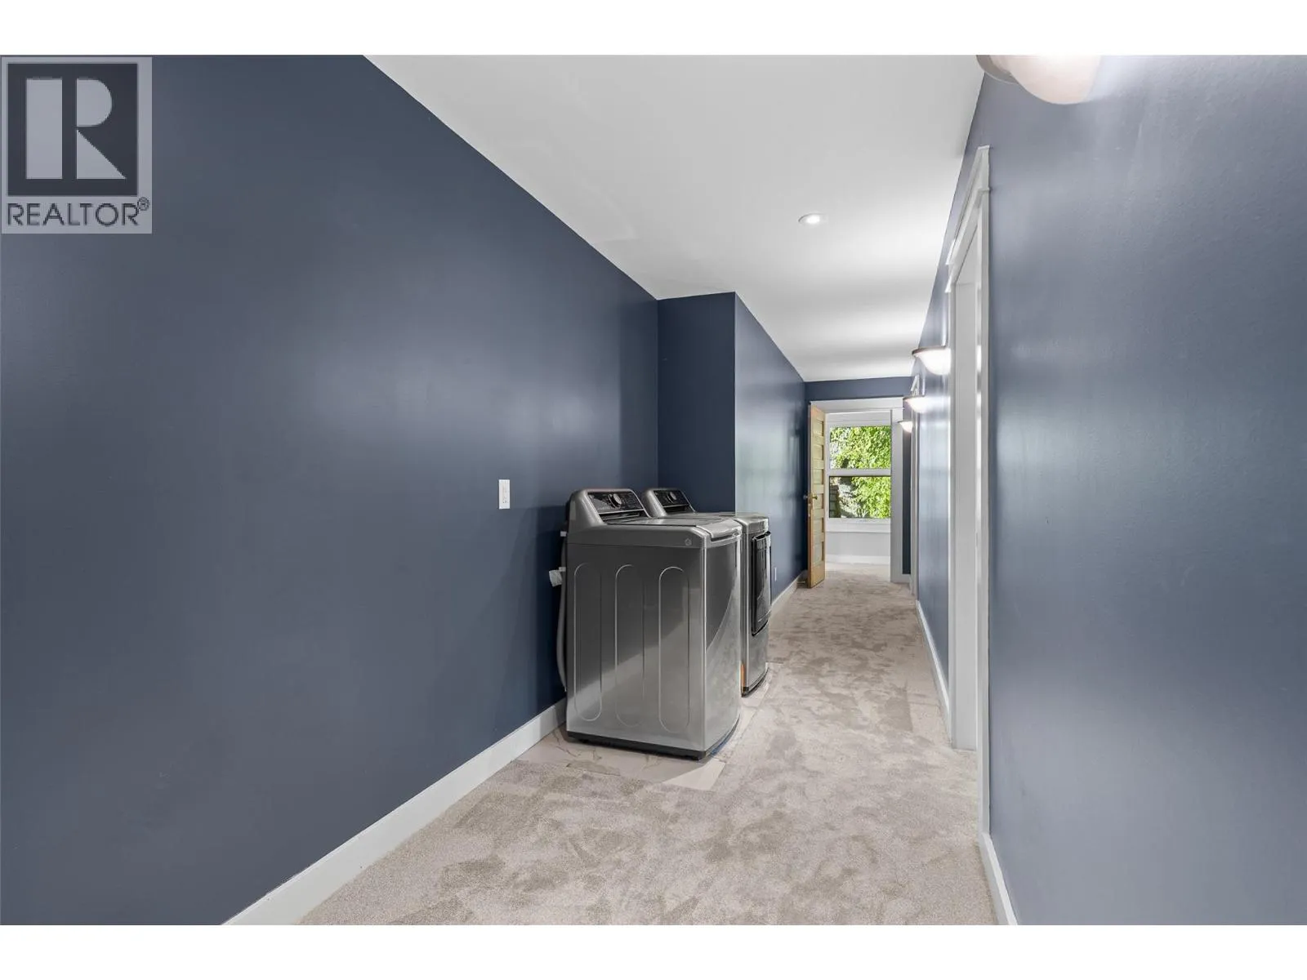
Laundry room
Main level
28'4'' x 8'8''
Kitchen
Main level
16'5'' x 15'6''
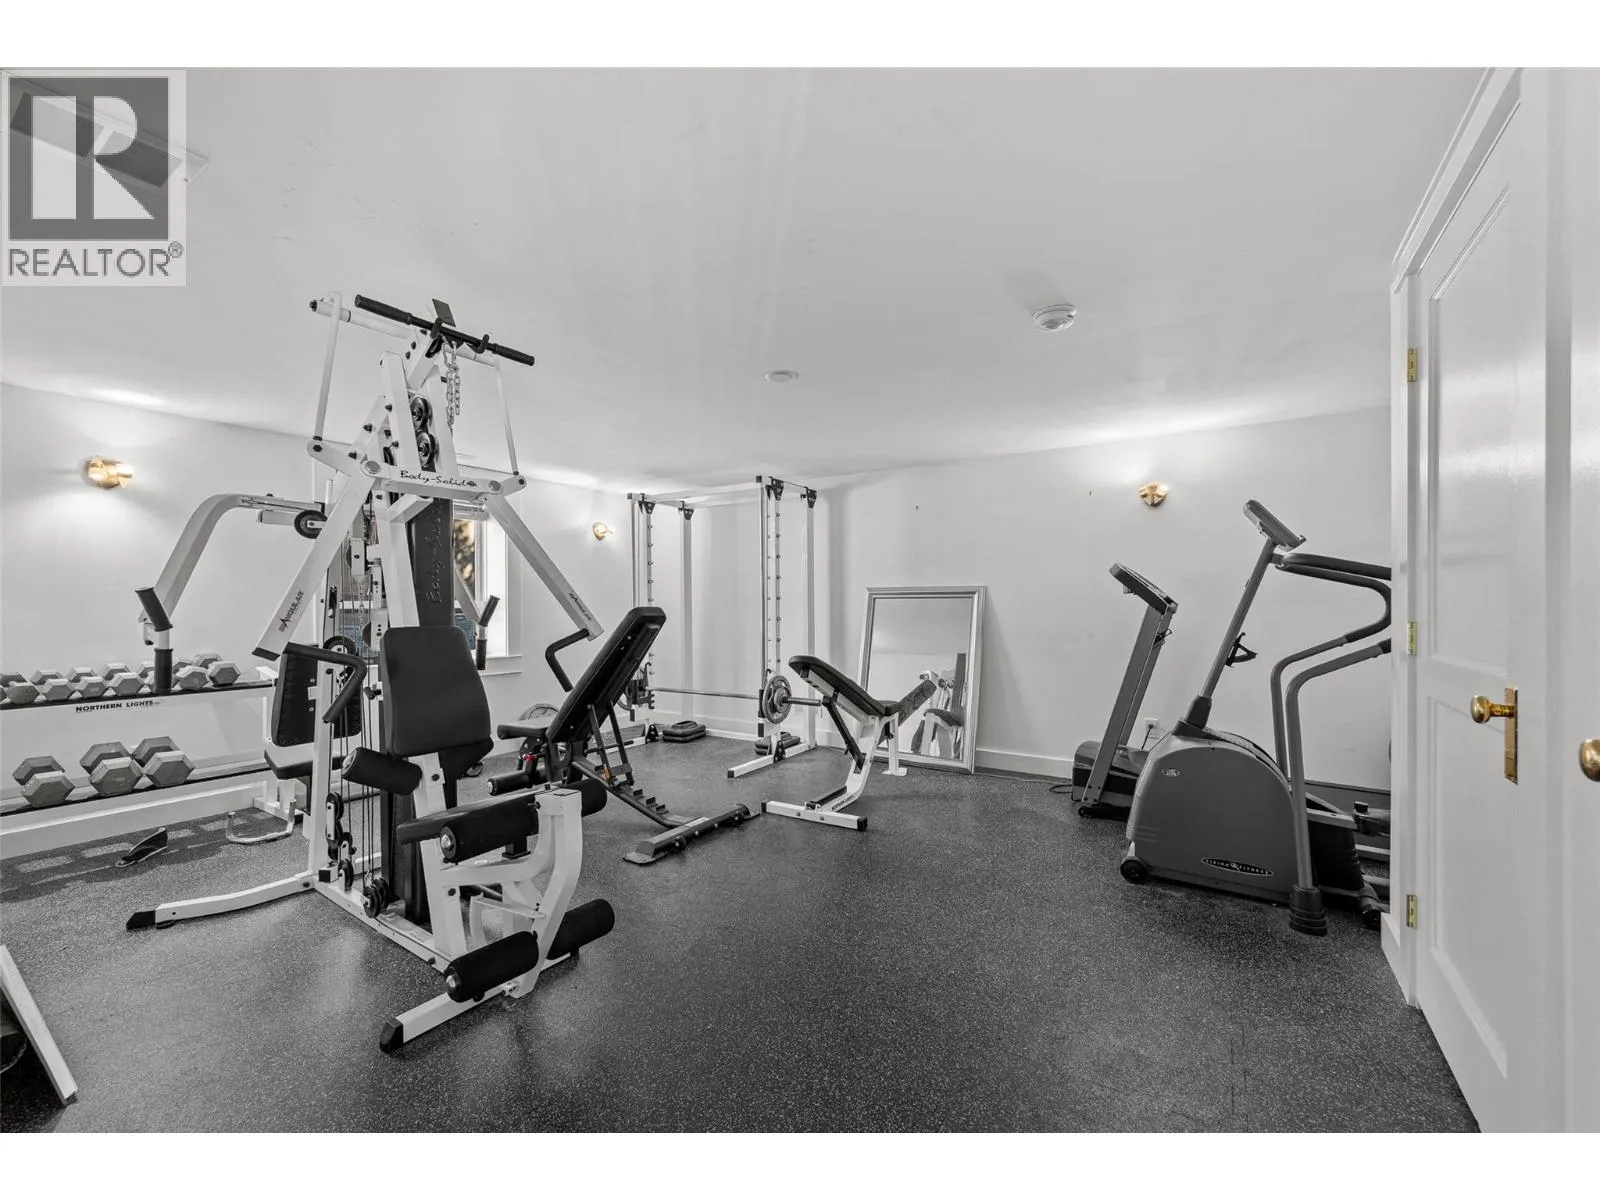
Gym
Main level
21'4'' x 14'6''
Foyer
Main level
10'7'' x 14'9''
Family room
Main level
15'11'' x 20'10''
Dining room
Main level
22'8'' x 14'11''
Other
Main level
11'4'' x 11'9''
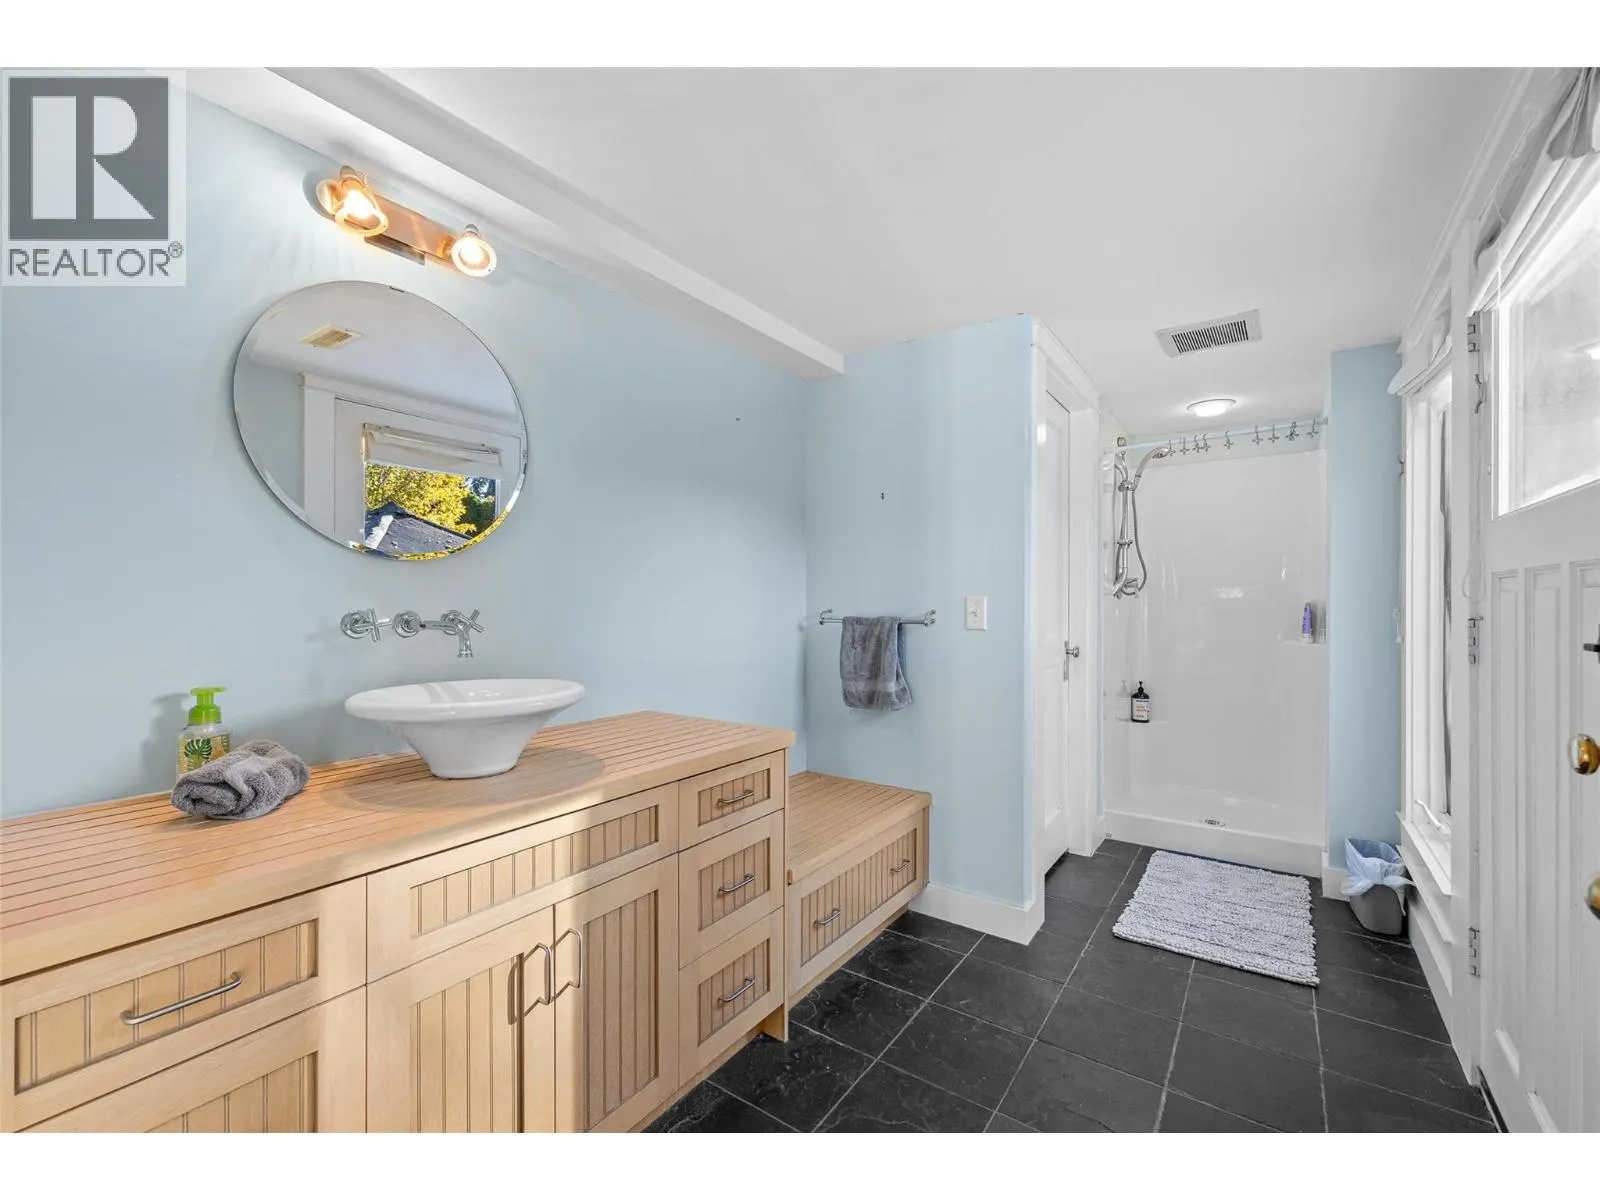
4pc Bathroom
Main level
7'2'' x 10'7''
3pc Bathroom
Main level
6'6'' x 14'7''

Location

Learn more about this property
Listing provided by:
Coldwell Banker Executives Realty
MLS® number:
10404017
Agent:
Steven Bergg
*Indicates required field
Name is required
Email is required
Please enter a valid phone number (e.g., 416-111-1111).