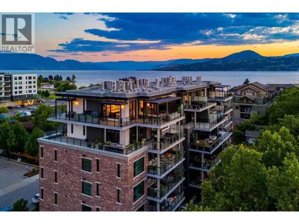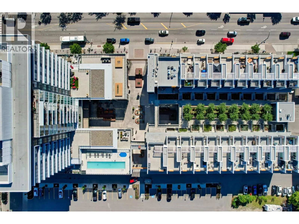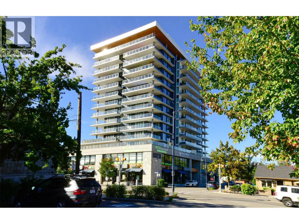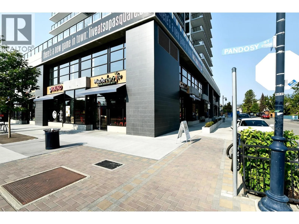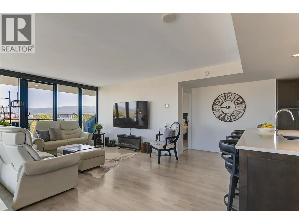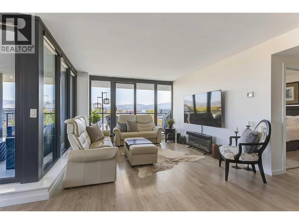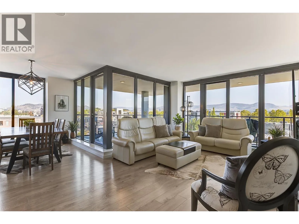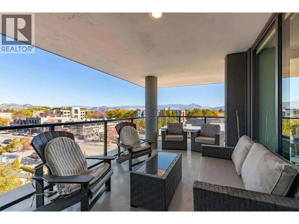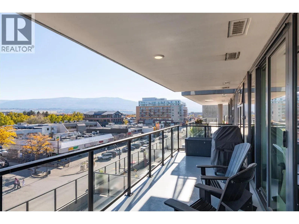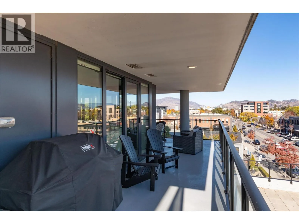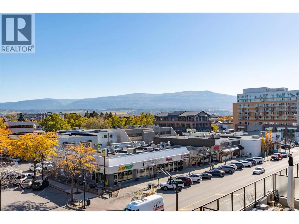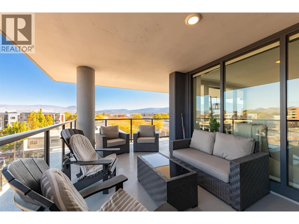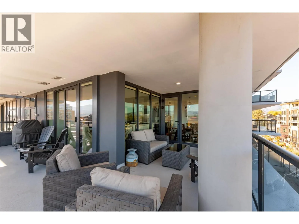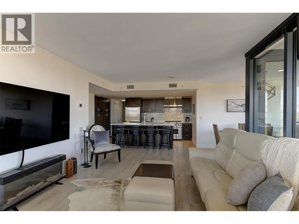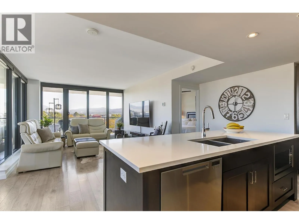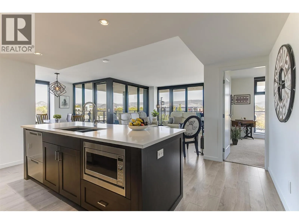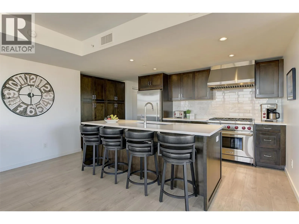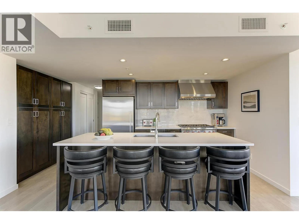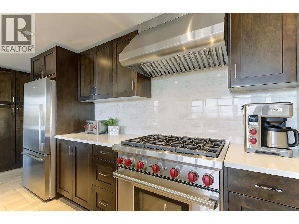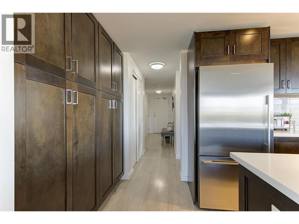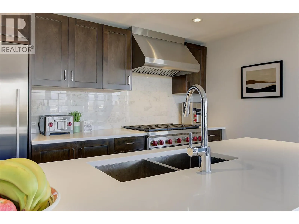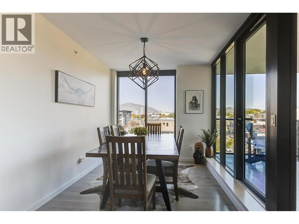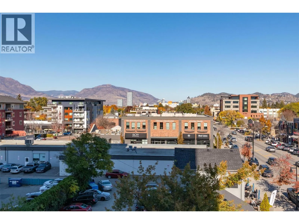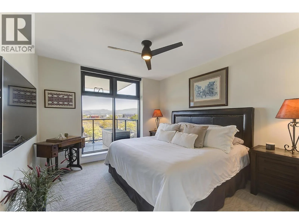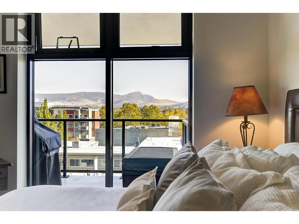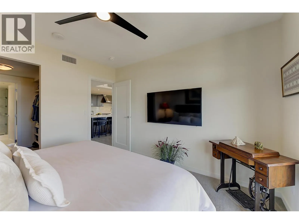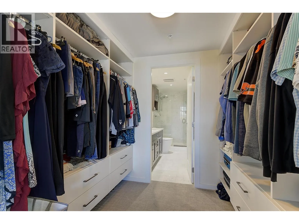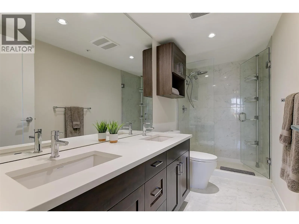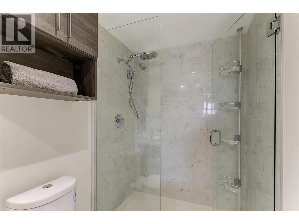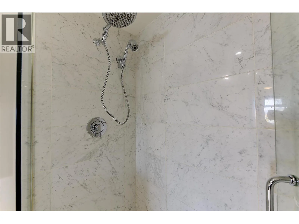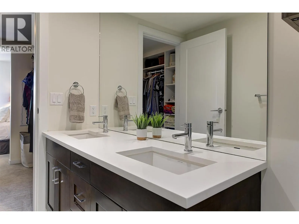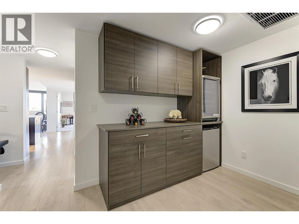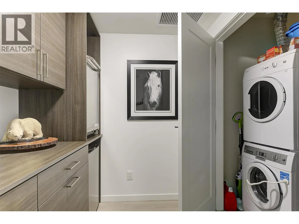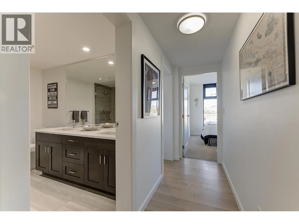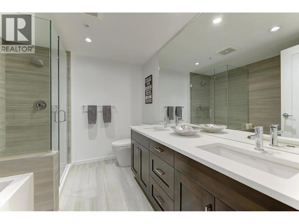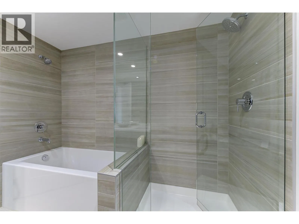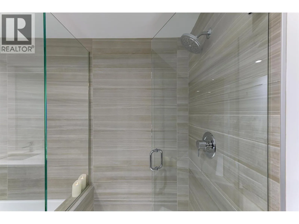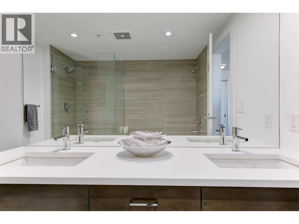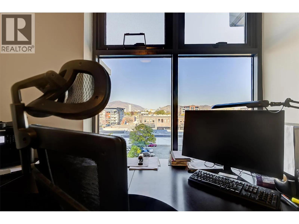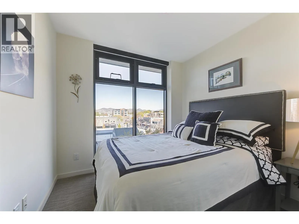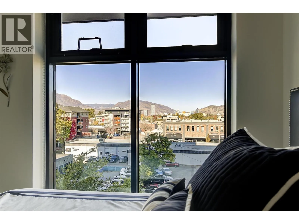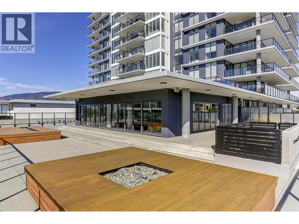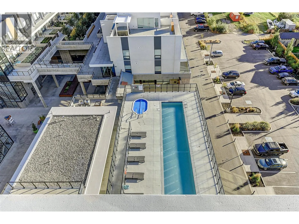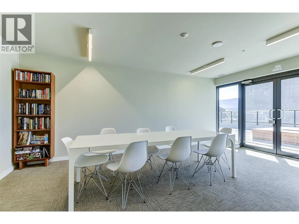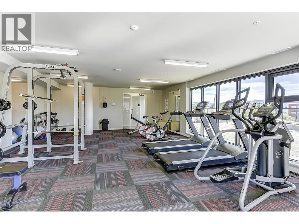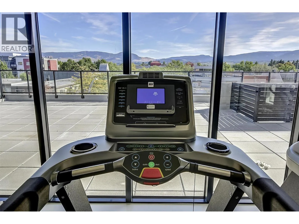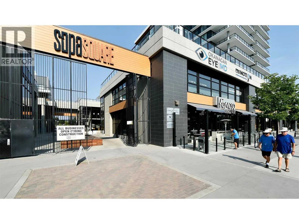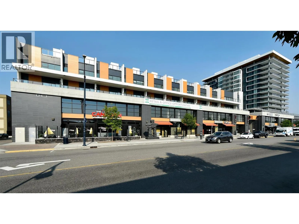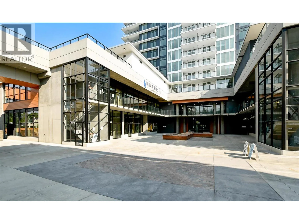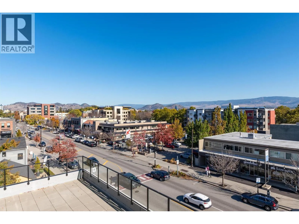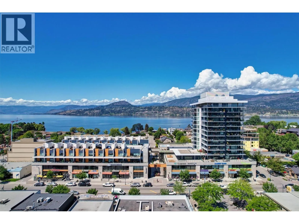
Iconic SOPA Square Living in the Heart of Pandosy Village! Experience elevated urban living in one of Kelowna’s most sought-after buildings, iconic SOPA Square. Perfectly positioned in the heart of Pandosy Village, this impressive 3-bedroom, 2-bathroom northeast-facing corner residence offers 1,750 sq. ft. of combined indoor and outdoor living, including 1,394 sq. ft. of interior space and a generous 356 sq. ft. wraparound covered deck. Inside, wide-plank flooring, floor-to-ceiling windows, luxe shaker-style soft-close cabinetry, quartz countertops and premium appliances create a sophisticated yet welcoming atmosphere. The beautifully appointed kitchen is a standout, featuring a six-burner Wolf gas range, a spacious island with seating for four, and an adjacent formal dining area...ideal for entertaining or relaxed everyday living. Both generous sized bathrooms offer double vanities, the ensuite has a floor-to-ceiling ceramic tile shower enclosure. Step outside to enjoy morning sunshine, evening shade & beautiful views toward Knox Mountain and East Kelowna, with a convenient gas BBQ hookup for outdoor dining. Two side-by-side parking stalls, a separate storage room & access to SOPA Square’s exceptional amenities, including a fully equipped fitness centre and terrace with swimming pool, hot tub & fire pit. The vibrant lifestyle of Pandosy Village is right outside your door, with cafés, restaurants, groceries & parks and the sparkling shores of Okanagan Lake steps from home. (id:27476)