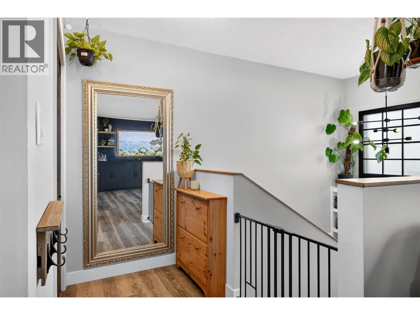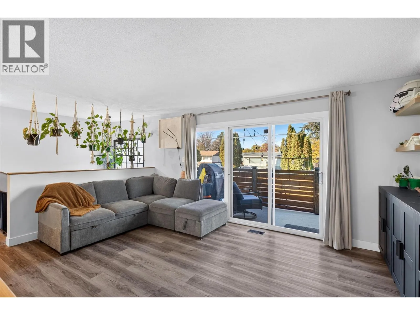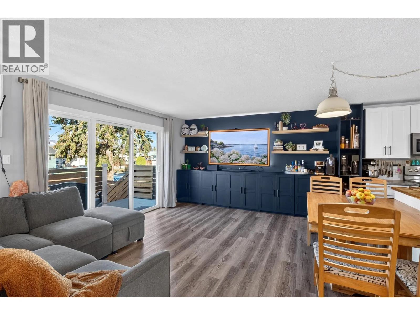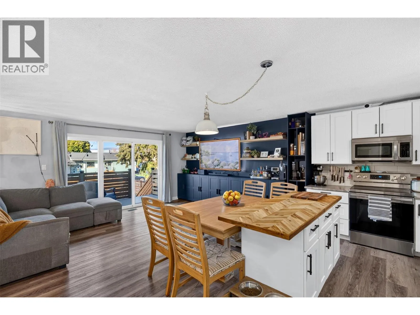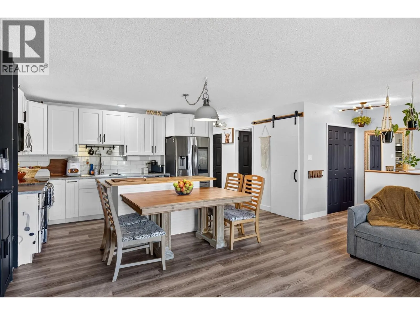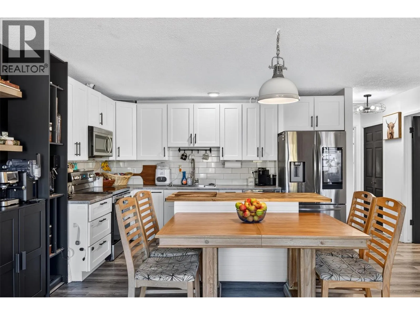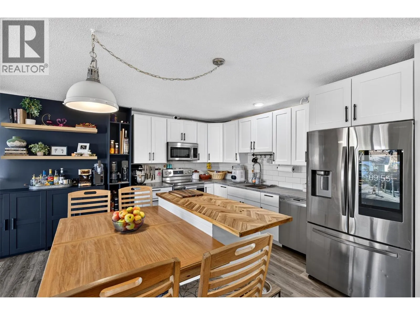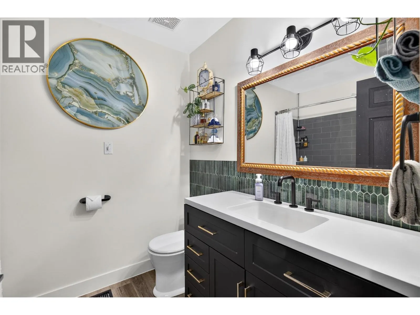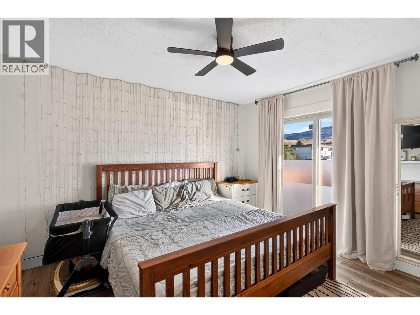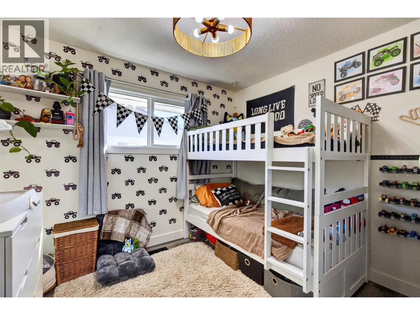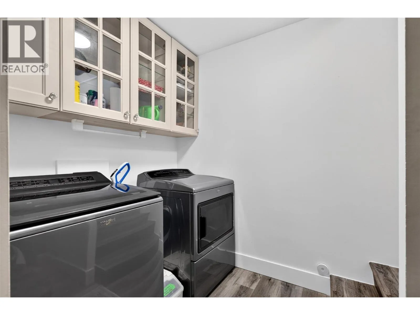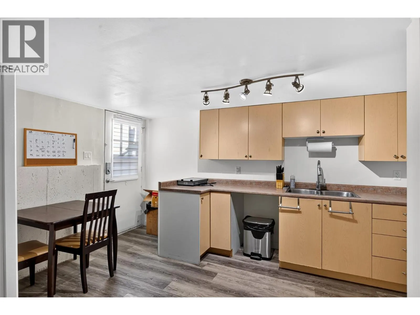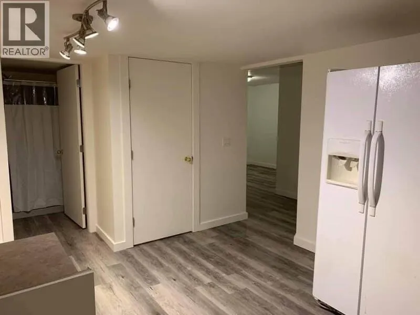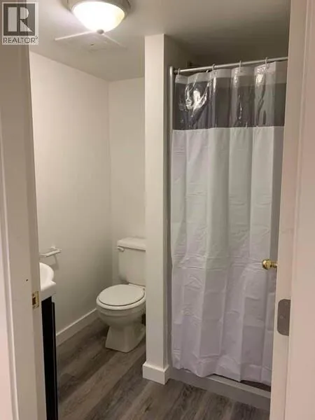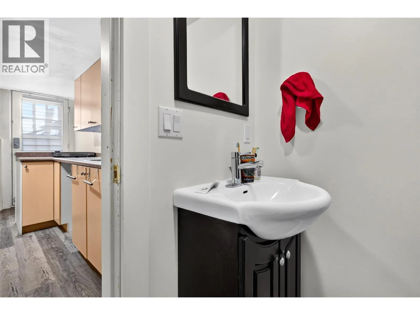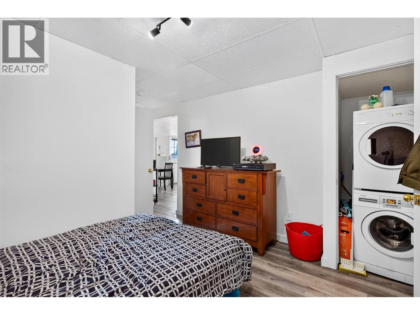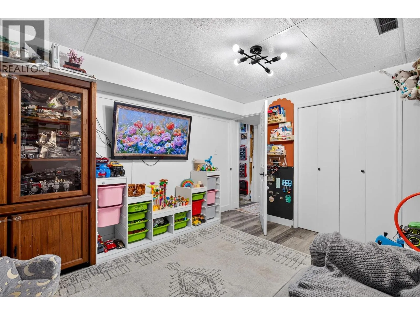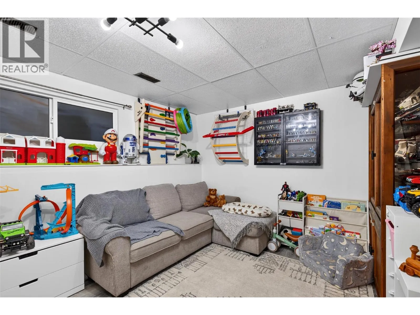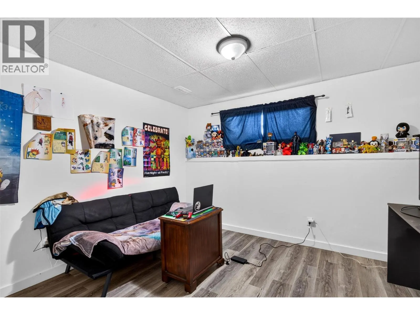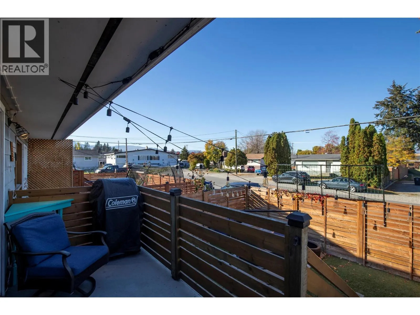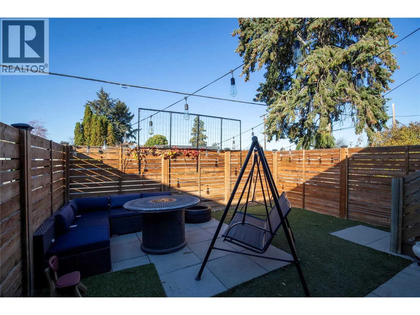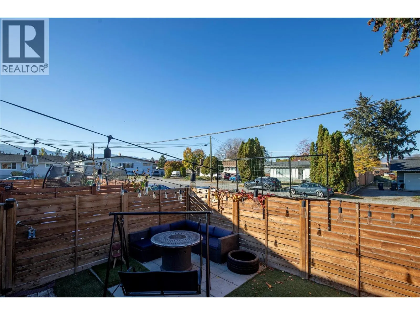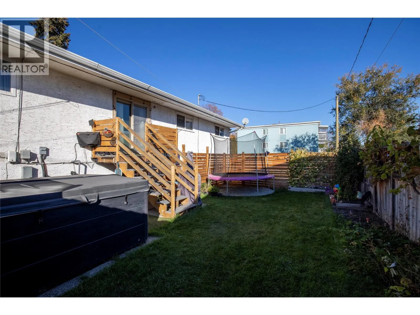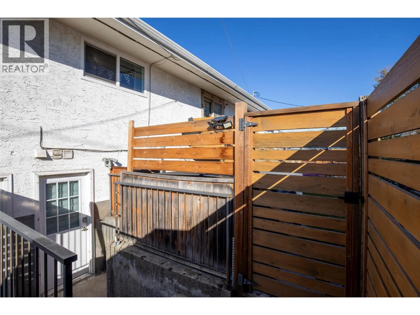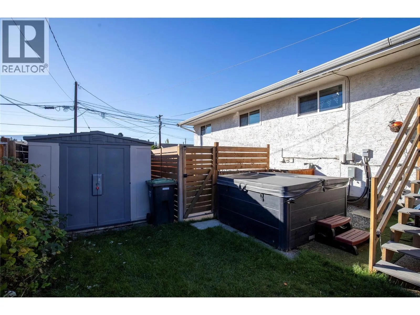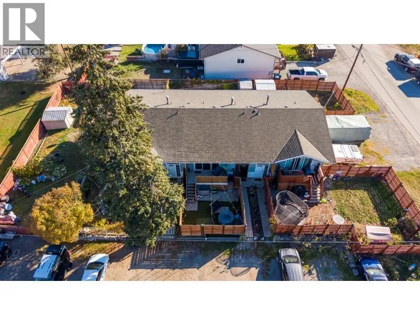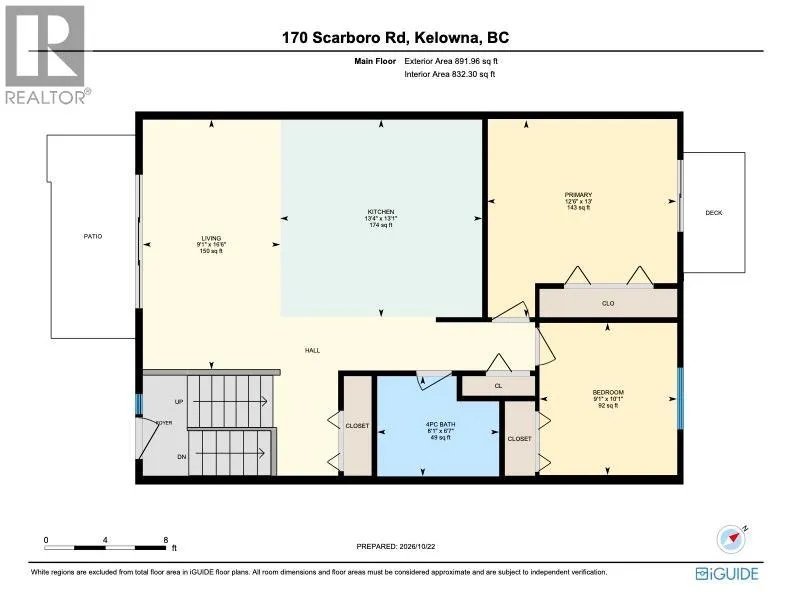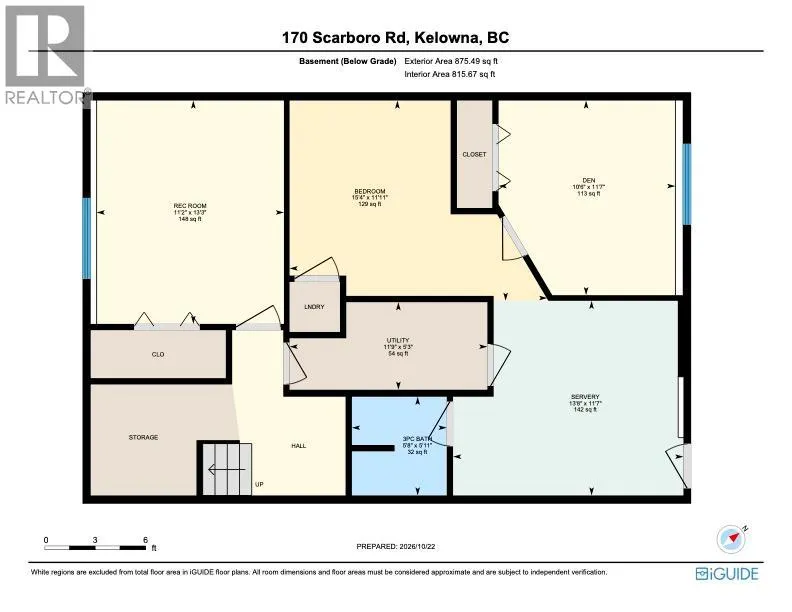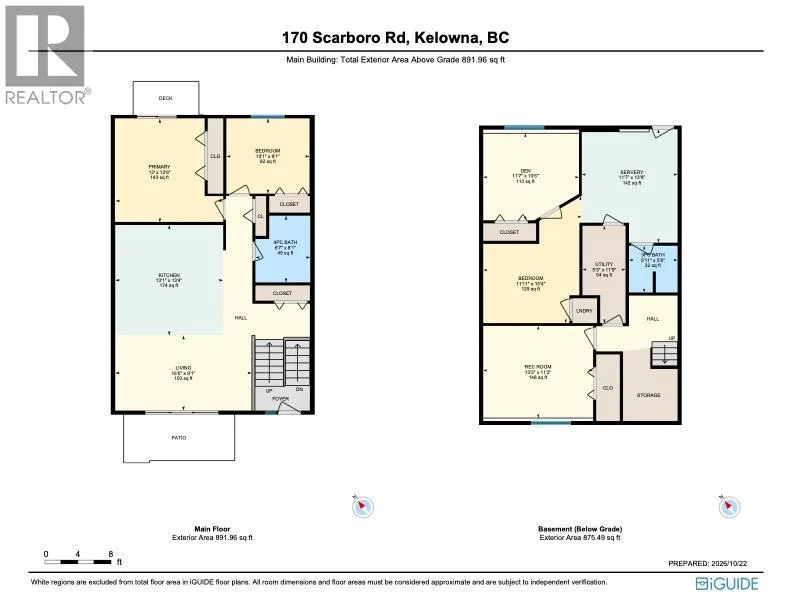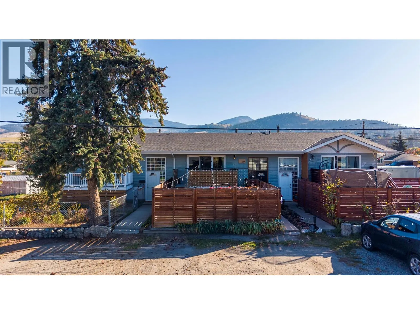
Beautifully Updated 4-Bedroom - 2 Bathroom Family Home in Desirable Rutland Neighbourhood! Offering a fantastic blend of comfort, functionality, and value, this triplex property is an excellent opportunity for first-time buyers, growing families, or those looking for added flexibility with an in-law suite. The fully renovated interior features a fresh, modern feel, complemented by newer appliances and numerous upgrades throughout. Many of the major updates have already been completed, including newer windows, patio doors, hot water tank, and air conditioning, providing added comfort and peace of mind. Outside, enjoy fully fenced front and back yards, ideal for children, pets, entertaining, and relaxing. Ample parking provides plenty of room for multiple vehicles and your RV, adding even more convenience and versatility. With no strata fees, you can enjoy the freedom of homeownership without strata restrictions or monthly strata costs. Conveniently located close to schools, public transit, shopping, and Kelowna International Airport, this home offers easy access to everyday amenities while being nestled in an established Rutland community. Move-in ready, extensively updated, and full of opportunity — this is a home you won't want to miss! Whether you're entering the market, accommodating extended family, or looking for a property with added flexibility, this Rutland gem is worth a closer look. Book your showing today! (id:27476)