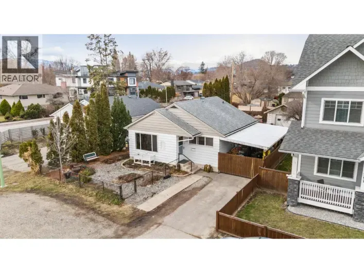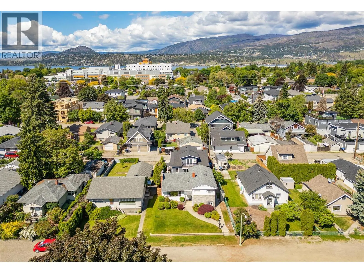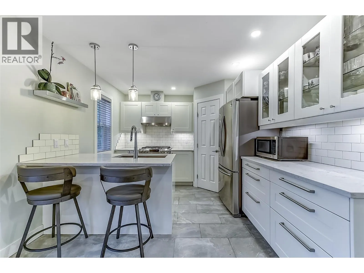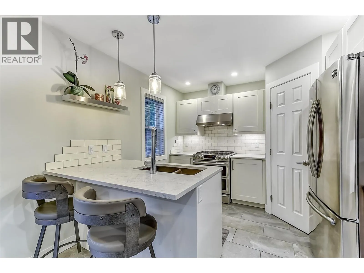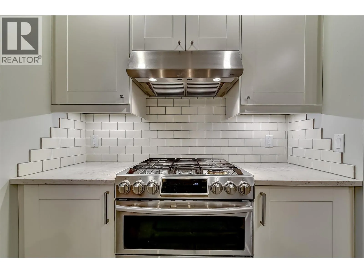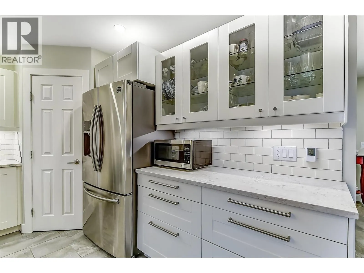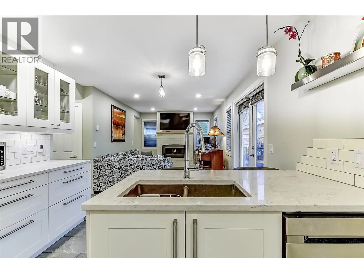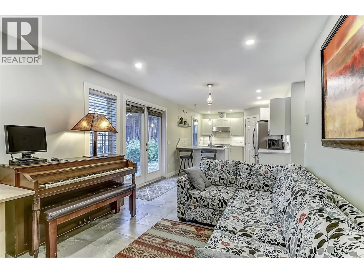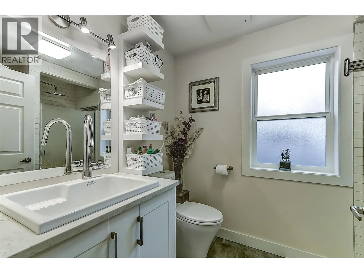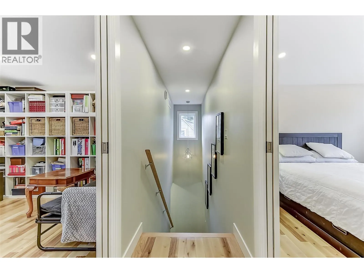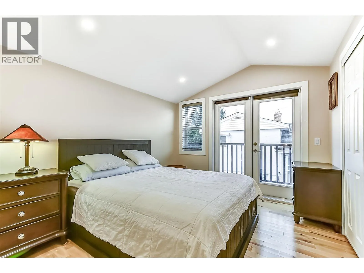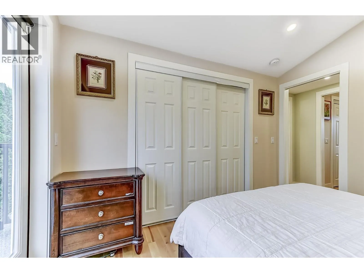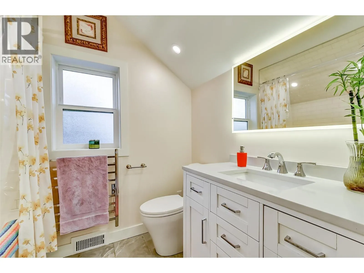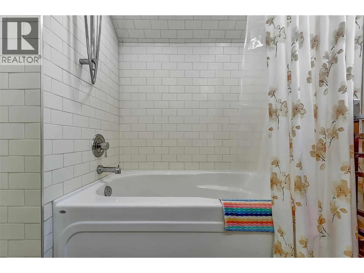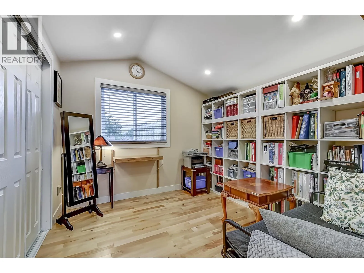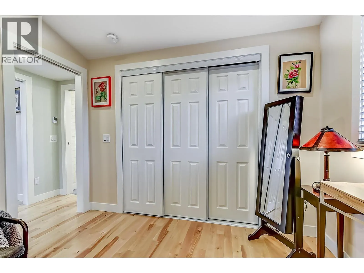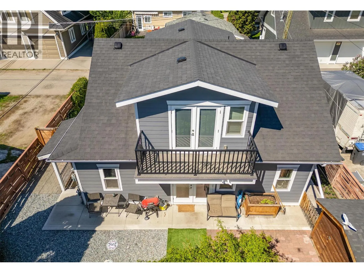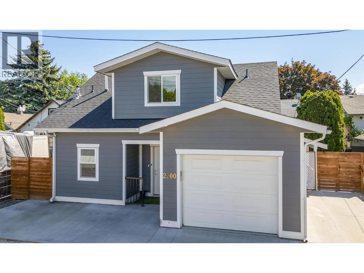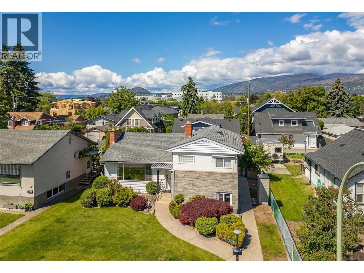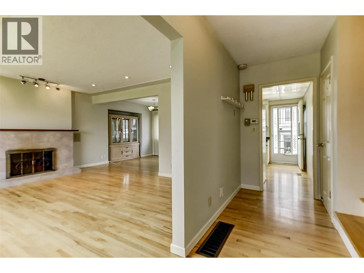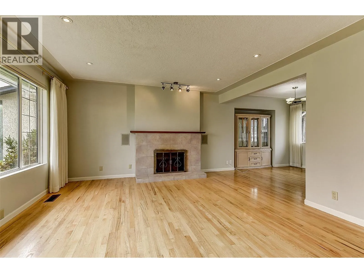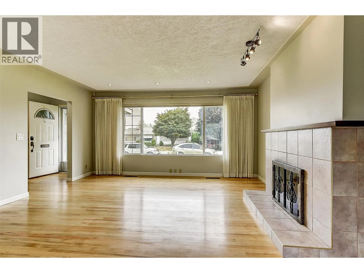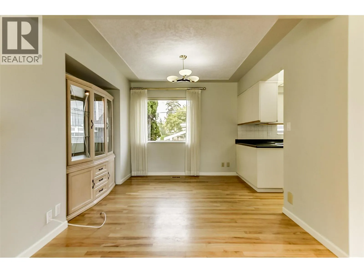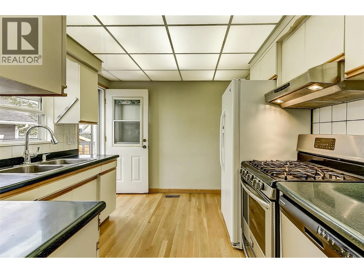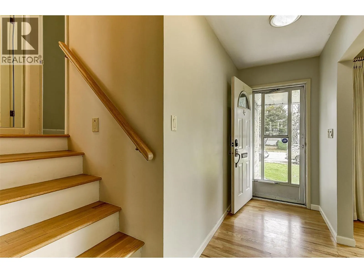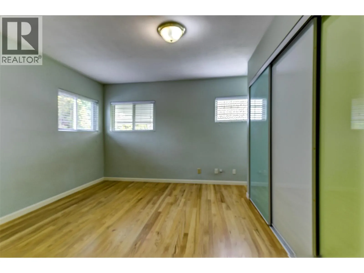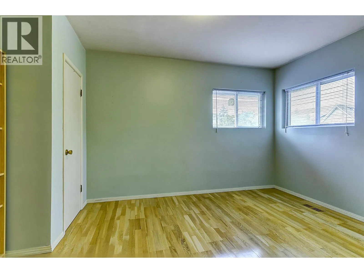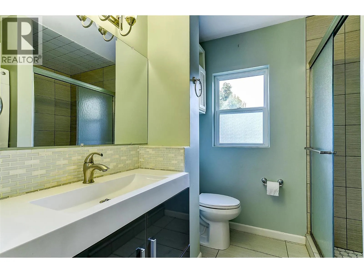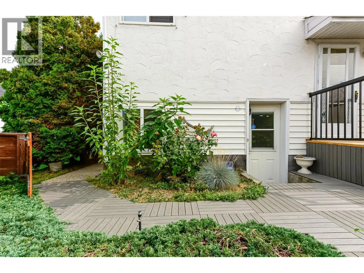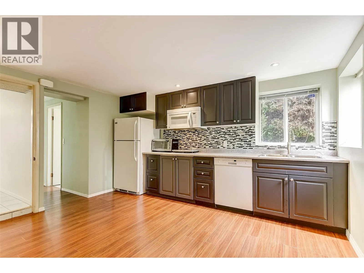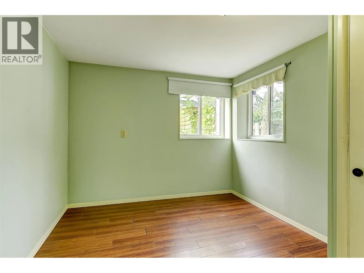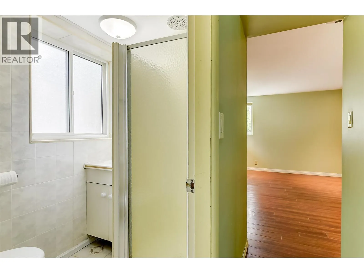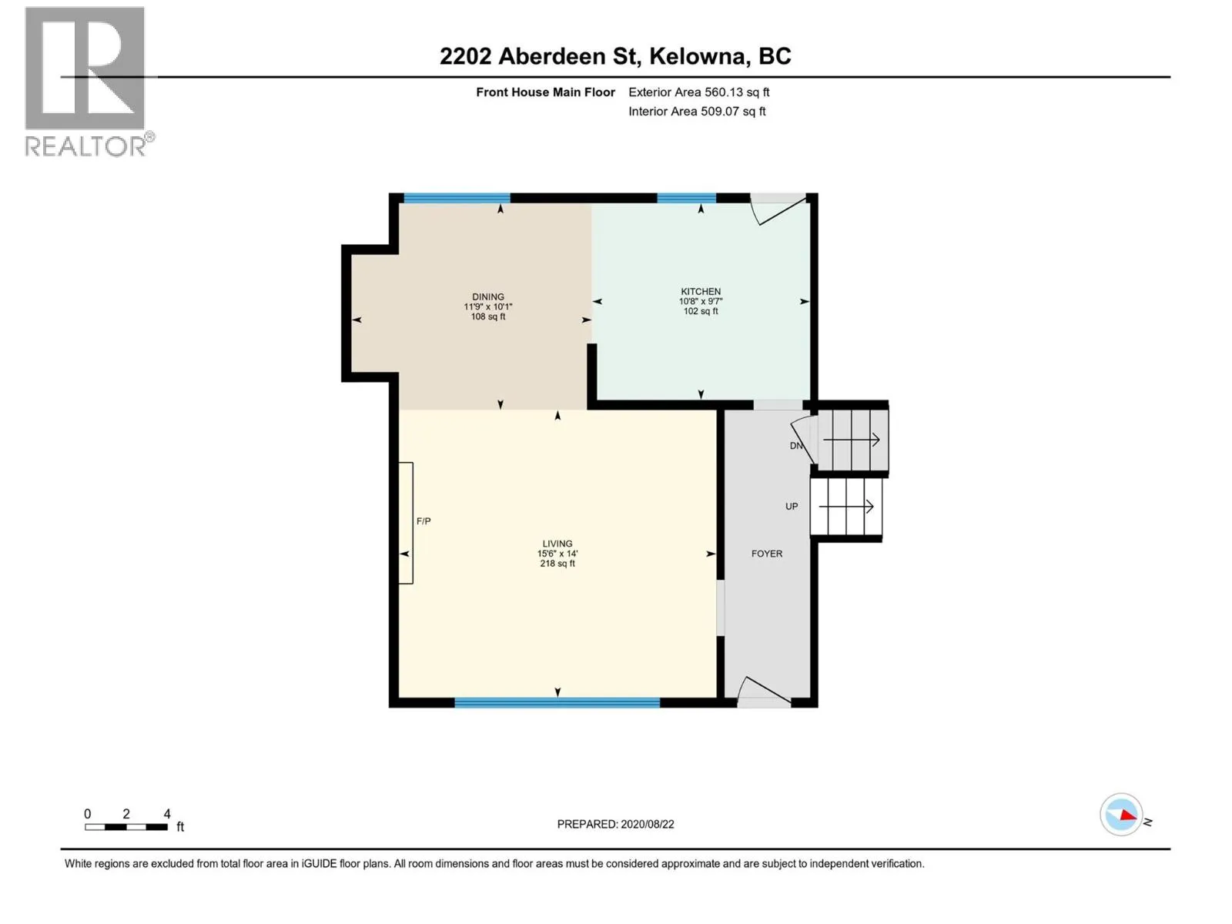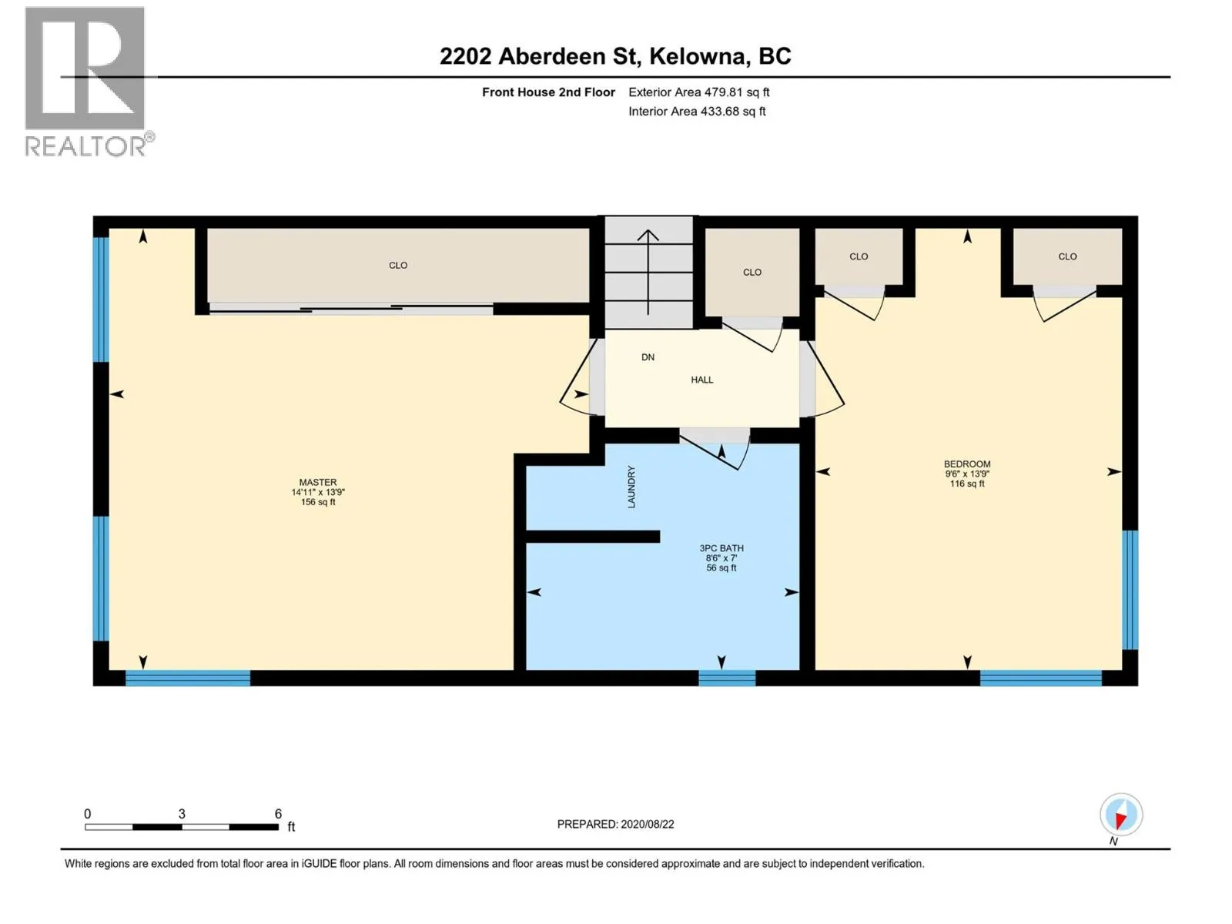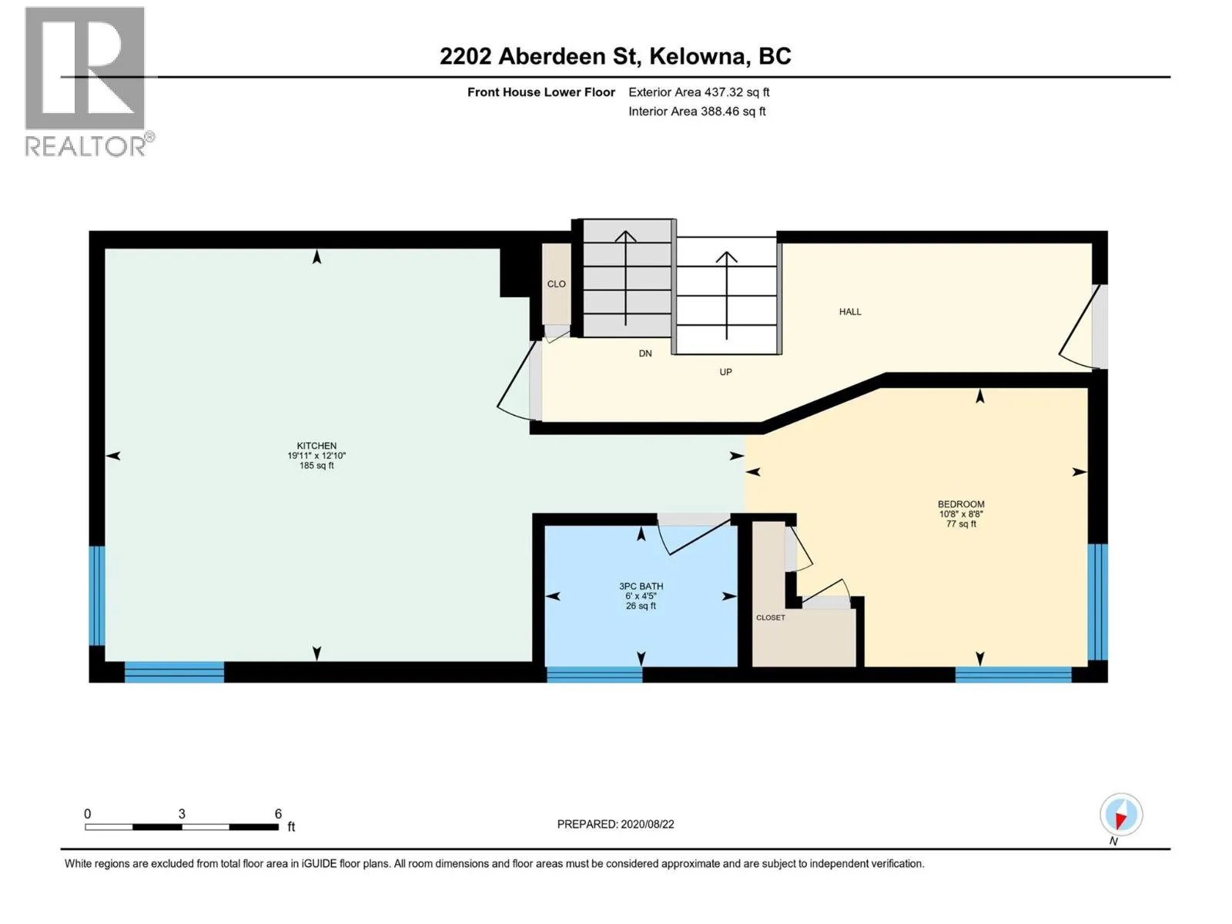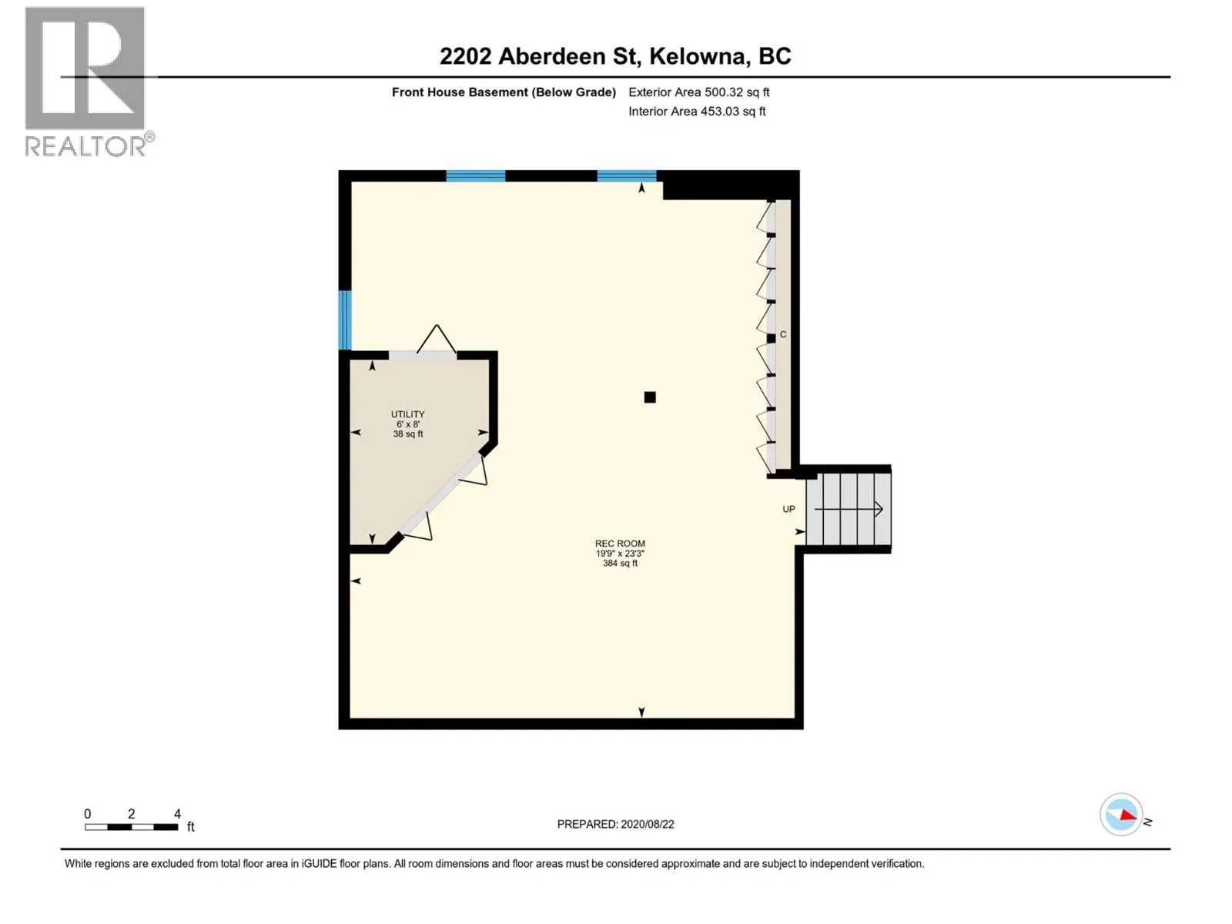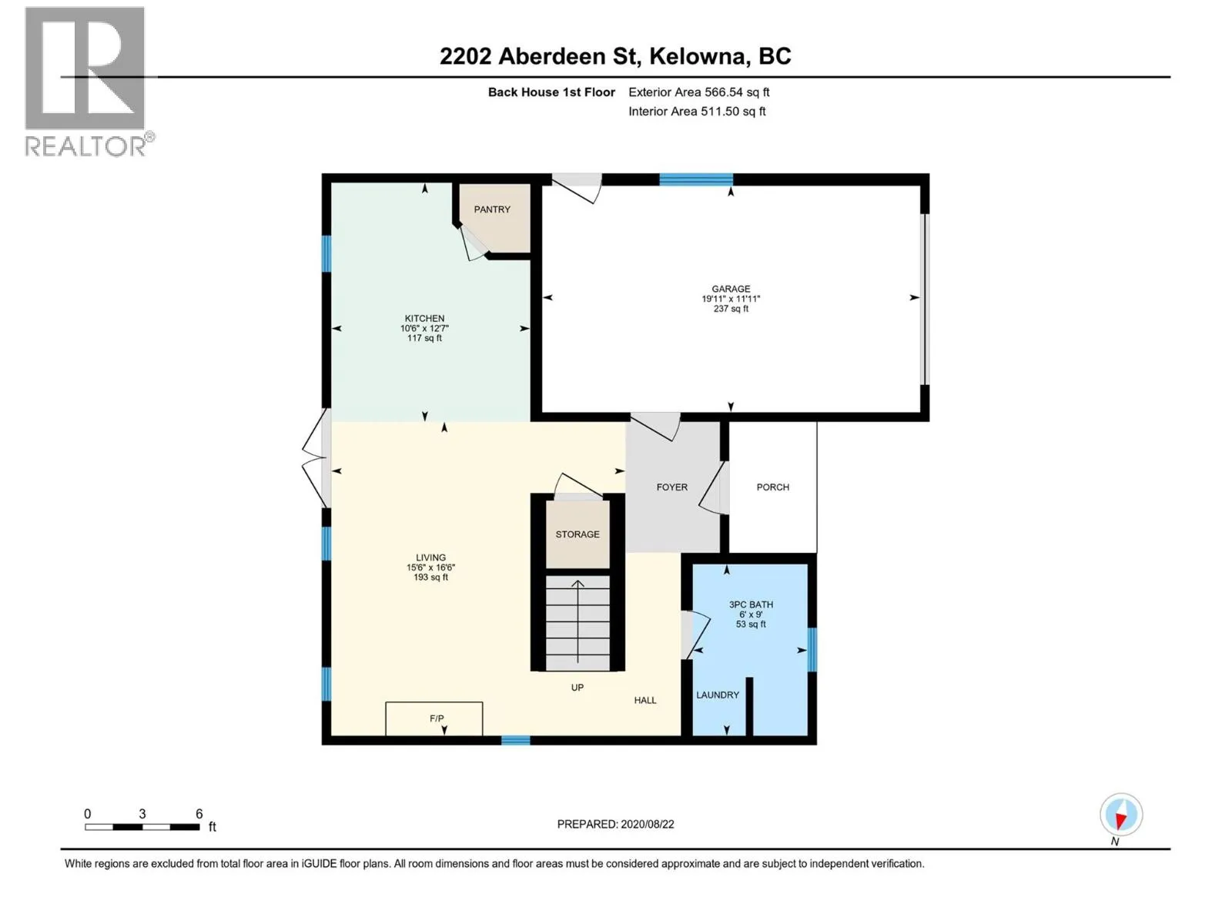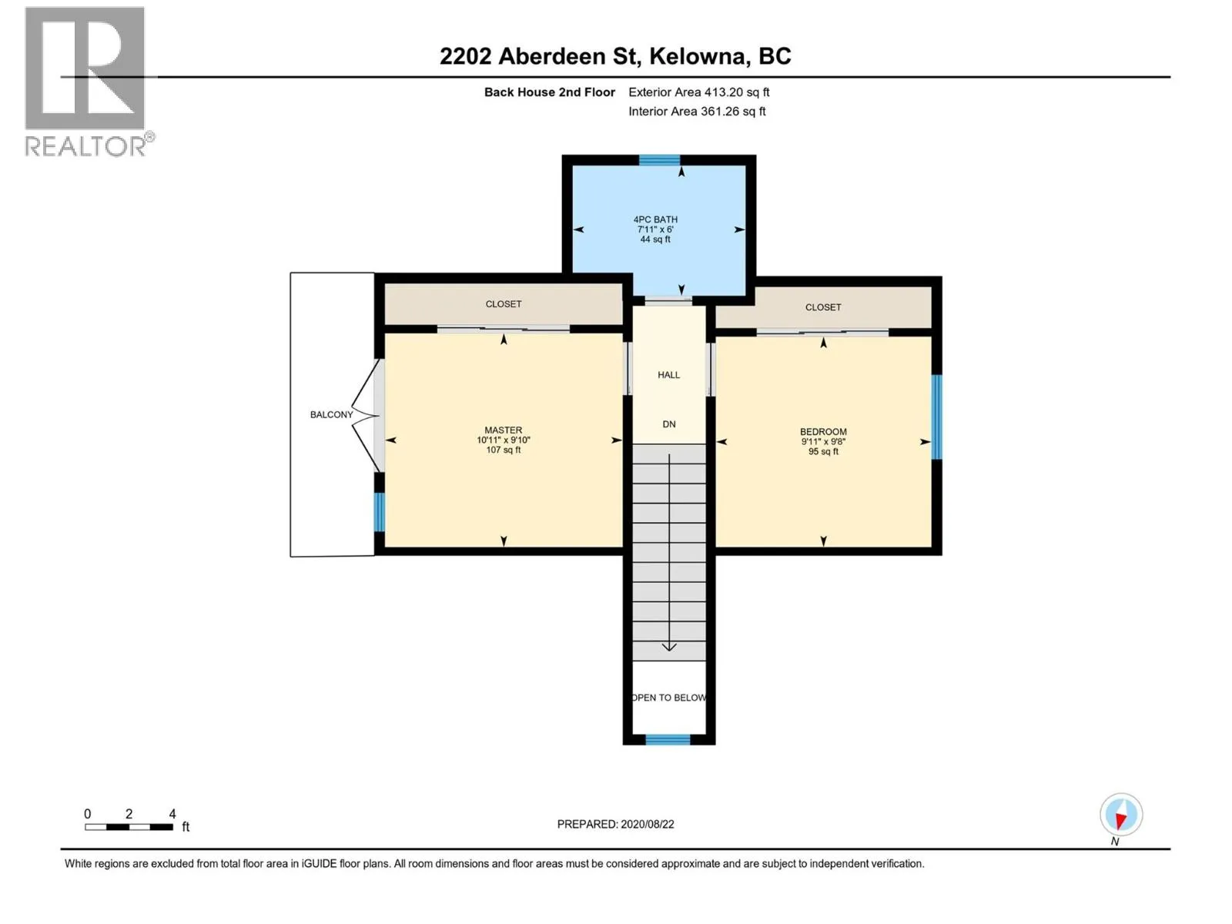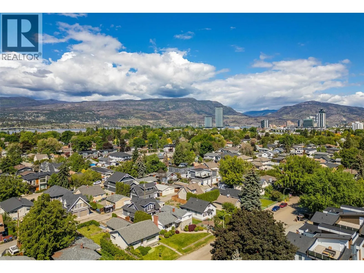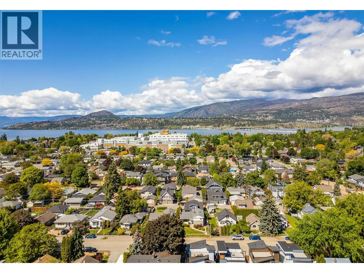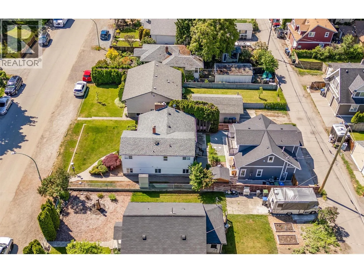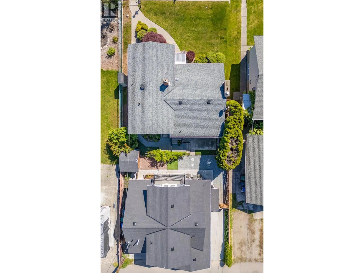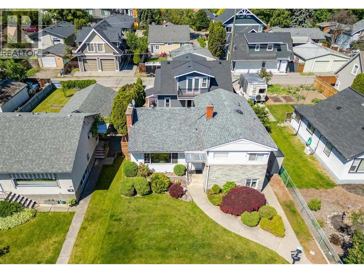
TWO HOMES ON ONE LOT PLUS AN IN-LAW SUITE IN THE MAIN HOUSE - THREE INCOME GENERATING UNITS - ONE INCREDIBLE LOCATION STEPS TO THE BEACH- Live minutes from Okanagan Lake, Pandosy Village, Okanagan College and Kelowna General Hospital — walkable to schools, shopping, cafes, and downtown. Enjoy sunset walks or lazy afternoons by the water just steps away. For medical professionals, college students or anyone who values convenience, this location is hard to beat. The main home features three bedrooms and two bathrooms, updated with newer windows, roof, flooring, and main bathroom to ensure comfort and peace of mind. Host unforgettable dinners in the dining room just off the kitchen. The lower level boasts a private in-law suite with its own entrance and laundry — perfect for extended family and guests. On the lower level is 500 square feet of unfinished space waiting for your ideas and has the potential to be transformed into a cozy family area. Step outside to a fenced backyard, ideal for relaxing or entertaining. The real showstopper: a stunning, legal two-bedroom carriage house built in 2019, with its own two bathrooms, single-car garage, high-end appliances, and a cozy gas fireplace with options for extended family, long-term rentals, or Airbnb (Buyer to verify any applicable rules and licensing requirements). Lane access gives both homes effortless, private entry to the backyard. Whether you're housing family or hosting guests, and with the legal carriage house available to rent for extra income, this is a rare chance to own two homes with an in-law suite in one unbeatable location. Book your showing today. (id:27476)