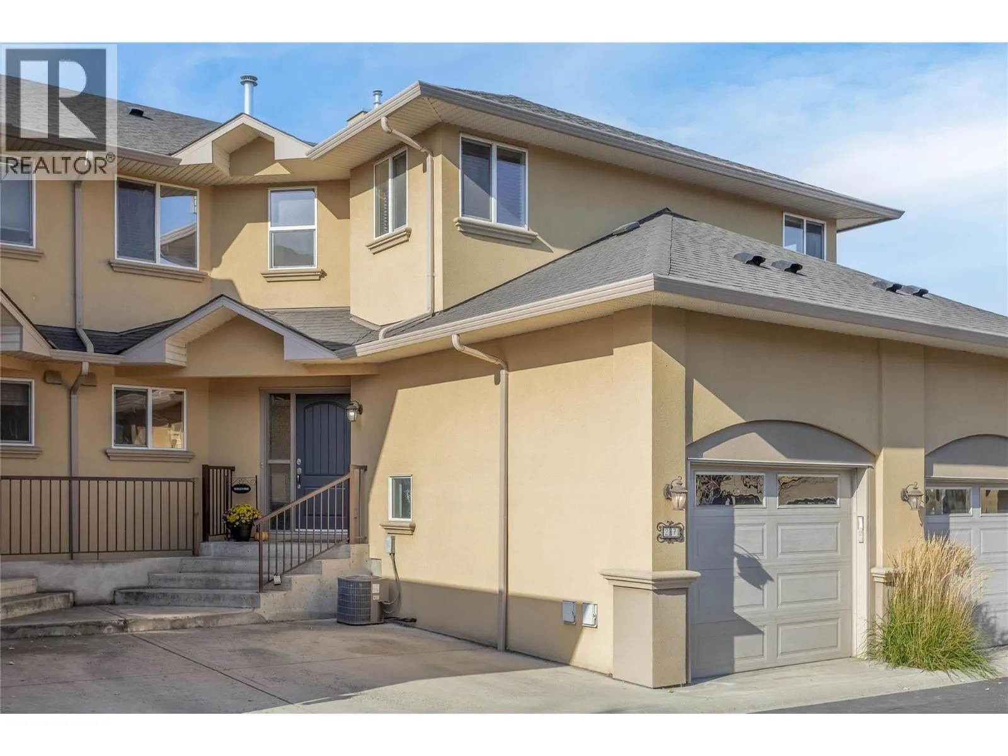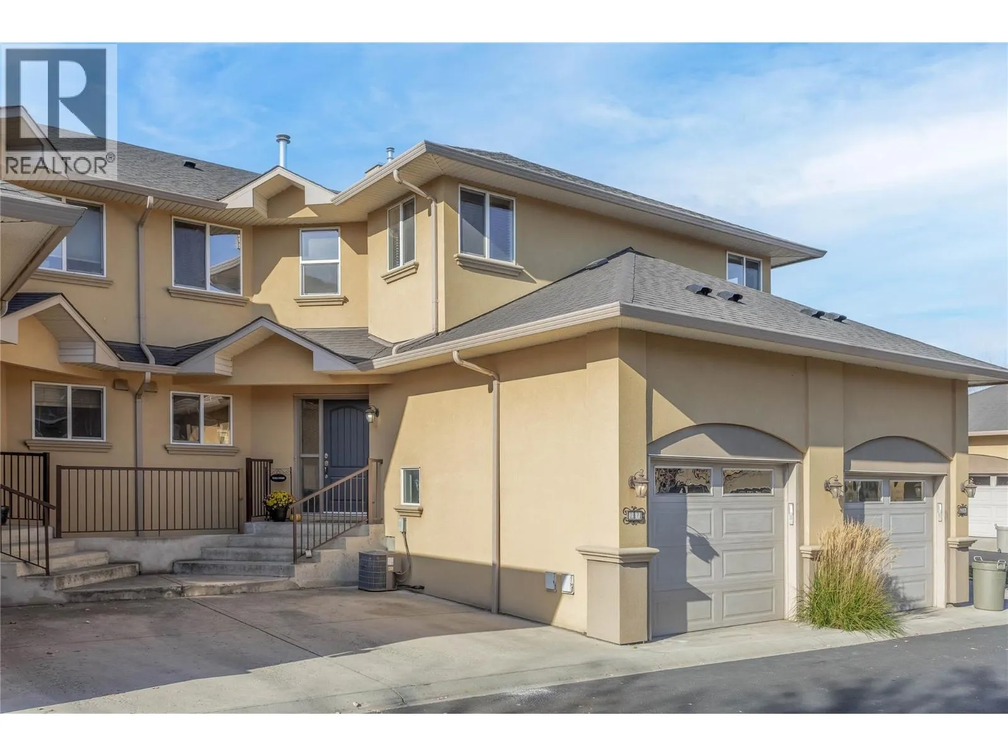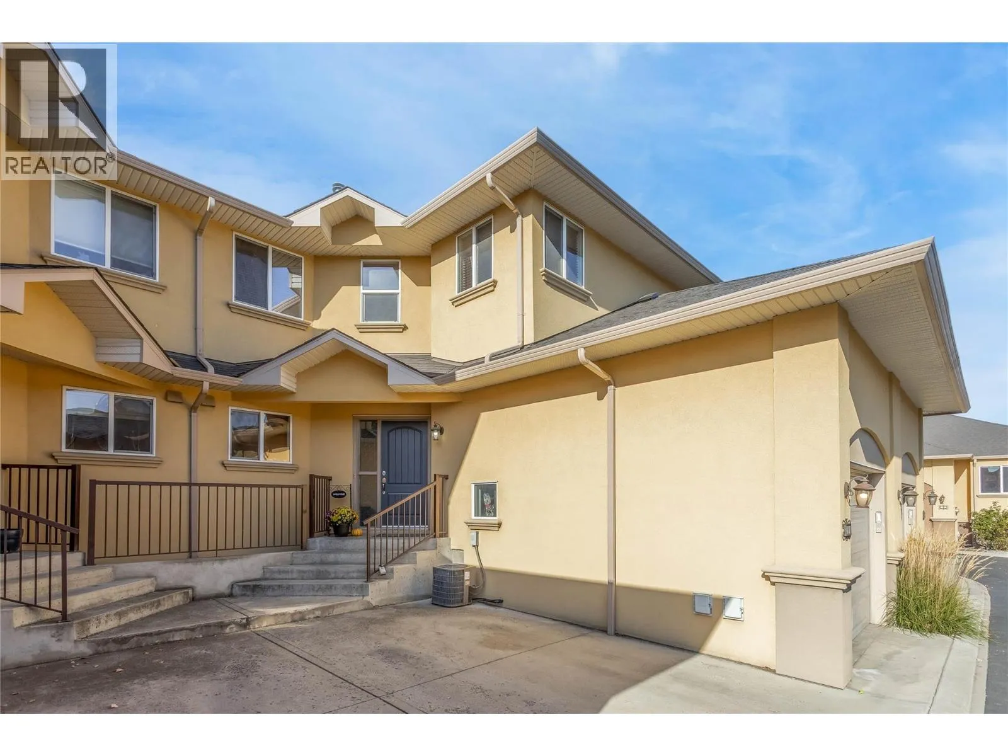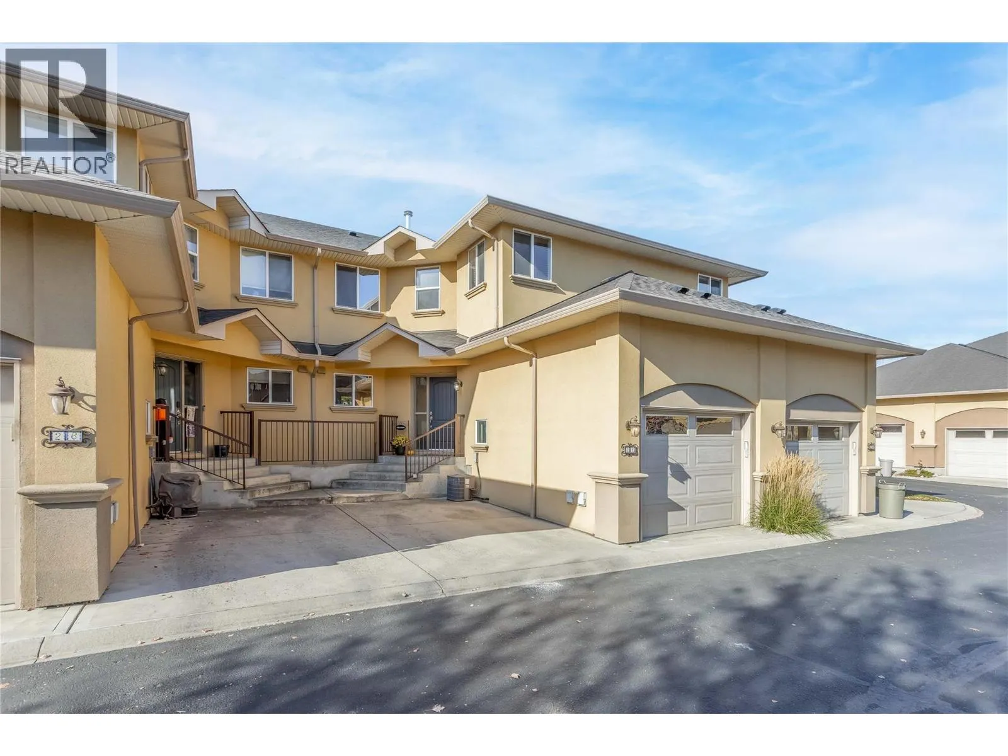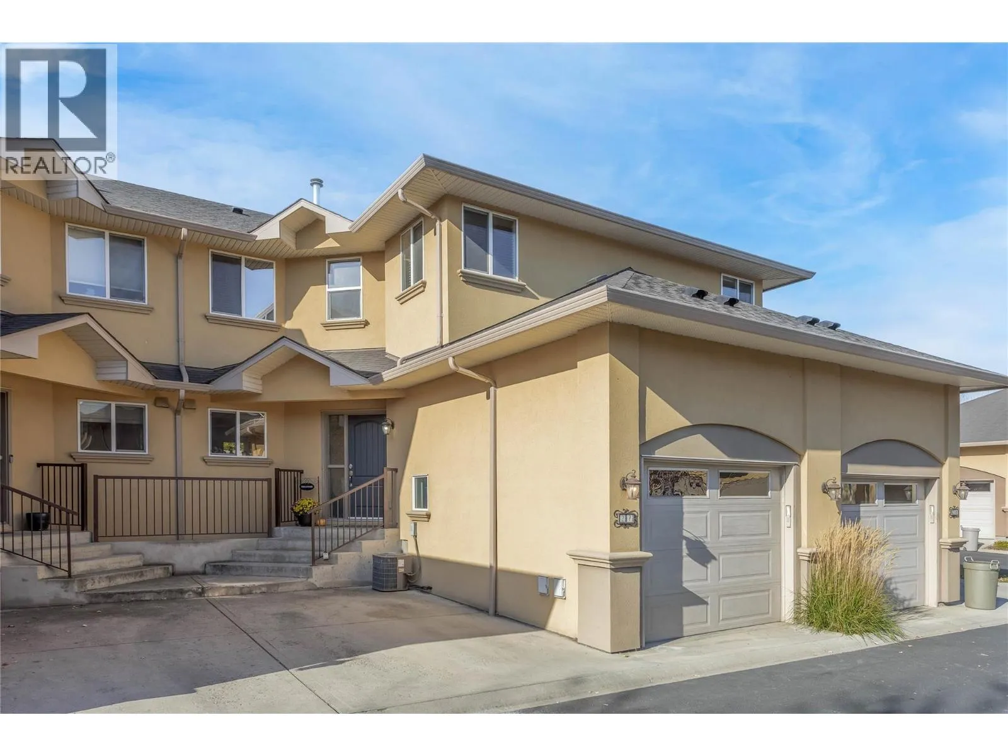
218 Glen Park Drive Unit# 27, Kelowna, British Columbia V1V 2W3

Listed for:
$675,000
3 beds
3 baths
Listed 21 days ago
Row / Townhouse for rent: 218 Glen Park Drive Unit# 27, Kelowna, British Columbia V1V 2W3

View all 42 photos

About

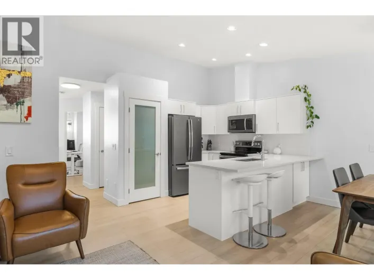
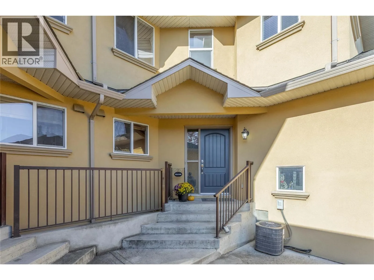
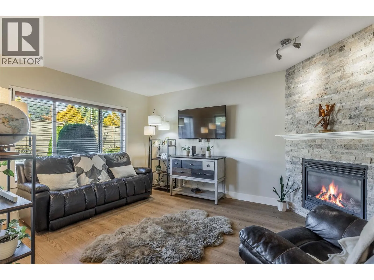
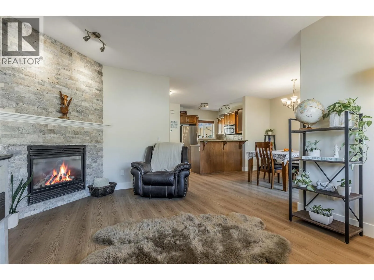
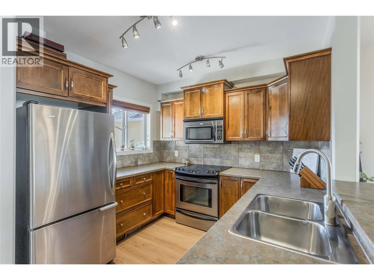
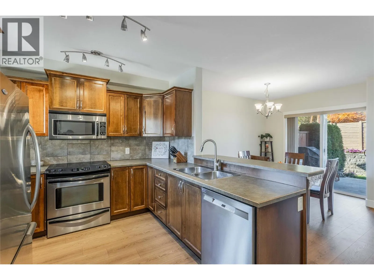
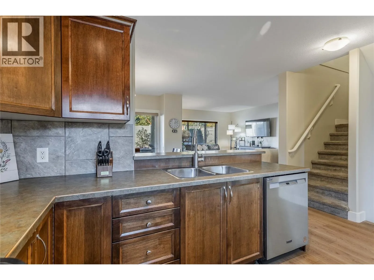
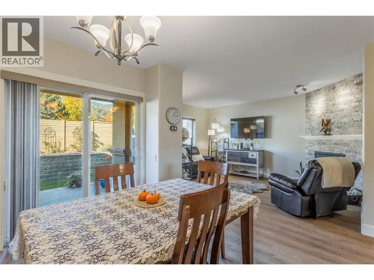
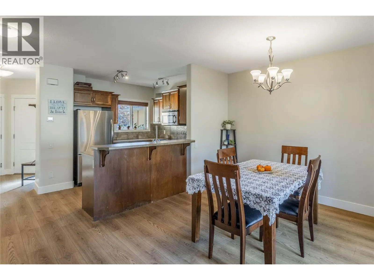
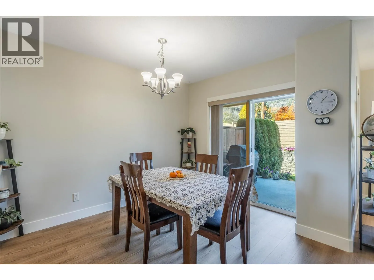
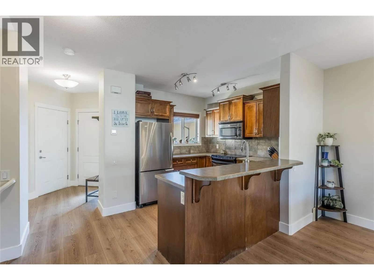
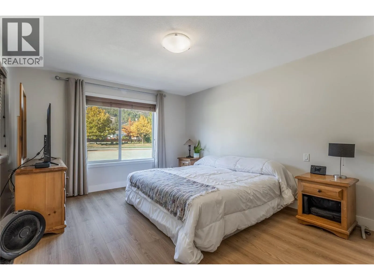
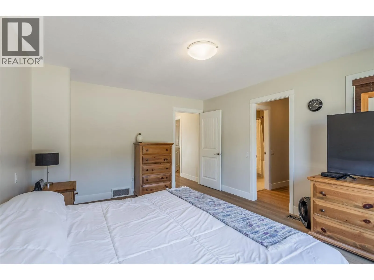
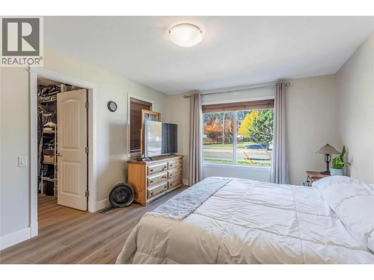
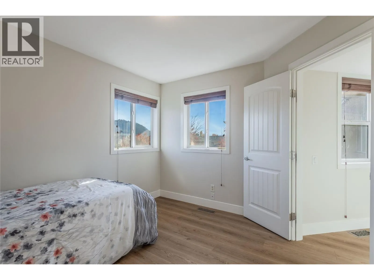
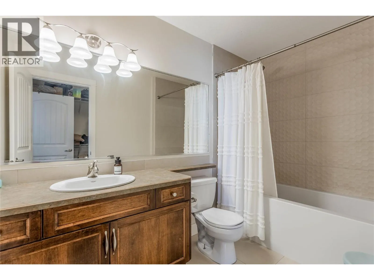
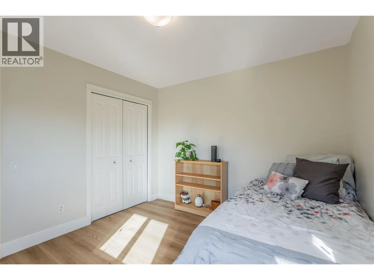
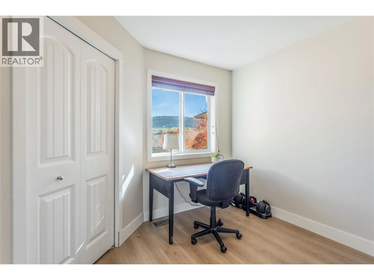
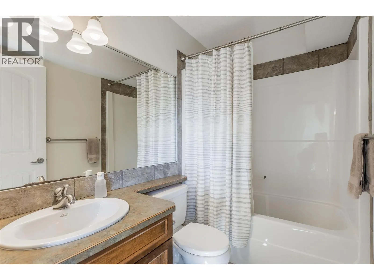
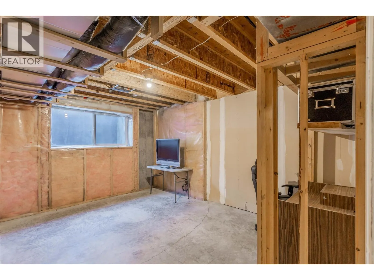
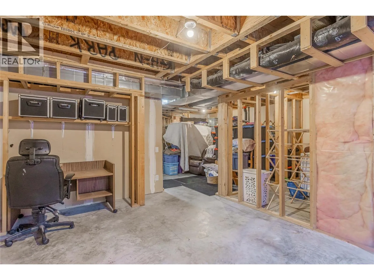
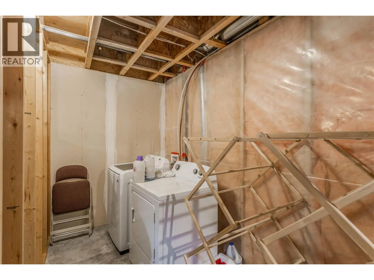
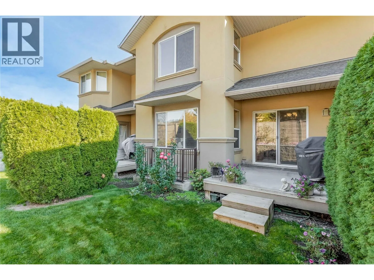
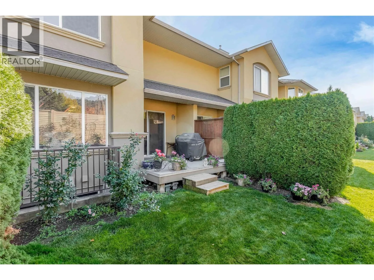
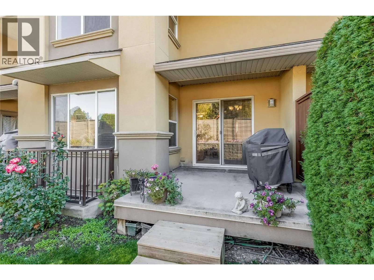
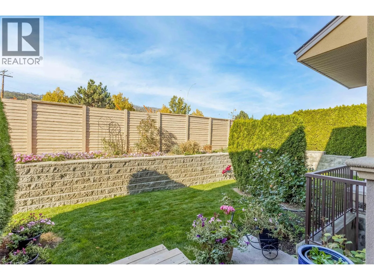
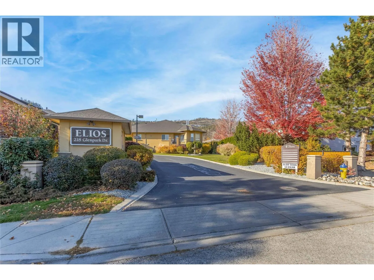
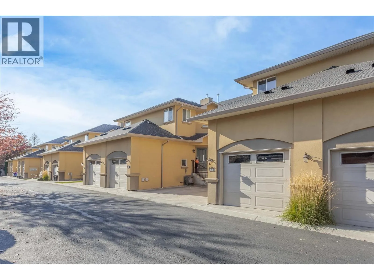
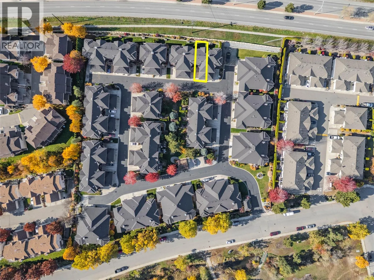
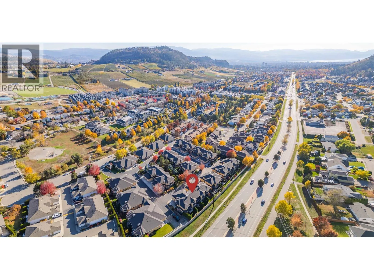
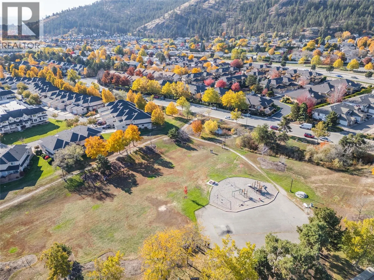
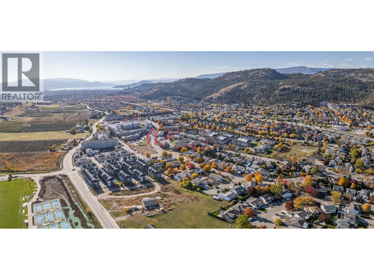
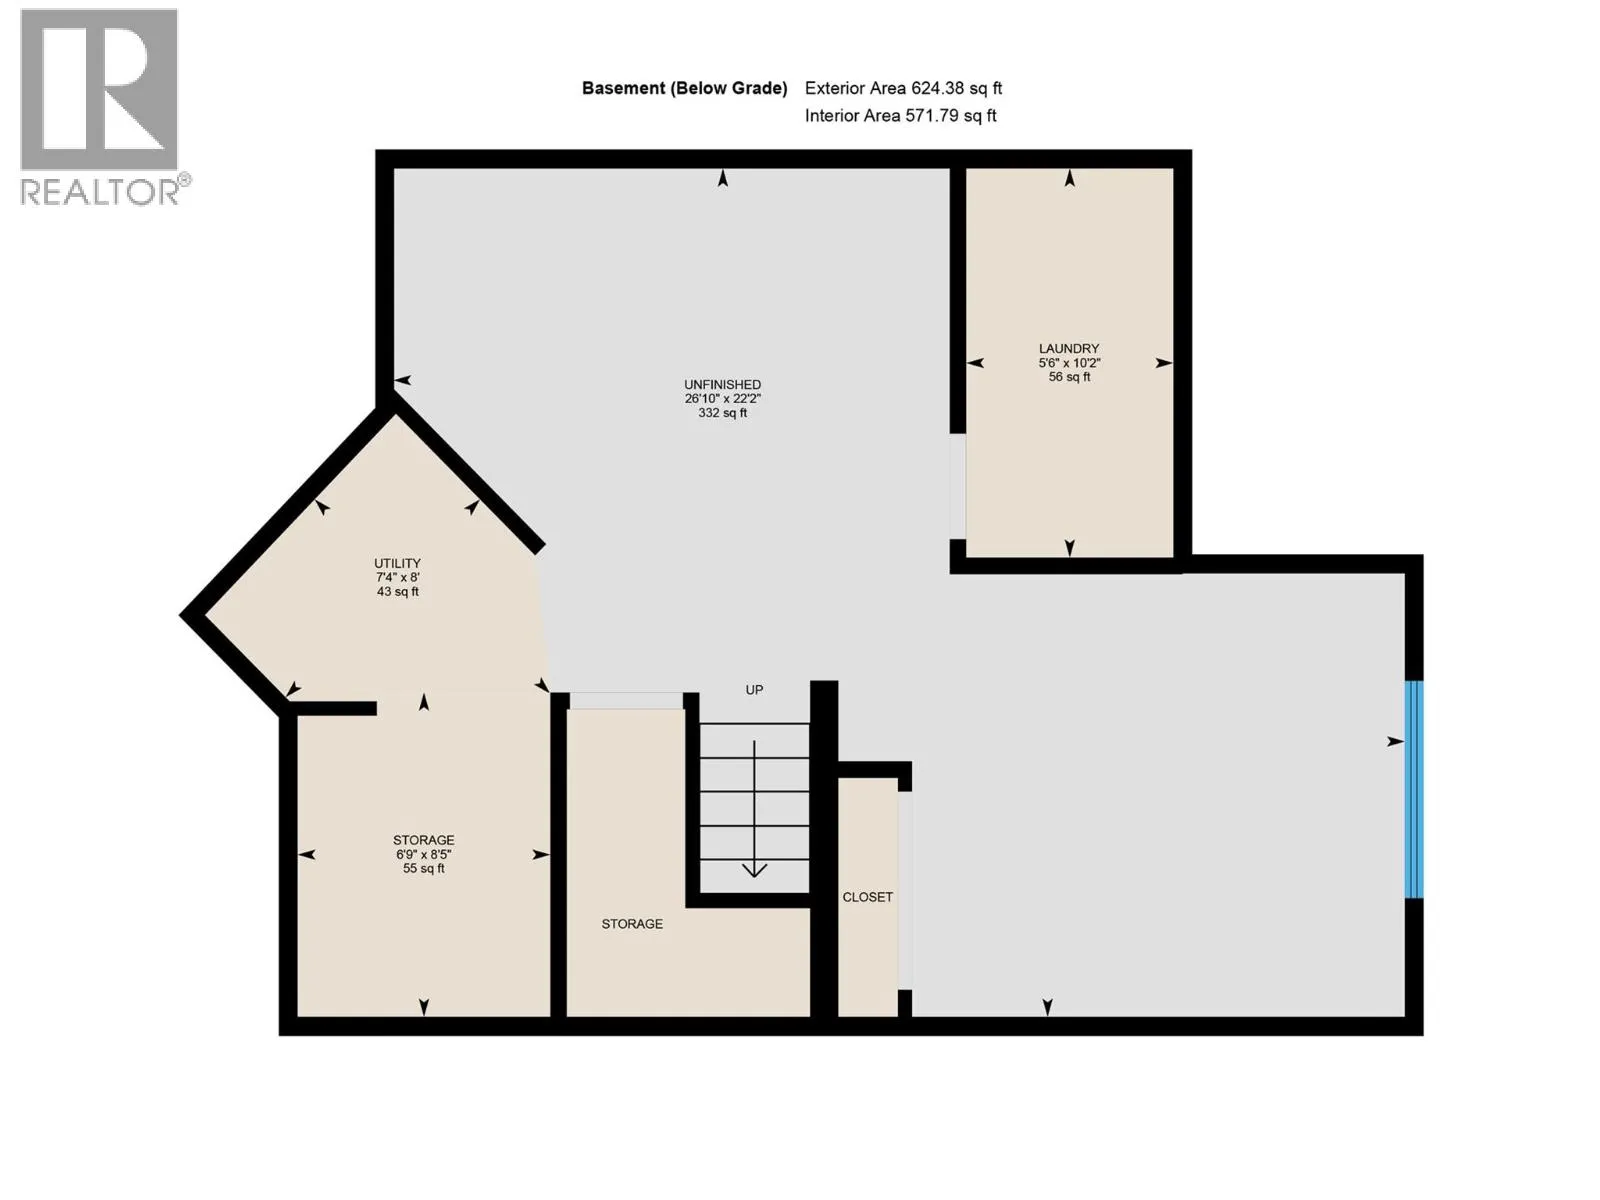
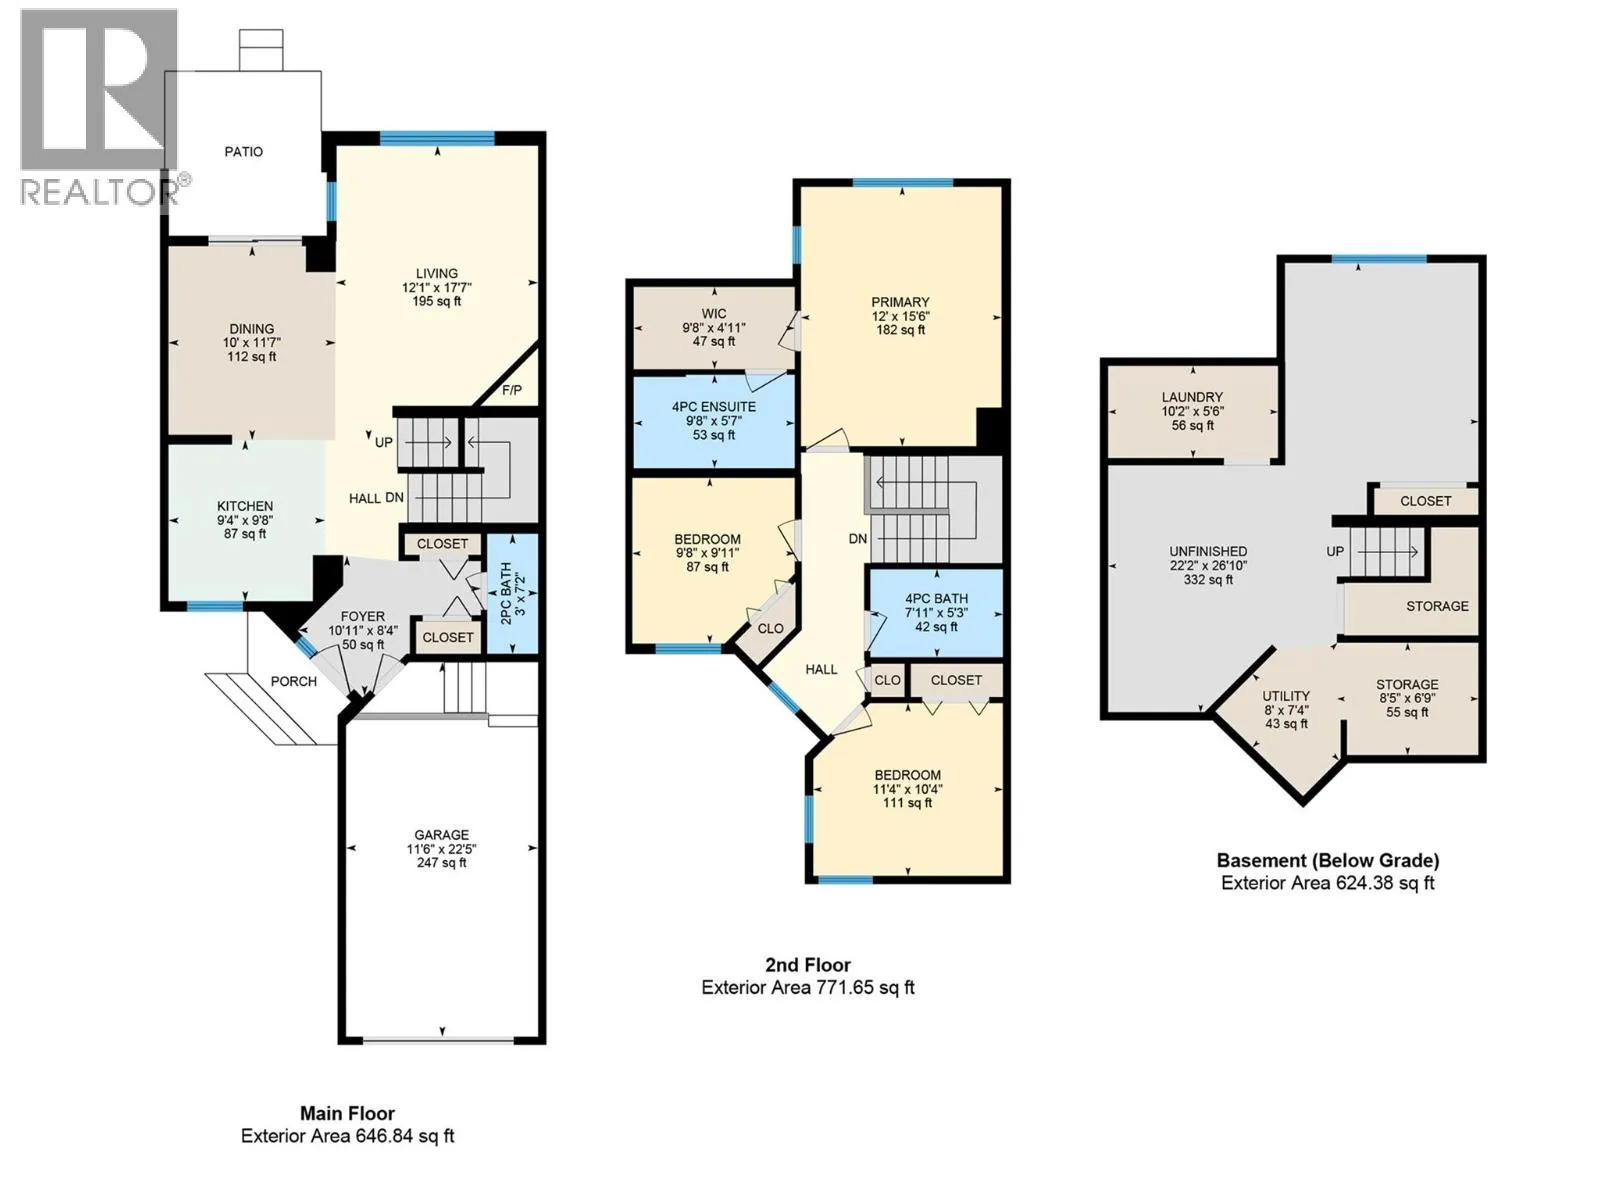
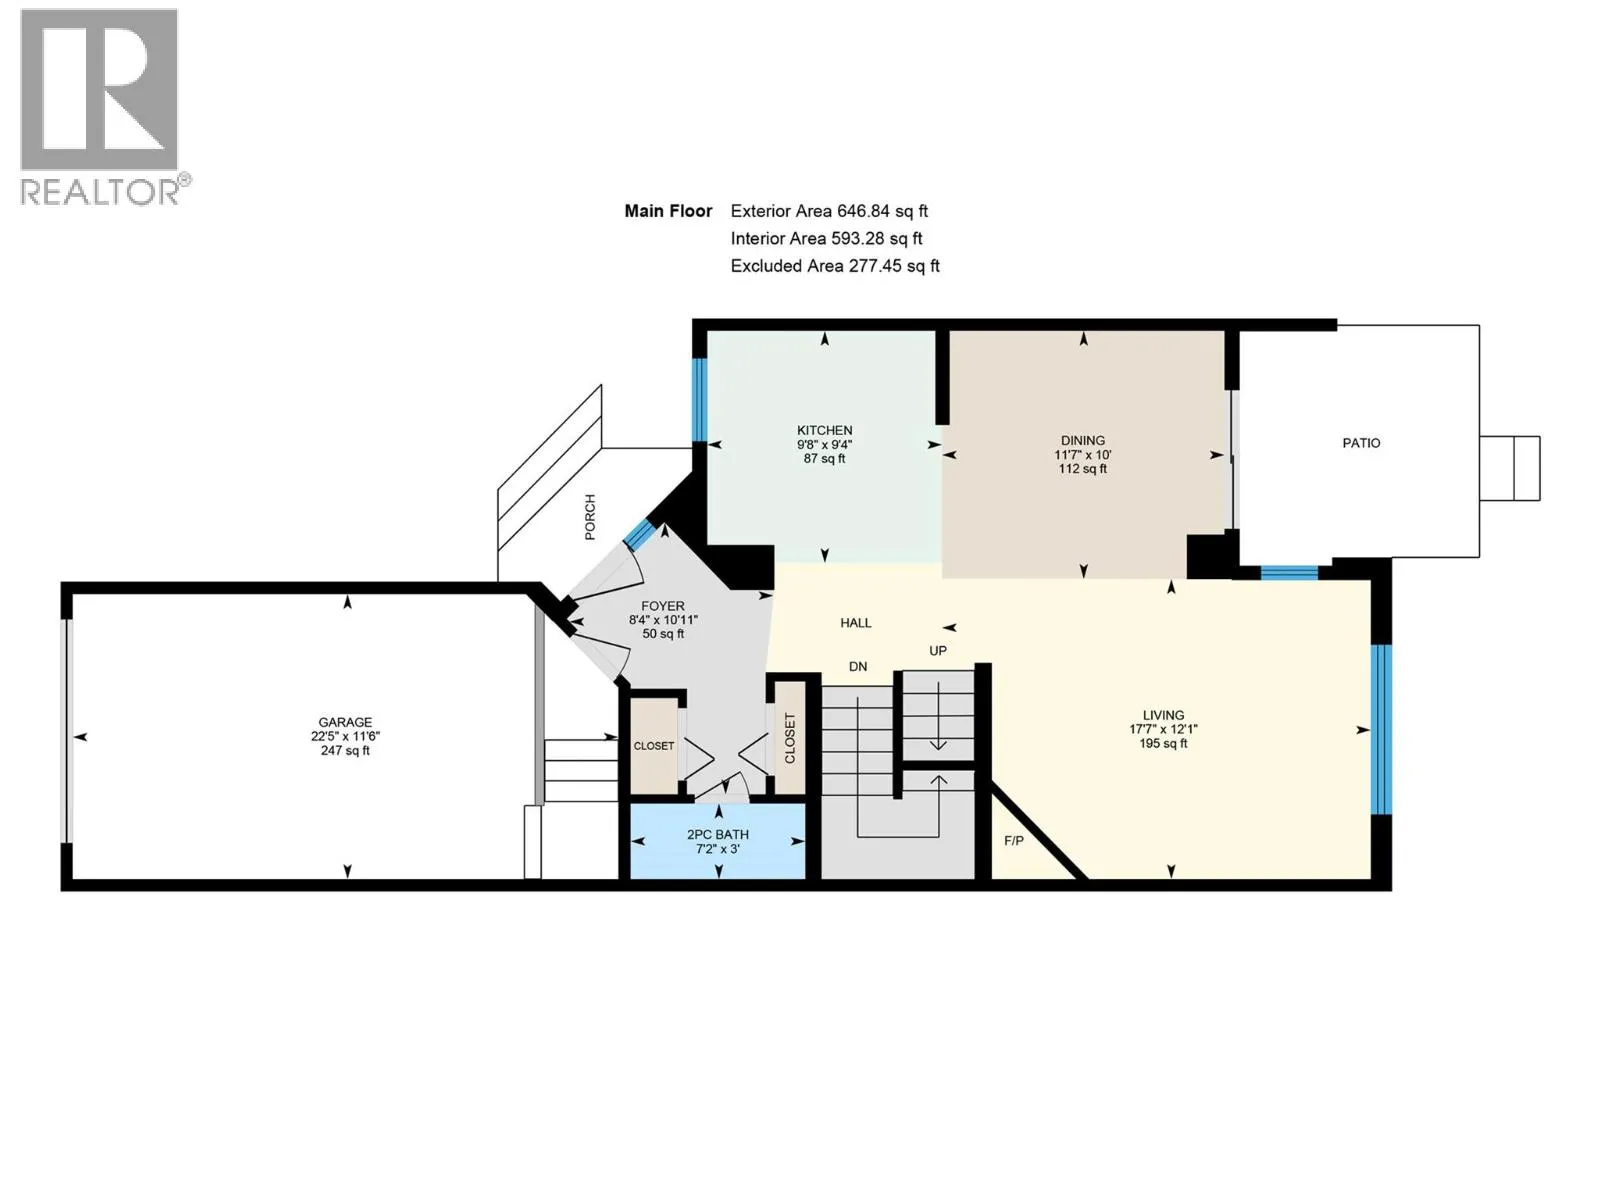
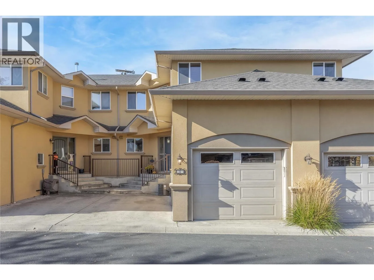
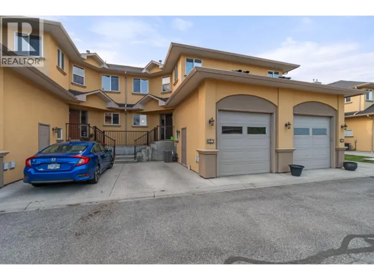
Welcome to Elios, a beautiful townhouse complex in the heart of Glenmore! Enjoy an unbeatable location within walking distance of grocery stores, restaurants, coffee shops, trails, parks & schools as well as a quick commute to UBCO. This well-maintained townhouse features new flooring & paint throughout and a full, unfinished basement offering 625 sq. feet of additional living space. The main floor boasts an open-concept layout with a spacious kitchen, bright dining area, and inviting living room featuring a cozy gas fireplace. Upstairs, you'll find a large primary suite with a walk-in closet and full ensuite (with new deep soaker tub), plus two additional bedrooms & a full bathroom. Step outside to enjoy your private deck & green space. With no pet size restrictions and two parking spaces (one in the attached garage and one outdoor), this home offers both flexibility and convenience. Come discover this sought-after neighbourhood and start living the Okanagan lifestyle today! (id:27476)

Property Highlights

MLS® Number
10404165
Type
Single Family
Community Name
Elios Mediterranean Villas
Maintenance Fee
349.91
Ownership Type
Strata
Land Size
under 1 acre
Parking Space Total
2

Building

Building Type
Row / Townhouse
Storeys
2.00
Square Footage
1417 sqft
Bathrooms Total
3
Bedrooms Total
3
Exterior Finish
Stucco
Fireplace Present
Yes
Basement Type
Full
Basement Features
Building Heating Type
Forced air, See remarks
Heating Fuel
Building Cooling Type
Central air conditioning

Utilities

Water
Municipal water
Utility Sewer
Municipal sewage system

Room Layout

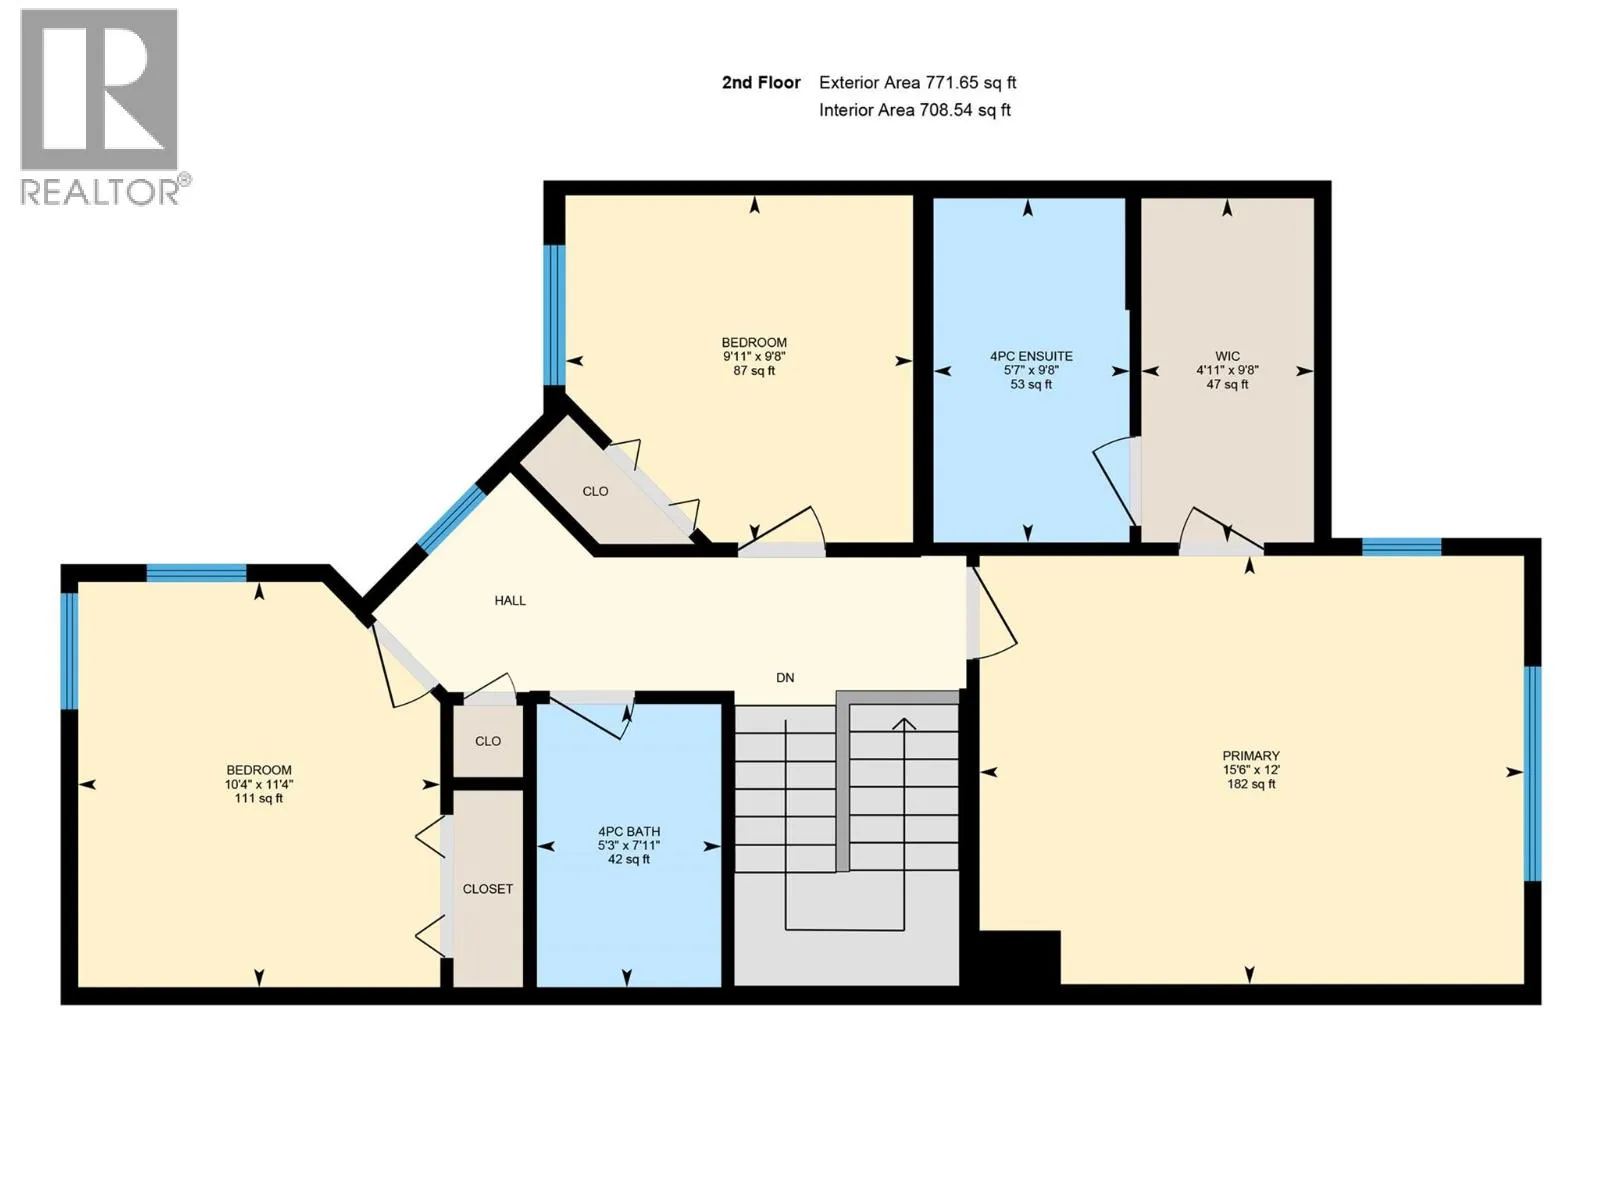
Full bathroom
Second level
7'11'' x 5'3''
3pc Ensuite bath
Second level
9'8'' x 5'7''
Bedroom
Second level
11'4'' x 10'4''
Bedroom
Second level
9'8'' x 9'11''
Primary Bedroom
Second level
12'0'' x 15'6''
Unfinished Room
Main level
22'2'' x 26'10''
Foyer
Main level
10'11'' x 8'4''
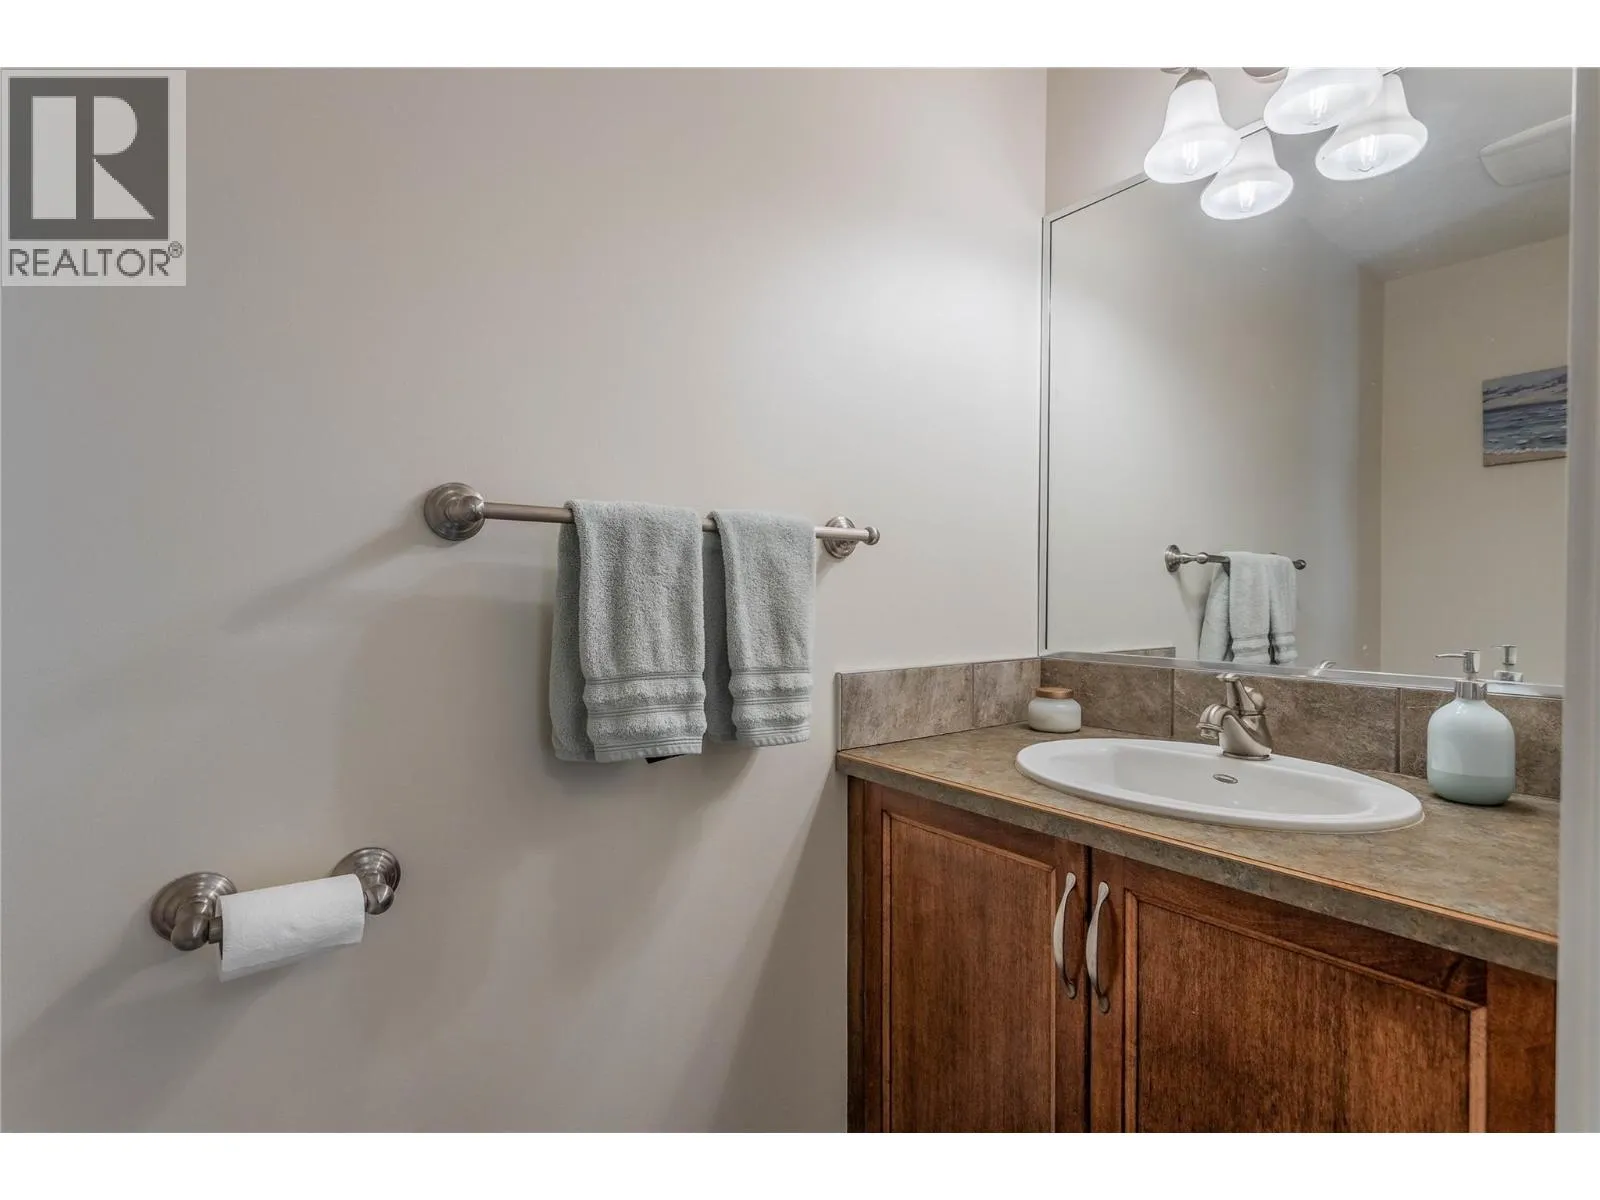
2pc Bathroom
Main level
3'0'' x 7'2''
Kitchen
Main level
9'4'' x 9'8''
Dining room
Main level
11'7'' x 10'0''
Living room
Main level
12'1'' x 17'7''

Location

Learn more about this property
Listing provided by:
Century 21 Assurance Realty Ltd
MLS® number:
10404165
Agent:
Kyla Sartorius
*Indicates required field
Name is required
Email is required
Please enter a valid phone number (e.g., 416-111-1111).