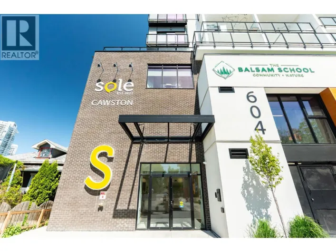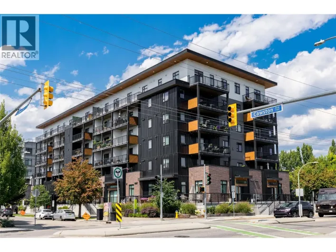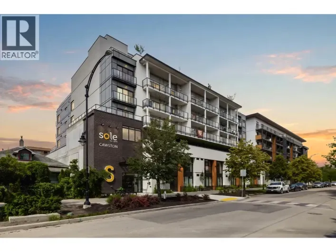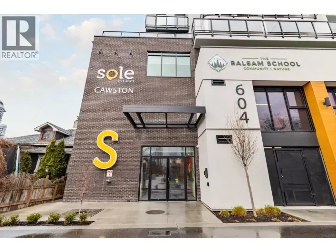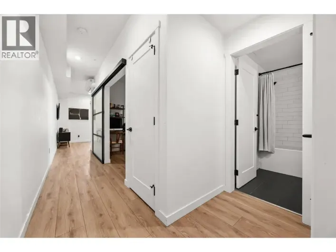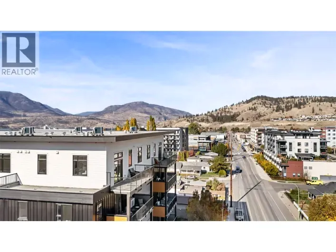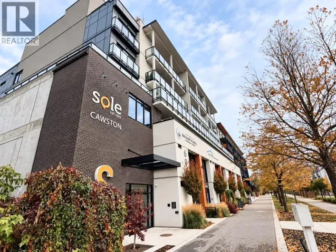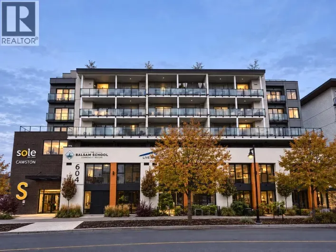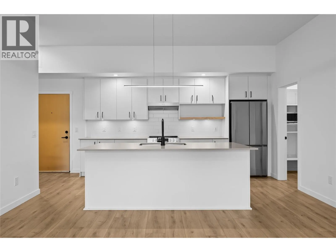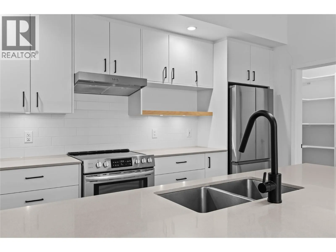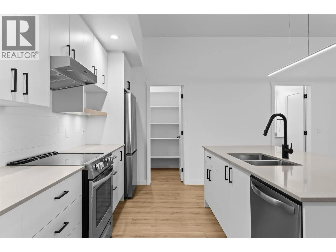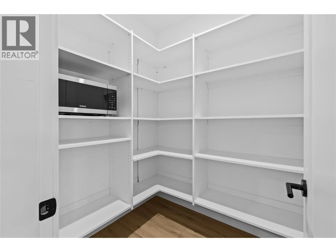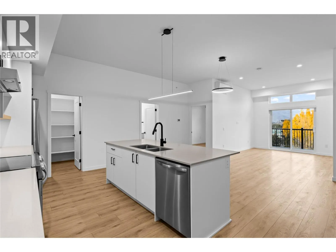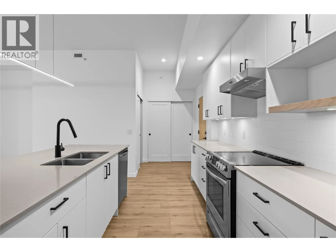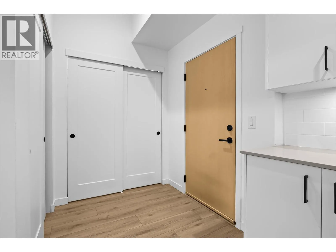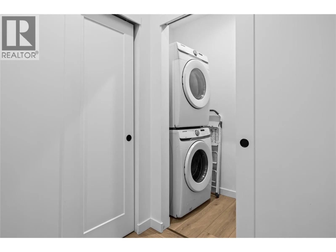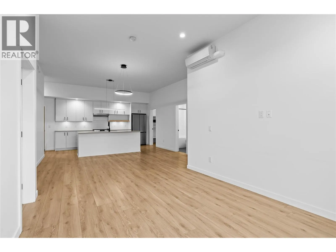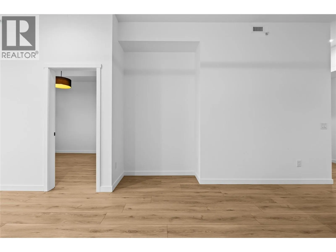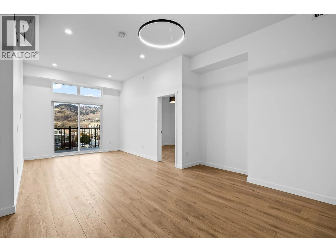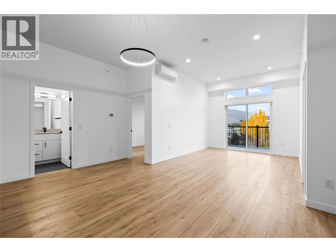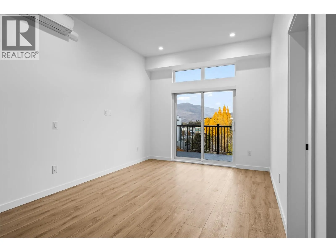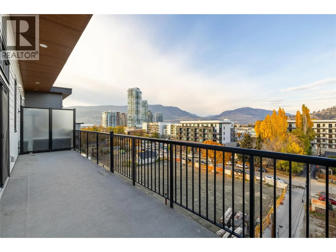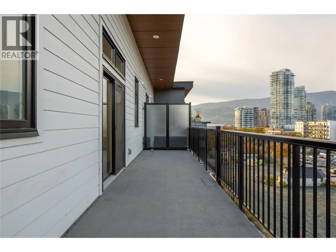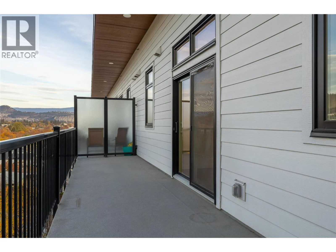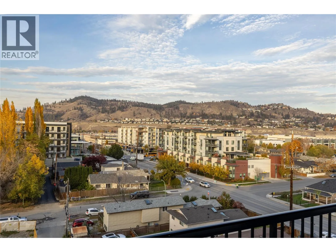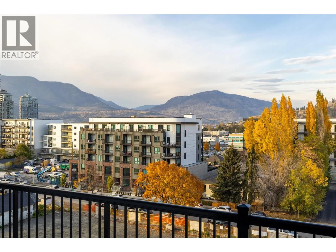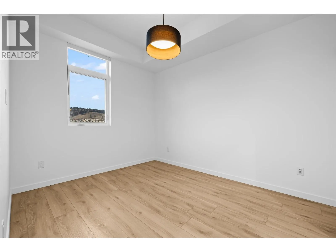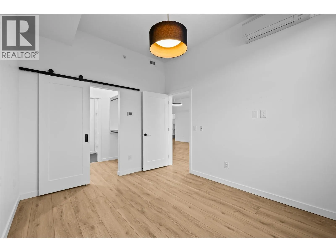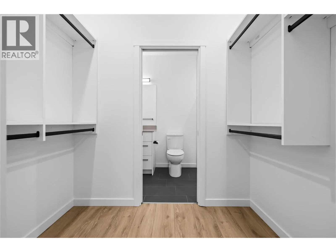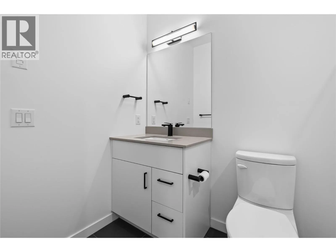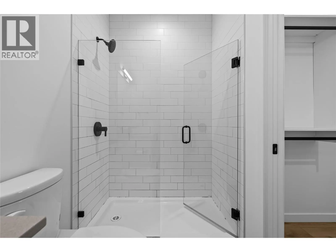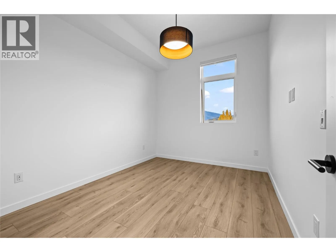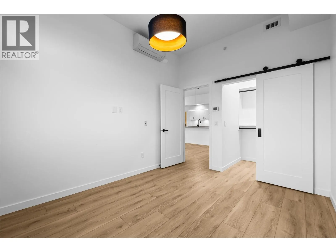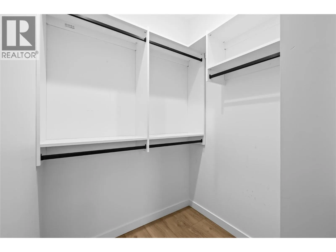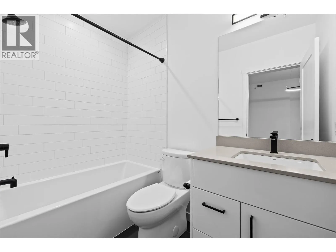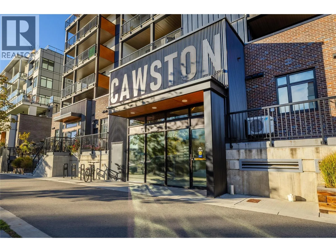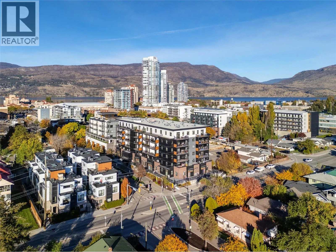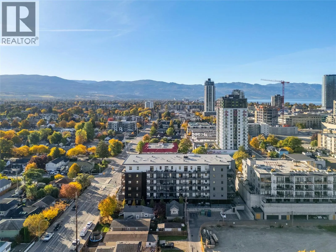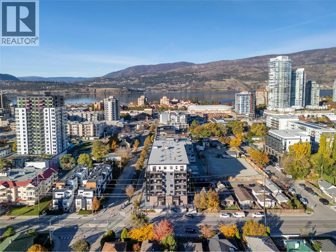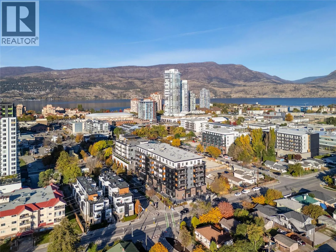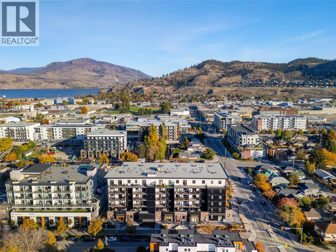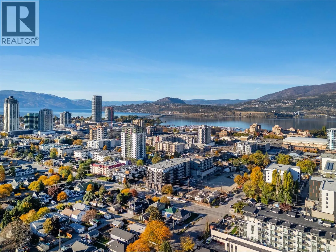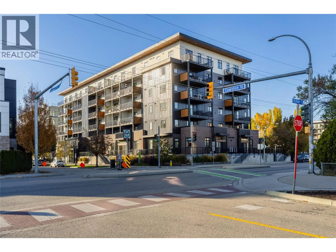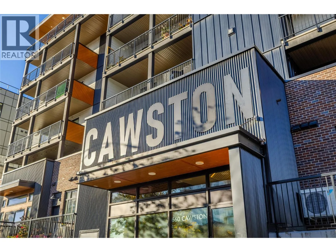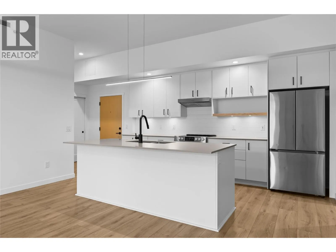
On the top floor of The Cawston, this 1,272 sq. ft. 2-bedroom, 2-bathroom home puts you in the heart of downtown Kelowna, where Okanagan Lake, the restaurants and the bars are all moments from your door. The kitchen is a highlight, with a large island and room for friends to gather around while dinner is on, and the quartz counters, stainless steel appliances and walk-in pantry keep everything in easy reach. It opens to the living and dining space, where warm hardwood flooring makes a comfortable backdrop for everything from a quiet weeknight to a lively dinner party. The bedrooms sit at opposite ends of the home, each large enough for a king-size bed, with real privacy between them. The primary has a walk-through closet to the bathroom, and the second bedroom has a walk-in closet of its own. Outside, the deck has plenty of room to relax and unwind with a mug of hot cider on a cool fall afternoon. One underground parking stall is included in this six-storey boutique building, small enough to feel personal and modern enough to offer a co-working lounge, a meeting room, secure bike storage, fob-only entry and video surveillance. Red Bird and other popular breweries are less than a 10-minute walk away, and the lakefront and downtown patios are close by for long lunches and nights out. From a stroll along the water on a golden fall afternoon to a late dinner out, the lively side of Kelowna is yours to enjoy, and this home is a warm place to come back to. (id:27476)