533 Harrop Avenue, Kelowna, British Columbia V1X 6W6

Listed for:
$770,000
5 beds
4 baths
Listed 22 days ago
House for rent: 533 Harrop Avenue, Kelowna, British Columbia V1X 6W6

View all 49 photos

About

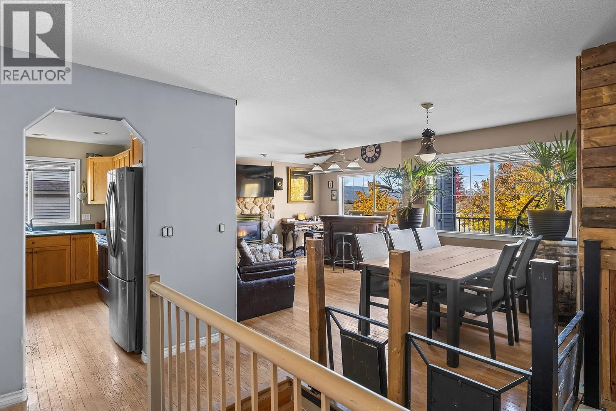
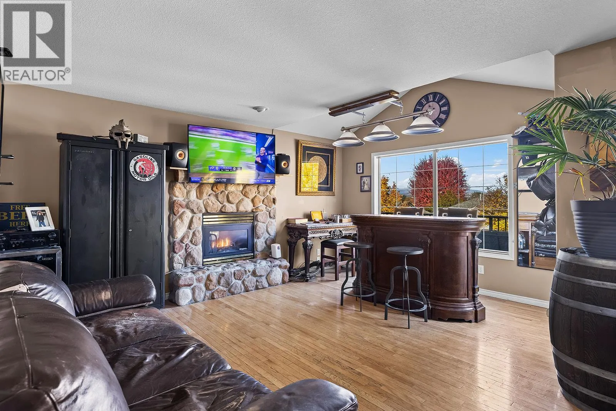
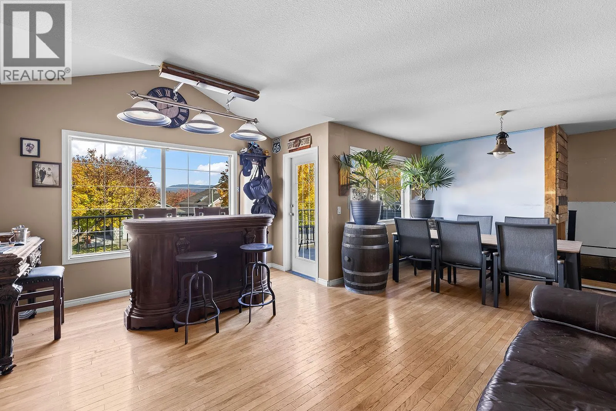
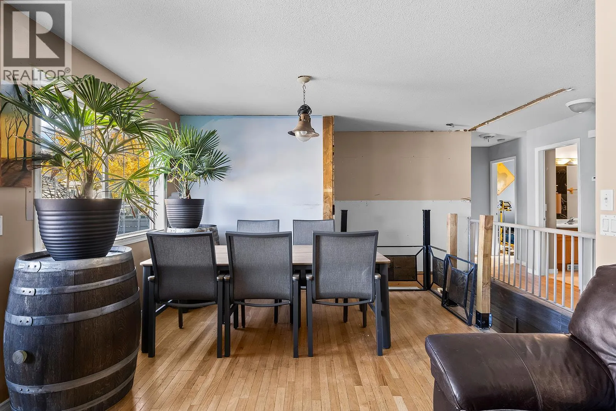
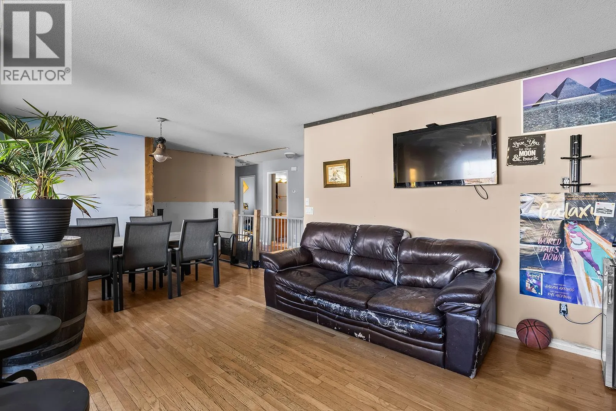
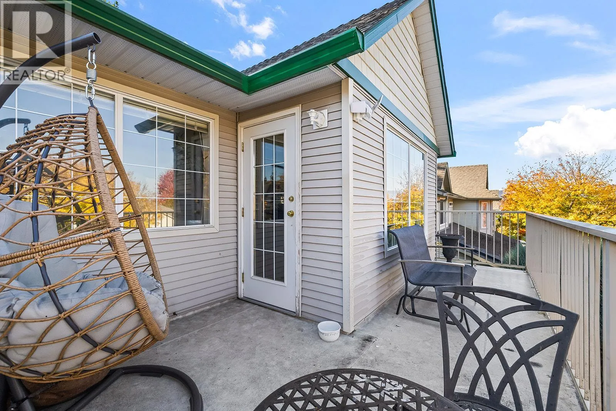
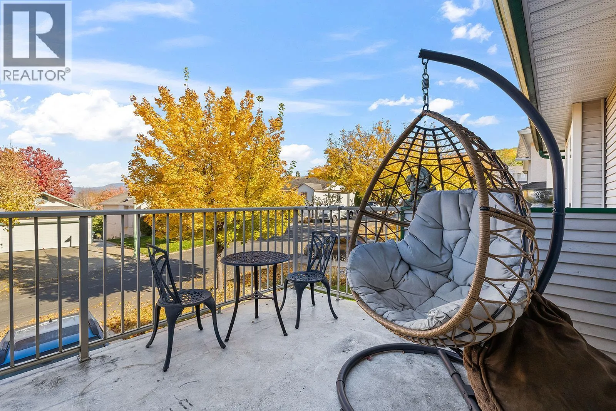
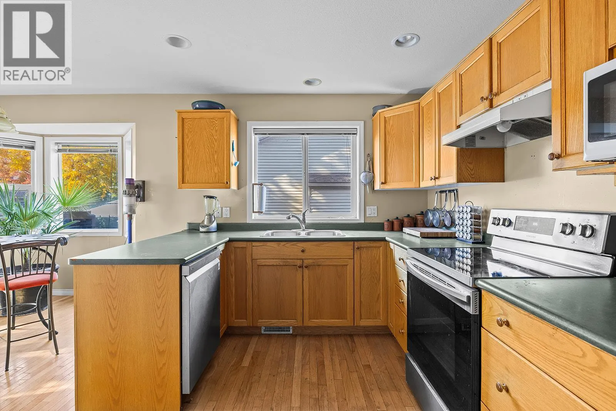
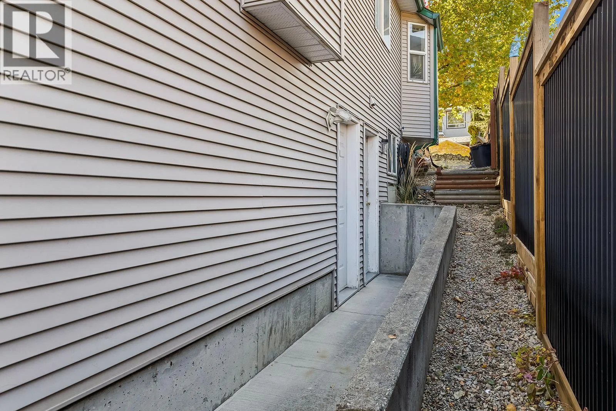
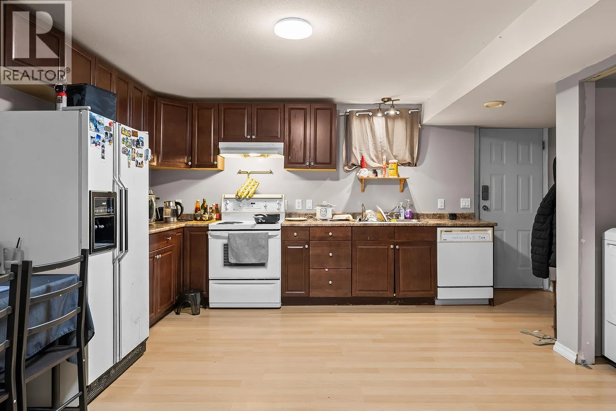
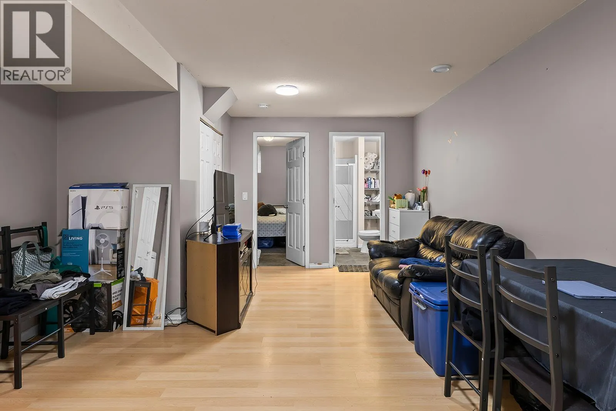
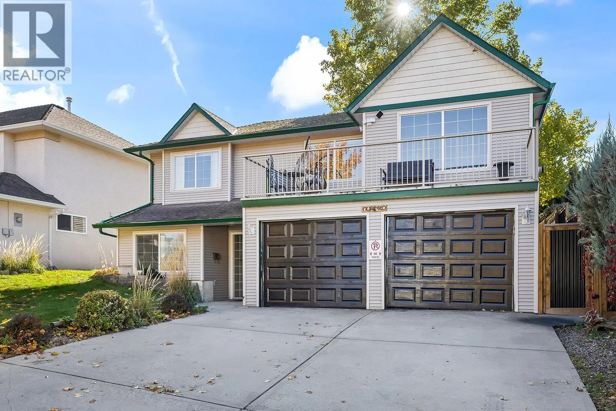
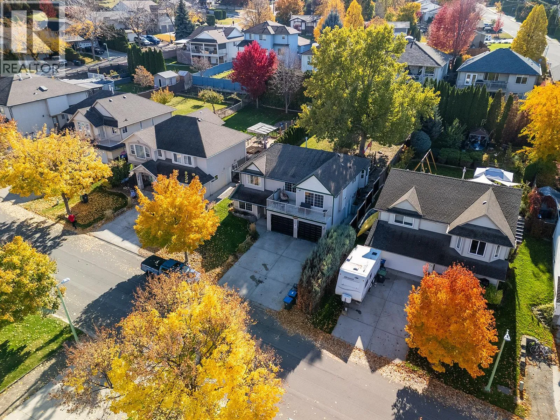
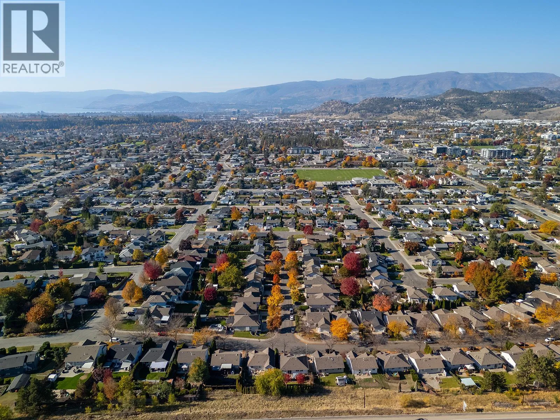
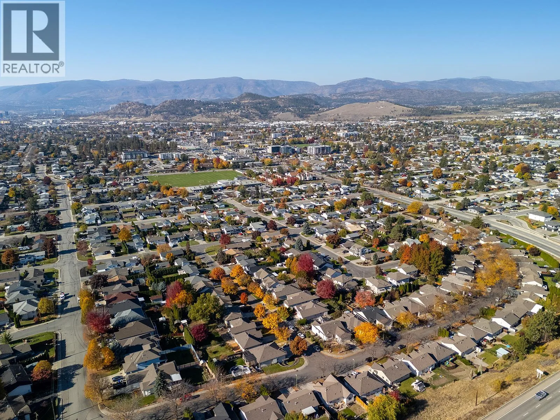
Unlock sweat equity in Rutland South! Built in 1999, this spacious grade-level entry home is the perfect one for handy buyers or contactors that want good return on a project with a built-in mortgage helper. The main home features 3 bedrooms and 2 bathrooms upstairs, plus a 4th bedroom and full bathroom downstairs. Lower entry level also includes a separate, legal 1-bedroom suite with side entrance to bring in immediate rental income while you finish the rest! Restoration was started due to previous flood but not finished. The home needs some finishing work, primarily drywall, some electrical, flooring, paint, and getting the main ensuite put back together. It is priced aggressively to reflect this and some other general fixing up. Great layout, featuring a bright kitchen that walks out level to a large, fully fenced backyard, perfect for kids, pets, and summer BBQs. Also has a balcony off the front living room. Located in a highly desirable, family friendly Rutland South neighborhood, just minutes from schools, parks, and excellent local amenities. If you have a tool belt, a vision, and a contractor on speed dial, this diamond in the rough is your chance to break into the market with a 5 bedroom 4 bathroom home at a great price. Lots of upside .Bring your ideas and schedule your viewing today! Please allow 24hrs to view and look through the iguide tour before booking with your Realtor! (id:27476)

Property Highlights

MLS® Number
10403869
Type
Single Family
Ownership Type
Freehold
Land Size
0.16 ac|under 1 acre
Parking Space Total
4

Building

Building Type
House
Storeys
2.00
Square Footage
2127 sqft
Bathrooms Total
4
Bedrooms Total
5
Exterior Finish
Vinyl siding
Fireplace Present
Yes
Basement Type
Full
Basement Features
Building Heating Type
Forced air, See remarks
Heating Fuel
Building Cooling Type
Central air conditioning

Utilities

Water
Municipal water
Utility Sewer
Municipal sewage system

Room Layout

Bedroom
Basement
8'6'' x 13'7''
Bedroom
Basement
11'11'' x 12'3''
3pc Bathroom
Basement
Measurements not available
3pc Bathroom
Basement
Measurements not available
Primary Bedroom
Main level
12'11'' x 13'10''
Kitchen
Main level
8'10'' x 12'4''
Living room
Main level
12' x 16'2''
Dining room
Main level
9'4'' x 11'4''
Dining nook
Main level
8'2'' x 10'9''
Bedroom
Main level
9' x 9'11''
Bedroom
Main level
8'11'' x 10'11''
4pc Ensuite bath
Main level
Measurements not available
4pc Bathroom
Main level
Measurements not available
Living room
Additional Accommodation
13' x 15'2''
Kitchen
Additional Accommodation
9'10'' x 16'8''

Location

Learn more about this property
Listing provided by:
REMAX Kelowna
MLS® number:
10403869
Agent:
Rick Hamer-jackson
*Indicates required field
Name is required
Email is required
Please enter a valid phone number (e.g., 416-111-1111).