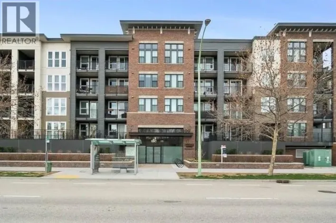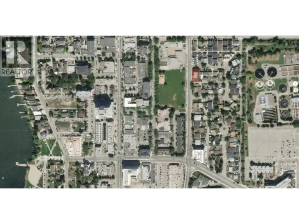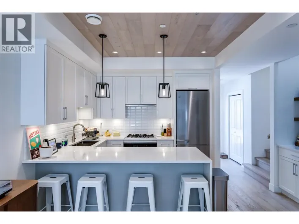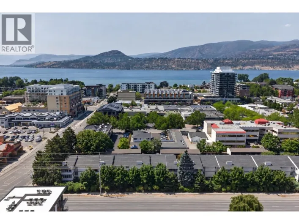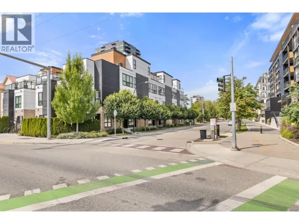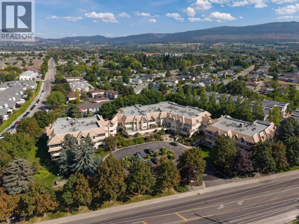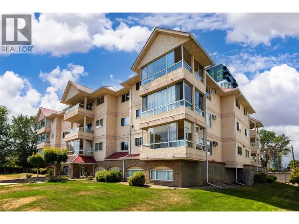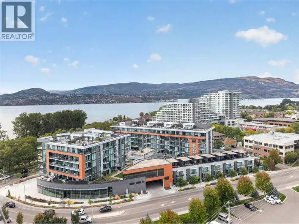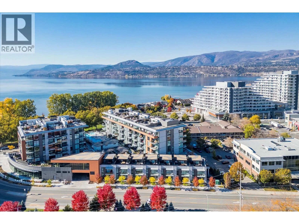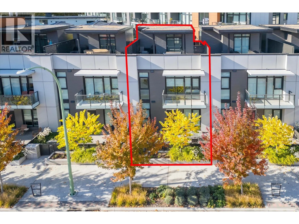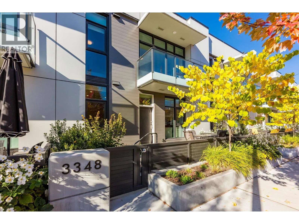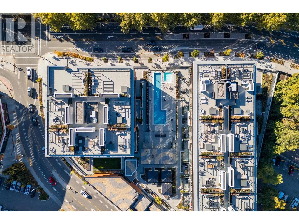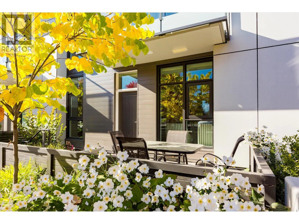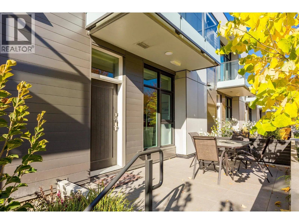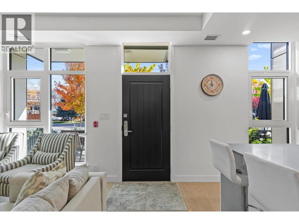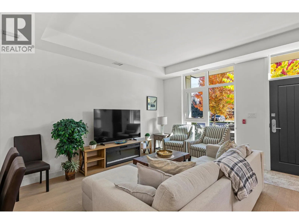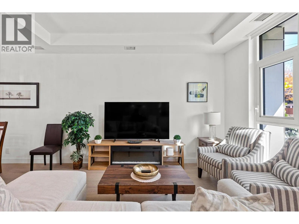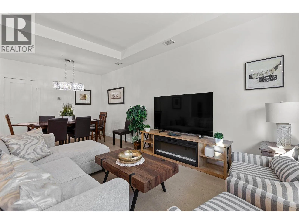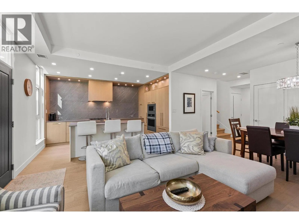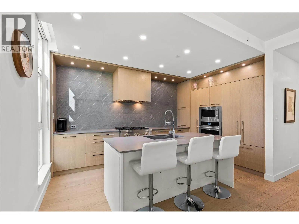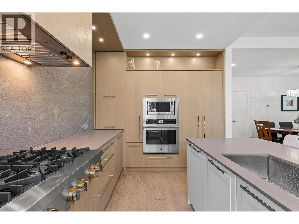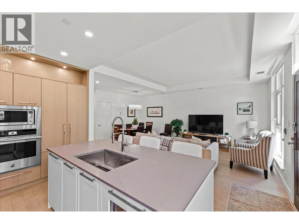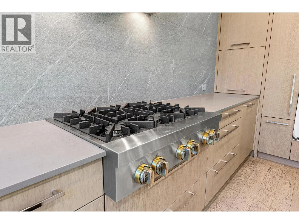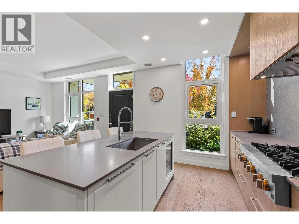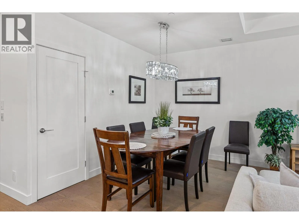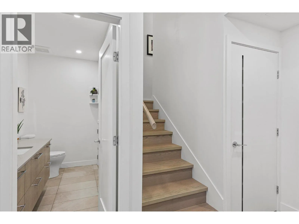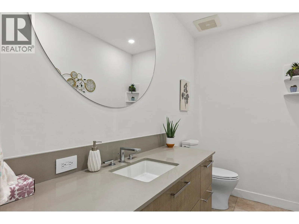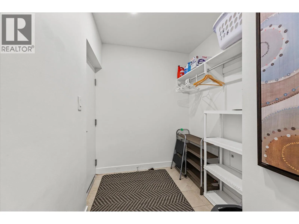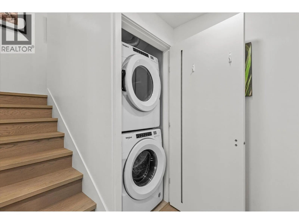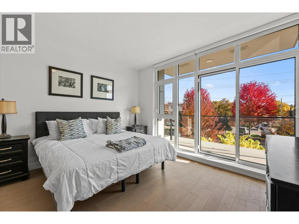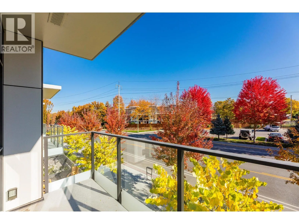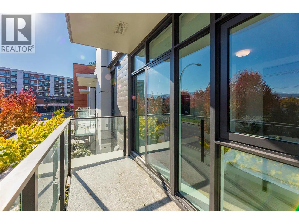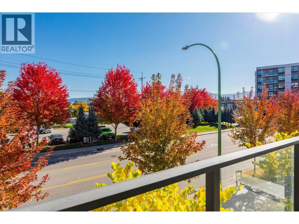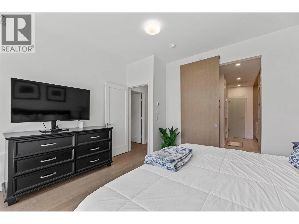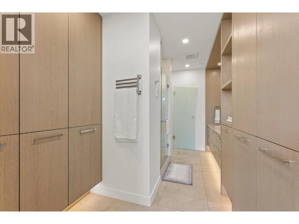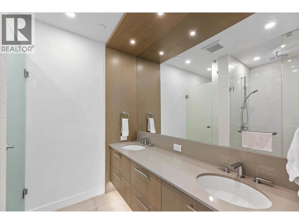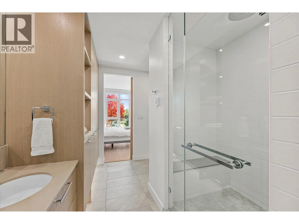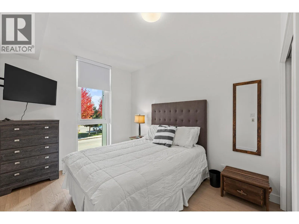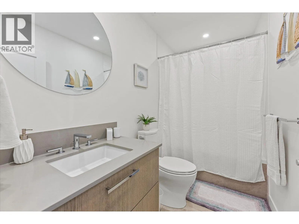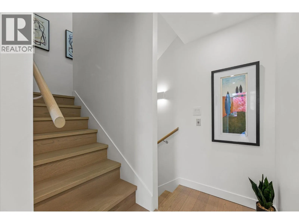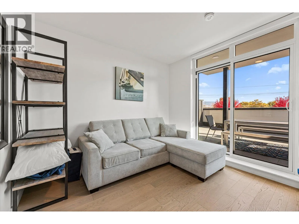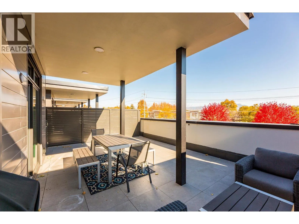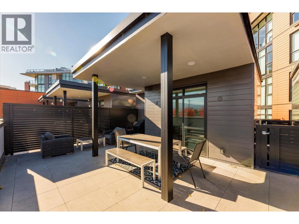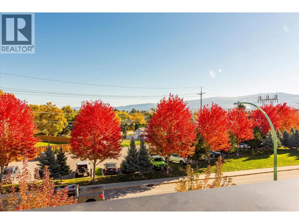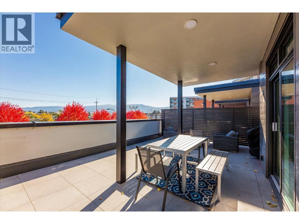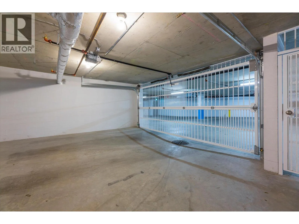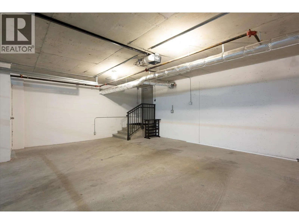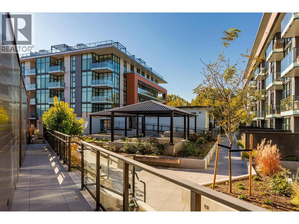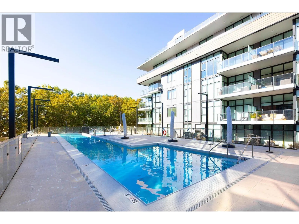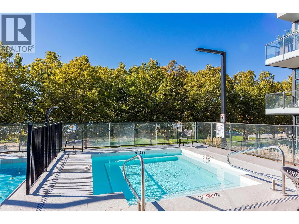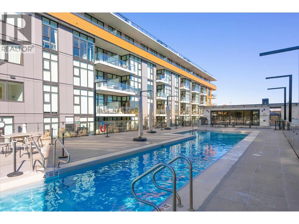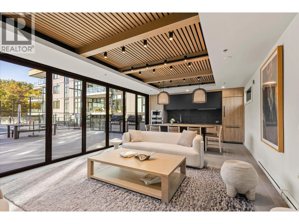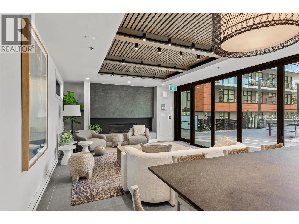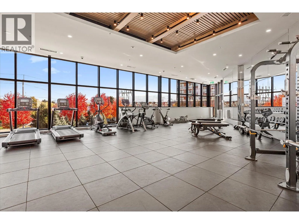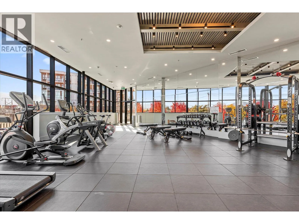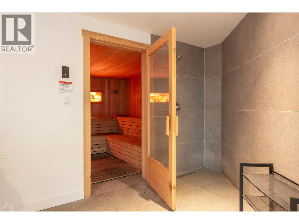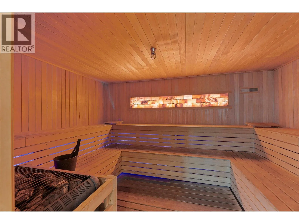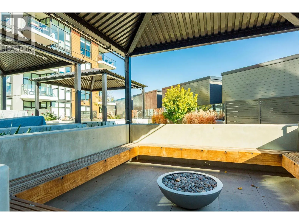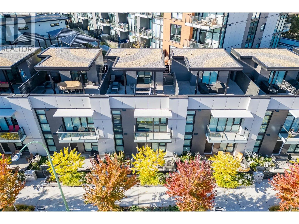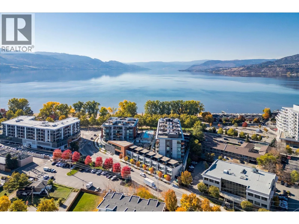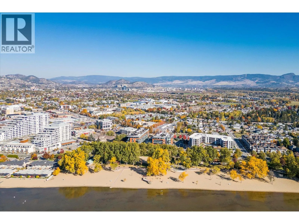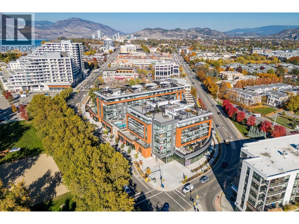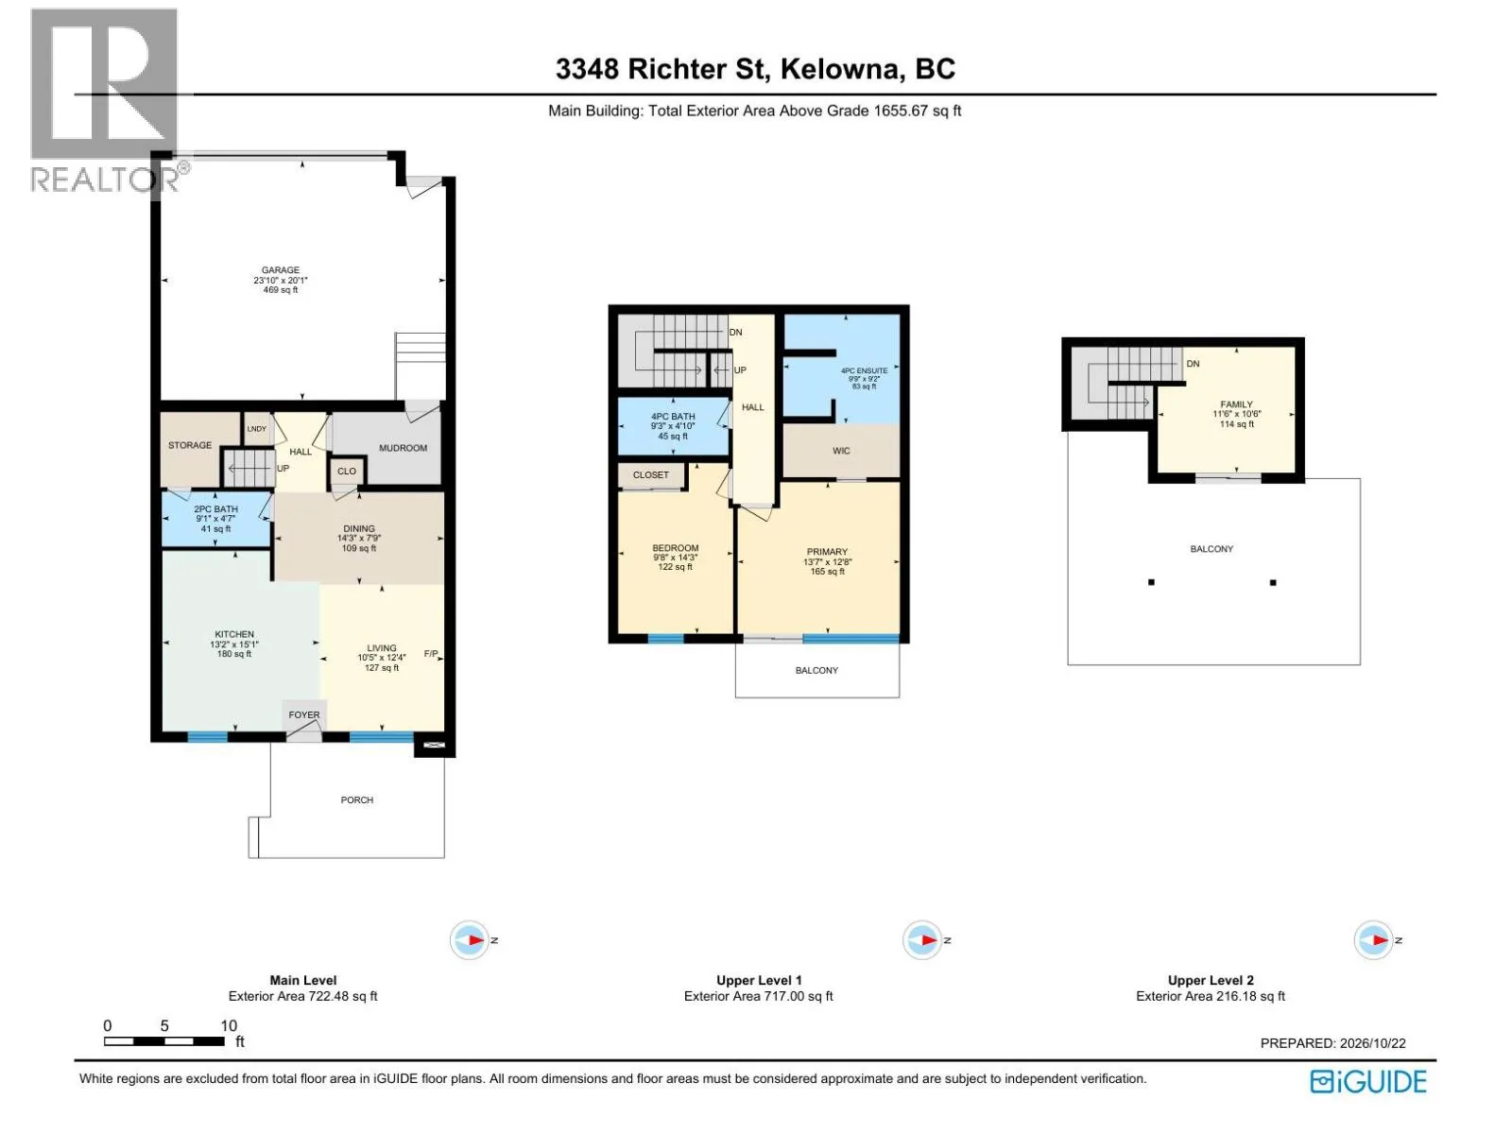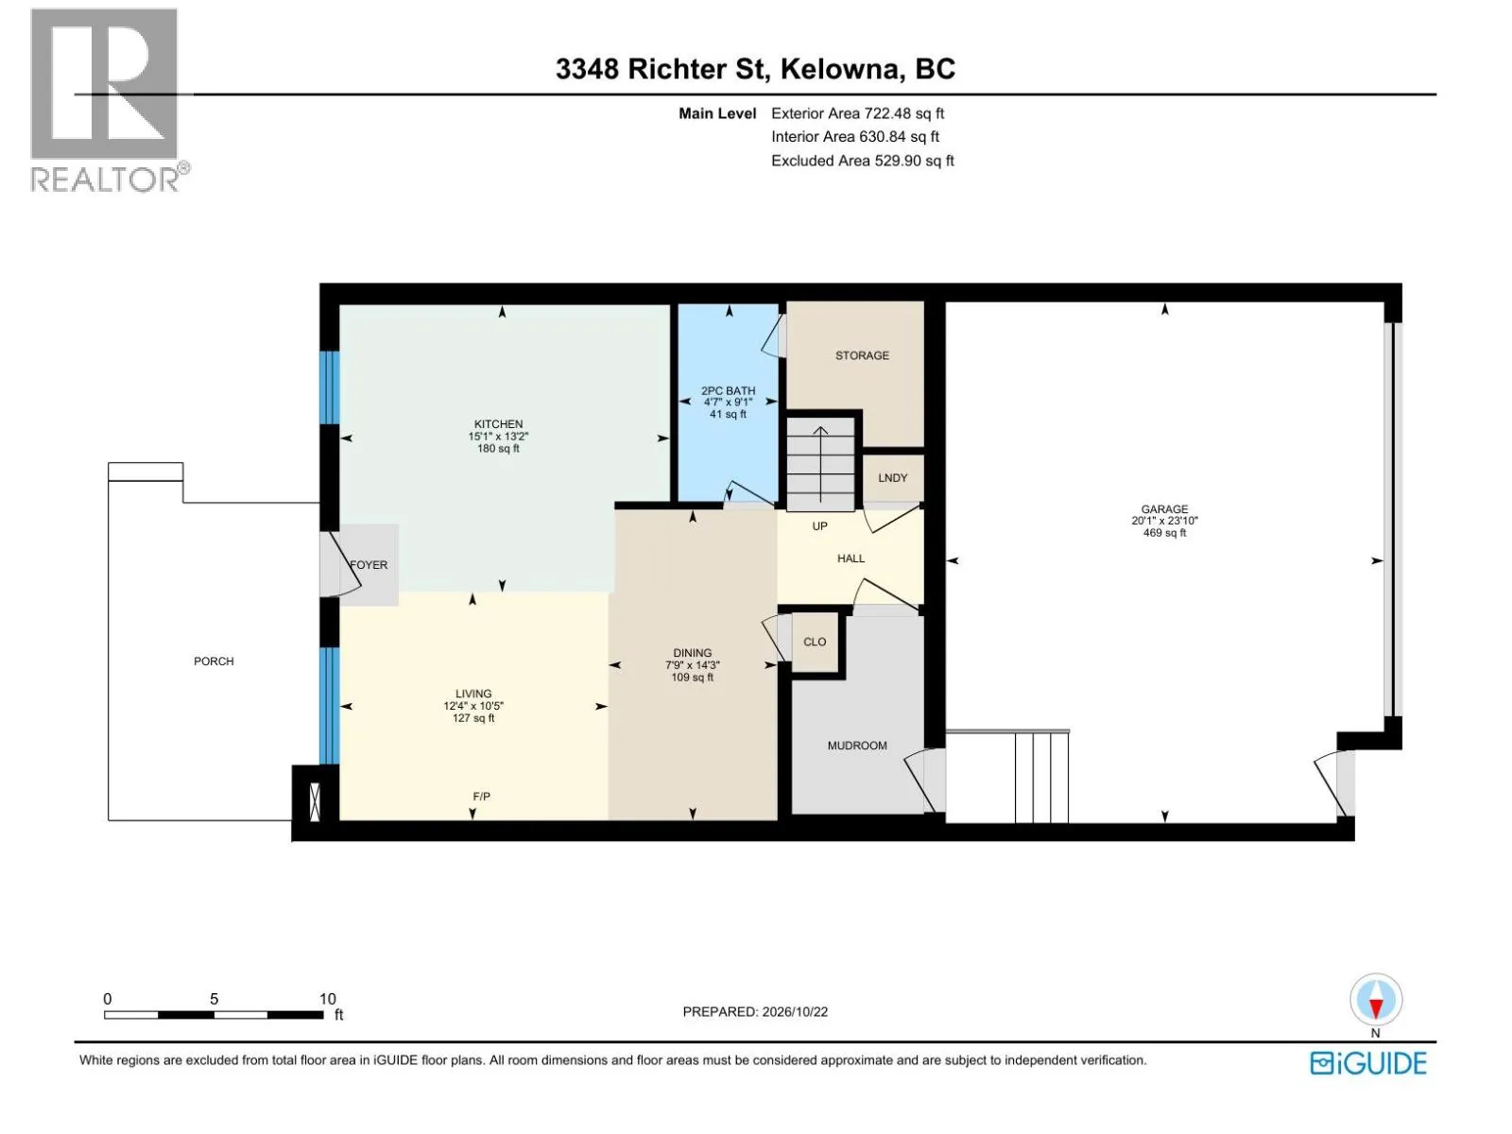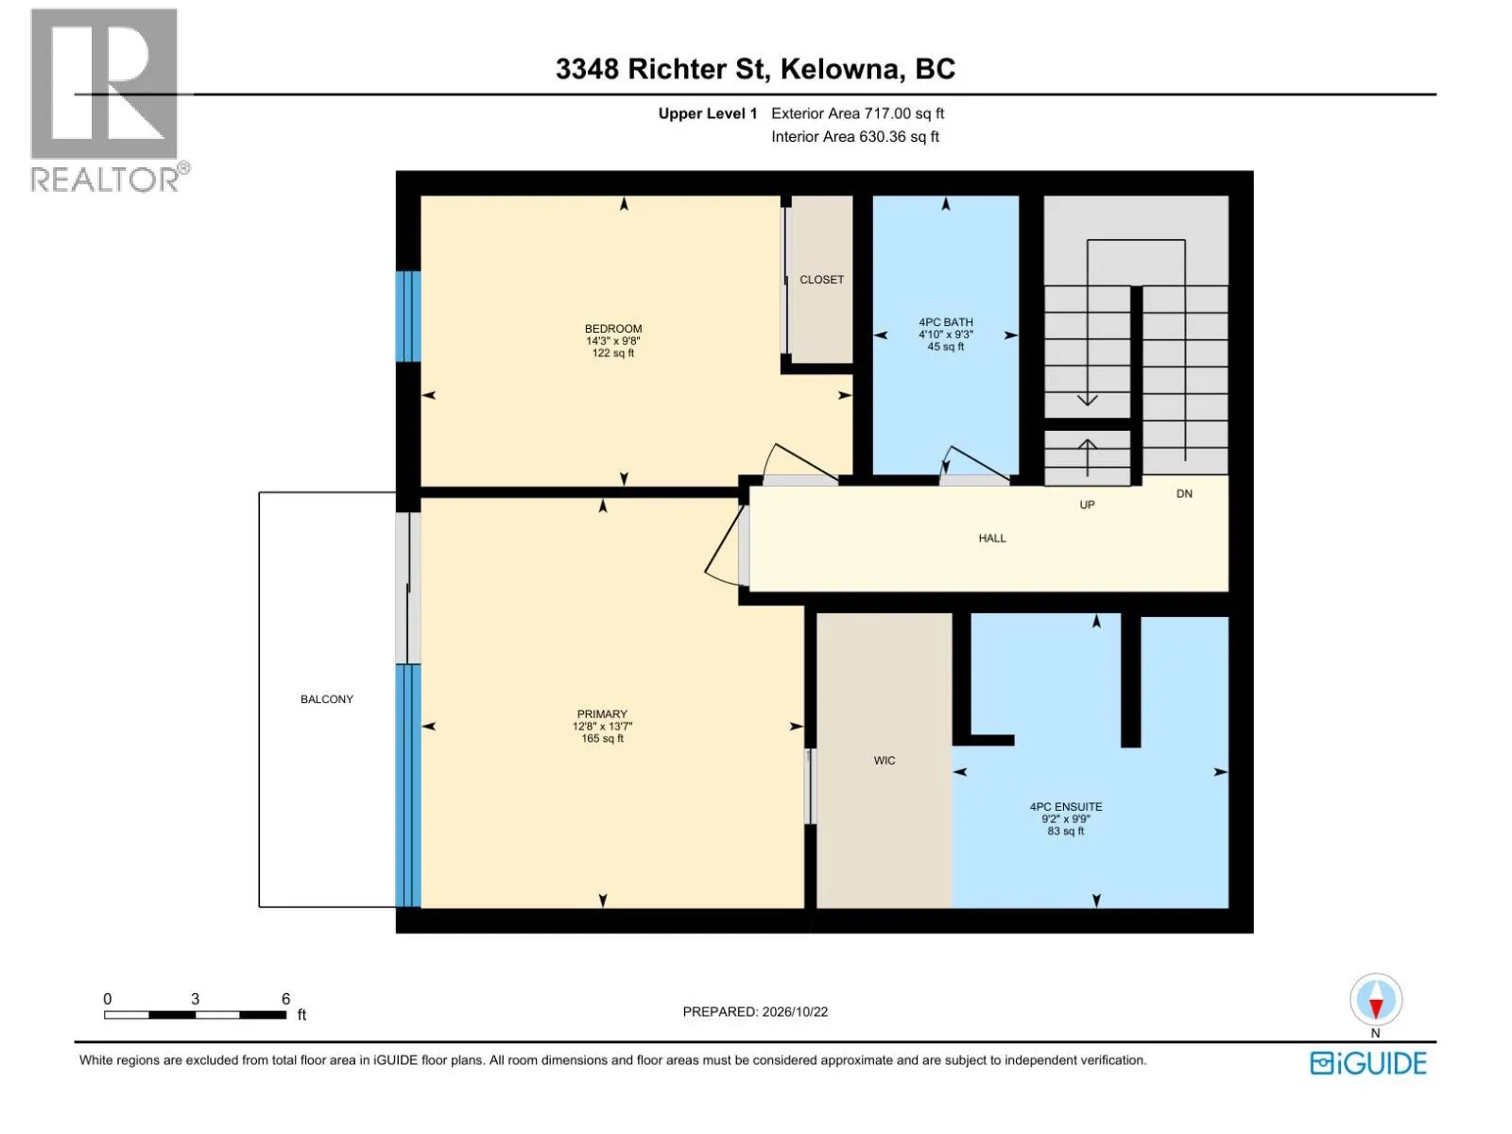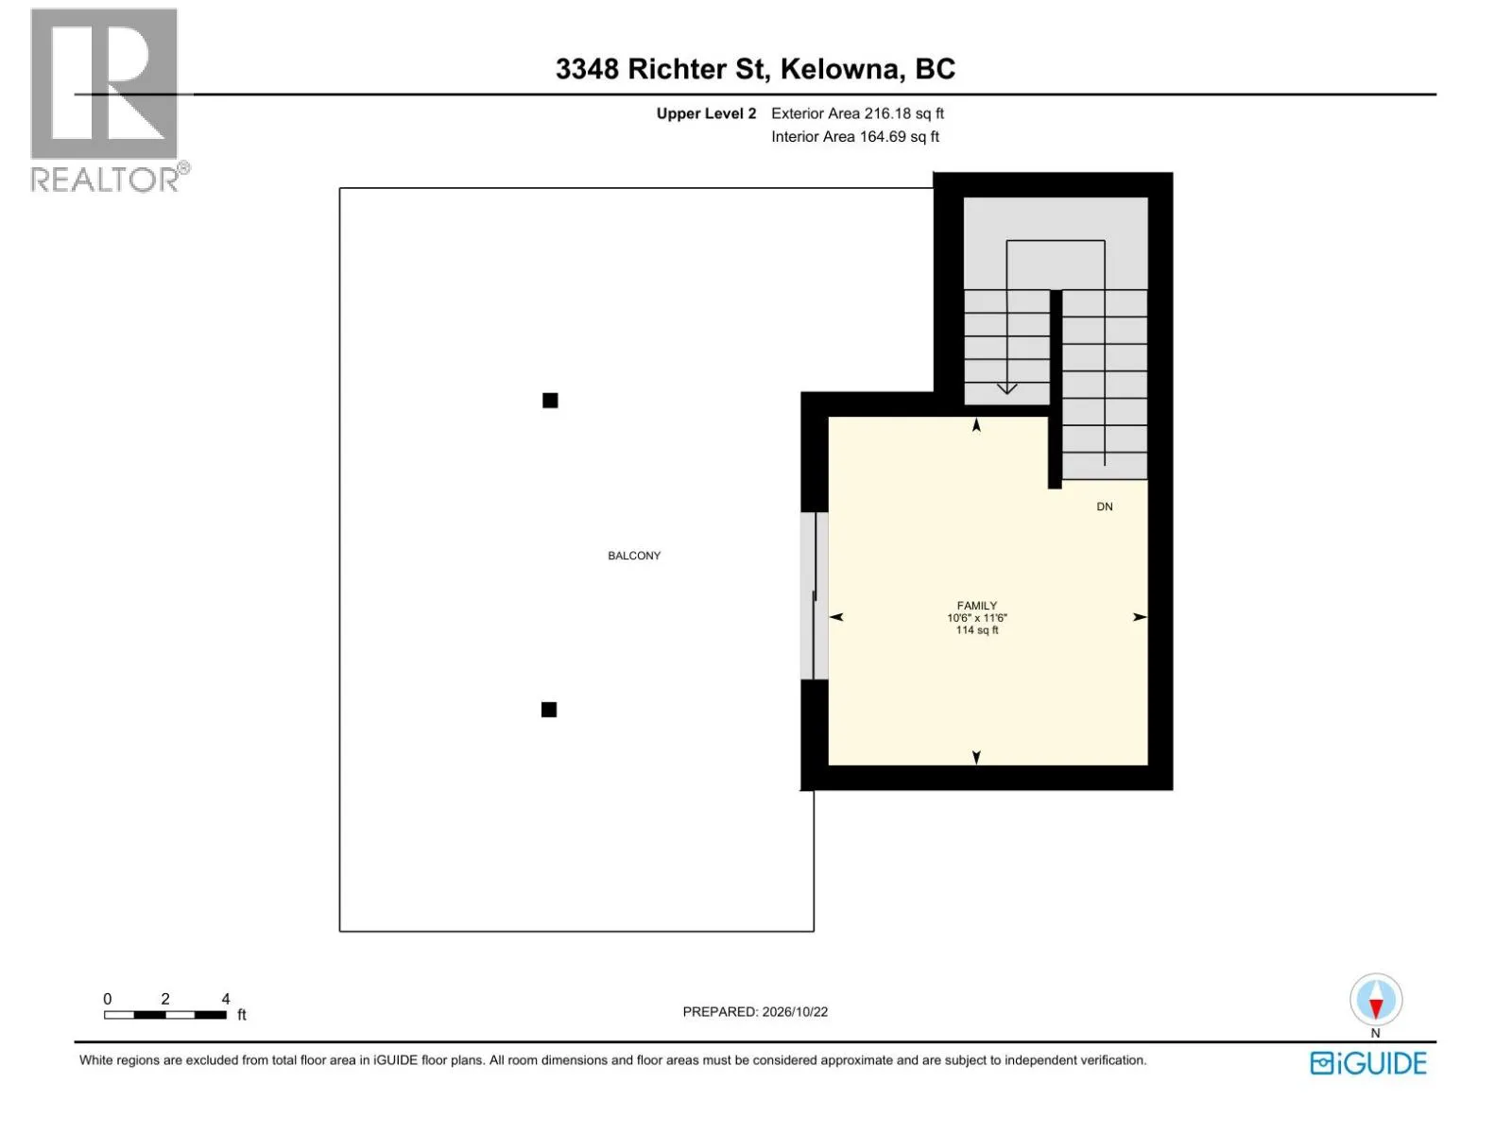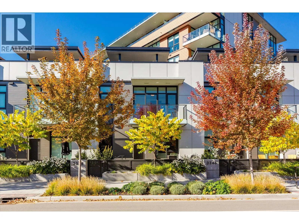
EXCEPTIONAL LIFESTYLE AT CABAN • SHORT-TERM RENTAL POTENTIAL • LUXURY TOWNHOME WITH PRIVATE ROOFTOP TERRACE & RARE ENCLOSED DOUBLE GARAGE. This distinctive three-level residence blends independent living with resort-inspired amenities. Private street-level and rear entrances offer exceptional convenience. The main floor features inviting kitchen, dining and living spaces, complemented by a bathroom, dedicated laundry room and mudroom. Upstairs, the spacious primary bedroom accommodates a king-size bed and features a SPA LIKE private ensuite, while a second bedroom and full bathroom welcome family and guests. The top-floor den provides a versatile office or guest retreat, opening onto an approximately 400 sq. ft. private rooftop terrace. Enjoy morning coffee, sunset cocktails and Okanagan evenings, with a private gate connecting directly to the shared amenity area. Amenities include a seasonal pool, hot tub, sauna, fitness centre, shared barbecues and a pool room available for private gatherings. A private, enclosed two-car garage within the underground parkade provides secure parking and storage for recreational gear. An exceptional full-time residence, lock-and-leave escape or investment opportunity. Short-term rentals subject to strata approval, municipal licensing and provincial registration. 2 Pets allowed! LIVE YOUR BEST OKANAGAN LIFE AT CABAN! (id:27476)