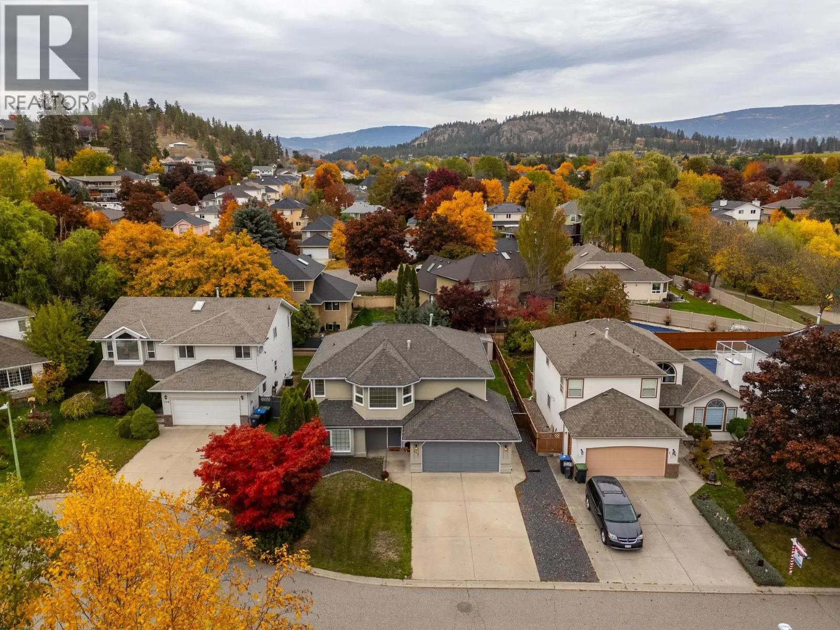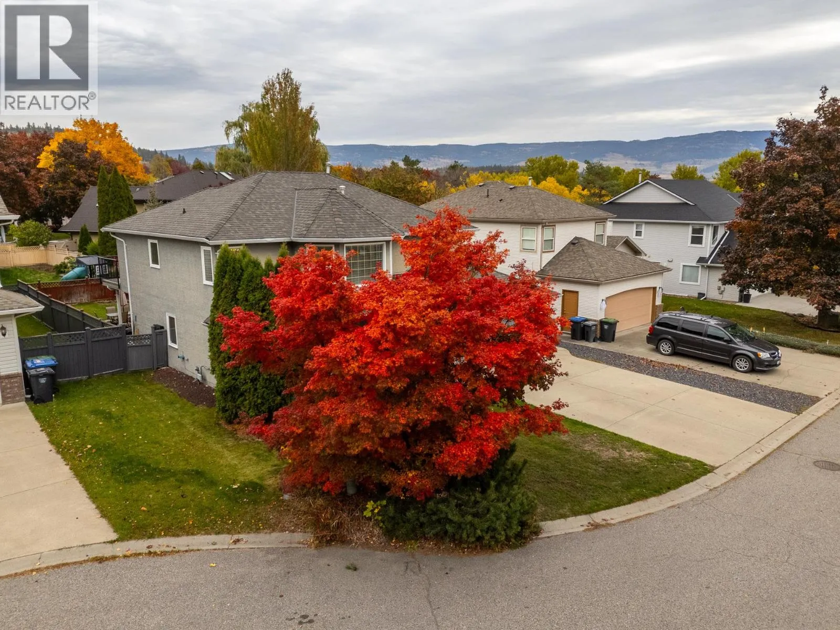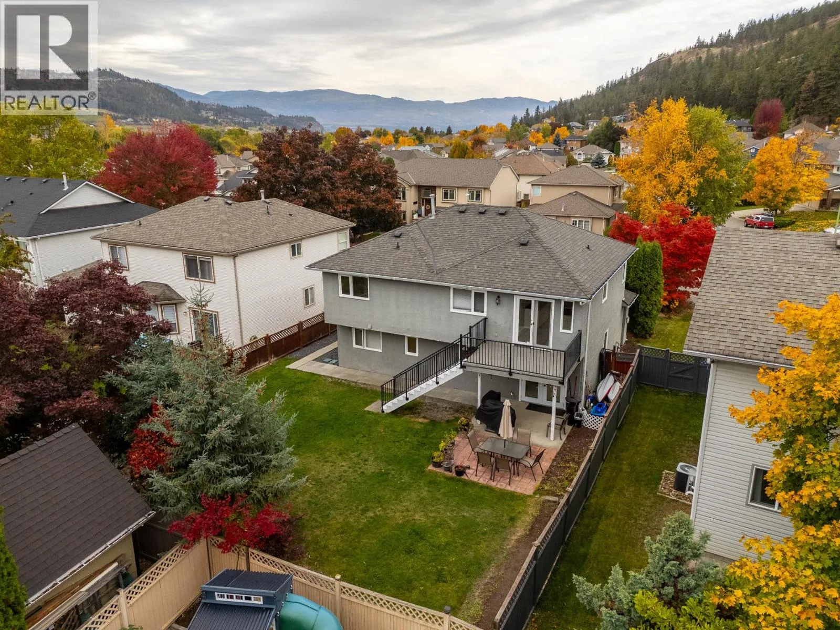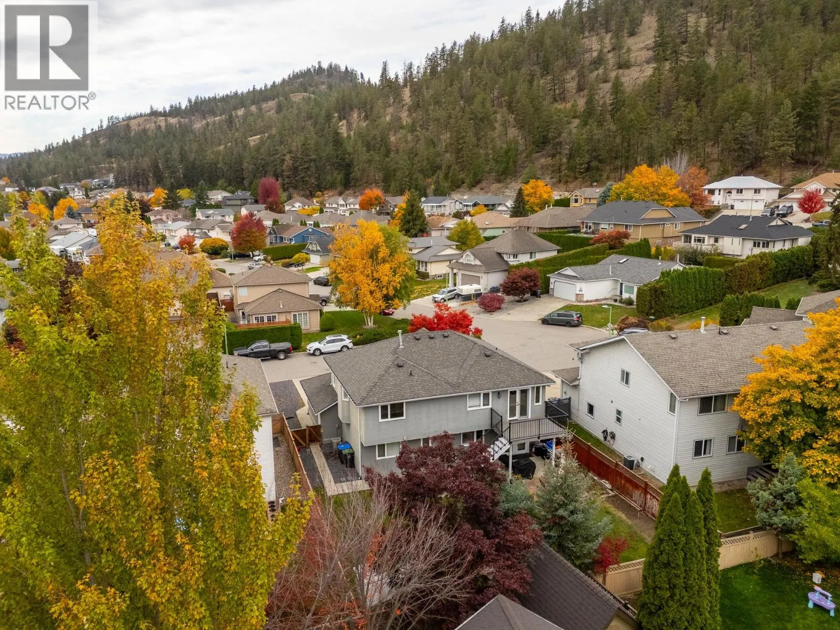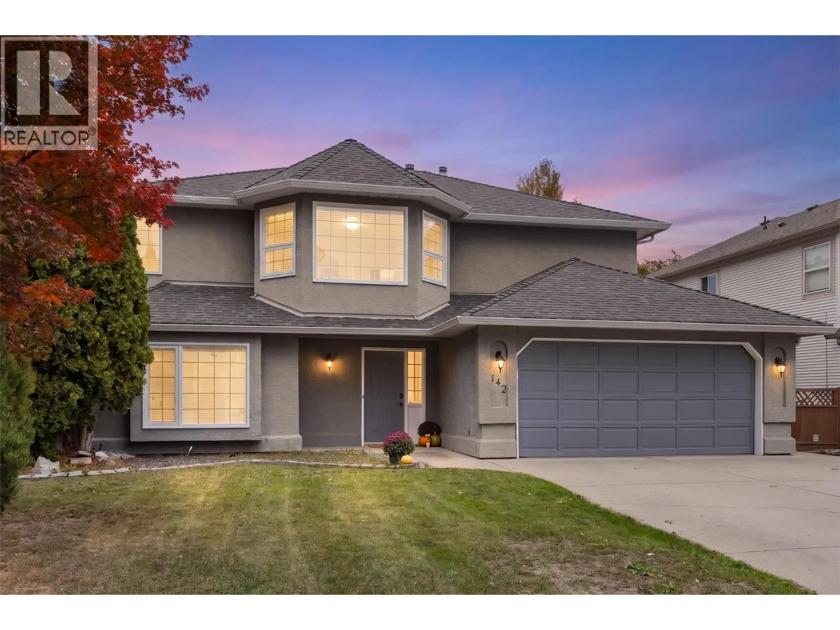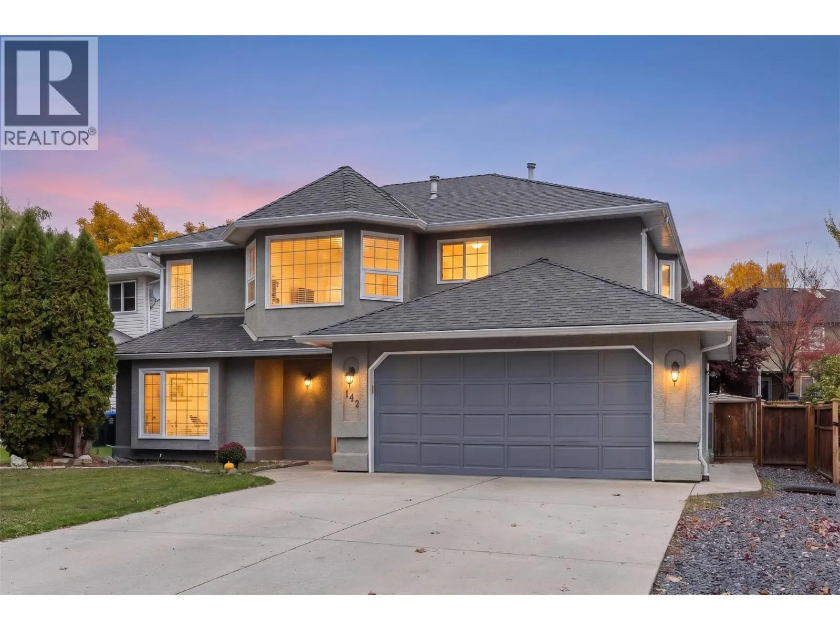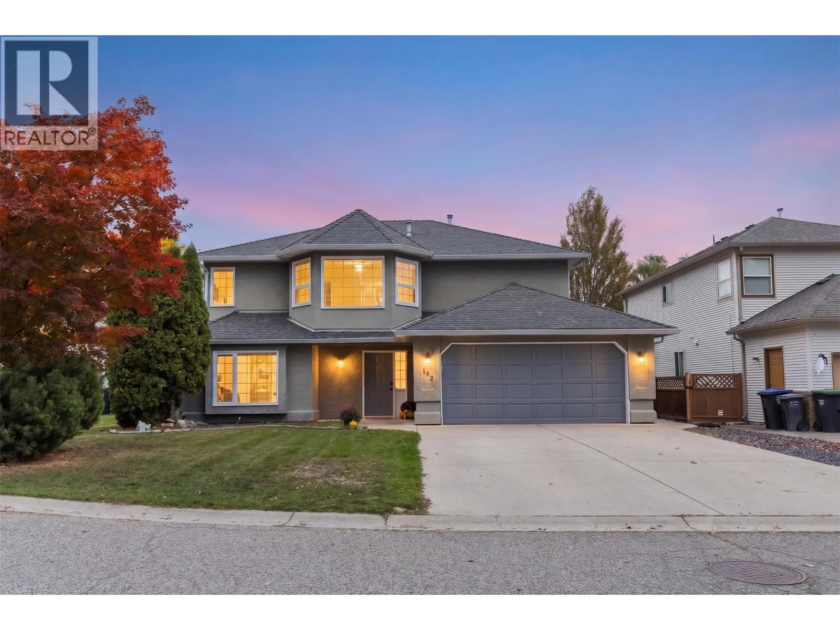
142 Applebrooke Crescent, Kelowna, British Columbia V1V 1W4

Listed for:
$890,000
5 beds
3 baths
Listed 22 days ago
House for rent: 142 Applebrooke Crescent, Kelowna, British Columbia V1V 1W4

View all 73 photos

About

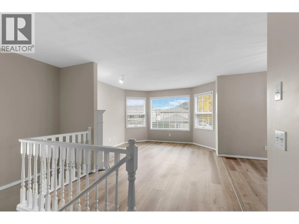
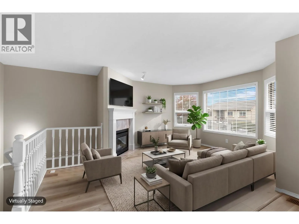
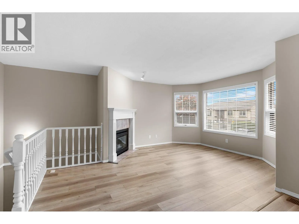
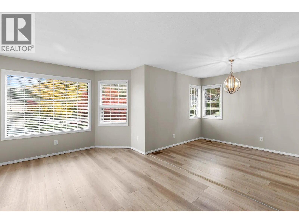
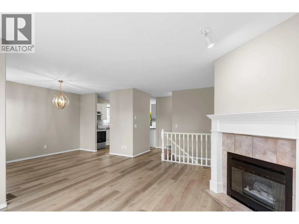
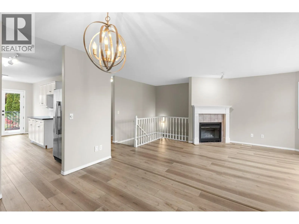
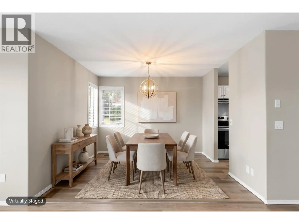
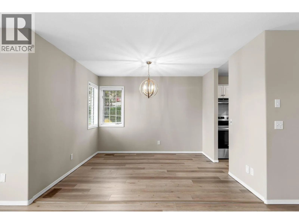
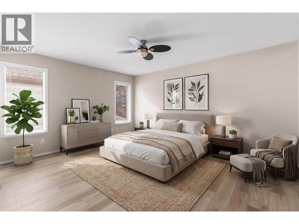
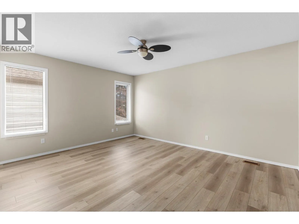
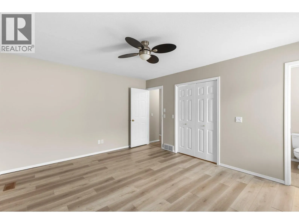
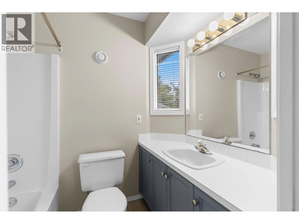
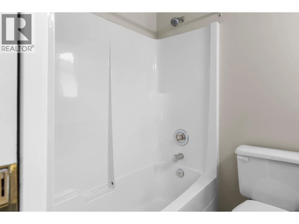
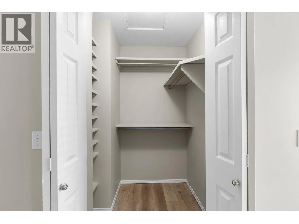
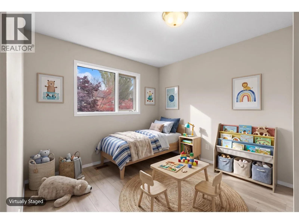
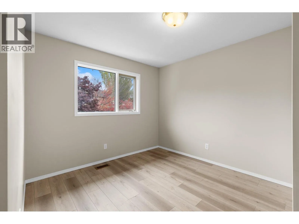
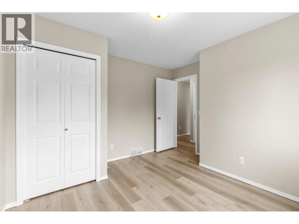
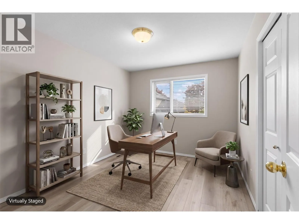
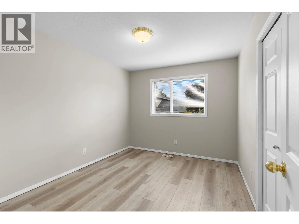
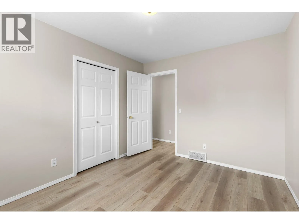
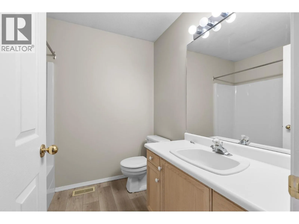
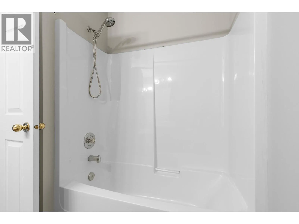
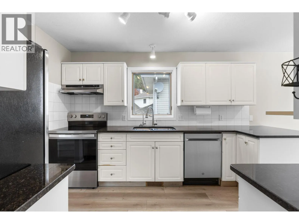
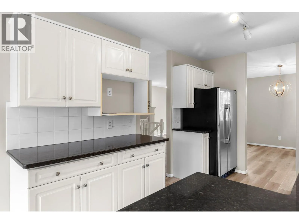
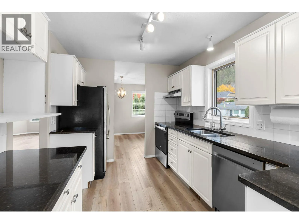
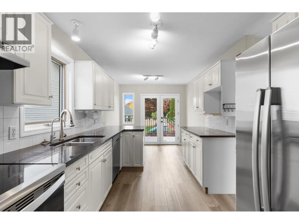
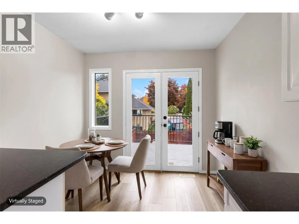
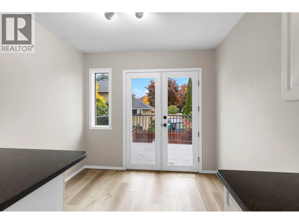
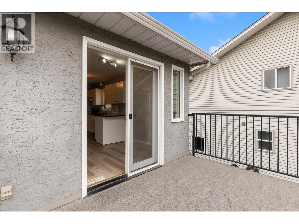
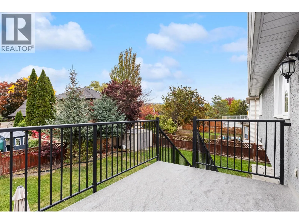
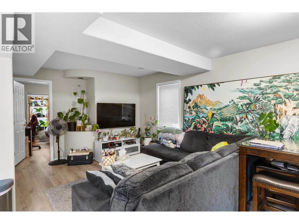
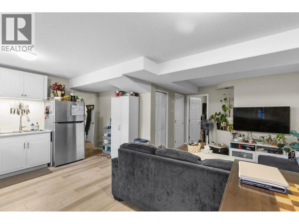
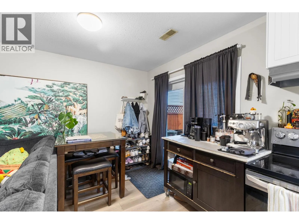
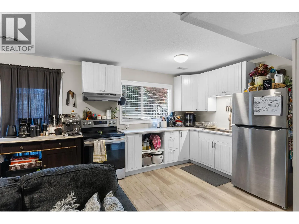
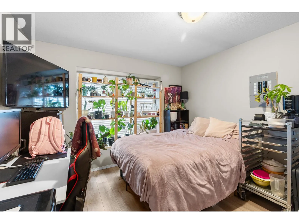
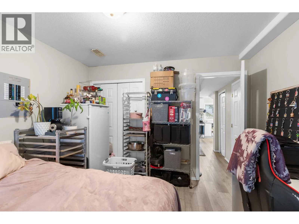
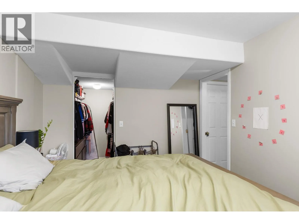
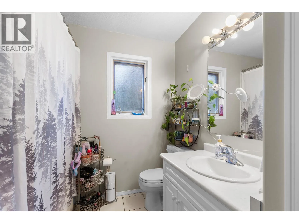
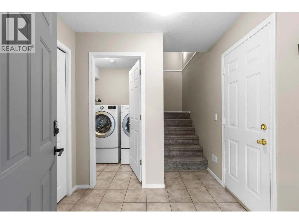
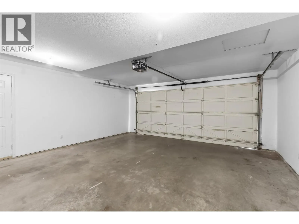
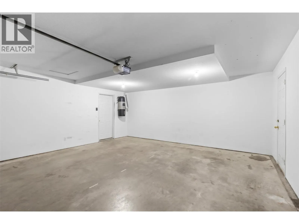
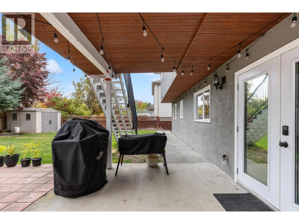
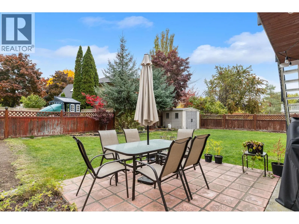
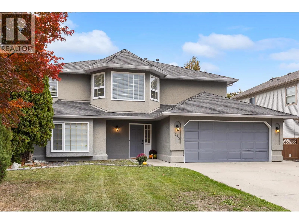
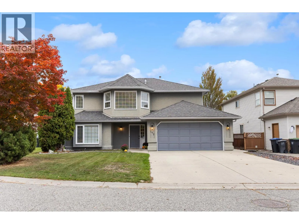
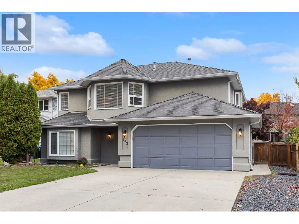
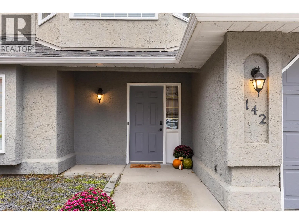
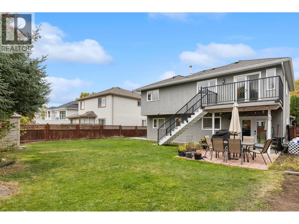
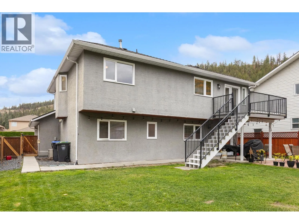
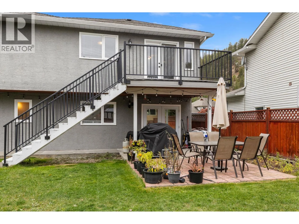
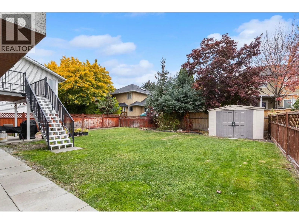
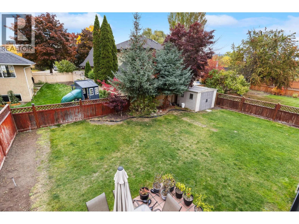
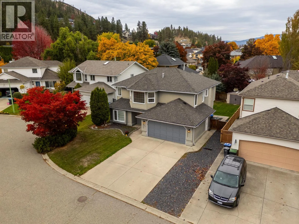
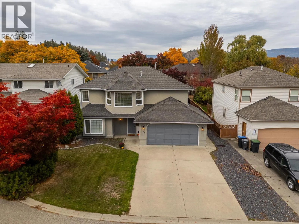
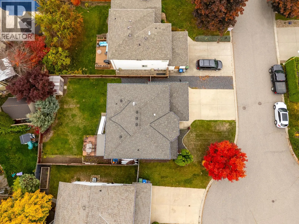
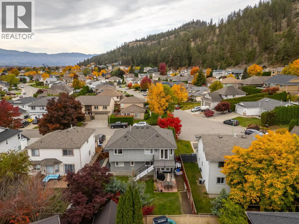
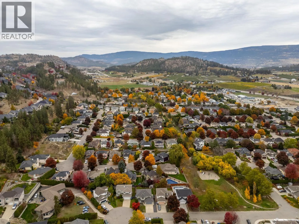
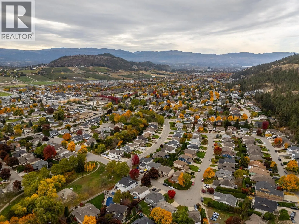
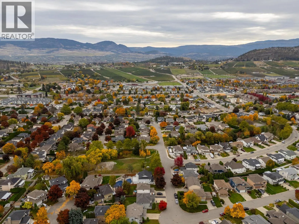
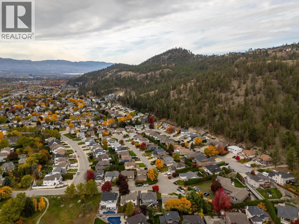
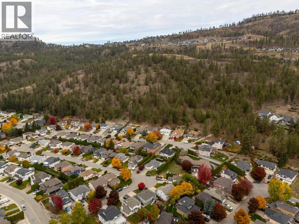
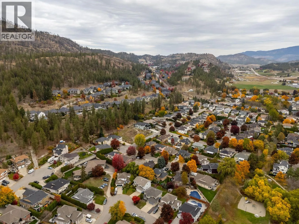
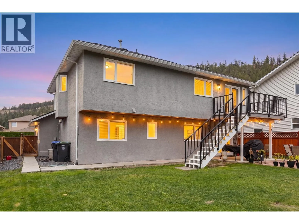
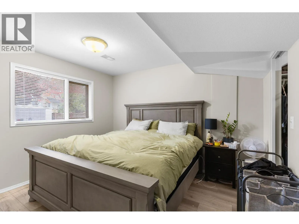
Room to grow, space to gather, and flexibility to fit your lifestyle! Tucked away on a quiet cul-de-sac in desirable North Glenmore, this spacious 5-bedroom, 3-bathroom home offers plenty of room for the whole family, with excellent potential for multigenerational living. The bright walk-out basement features a non-conforming in-law suite, providing flexible space for extended family or guests, with direct access to the lower deck, hot tub, and backyard. Upstairs, the main living area features an open-concept eat-in kitchen, separate dining room, spacious living room, and three bedrooms, including a primary bedroom with a full ensuite and walk-in closet. Step outside to enjoy the generous, flat backyard, offering plenty of room for children and pets to play, summer gatherings, gardening, or even a future pool. Additional features include a double garage, RV/boat parking, underground sprinklers, hot tub hookups and ample storage. Enjoy a family-friendly North Glenmore location within walking distance of North Glenmore Elementary, Dr. Knox Middle School, nearby parks, and the scenic Brandt’s Creek Linear Park trails. Groceries, cafes, and everyday essentials are just a short drive away, with downtown Kelowna, Orchard Park Shopping Centre, and Kelowna International Airport easily accessible. A fantastic opportunity to enjoy space, flexibility, and convenience in a sought-after neighborhood. (id:27476)

Property Highlights

MLS® Number
10404323
Type
Single Family
Ownership Type
Freehold
Land Size
0.13 ac|under 1 acre
Parking Space Total
4

Building

Building Type
House
Storeys
2.00
Square Footage
2254 sqft
Bathrooms Total
3
Bedrooms Total
5
Exterior Finish
Stucco
Fireplace Present
Yes
Basement Type
Basement Features
Building Heating Type
See remarks
Heating Fuel
Building Cooling Type
Central air conditioning

Utilities

Water
Municipal water
Utility Sewer
Municipal sewage system

Room Layout

Other
Second level
8'9'' x 6'9''
Family room
Second level
12'5'' x 19'8''
Bedroom
Second level
9'8'' x 11'9''
Bedroom
Second level
11'7'' x 11'9''
Primary Bedroom
Second level
15'1'' x 12'5''
4pc Ensuite bath
Second level
7'3'' x 5'1''
4pc Bathroom
Second level
7'5'' x 7'
Dining room
Second level
9'4'' x 10'10''
Kitchen
Second level
8'9'' x 12'
Living room
Main level
11'2'' x 20'4''
Kitchen
Main level
8'2'' x 11'9''
Utility room
Main level
9'2'' x 6'1''
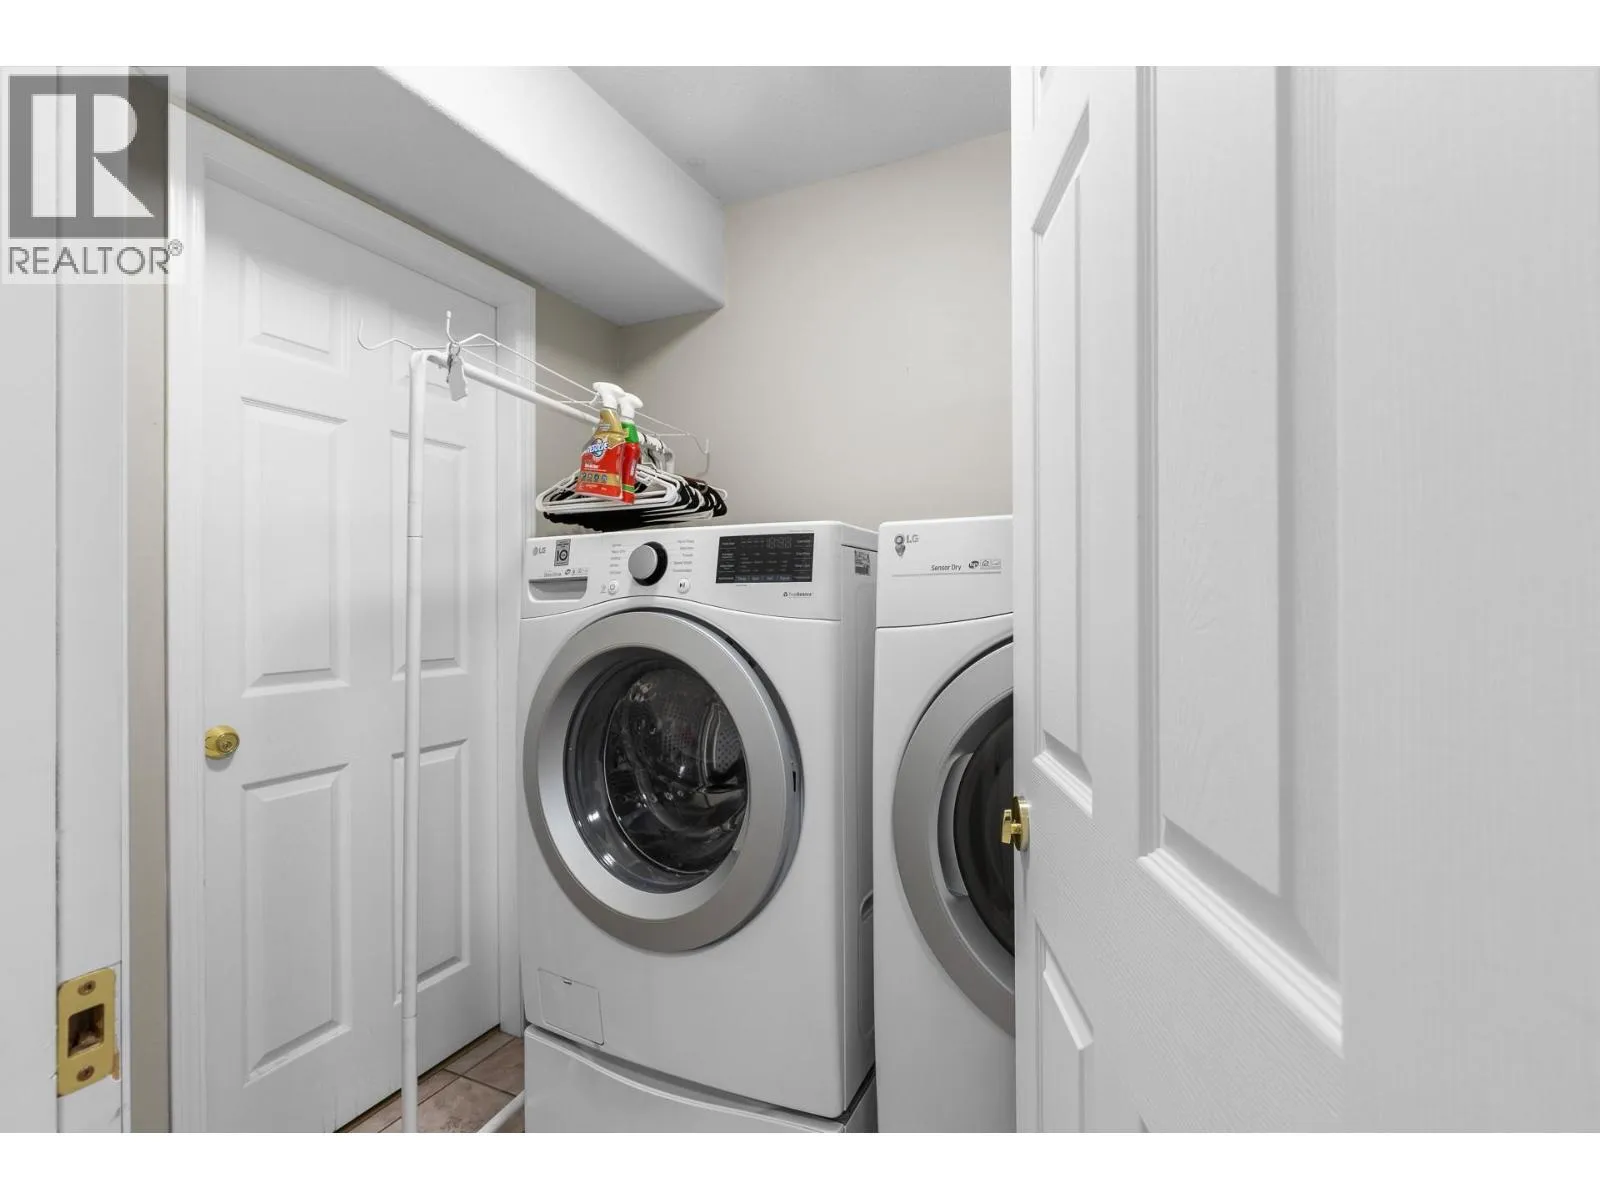
Laundry room
Main level
6'6'' x 5'6''
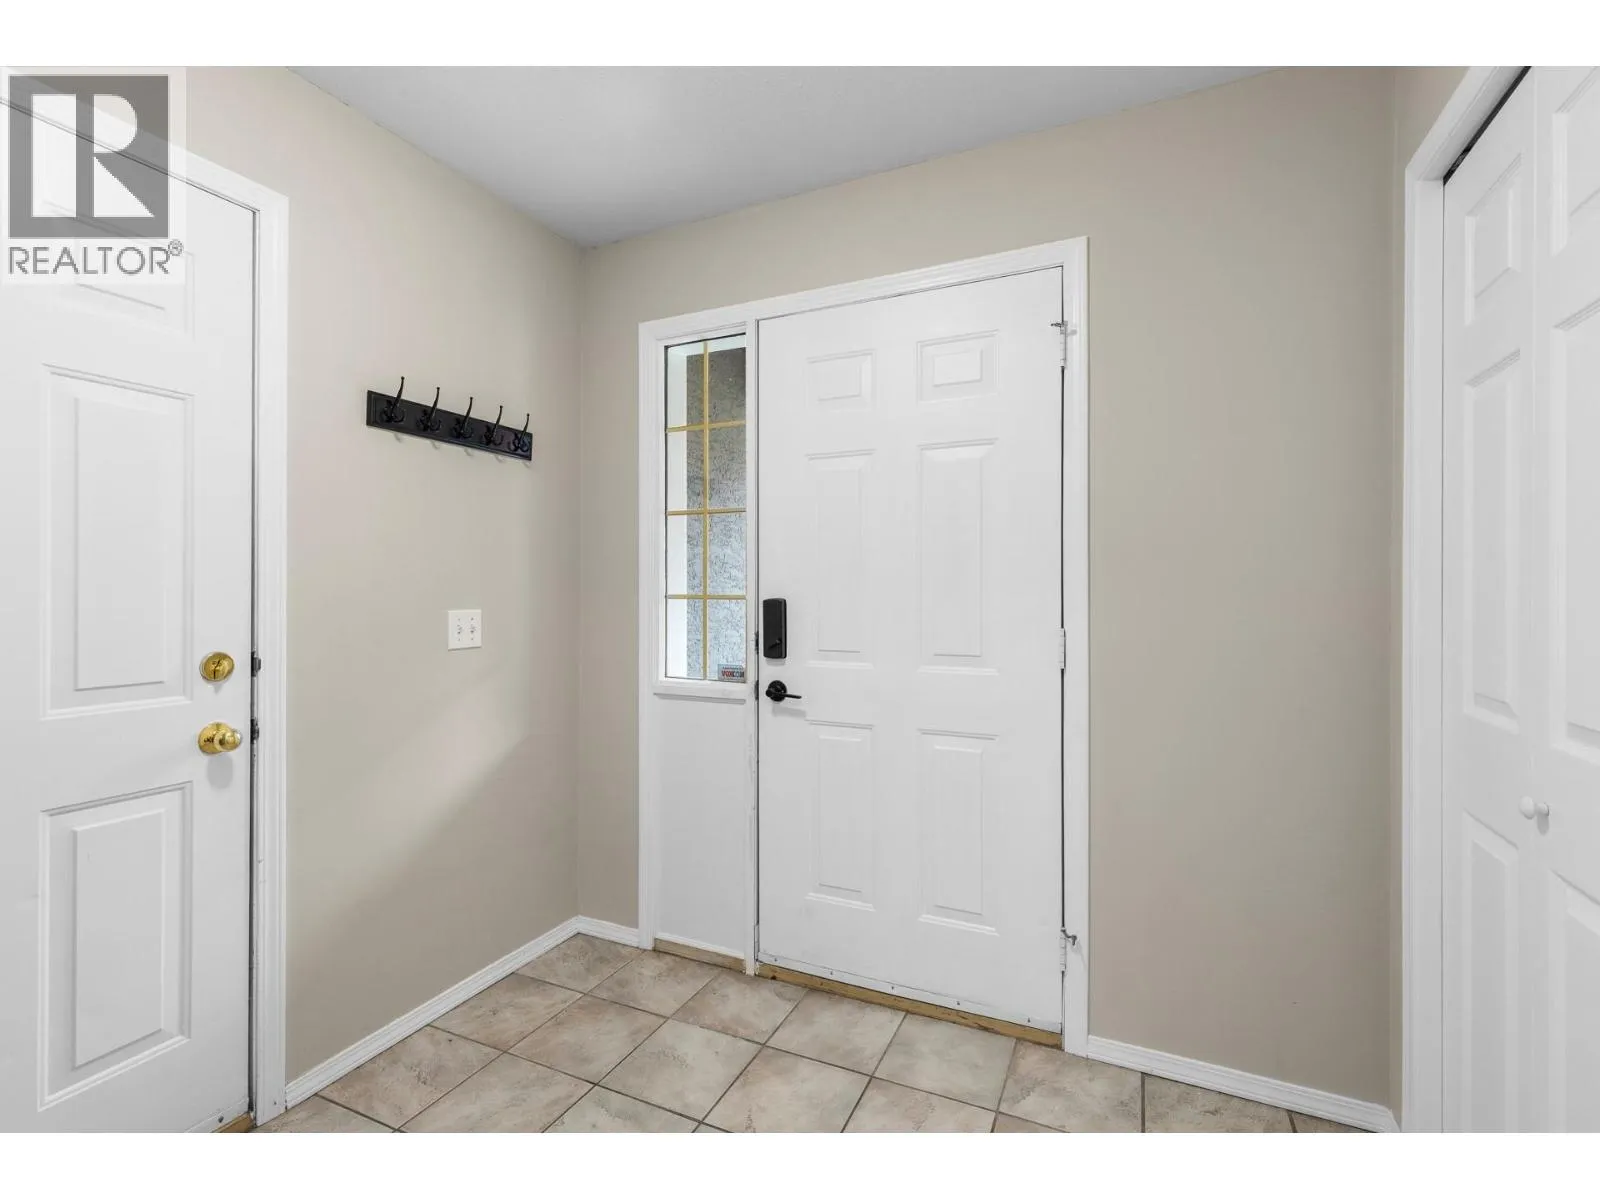
Foyer
Main level
7'8'' x 8'2''
4pc Bathroom
Main level
7'4'' x 8'2''
Bedroom
Main level
9'10'' x 12'
Bedroom
Main level
11' x 11'4''

Location

Learn more about this property
Listing provided by:
eXp Realty (Kelowna)
MLS® number:
10404323
Agent:
Rita Henstock
*Indicates required field
Name is required
Email is required
Please enter a valid phone number (e.g., 416-111-1111).