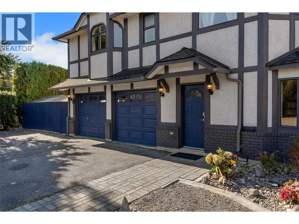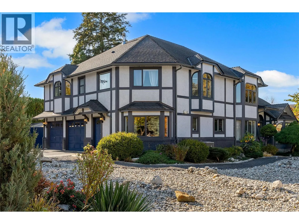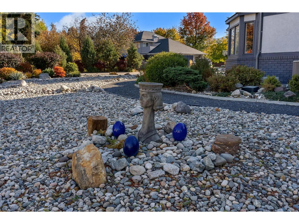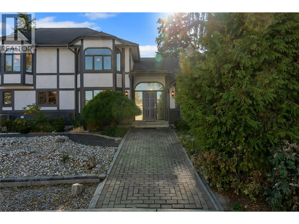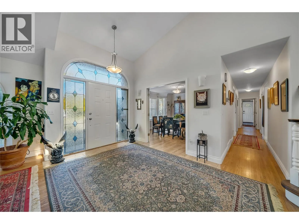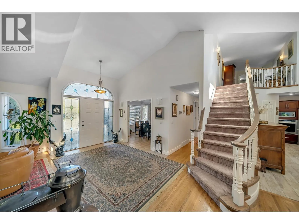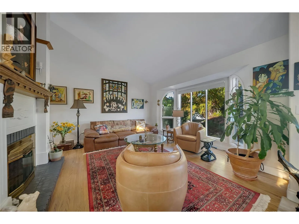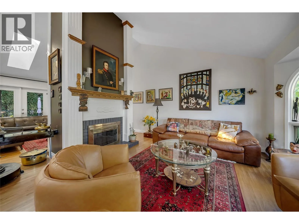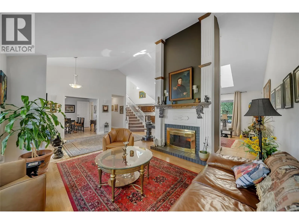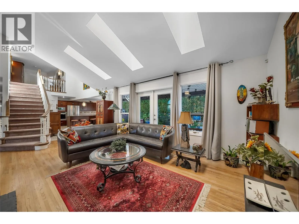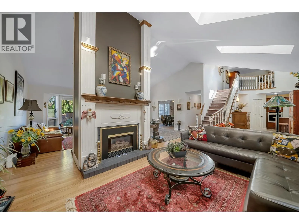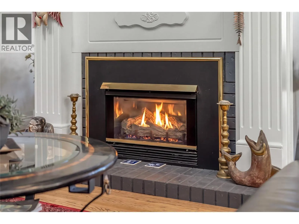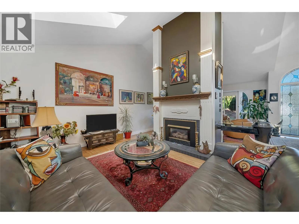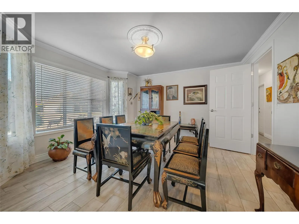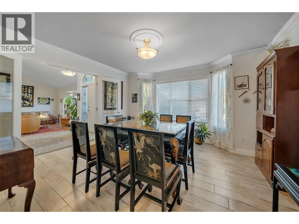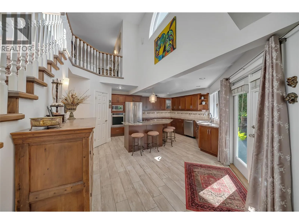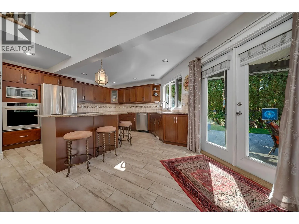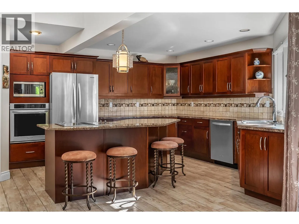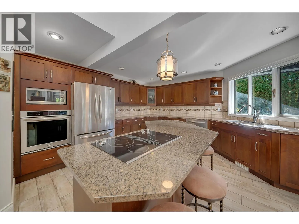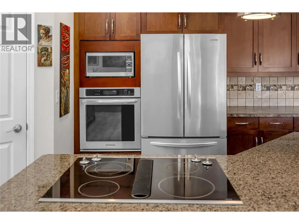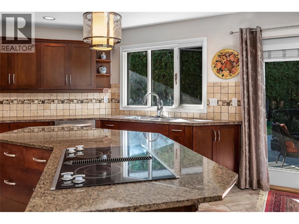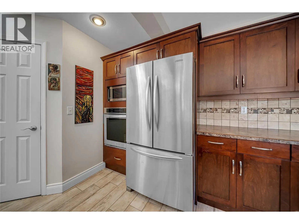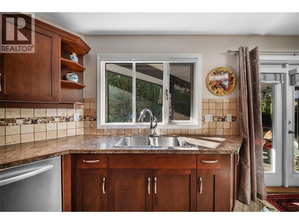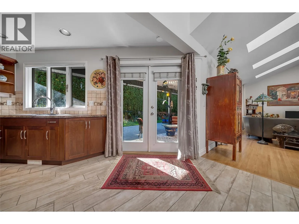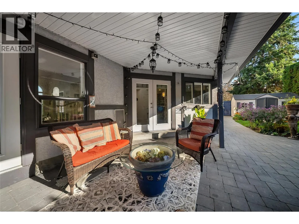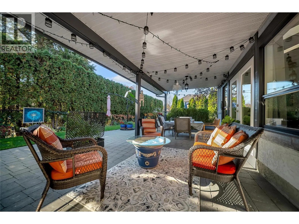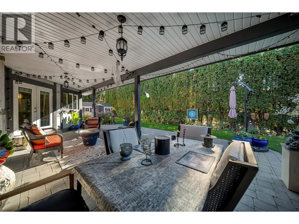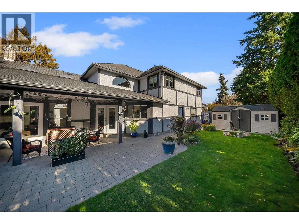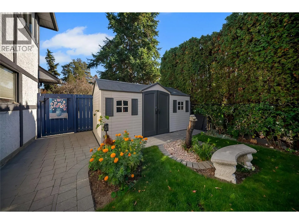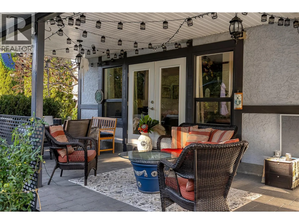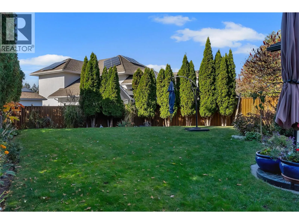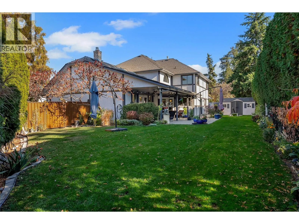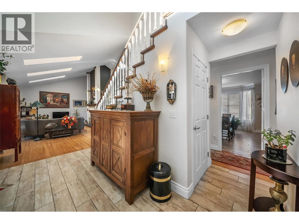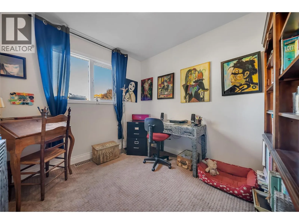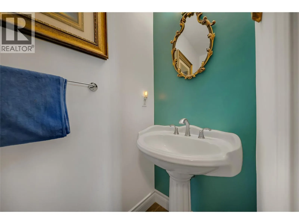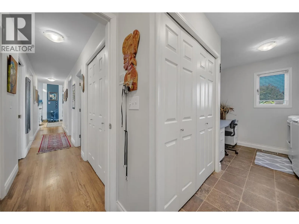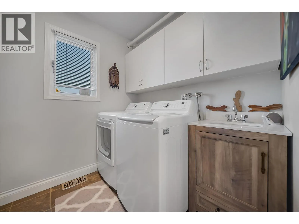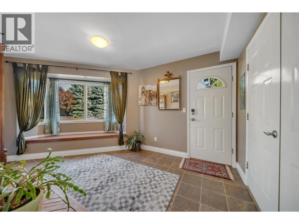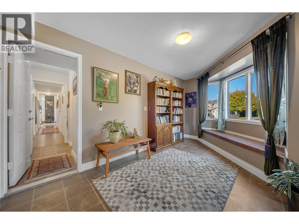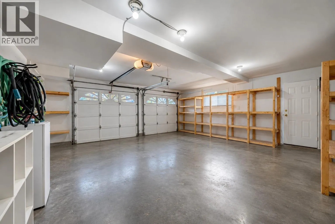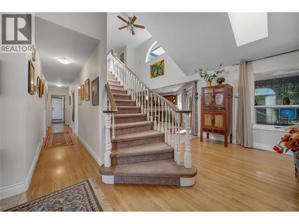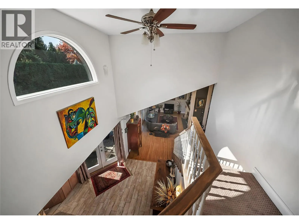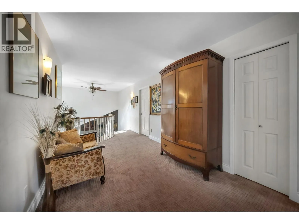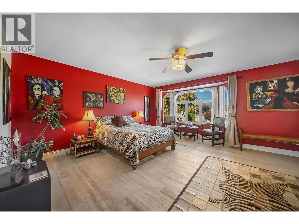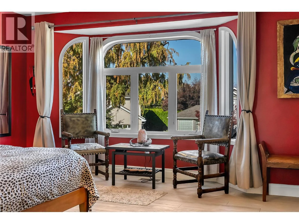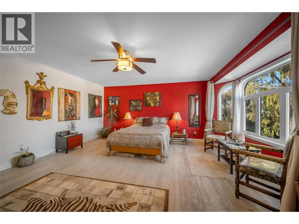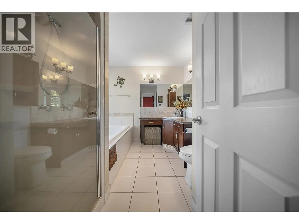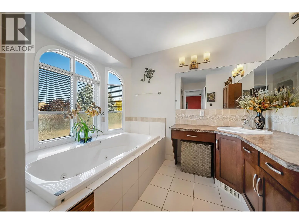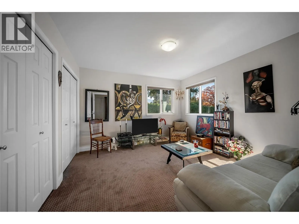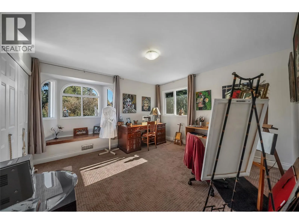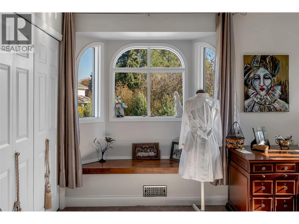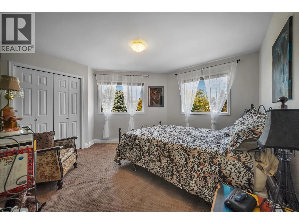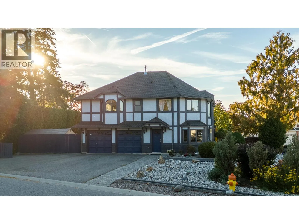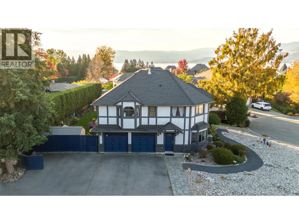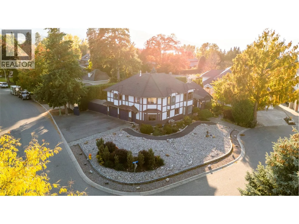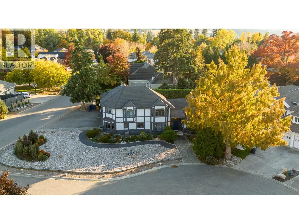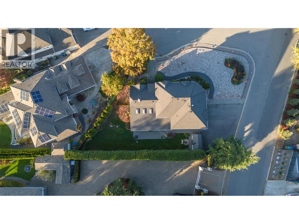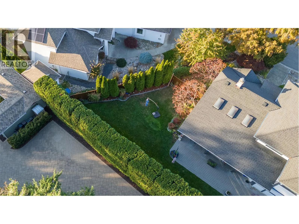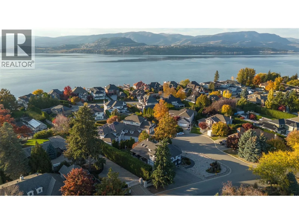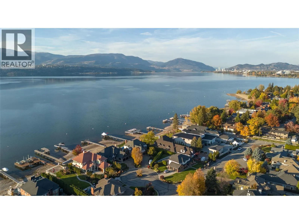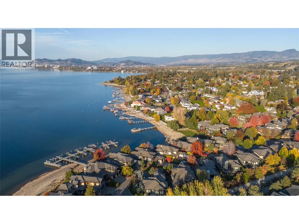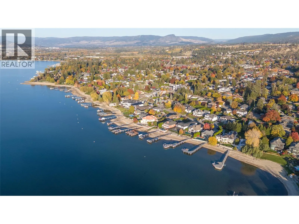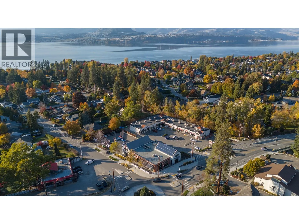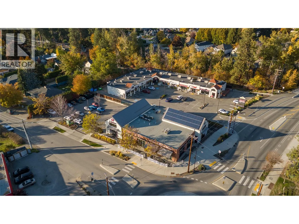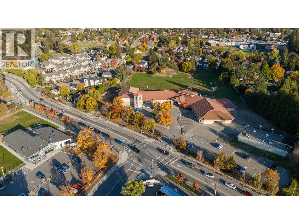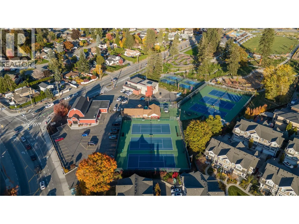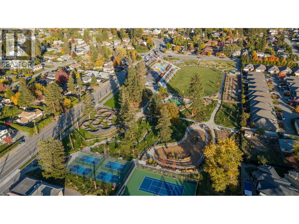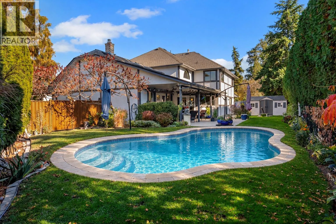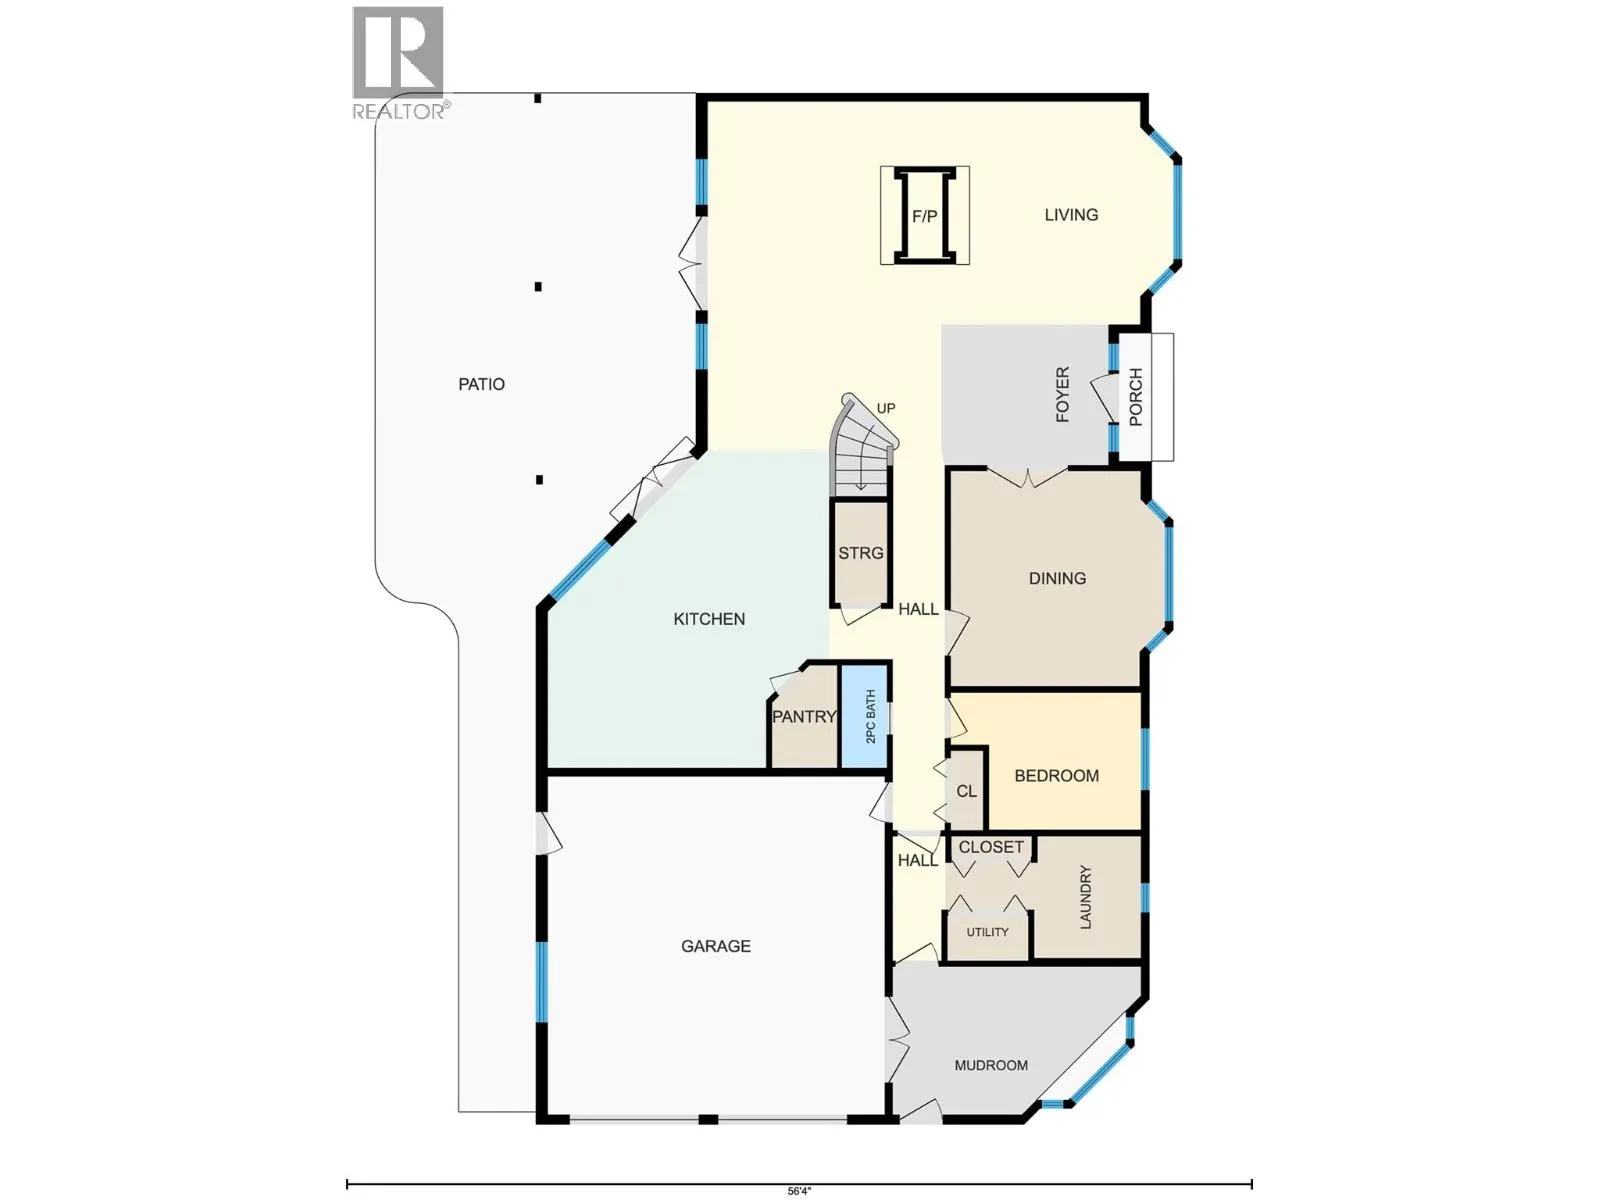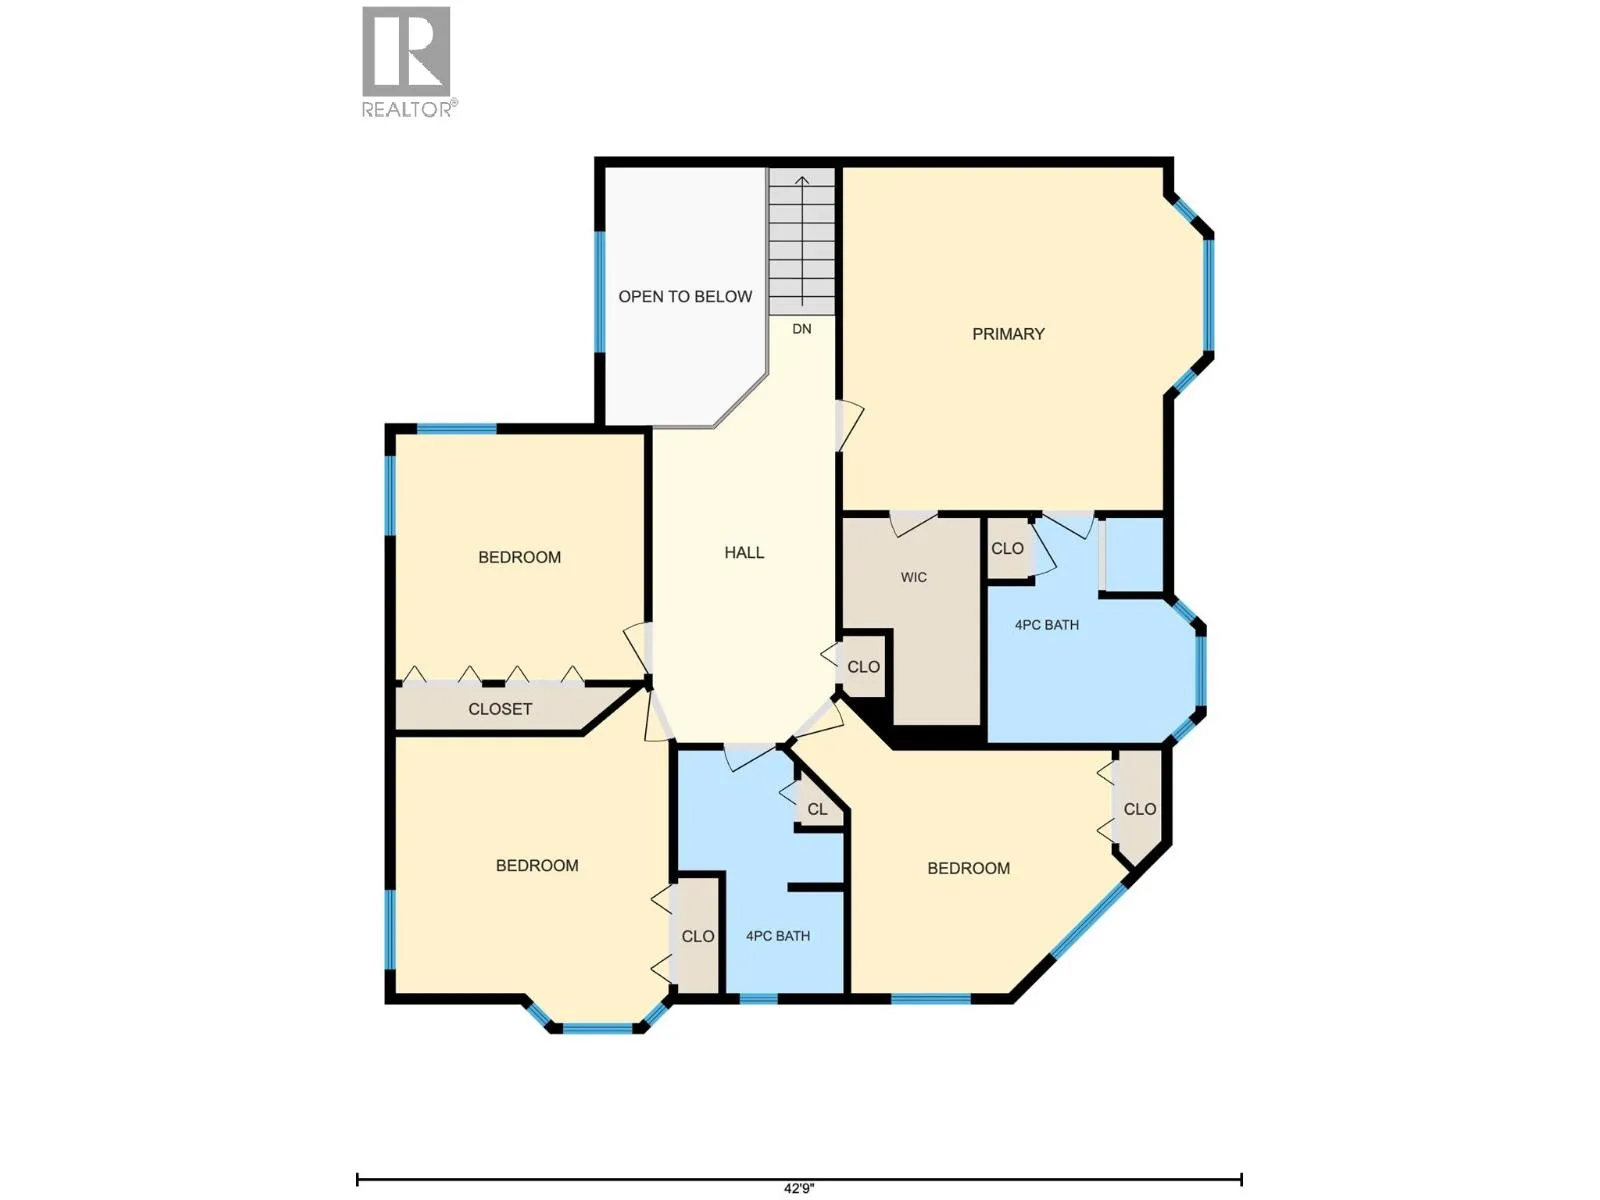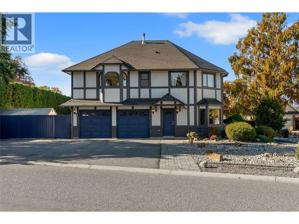
Nestled in one of the Lower Mission’s most desirable neighbourhoods, this home is the perfect blend of timeless Tudor architecture and effortless modern living. Whether you are a growing family or an executive couple who loves to entertain guests, this exceptional home delivers space, warmth, and an unmatched Okanagan lifestyle. Step inside to a main floor designed for both grand gatherings and cozy quiet evenings. The expansive living area features two distinct seating zones plus a dedicated den, ideal for a home office, library, or quiet study, and a formal dining room crafted for memorable dinners. At the heart of the home lies a spacious kitchen complete with a walk-in pantry, flowing seamlessly into a practical, oversized mudroom with dual access points for effortless daily transitions. Upstairs, you’ll find a thoughtful layout featuring four generous bedrooms, offering complete privacy and comfort for the entire family. Outdoors, the property transforms into your private sanctuary. Professionally redone, low-maintenance landscaping frames the front of the home. The pool-sized backyard features a lush lawn, beautiful patio spaces for alfresco dining, new storage shed, and access from the attached double garage. Best of all is the unbeatable location: walk to nearby top-rated schools, neighbourhood parks, and the shores of Okanagan Lake in just minutes. Move-in ready and built for memories, 437 Duke Court offers the ultimate Lower Mission address. Poly B has been done. (id:27476)