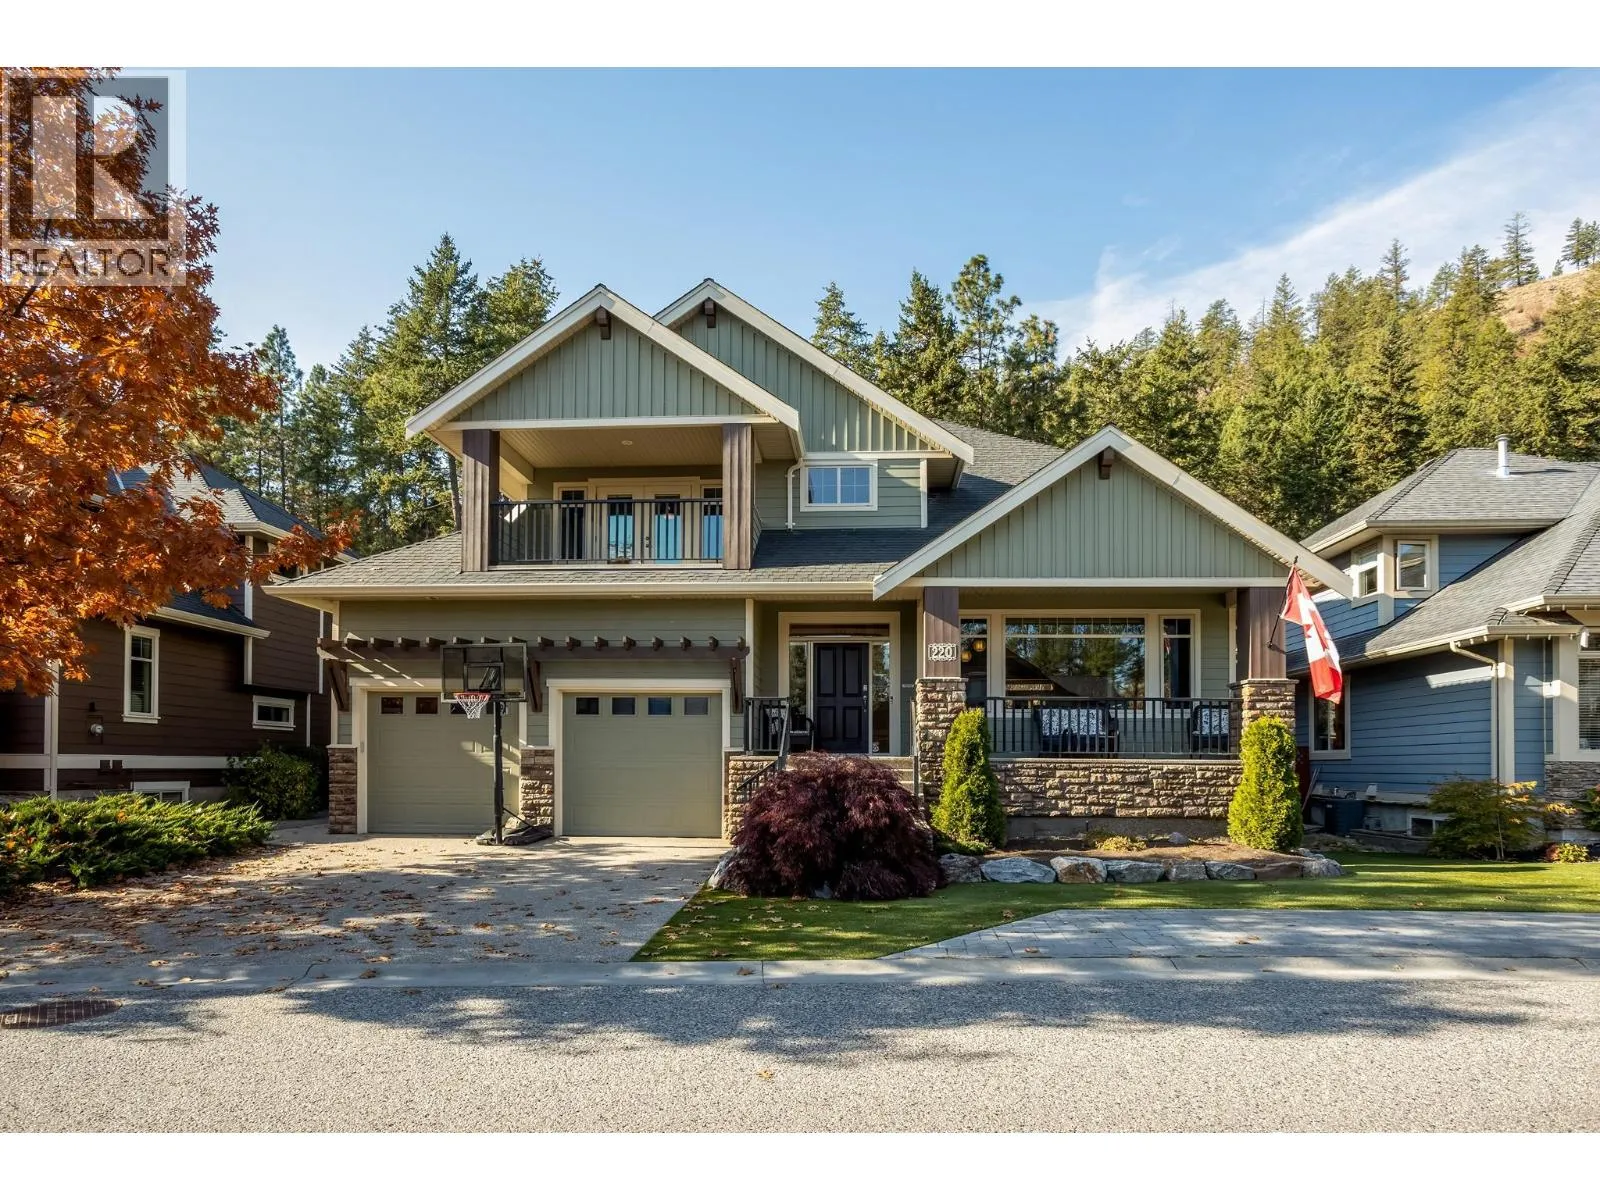
220 Terrace Hill Place, Kelowna, British Columbia V1V 2T1

Listed for:
$1,339,000
4 beds
5 baths
Listed 21 days ago
House for rent: 220 Terrace Hill Place, Kelowna, British Columbia V1V 2T1

View all 44 photos

About

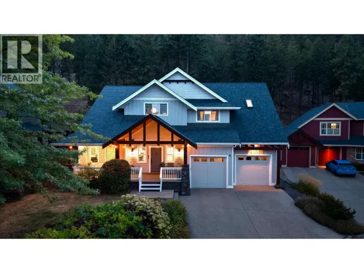
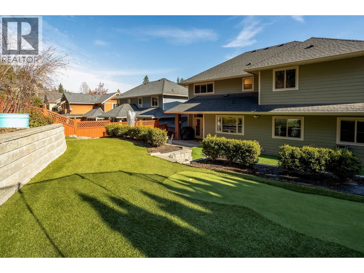
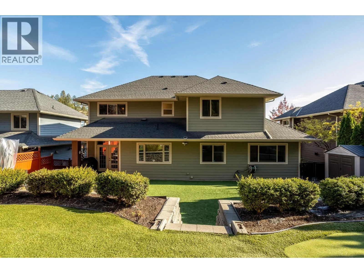
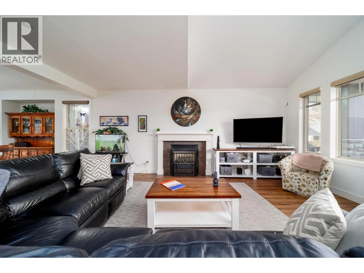
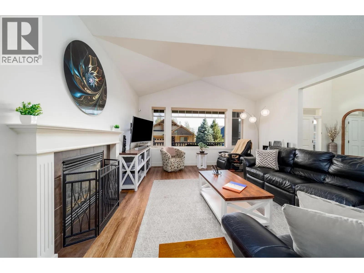
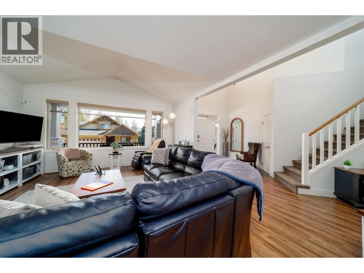
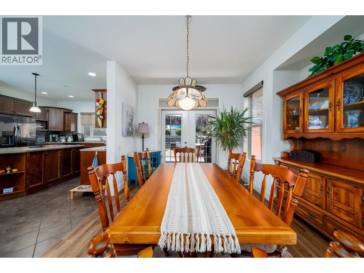
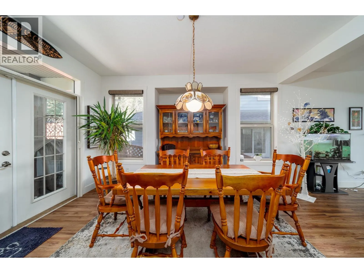
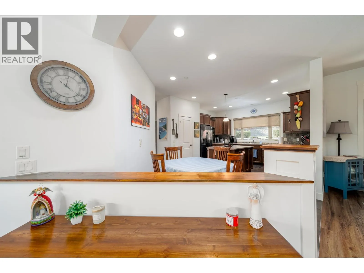
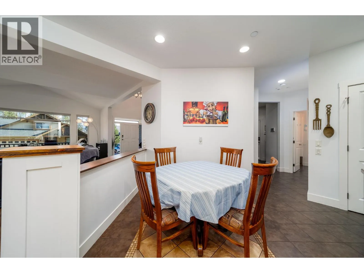
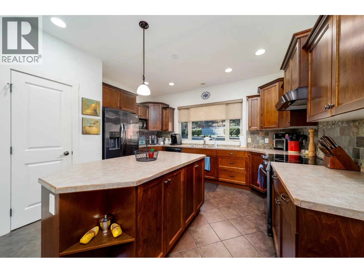
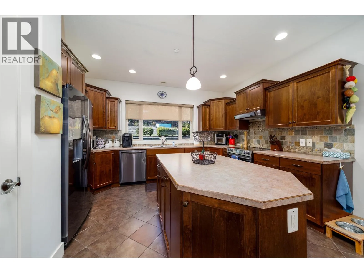
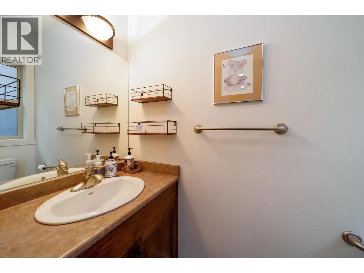
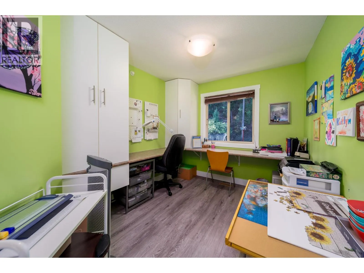
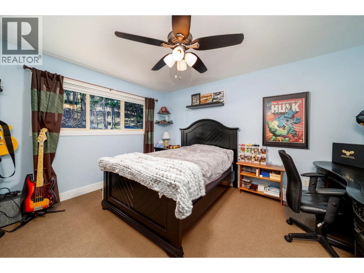
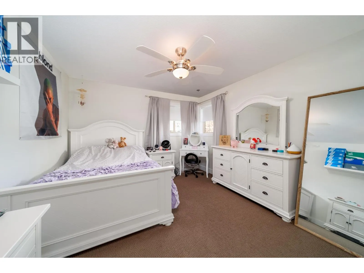
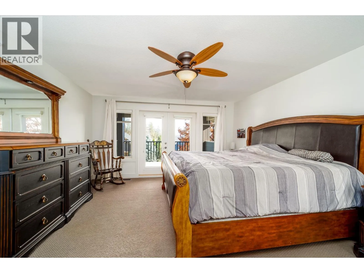
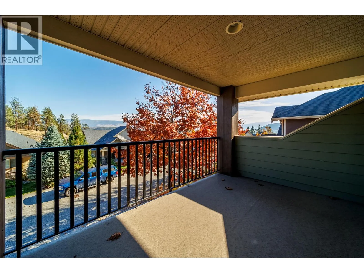
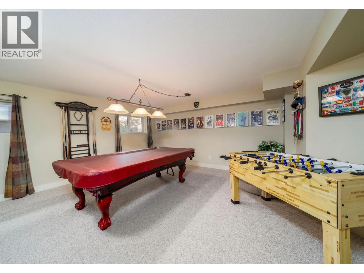
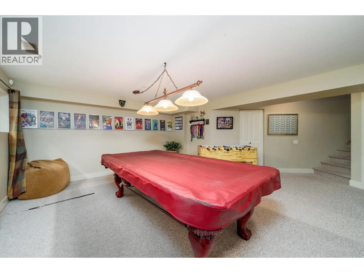
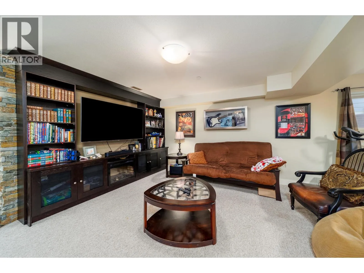
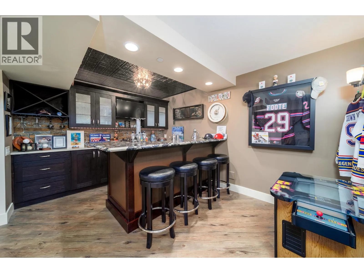
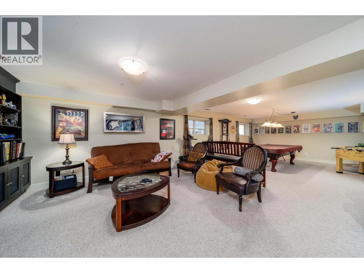
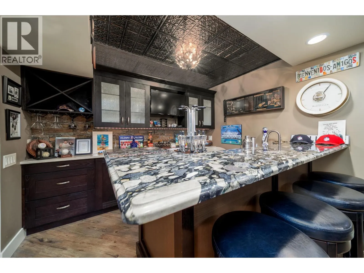
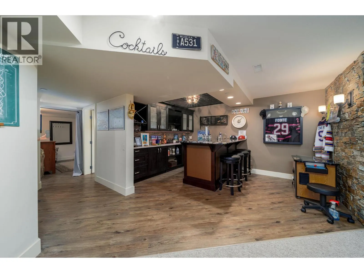
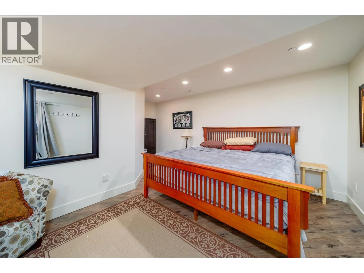
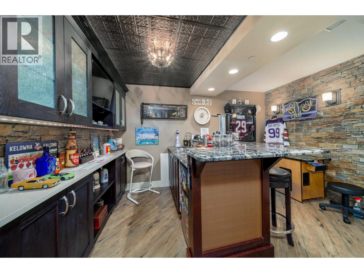
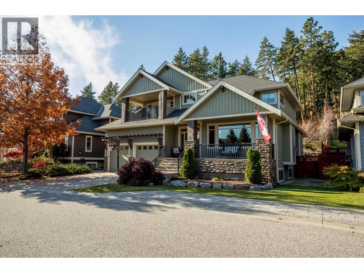
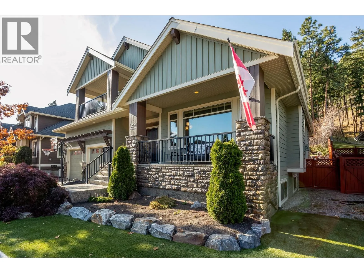
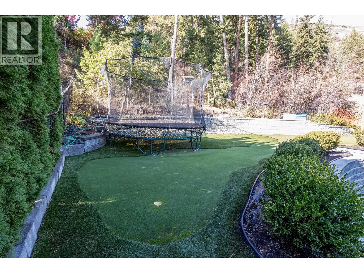
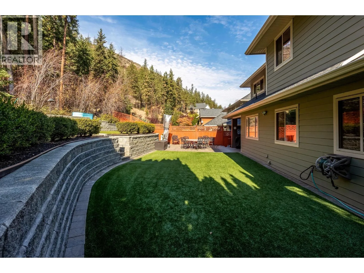
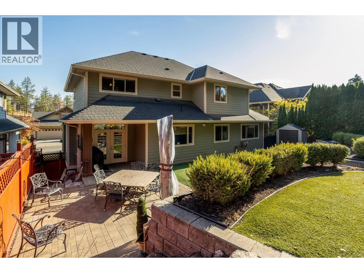
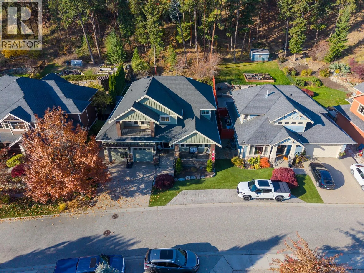
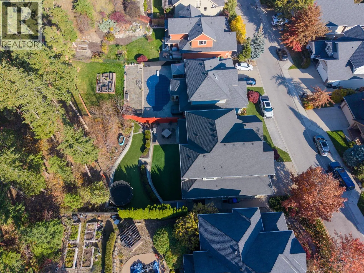
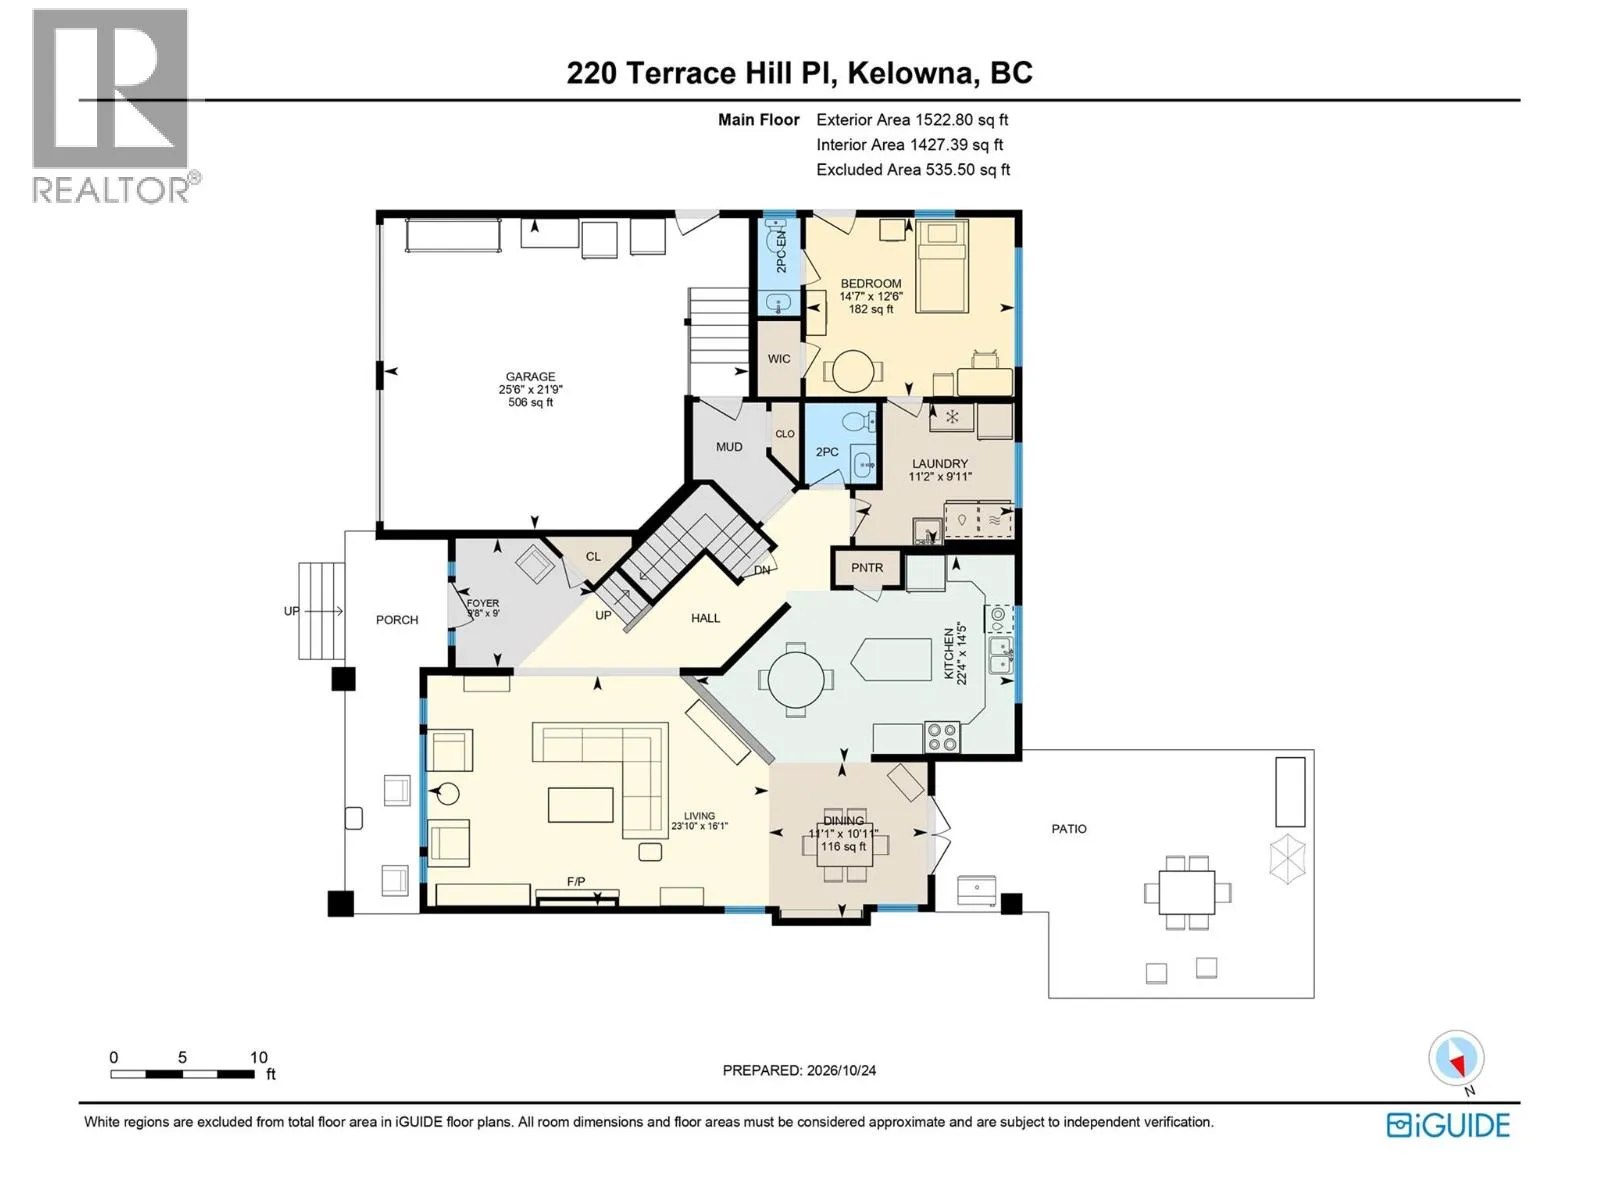
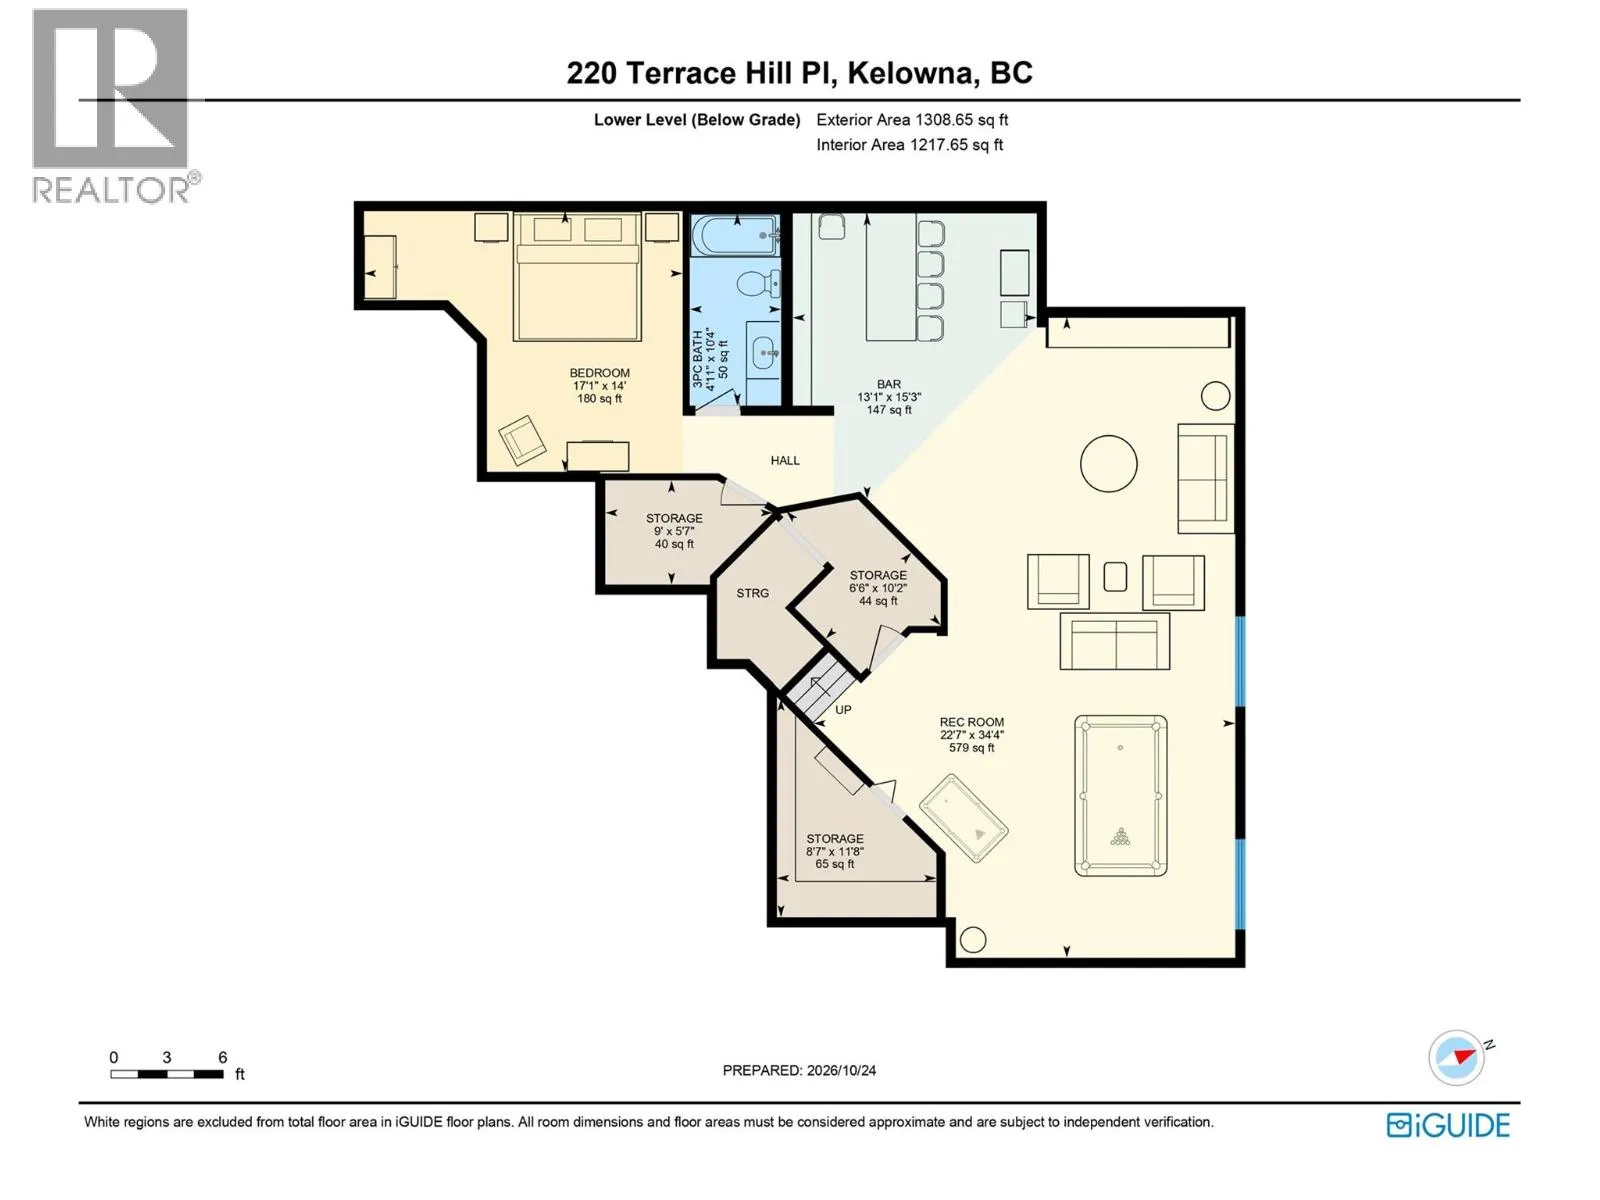
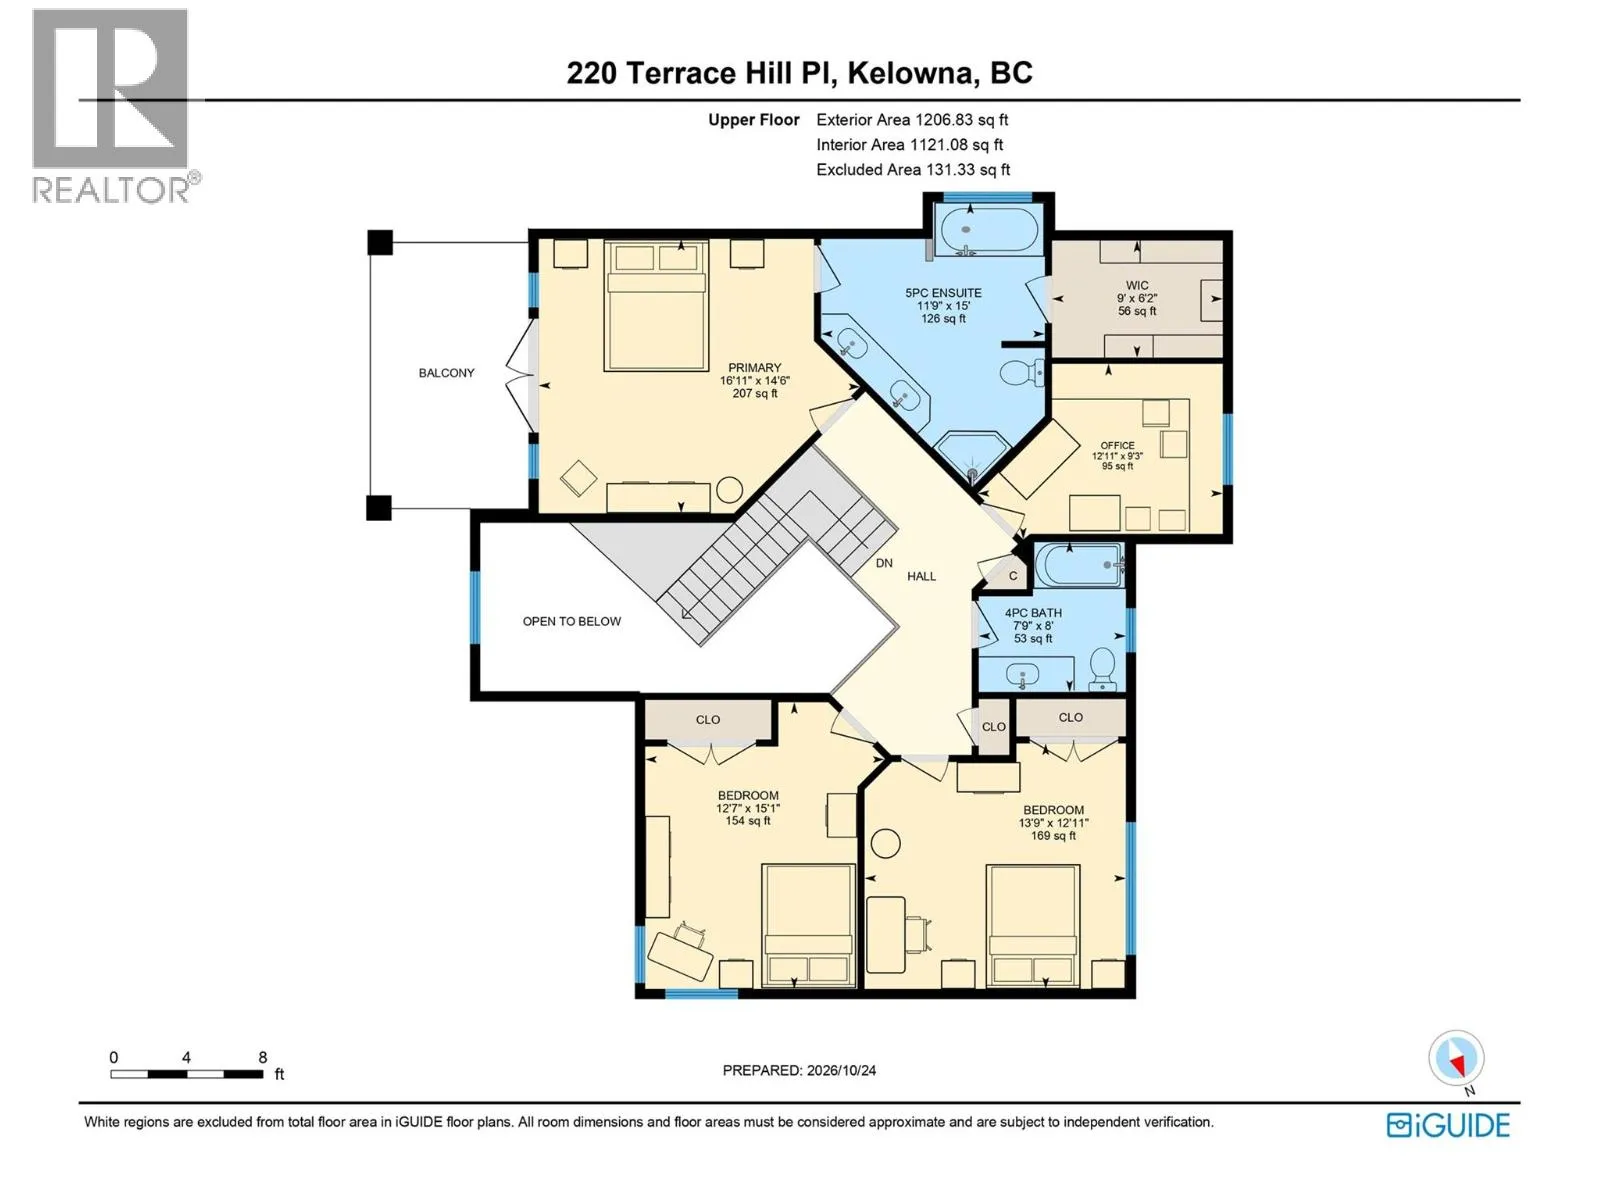
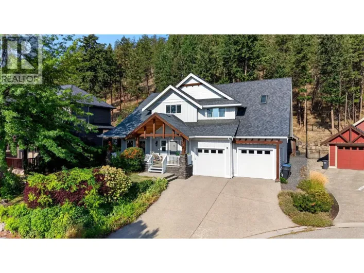
Looking for a private rear yard? This very well cared for Wilden home offers ideal privacy. Room for the whole family, plus a dedicated space to work from home! This spacious home offers a large island kitchen with eating nook, formal living and dining rooms, and plenty of space for everyday living. Upstairs, three bedrooms and a dedicated home office/nursery provide a comfortable balance of family living and workspace. A main-floor bedroom or den with its own exterior entrance and nearby powder room offers added privacy and convenience. Downstairs, an additional den down can be used for guests, expansive recreation room and wet bar create a great space for entertaining, relaxing or accommodating guests. Front and back decks extend the living space outdoors, while the fully fenced backyard offers room for pets and family activities including a putting green. Enjoy the efficiency of geothermal heating and cooling with no loop lease payments, along with a double garage and driveway parking for two additional vehicles. Kitchen appliances and washer dryer updated in the last year, interior main floor and upstairs freshly painted, exterior freshly painted as well as new gutters and downspouts, driveway sealed and exterior stone resealed. Easy access to schools, elementary, middle and bus to high school as well as walk to the new Glenmore Sports Field and the abundance of hiking, and new bike trails in Wilden. (id:27476)

Property Highlights

MLS® Number
10404411
Type
Single Family
Ownership Type
Freehold
Land Size
0.22 ac|under 1 acre
Parking Space Total
4

Building

Building Type
House
Storeys
2.00
Square Footage
4029 sqft
Bathrooms Total
5
Bedrooms Total
4
Amenities
Park, Schools, Shopping
Exterior Finish
Stone, Other
Fireplace Present
Yes
Basement Type
Full
Basement Features
Building Heating Type
Geothermal
Heating Fuel
Building Cooling Type
Geothermal

Utilities

Water
Municipal water
Utility Sewer
Municipal sewage system

Room Layout

Bedroom
Second level
12'7'' x 15'1''
Bedroom
Second level
13'9'' x 12'11''
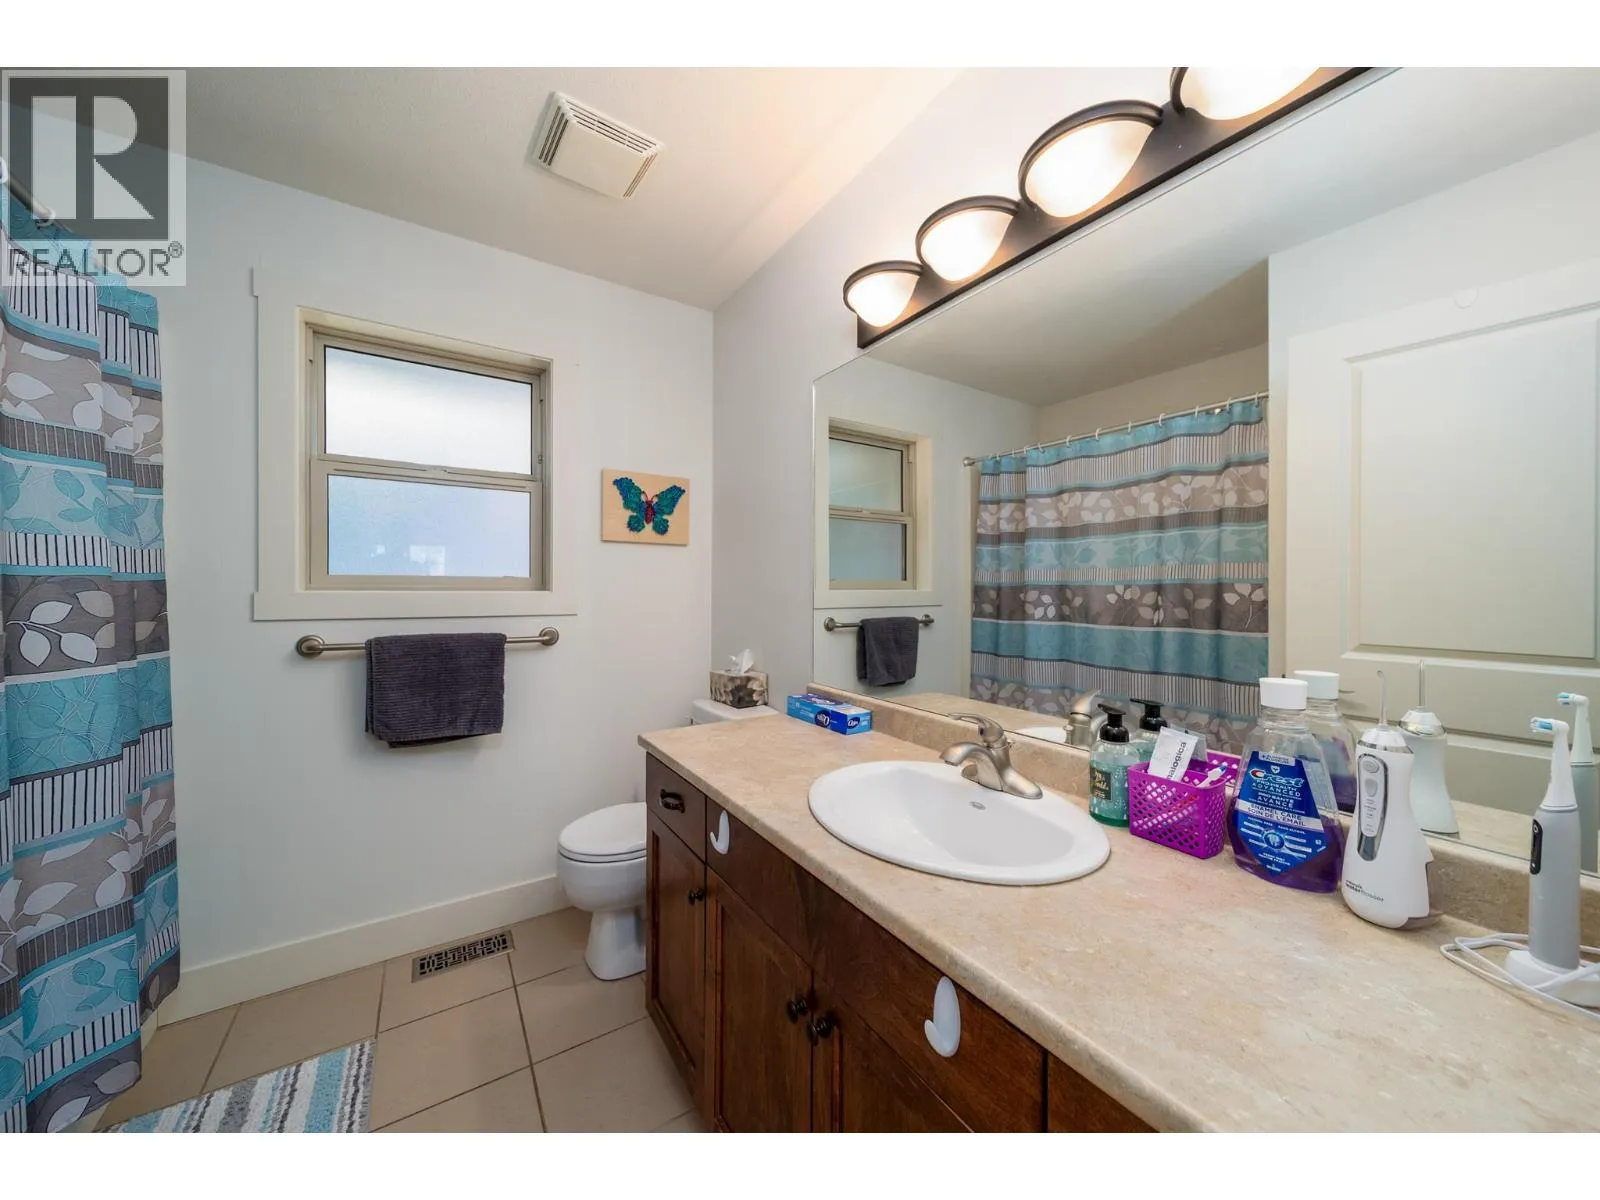
4pc Bathroom
Second level
9'8''
Office
Second level
12'11'' x 9'3''
Other
Second level
9'6'' x 2'
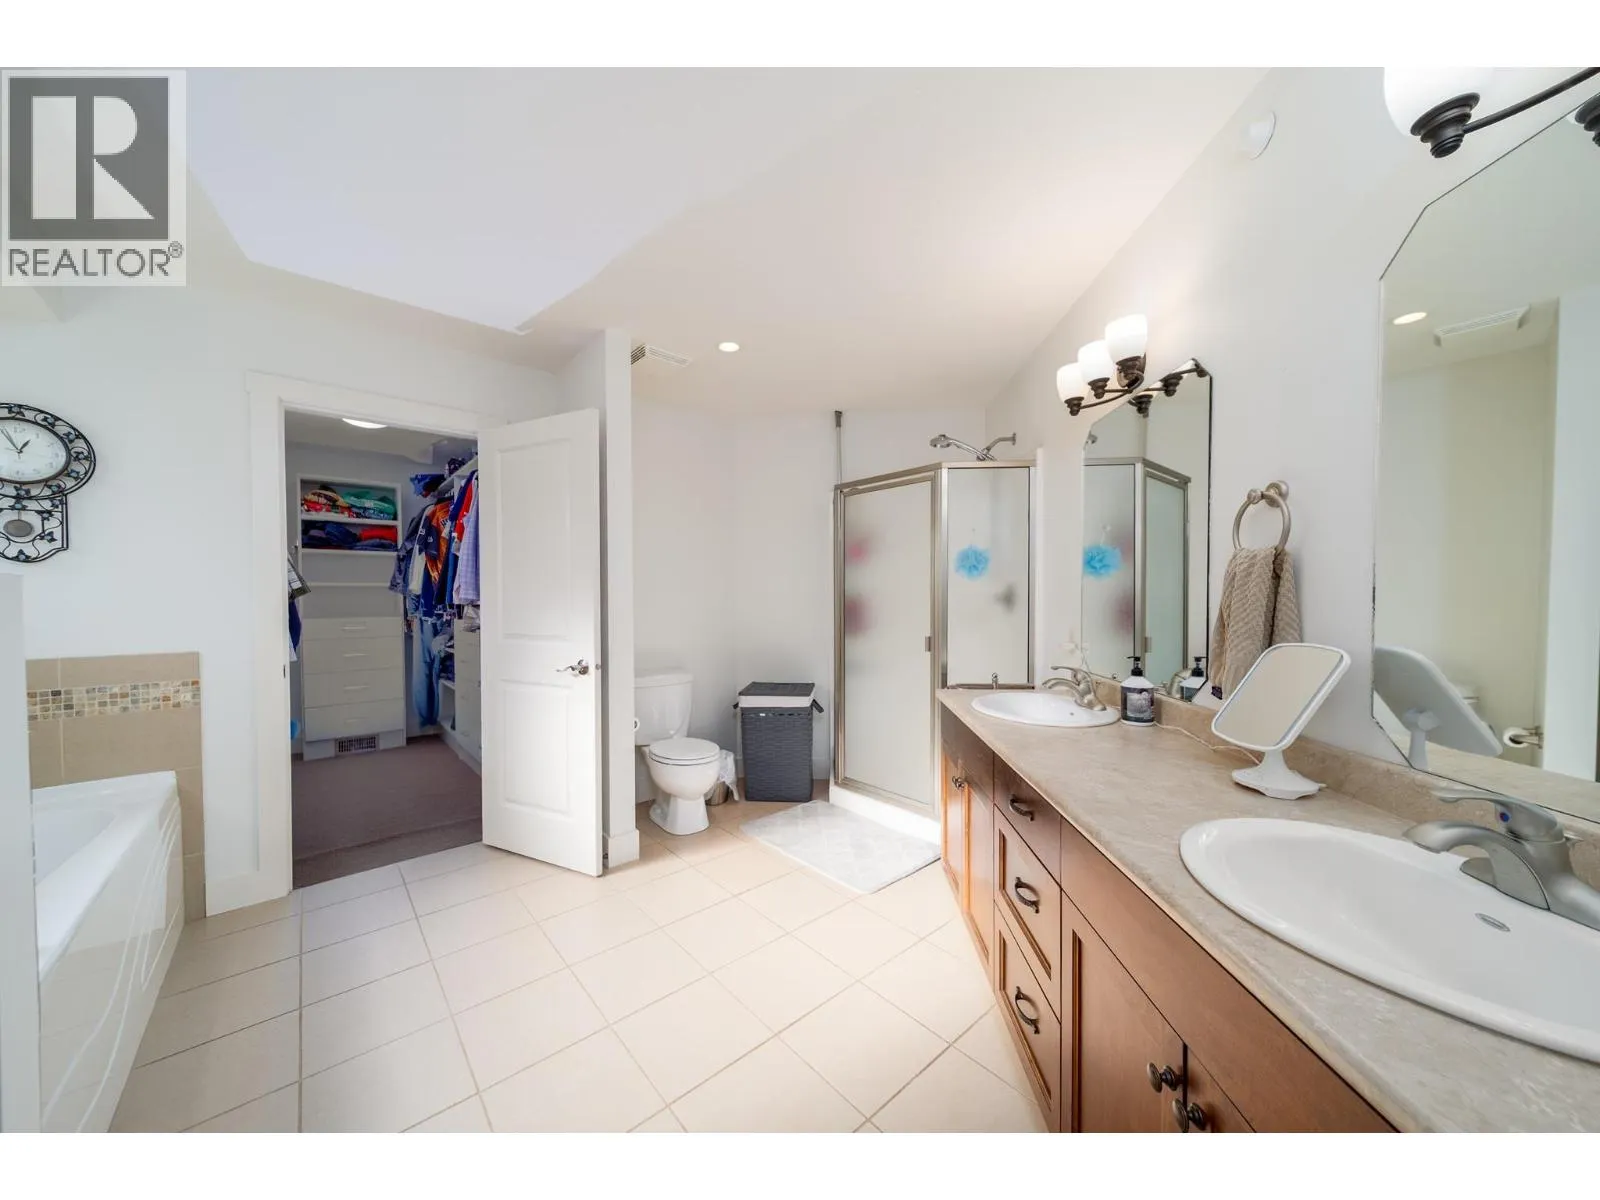
5pc Ensuite bath
Second level
11'9'' x 15'
Primary Bedroom
Second level
16'11'' x 14'6''
Storage
Basement
8'7'' x 11'8''
Storage
Basement
6'6'' x 10'2''
Storage
Basement
9' x 5'7''
Den
Basement
17'1'' x 14'
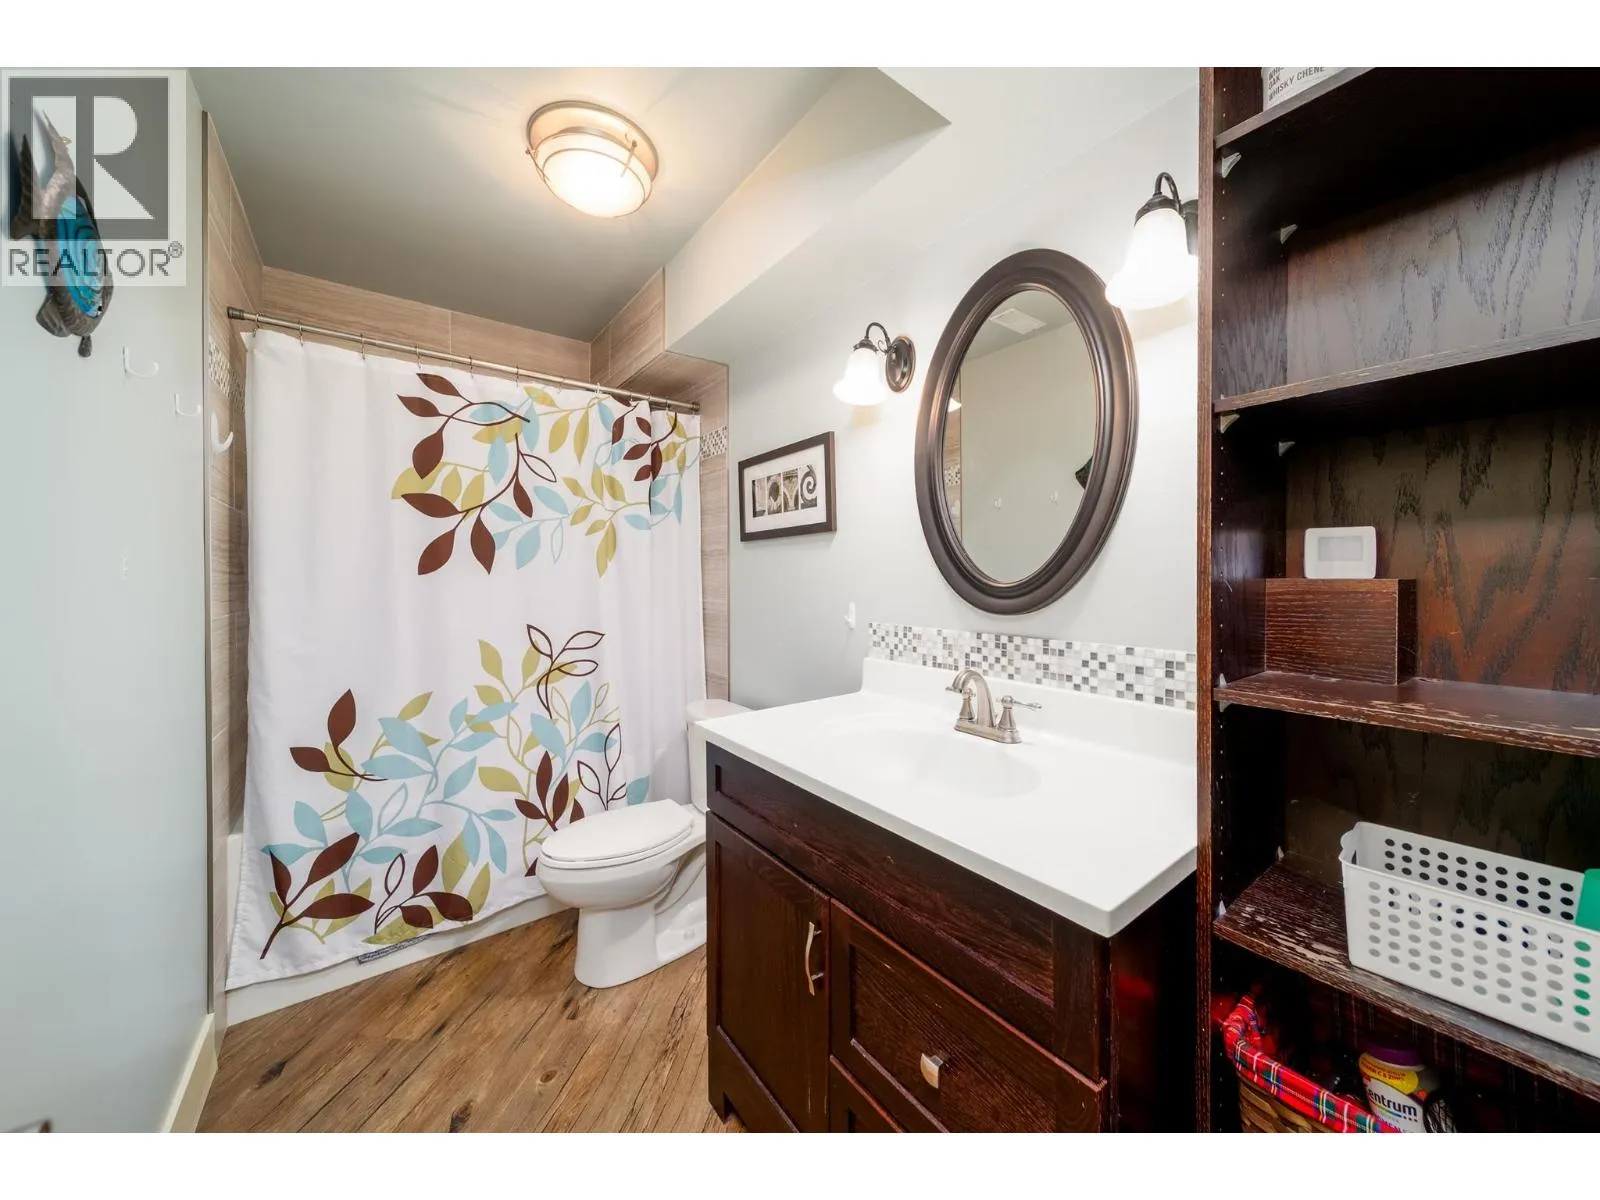
3pc Bathroom
Basement
4'11'' x 10'4''
Other
Basement
13'1'' x 15'3''
Recreation room
Basement
22'7'' x 34'4''
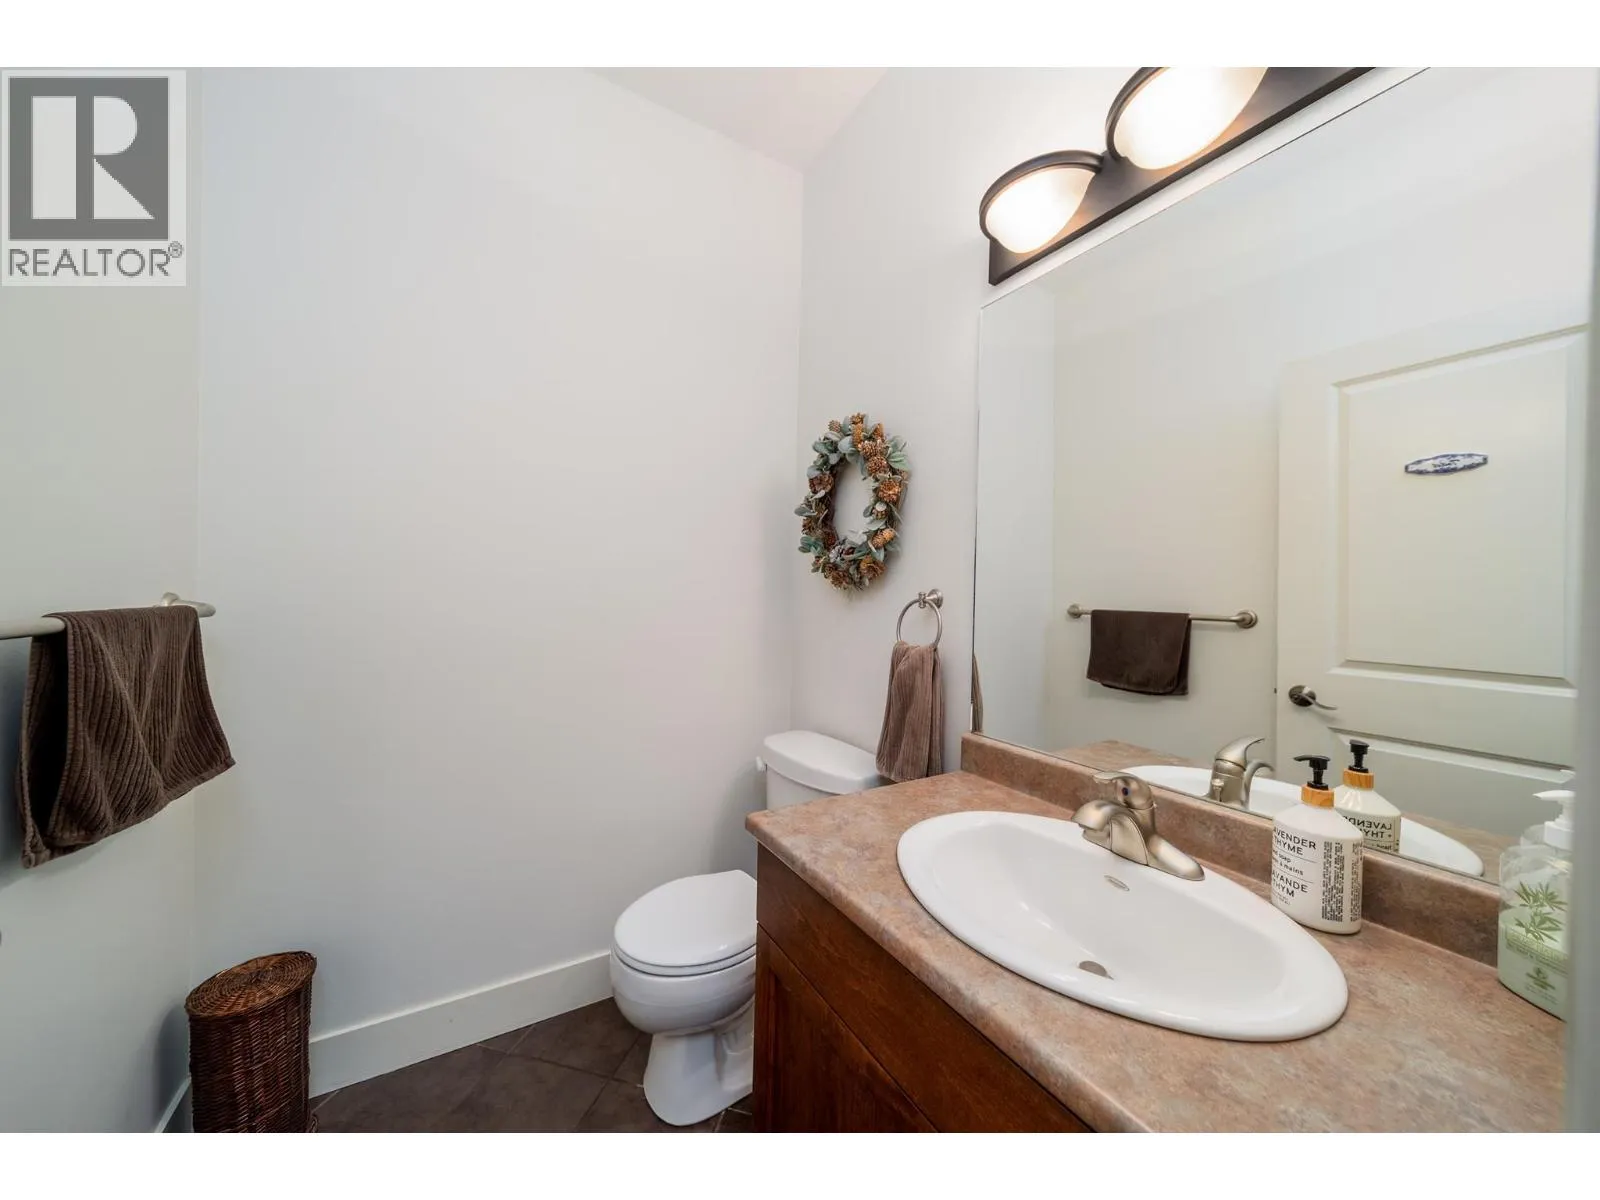
2pc Bathroom
Main level
Measurements not available
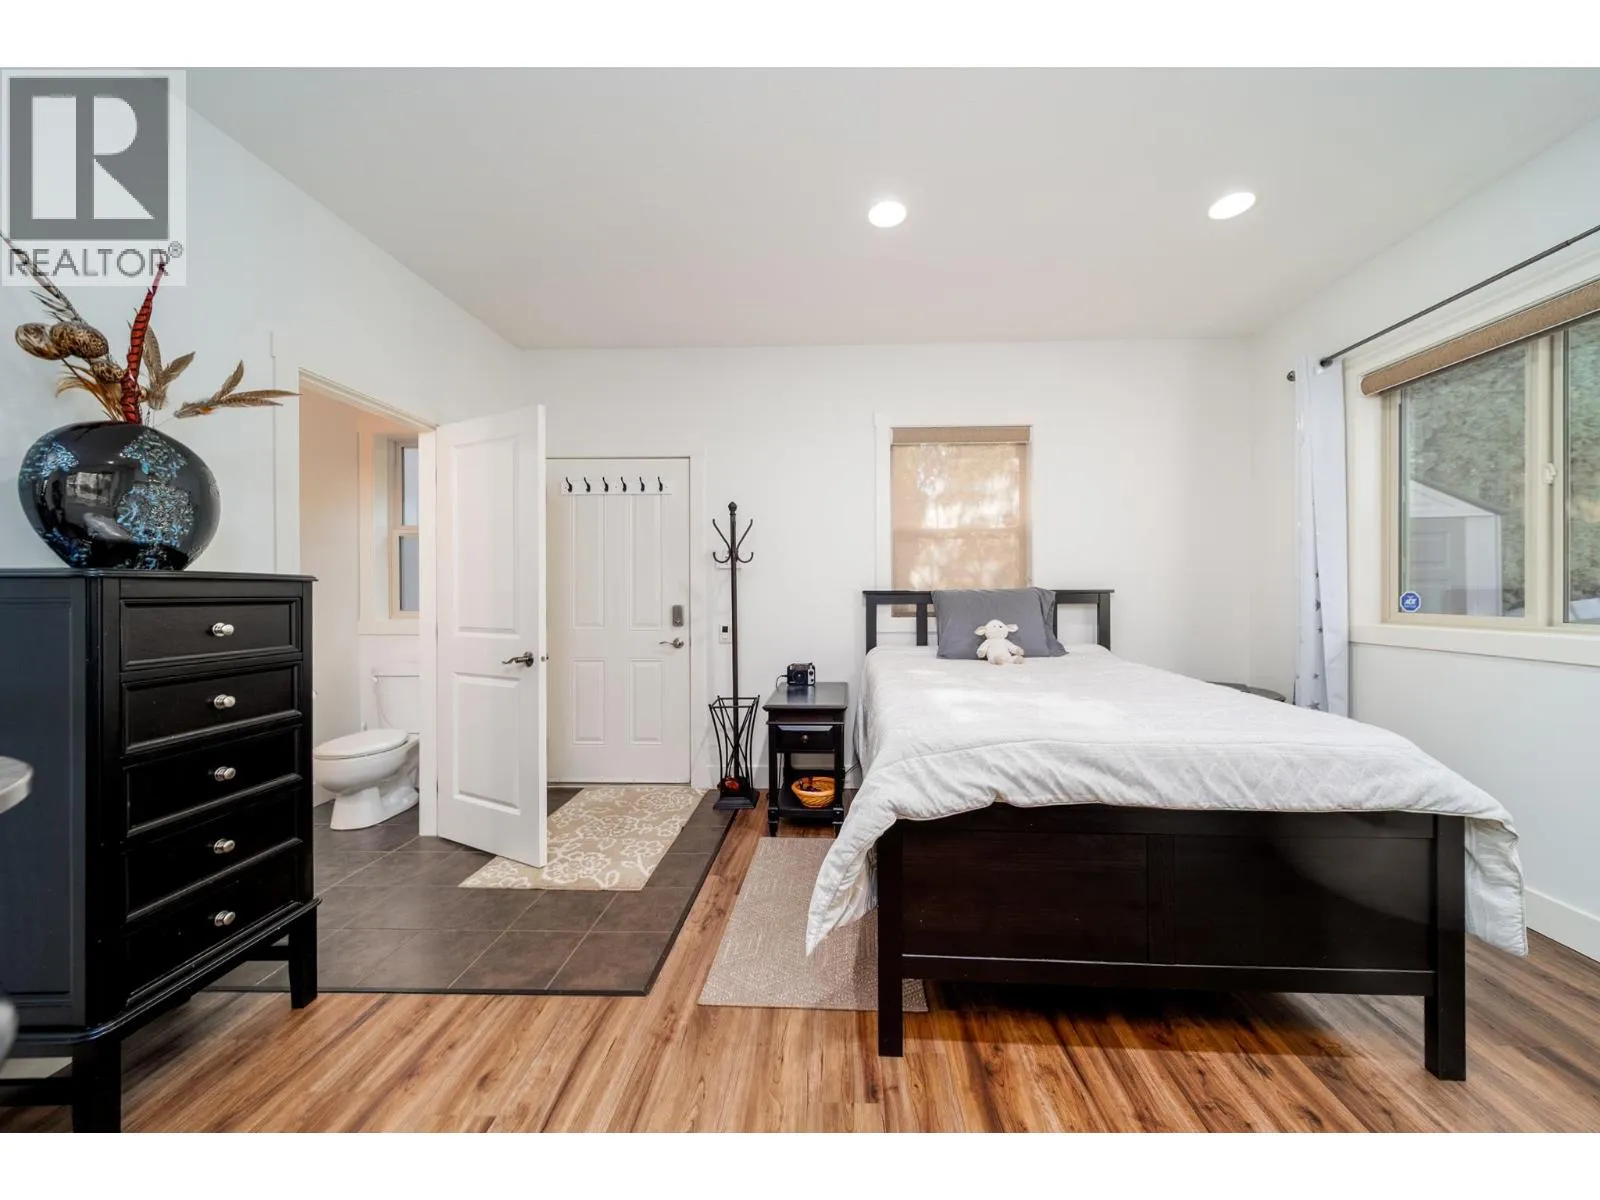
Bedroom
Main level
14'7'' x 12'6''
2pc Bathroom
Main level
Measurements not available
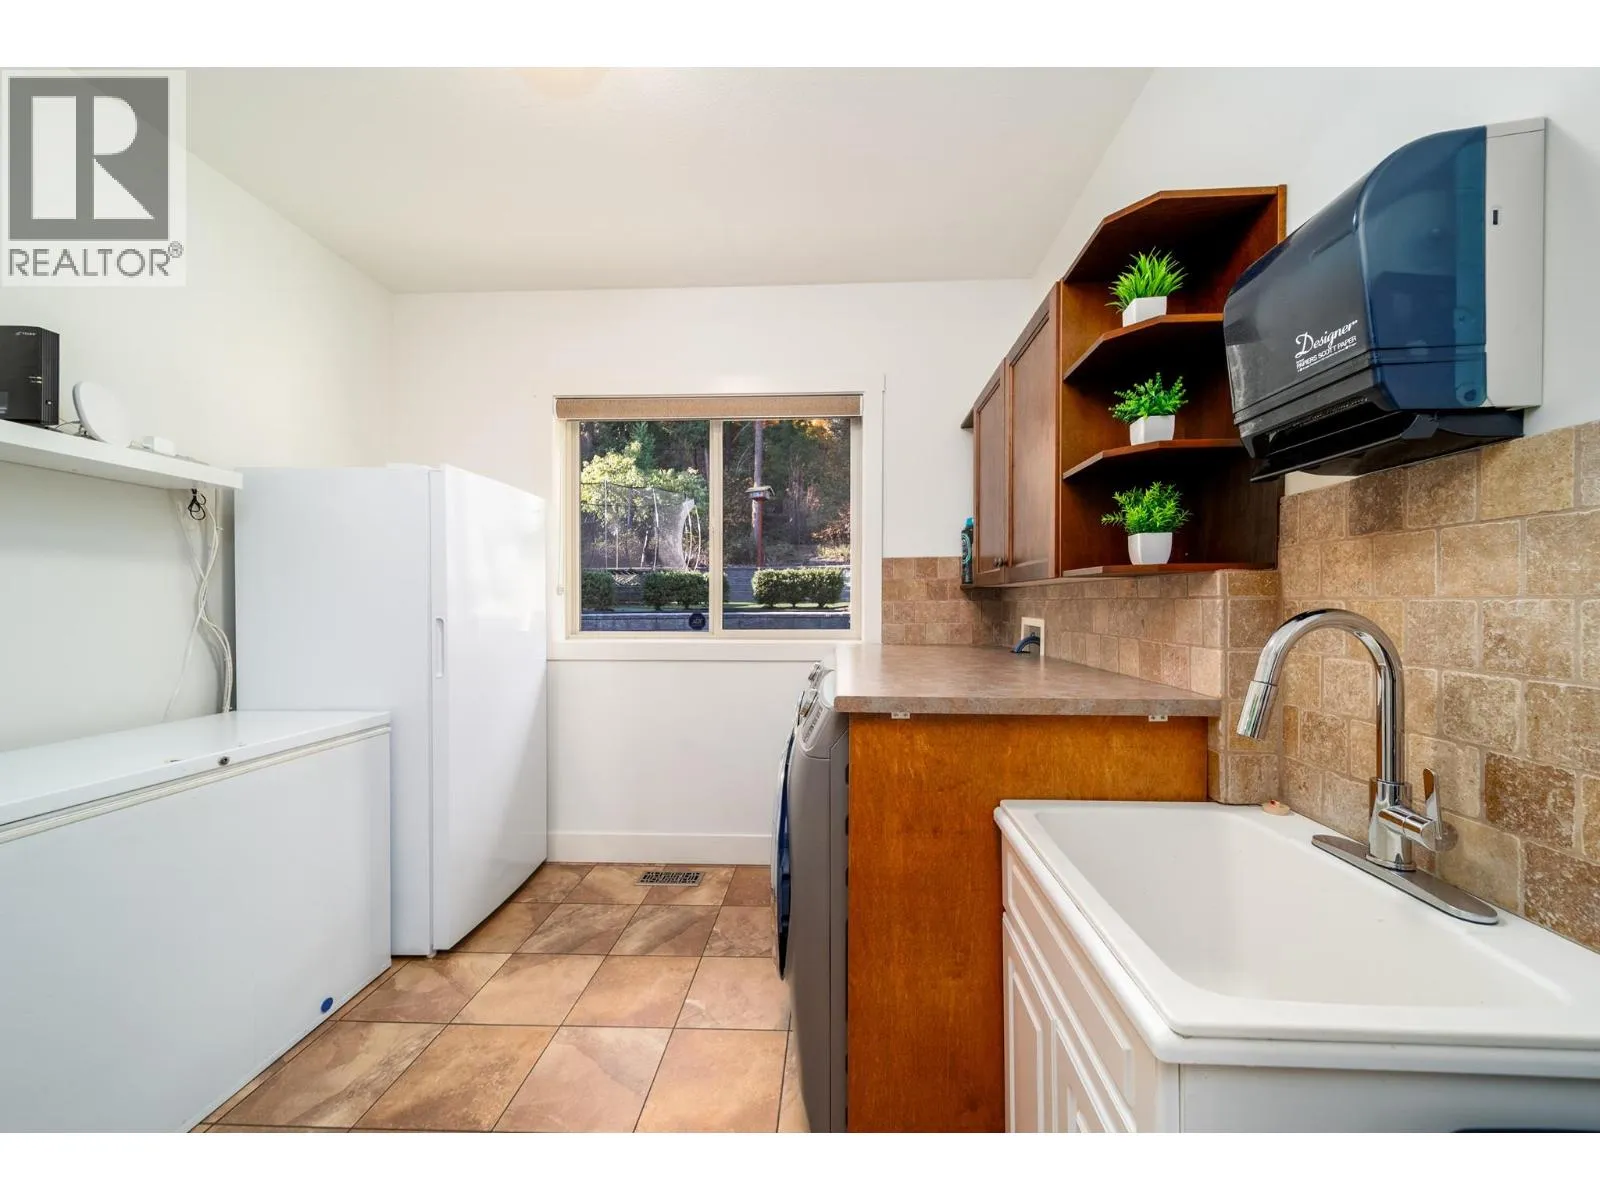
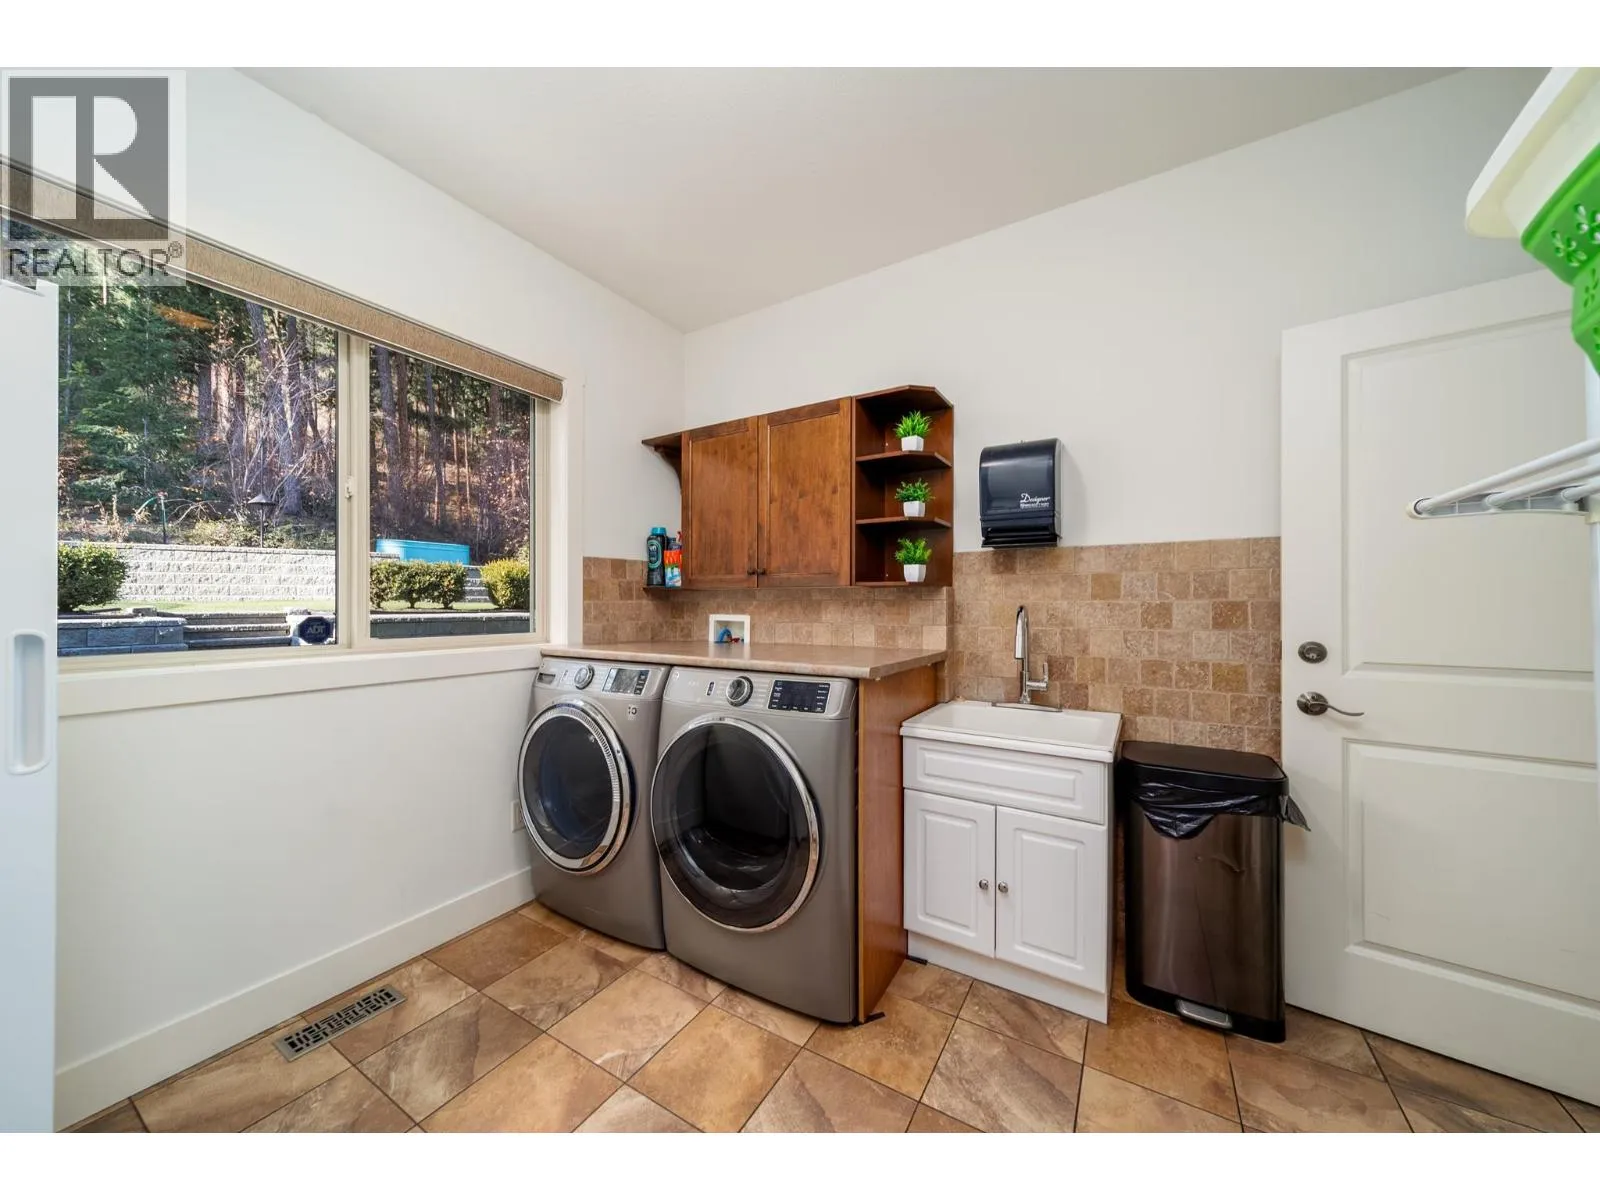
Laundry room
Main level
11'2'' x 9'11''
Kitchen
Main level
22'4'' x 14'5''
Dining room
Main level
11'1'' x 10'1''
Living room
Main level
23'10'' x 16'1''
Foyer
Main level
9'8'' x 9'

Location

Learn more about this property
Listing provided by:
REMAX Kelowna
MLS® number:
10404411
Agent:
Audrey Houghton
*Indicates required field
Name is required
Email is required
Please enter a valid phone number (e.g., 416-111-1111).