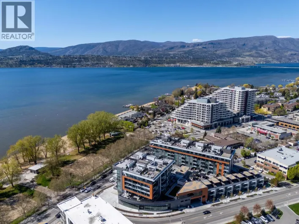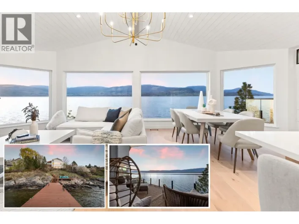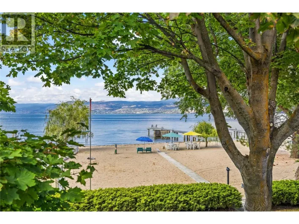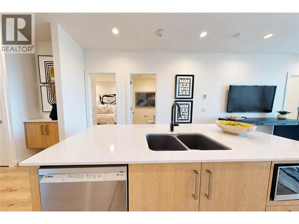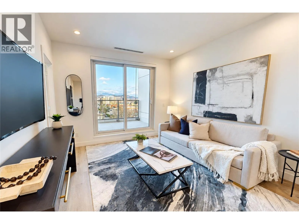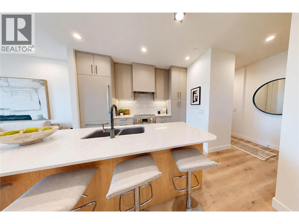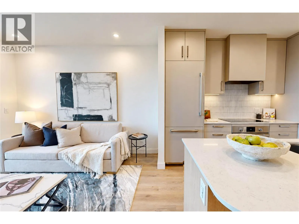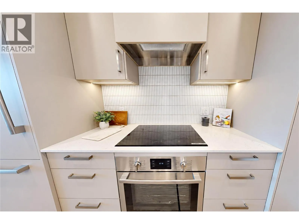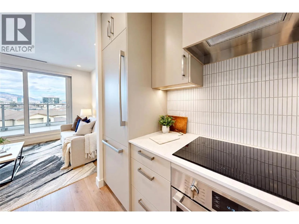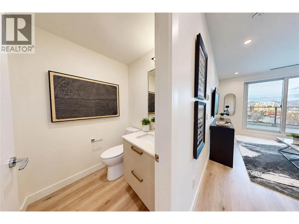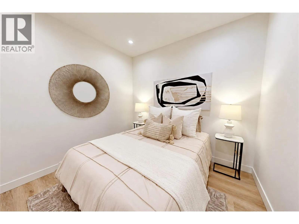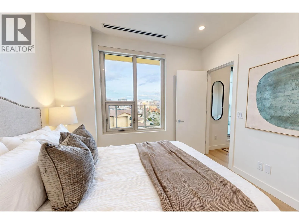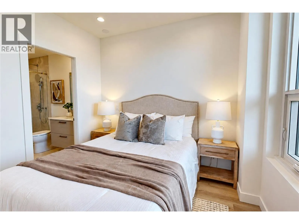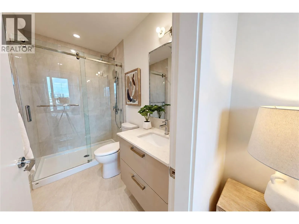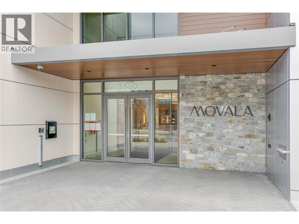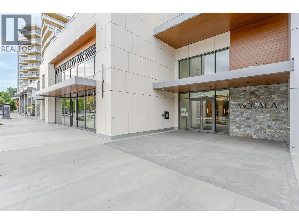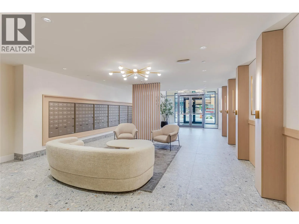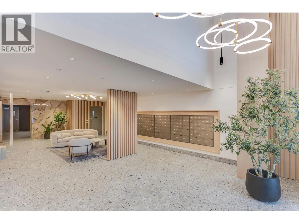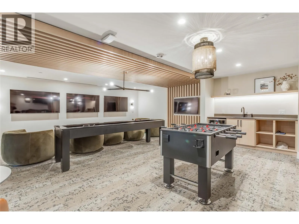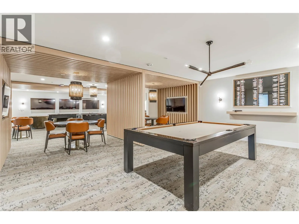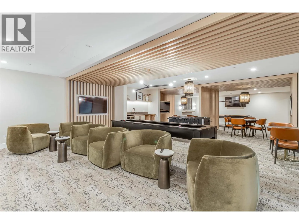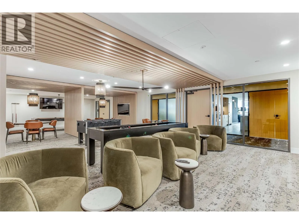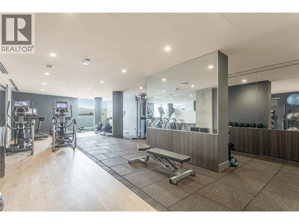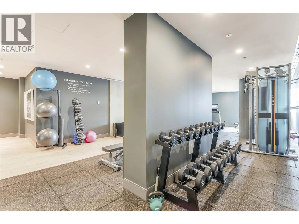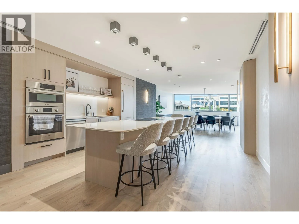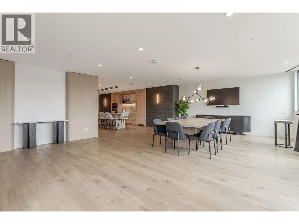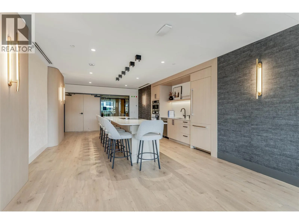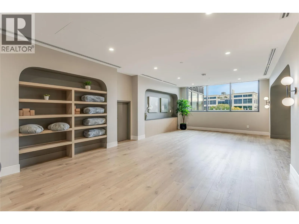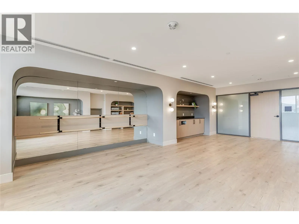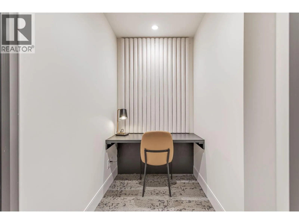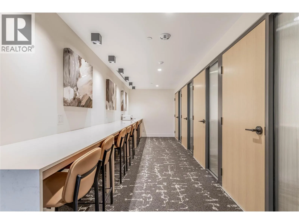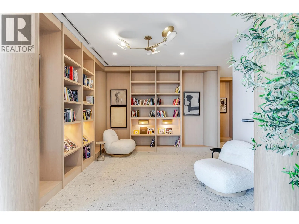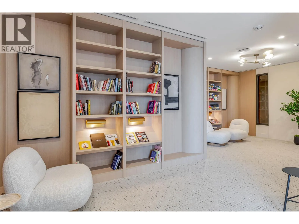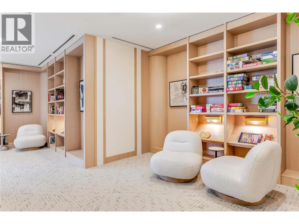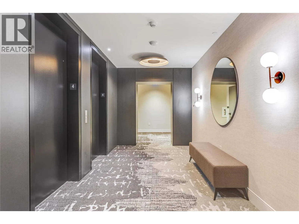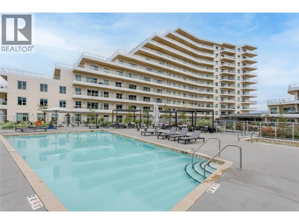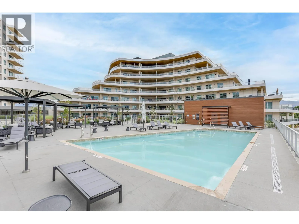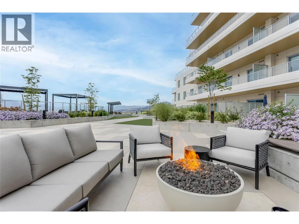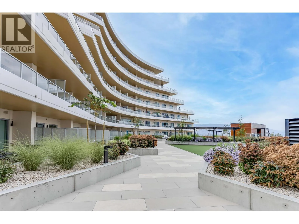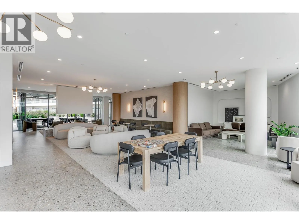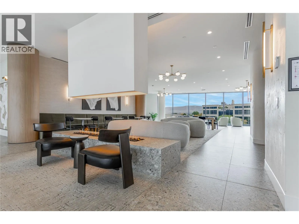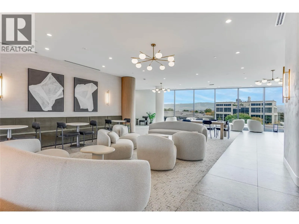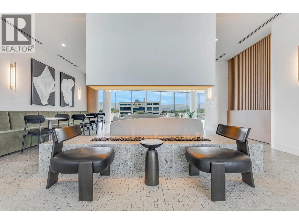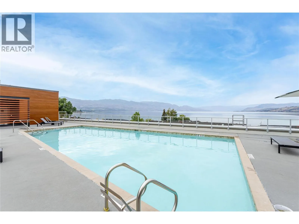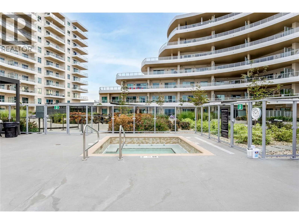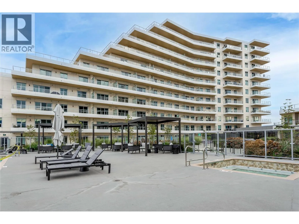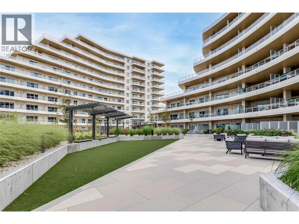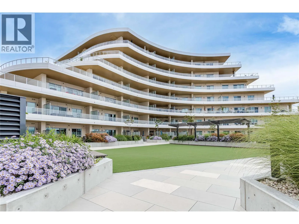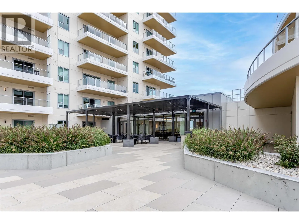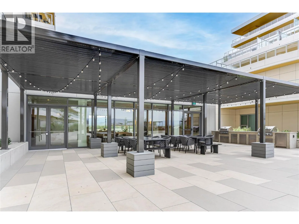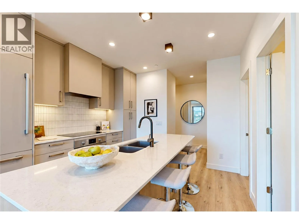
Experience elevated lakeside living at MOVALA - steps from the sandy shores of Gyro Beach and the vibrant shops, cafes and restaurants of Pandosy Village. Functional Junior 2 bed/1.5 bath suite with lake/valley/downtown views. 741 sf elegant living space combined with 194 sf of outdoor living. The beautifully appointed kitchen features sleek cabinetry, quartz counters, and a premium appliance package. Inside, 9' ceilings, modern lighting, sustainable luxury vinyl plank flooring, auto roller shades make for a refined, comfortable retreat. Enjoy outdoor dining, secure kayak/bike storage and a convenient pet wash station. Built by Greyback Construction for the established Stober Group, this exceptional home offers contemporary design and four-season Okanagan living at its finest. Designed by award-winning Meiklejohn Architects and Begrand-Fast Interior Design, this striking concrete development blends contemporary architecture w/ sophisticated finishes and expansive private terraces. Enjoy first class on-site amenities: heated pool + cabanas, hot tub, BBQ's, gym, games room, yoga studio, celebration room, private residents lounge, business centre and library. Located in the desirable South Pandosy/Gyro Beach corridor - steps to restaurants, shopping, parks & retail etc. A rare opportunity to experience resort-style Okanagan living at its finest. 1 parking incl. Bike storage included. EV capable stalls. Pets ok! +GST. LEED certified. 2-5-10 Warranty. (id:27476)