255 Taylor Road Unit# 18, Kelowna, British Columbia V1X 4G1

Listed for:
$659,000
3 beds
4 baths
Listed 19 days ago
Row / Townhouse for rent: 255 Taylor Road Unit# 18, Kelowna, British Columbia V1X 4G1

View all 42 photos

About

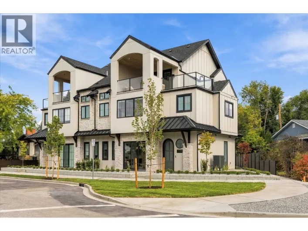
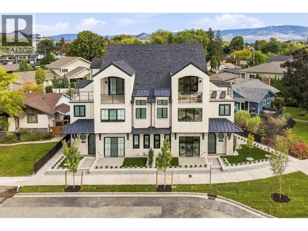
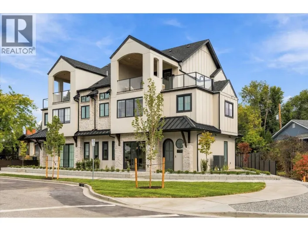
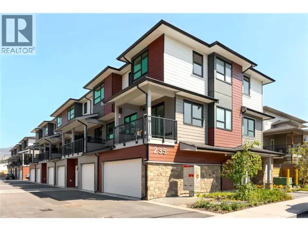
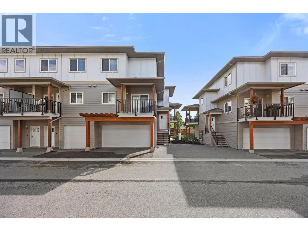
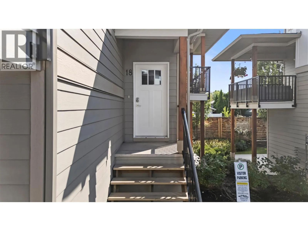
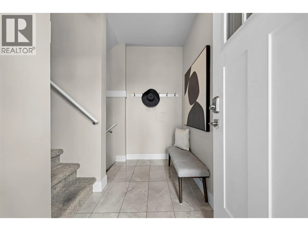
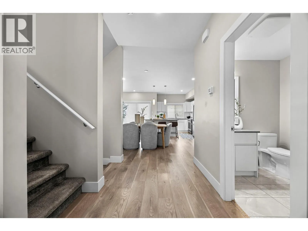
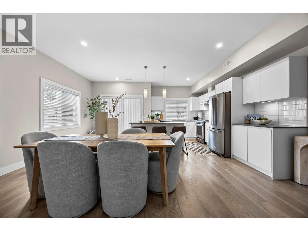
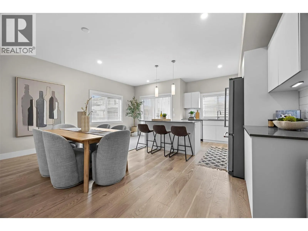
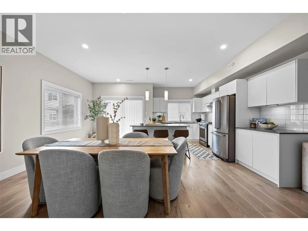
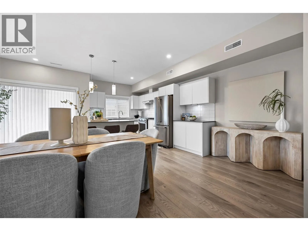
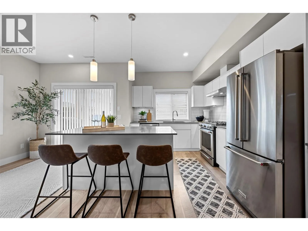
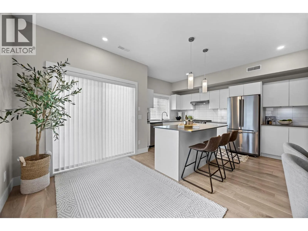
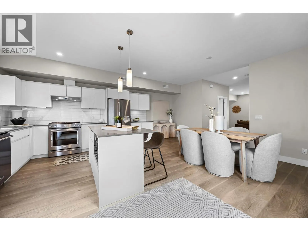
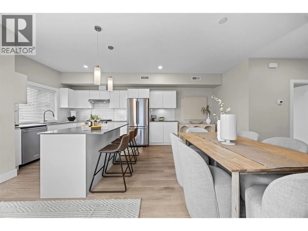
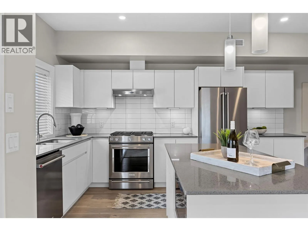
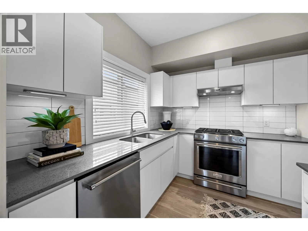
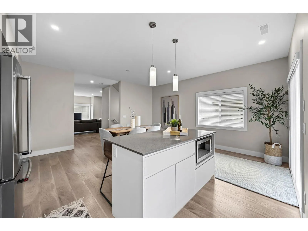
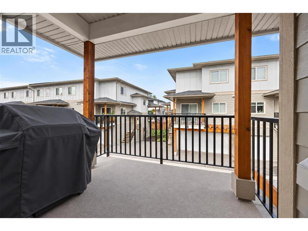
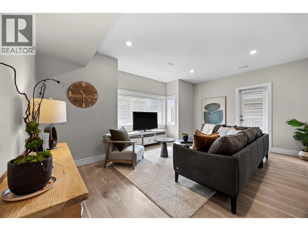
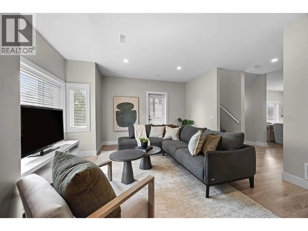
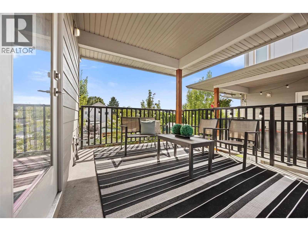
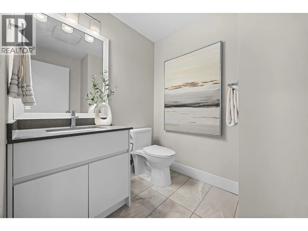
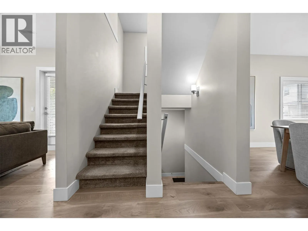
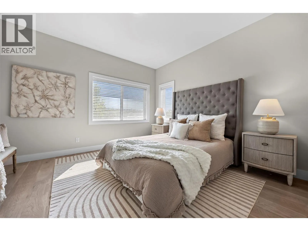
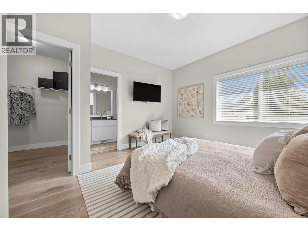
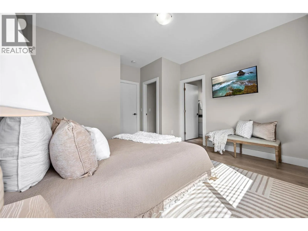
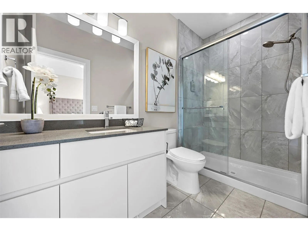
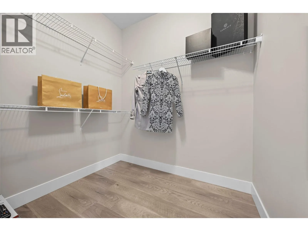
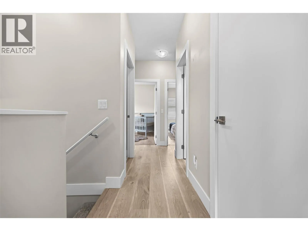
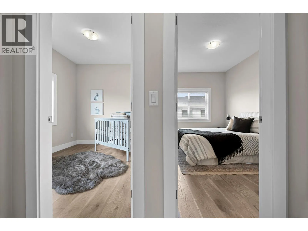
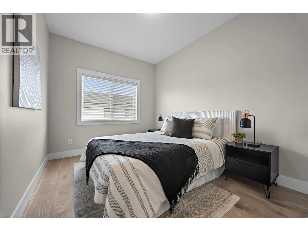
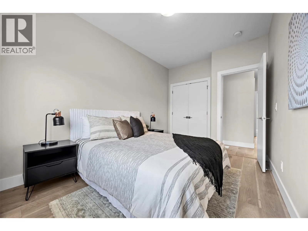
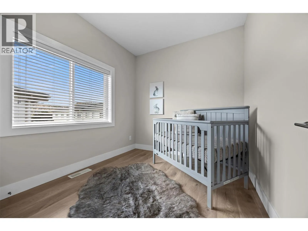
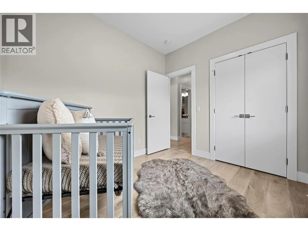
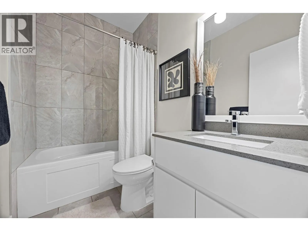
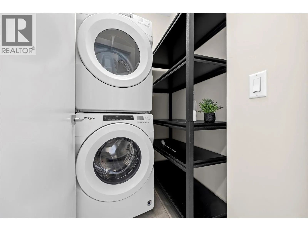
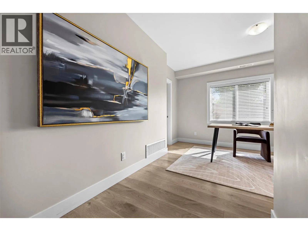
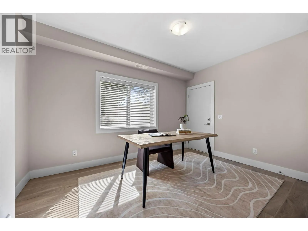
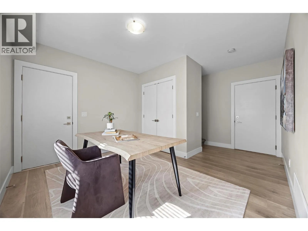
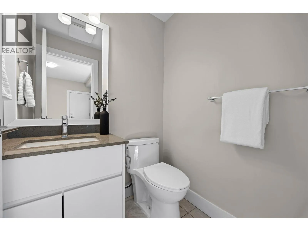
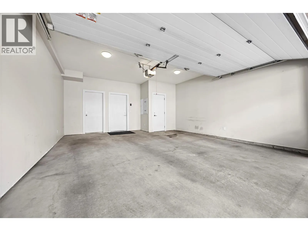
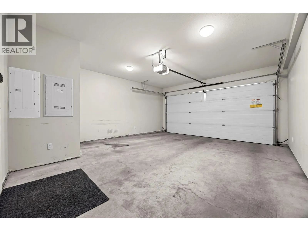
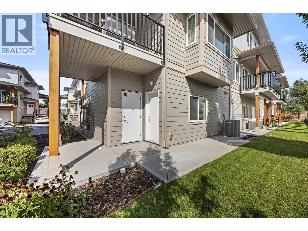
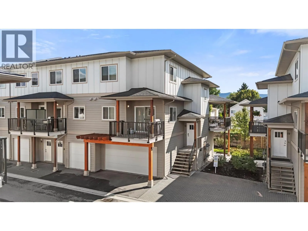
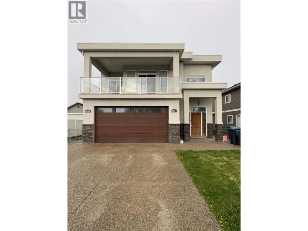
Room to live, work and unwind in a location that keeps you connected. This well-cared-for end-unit townhome offers approximately 1,800 square feet across three thoughtfully designed levels, with three bedrooms, a den, two full bathrooms and two half bathrooms. High ceilings and wide-plank flooring complement the generous living and dining areas, creating an inviting space for everyday living and entertaining. The kitchen features quartz countertops, a KitchenAid gas range, ample cabinetry and a 3' x 6' island with seating for three. Two patios offer your choice of sun or shade, with a gas connection ready for a BBQ or fire table. Upstairs, three generously sized bedrooms enjoy mountain views. The spacious primary bedroom includes a walk-in closet and three-piece ensuite, with laundry conveniently located on the same level. On the lower level, a den/flex room with its own entrance and half bathroom provides options for a home office, hobbies or a practical mudroom for pets and outdoor gear. A large double garage and separate storage room add valuable space for vehicles, bikes and seasonal belongings. Built in 2019, with the balance of the ten-year home warranty remaining, this home also offers visitor parking directly outside. Enjoy a quiet setting just minutes from Costco, UBCO, Kelowna International Airport, shopping and everyday amenities. Affordable strata fees and permission for one dog or cat, with no height or weight restriction, complete the package. (id:27476)

Property Highlights

MLS® Number
10404527
Type
Single Family
Community Name
Towns on Taylor
Maintenance Fee
262.00
Ownership Type
Strata
Land Size
under 1 acre
Parking Space Total
2

Building

Building Type
Row / Townhouse
Storeys
3.00
Square Footage
1772 sqft
Bathrooms Total
4
Bedrooms Total
3
Exterior Finish
Other
Fireplace Present
No
Basement Type
Basement Features
Building Heating Type
See remarks
Heating Fuel
Building Cooling Type
Central air conditioning

Utilities

Water
Municipal water
Utility Sewer
Municipal sewage system

Room Layout

Other
Second level
8'0'' x 7'2''
Primary Bedroom
Second level
12'9'' x 14'0''
Bedroom
Second level
8'7'' x 9'8''
Bedroom
Second level
9'1'' x 13'5''
4pc Bathroom
Second level
7'11'' x 4'11''
3pc Ensuite bath
Second level
4'11'' x 9'11''
Utility room
Lower level
5'8'' x 10'0''
Storage
Lower level
5'7'' x 3'3''
Recreation room
Lower level
13'0'' x 15'5''
Other
Lower level
18'0'' x 20'5''
2pc Bathroom
Lower level
4'9'' x 5'1''
Living room
Main level
18'0'' x 14'10''
Kitchen
Main level
18'0'' x 10'9''
Foyer
Main level
5'1'' x 9'2''
Dining room
Main level
18'0'' x 9'1''
Partial bathroom
Main level
5'9'' x 6'11''

Location

Learn more about this property
Listing provided by:
Sotheby's International Realty Canada
MLS® number:
10404527
Agent:
Leanne Braun
*Indicates required field
Name is required
Email is required
Please enter a valid phone number (e.g., 416-111-1111).

Street Spotlight - For sale