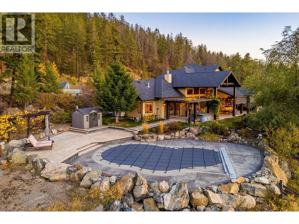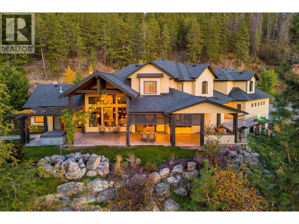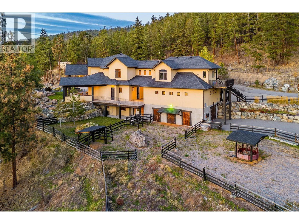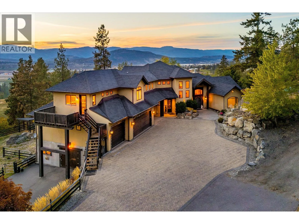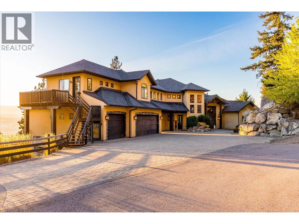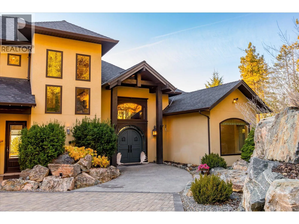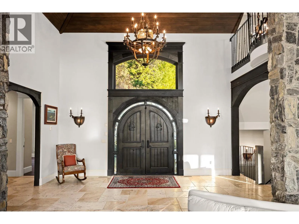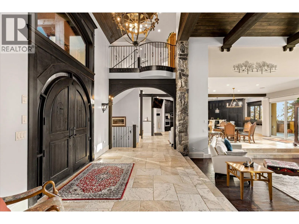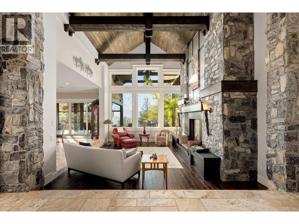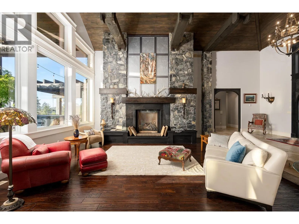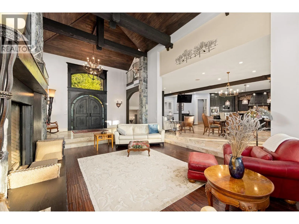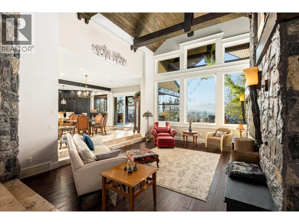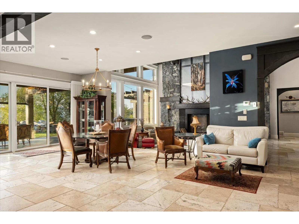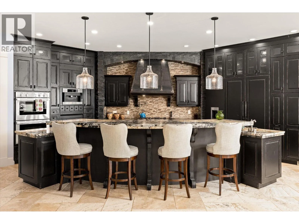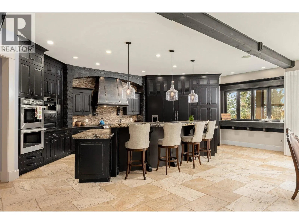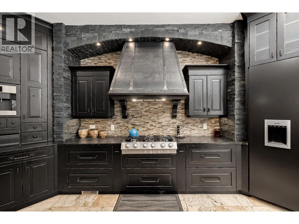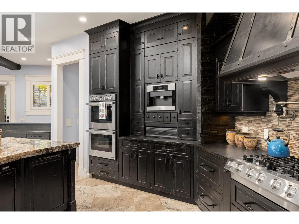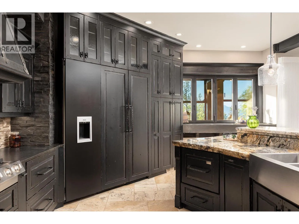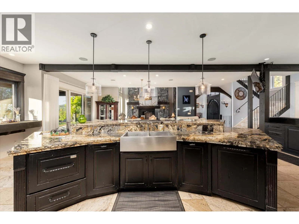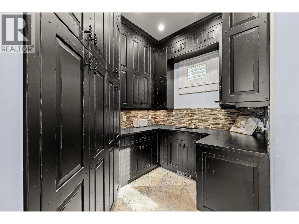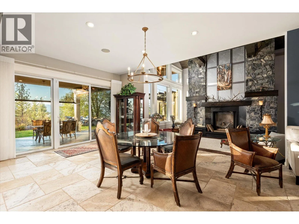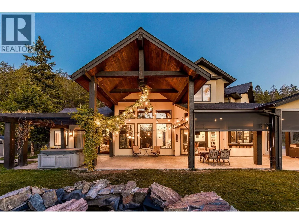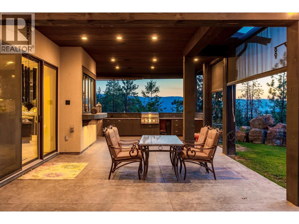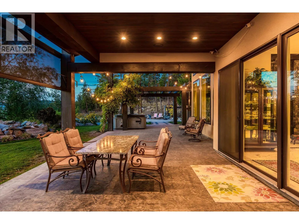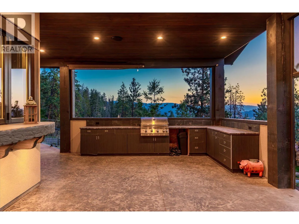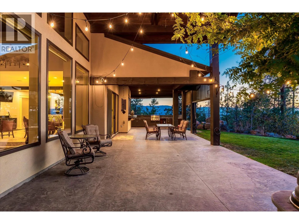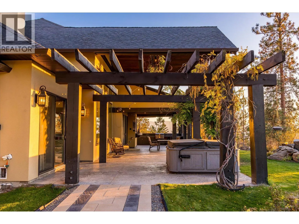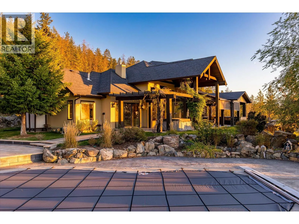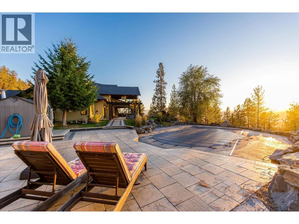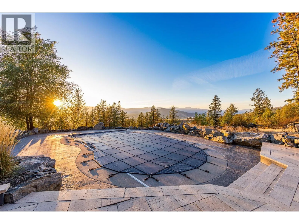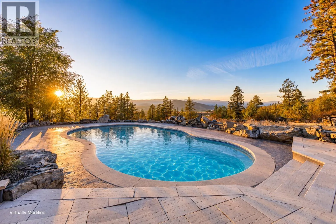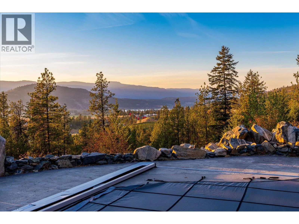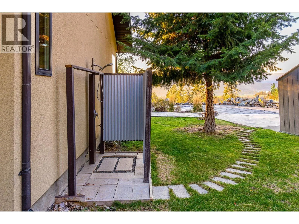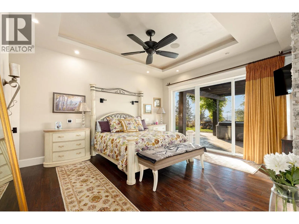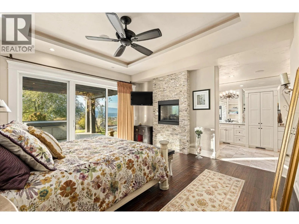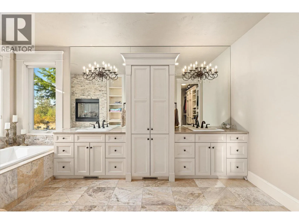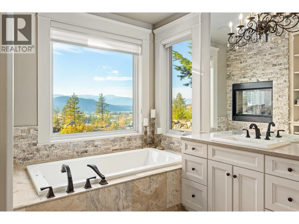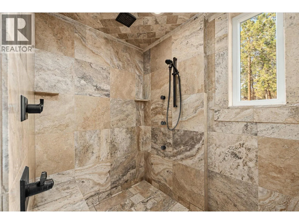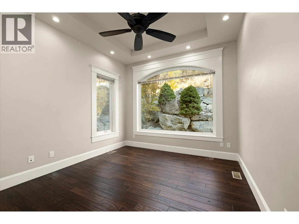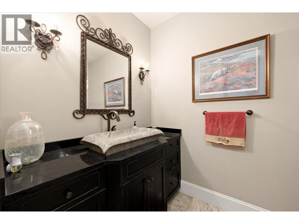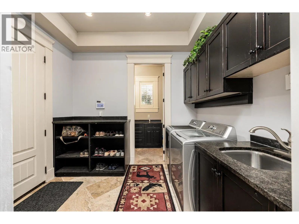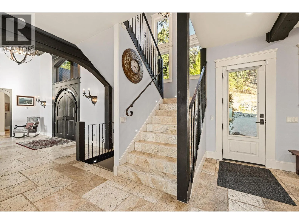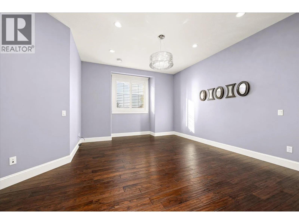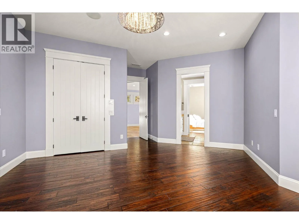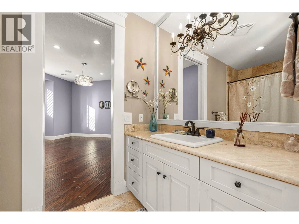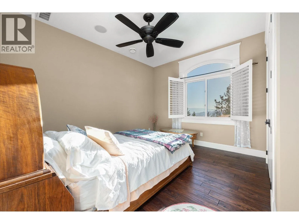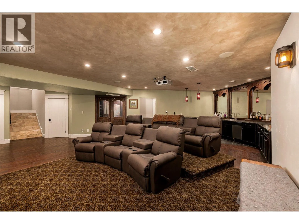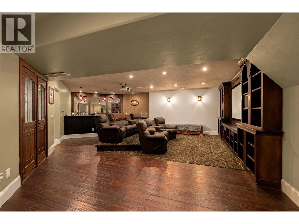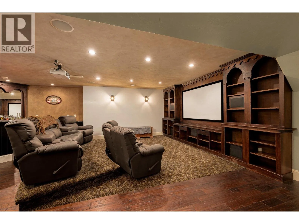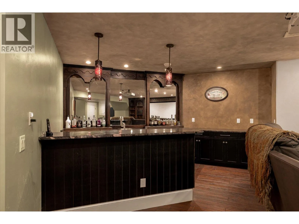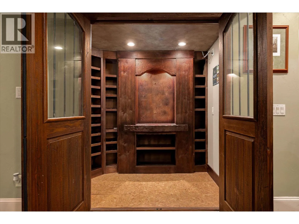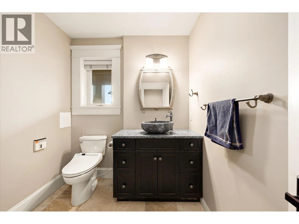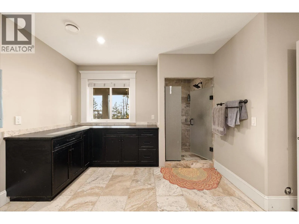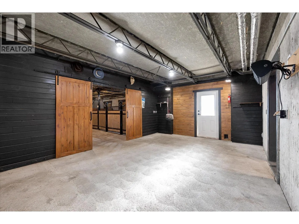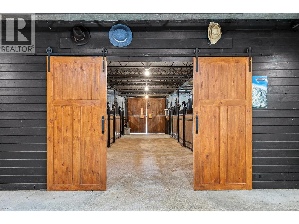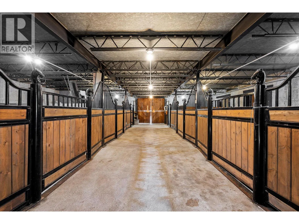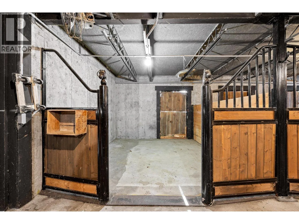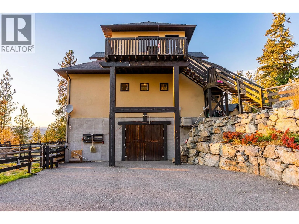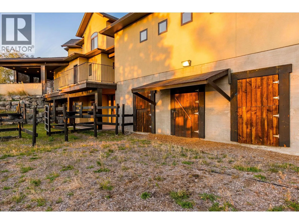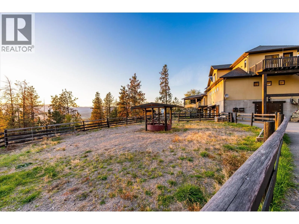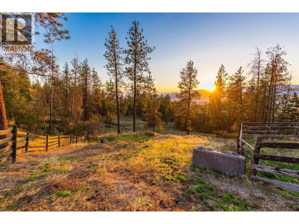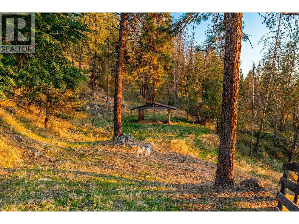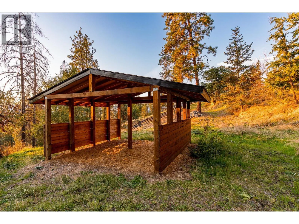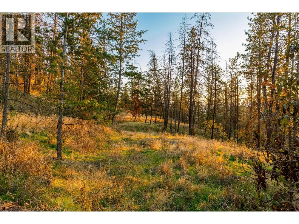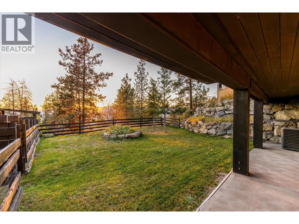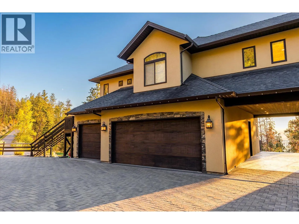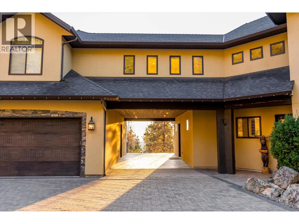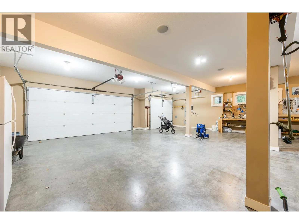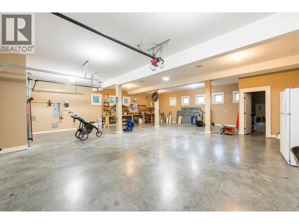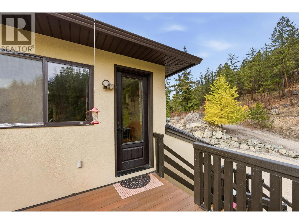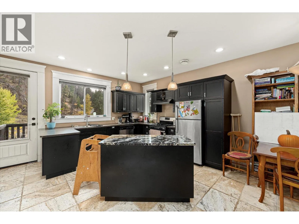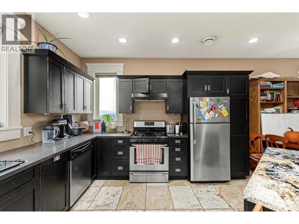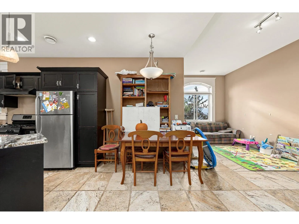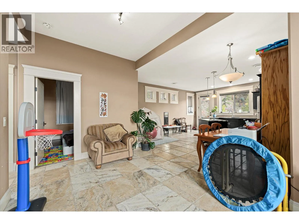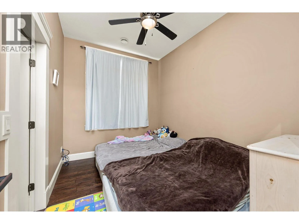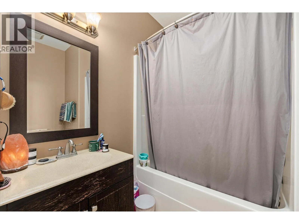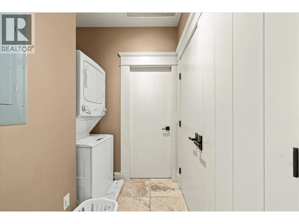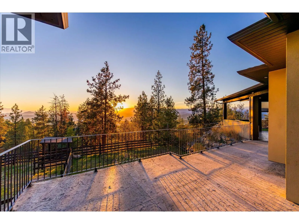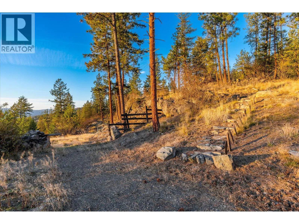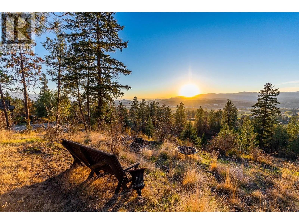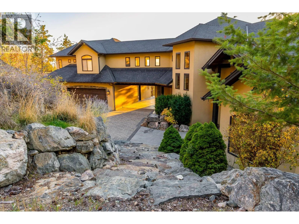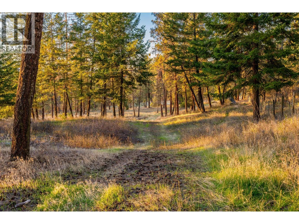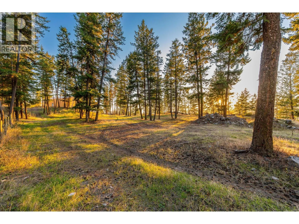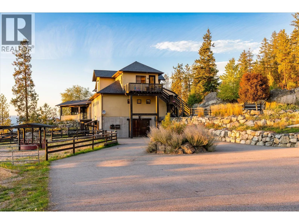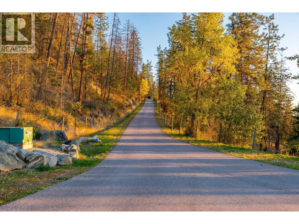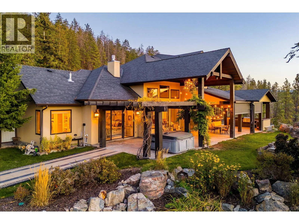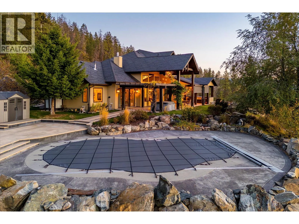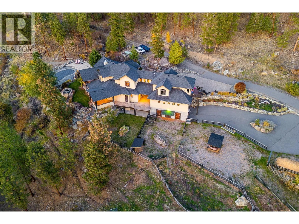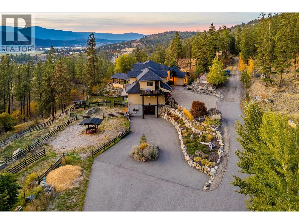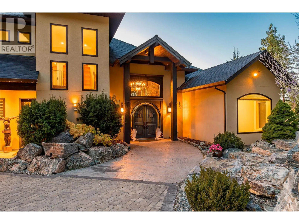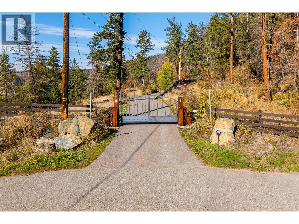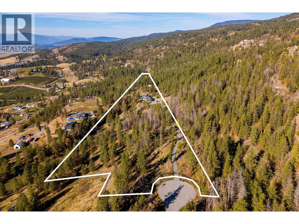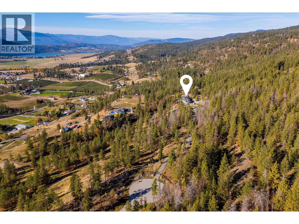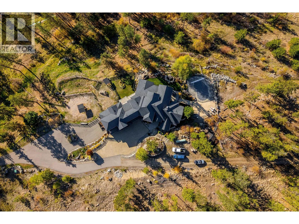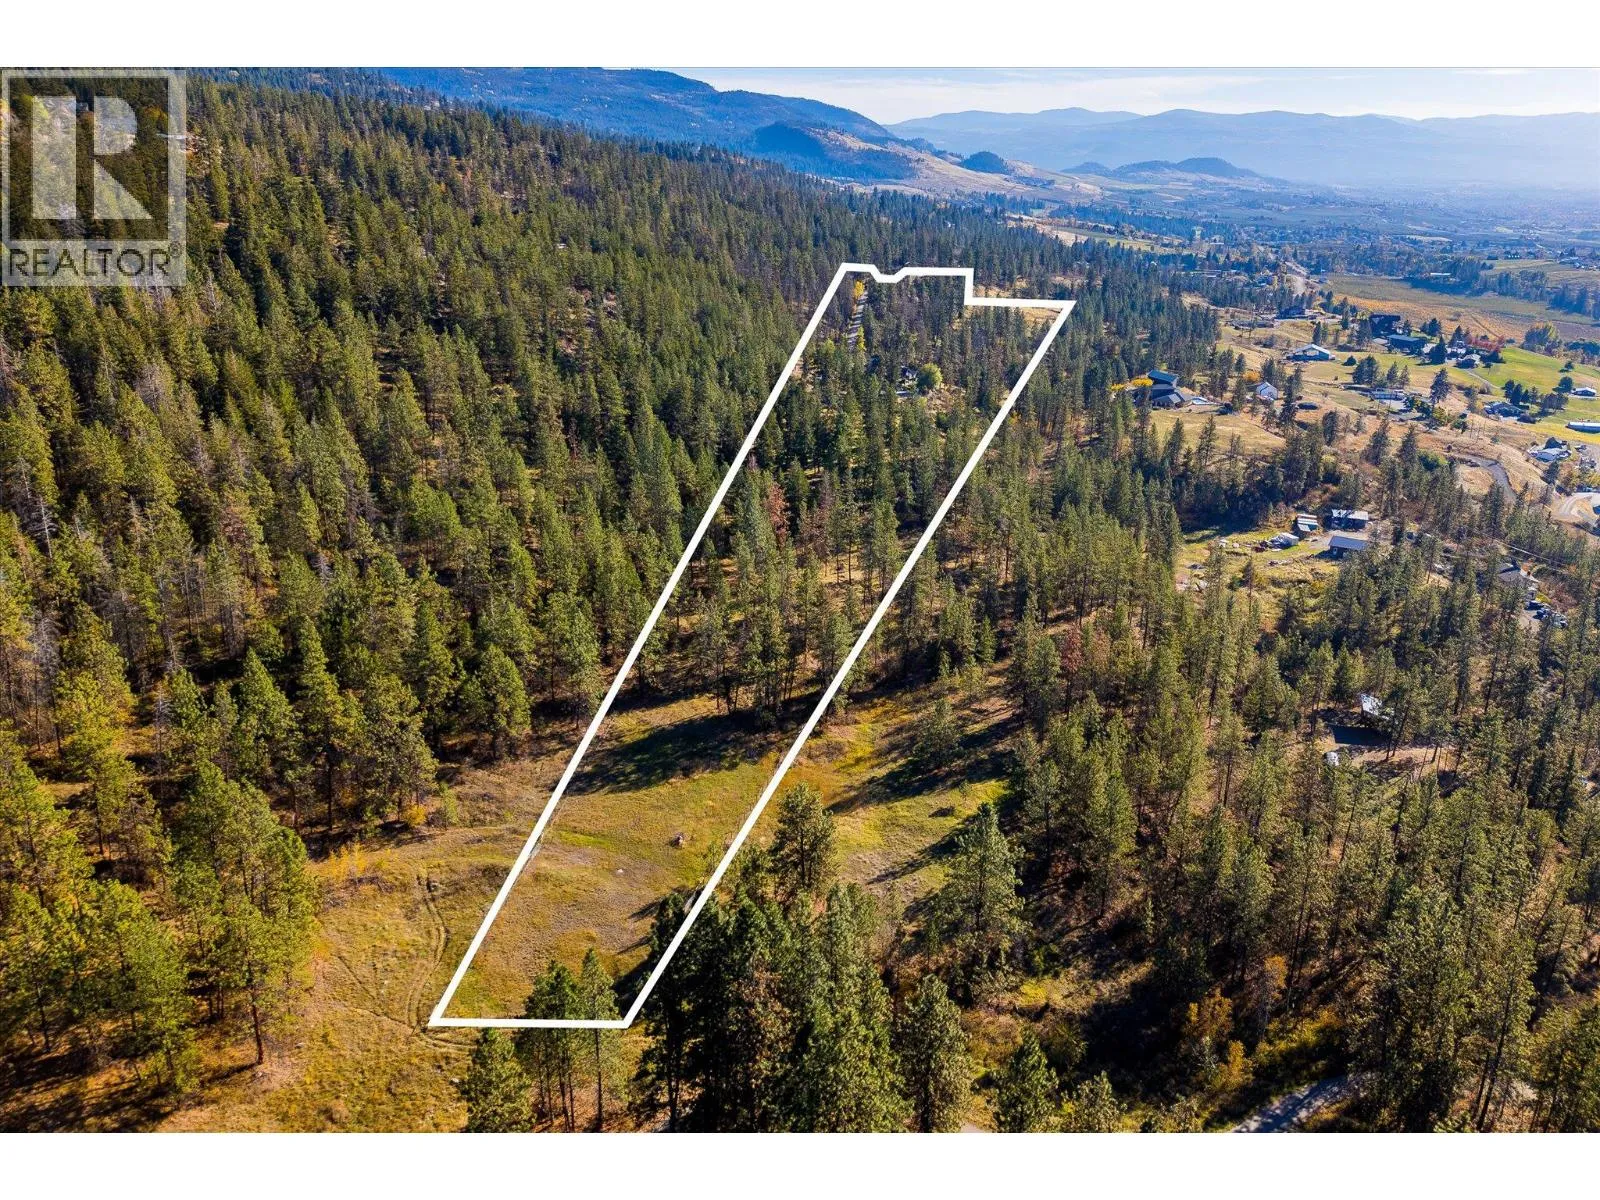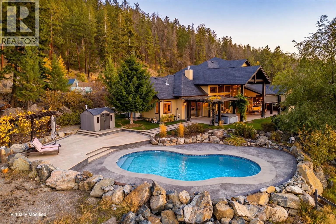
An exceptional, luxurious equestrian estate set on nearly 14 acres, this gated property captures sweeping views, offers remarkable privacy and connection to nature. Thoughtfully designed for those wanting privacy, proximity to Kelowna - ideal for horse enthusiasts. Coming down the fully paved driveway you will be impressed at the scale of this property. Inside the main home offers three bedrooms plus office, and five bathrooms with hardwood flooring, travertine tile, multi-zone radiant in-floor heating, and high quality finishes throughout. A grand fireplace anchors the great room, while built-in sound enhances the living spaces. The beautifully appointed kitchen features Miele coffee station, dual Thermador refrigerators, Miele freezer, butler pantry, and more. The incredible primary bedroom wing features a luxurious ensuite bathroom and generous walk-in closet. Downstairs is a curated media/theatre room with custom wet bar and a large wine cellar. A one-bedroom, one-bathroom in-law suite is situated above the heated triple garage - fully independent with separate entrance, laundry, and outdoor living space. Outdoor living is impressive with saltwater pool, hot tub, outdoor kitchen, and fire pit - all surrounded by mature landscaping. Extensive equestrian amenities include a horse paddock directly attached to the home, tack rooms, multiple fenced grazing areas - plus the surrounding area offers instant access to extensive trail networks. The heated triple garage features 220V service, storage, and dedicated workshop area, with additional RV parking. A quonset-style shed allows for RV or boat/equipment parking and storage. Two existing wells add to the property’s practical infrastructure. This property offers incredible privacy and flexibility, all located conveniently nearby to UBCO, Kelowna International Airport, and more. A rare opportunity to enjoy an elevated country lifestyle with exceptional entertaining spaces, captivating views, and equestrian appeal. (id:27476)