665 Cook Road Unit# 373, Kelowna, British Columbia V1W 4T4

Listed for:
$925,000
4 beds
3 baths
Listed 18 days ago
House for rent: 665 Cook Road Unit# 373, Kelowna, British Columbia V1W 4T4

View all 31 photos

About

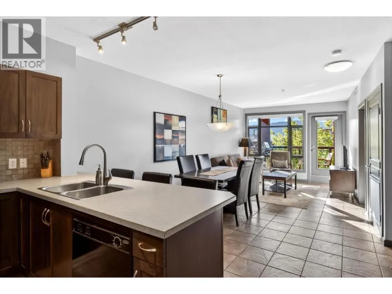
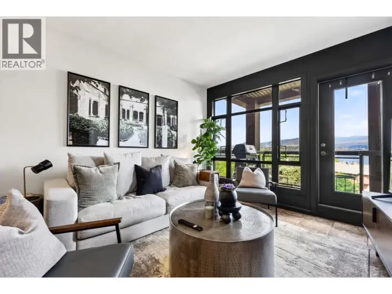
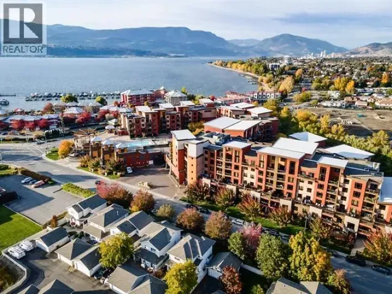
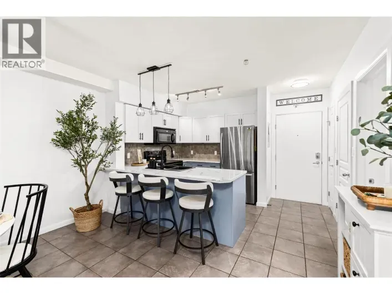
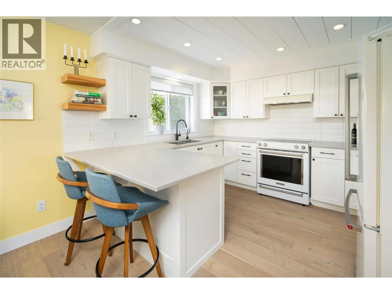
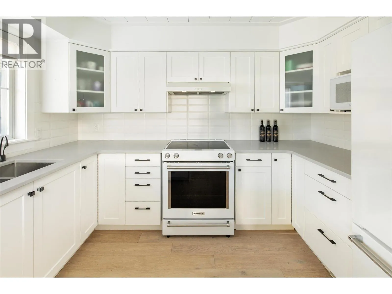
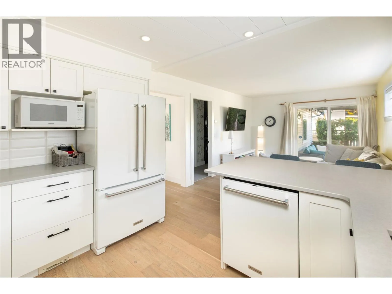
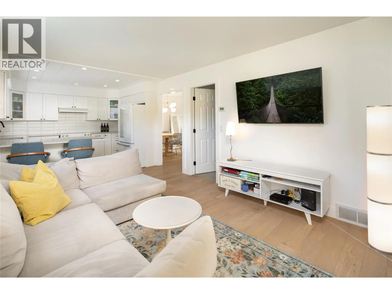
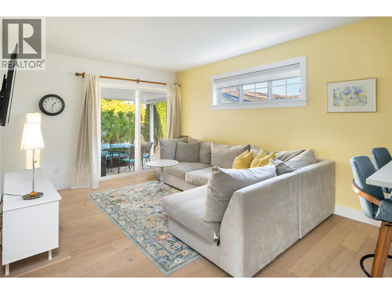
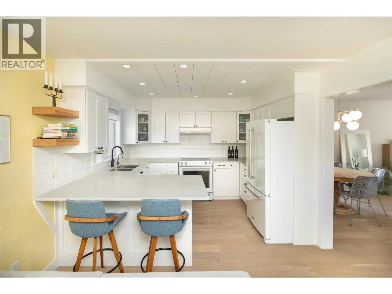
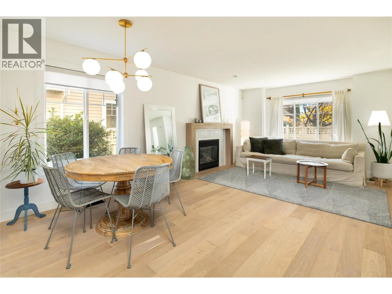
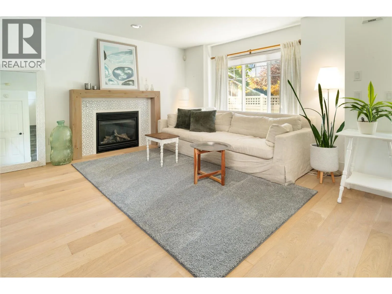
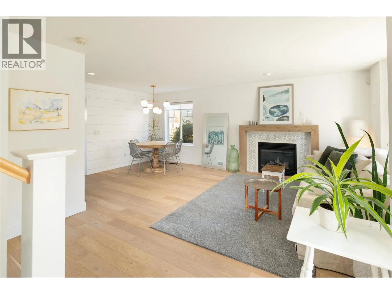
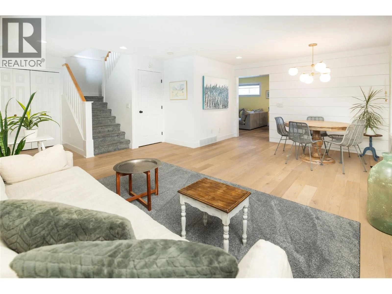
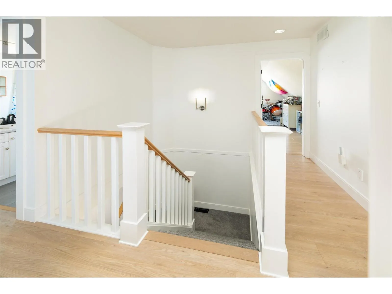
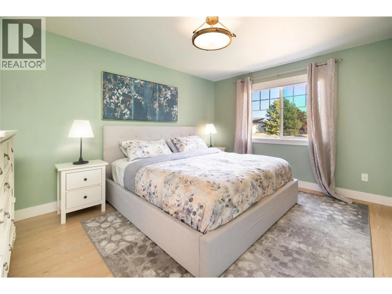
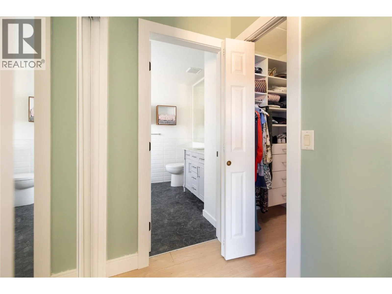
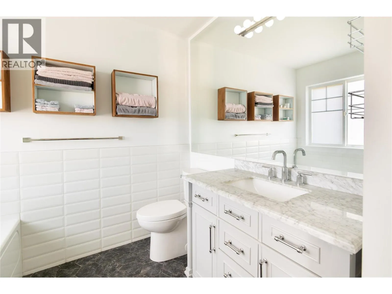
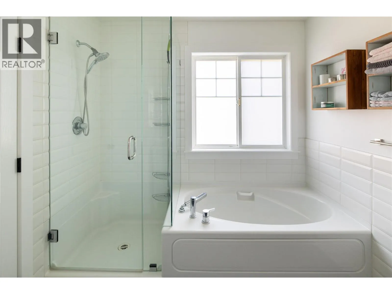
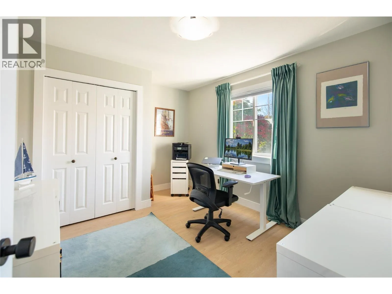
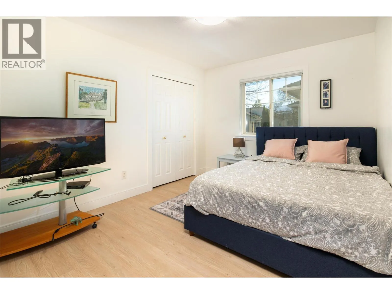
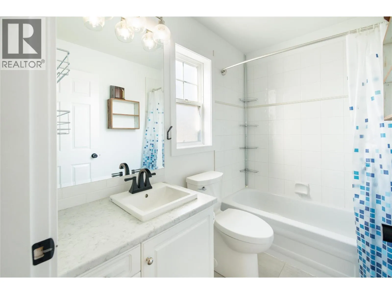
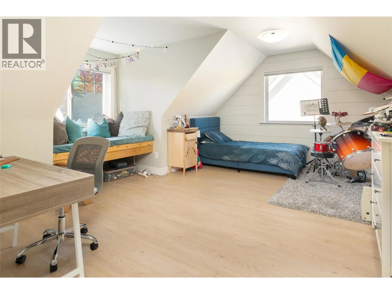
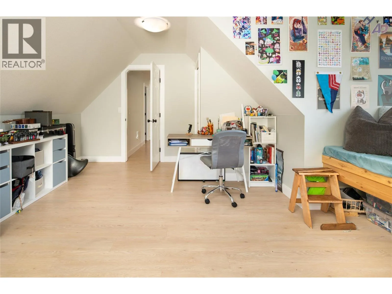
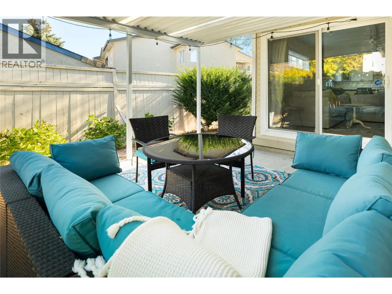
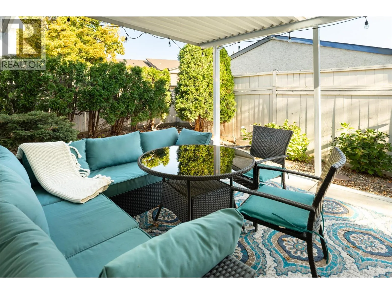
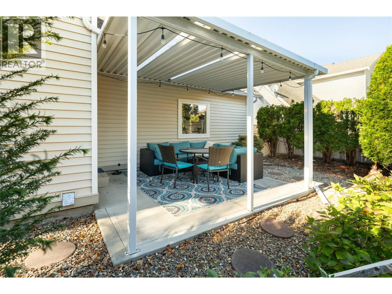
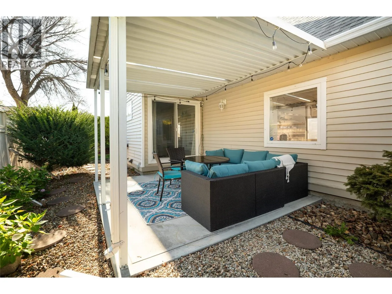
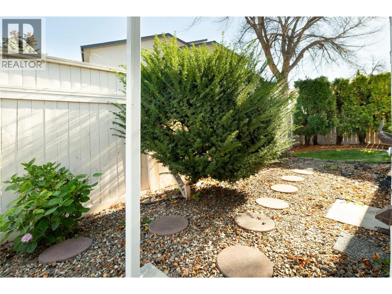
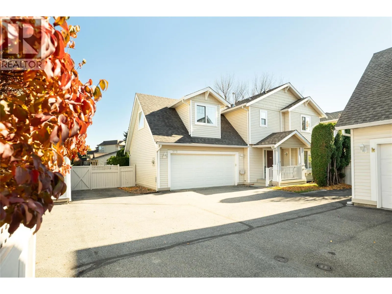
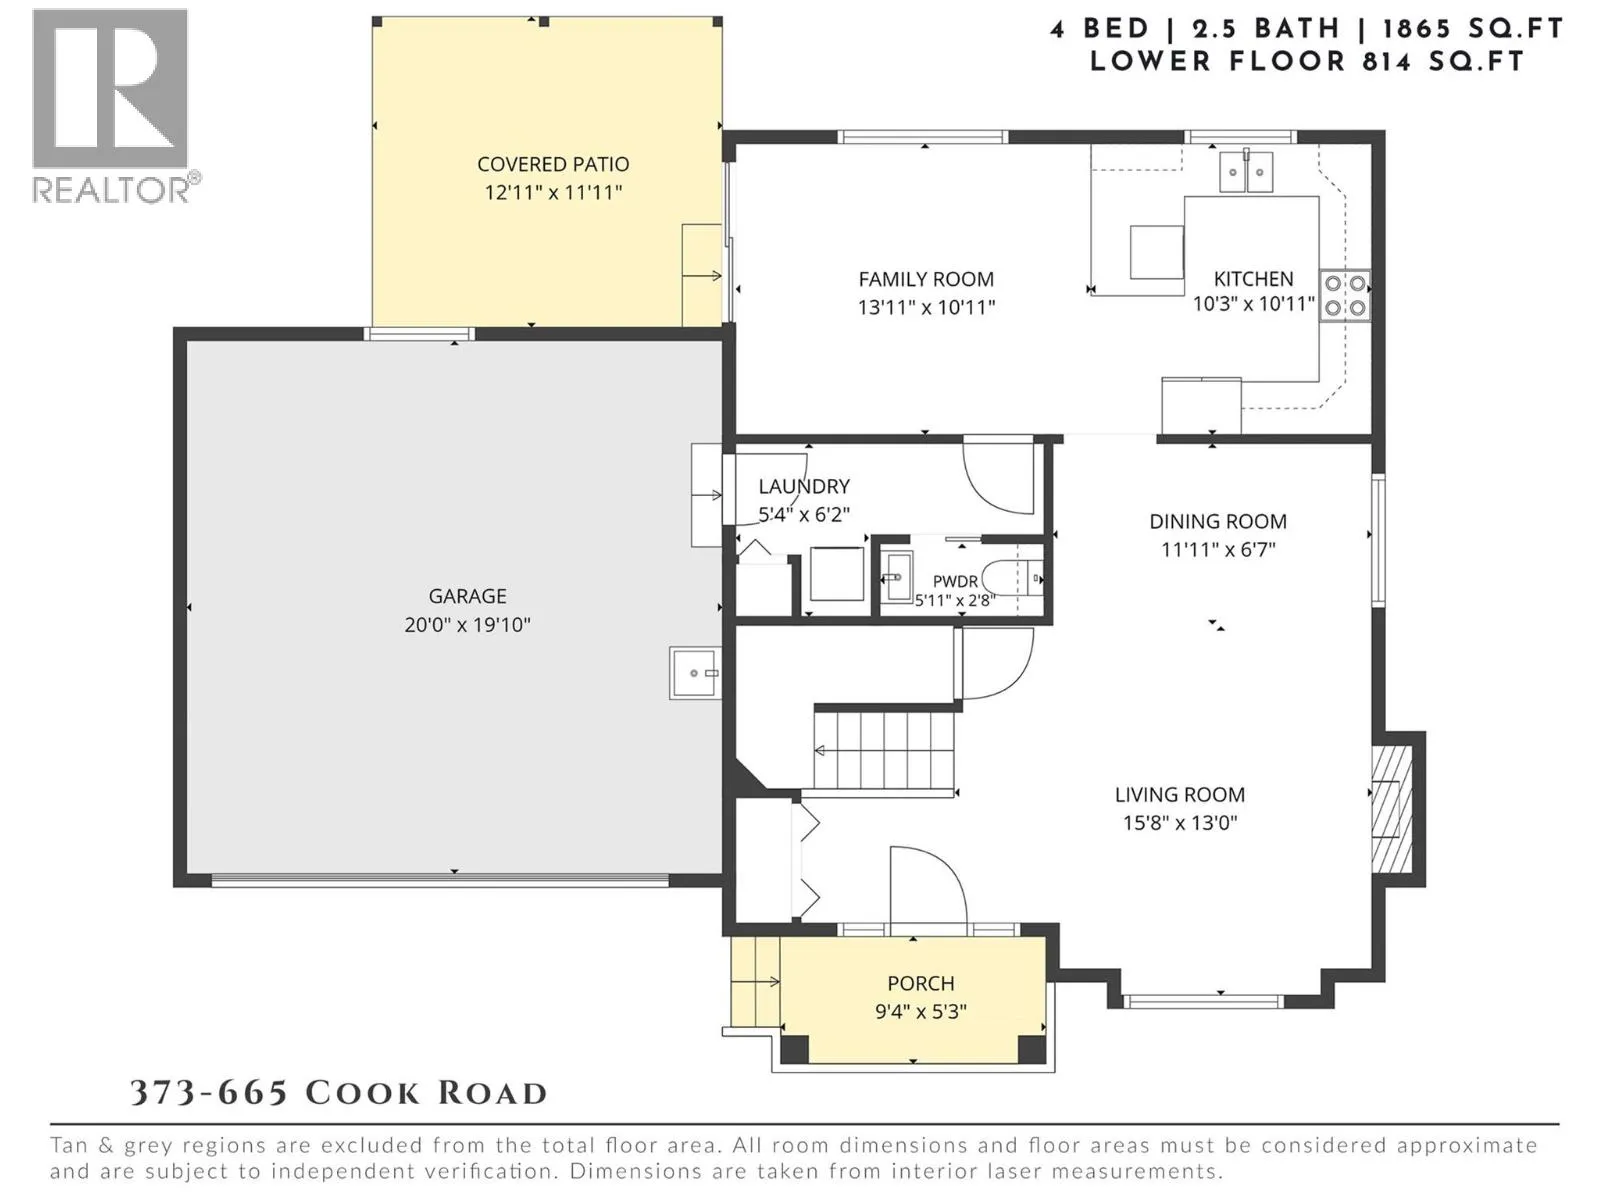
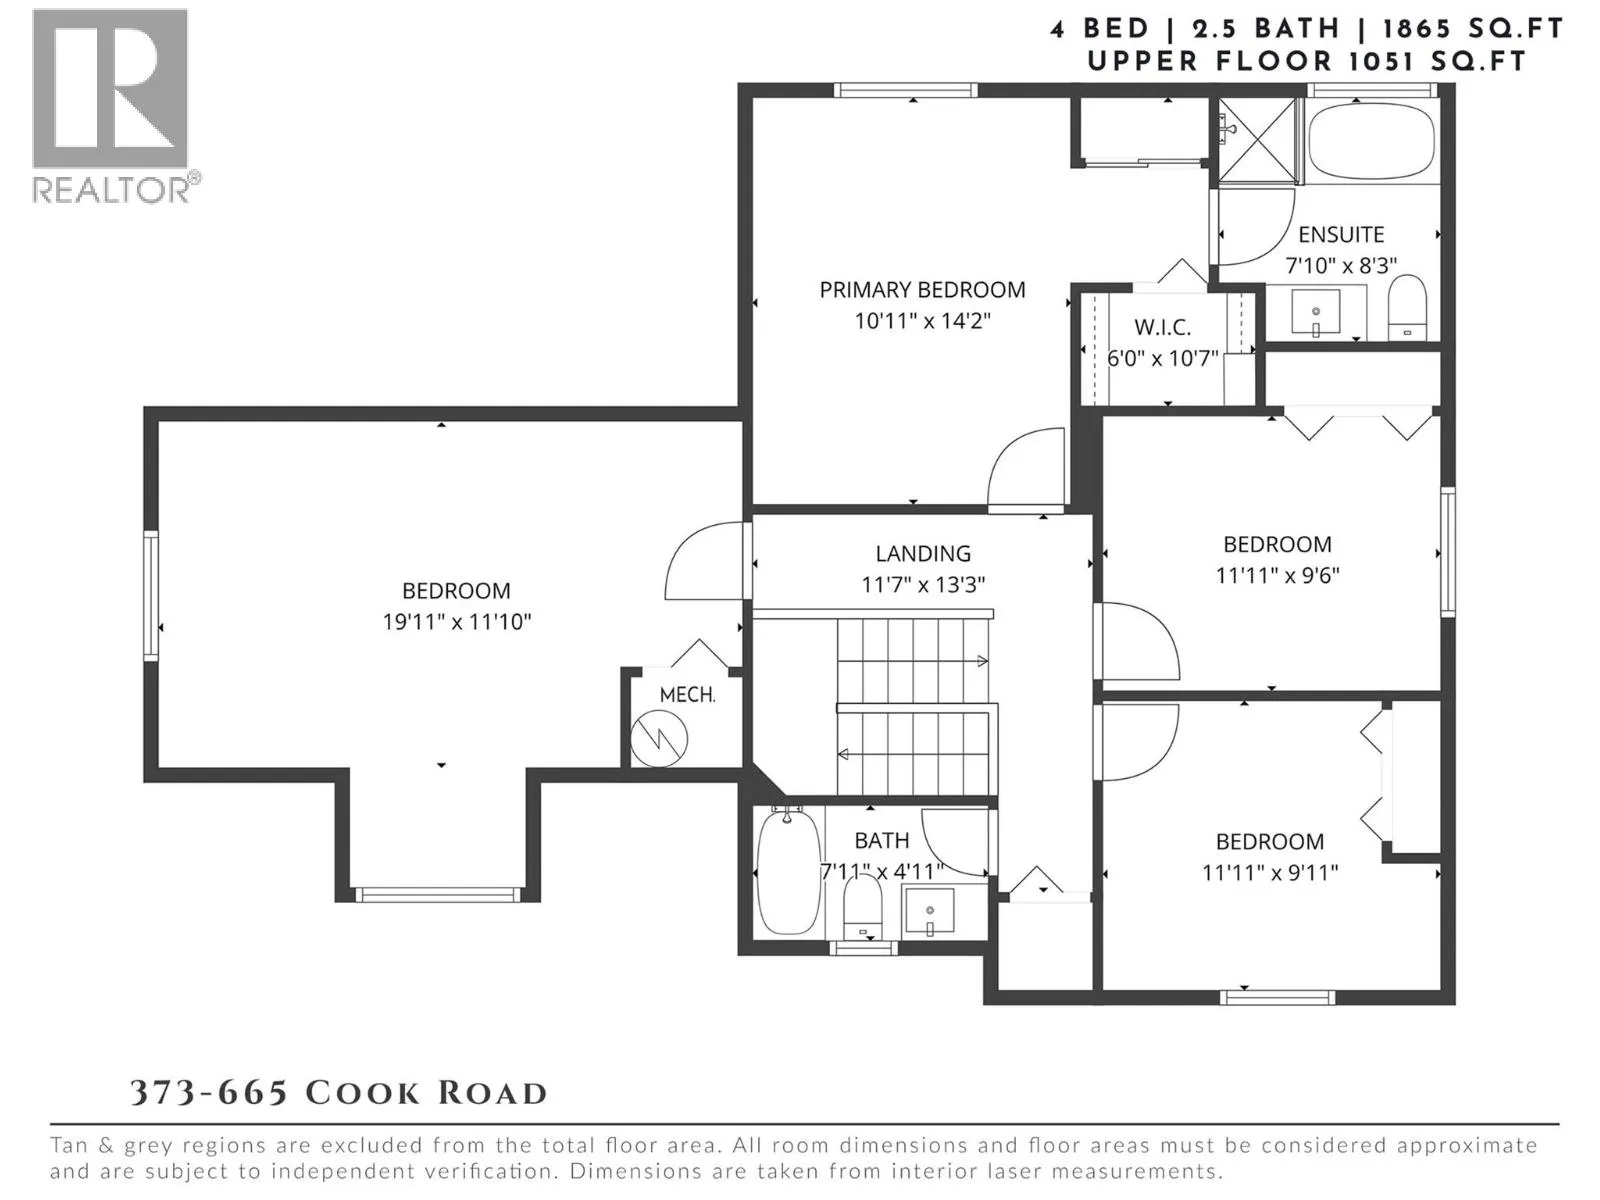
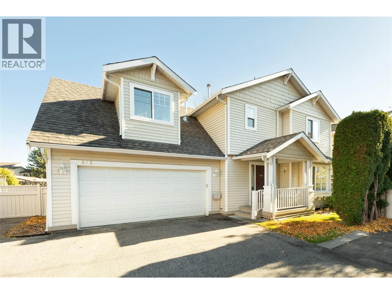
Beautifully updated & ideally situated in one of Kelowna’s most walkable Lower Mission locations, this inviting family home offers 1,865 sq.ft. of thoughtfully designed living space, a private outdoor retreat & exceptional everyday convenience. Warm hardwood flooring, abundant natural light & tasteful finishes create a welcoming atmosphere throughout. The beautifully updated kitchen features crisp white cabinetry, quartz countertops, a generous peninsula with seating & an open connection to the comfortable family room, with direct access to the covered patio. A separate living & dining area offers additional space to gather, highlighted by a charming fireplace & large windows. Upstairs, the spacious primary suite features a walk-in closet & ensuite with a soaker tub and separate shower. Three additional bedrooms and a full bathroom provide excellent flexibility for growing families, guests or a home office. Outside, the private, gated backyard is framed by mature greenery, with a covered patio perfect for outdoor dining, relaxing & entertaining. Recent improvements include a brand-new roof (September 2026), newer hot water tank & new stair carpeting. The double garage offers a workbench, sink & excellent storage, complemented by additional crawl space storage. Enjoy an incredible lifestyle with beaches, schools, parks, shopping, restaurants & recreation all within walking distance. A wonderful opportunity to enjoy the best of Lower Mission living! (id:27476)

Property Highlights

MLS® Number
10403772
Type
Single Family
Community Name
Somerville Corner
Maintenance Fee
229.52
Ownership Type
Bare Land Condo/Strata
Land Size
0.07 ac|under 1 acre
Parking Space Total
2

Building

Building Type
House
Storeys
2.00
Square Footage
1865 sqft
Bathrooms Total
3
Bedrooms Total
4
Amenities
Public Transit, Park, Recreation, Schools, Shopping
Exterior Finish
Vinyl siding
Fireplace Present
Yes
Basement Type
Basement Features
Building Heating Type
Forced air
Heating Fuel
Building Cooling Type
Central air conditioning

Utilities

Water
Municipal water
Utility Sewer
Municipal sewage system

Room Layout

Bedroom
Second level
19'11'' x 11'10''
Full bathroom
Second level
7'11'' x 4'11''
Bedroom
Second level
11'11'' x 9'11''
Bedroom
Second level
11'11'' x 9'6''
Full ensuite bathroom
Second level
7'10'' x 8'3''
Primary Bedroom
Second level
10'11'' x 14'2''
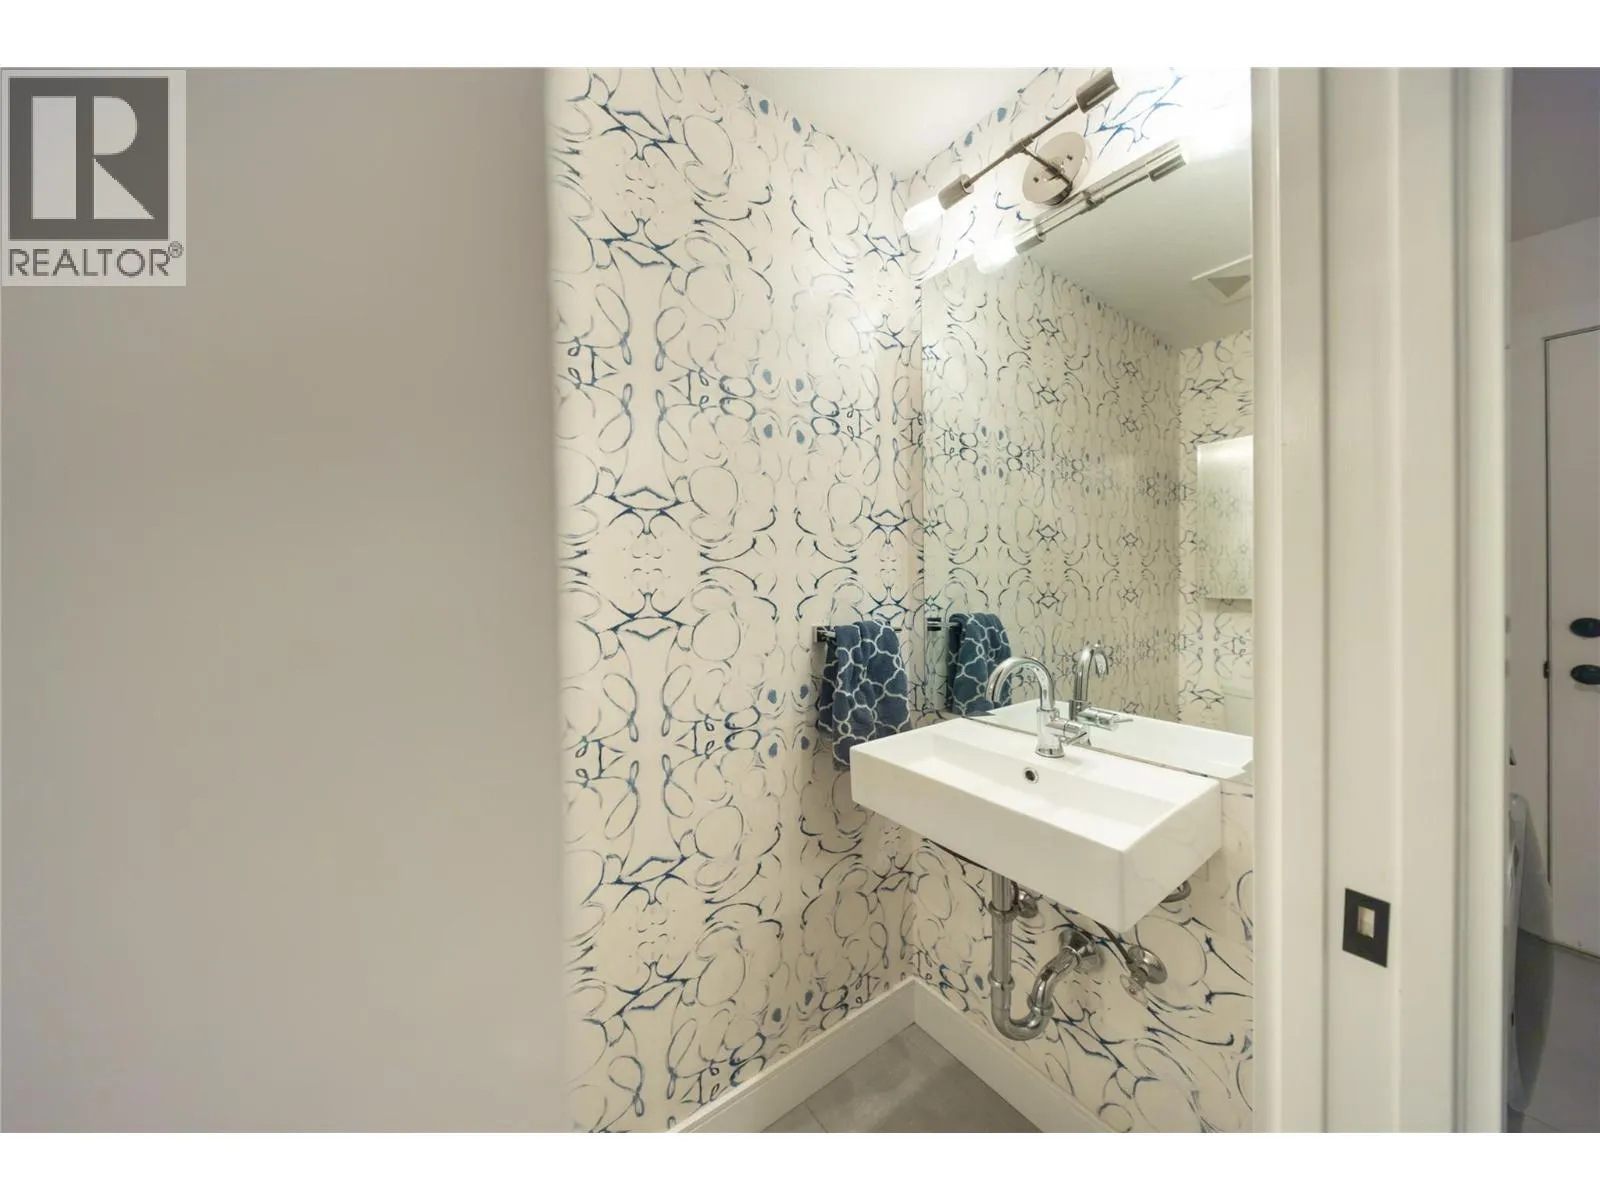
Partial bathroom
Main level
5'11'' x 2'8''
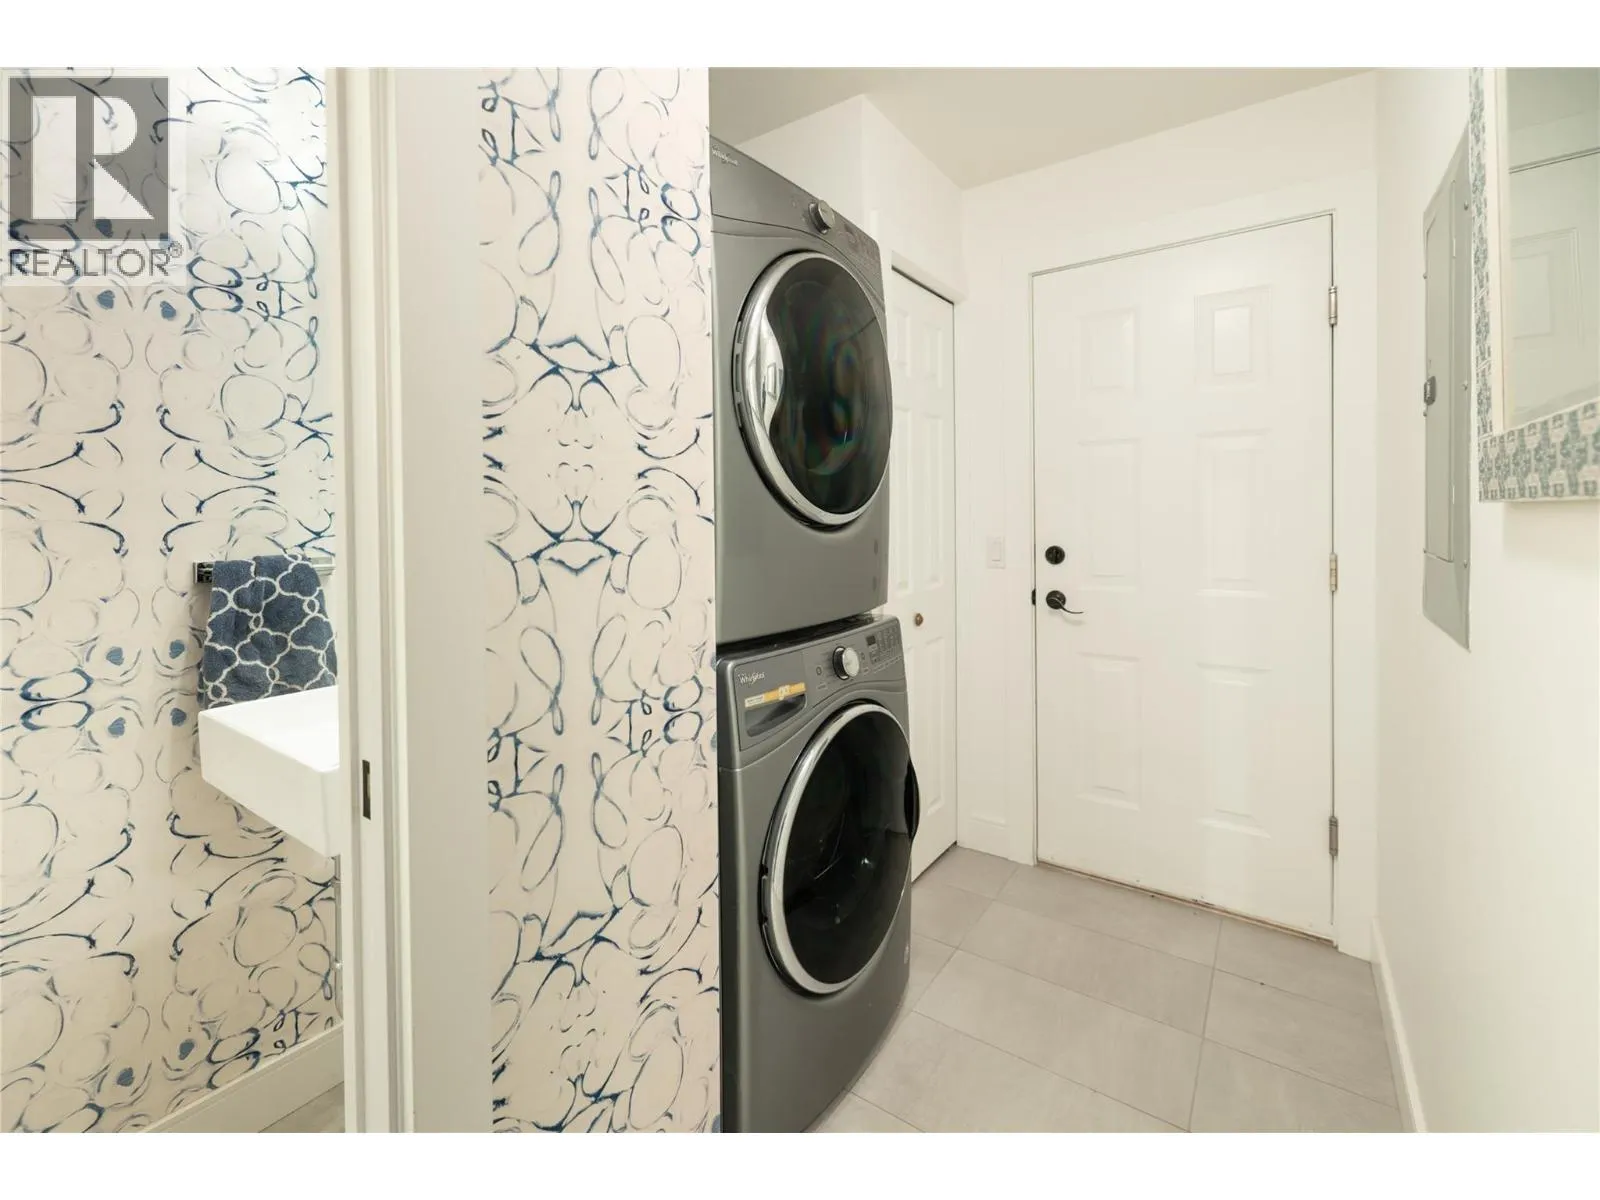
Laundry room
Main level
5'4'' x 6'2''
Living room
Main level
15'8'' x 13'0''
Dining room
Main level
11'11'' x 6'7''
Kitchen
Main level
10'3'' x 10'11''
Family room
Main level
13'11'' x 10'11''

Location

Learn more about this property
Listing provided by:
REMAX Kelowna - Stone Sisters
MLS® number:
10403772
Agent:
Natonia Cartier
*Indicates required field
Name is required
Email is required
Please enter a valid phone number (e.g., 416-111-1111).

Street Spotlight - For sale