5344 Ptarmigan Street, Kelowna, British Columbia V1W 5A4

Listed for:
$1,999,000
5 beds
5 baths
Listed 18 days ago
House for rent: 5344 Ptarmigan Street, Kelowna, British Columbia V1W 5A4

View all 64 photos

About

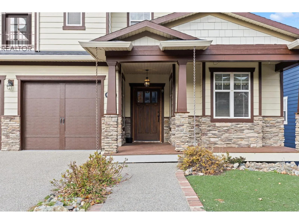
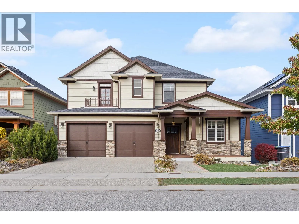
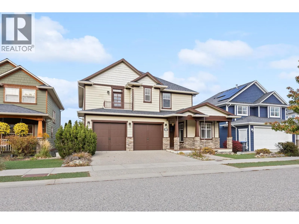
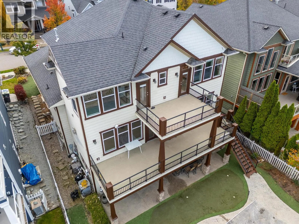
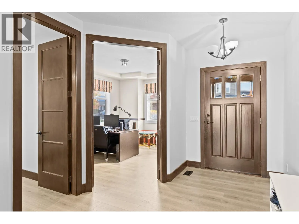
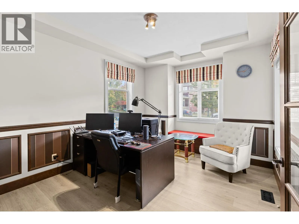
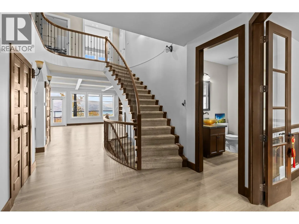
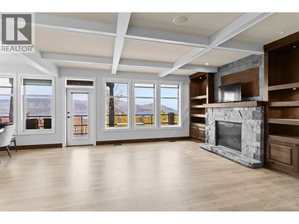
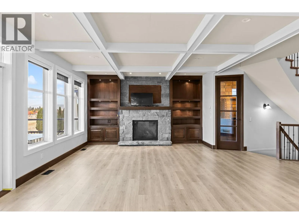
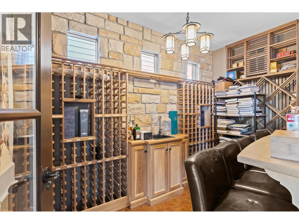
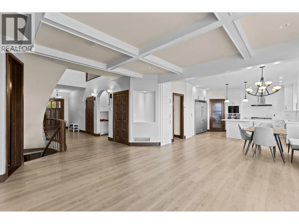
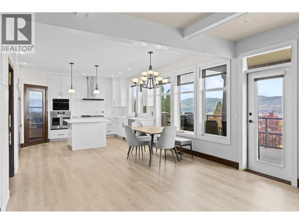
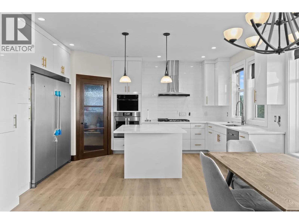
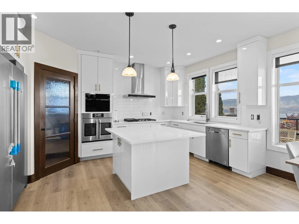
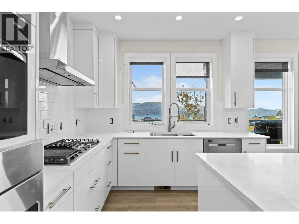
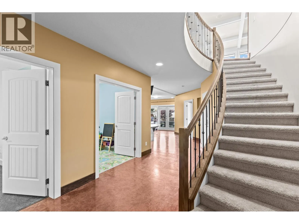
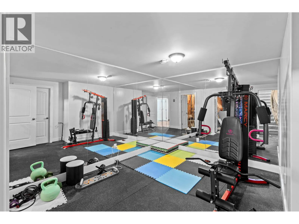
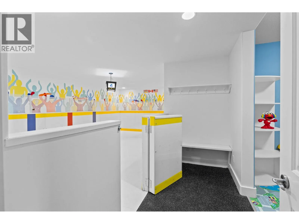
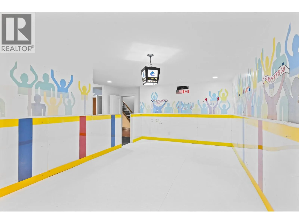
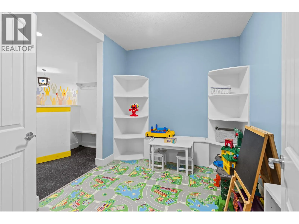
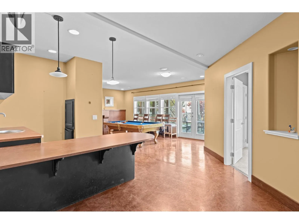
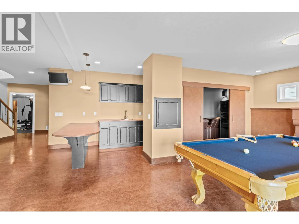
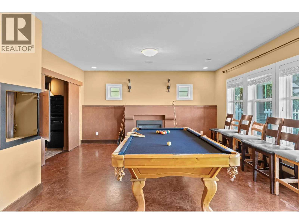
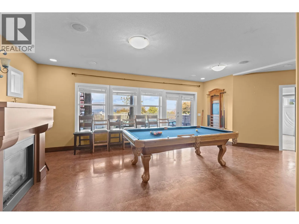
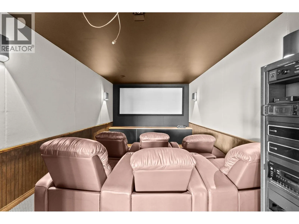
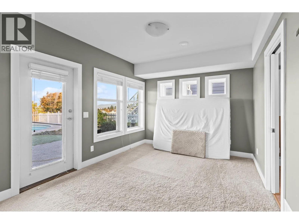
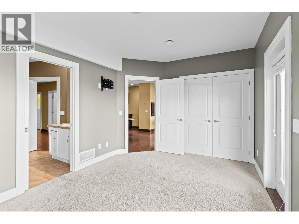
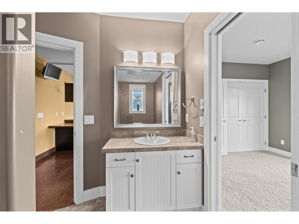
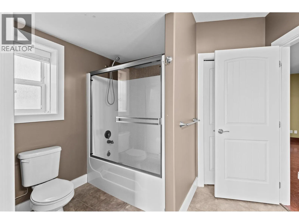
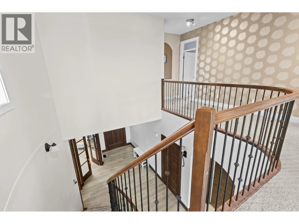
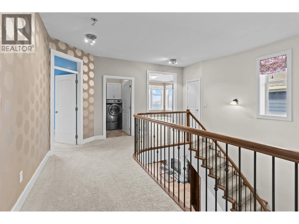
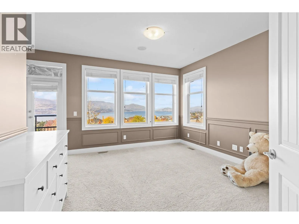
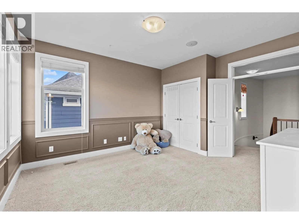
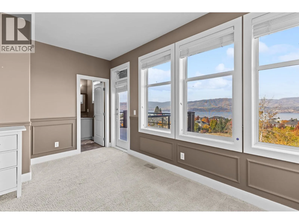
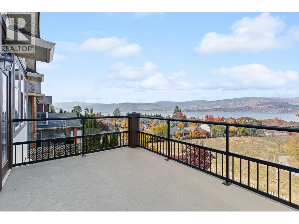
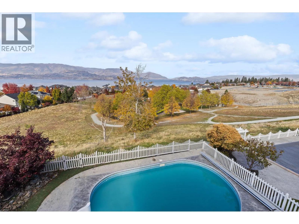
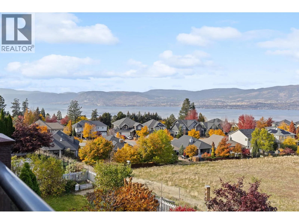
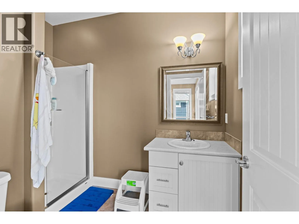
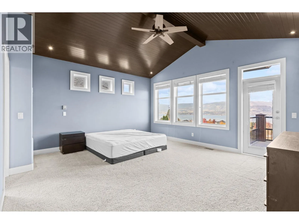
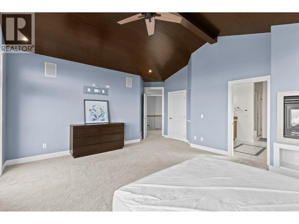
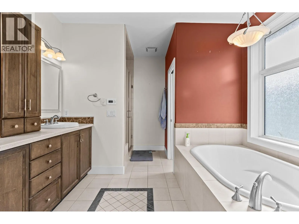
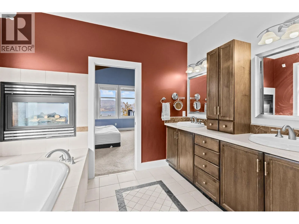
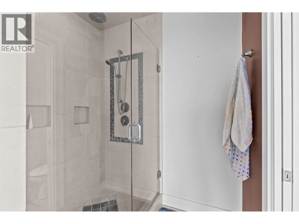
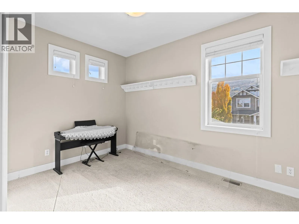
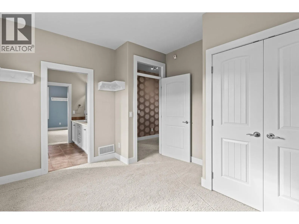
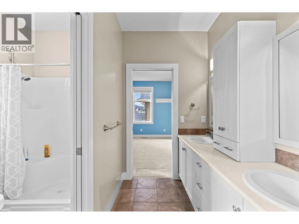
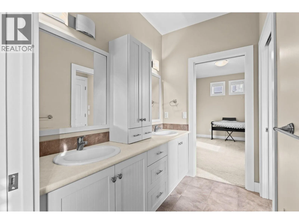
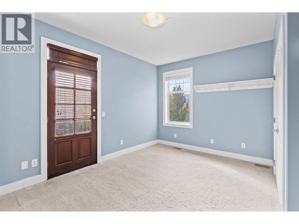
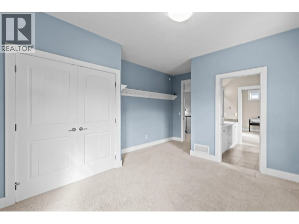
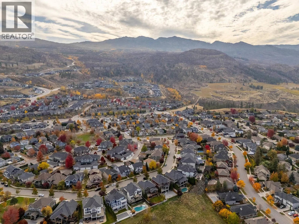
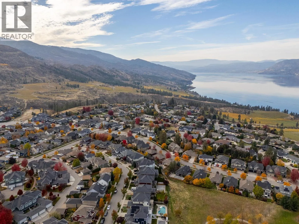
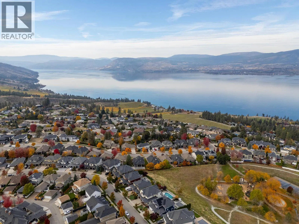
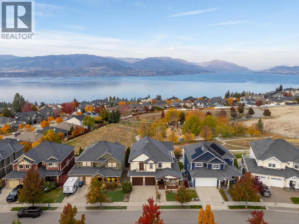
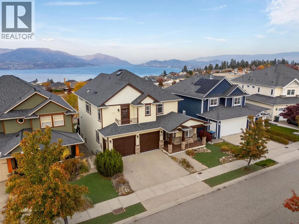
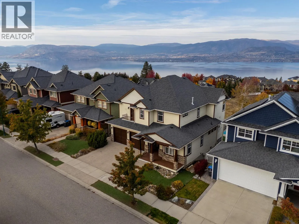
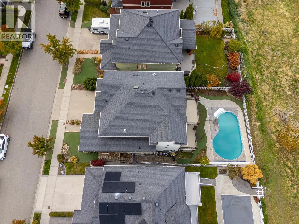
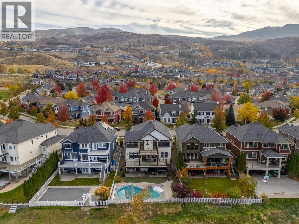
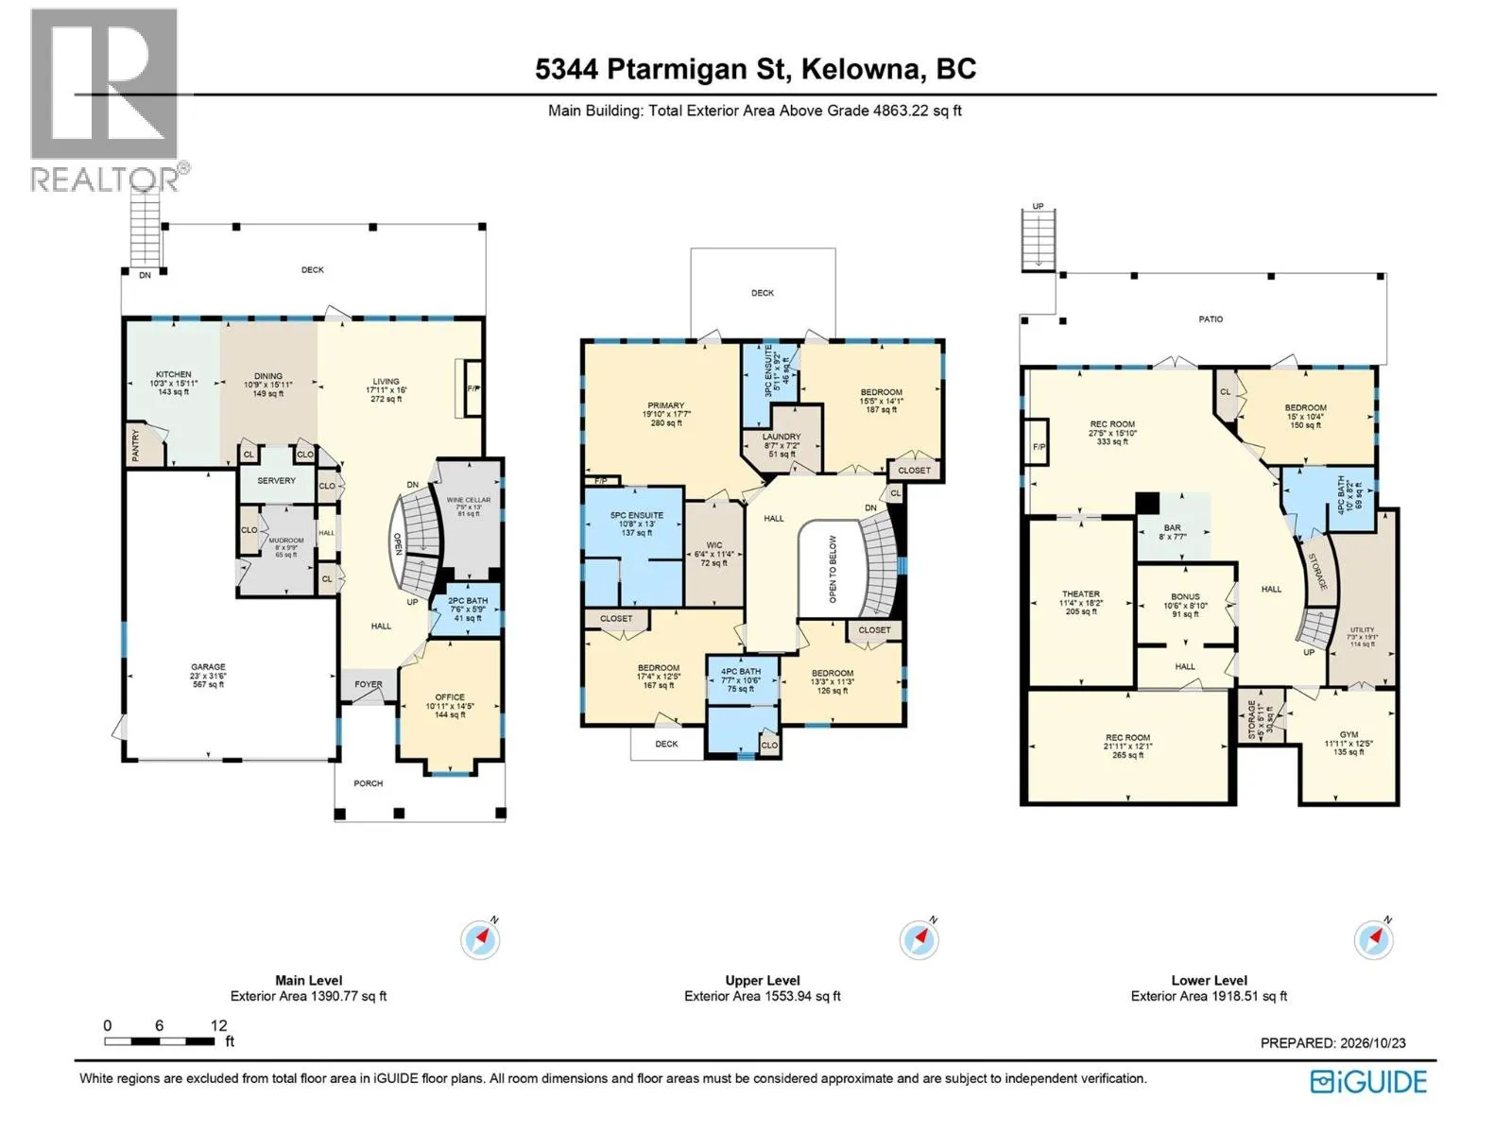
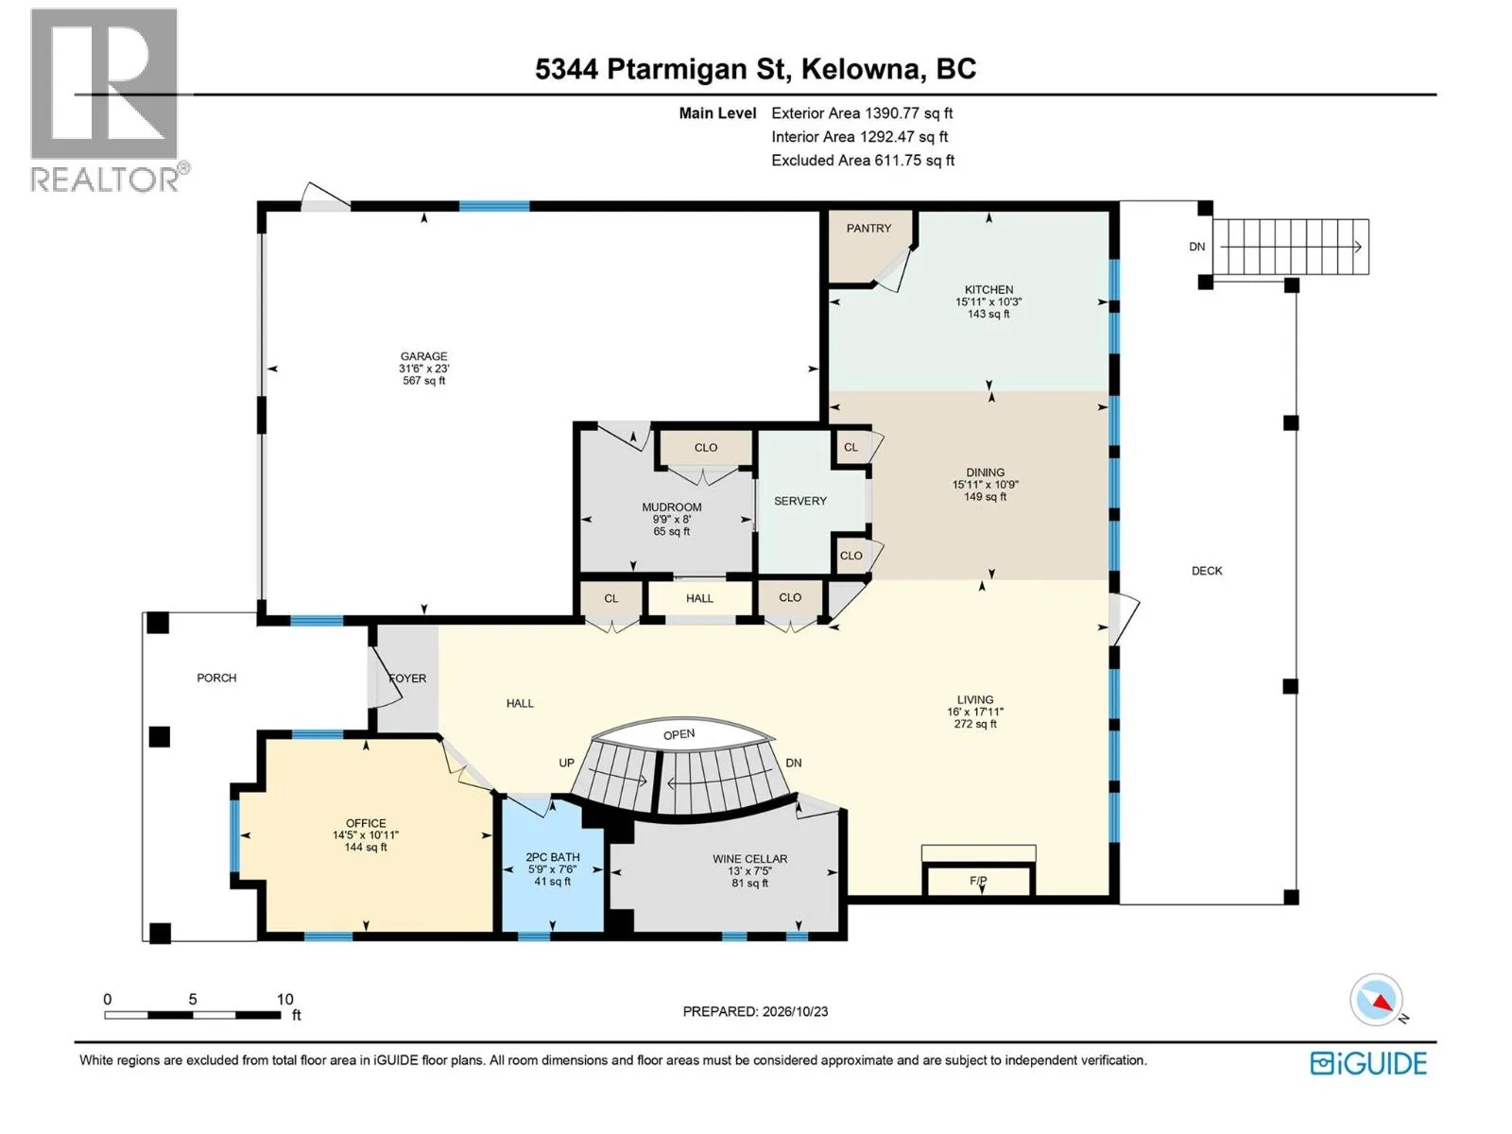
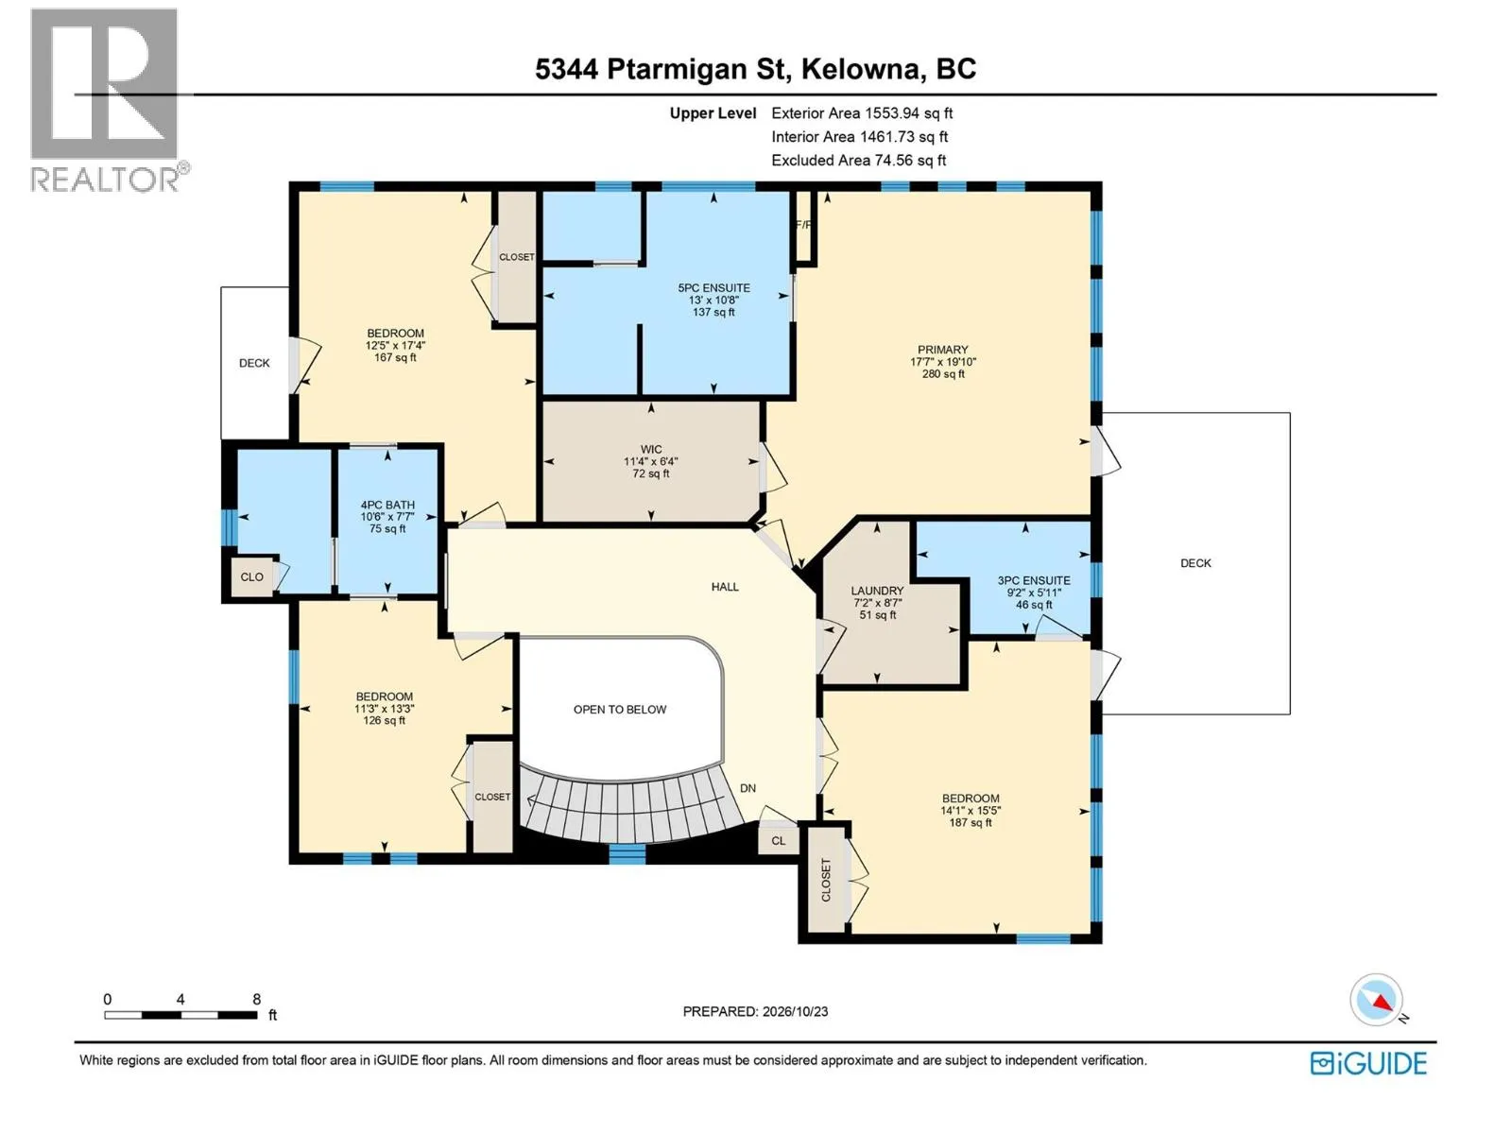
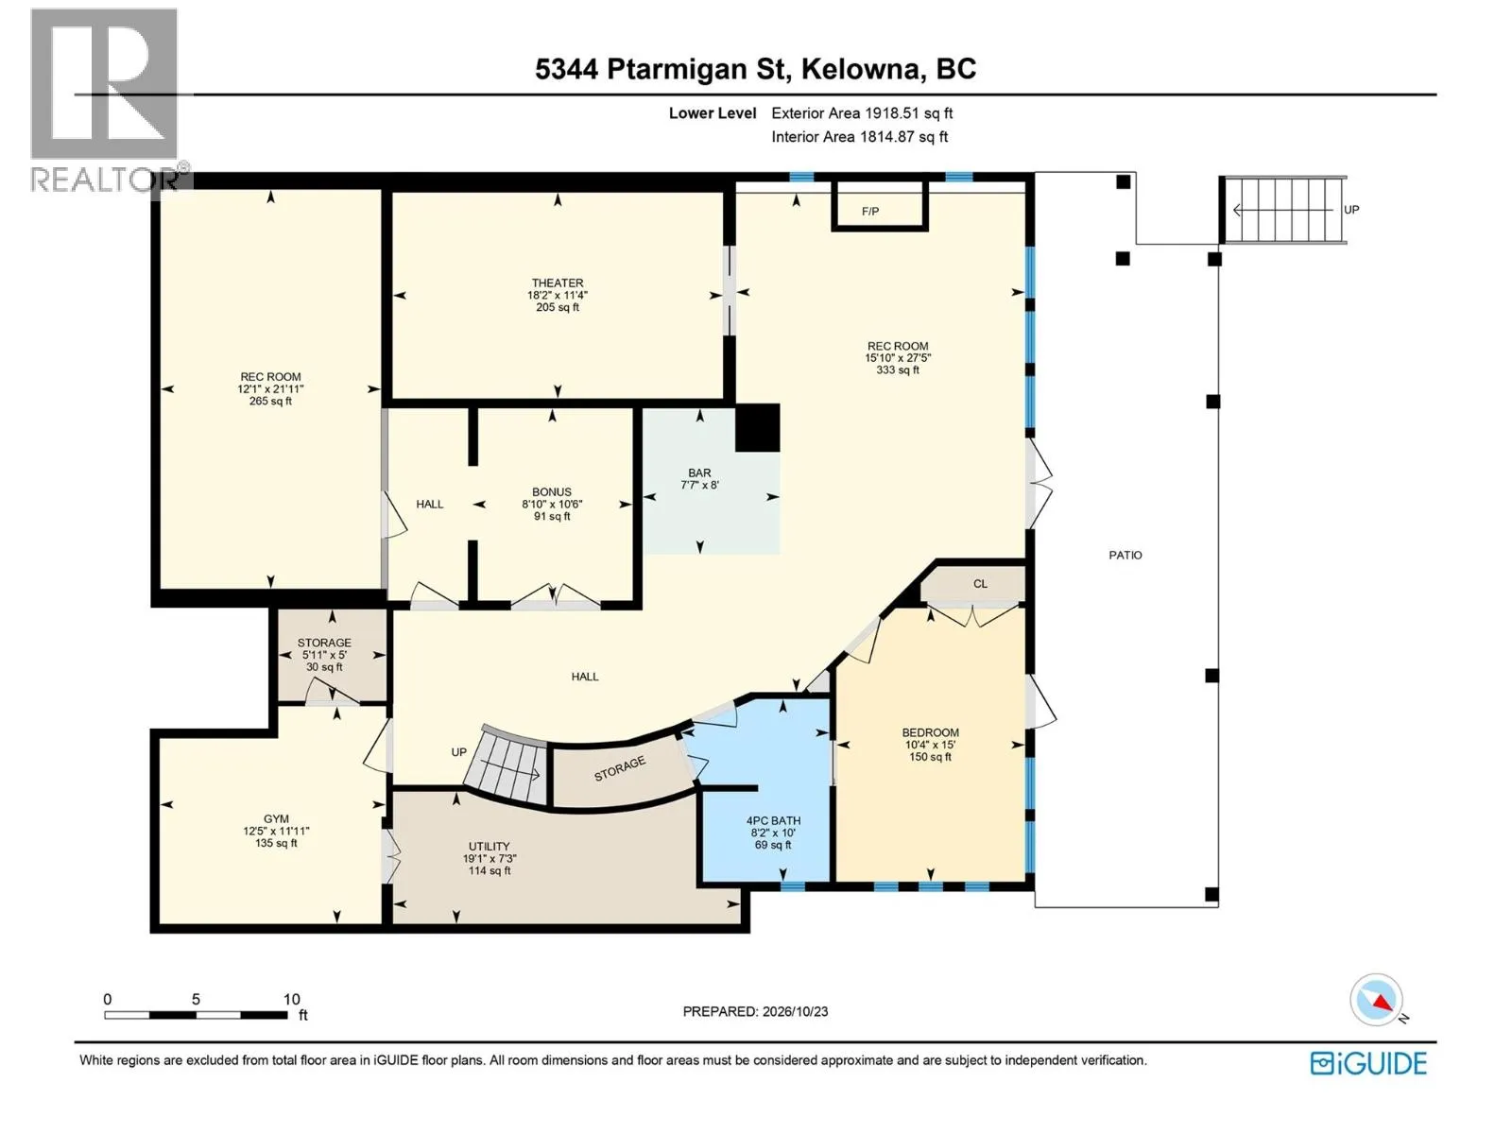
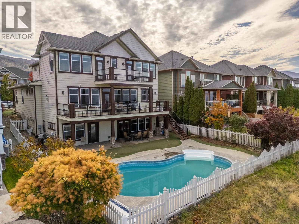
Welcome to Ptarmigan Street, nestled in Upper Mission. This 2 storey home boasts of an incredible panorama view of Downtown Kelowna all the way over to Summerland. Featuring 5 bedrooms, each with its own ensuite and a large walk-in closets in the primary. 9 foot ceilings on all three levels, temperature controlled wine cellar, heated pool, theater room, gym, large rec room, wet bar with a dumbwaiter, and an indoor teflon hockey rink with an adjoining toy room. Newly finished kitchen with new cabinets, counter tops, sink, double refrigerators, hood fan, oven, as well as new flooring throughout the main floor. Located right above Quilchena Park and just a short walk to Chute Lake Elementary school. (id:27476)

Property Highlights

MLS® Number
10404620
Type
Single Family
Ownership Type
Freehold
Land Size
0.14 ac|under 1 acre
Parking Space Total
4

Building

Building Type
House
Storeys
3.00
Square Footage
4567 sqft
Bathrooms Total
5
Bedrooms Total
5
Exterior Finish
Other
Fireplace Present
Yes
Basement Type
Full
Basement Features
Building Heating Type
See remarks
Heating Fuel
Building Cooling Type
Central air conditioning

Utilities

Water
Municipal water
Utility Sewer
Municipal sewage system

Room Layout

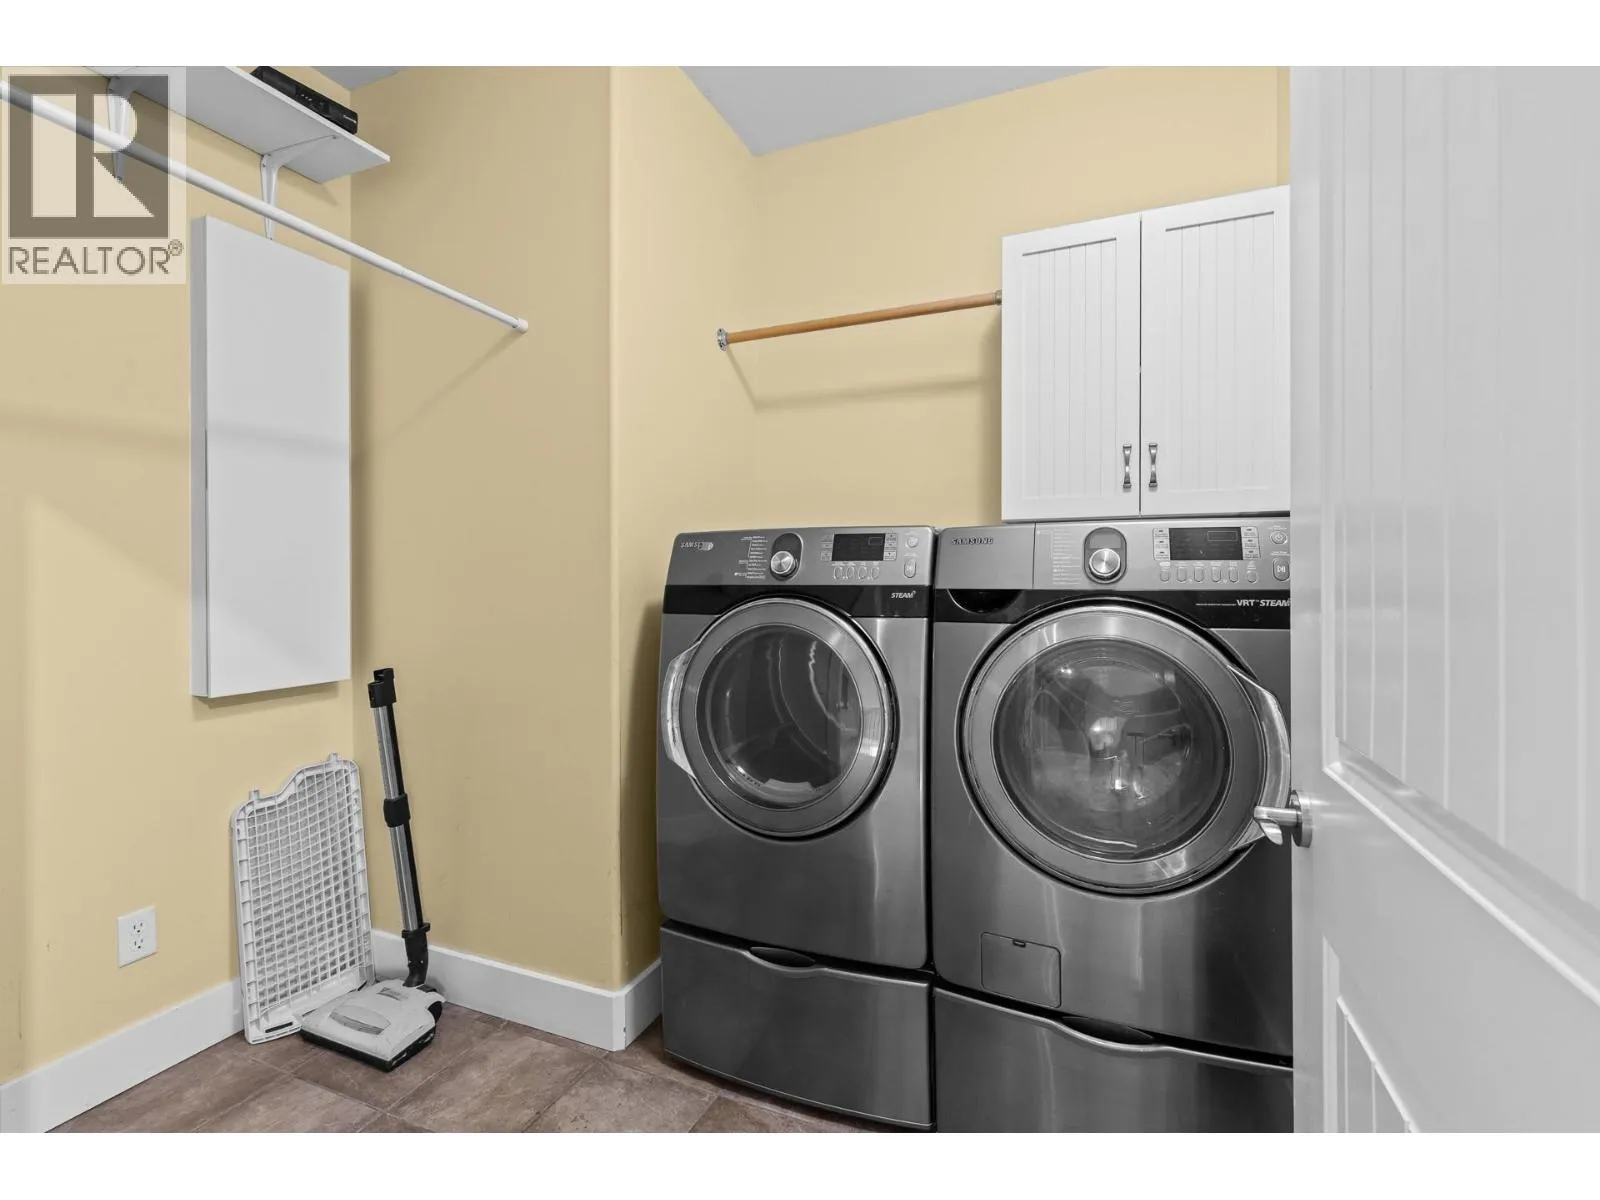
Laundry room
Second level
8'7'' x 7'2''
4pc Bathroom
Second level
7'7'' x 10'6''
3pc Ensuite bath
Second level
5'11'' x 9'2''
5pc Ensuite bath
Second level
10'5'' x 13'
Bedroom
Second level
17'4'' x 12'5''
Bedroom
Second level
13'3'' x 11'3''
Bedroom
Second level
15'5'' x 14'1''
Primary Bedroom
Second level
19'10'' x 17'7''
Other
Basement
10'6'' x 8'10''
Utility room
Basement
7'3'' x 19'1''
Storage
Basement
5' x 5'11''
Gym
Basement
11'11'' x 12'5''
Recreation room
Basement
21'11'' x 12'1''
Media
Basement
11'4'' x 18'2''
Recreation room
Basement
27'5'' x 15'10''
4pc Bathroom
Basement
10' x 8'2''
Bedroom
Basement
15' x 10'4''
Wine Cellar
Main level
7'5'' x 13'
Office
Main level
10'11'' x 14'5''
Mud room
Main level
8' x 9'9''
Living room
Main level
17'11'' x 16'
Kitchen
Main level
10'3'' x 15'11''
Dining room
Main level
10'9'' x 15'11''
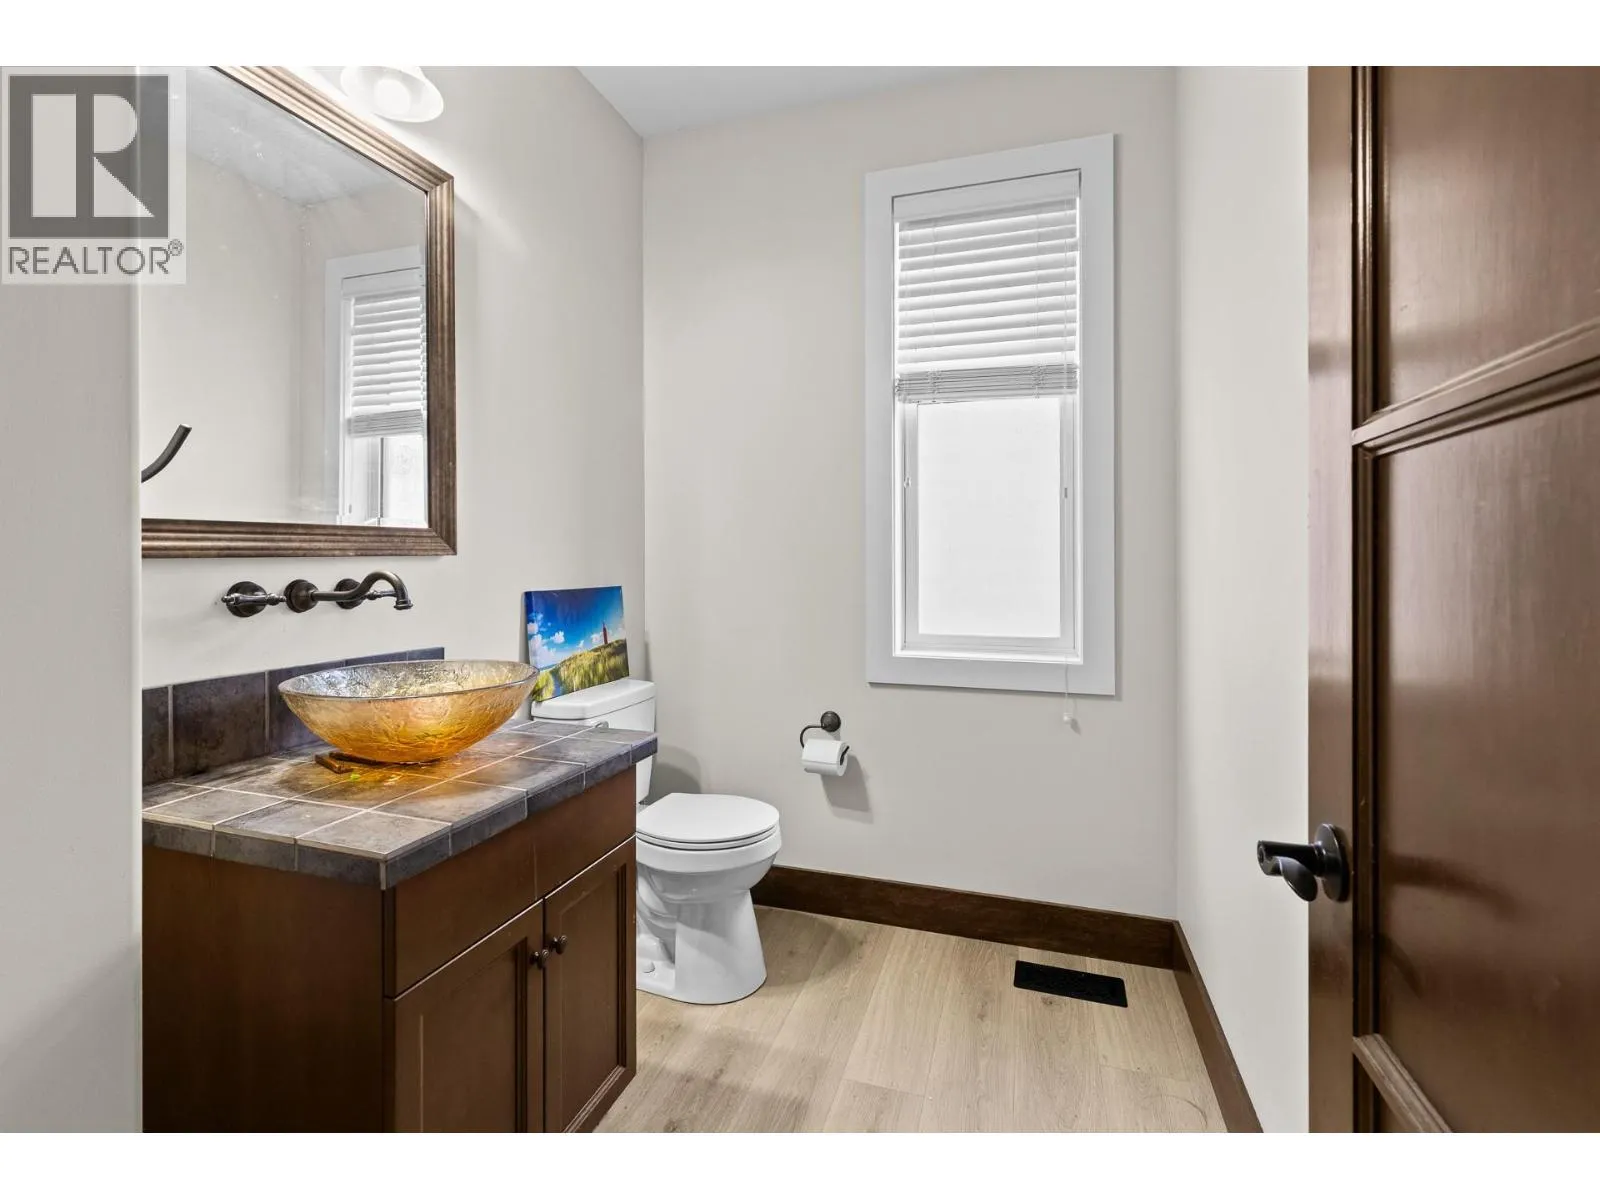
2pc Bathroom
Main level
7'6'' x 5'9''

Location

Learn more about this property
Listing provided by:
Judy Lindsay Okanagan
MLS® number:
10404620
Agent:
Michael Han
*Indicates required field
Name is required
Email is required
Please enter a valid phone number (e.g., 416-111-1111).