2460 Sexsmith Road, Kelowna, British Columbia V1V 2E9

Listed for:
$898,000
5 beds
3 baths
Listed 17 days ago
House for rent: 2460 Sexsmith Road, Kelowna, British Columbia V1V 2E9

View all 65 photos

About

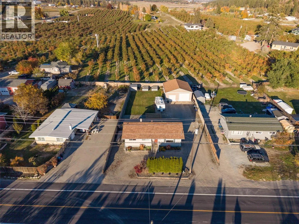
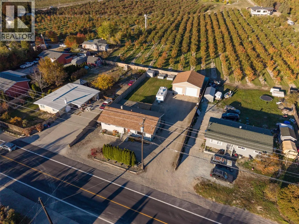
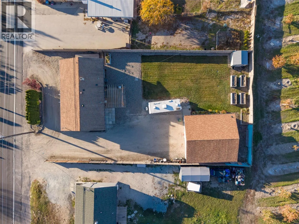
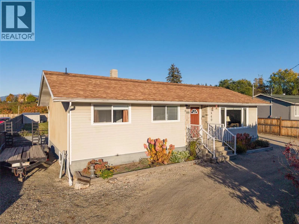
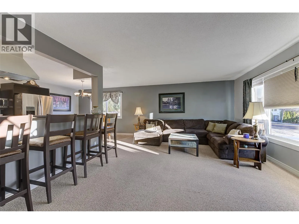
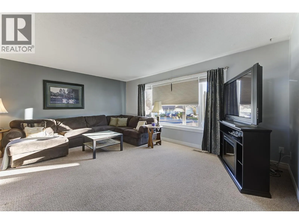
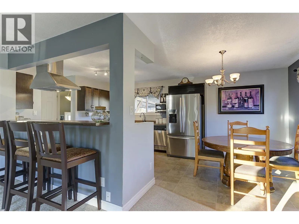
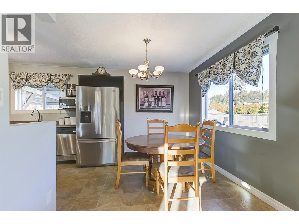
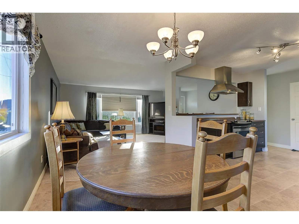
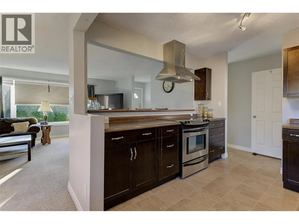
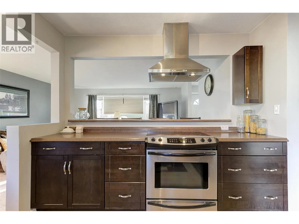
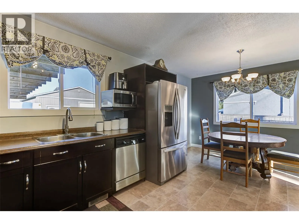
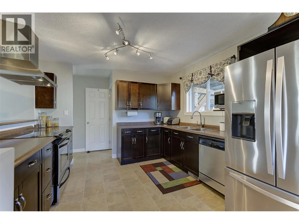
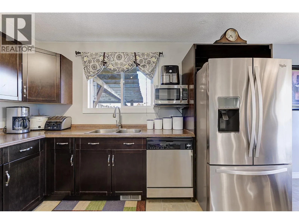
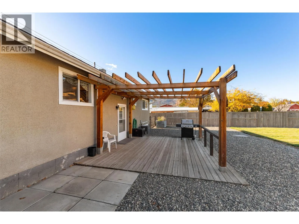
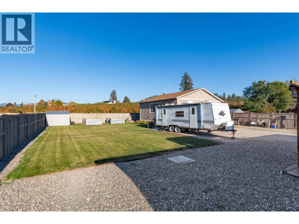
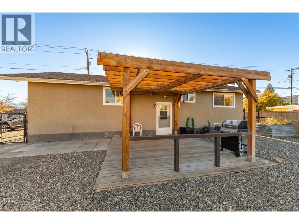
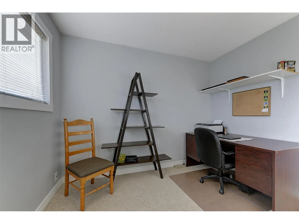
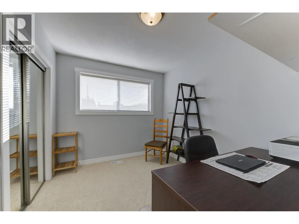
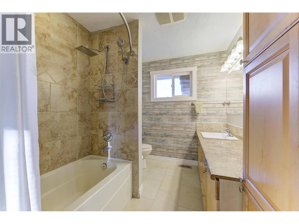
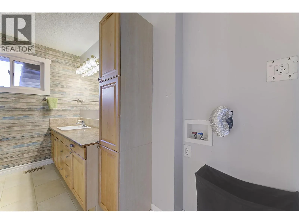
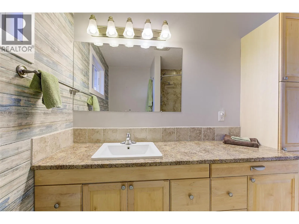
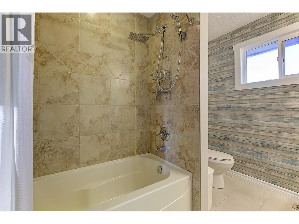
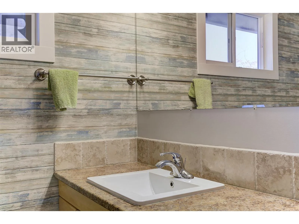
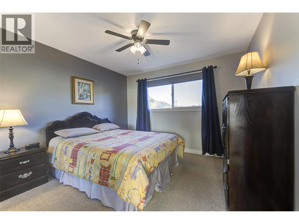
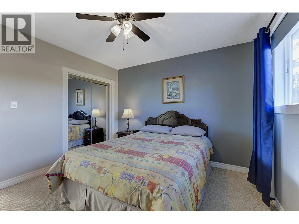
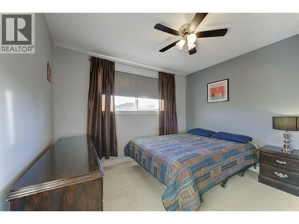
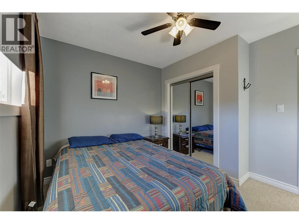
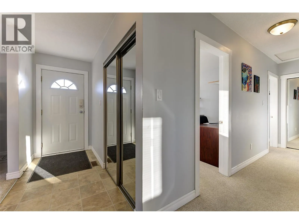
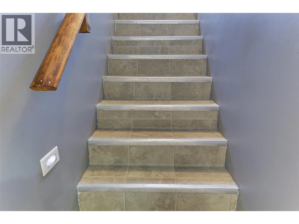
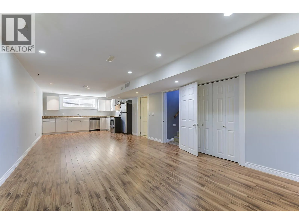
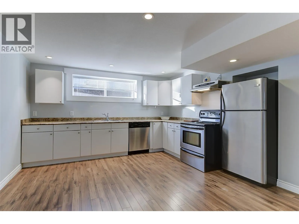
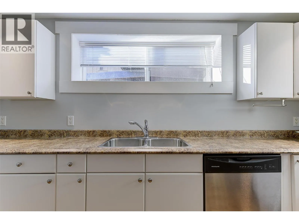
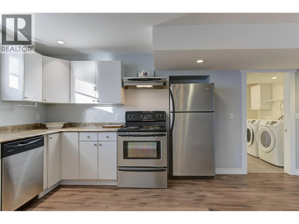
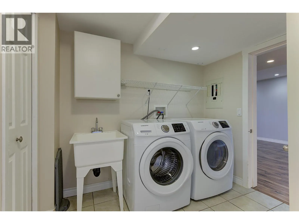
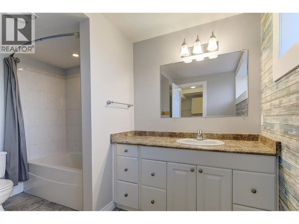
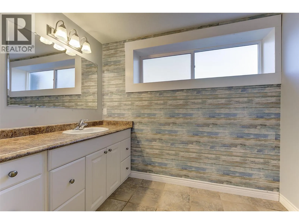
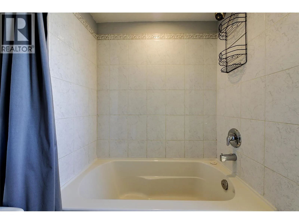
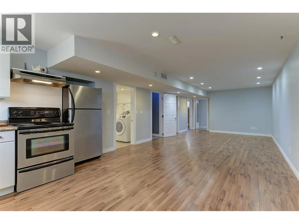
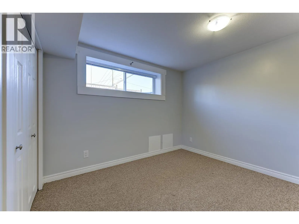
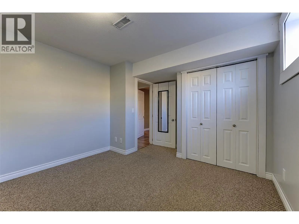
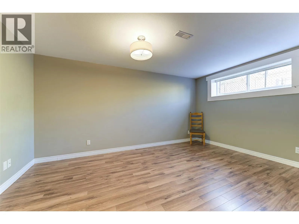
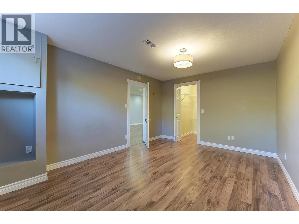
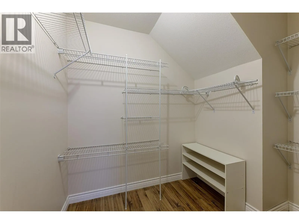
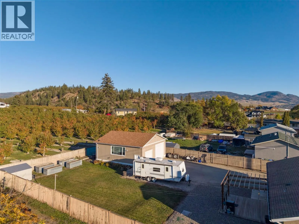
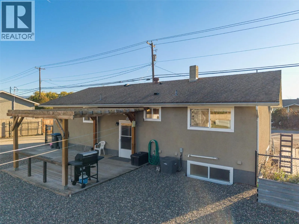
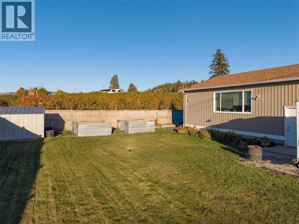
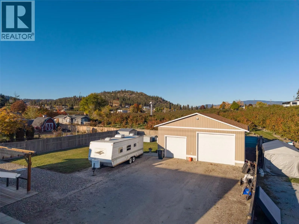
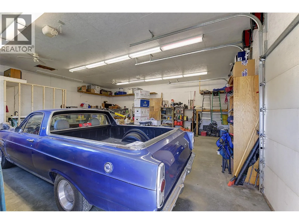
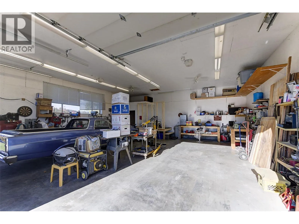
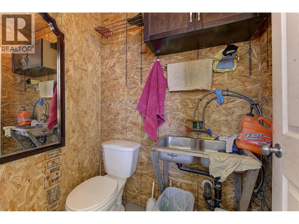
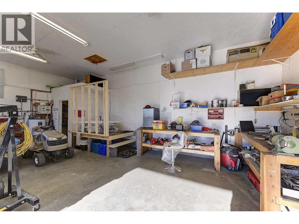
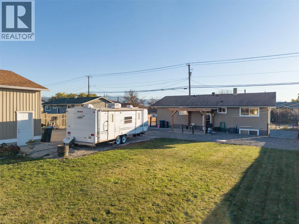
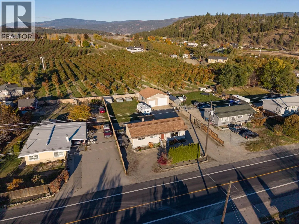
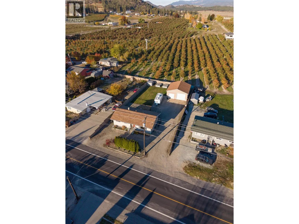
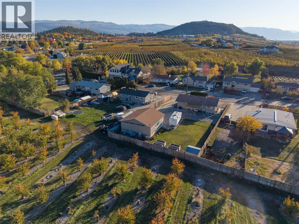
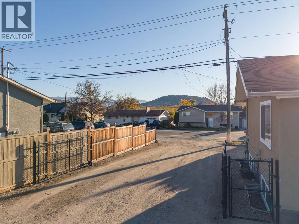
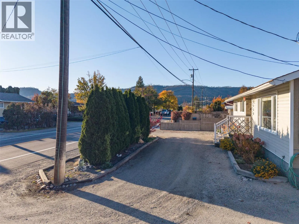
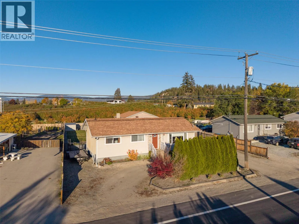
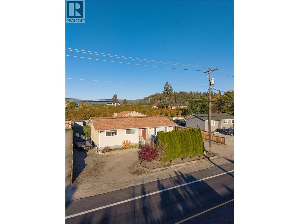
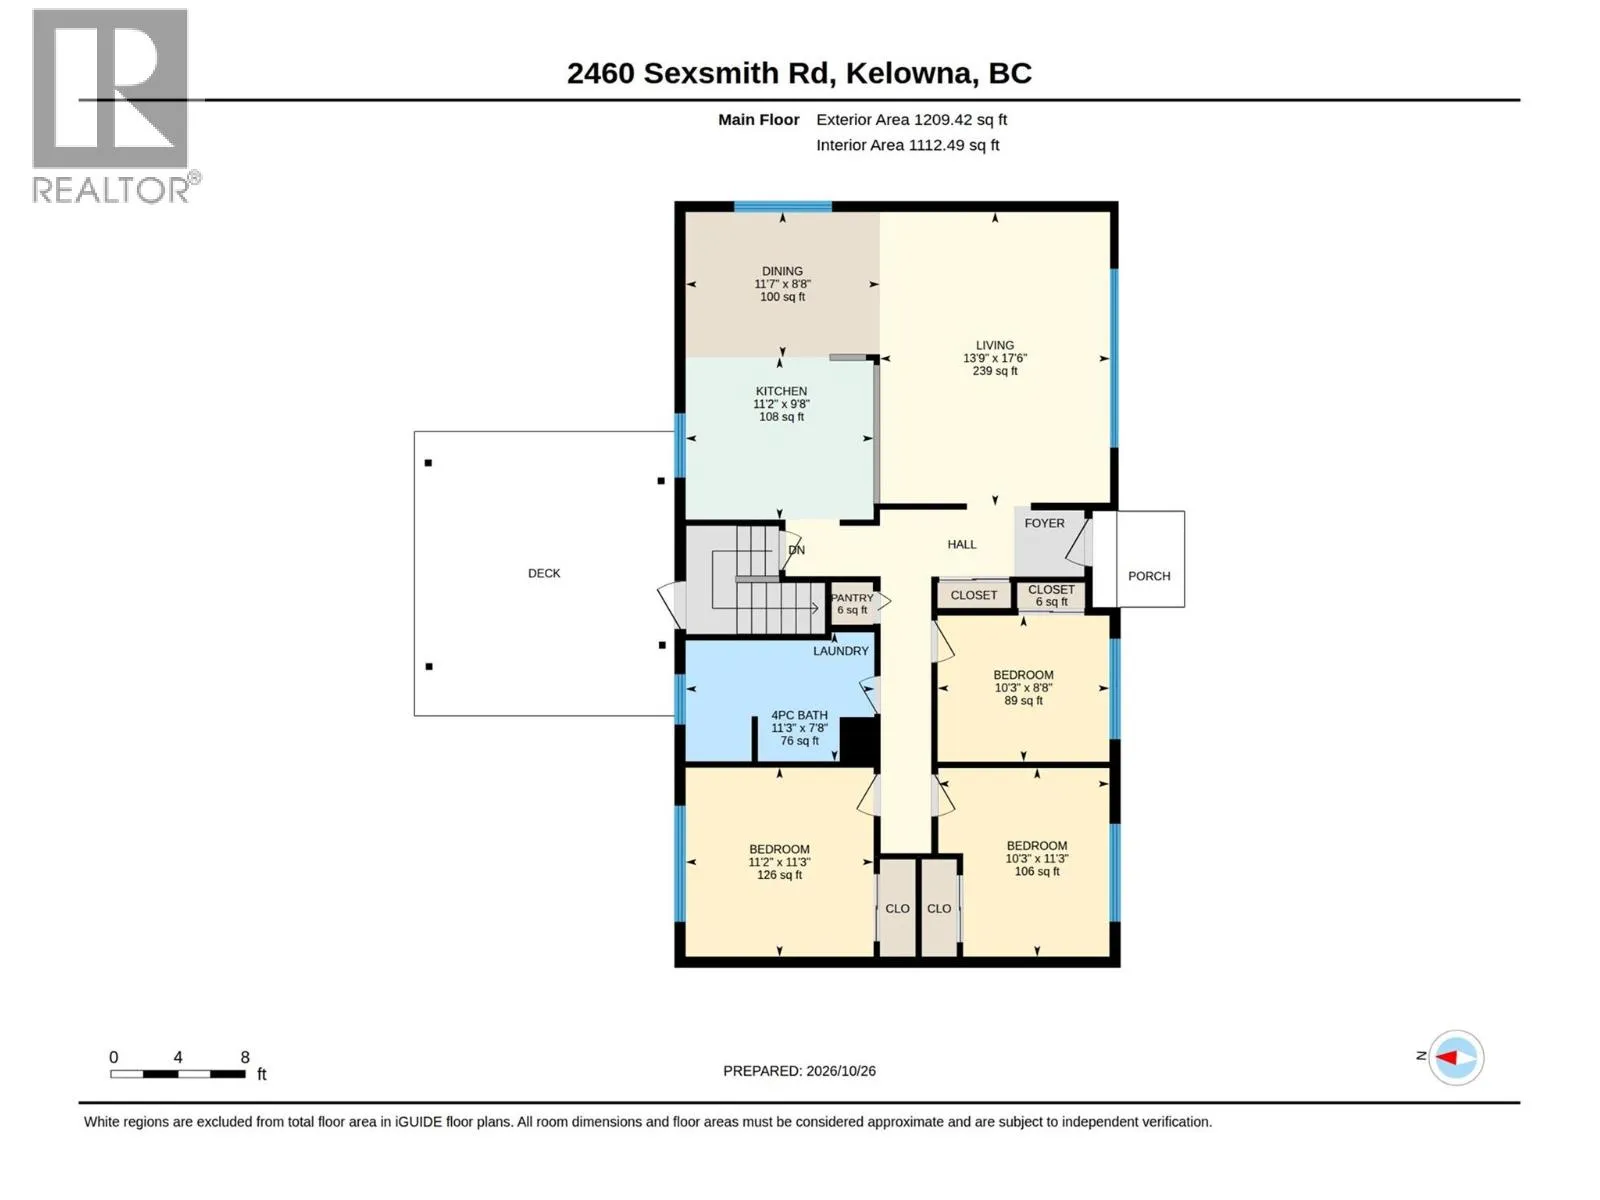
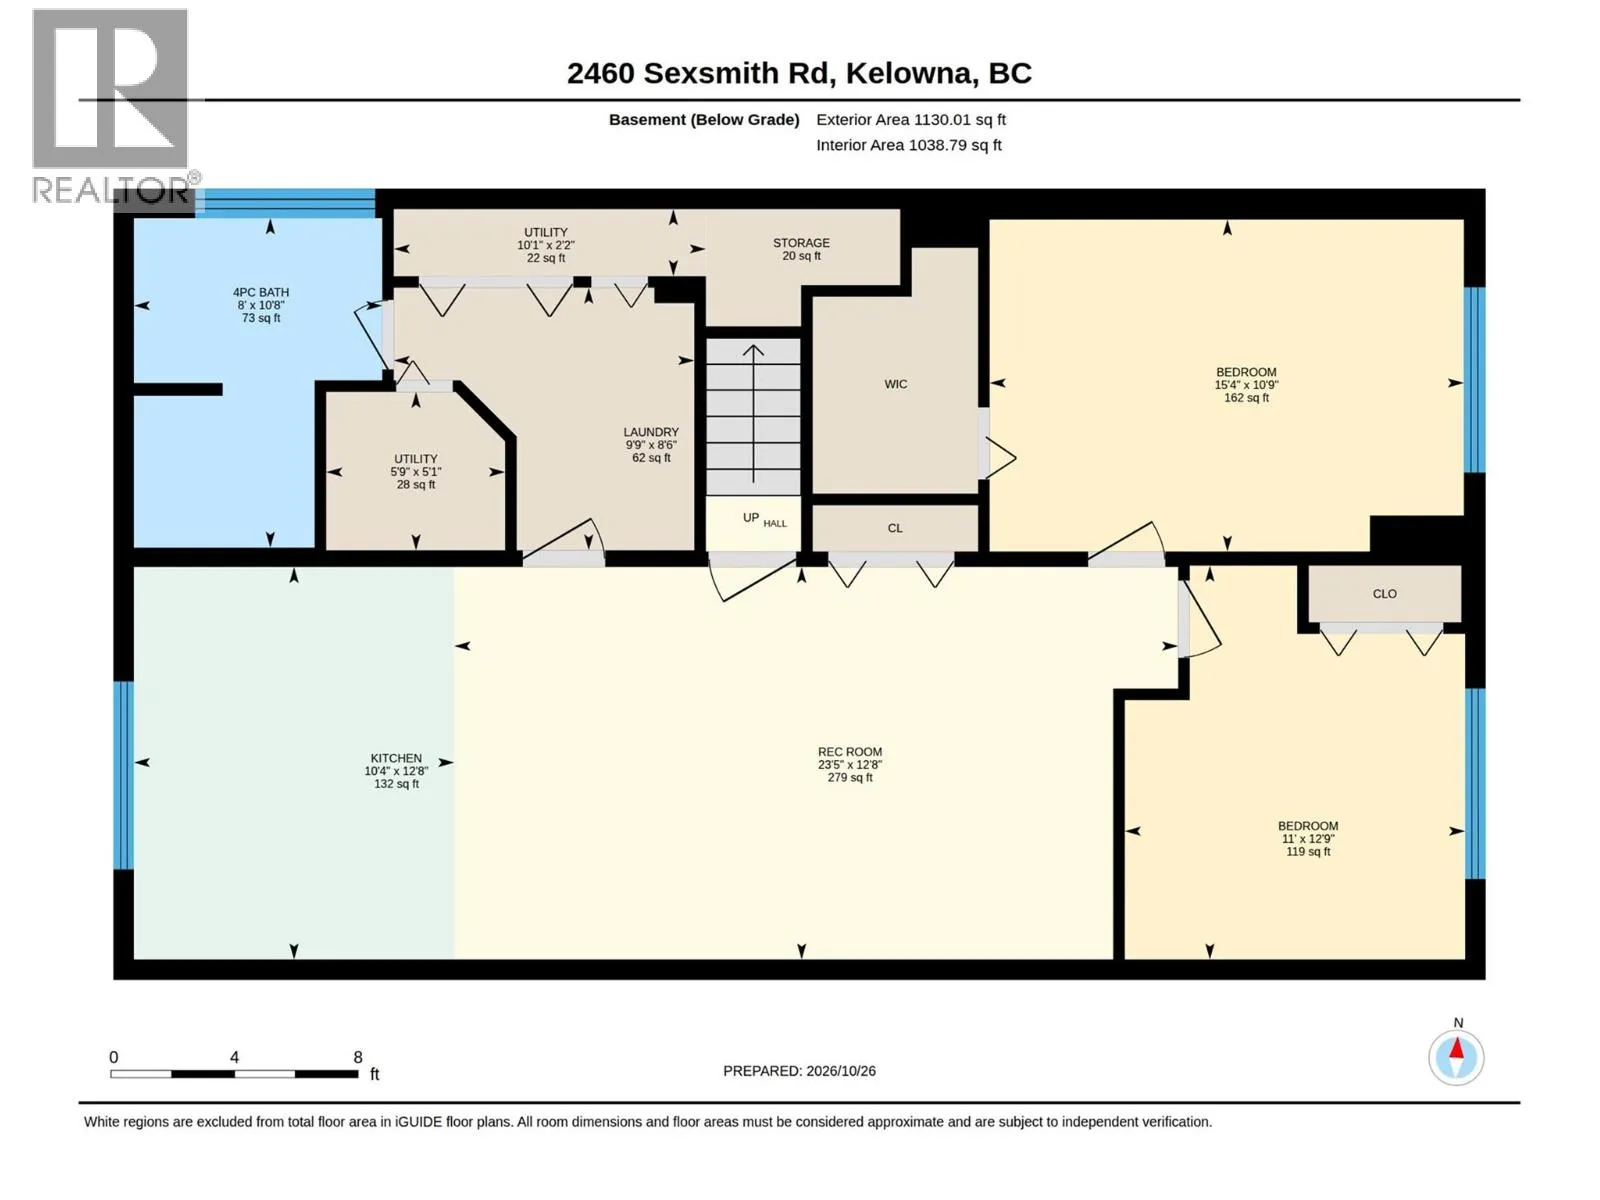
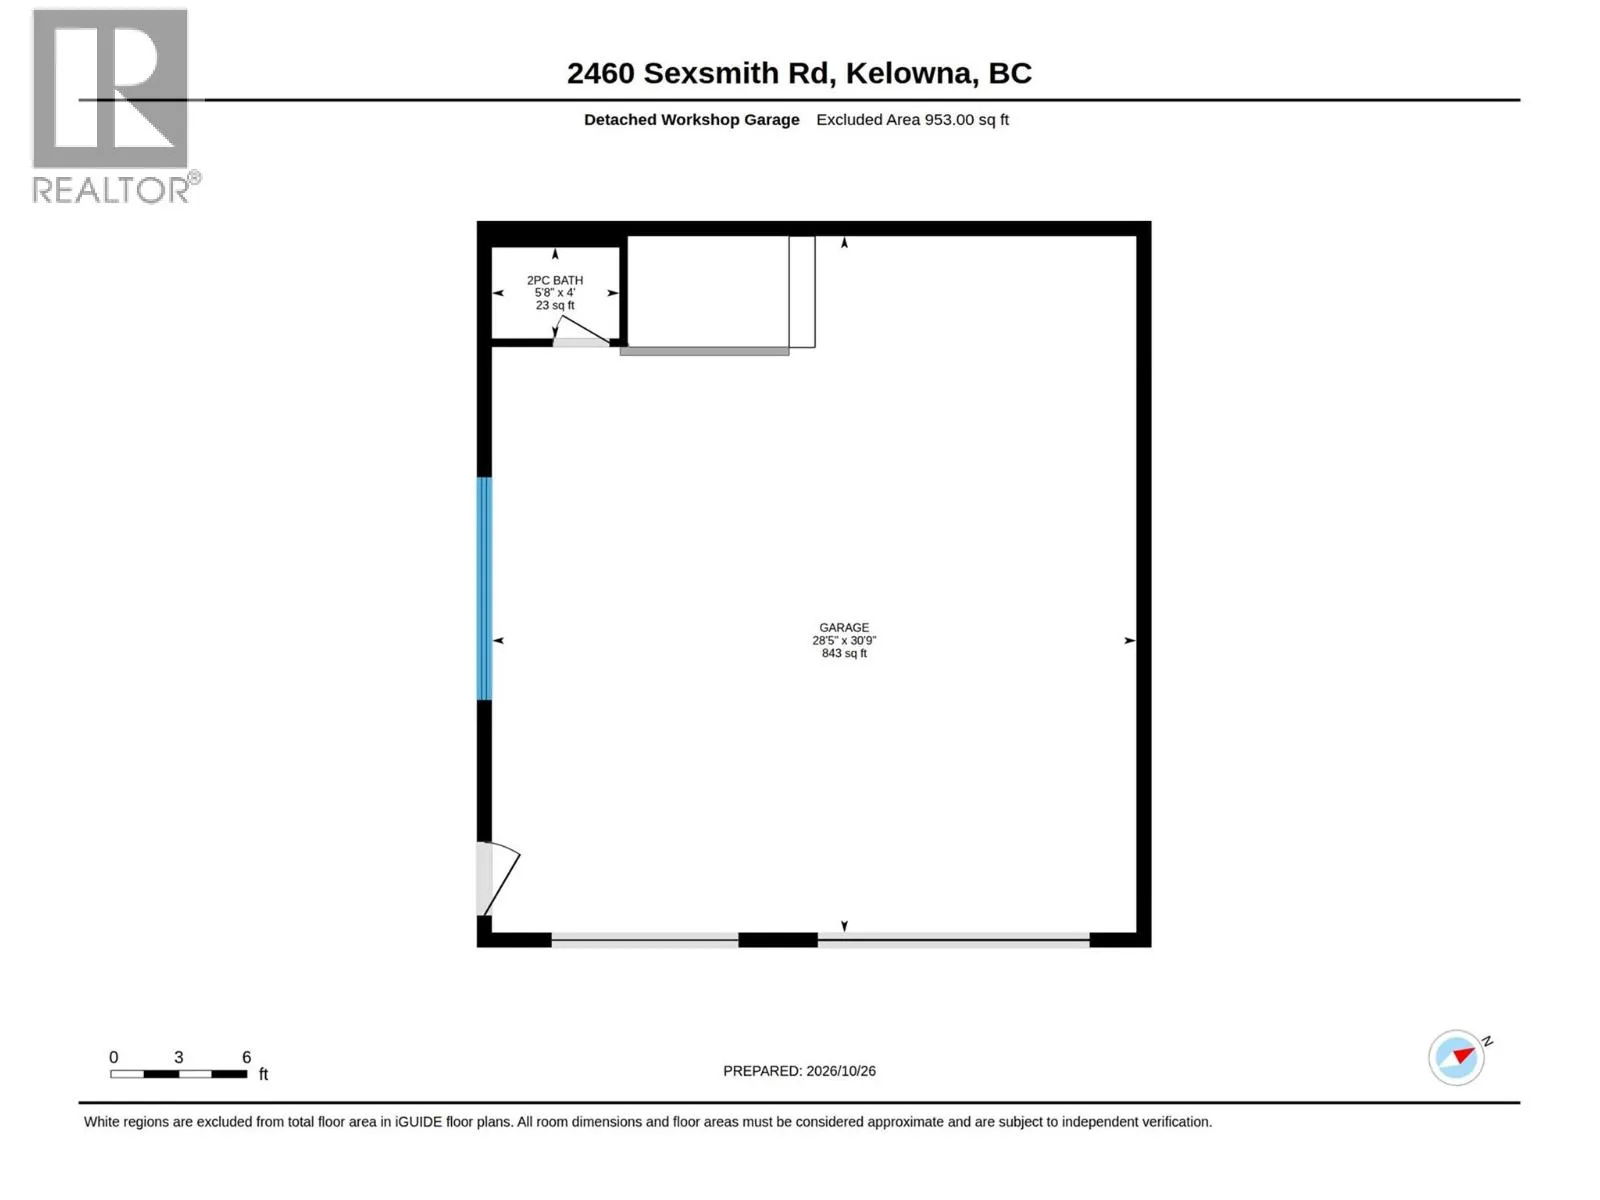
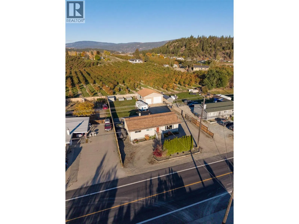
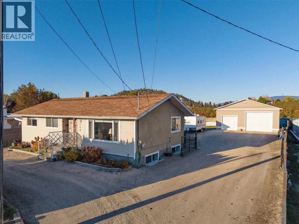
IT'S ALL HERE! UPDATED 3 BEDROOM HOME + 2 BEDROOM SUITE AND DETACHED 30'x32' TRIPLE PLUS SIZED GARAGE with 12' High ceiling, Heated, 10' & 8' door, 2 pce bath, 220 service plus energy efficient on-demand in-floor hot water gas heater - Perfect for Toys, Automotive or Craftsman workshop or home based business. Large flat and useable fenced .28 Acre lot backing onto ALR orchard land...What a great Rural Setting yet a minutes drive to everything! Biking distance to North Glenmore Elementary, Knox Middle School and UBCO. Meticulously maintained home. Updated Maple Kitchen with stainless appliances, lino floorng and bullnose countertops overlooks Living-Dining Room with cozy berber carpets. 2 large picture windows east and south brings in tons of natural light. Newer vinyl windows. Beautiful Big 4 piece bathroom with California beachwood theme is updated and has convenient laundry hook up. Downstairs offers a full self contained 2 bedroom inlaw suite with separate entrance. Tons of parking front and back. 100 amp service to home and 100 amp service to shop. Well maintained with new septic in 2006, 2023 gas furnace, 2018 hot water tank. Flat fenced grassed backyard overlooks cherry orchards- the blooms in spring are spectacular! An immaculate home, a large yard to grow a garden and an amazing detached shop for all your toys and tools! (id:27476)

Property Highlights

MLS® Number
10404658
Type
Single Family
Ownership Type
Freehold
Land Size
0.28 ac|under 1 acre
Parking Space Total
11

Building

Building Type
House
Storeys
1.00
Square Footage
2339 sqft
Bathrooms Total
3
Bedrooms Total
5
Amenities
Airport, Schools
Exterior Finish
Stucco, Vinyl siding
Fireplace Present
No
Basement Type
Basement Features
Building Heating Type
Forced air, See remarks
Heating Fuel
Building Cooling Type
Central air conditioning

Utilities

Water
Irrigation District
Utility Sewer
Septic tank

Room Layout

2pc Bathroom
Main level
5'8'' x 4'
Workshop
Main level
28'5'' x 30'9''
4pc Bathroom
Main level
11'3'' x 7'8''
Bedroom
Main level
10'3'' x 11'3''
Primary Bedroom
Main level
11'2'' x 11'3''
Bedroom
Main level
10'3'' x 8'8''
Pantry
Main level
2'5'' x 2'6''
Dining room
Main level
11'7'' x 8'8''
Living room
Main level
13'9'' x 17'6''
Kitchen
Main level
11'2'' x 9'8''
Other
Additional Accommodation
5'1'' x 5'9''
Other
Additional Accommodation
2'2'' x 10'1''
Other
Additional Accommodation
3'10'' x 6'4''
Other
Additional Accommodation
8'6'' x 9'9''
Full bathroom
Additional Accommodation
10'8'' x 8'
Bedroom
Additional Accommodation
12'9'' x 11'
Bedroom
Additional Accommodation
10'9'' x 15'4''
Kitchen
Additional Accommodation
12'8'' x 10'4''
Living room
Additional Accommodation
12'8'' x 23'5''

Location

Learn more about this property
Listing provided by:
Royal LePage Kelowna
MLS® number:
10404658
Agent:
Shawn Worsfold
*Indicates required field
Name is required
Email is required
Please enter a valid phone number (e.g., 416-111-1111).