1563 Homestead Court, Kelowna, British Columbia V1V 2N8

Listed for:
$1,249,900
4 beds
3 baths
Listed 17 days ago
House for rent: 1563 Homestead Court, Kelowna, British Columbia V1V 2N8

View all 52 photos

About

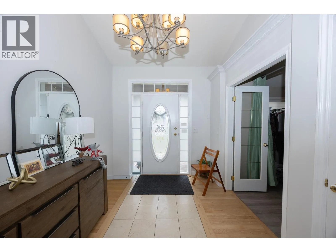
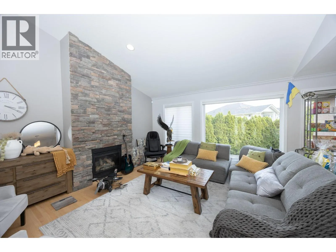
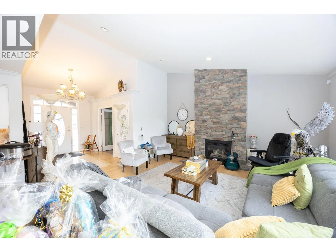
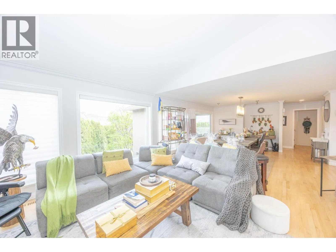
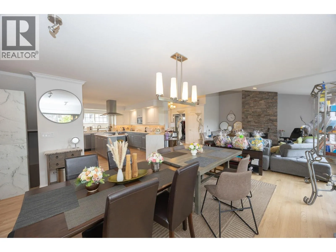
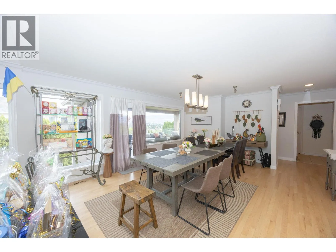
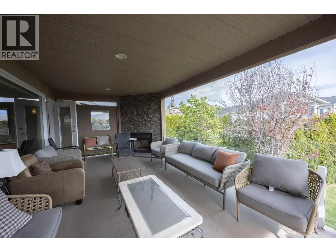
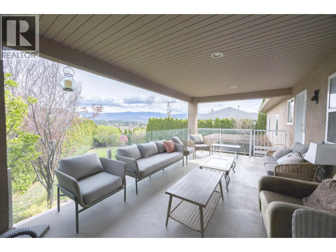
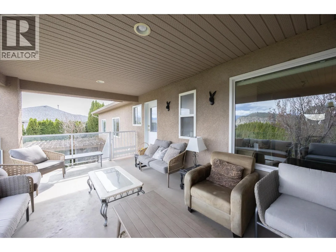
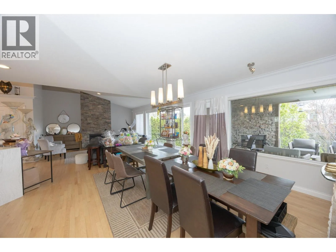
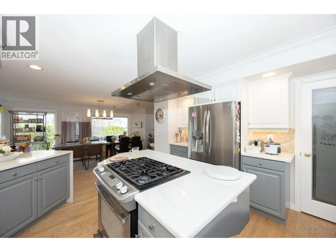
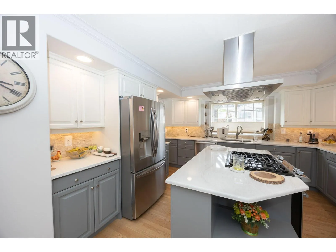
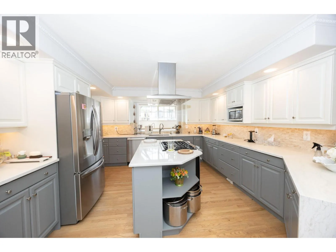
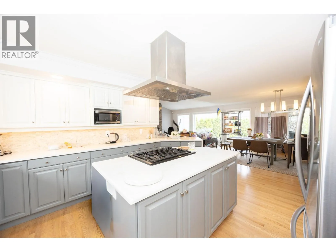
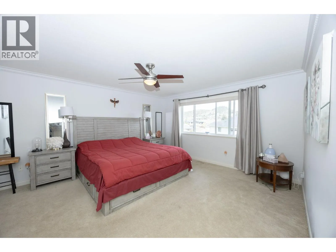
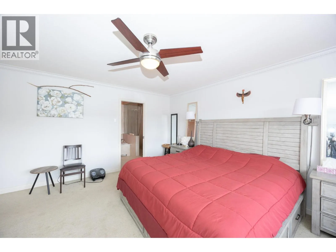
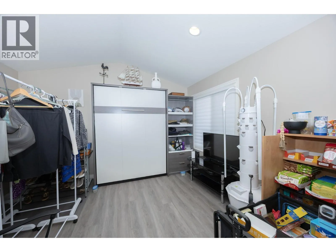
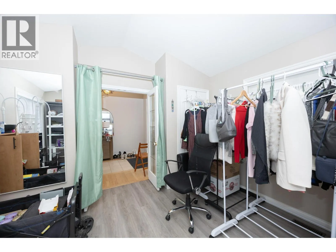
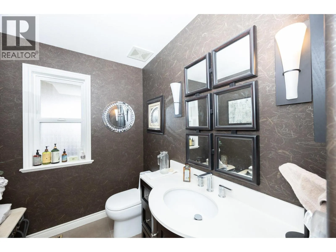
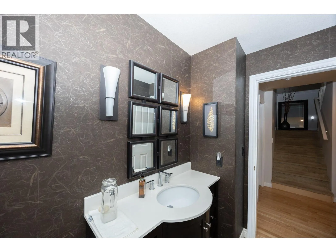
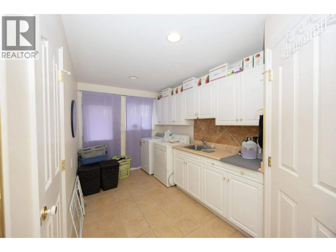
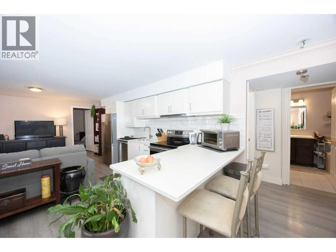
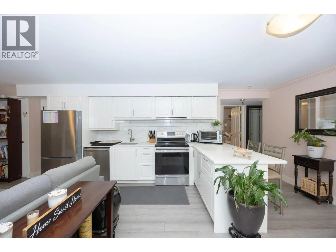
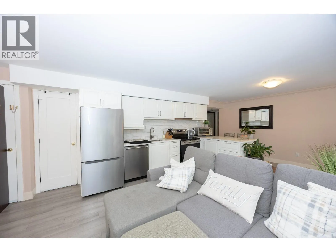
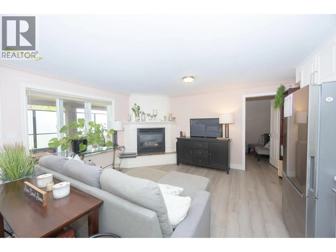
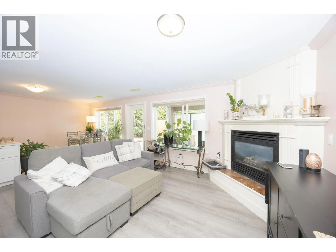
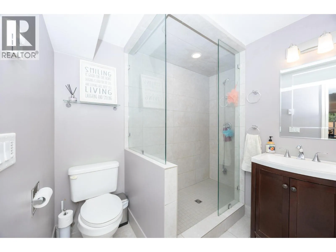
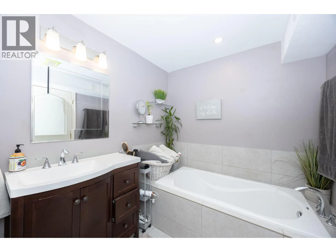
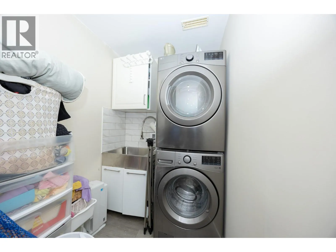
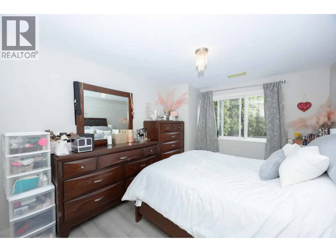
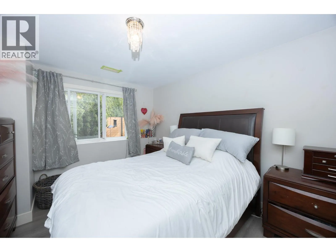
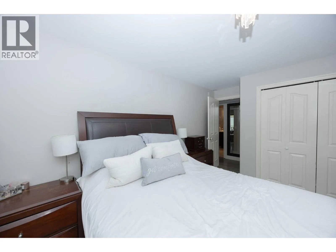
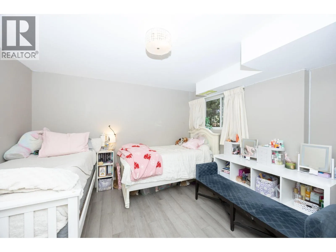
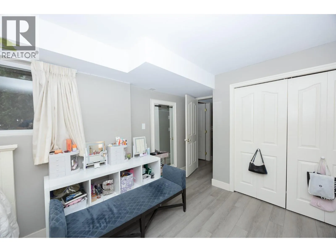
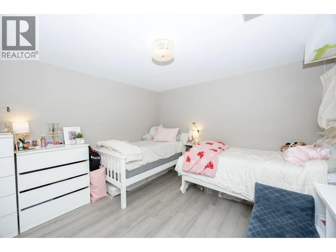
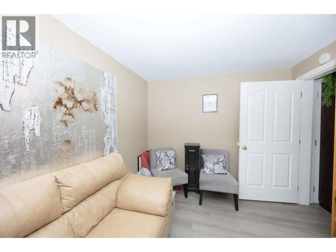
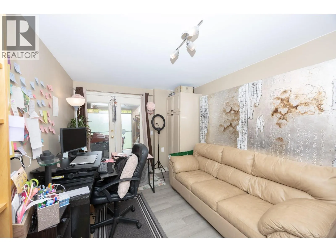
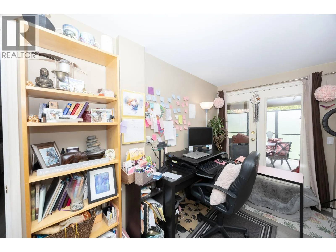
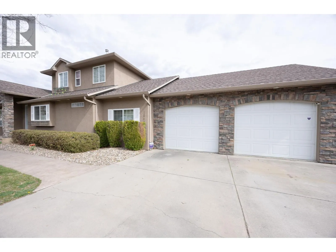
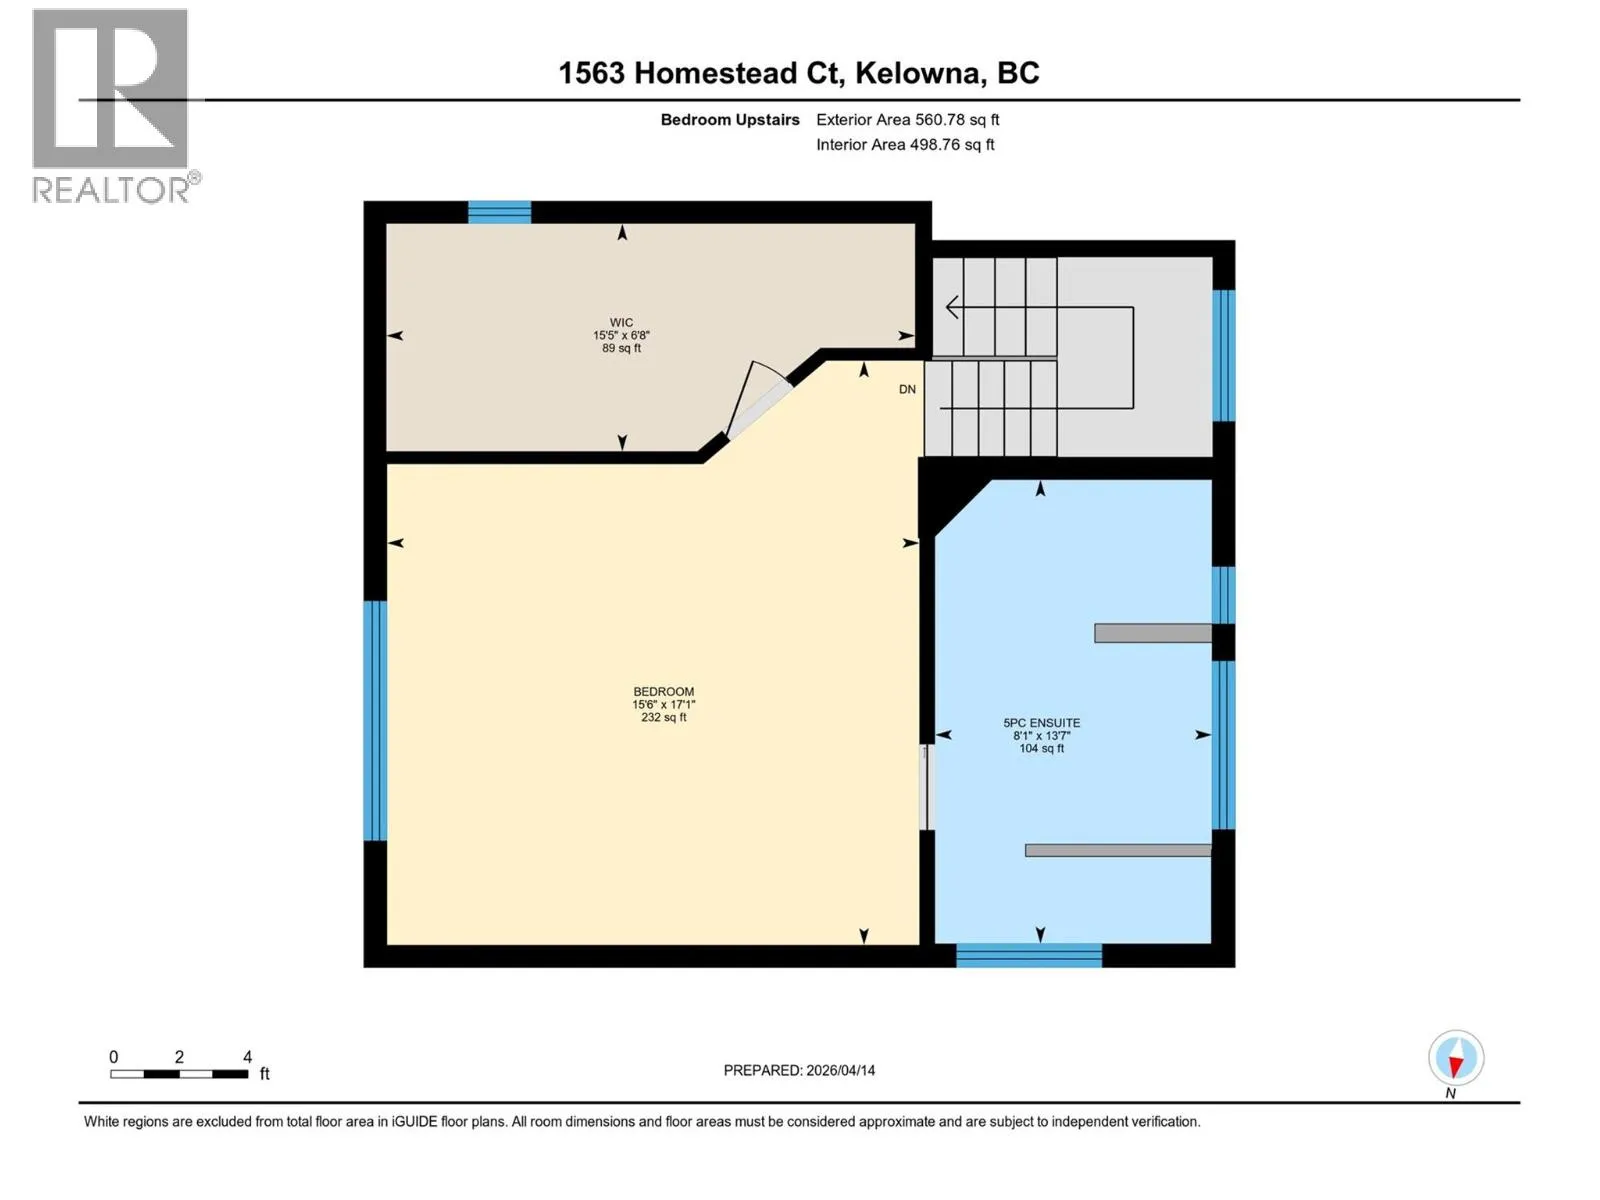
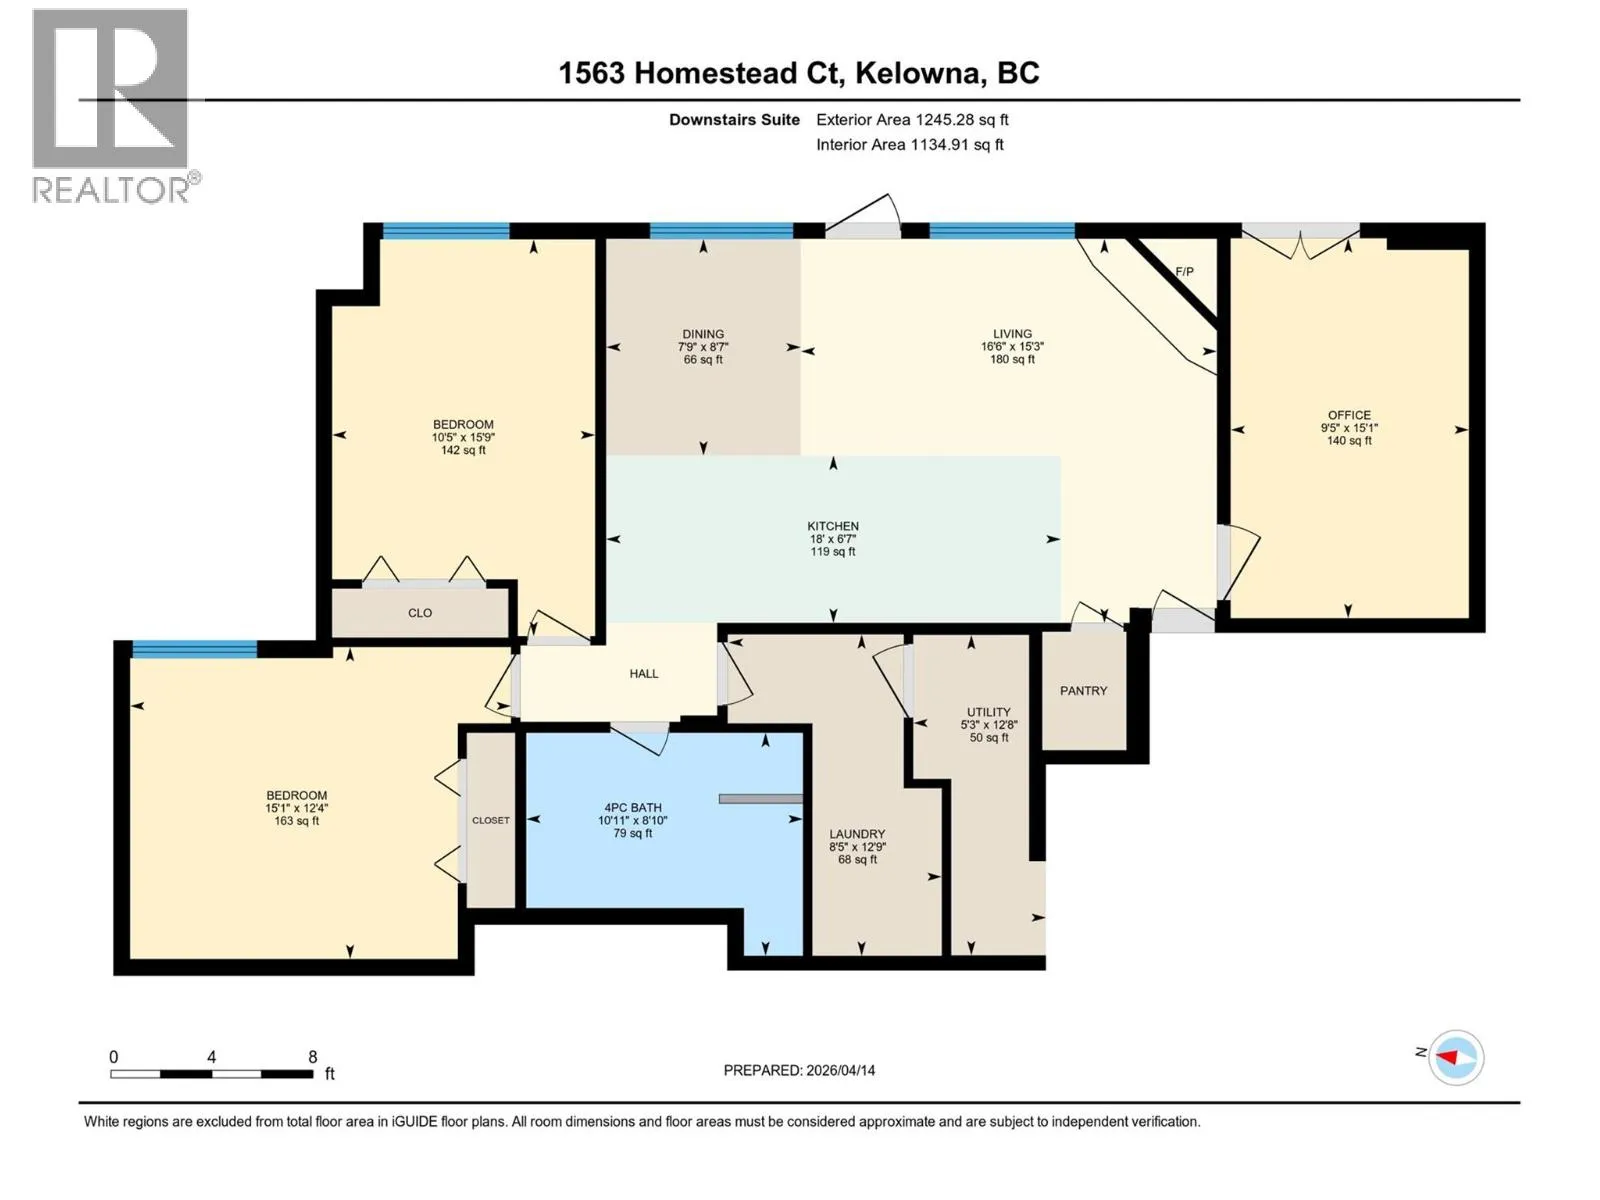
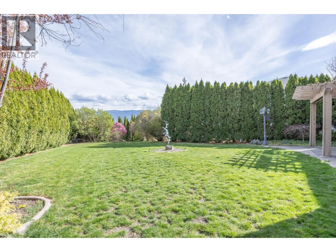
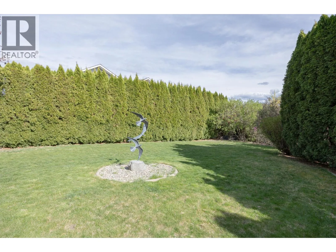
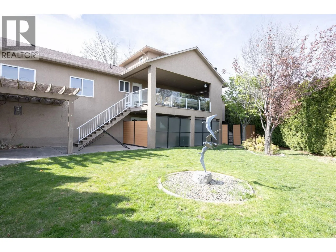
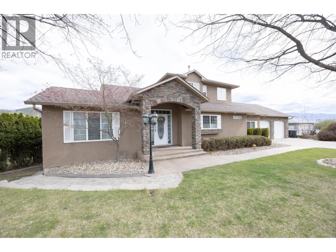
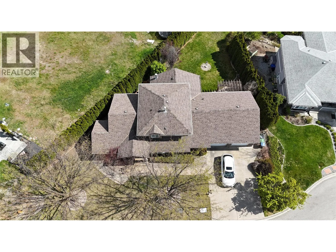
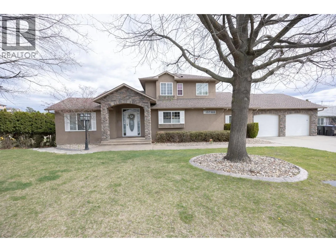
Welcome to 1563 Homestead Court, a beautifully updated Glenmore home tucked away on a quiet cul-de-sac and showcasing sweeping city, mountain, and valley views. Offering 3,376 sqft of versatile living space, this 4-bedroom, 3-bathroom property combines comfortable family living with exceptional income potential. The main floor features an open-concept layout with vaulted ceilings, hardwood flooring, bright southeast exposure, and a spacious kitchen with stainless steel appliances and ample workspace. A flexible main-floor bedroom, den, or home office includes a space-saving Murphy bed. Set on a generous 0.25-acre lot, the property features an oversized double garage with additional storage, extra parking, and a sizeable backyard with new fencing. More than $100,000 in upgrades have enhanced the home, including an extensively renovated lower-level suite with a new kitchen and appliances, updated flooring and paint, new doors, dedicated laundry, and independent heating. A professionally upgraded, soundproofed ceiling significantly reduces noise transfer between the suites, while a new paver-stone walkway provides safe, private access to the lower level. Both suites are currently rented to excellent tenants, generating a combined $5,630 per month in rental income. Whether you're looking for a spacious home with room for extended family or a compelling investment opportunity, this Glenmore property delivers in one of Kelowna's most desirable neighbourhoods. (id:27476)

Property Highlights

MLS® Number
10404751
Type
Single Family
Ownership Type
Freehold
Land Size
0.25 ac|under 1 acre
Parking Space Total
4

Building

Building Type
House
Storeys
2.50
Square Footage
3214 sqft
Bathrooms Total
3
Bedrooms Total
4
Exterior Finish
Stone, Stucco
Fireplace Present
Yes
Basement Type
Full
Basement Features
Building Heating Type
Forced air, See remarks
Heating Fuel
Electric
Building Cooling Type
Central air conditioning

Utilities

Water
Municipal water
Utility Sewer
Municipal sewage system

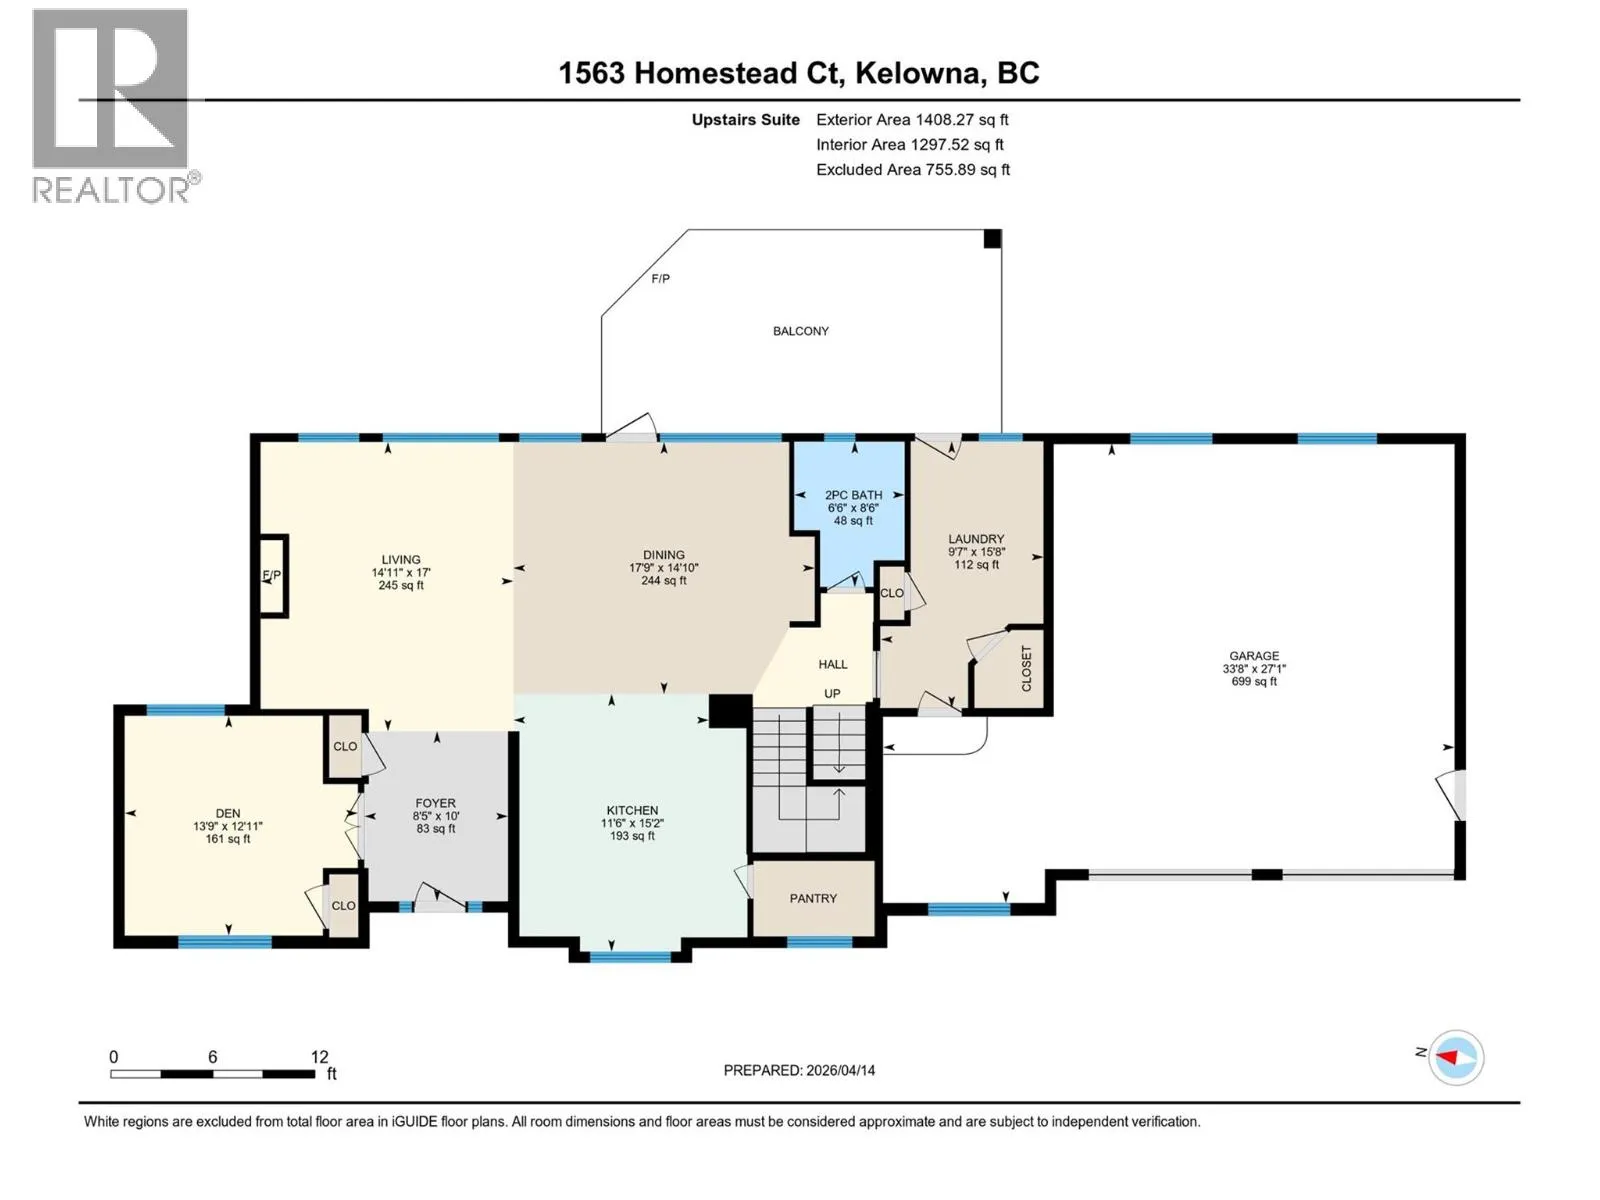
Room Layout

Other
Second level
15'5'' x 6'8''
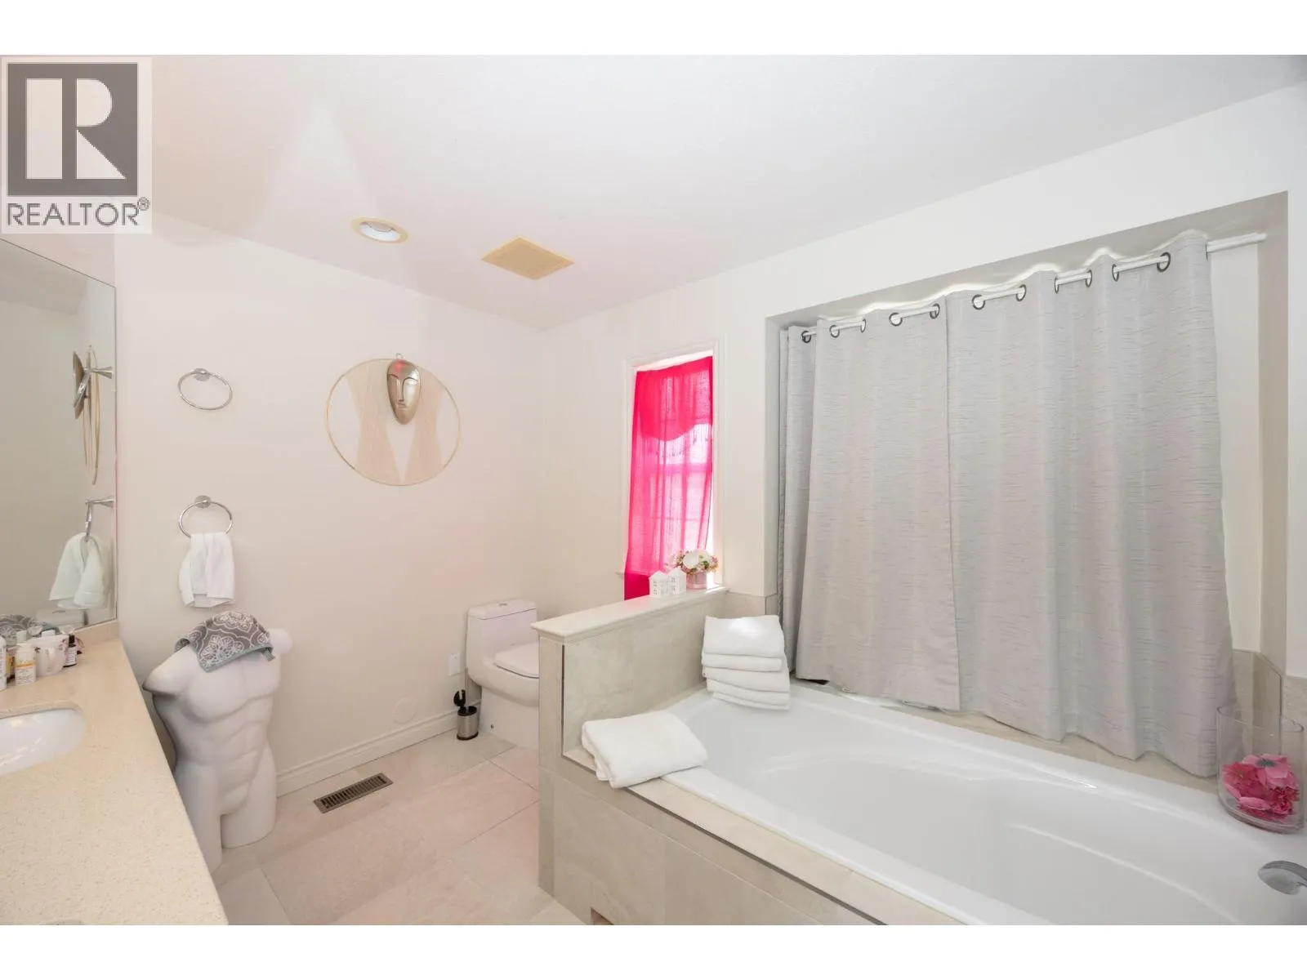
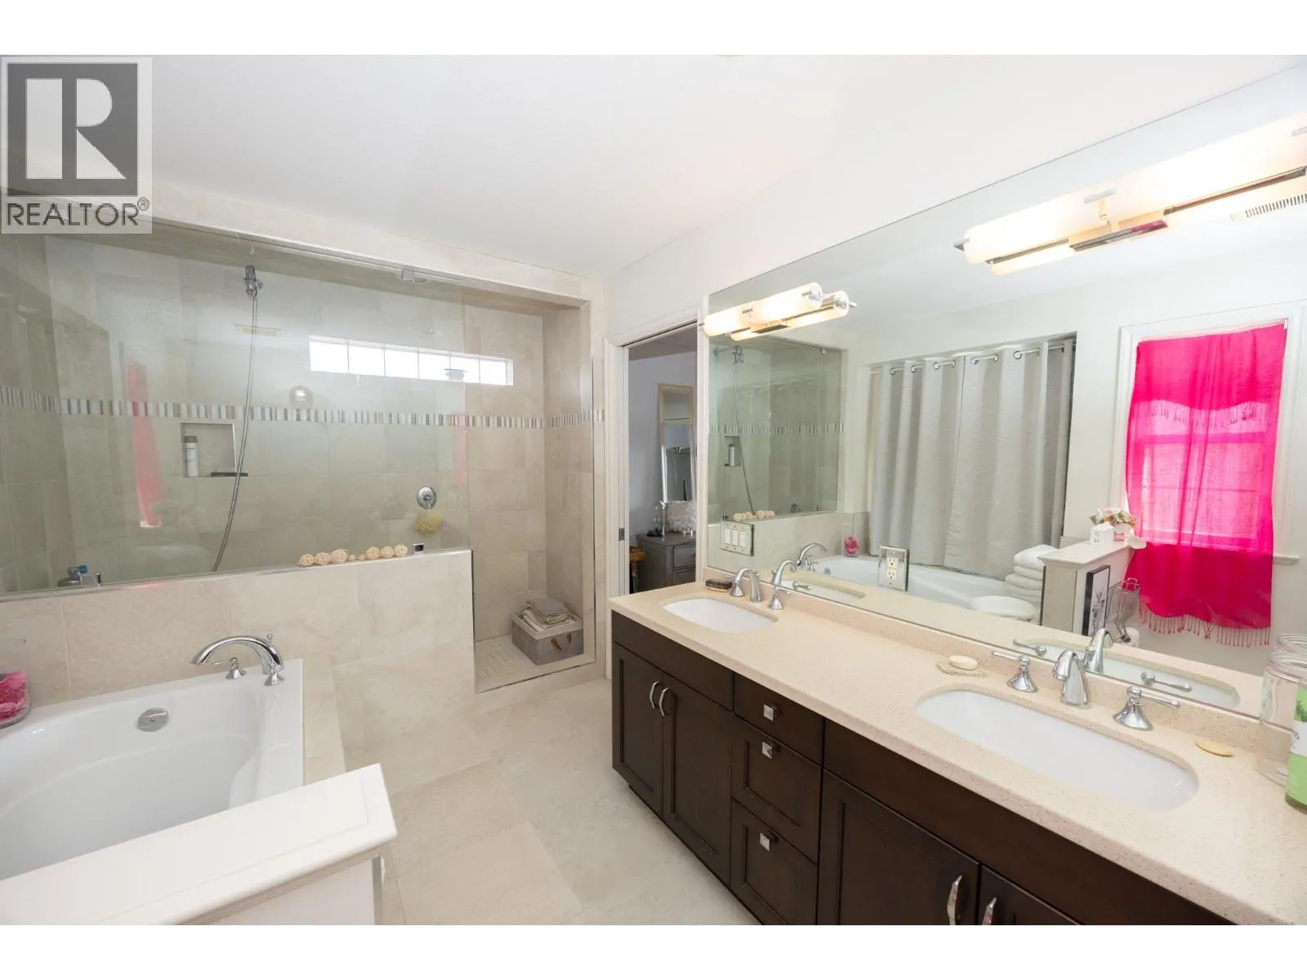
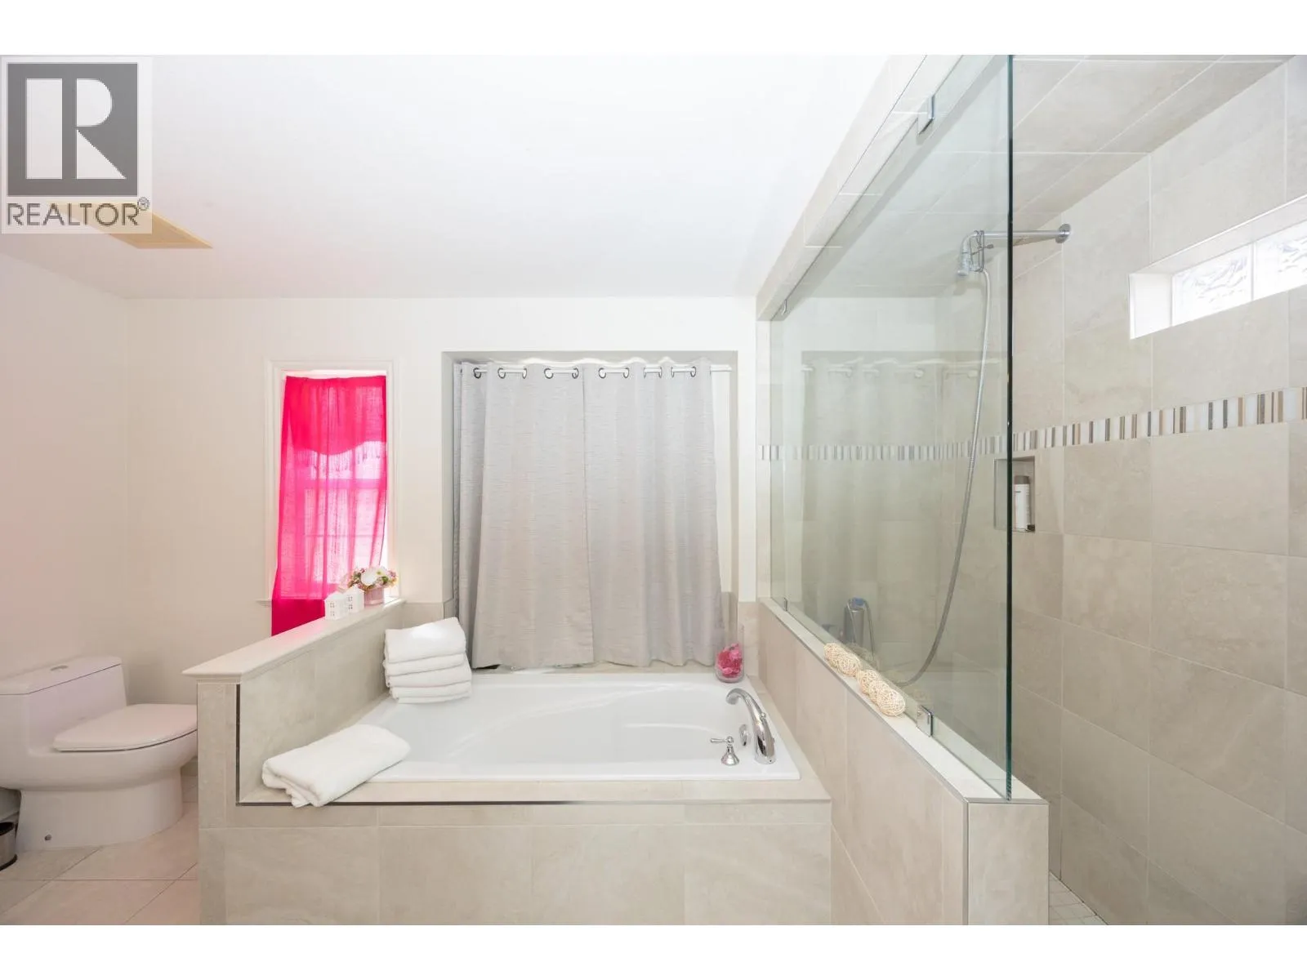
5pc Ensuite bath
Second level
8'1'' x 13'7''
Primary Bedroom
Second level
15'6'' x 17'1''
Utility room
Basement
12'8'' x 5'3''
Laundry room
Basement
12'9'' x 8'5''
Den
Basement
15'1'' x 9'5''
Bedroom
Basement
12'4'' x 15'1''
Other
Main level
27'1'' x 33'8''
Laundry room
Main level
15'8'' x 9'7''
Foyer
Main level
10'0'' x 8'5''
2pc Bathroom
Main level
8'6'' x 6'6''
Bedroom
Main level
12'11'' x 13'9''
Living room
Main level
17'0'' x 14'11''
Dining room
Main level
14'10'' x 17'9''
Kitchen
Main level
15'2'' x 11'6''
Full bathroom
Additional Accommodation
8'10'' x 10'11''
Bedroom
Additional Accommodation
12'4'' x 15'1''
Living room
Additional Accommodation
15'3'' x 16'6''
Dining room
Additional Accommodation
8'7'' x 7'9''
Kitchen
Additional Accommodation
6'7'' x 18'0''

Location

Learn more about this property
Listing provided by:
REMAX Kelowna
MLS® number:
10404751
Agent:
Paul Hawley
*Indicates required field
Name is required
Email is required
Please enter a valid phone number (e.g., 416-111-1111).