680 Lequime Road Unit# 401, Kelowna, British Columbia V1W 1A4

Listed for:
$550,000
2 beds
2 baths
Listed 16 days ago
Apartment for rent: 680 Lequime Road Unit# 401, Kelowna, British Columbia V1W 1A4

View all 32 photos

About

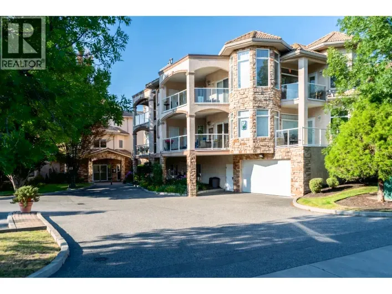
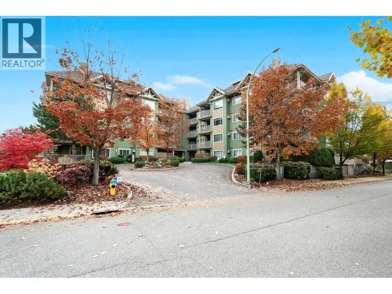
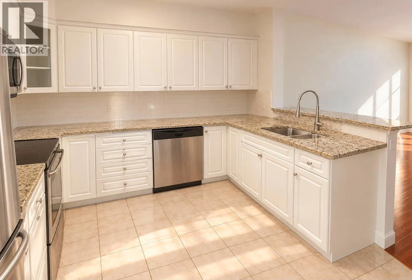
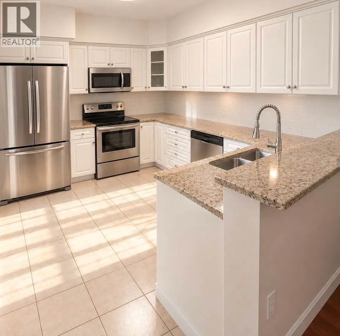
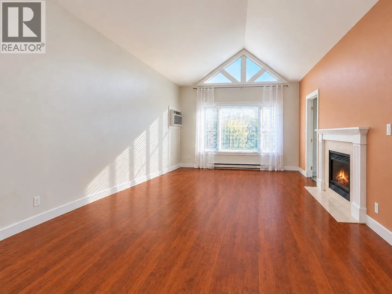
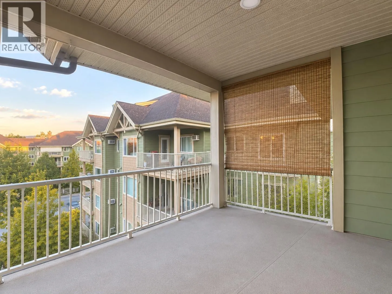
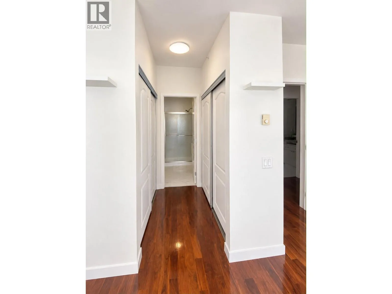
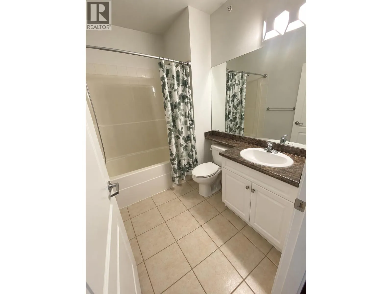
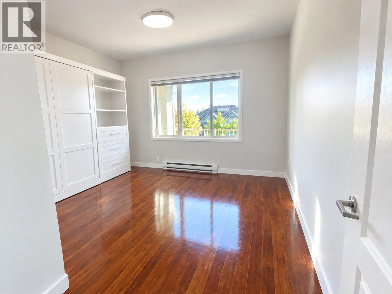
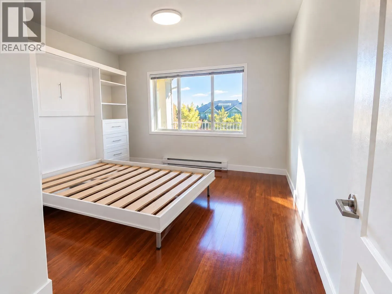
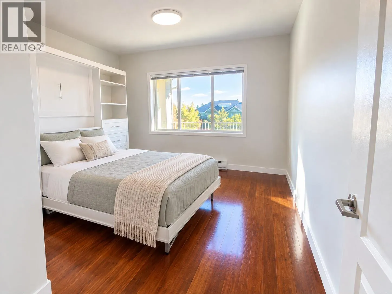
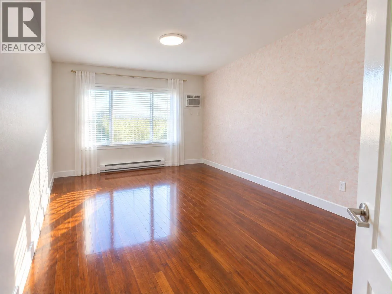
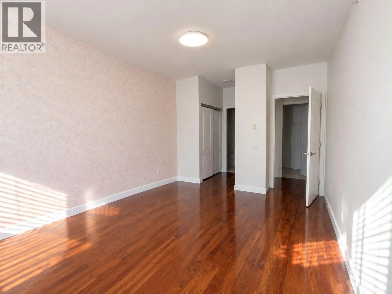
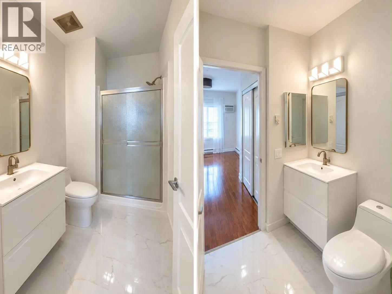
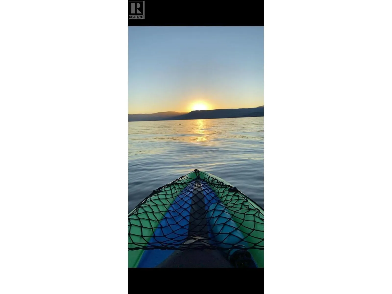
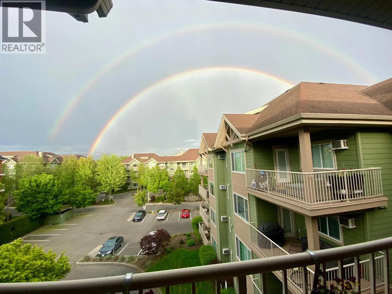
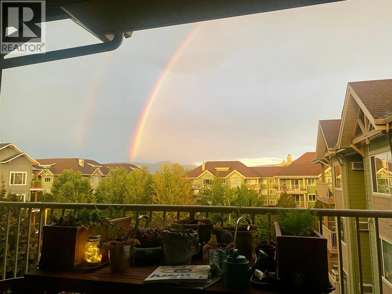
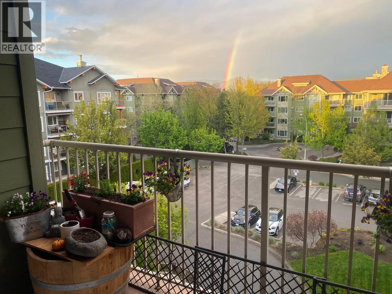
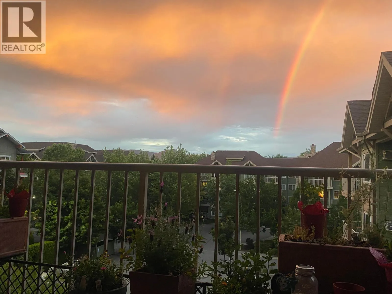
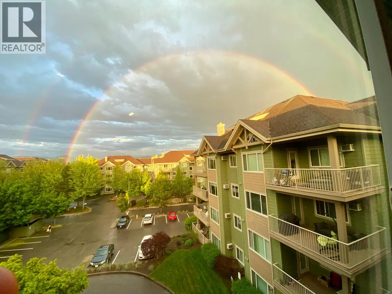
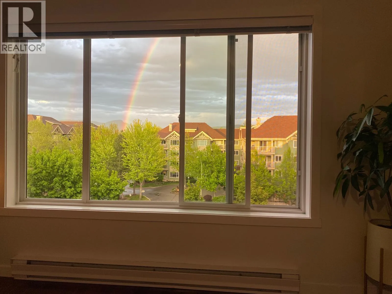
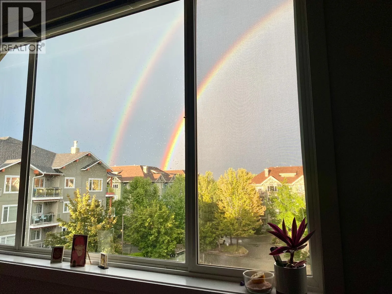
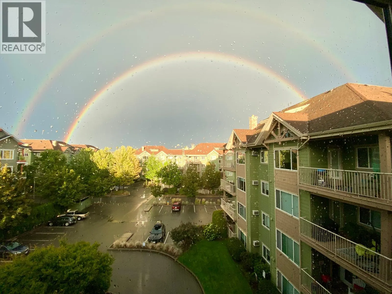
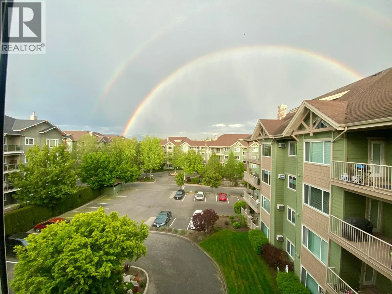
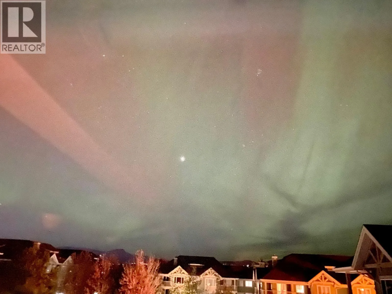
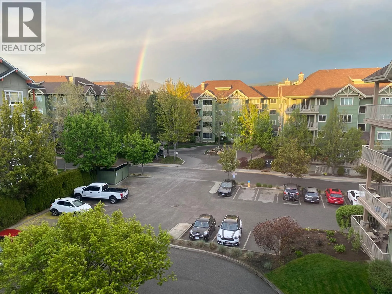
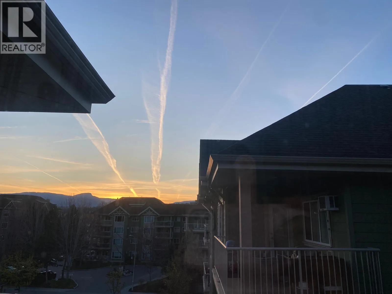
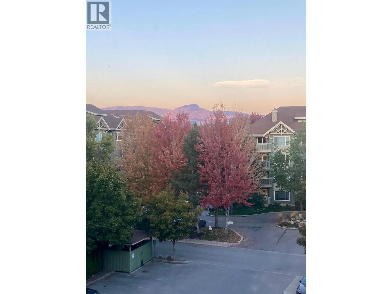
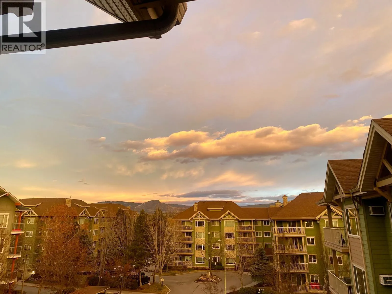
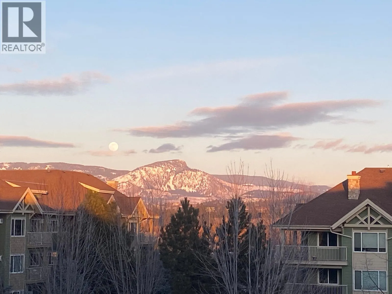
Wake up to sunrise light pouring through east-facing windows, and end your day on a private patio where mountain views, double rainbows and vibrant fall colour steal the show — all to the gentle sound of the building’s water fountain. This top-floor vaulted ceiling condo in sought-after Lower Mission is a rare find: open rooms, and finishes that feel elevated throughout — quartz countertops, stainless steel appliances, and Benjamin Moore Eco Spec paint for a healthier, sustainability-minded home. The primary bedroom impresses with a newly renovated ensuite and stunning new luxury peelable wallpaper. Need flex space? The guest room’s Murphy bed transforms in seconds into a home office, yoga studio or sewing room — perfect for downsizers or hosting seasonal visitors. Two parking stalls (1 underground), dedicated storage, secure bike parking and an affordable building guest suite round out this exceptional package. All just steps to Bluebird Beach, H2O Rec Centre, MNP Place, Bright Jenny Coffee and Mission Creek Greenway. This isn’t just a condo — it’s a lifestyle. (id:27476)

Property Highlights

MLS® Number
10404757
Type
Single Family
Community Name
Wildwood
Maintenance Fee
457.00
Ownership Type
Strata
Land Size
under 1 acre
Parking Space Total
1

Building

Building Type
Apartment
Storeys
1.00
Square Footage
1117 sqft
Bathrooms Total
2
Bedrooms Total
2
Fireplace Present
Yes
Basement Type
Basement Features
Building Heating Type
Baseboard heaters
Heating Fuel
Electric
Building Cooling Type
Wall unit

Utilities

Water
Municipal water
Utility Sewer
Municipal sewage system

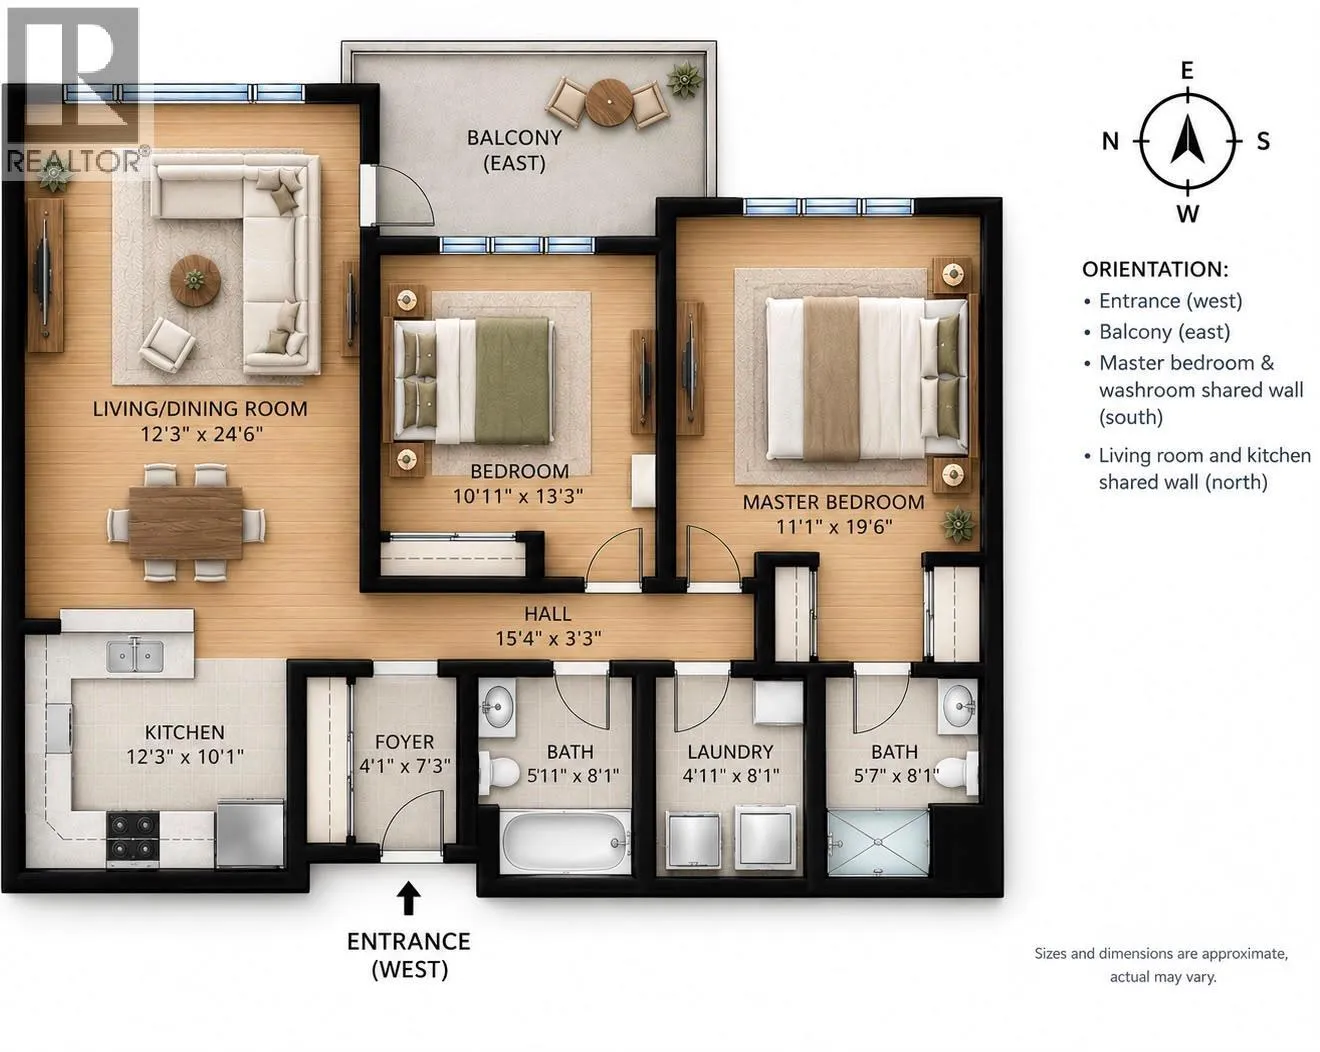
Room Layout

3pc Ensuite bath
Main level
5'7'' x 8'1''
3pc Bathroom
Main level
5'11'' x 8'1''
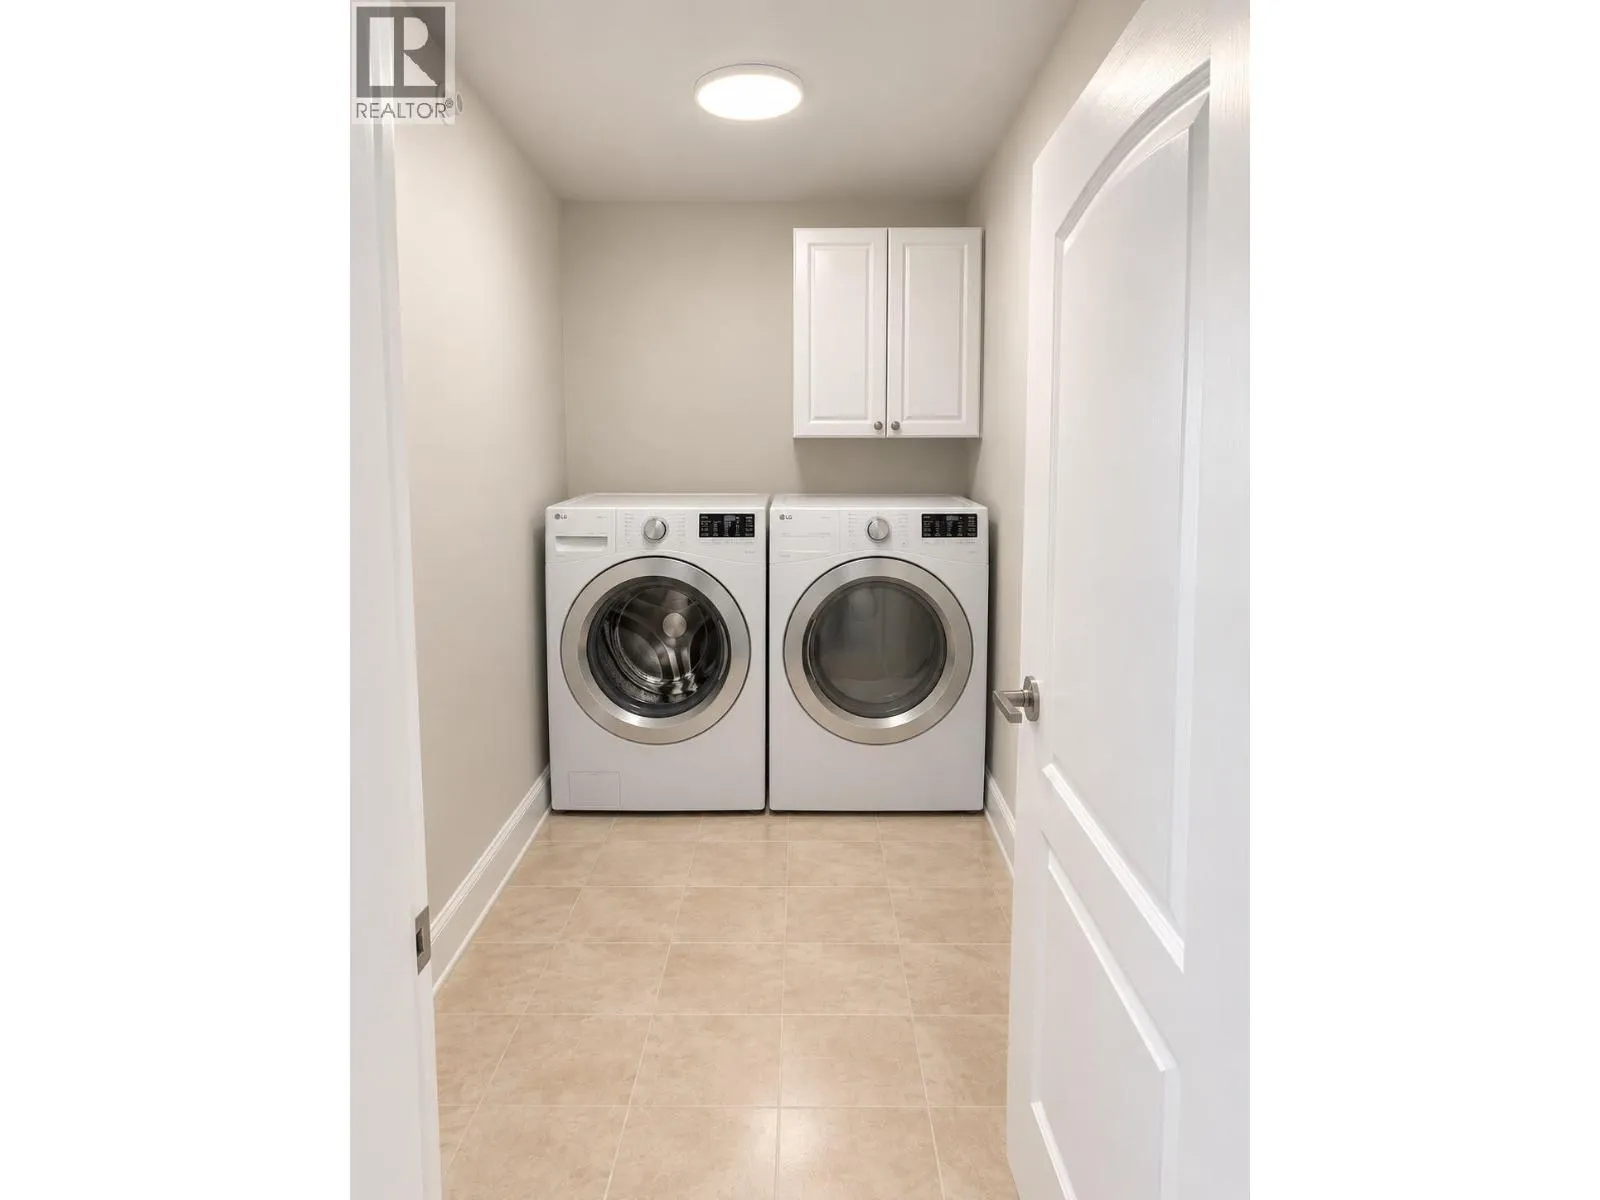
Laundry room
Main level
4'11'' x 8'1''
Bedroom
Main level
10'11'' x 13'3''
Primary Bedroom
Main level
11'1'' x 19'6''
Living room
Main level
12'3'' x 24'6''
Kitchen
Main level
12'3'' x 10'1''

Location

Learn more about this property
Listing provided by:
Stonehaus Realty Corp.
MLS® number:
10404757
Agent:
Sunny S Bansal
*Indicates required field
Name is required
Email is required
Please enter a valid phone number (e.g., 416-111-1111).