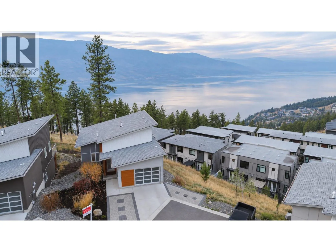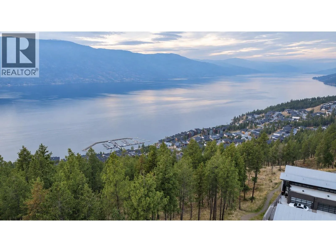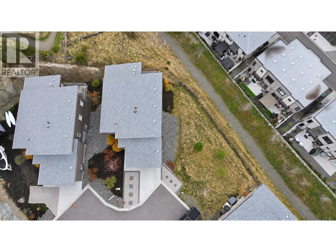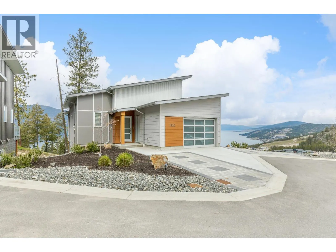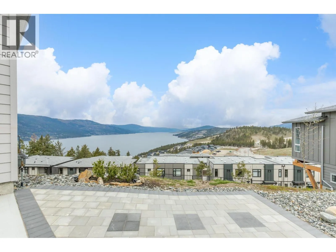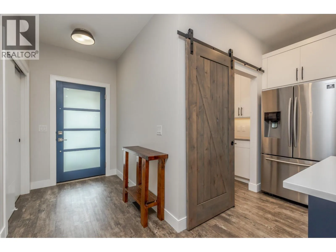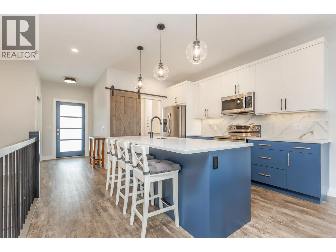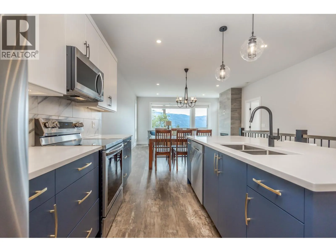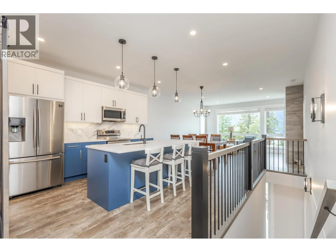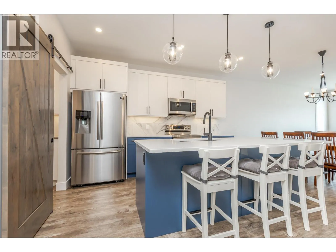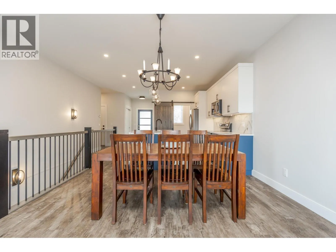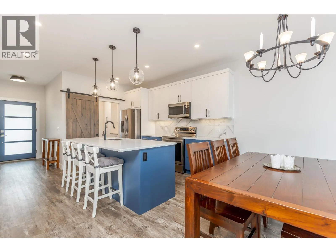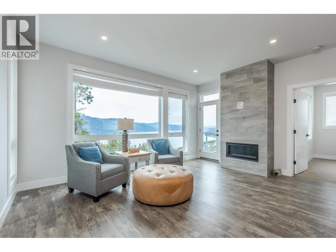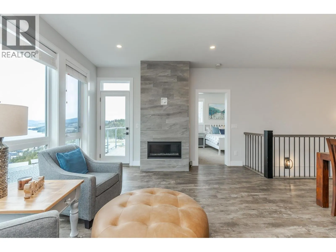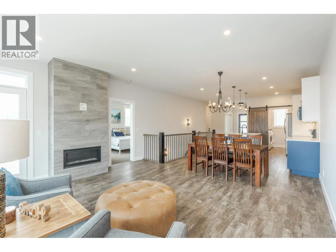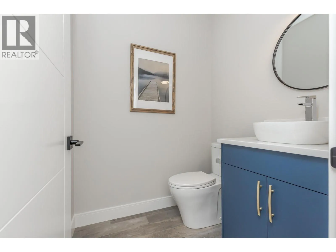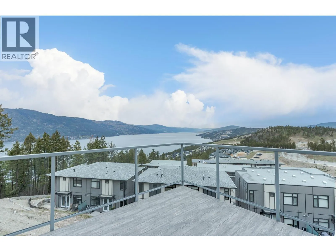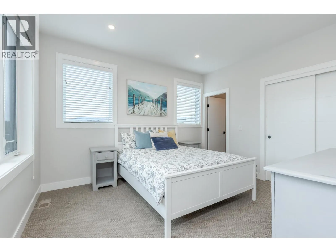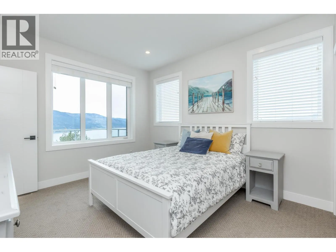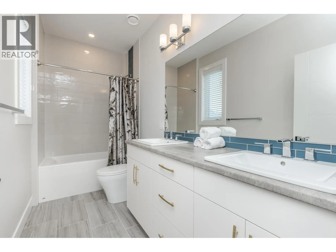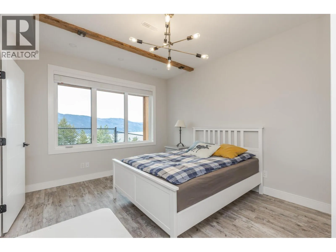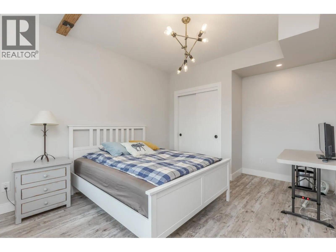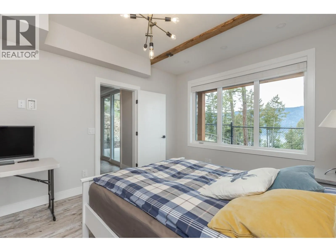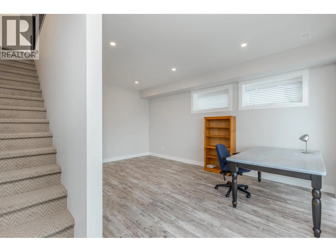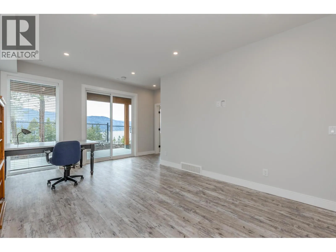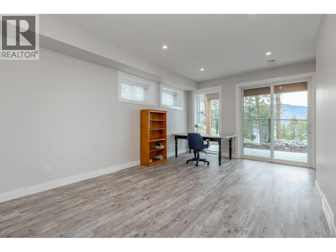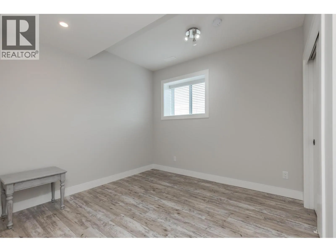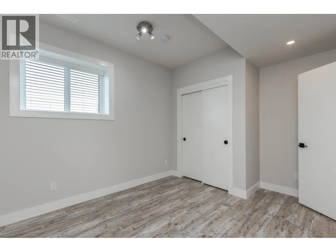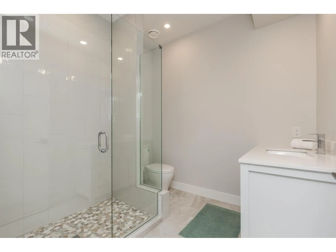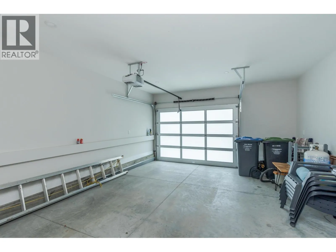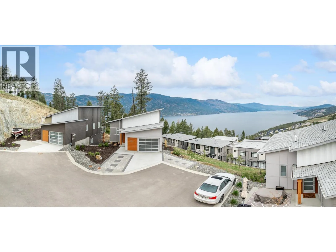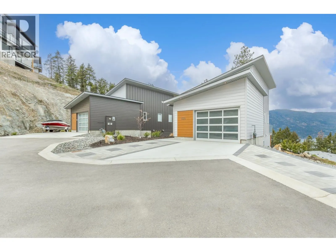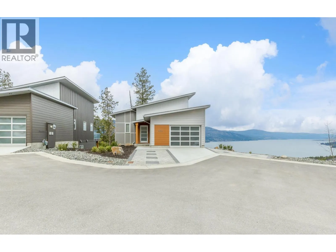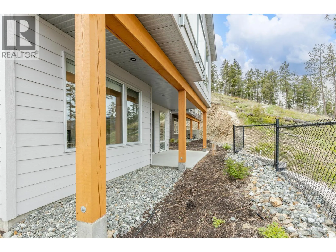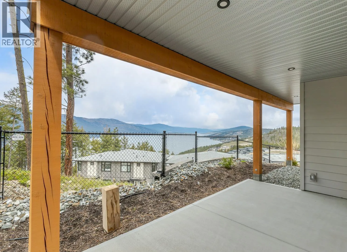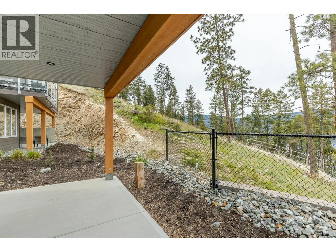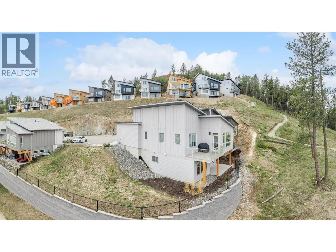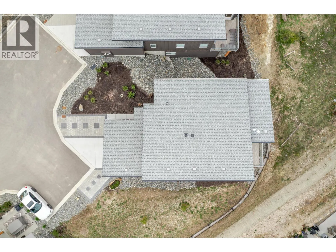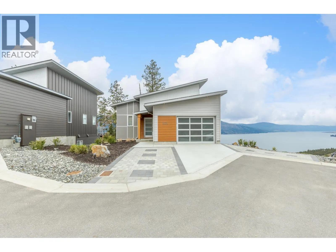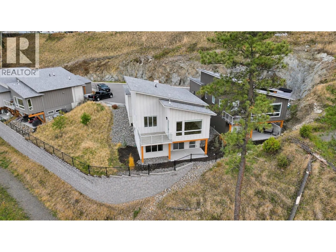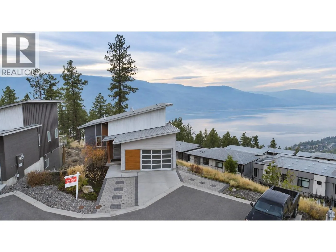
West Coast Contemporary design meets Okanagan living in this walk-out rancher in McKinley’s sought-after Forest Hills, showcasing unobstructed lake views and a modern aesthetic with warm, inviting finishes. High ceilings and expansive windows flood the home with natural light, creating a seamless connection between the indoor living spaces and the surrounding landscape. The thoughtfully designed kitchen is the heart of the home, featuring an oversized island, abundant storage and plenty of room to cook, gather and entertain. Step outside to one of two private patios and enjoy long summer evenings with the lake and forest as your backdrop. With three spacious bedrooms, two full bathrooms, a main-level powder room and multiple living areas, there’s room for the whole family to spread out and enjoy. The spacious garage ft additional storage, flat driveway and extra parking add everyday convenience. Situated on a generous 0.25-acre corner lot on a quiet cul-de-sac, this property offers space, privacy and future potential... all within a welcoming neighbourhood. Enjoy McKinley Beach with access to an incredible collection of amenities, including the beach, private marina [slips via lease], hiking trails, tennis and pickleball courts, private pool, sauna and hot tub, with more exciting community development to come. Your opportunity to own a stunner in of one of Kelowna’s most desirable lakefront communities is here! For personal use or investment potential, come see for yourself! (id:27476)