535 Curtis Road, Kelowna, British Columbia V1V 2G6

Listed for:
$1,645,000
4 beds
3 baths
Listed 16 days ago
House for rent: 535 Curtis Road, Kelowna, British Columbia V1V 2G6

View all 68 photos

About

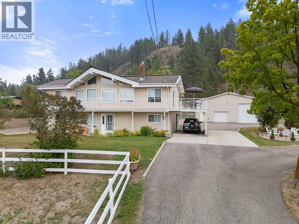
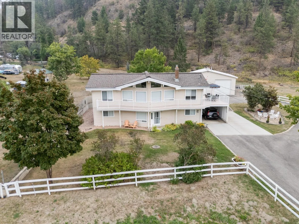
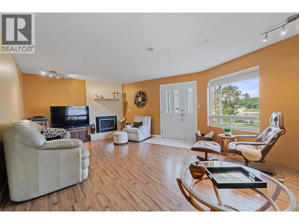
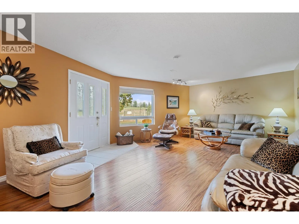
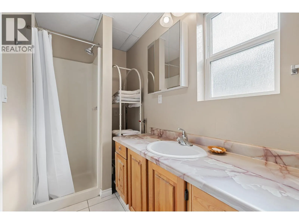
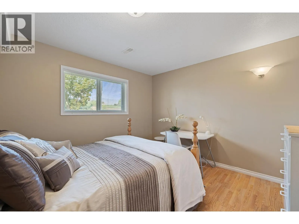
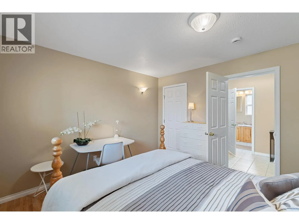
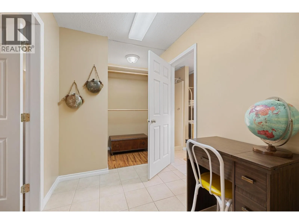
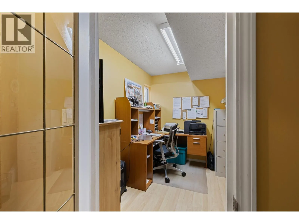
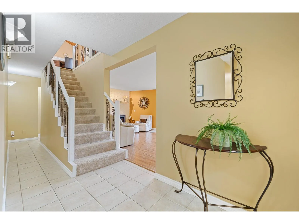
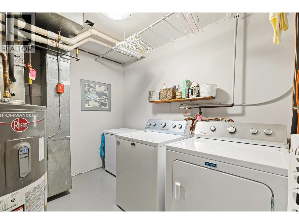
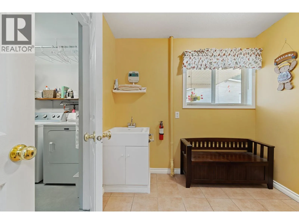
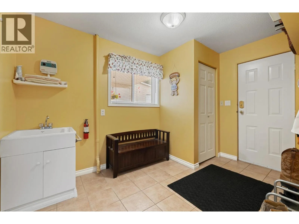
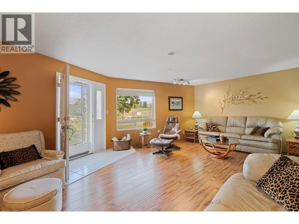
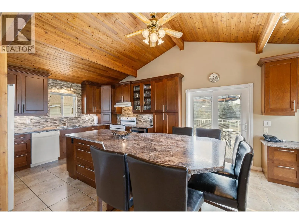
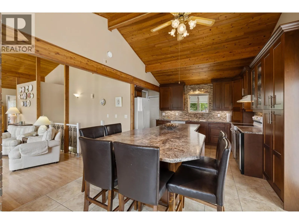
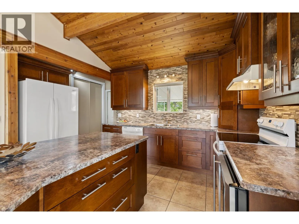
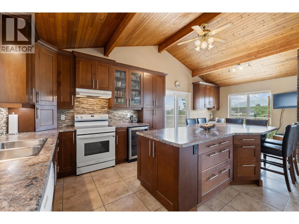
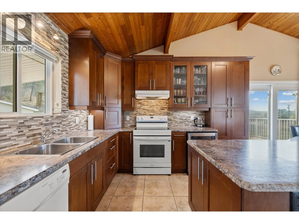
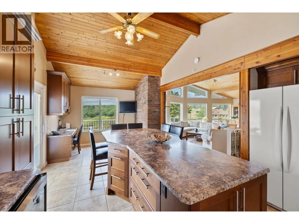
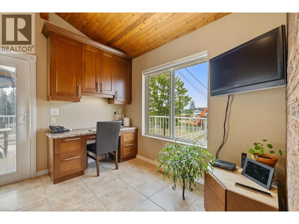
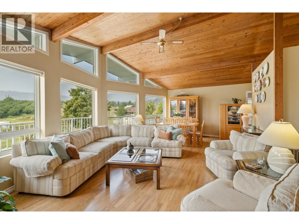
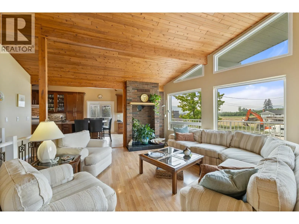
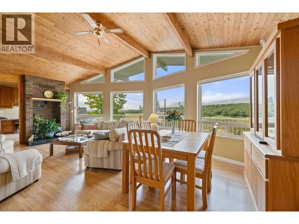
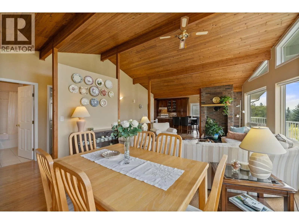
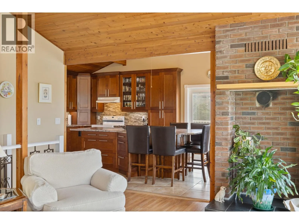
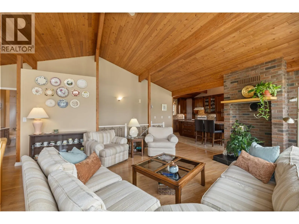
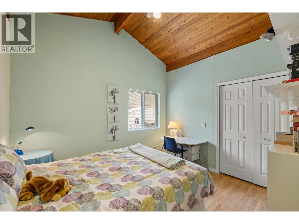
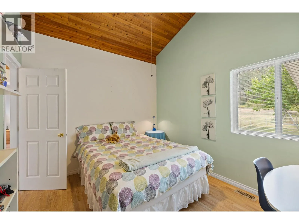
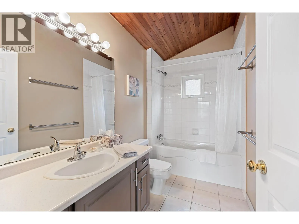
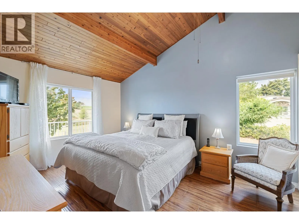
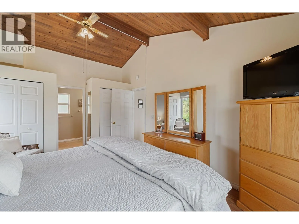
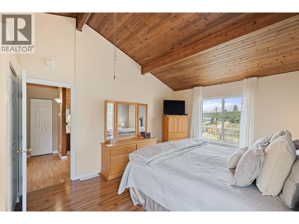
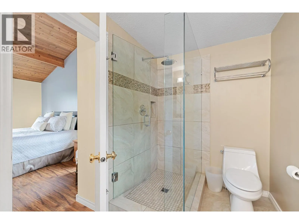
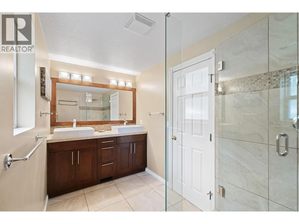
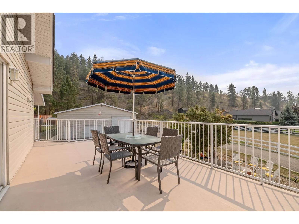
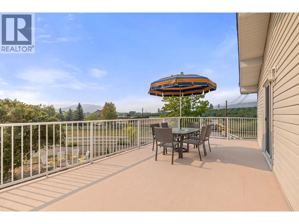
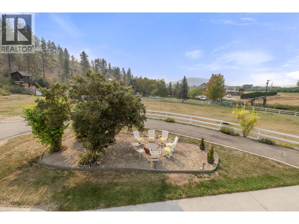
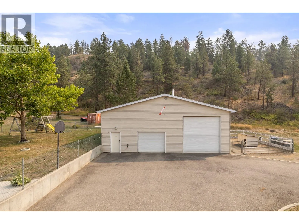
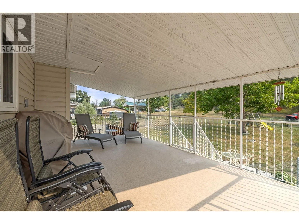
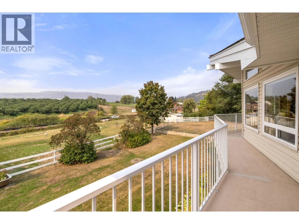
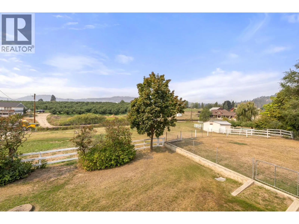
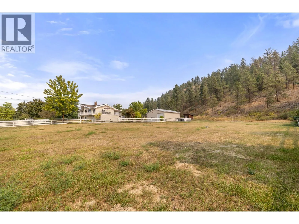
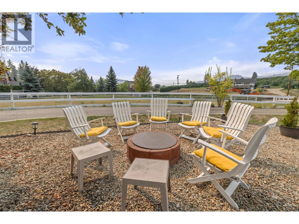
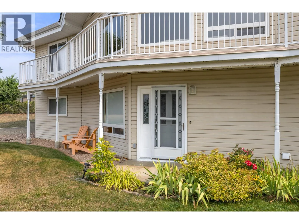
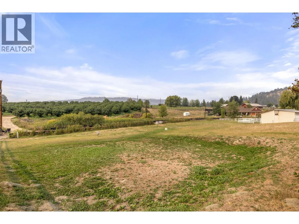
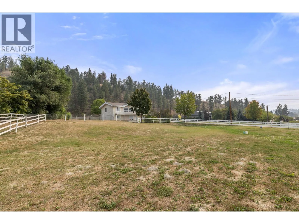
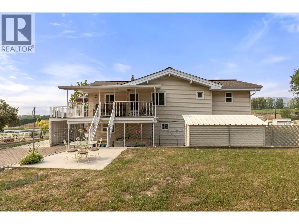
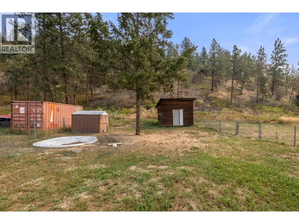
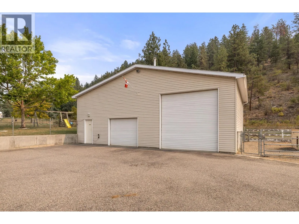
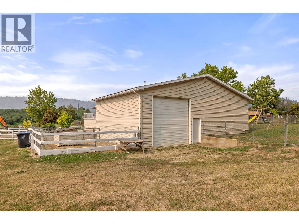
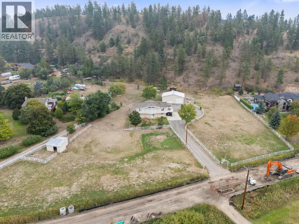
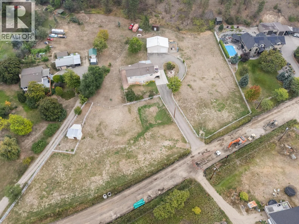
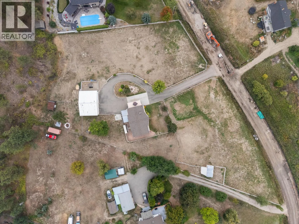
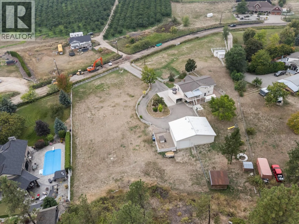
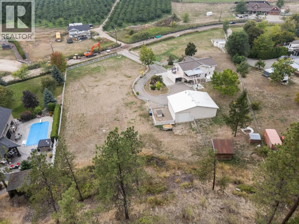
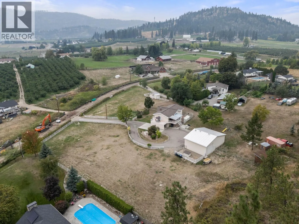
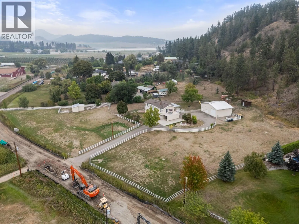
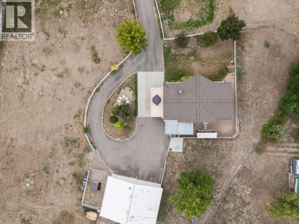
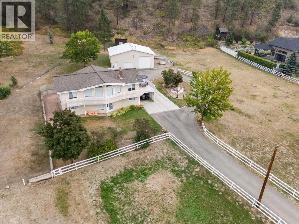
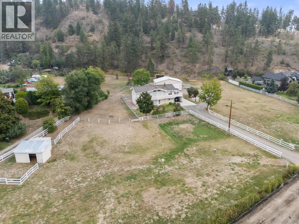
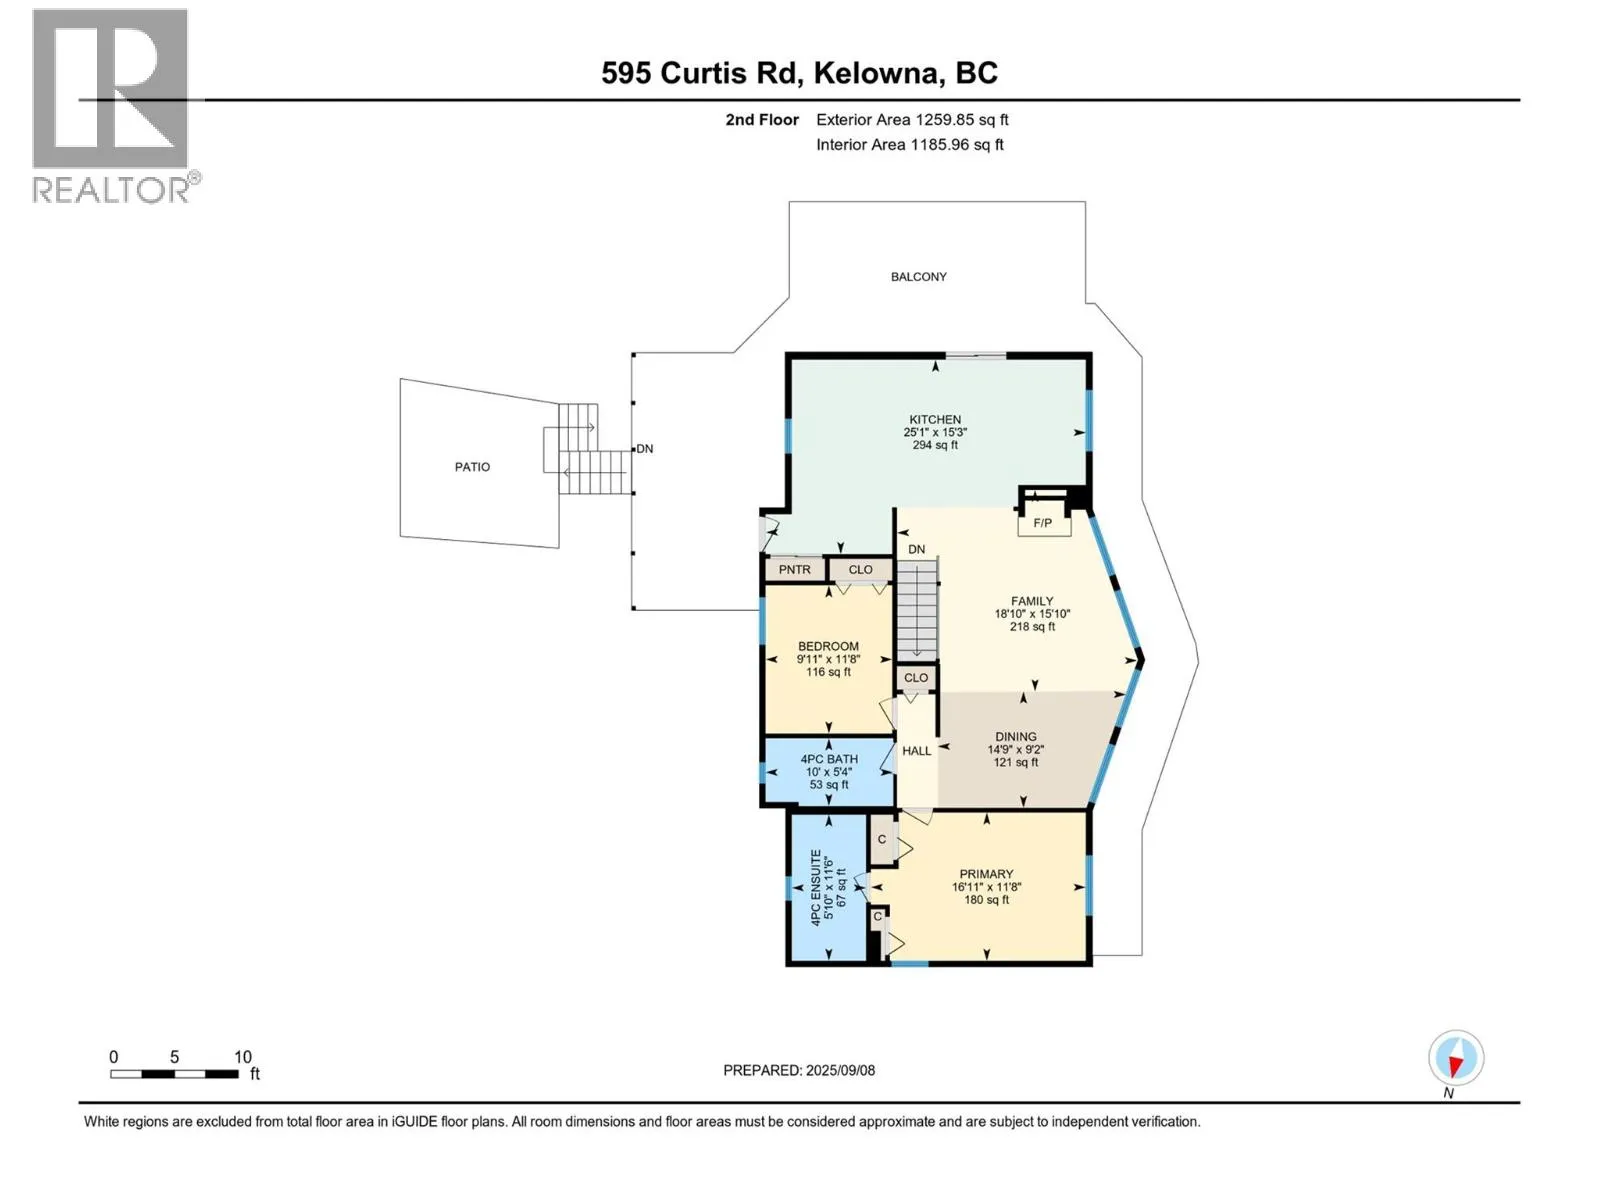
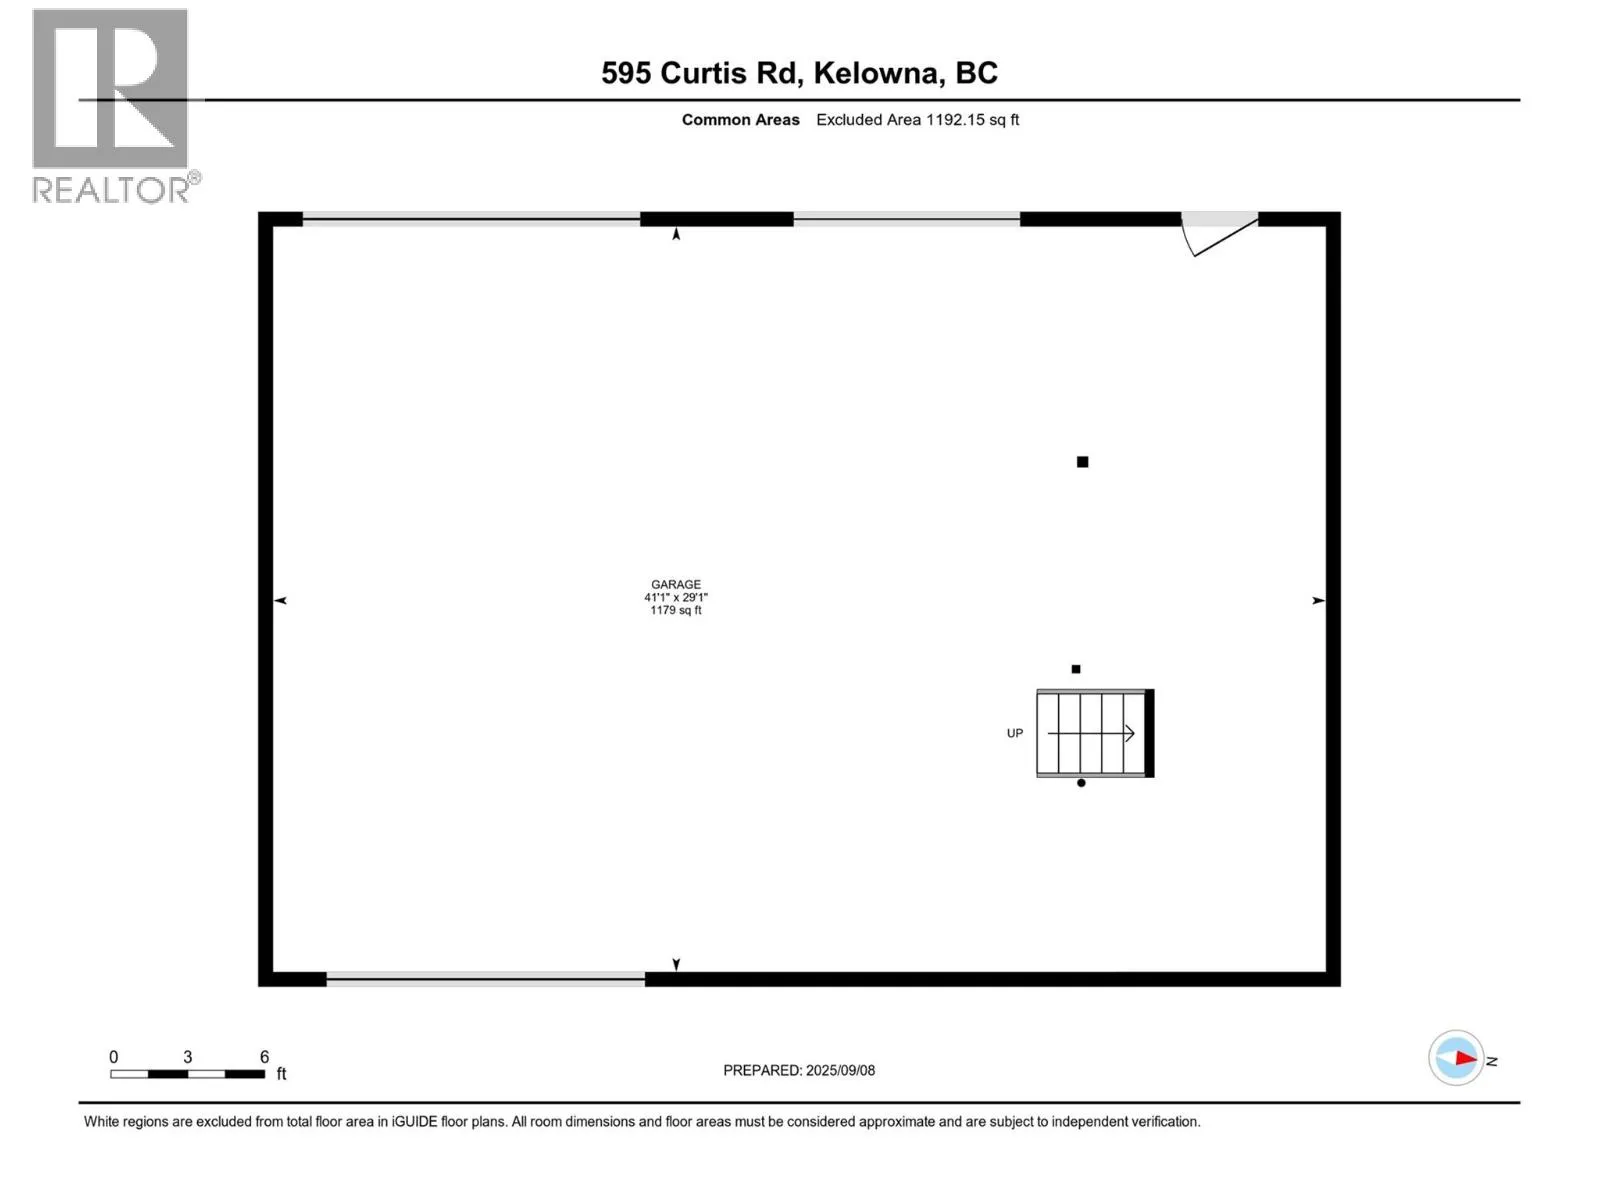
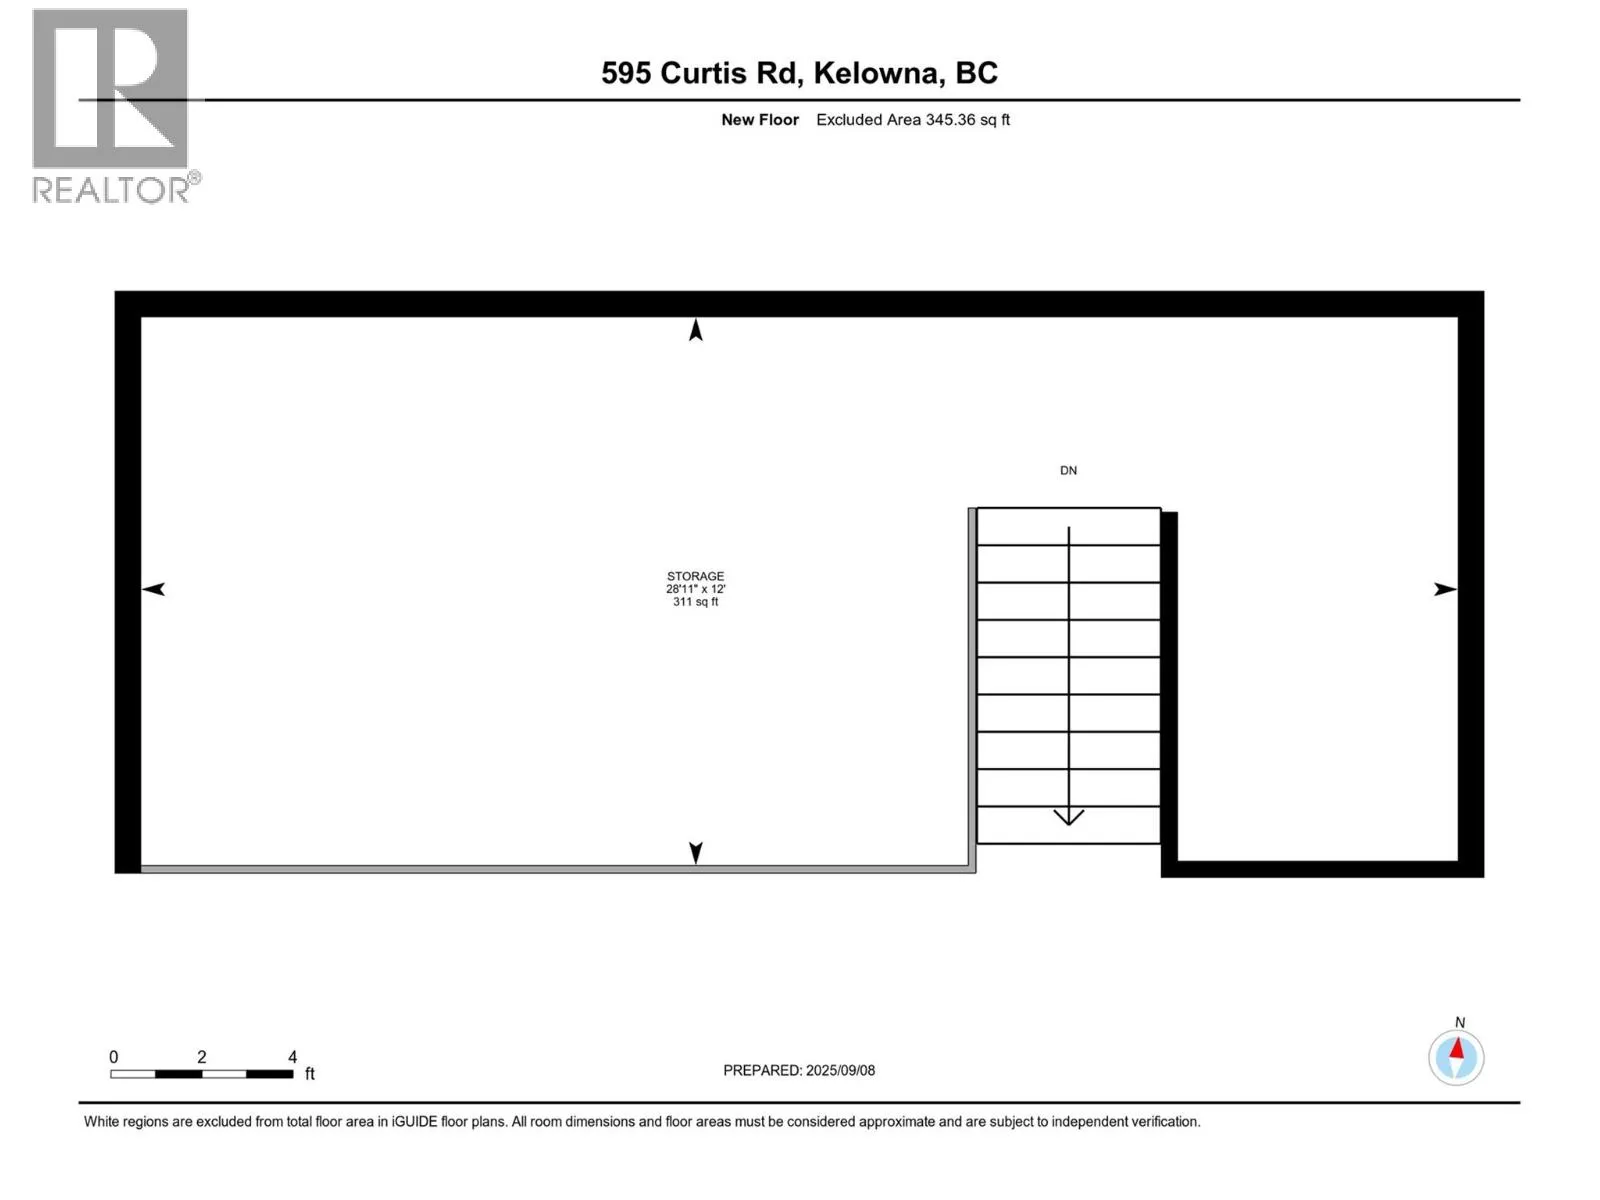
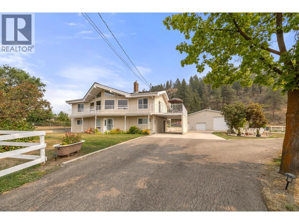
Discover acreage living without sacrificing city convenience at this private North Glenmore retreat. Set on 2 acres with mountain views, this inviting two-storey home offers over 2,500 sq. ft. of thoughtfully designed living space with 4 bedrooms and 3 bathrooms. Soaring wood-beamed vaulted ceilings, oversized windows, and a cozy gas fireplace create a bright and welcoming atmosphere, while the updated kitchen and beautifully renovated ensuite add a fresh, modern touch. Two spacious decks extend the living outdoors and overlook the picturesque property, creating an ideal setting for relaxing or entertaining. The partially fenced grounds are divided into four functional areas, offering plenty of flexibility for children, pets, gardening, hobby farming, or simply enjoying the surrounding space. The 40' x 32' heated shop is a standout feature, complete with three overhead doors and mezzanine storage—perfect for a variety of hobbies. Zoned A2 and located outside the ALR, the property offers exciting possibilities, including potential for a legal suite, duplex development, and various home-based business uses, subject to applicable approvals and restrictions. Enjoy a private country setting just minutes from UBCO, Kelowna International Airport, downtown Kelowna, and Okanagan Lake, with schools, shopping, parks, and trails within walking distance. A rare opportunity offering space, versatility, and an exceptional North Glenmore lifestyle. (id:27476)

Property Highlights

MLS® Number
10404849
Type
Single Family
Ownership Type
Freehold
Land Size
2 ac|1 - 5 acres
Parking Space Total
33

Building

Building Type
House
Storeys
2.00
Square Footage
2545 sqft
Bathrooms Total
3
Bedrooms Total
4
Exterior Finish
Vinyl siding
Fireplace Present
Yes
Basement Type
Basement Features
Building Heating Type
Forced air, See remarks
Heating Fuel
Building Cooling Type
Central air conditioning

Utilities

Water
Municipal water
Utility Sewer
Septic tank

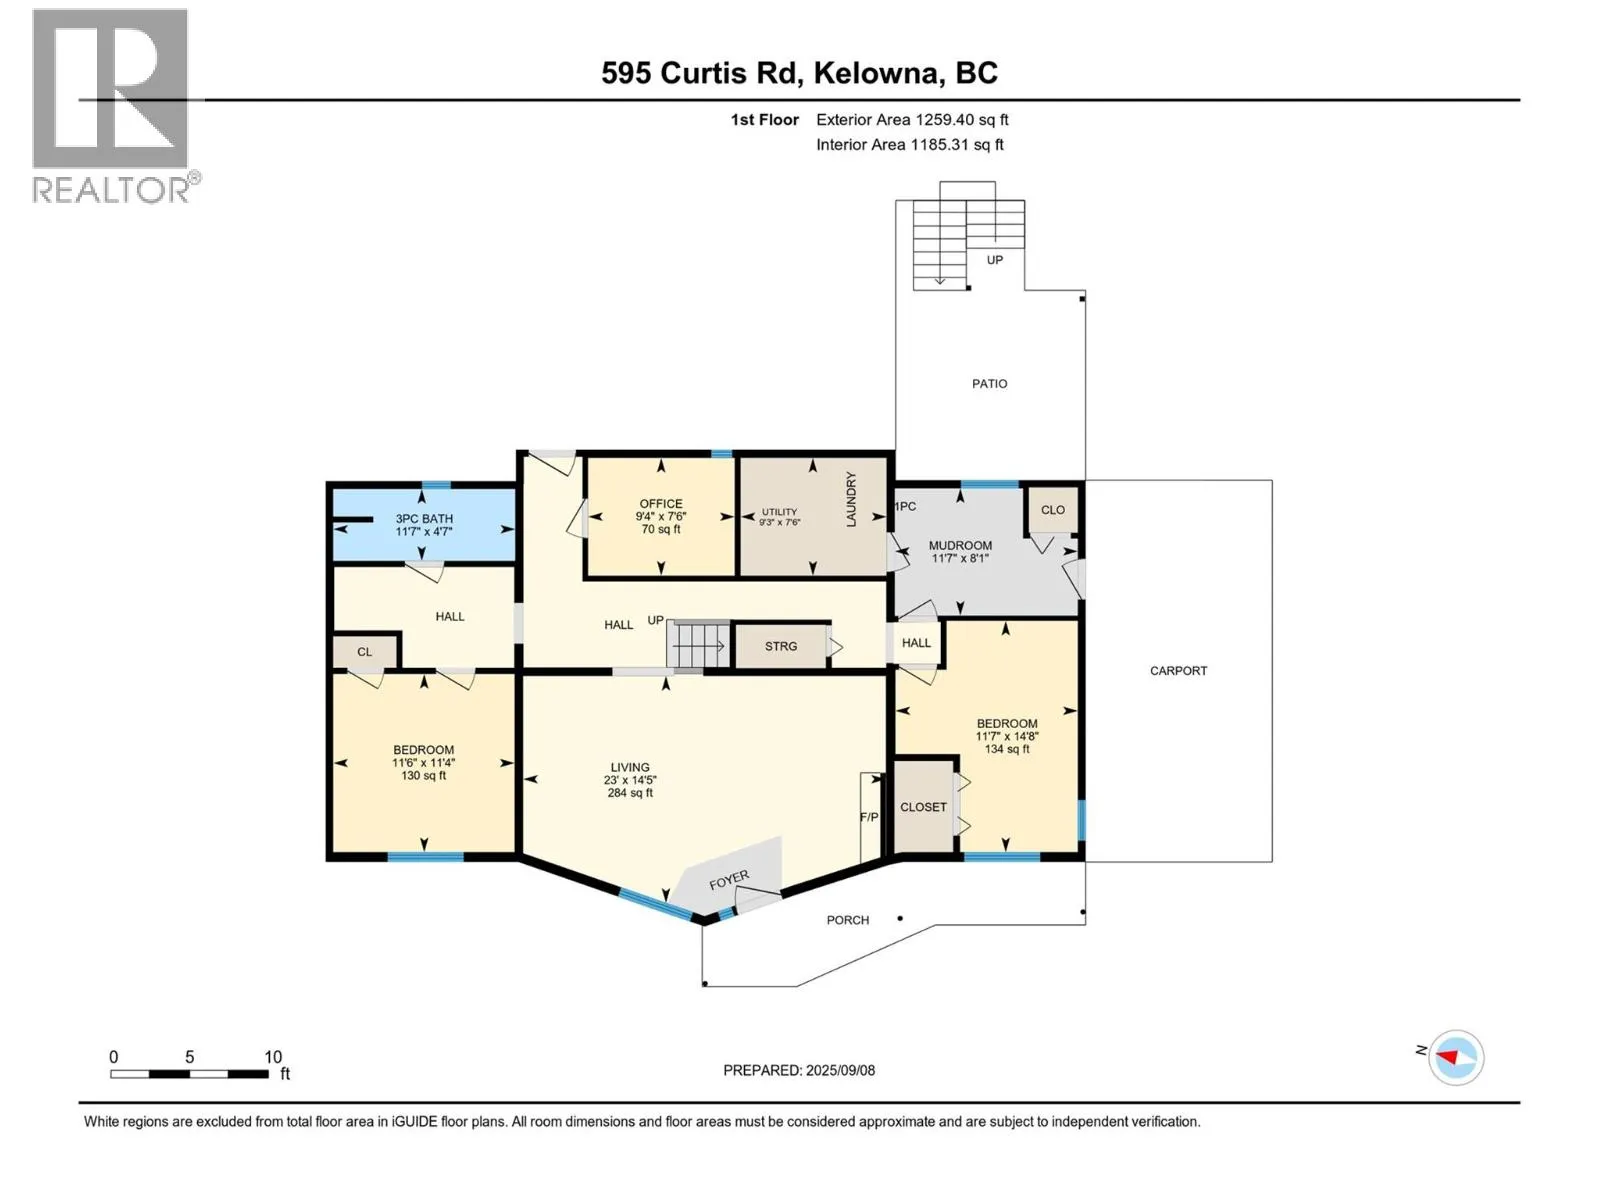
Room Layout

Other
Second level
20'3'' x 12'0''
Other
Second level
24'0'' x 12'0''
Dining room
Second level
8'0'' x 13'3''
4pc Bathroom
Second level
9'10'' x 5'3''
Bedroom
Second level
9'11'' x 11'8''
4pc Ensuite bath
Second level
11'4'' x 5'10''
Primary Bedroom
Second level
16'8'' x 11'6''
Living room
Second level
15'0'' x 13'10''
Kitchen
Second level
23'0'' x 11'10''
Other
Main level
14'2'' x 4'2''
Other
Main level
4'4'' x 7'0''
Other
Main level
18'3'' x 20'4''
Other
Main level
10'1'' x 13'6''
Workshop
Main level
42'2'' x 31'1''
Other
Main level
9'3'' x 7'5''
Mud room
Main level
11'7'' x 8'0''
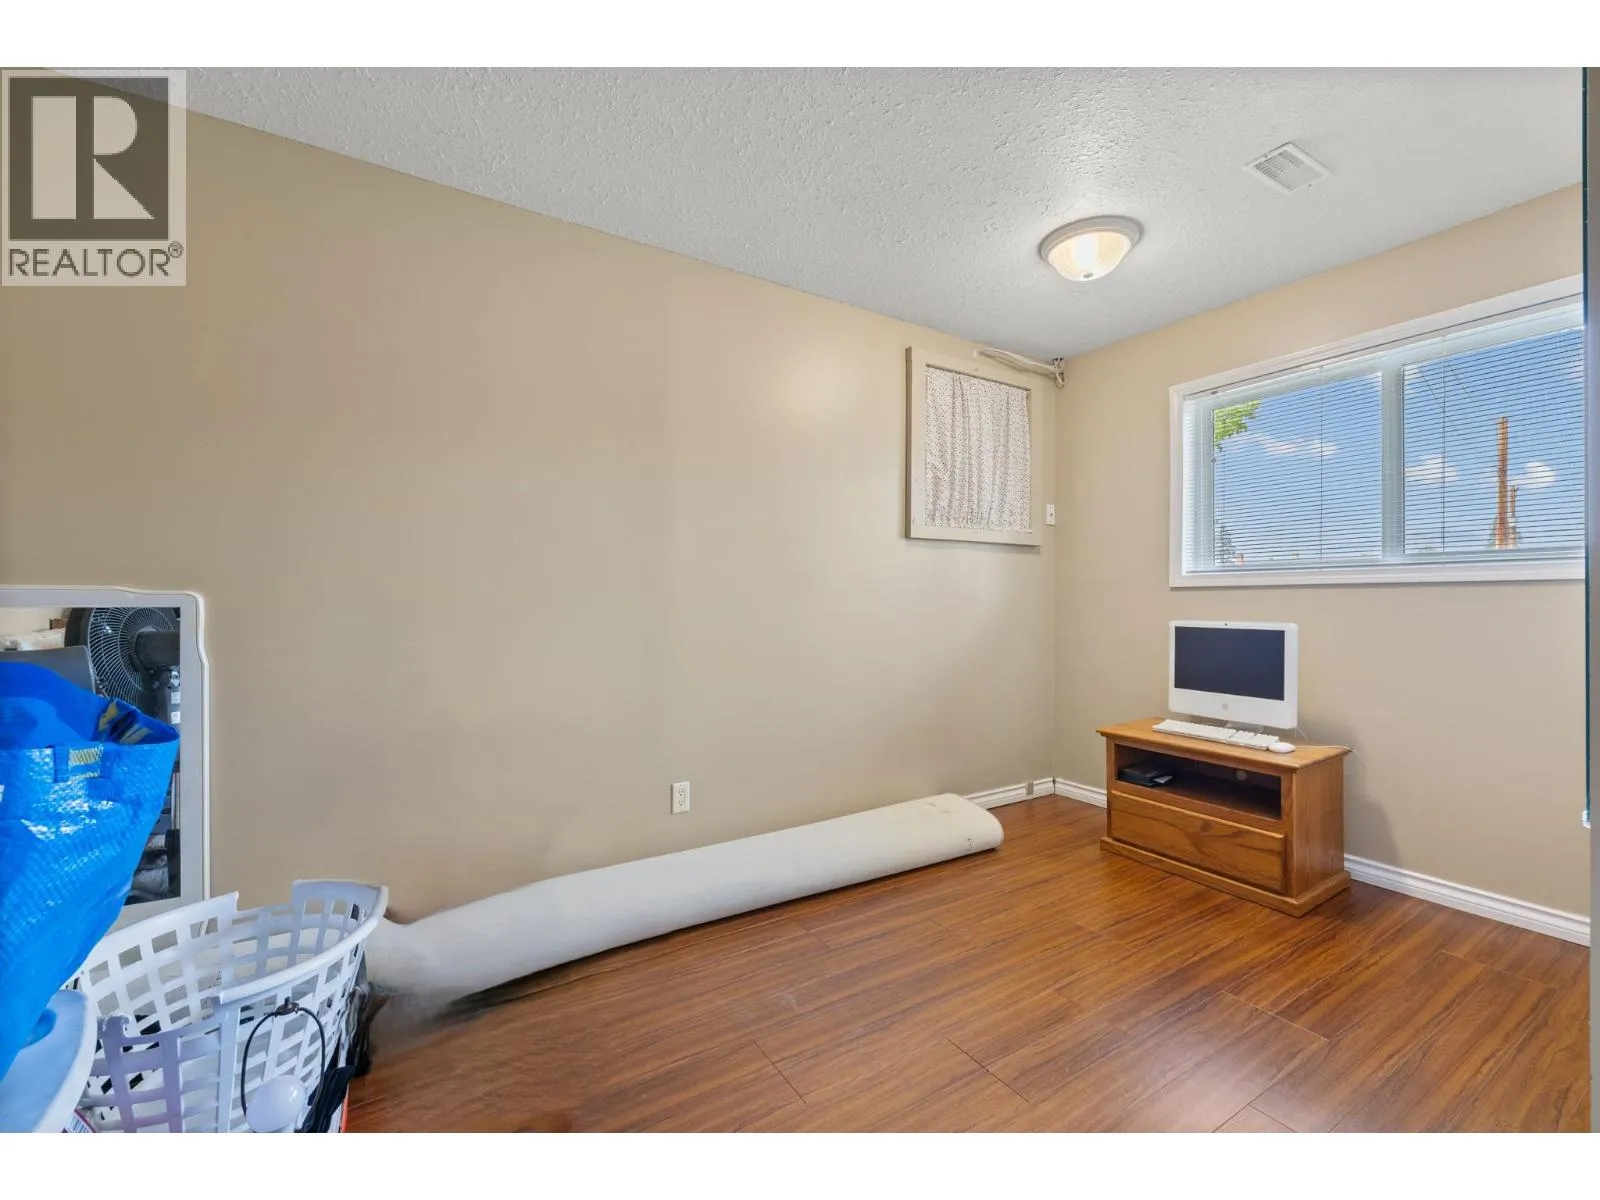
Bedroom
Main level
14'6'' x 8'2''
Office
Main level
9'2'' x 7'5''
3pc Bathroom
Main level
11'5'' x 4'6''
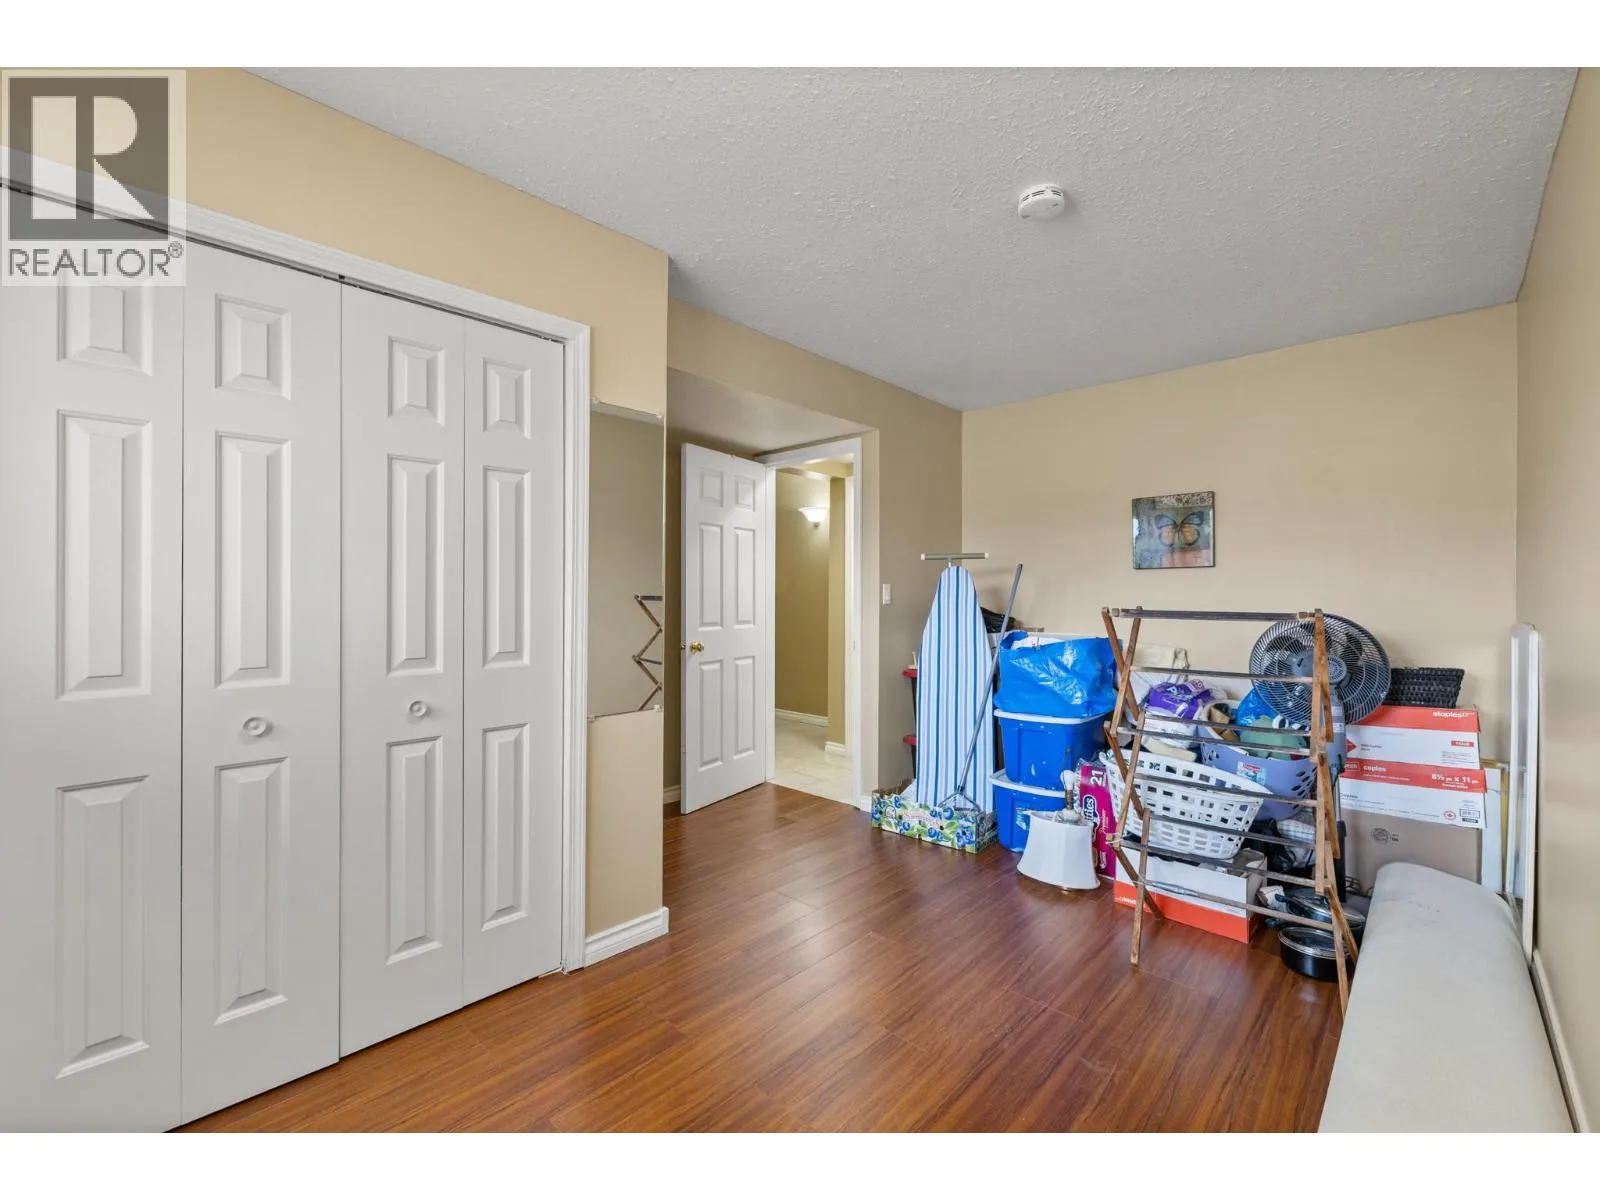
Bedroom
Main level
11'3'' x 11'4''
Recreation room
Main level
23'0'' x 13'1''

Location

Learn more about this property
Listing provided by:
REMAX Kelowna
MLS® number:
10404849
Agent:
Jesse East
*Indicates required field
Name is required
Email is required
Please enter a valid phone number (e.g., 416-111-1111).