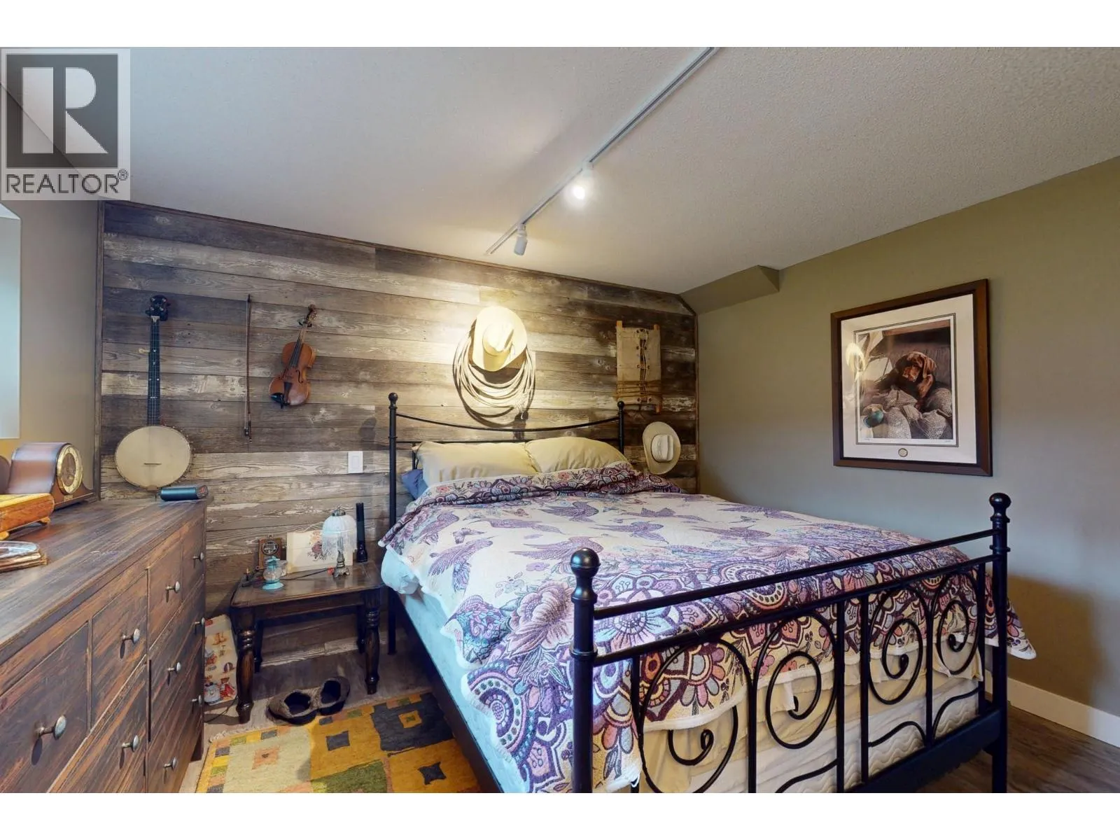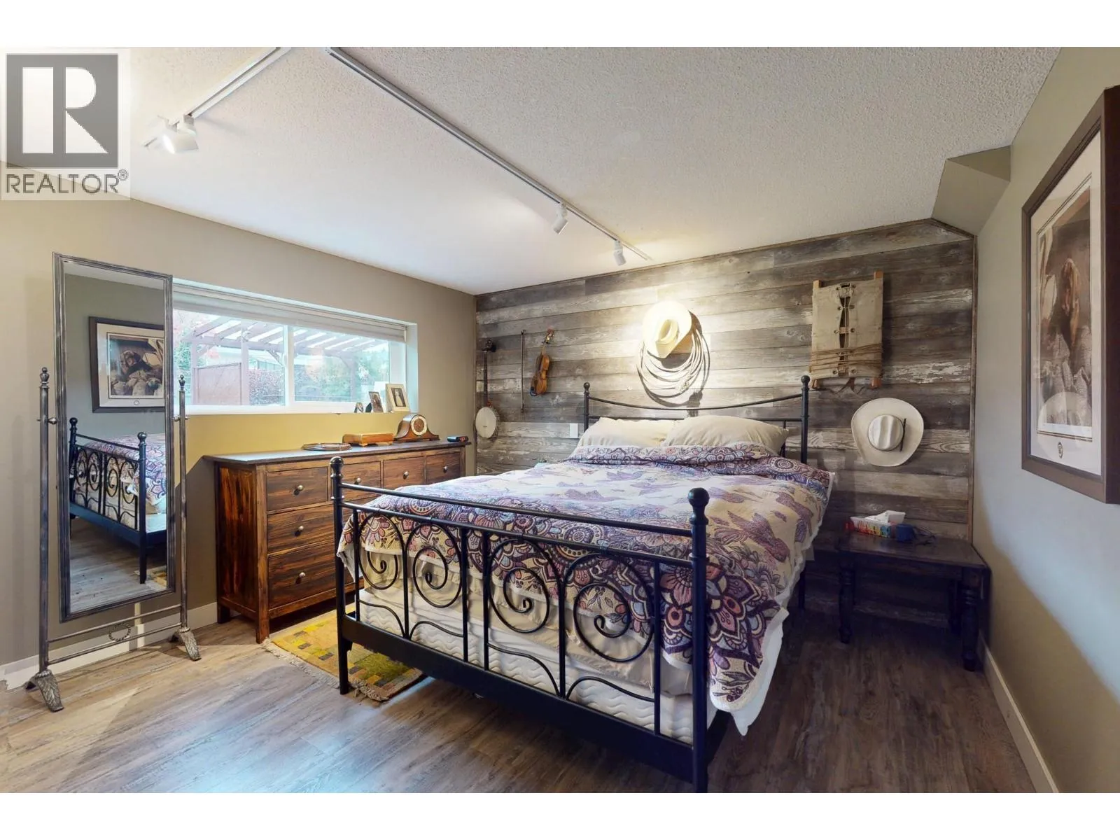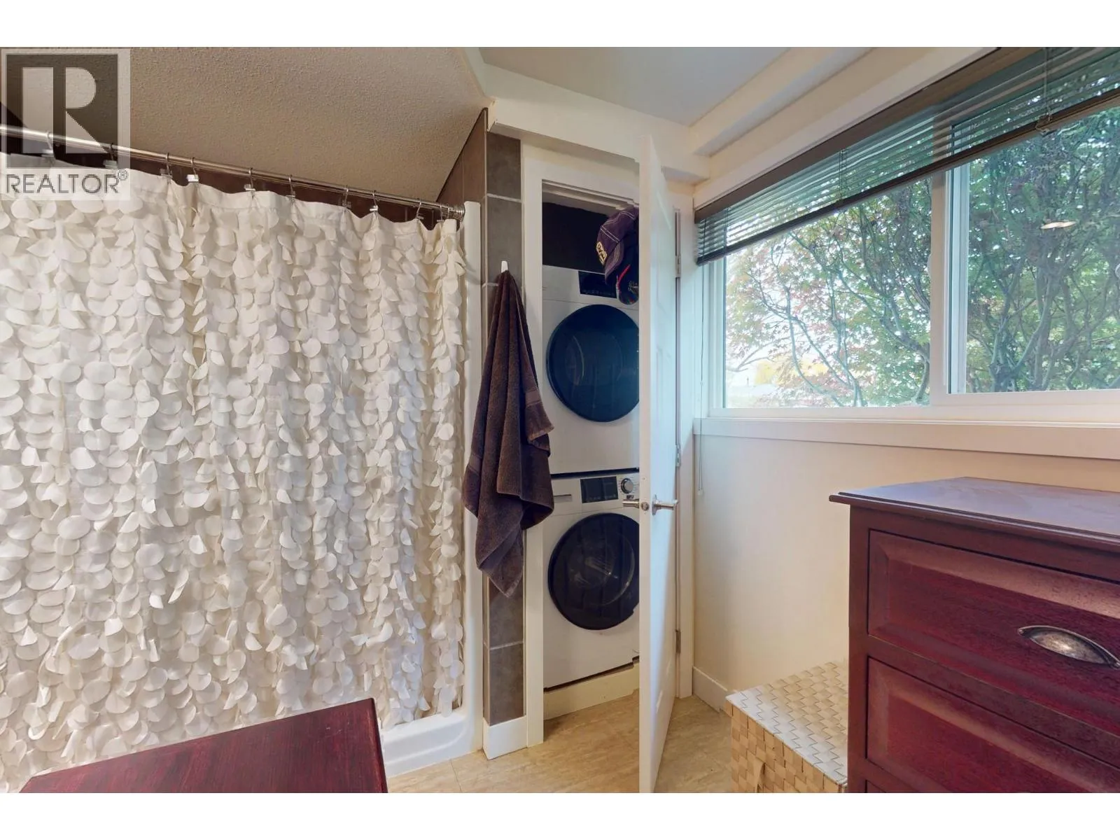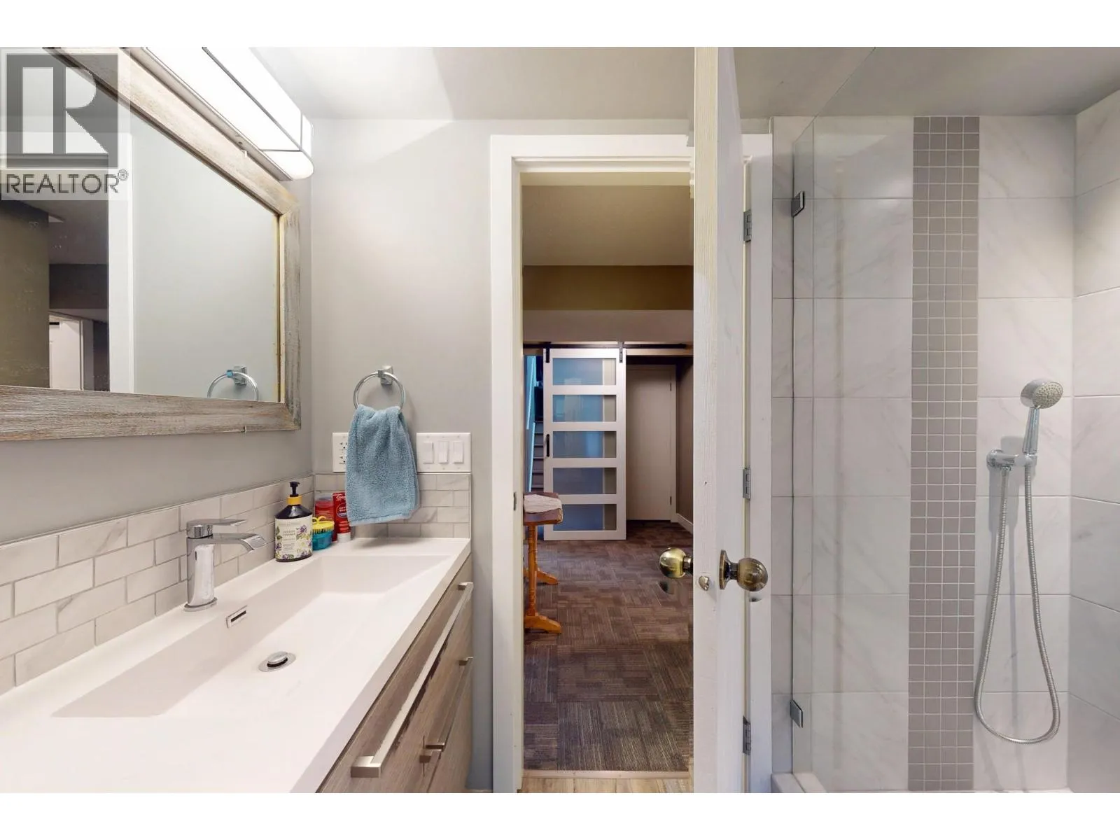
1383 Lombardy Square, Kelowna, British Columbia V1Y 3S5

Listed for:
$989,000
4 beds
3 baths
Listed 15 days ago
House for rent: 1383 Lombardy Square, Kelowna, British Columbia V1Y 3S5

View all 68 photos

About

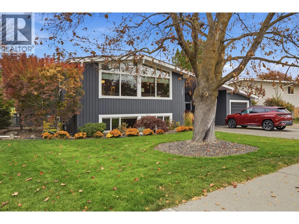
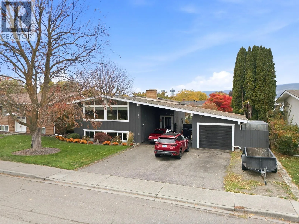
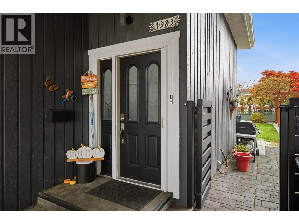
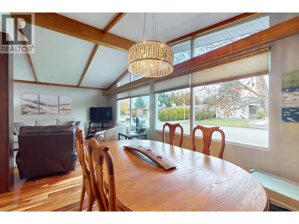
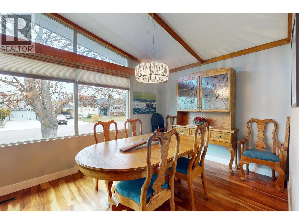
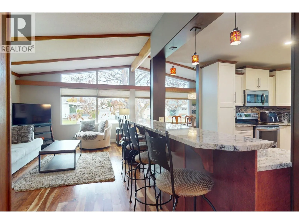
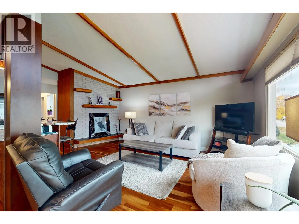
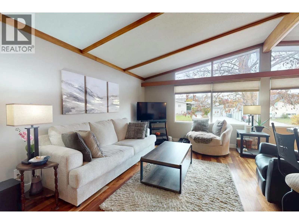
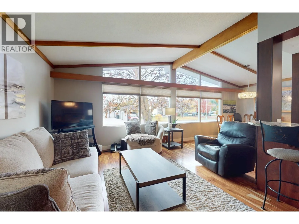
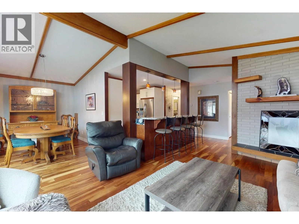
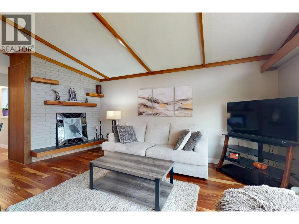
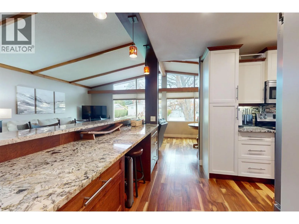
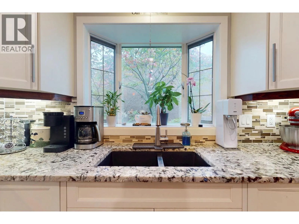
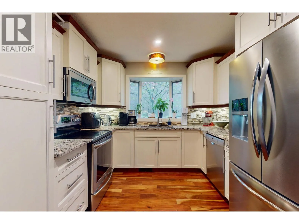
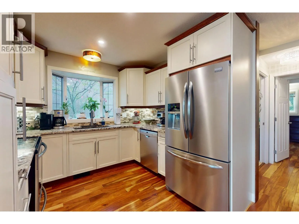
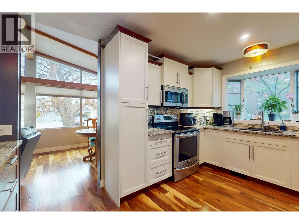
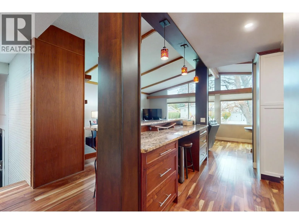
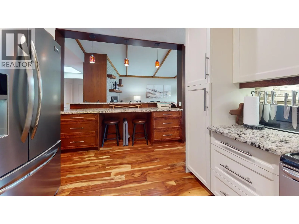
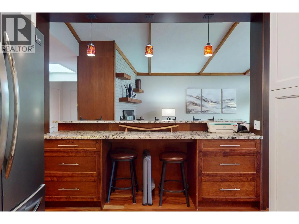
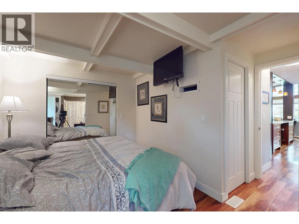
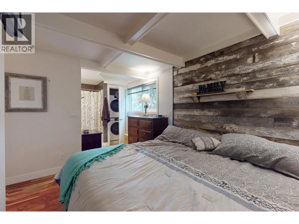
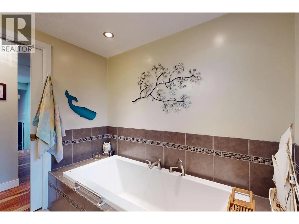
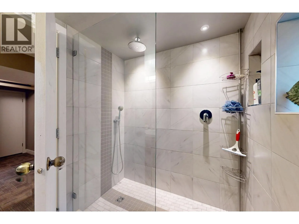
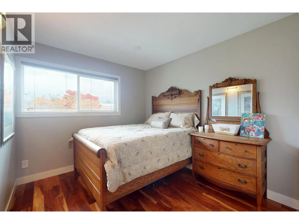
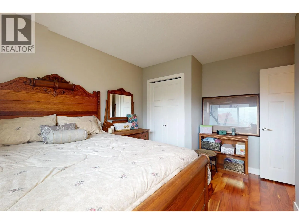
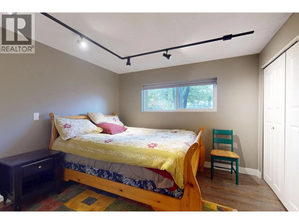
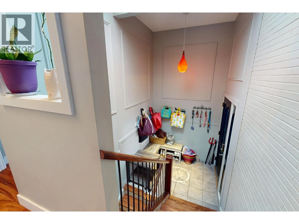
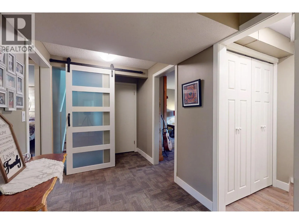
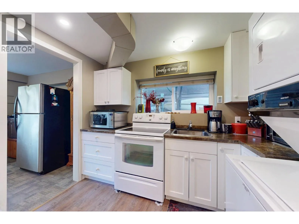
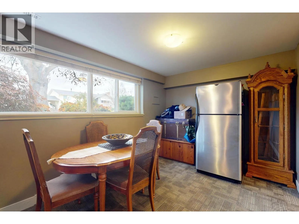
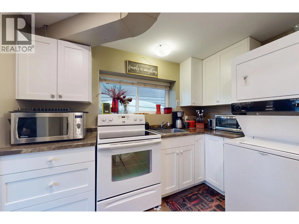
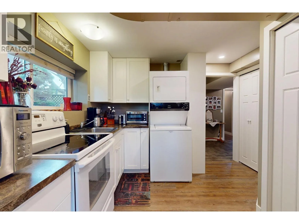
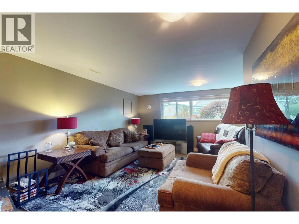
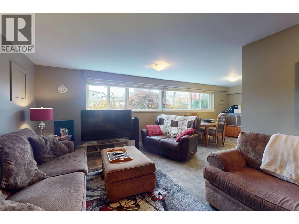
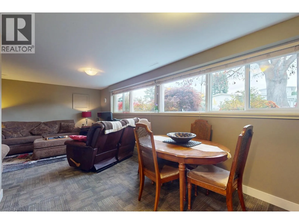
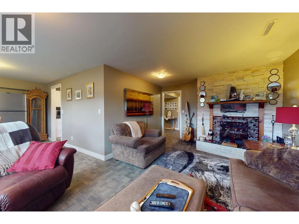
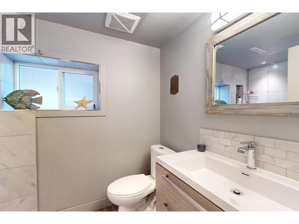
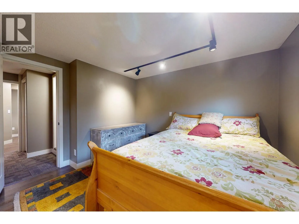
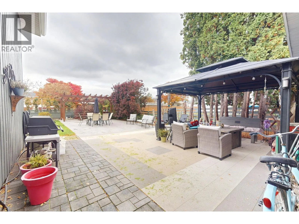
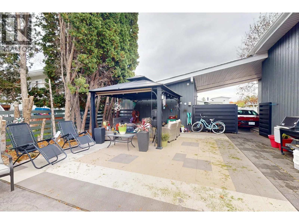
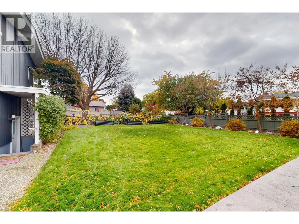
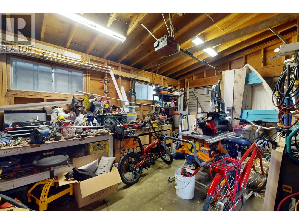
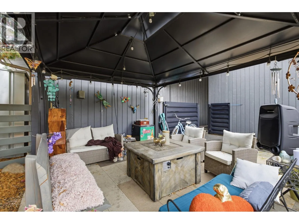
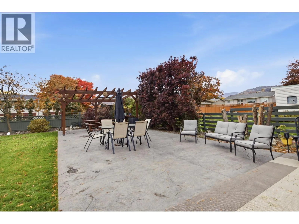
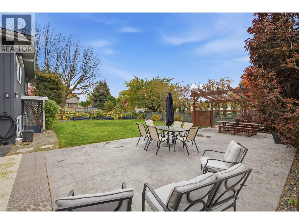
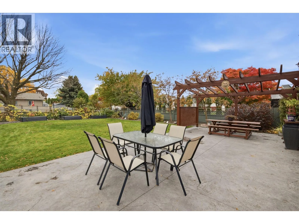
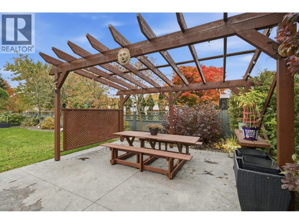
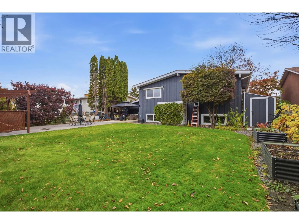
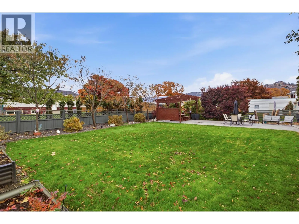
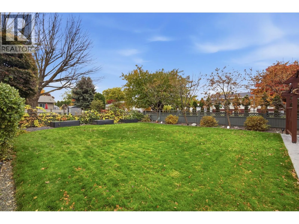
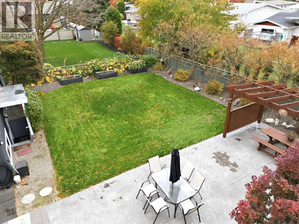
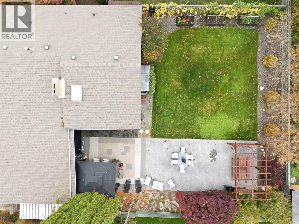
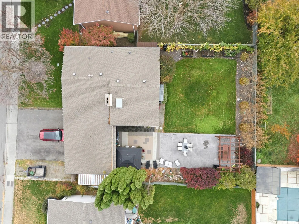
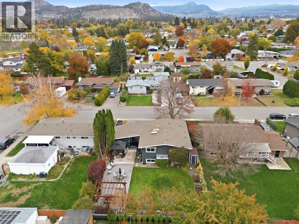
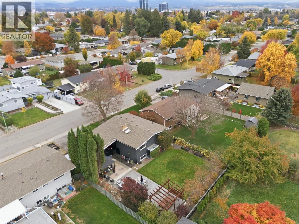
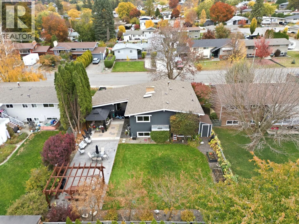
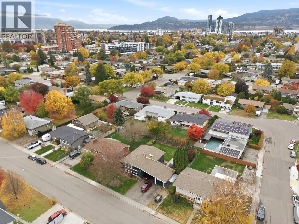
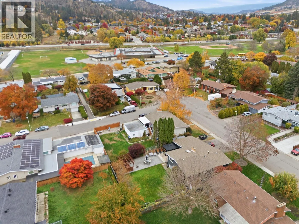
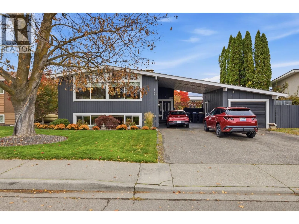
Located in one of Kelowna’s most sought-after neighborhoods, this property has it all putting you close to downtown, schools, shopping, and restaurants, yet tucked away in a mature neighborhood with something increasingly hard to find in the city: an amazing, private yard The updated upper level offers 2 bedrooms, a bright and inviting living space, hardwood floors, a huge, cozy fireplace, and an updated kitchen with a fresh, modern feel. The open layout and abundance of natural light create a warm, welcoming space you’ll love coming home to. Downstairs is where the possibilities really open up! A massive bright 2-bedroom suite with its own separate entrance and oversized living area offers excellent flexibility. Revenue center or multi generational family situation. Even better, the renovations are complete, and the pride of ownership shines throughout. No major projects or renovation headaches — just move in and ENJOY! Outside offers your own private summer oasis in the heart of the city. The large backyard offers room to relax, entertain, garden, and enjoy the outdoors in peace. Add in a garage with a shop, dedicated garden space, room for your RV, and other toys, plus easy access, and you have a property that checks all the boxes. Whether you’re looking for a fantastic family home with income potential, space for extended family, or just one of the area’s standout lots, this is an opportunity worth taking a serious look at. (id:27476)

Property Highlights

MLS® Number
10404610
Type
Single Family
Ownership Type
Freehold
Land Size
0.19 ac|under 1 acre
Parking Space Total
6

Building

Building Type
House
Storeys
2.00
Square Footage
2134 sqft
Bathrooms Total
3
Bedrooms Total
4
Exterior Finish
Wood siding
Fireplace Present
No
Basement Type
Full, Remodeled Basement
Basement Features
Building Heating Type
Forced air, See remarks
Heating Fuel
Building Cooling Type
Central air conditioning

Utilities

Water
Municipal water
Utility Sewer
Municipal sewage system

Room Layout

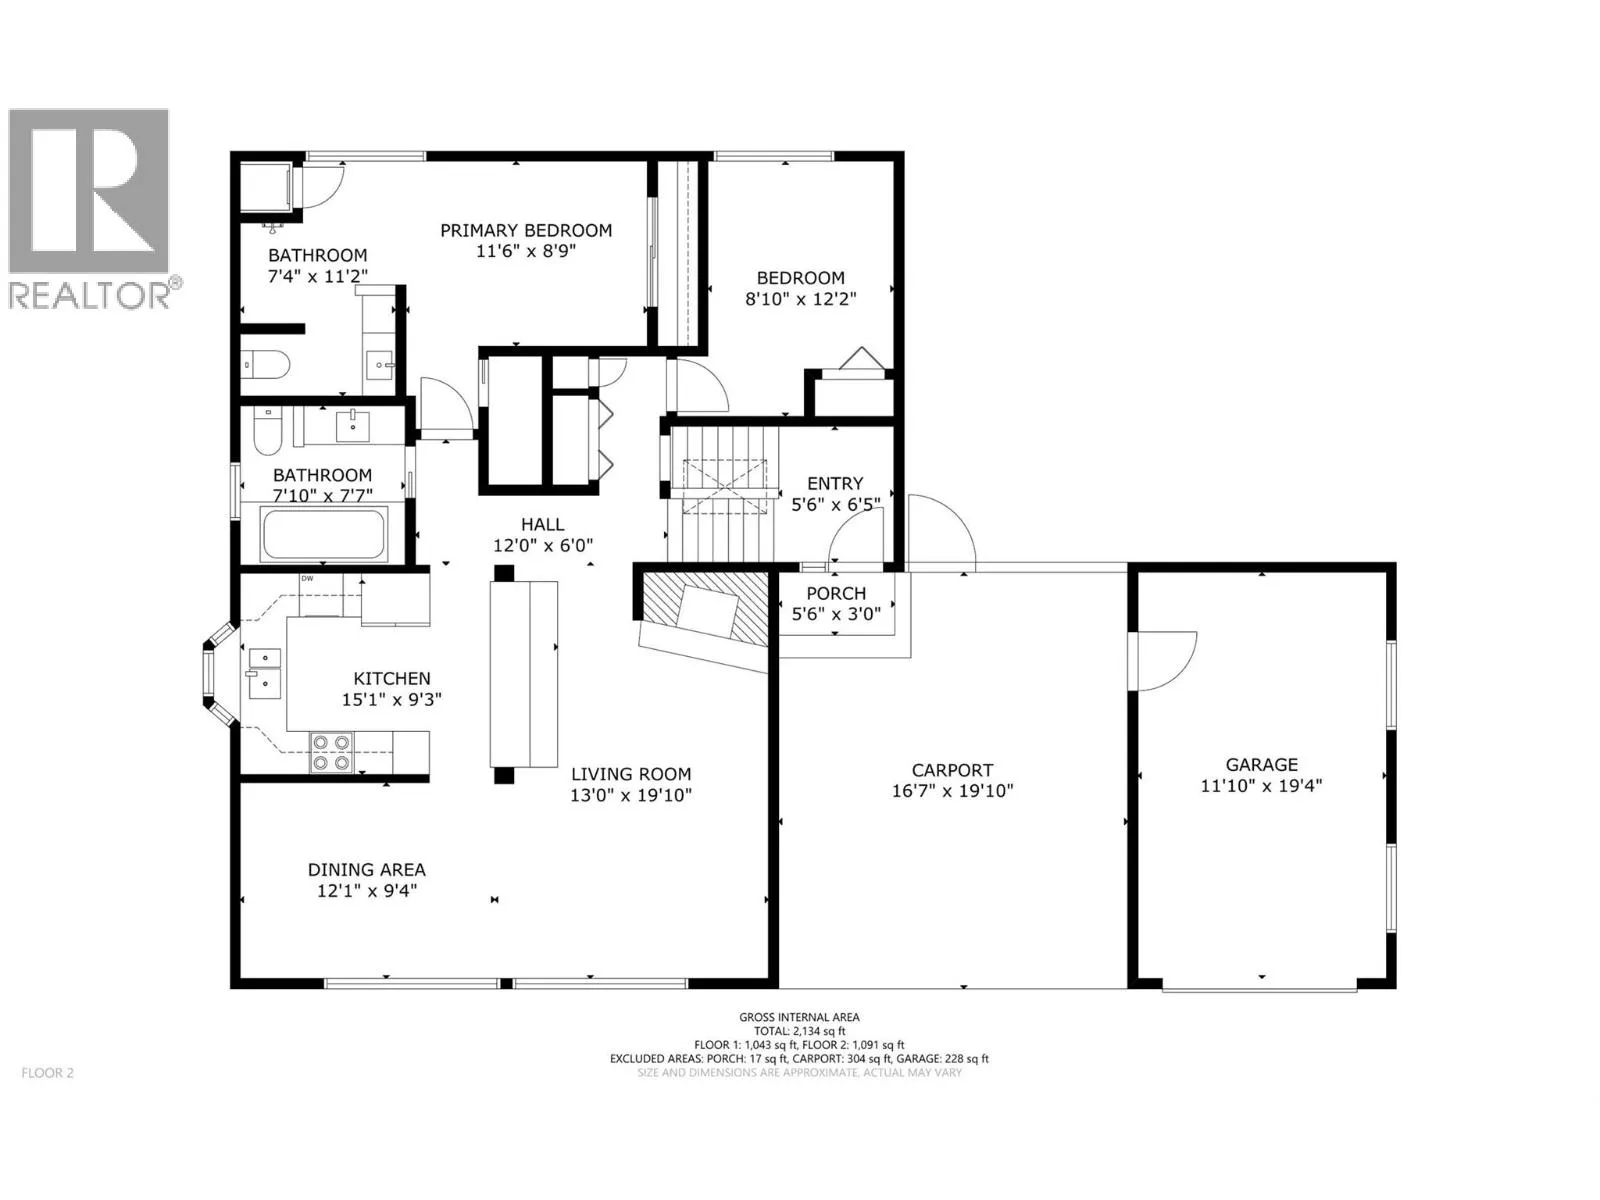
Other
Second level
11'10'' x 19'4''
Other
Second level
16'7'' x 19'10''
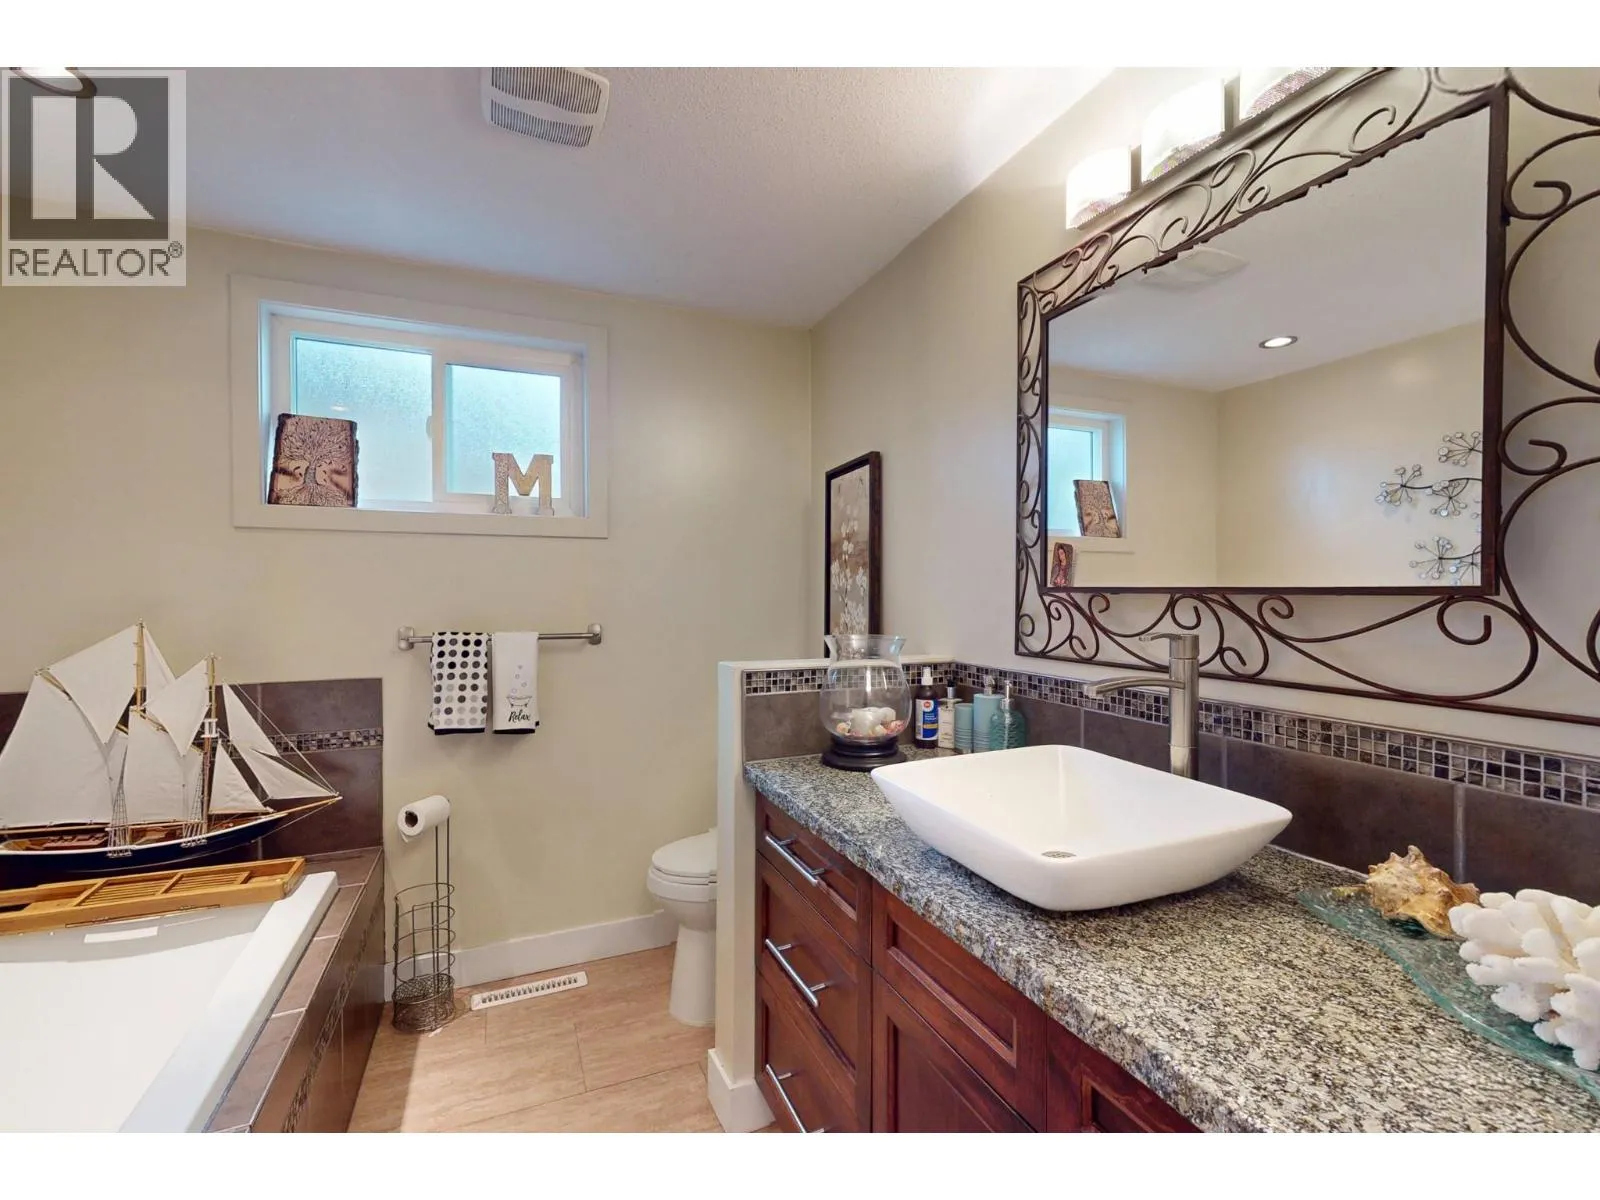
3pc Bathroom
Second level
7'10'' x 7'7''
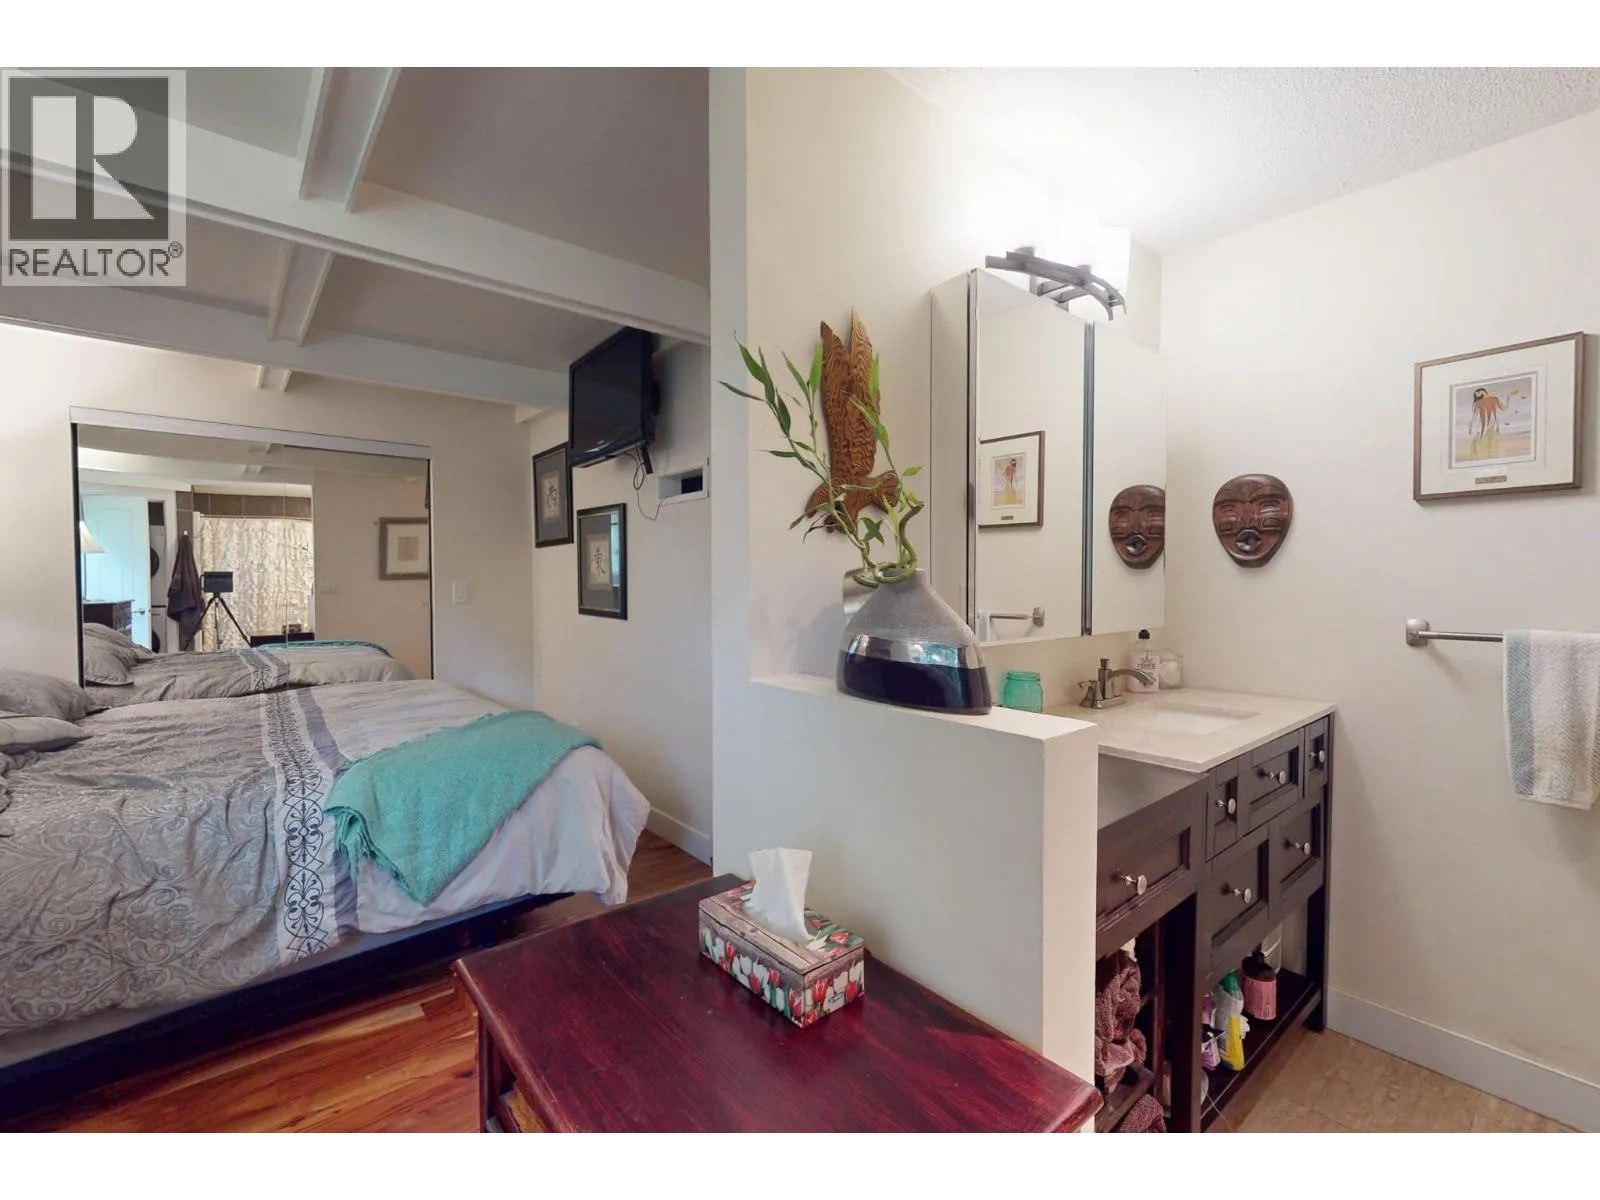
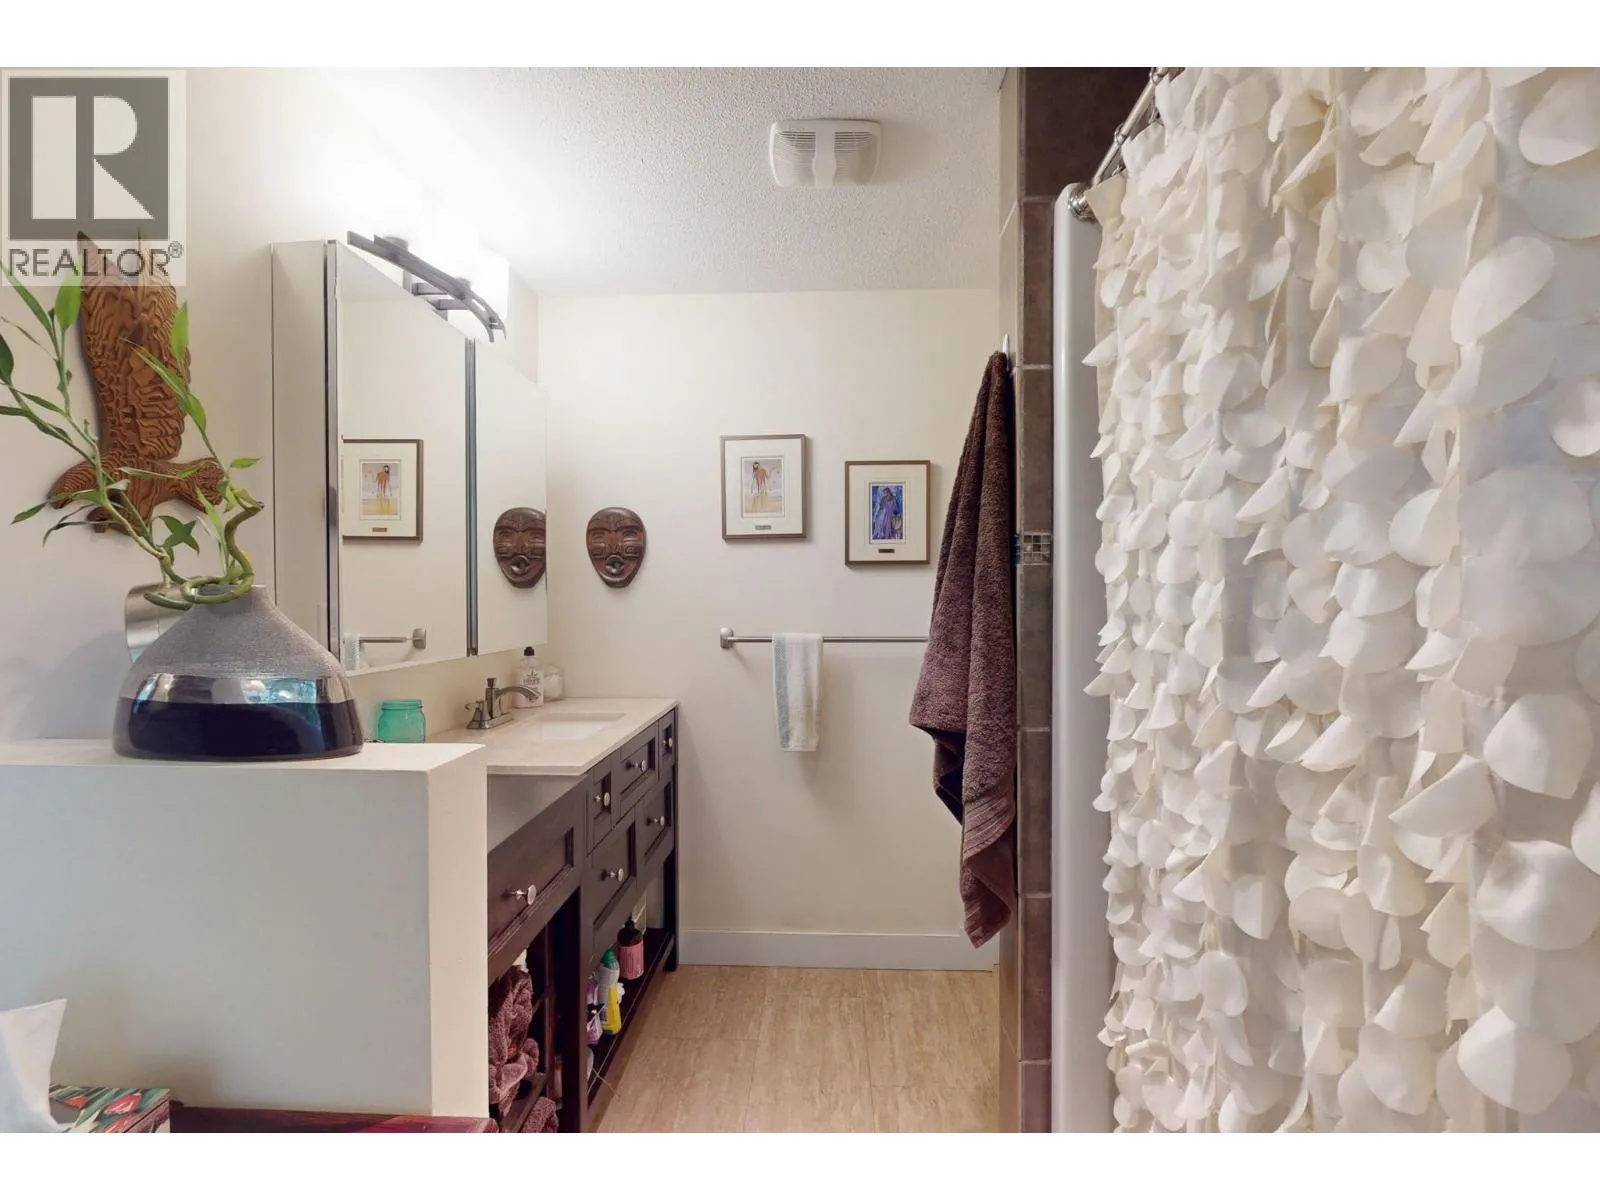
3pc Ensuite bath
Second level
7'4'' x 11'2''
Primary Bedroom
Second level
11'6'' x 8'9''
Bedroom
Second level
8'10'' x 12'2''
Foyer
Second level
5'6'' x 6'5''
Living room
Second level
13'0'' x 19'10''
Dining room
Second level
12'1'' x 9'4''
Kitchen
Second level
15'1'' x 9'3''
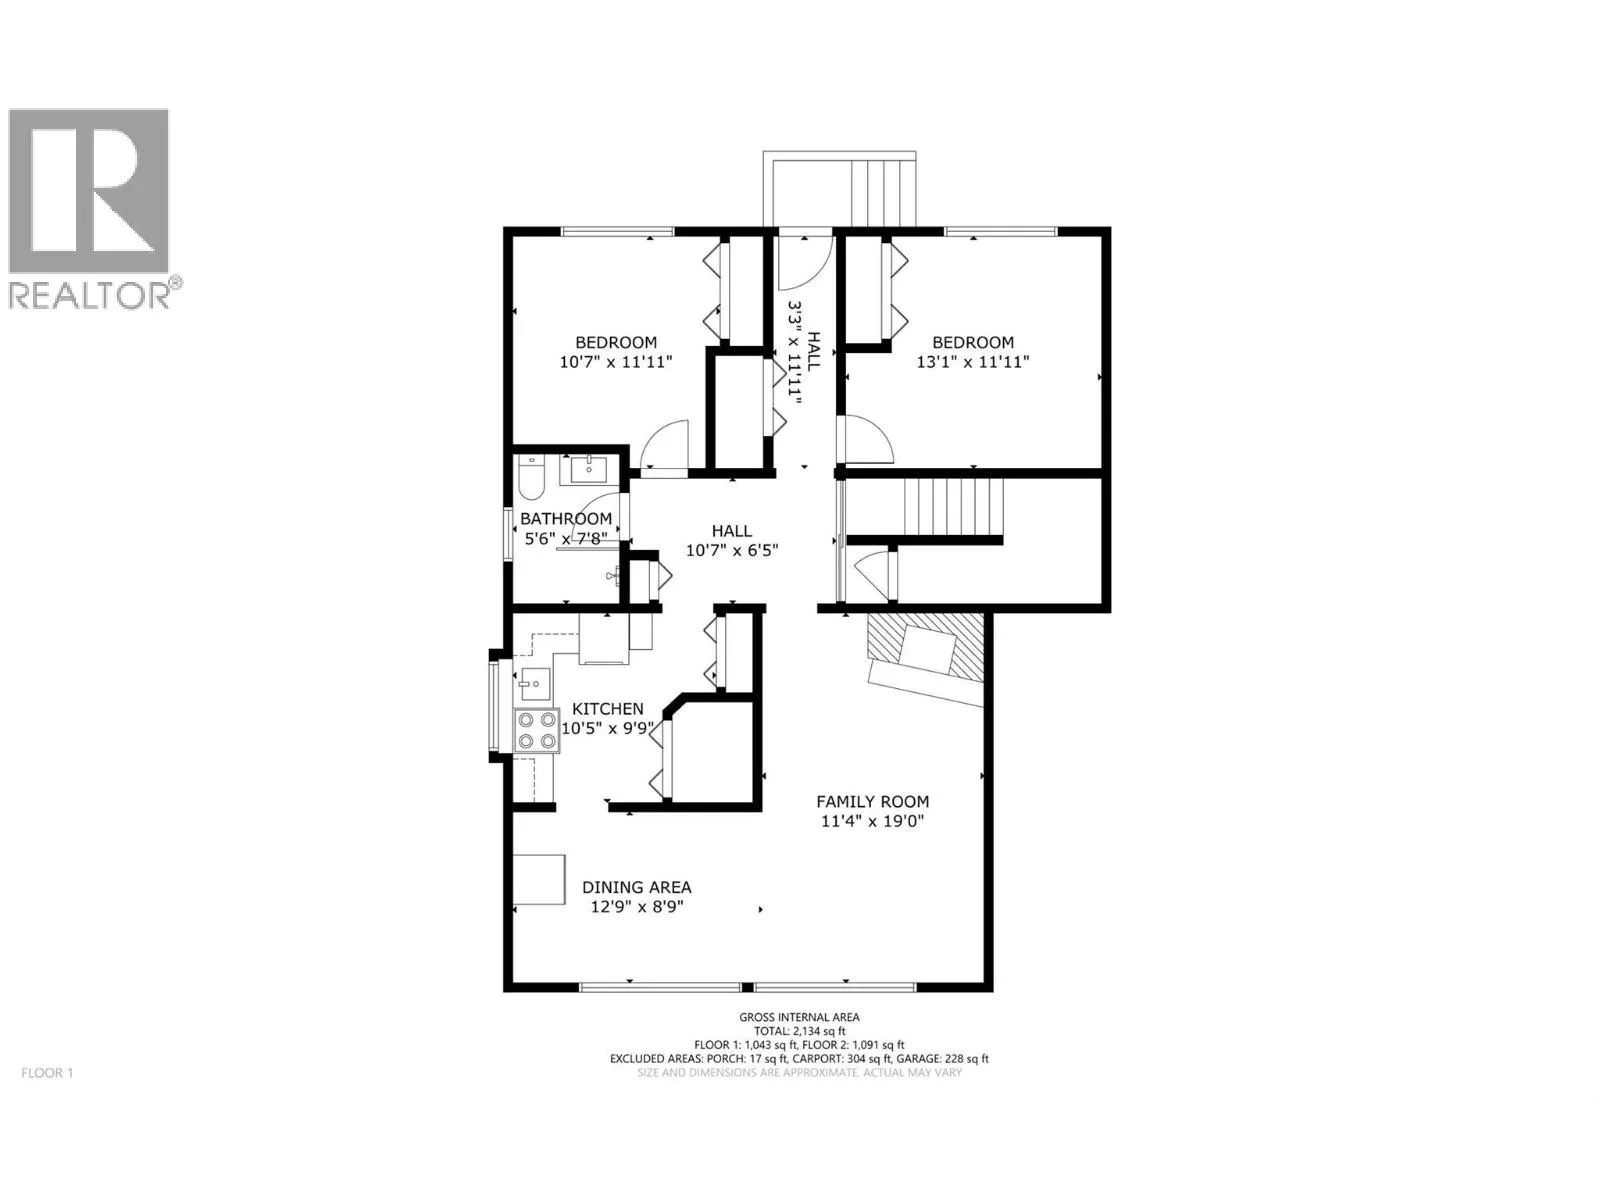
Bedroom
Main level
13'1'' x 11'11''
Bedroom
Main level
10'7'' x 11'11''
3pc Bathroom
Main level
5'6'' x 7'8''
Family room
Main level
11'4'' x 19'0''
Dining room
Main level
12'9'' x 8'9''
Kitchen
Main level
10'5'' x 9'9''

Location

Learn more about this property
Listing provided by:
Coldwell Banker Executives Realty
MLS® number:
10404610
Agent:
Mark Chomyshen
*Indicates required field
Name is required
Email is required
Please enter a valid phone number (e.g., 416-111-1111).