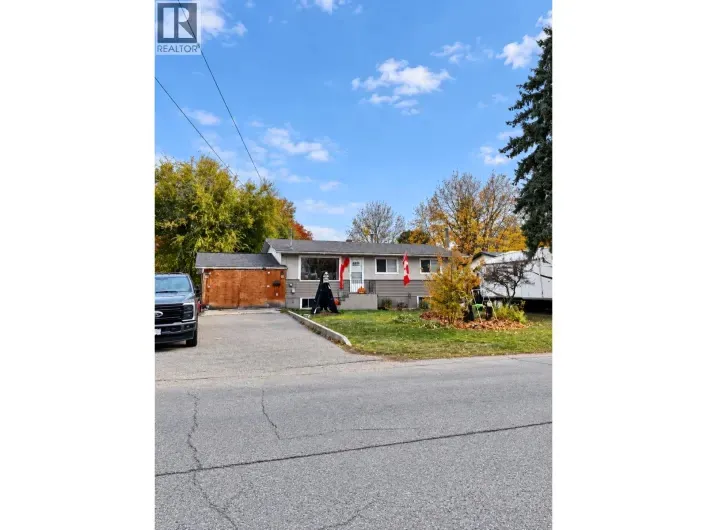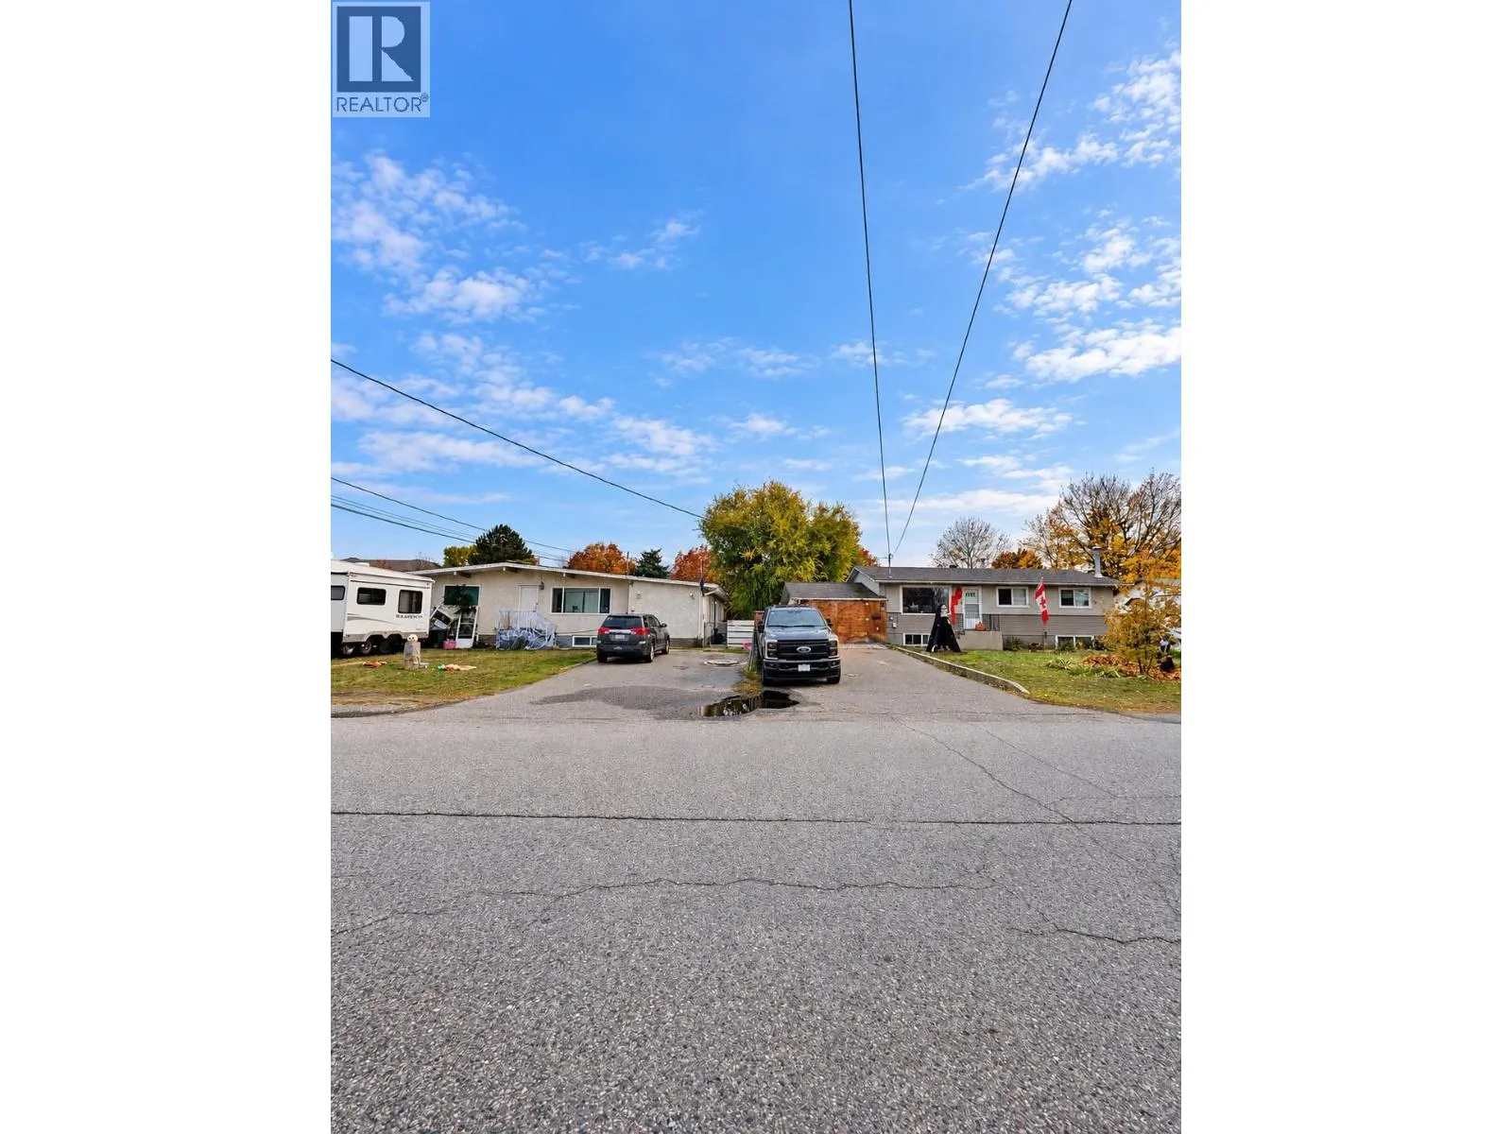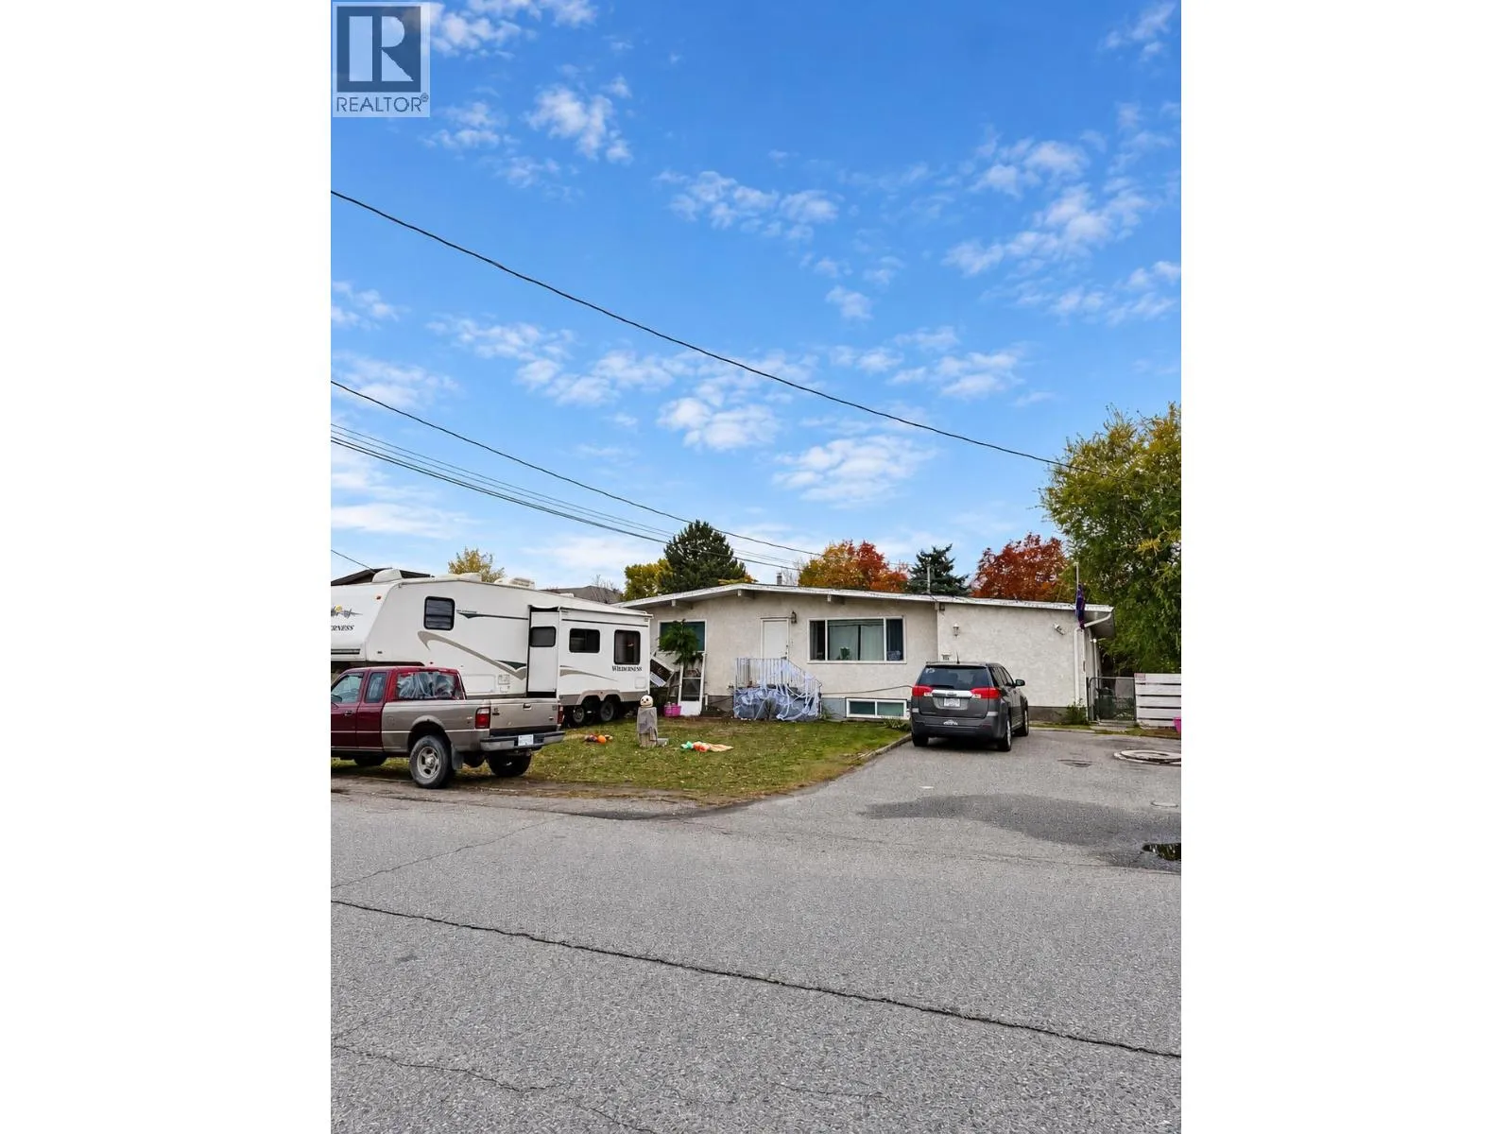
**PRIME INVESTMENT & LAND ASSEMBLY OPPORTUNITY IN RUTLAND!** Discover the potential of 195 Davie Road, ideally situated in one of Kelowna's established and evolving neighbourhoods. This property offers an excellent opportunity for homeowners, investors, and developers seeking to capitalize on a centrally located parcel with exciting future possibilities. Conveniently located near schools, shopping, parks, public transit, and everyday amenities, with easy access to Highway 33, UBC Okanagan, and Kelowna International Airport. The neighbouring property at 215 Davie Road is also available for purchase, presenting a unique opportunity to acquire two adjoining properties for a potential land assembly and future redevelopment, subject to applicable municipal approvals. Whether you're looking to invest, hold, or explore future development opportunities, this property offers flexibility in a desirable location. Properties may be purchased individually or together, with preference given to a combined sale. Currently occupied by tenants which allows for rental income while in the redevelopment phase. Buyers are encouraged to independently verify all measurements, zoning, land use, development potential, and other information deemed important. (id:27476)