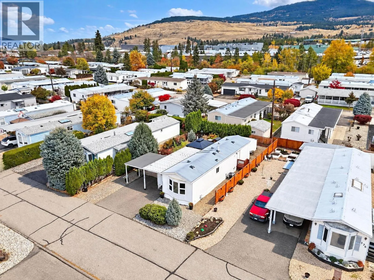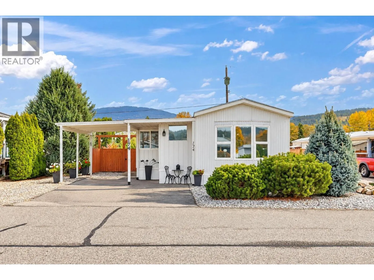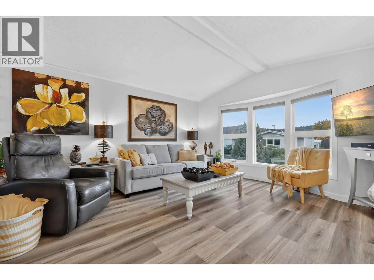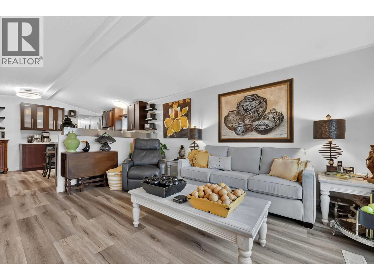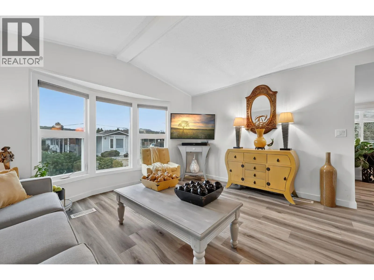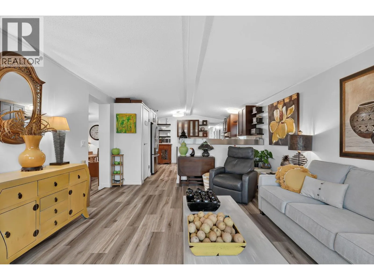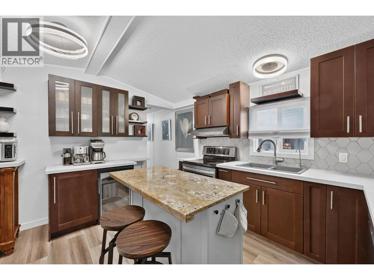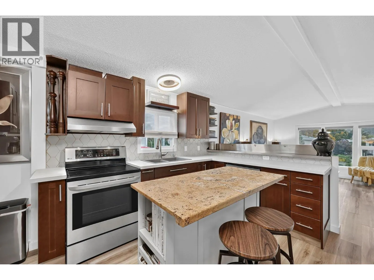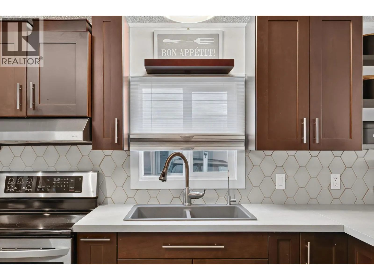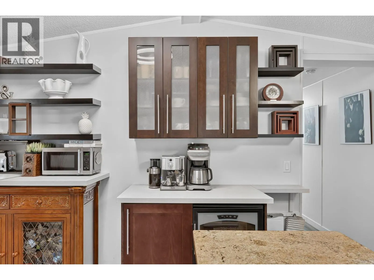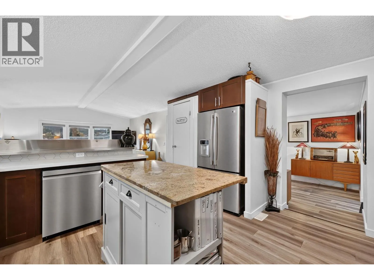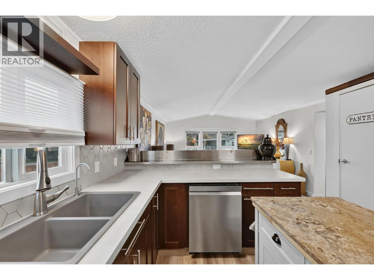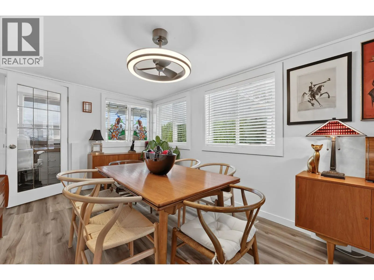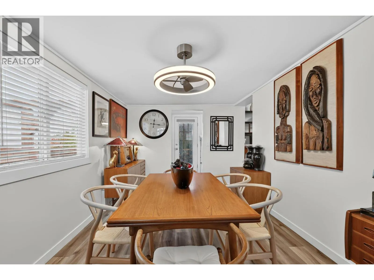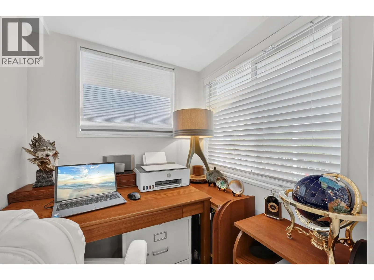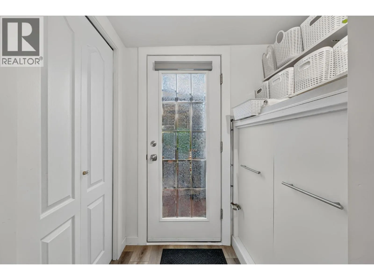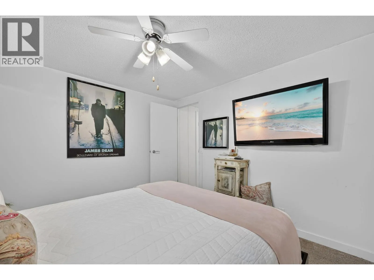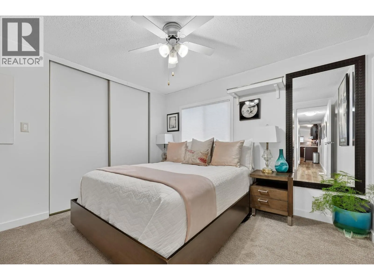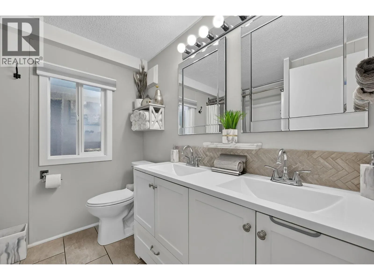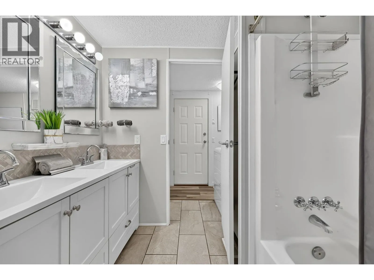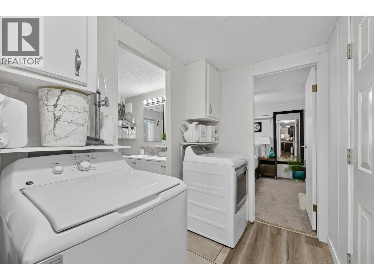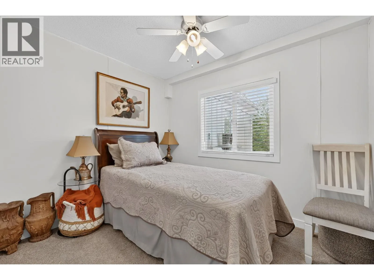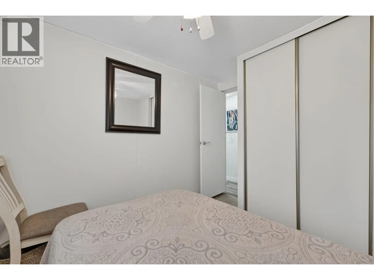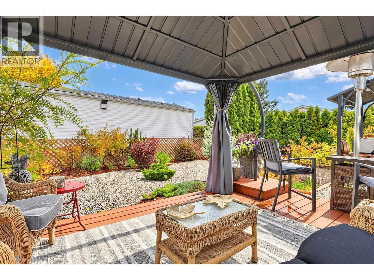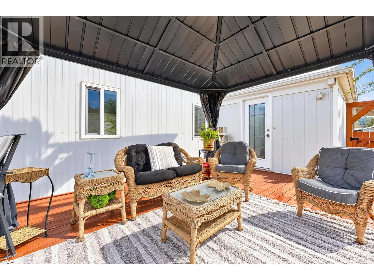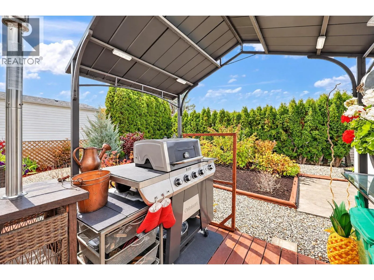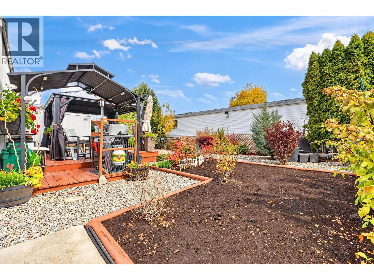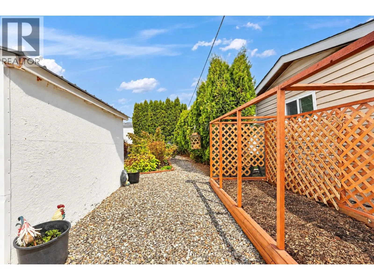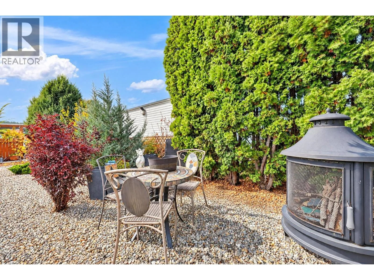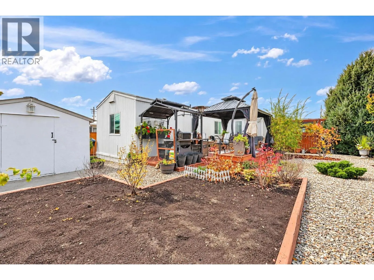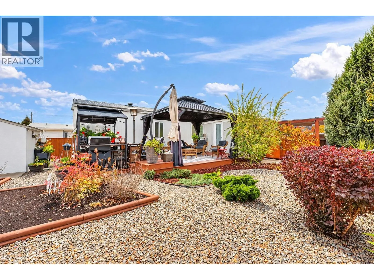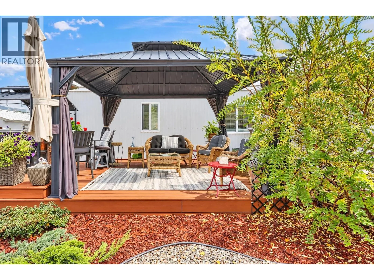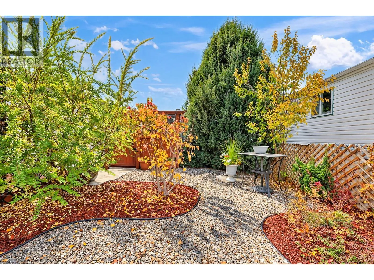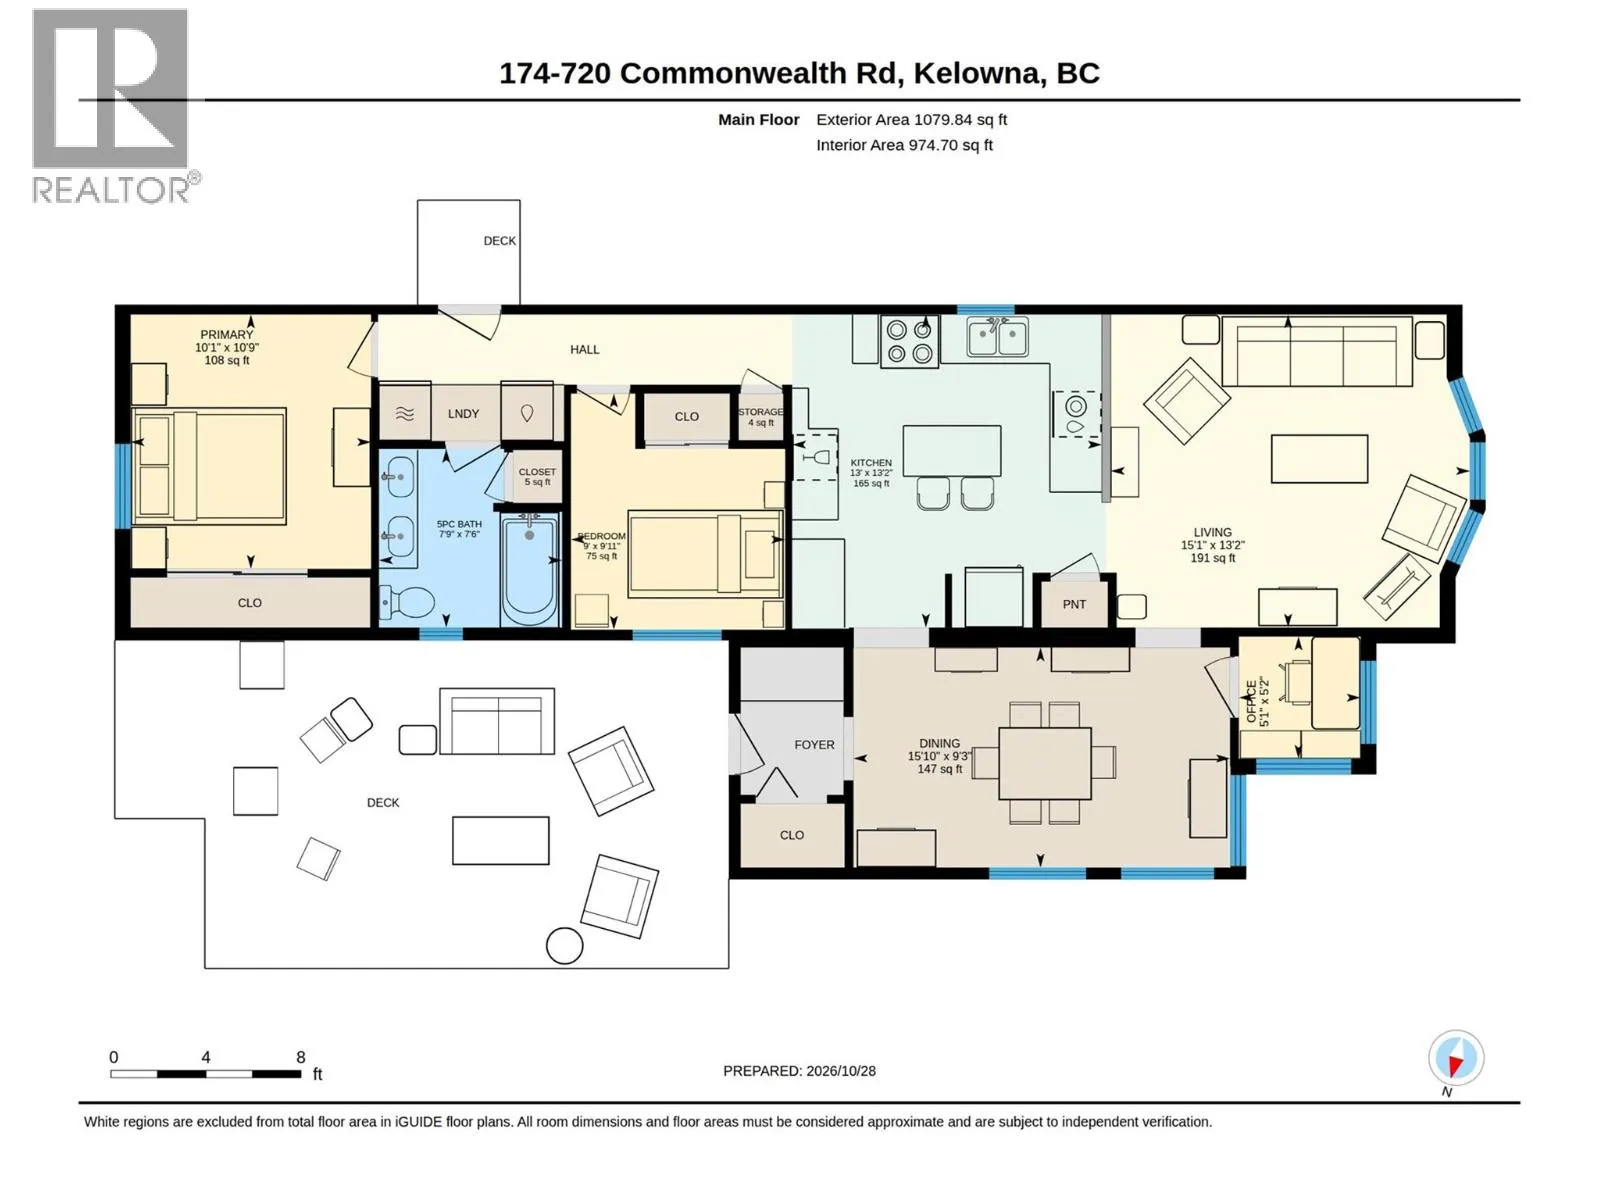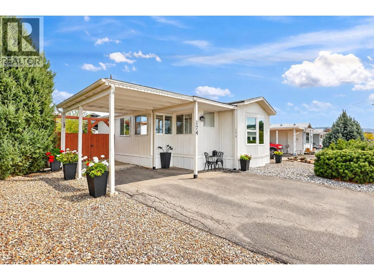
Exceptional value in this updated 2-bedroom, 1-bath home in Meadowbrook Estates. This one offers about 1,080 square feet on the edge of Lake Country. Move-in ready - nothing left to do but unpack. A new entryway welcomes you into a home that has been updated from top to bottom. Fresh paint runs throughout, and the new kitchen brings together new cabinetry, new countertops, stainless steel appliances and a granite-topped island with space for casual seating. A separate dining room gives you room to host, while an office nook, a five-piece bathroom and a dedicated laundry area with a new washer and dryer complete the layout. The big-ticket work is finished too. Poly-B plumbing has been replaced, and the home has a new roof (2021), a gas furnace and central A/C (both 2022), a new hot water tank (2024), Reverse Osmosis filtration and newer windows. Outside, the newly landscaped backyard is private and ready to enjoy, with a new privacy fence, a new deck and a new gazebo that suit long Okanagan evenings. The deck and gazebo are included, and there is parking for three vehicles. The rail trail corridor is a two-minute walk away, and Lake Country shopping, the airport, UBCO and transit are all just minutes from this home. Every update is done, so the only thing left is to move in. (id:27476)