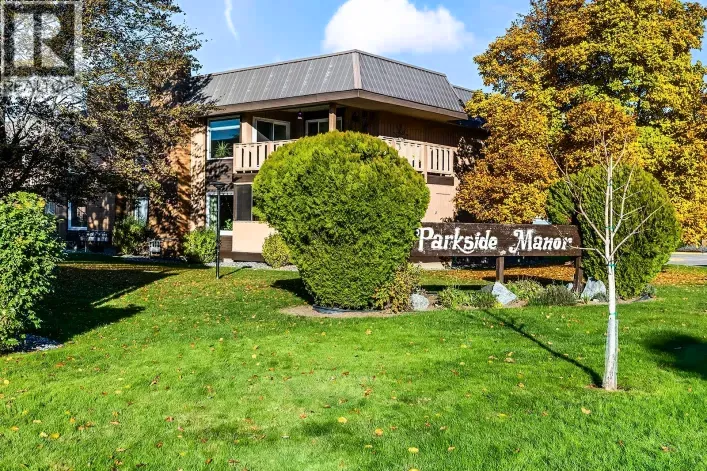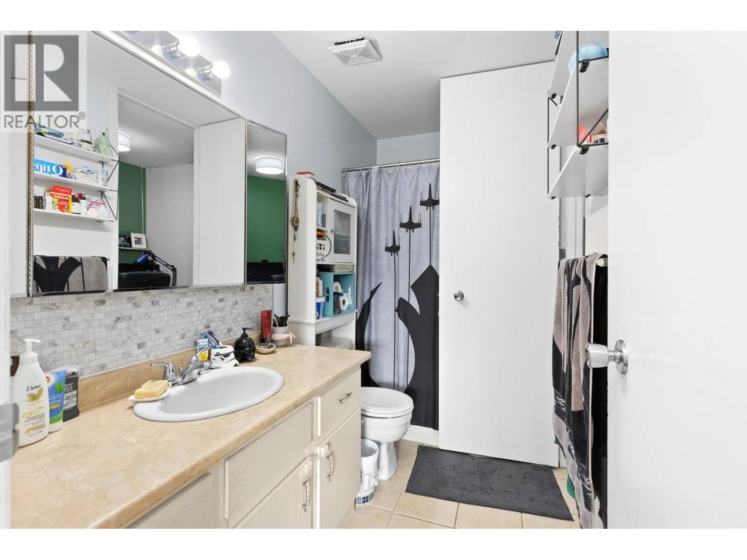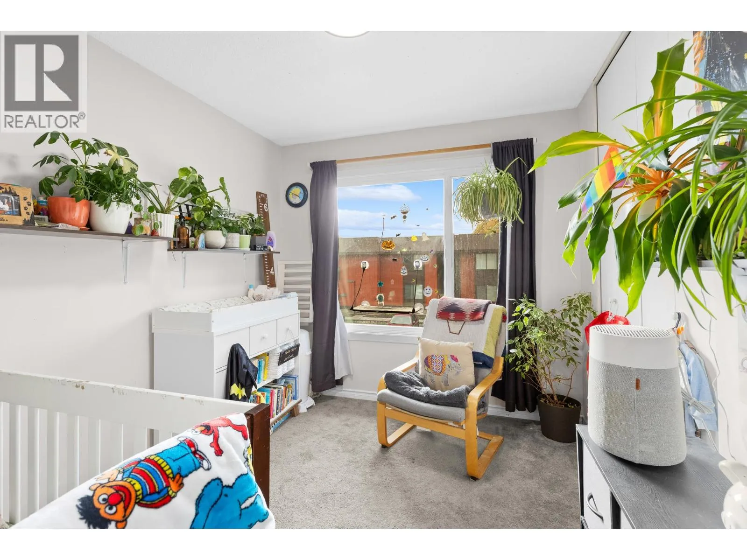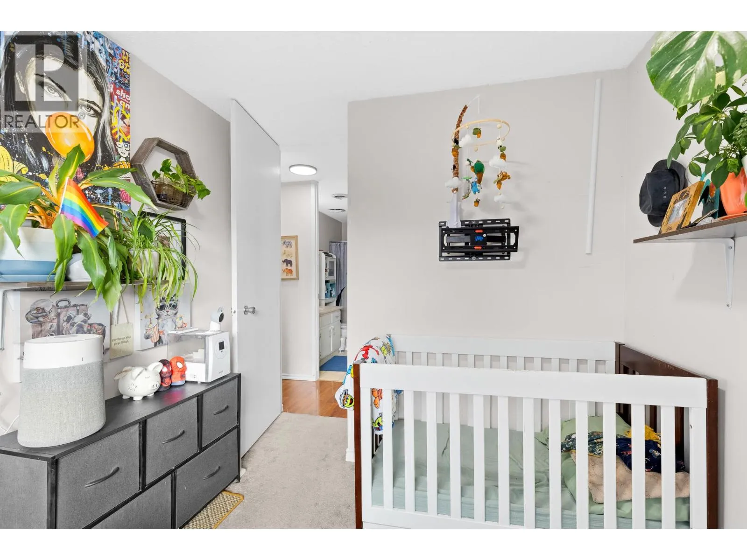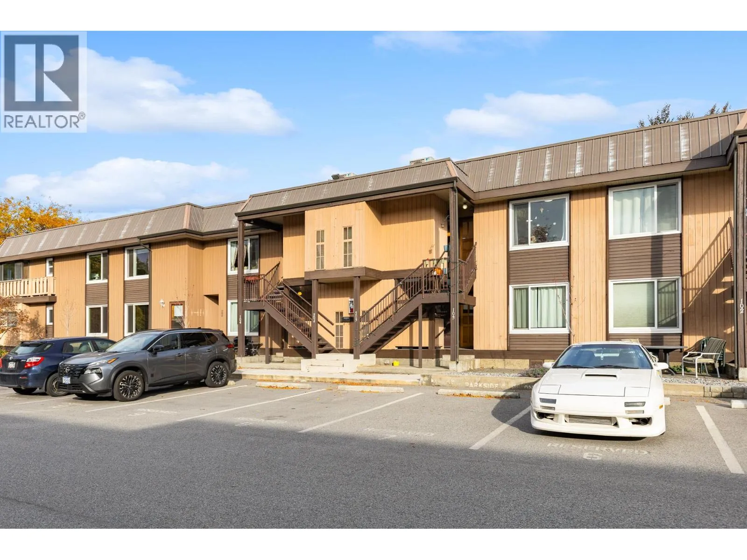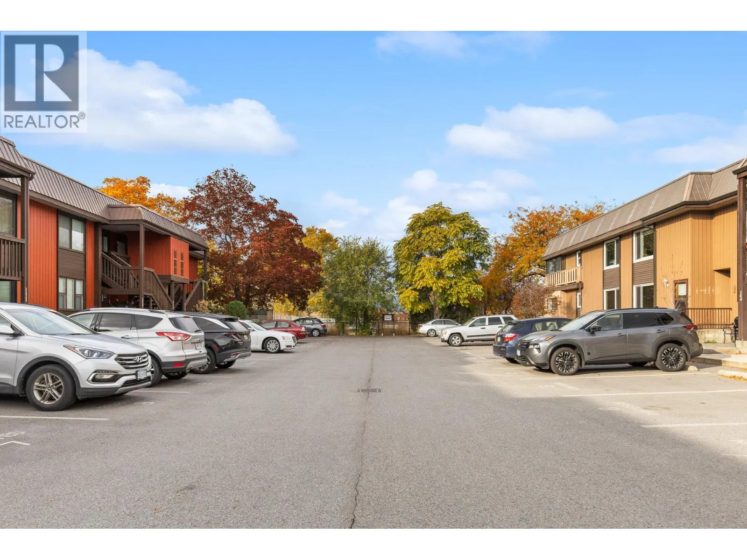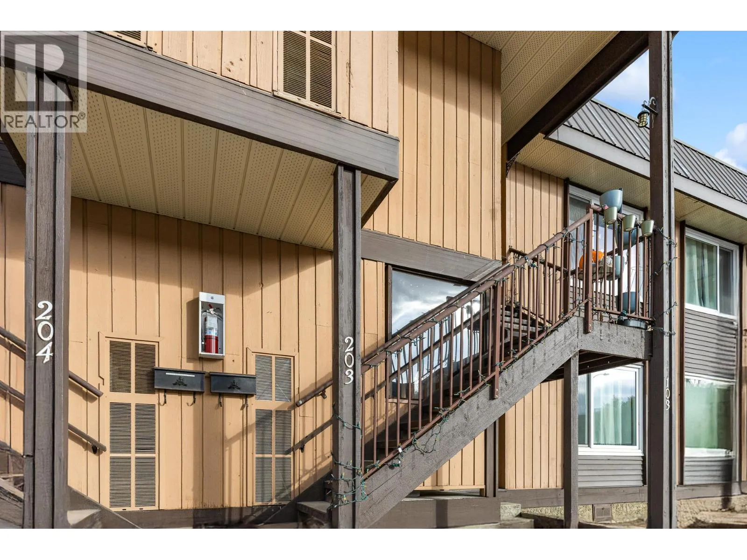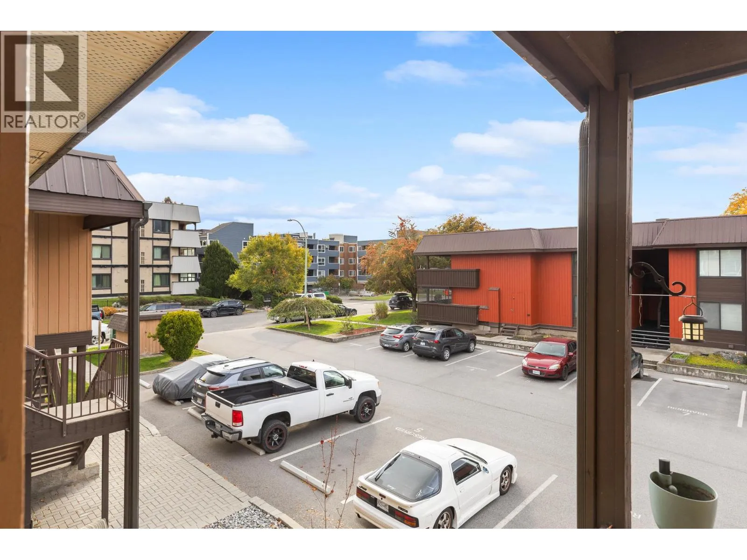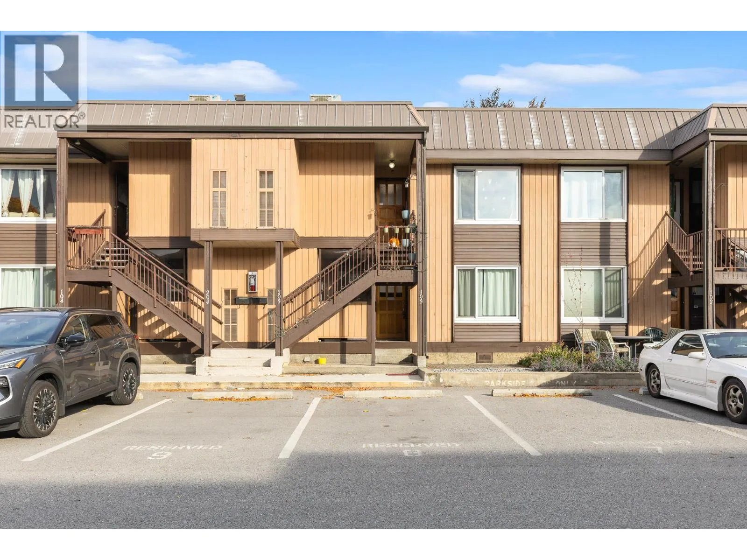
1660 Ufton Court Unit# 203, Kelowna, British Columbia V1Y 8G7

Listed for:
$425,000
2 beds
1 baths
Listed 15 days ago
Row / Townhouse for rent: 1660 Ufton Court Unit# 203, Kelowna, British Columbia V1Y 8G7

View all 28 photos

About

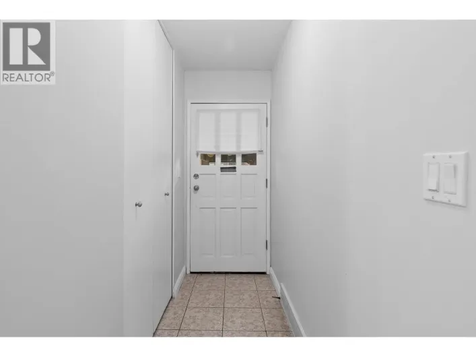
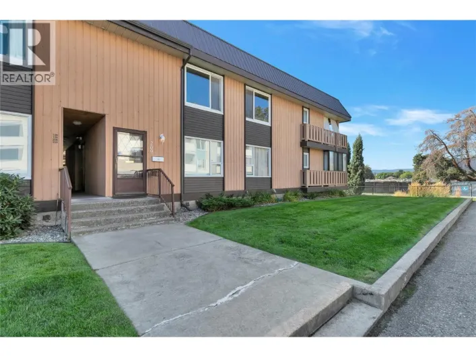
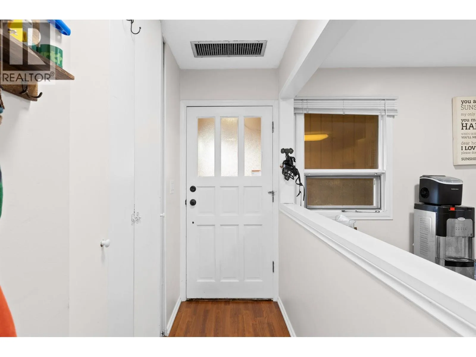
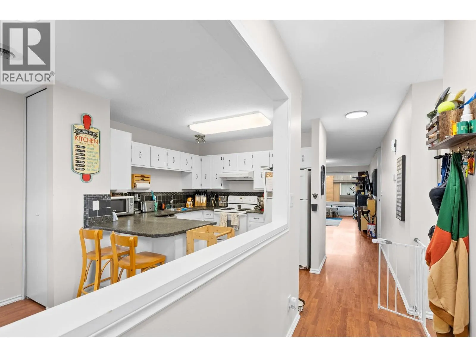
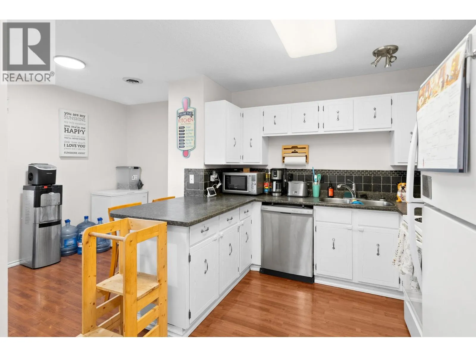
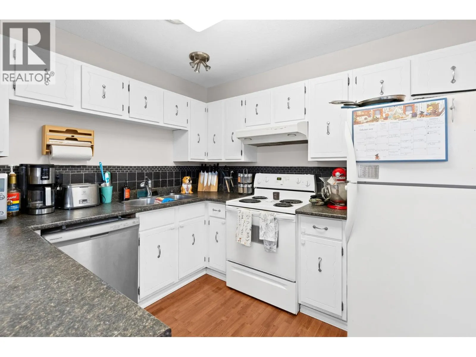
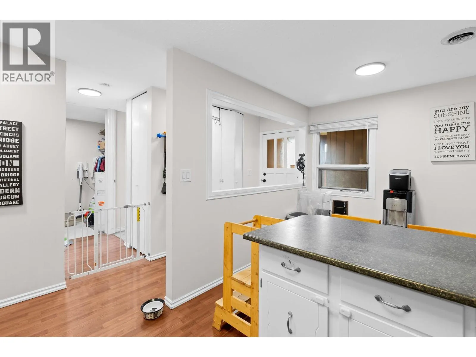
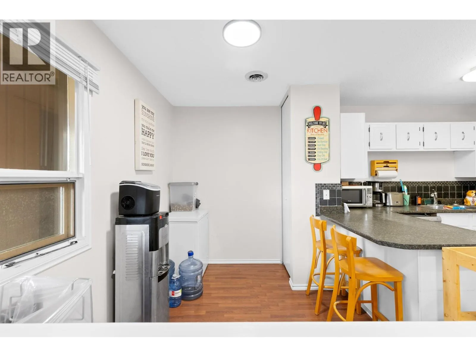
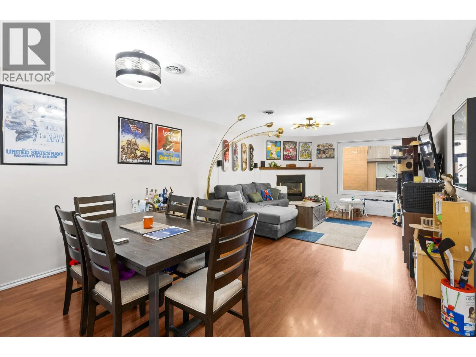
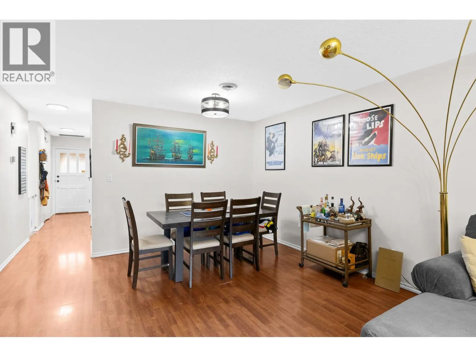
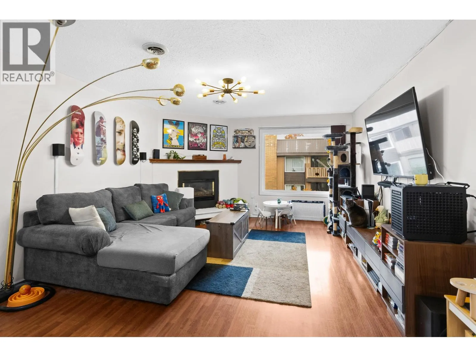
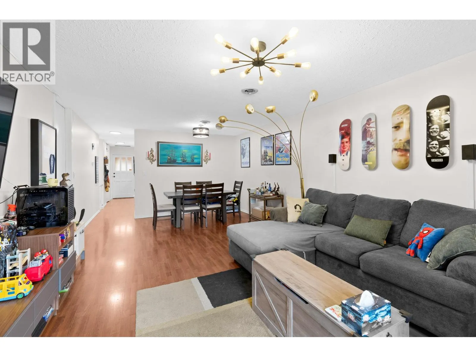
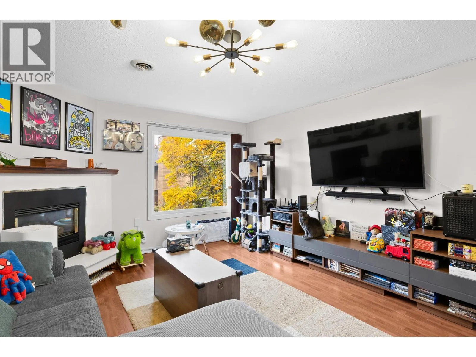
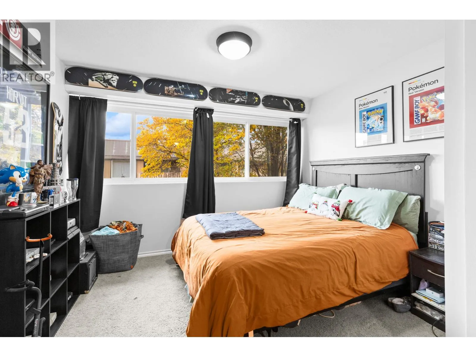
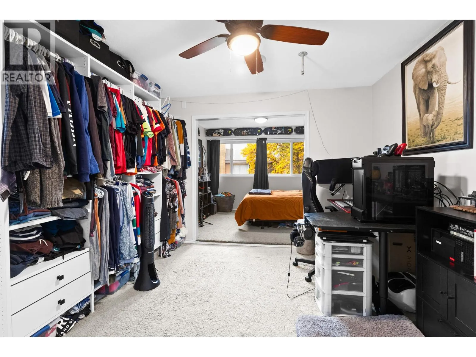
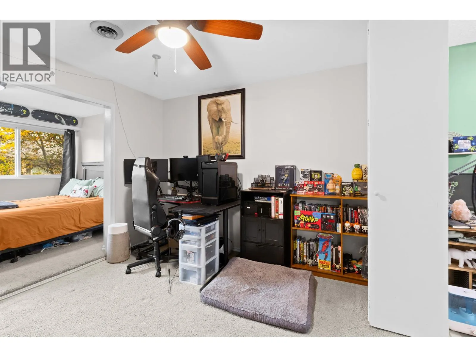
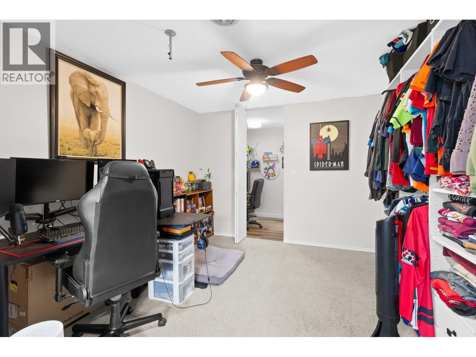
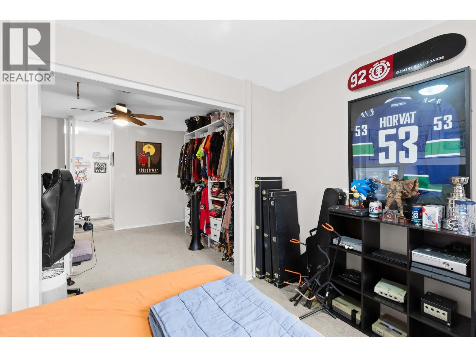
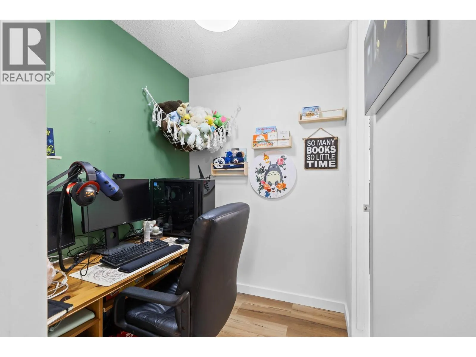
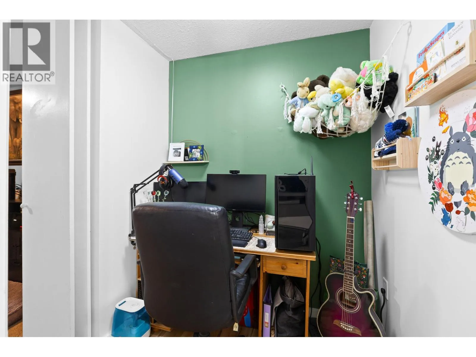
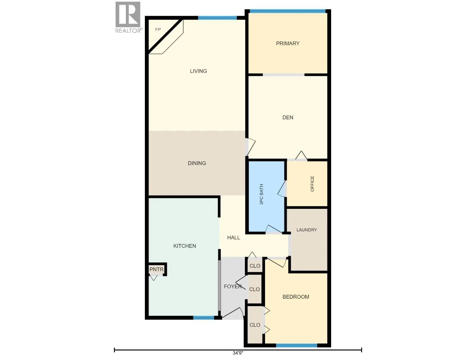
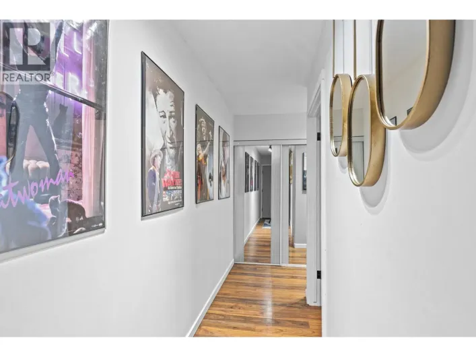
Welcome to this bright and inviting 2 bedroom, 1 bathroom townhome, offering comfortable living in an unbeatable location! The spacious layout features generously sized bedrooms, with the primary bedroom complemented by an adjoining den – ideal for a home office, reading nook, or additional flex space. Enjoy the convenience of a dedicated laundry room with ample storage, updated windows and newer HVAC including heat pump and central air conditioning. Location is everything, and this home truly delivers! Just steps from the exciting $240M+ redevelopment of Parkinson Recreation Centre, bringing an impressive new recreation and wellness hub to the neighbourhood. Also ideally located near the Apple Bowl and Landmark District, and just minutes from downtown Kelowna and Orchard Park Shopping Centre. Easy access to transit and Glenmore Road makes getting to UBC Okanagan and the airport a breeze. With everyday amenities just steps away, this is a fantastic opportunity for first-time buyers, or investors looking for comfort, convenience, and an exceptional location! (id:27476)

Property Highlights

MLS® Number
10404963
Type
Single Family
Community Name
Parkside Manor
Maintenance Fee
355.59
Ownership Type
Strata
Land Size
under 1 acre
Parking Space Total
1

Building

Building Type
Row / Townhouse
Storeys
2.00
Square Footage
1166 sqft
Bathrooms Total
1
Bedrooms Total
2
Amenities
Golf Nearby, Park, Recreation, Schools, Shopping, Ski area
Exterior Finish
Wood siding
Fireplace Present
Yes
Basement Type
Basement Features
Building Heating Type
Heat Pump
Heating Fuel
Building Cooling Type
Central air conditioning

Utilities

Water
Municipal water
Utility Sewer
Municipal sewage system

Room Layout

Office
Main level
5'8'' x 6'3''
Laundry room
Main level
5'8'' x 8'8''
Den
Main level
11'0'' x 11'7''
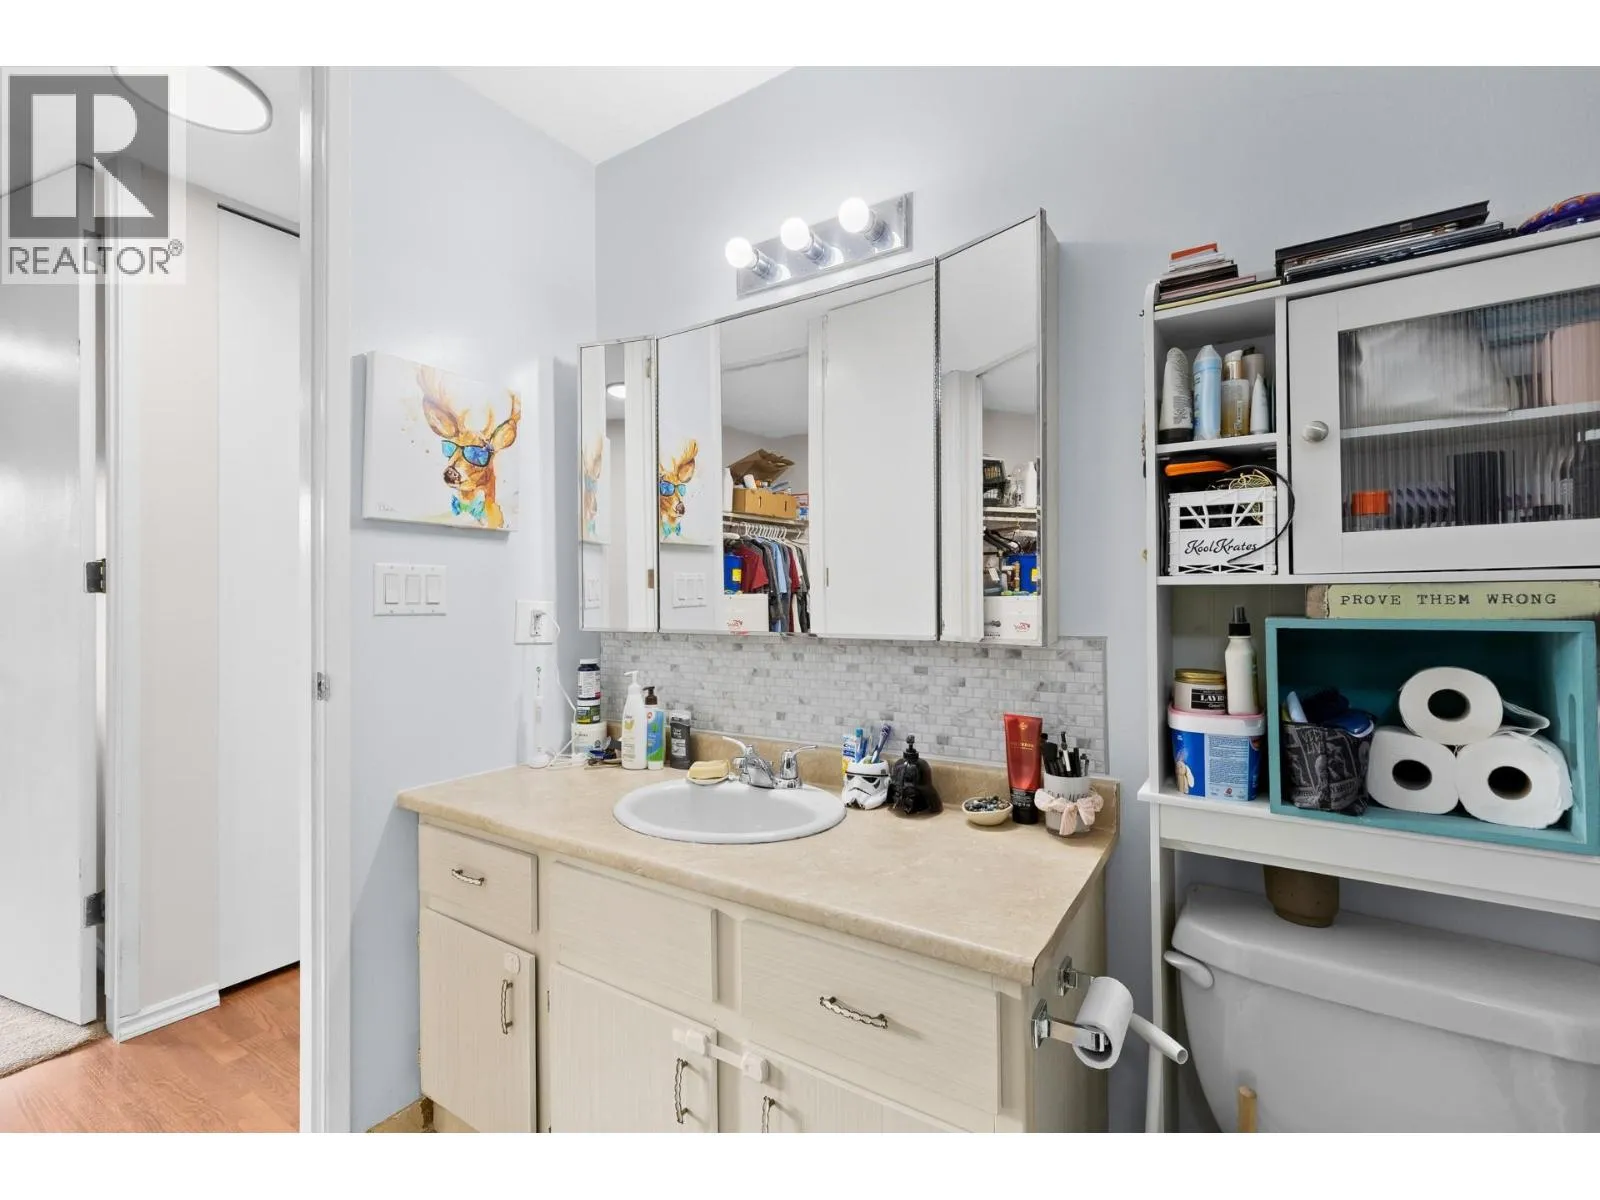
4pc Bathroom
Main level
4'11'' x 9'10''
Bedroom
Main level
8'8'' x 11'9''
Primary Bedroom
Main level
11'0'' x 8'5''
Kitchen
Main level
9'10'' x 16'6''
Dining room
Main level
13'6'' x 9'1''
Living room
Main level
13'6'' x 15'6''

Location

Learn more about this property
Listing provided by:
Royal LePage Kelowna
MLS® number:
10404963
Agent:
Dave Kotler
*Indicates required field
Name is required
Email is required
Please enter a valid phone number (e.g., 416-111-1111).

Street Spotlight - For sale