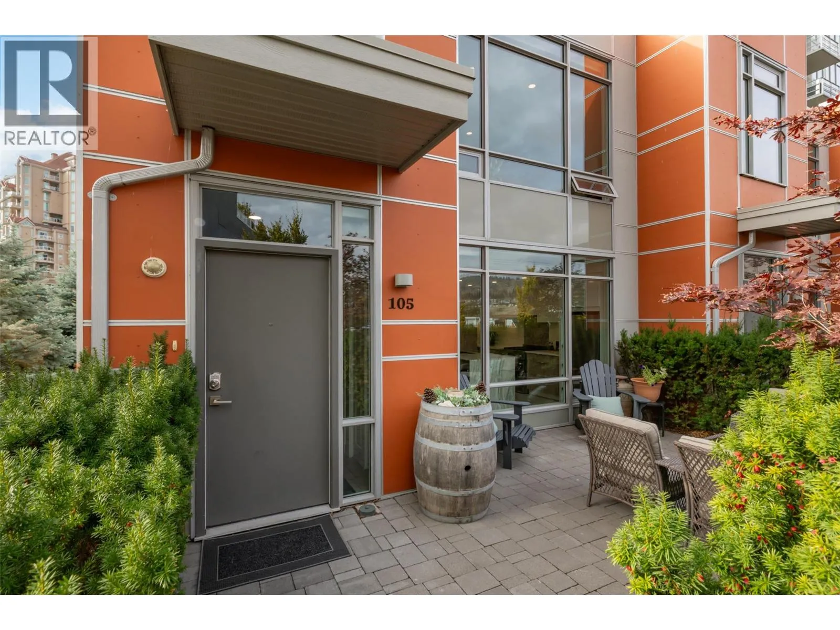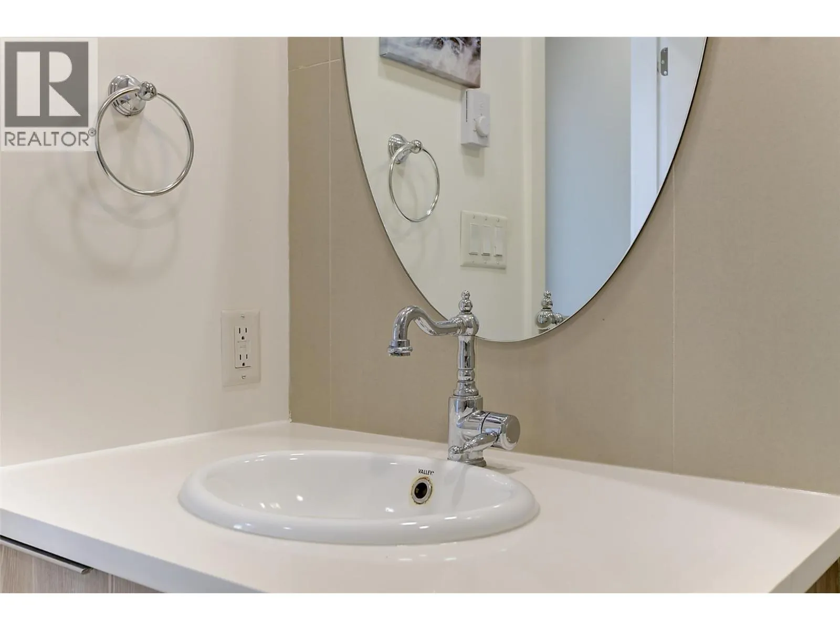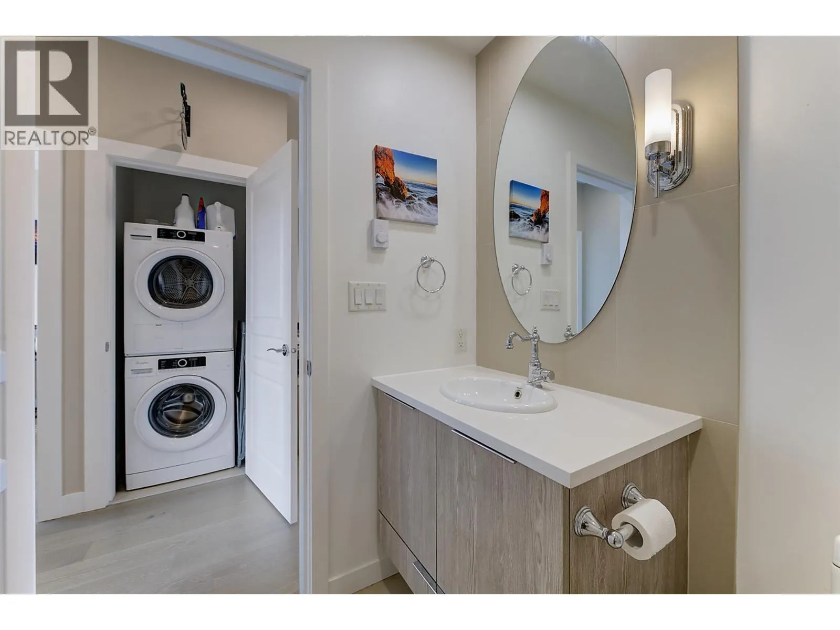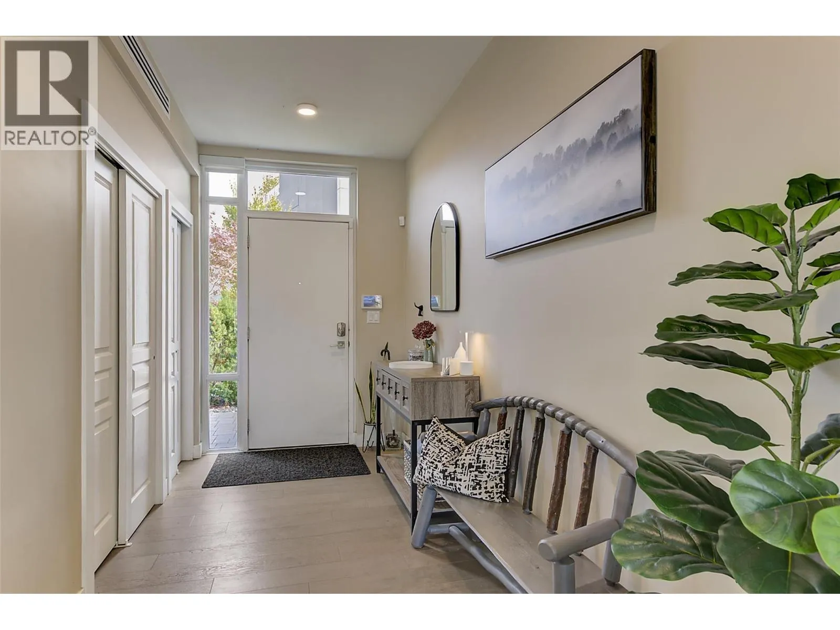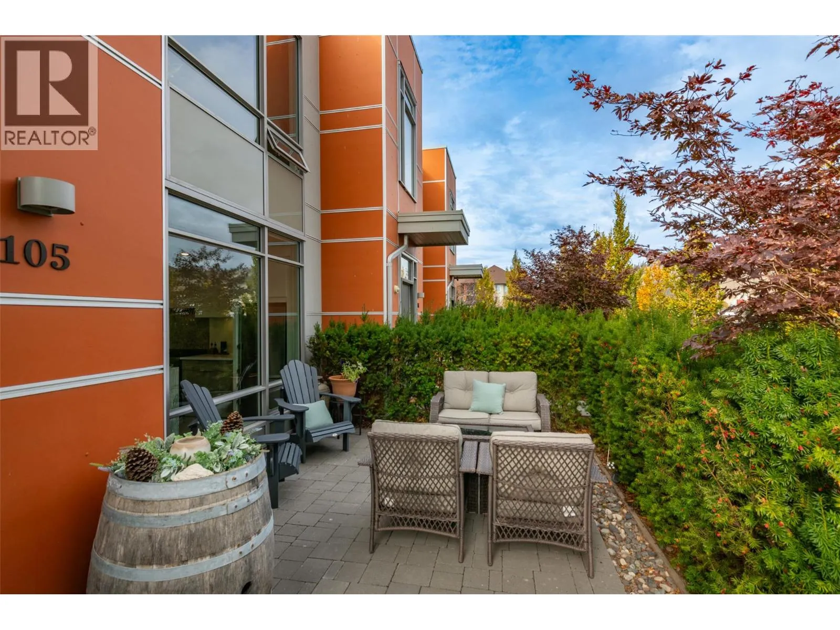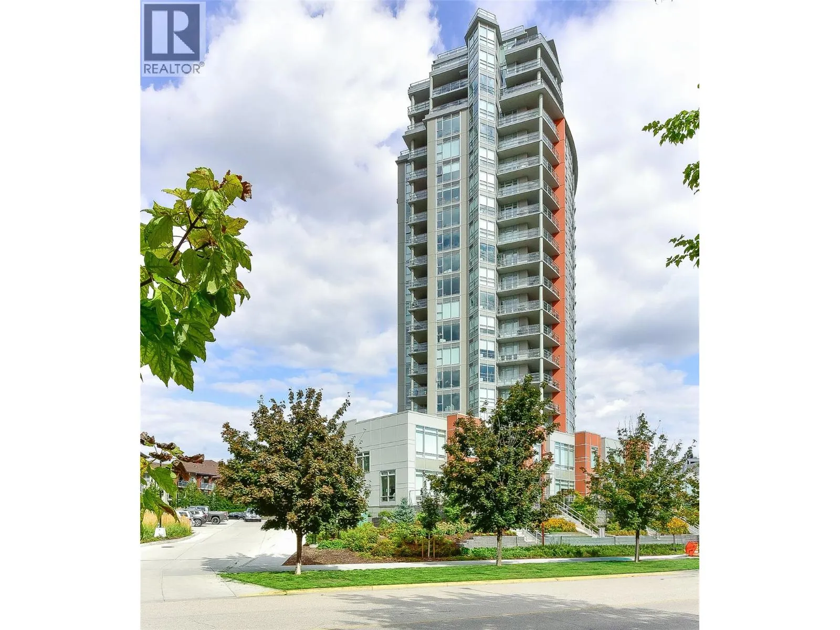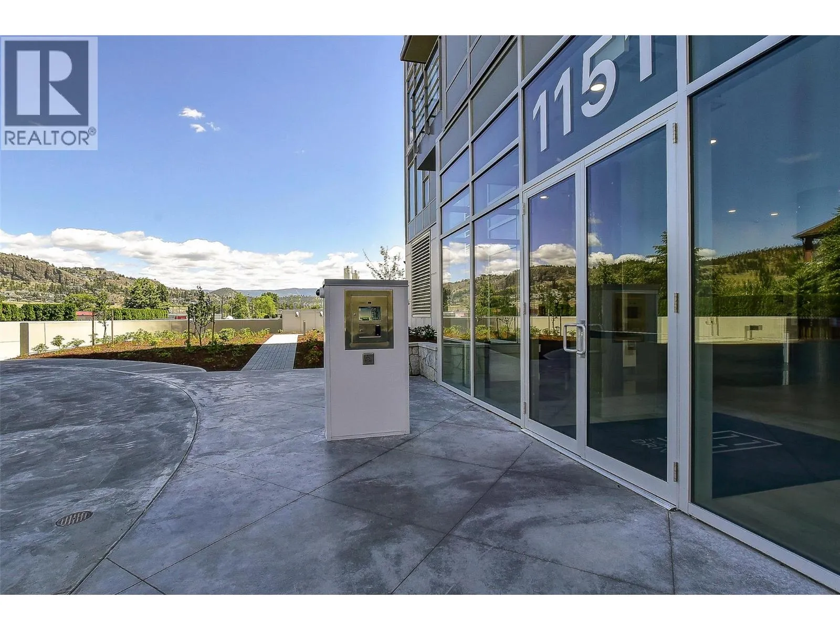
1151 Sunset Drive Unit# 105, Kelowna, British Columbia V1Y 0G2

Listed for:
$949,900
3 beds
3 baths
Listed 14 days ago
Row / Townhouse for rent: 1151 Sunset Drive Unit# 105, Kelowna, British Columbia V1Y 0G2

View all 62 photos

About

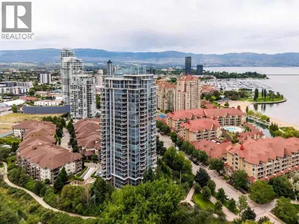
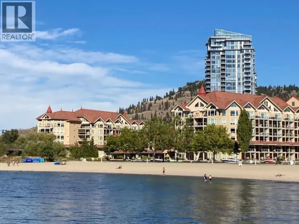
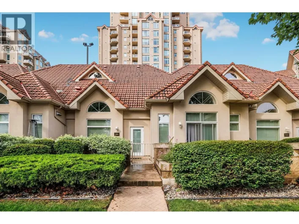
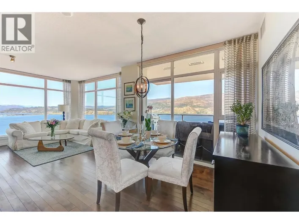
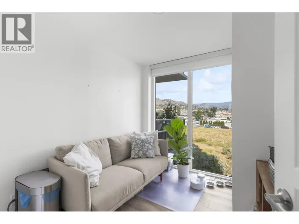
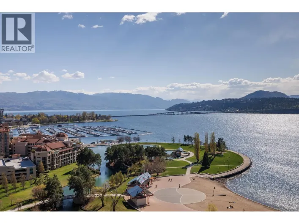
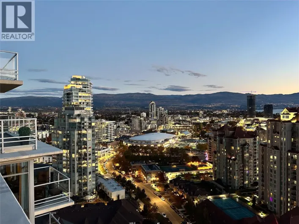
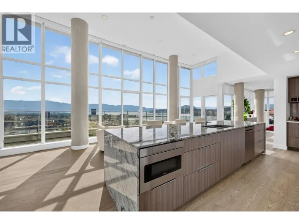
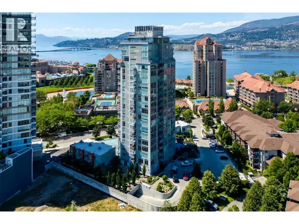
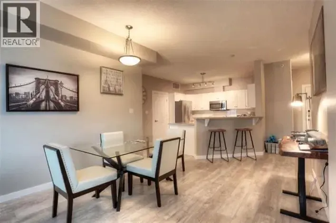
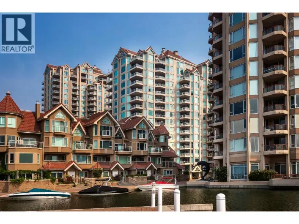
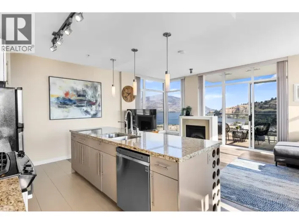
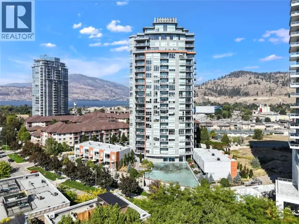
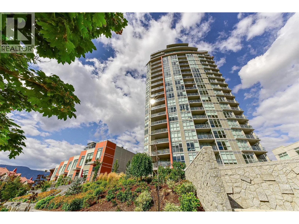
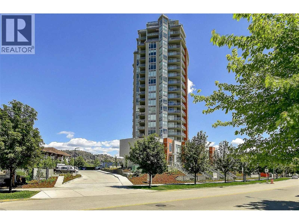
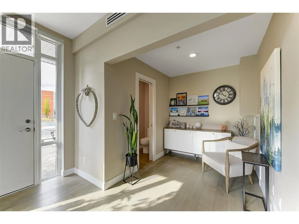
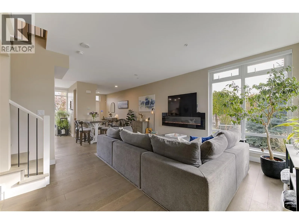
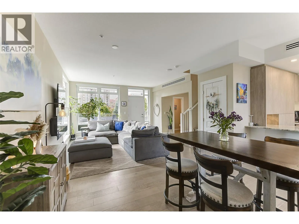
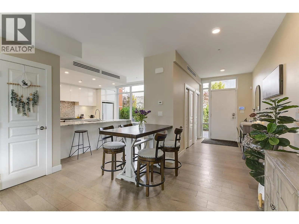
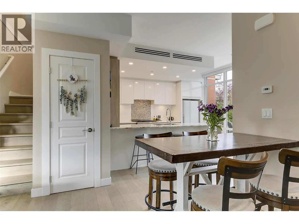
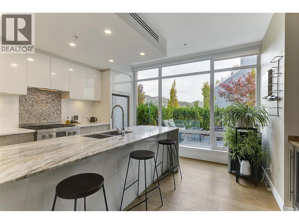
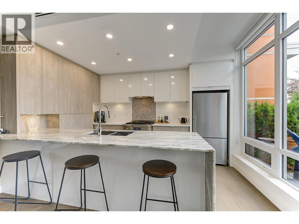
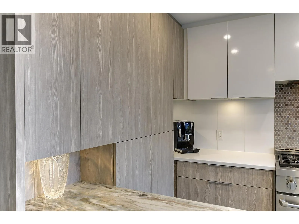
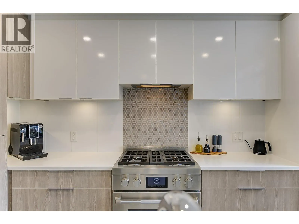
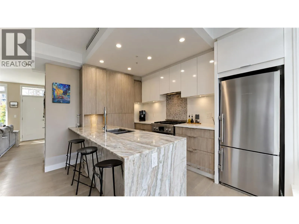
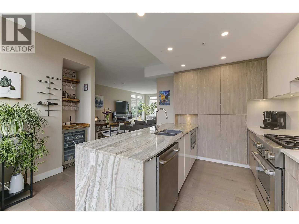
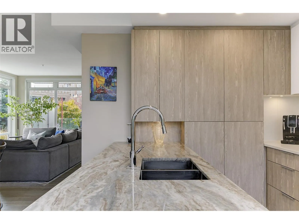
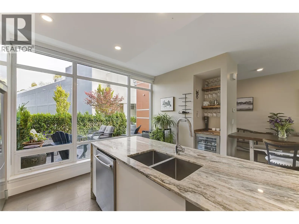
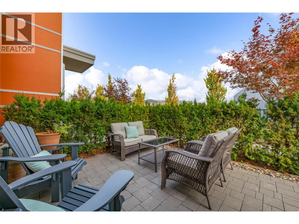
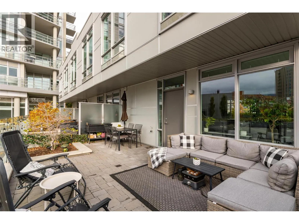
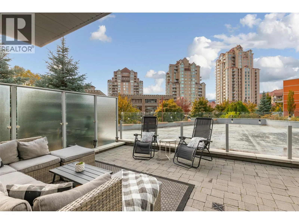
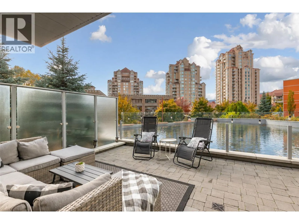
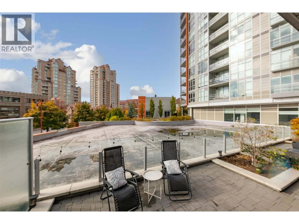
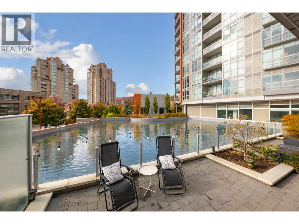
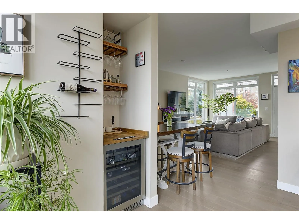
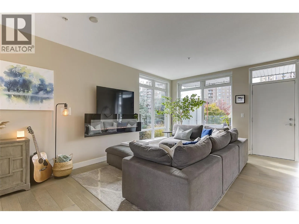
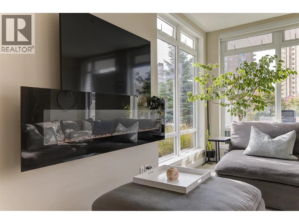
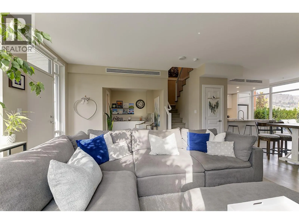
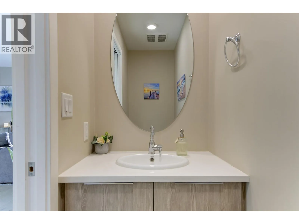
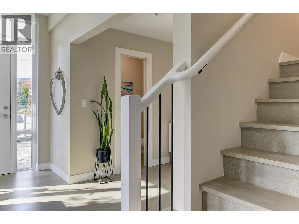
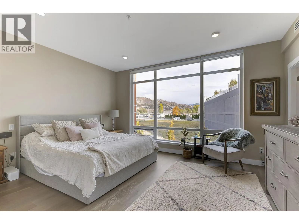
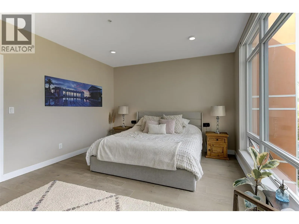
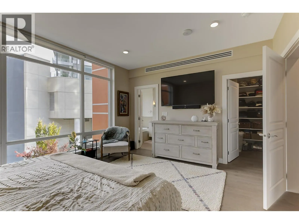
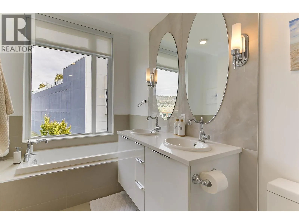
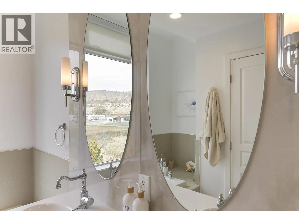
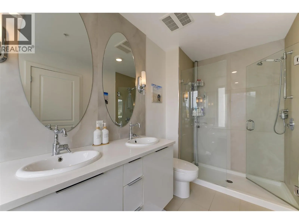
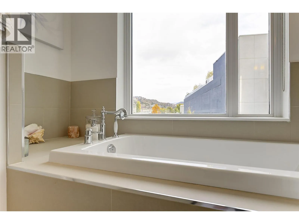
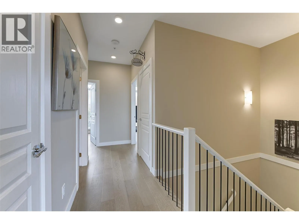
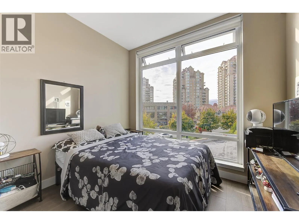
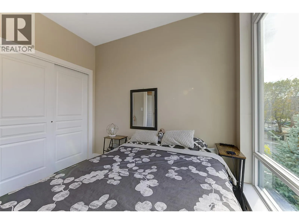
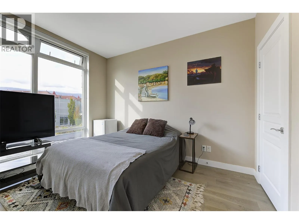
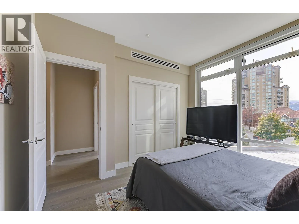
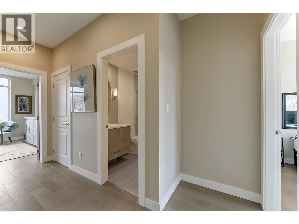
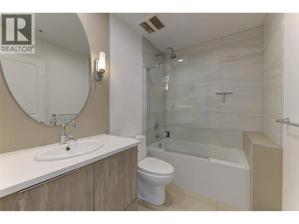
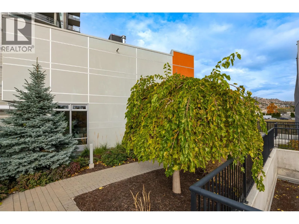
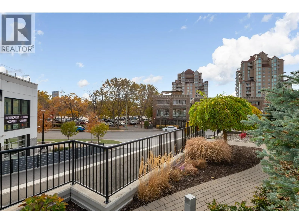
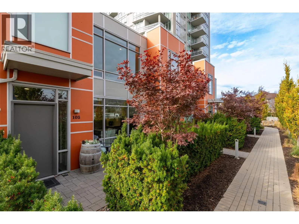
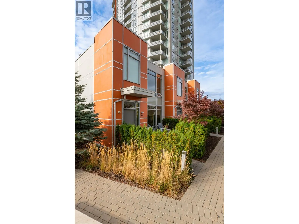
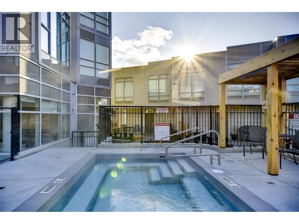
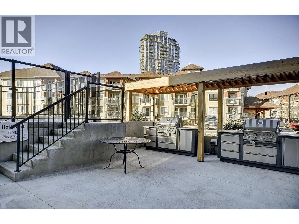
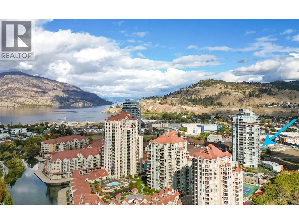
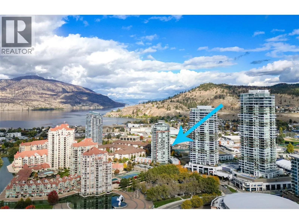
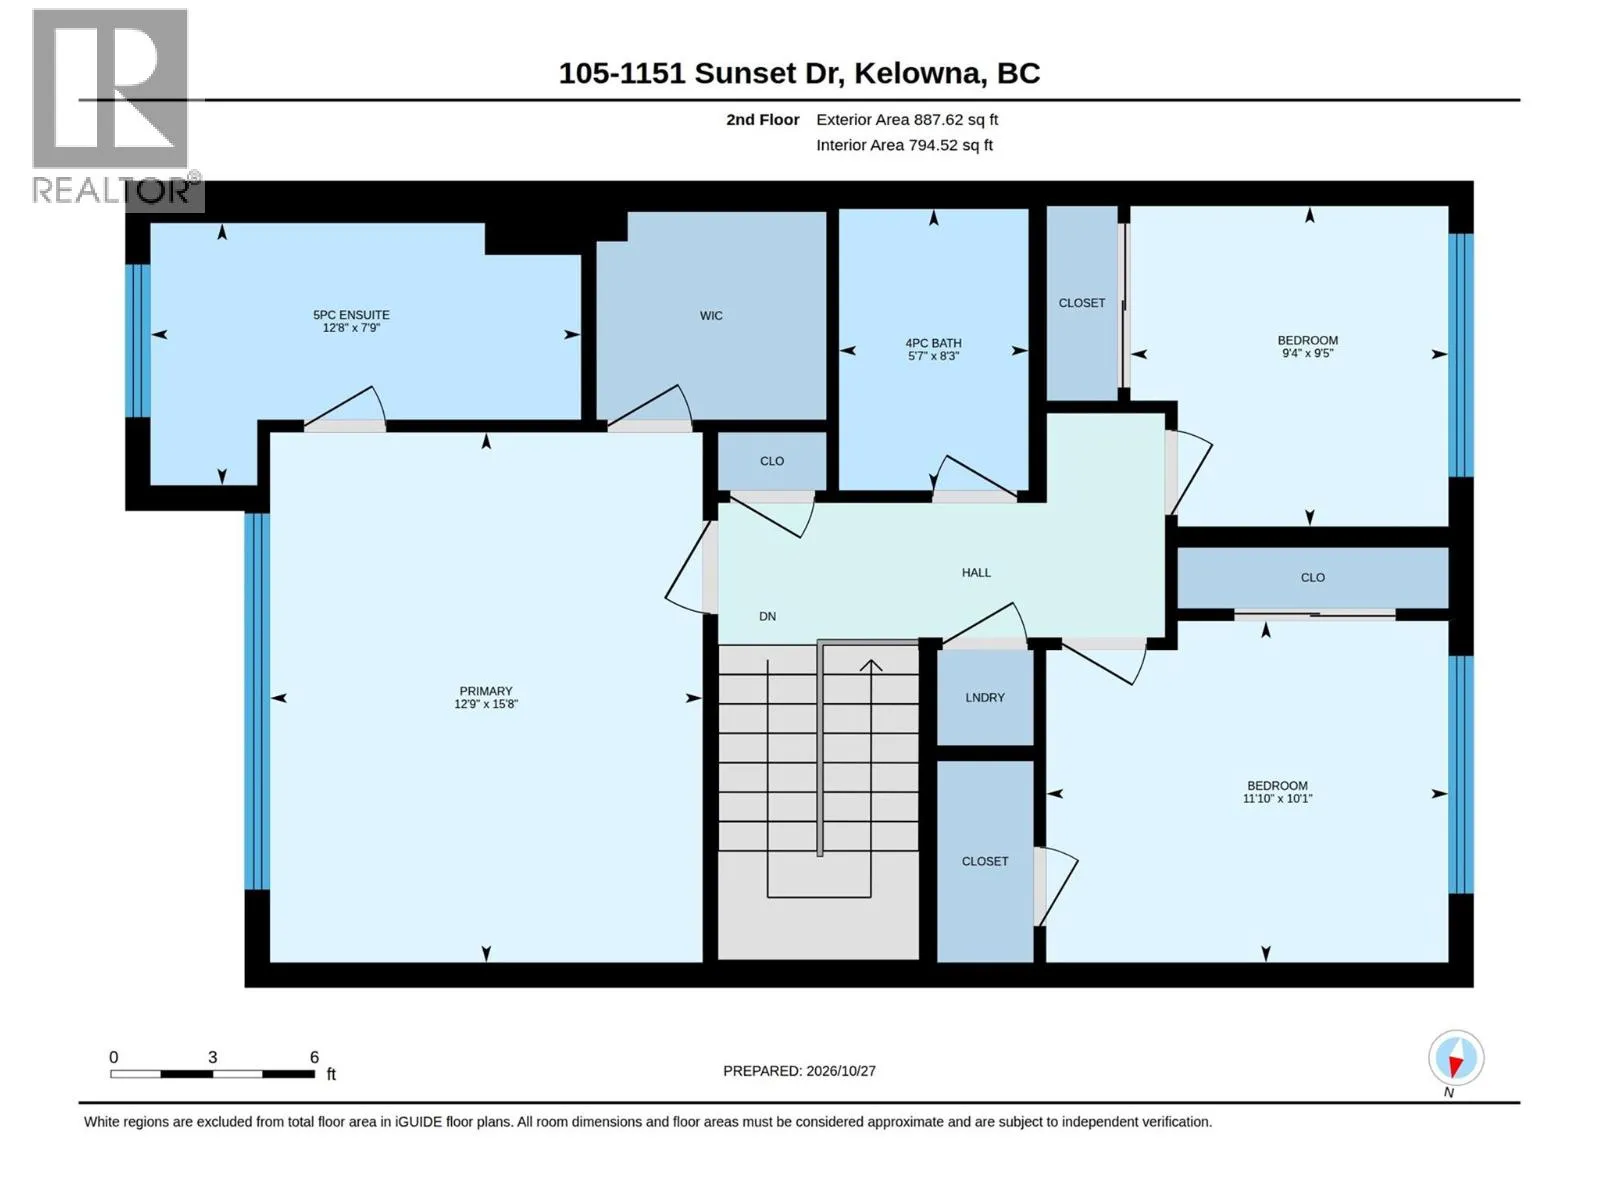
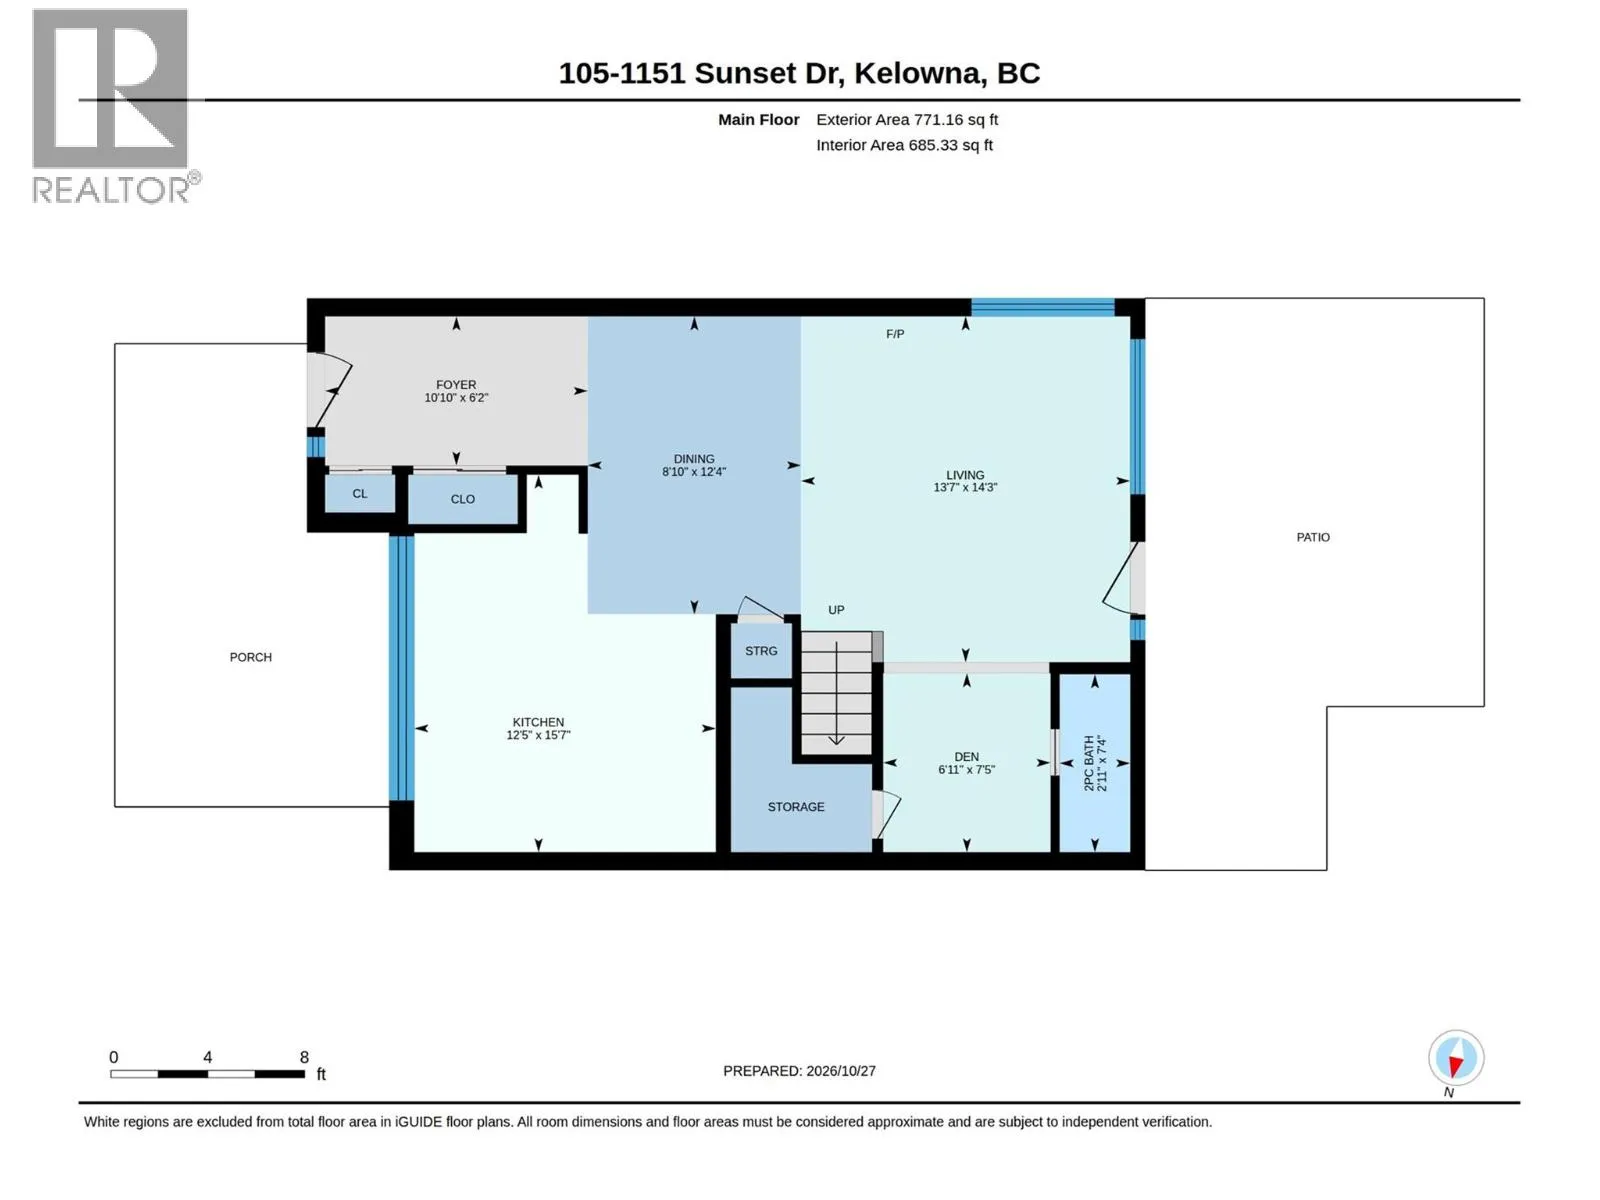
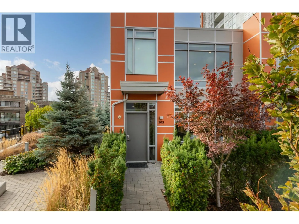
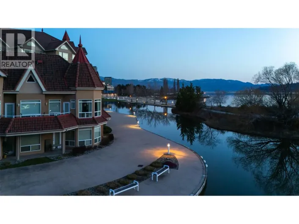
Luxury, Location & Lifestyle in the Heart of Kelowna! Welcome to this exceptional end-unit townhome in one of the complex’s best locations, tucked away on the quiet side and overlooking a beautiful water feature. Offering 1,579 sq. ft. of thoughtfully designed living space, this impressive 3-bedroom, 3-bathroom home combines upscale finishes with an inviting, open-concept layout. The stunning kitchen is the heart of the home, featuring high-end finishes, stainless steel appliances, a beverage centre and an oversized granite island perfect for entertaining. Expansive windows flood the main living area with natural light, with entry to a large deck overlooking the tranquil water feature. The spacious primary bedroom offers a private retreat with a walk-in closet and luxurious 5-piece ensuite. Two additional bedrooms and a full bathroom provide excellent flexibility for family, guests or a home office. Enjoy the convenience of two parking stalls and an unbeatable location close to Kelowna’s waterfront, beaches, restaurants, shopping and downtown amenities. A rare opportunity to enjoy stylish, low-maintenance living in an exceptional setting! This is a rare find, so hurry and Call your Realtor now! (id:27476)

Property Highlights

MLS® Number
10404803
Type
Single Family
Community Name
1151 Sunset
Maintenance Fee
812.00
Ownership Type
Strata
Land Size
under 1 acre
Parking Space Total
2

Building

Building Type
Row / Townhouse
Storeys
2.00
Square Footage
1479 sqft
Bathrooms Total
3
Bedrooms Total
3
Fireplace Present
Yes
Basement Type
Basement Features
Building Heating Type
Forced air, See remarks
Heating Fuel
Building Cooling Type
Central air conditioning

Utilities

Water
Municipal water
Utility Sewer
Municipal sewage system

Room Layout

Primary Bedroom
Second level
15'8'' x 12'9''
Bedroom
Second level
10'1'' x 11'10''
Bedroom
Second level
9'5'' x 9'4''
5pc Ensuite bath
Second level
7'9'' x 12'8''
4pc Bathroom
Second level
8'3'' x 5'7''
Den
Main level
7'5'' x 6'11''
Living room
Main level
14'3'' x 13'7''
Kitchen
Main level
15'7'' x 12'5''
Dining room
Main level
12'4'' x 8'10''
2pc Bathroom
Main level
7'4'' x 2'11''

Location

Learn more about this property
Listing provided by:
Royal LePage Kelowna
MLS® number:
10404803
Agent:
John Yetman
*Indicates required field
Name is required
Email is required
Please enter a valid phone number (e.g., 416-111-1111).

Street Spotlight - For sale