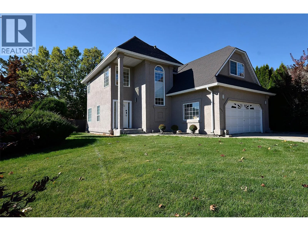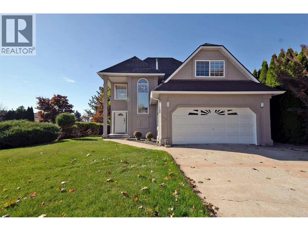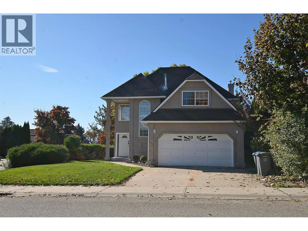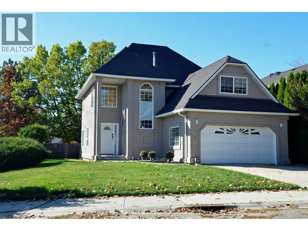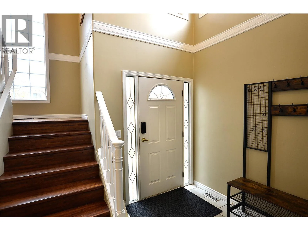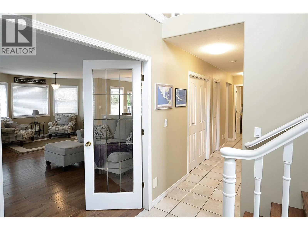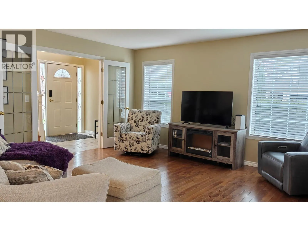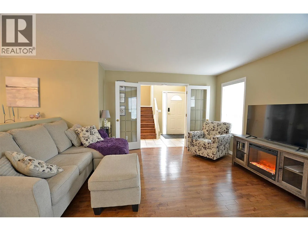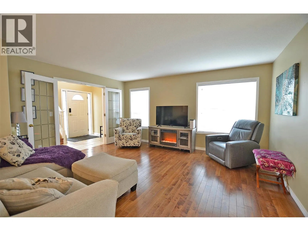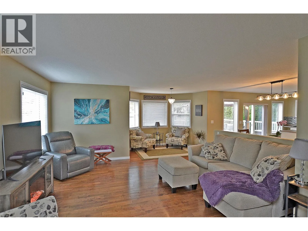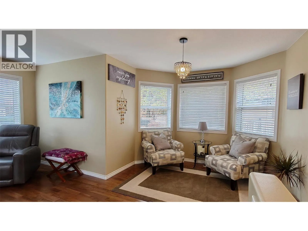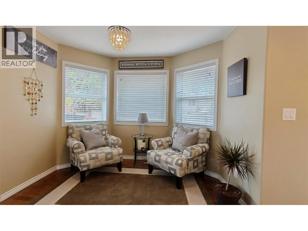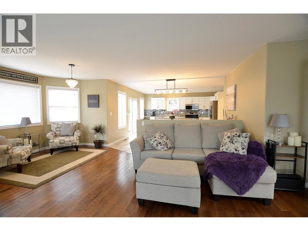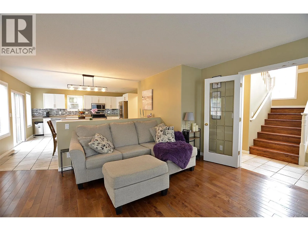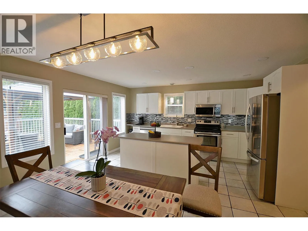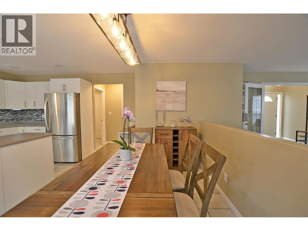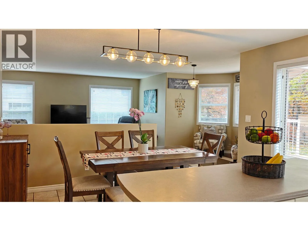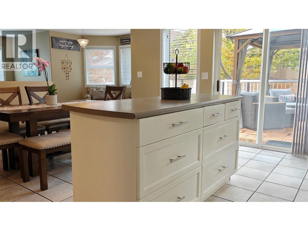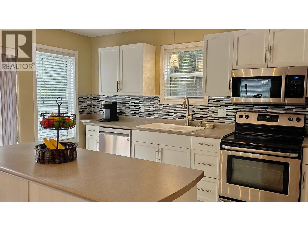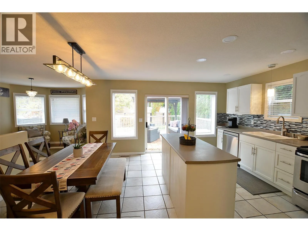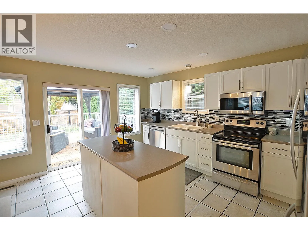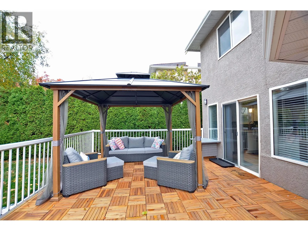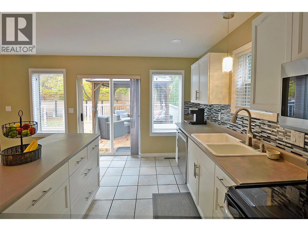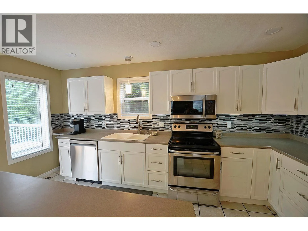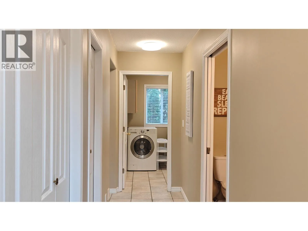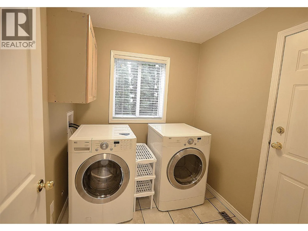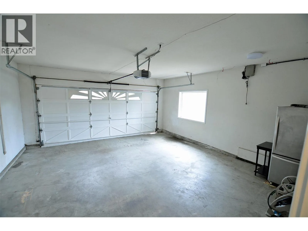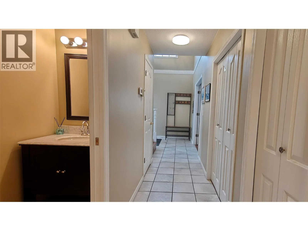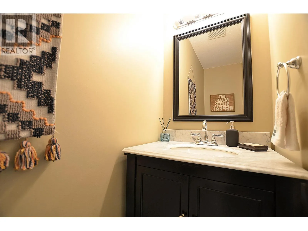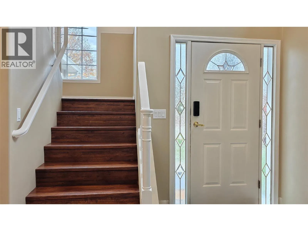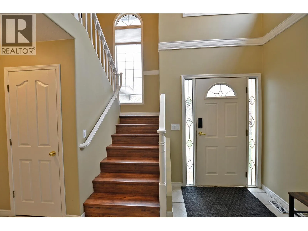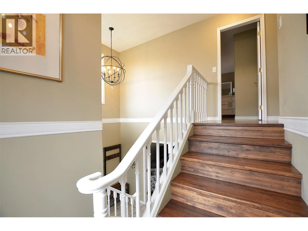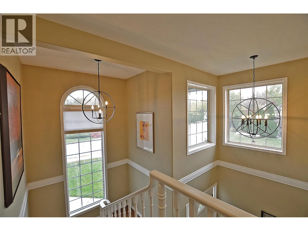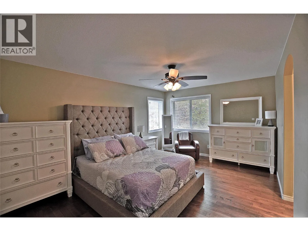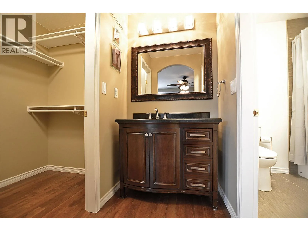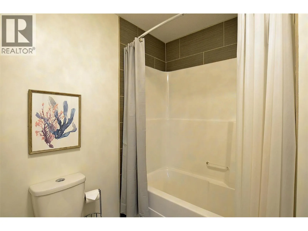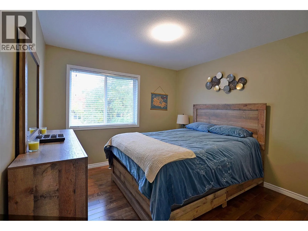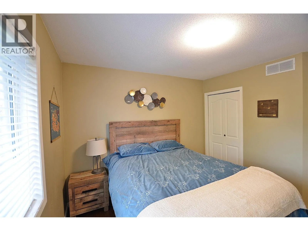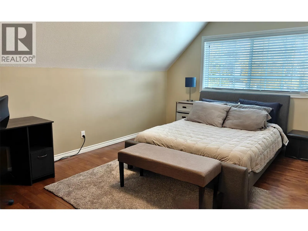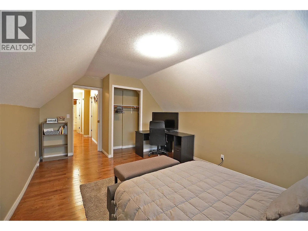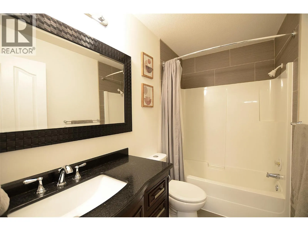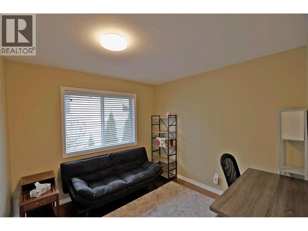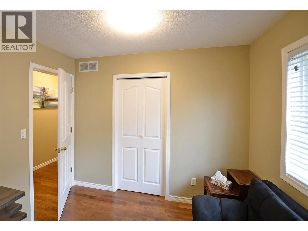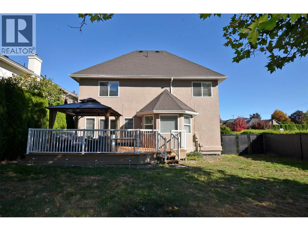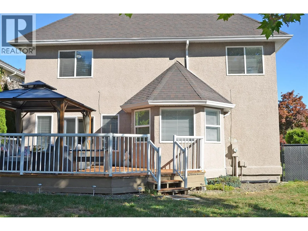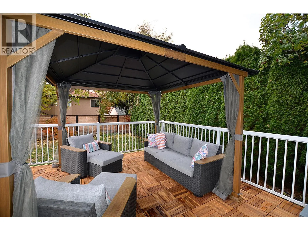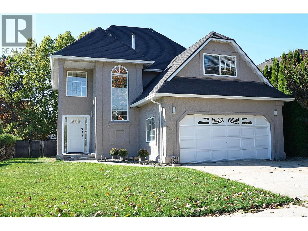
Welcome home to elegant style and flexibility in one of Kelowna’s most desirable neighbourhoods. This updated four-bedroom home combines inviting living spaces, large, thoughtfully placed windows and recent improvements to create a retreat-like setting for family life and entertaining. A generous entrance and beautiful stairway set the tone, while hardwood flooring on both levels adds warmth and continuity. The open-concept main floor offers welcoming living areas with French doors for added privacy. A kitchen island with power, expansive counters, a tile-and-glass backsplash and an efficient layout make family mealtimes easy, with space to gather in the dining room, nook or on the deck. Upstairs, four spacious bedrooms include a primary suite with corner windows, a walk-in closet and an ensuite with a separate vanity. Updated bathroom tile flooring and lighting enhance the bright feel. The fourth bedroom, above the garage, offers flexibility as a bonus room, office or guest room to suit your family’s needs. Outside, trees and shrubs border the fenced outdoor space where a raised deck with Technoflex acacia tiles and a gorgeous new gazebo invite morning coffee and evening gatherings. Patio furniture may remain subject to agreement. An attached, drywalled garage with power and laundry/mudroom access adds everyday convenience. Discover a home with room for your family to grow, in a neighbourhood offering walking and biking trails, restaurants, shopping, schools and parks. (id:27476)