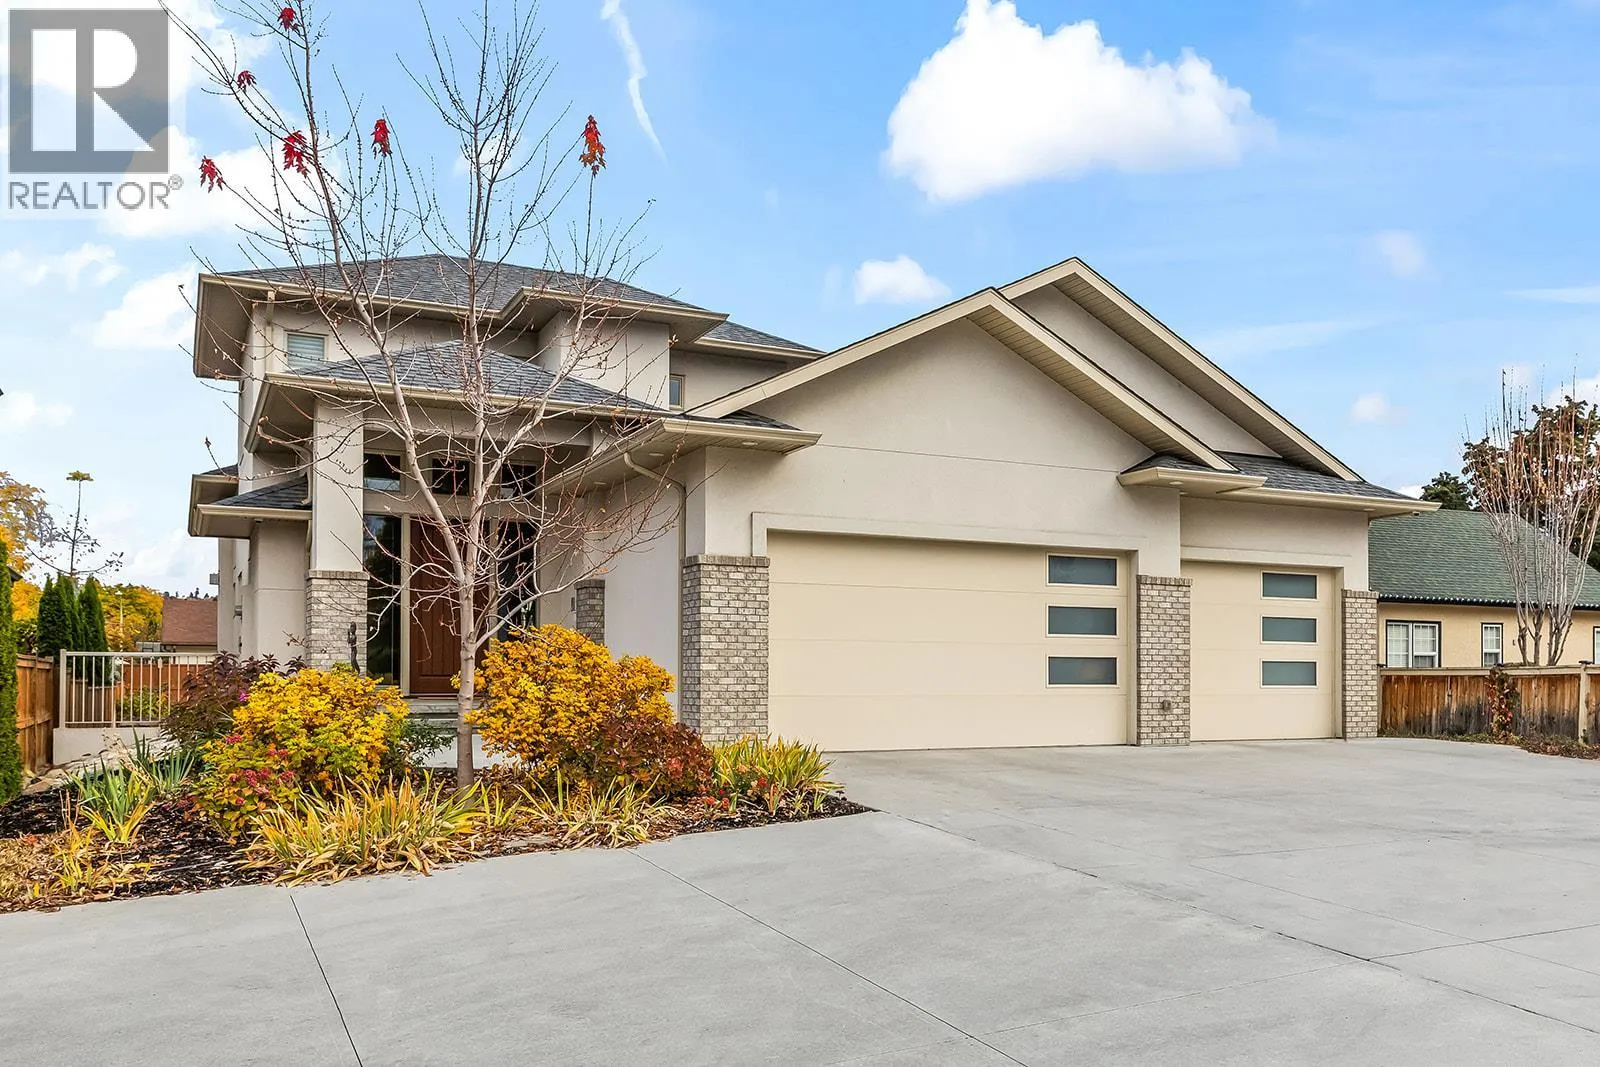
4253 Lakeshore Road, Kelowna, British Columbia V1W 1W2

Listed for:
$1,799,000
6 beds
5 baths
Listed 10 days ago
House for rent: 4253 Lakeshore Road, Kelowna, British Columbia V1W 1W2

View all 72 photos

About

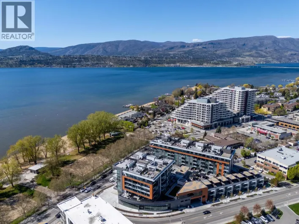
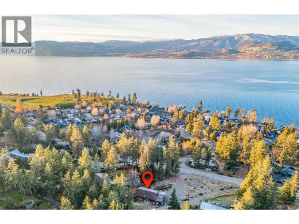
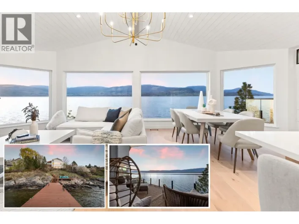
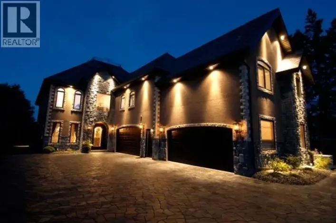
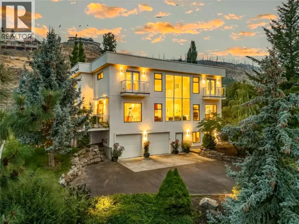
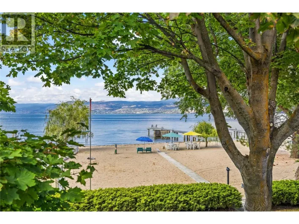
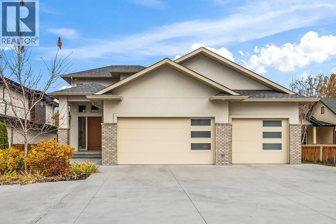
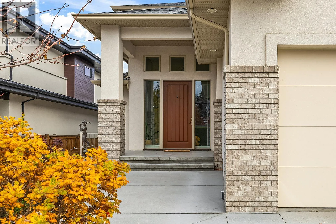
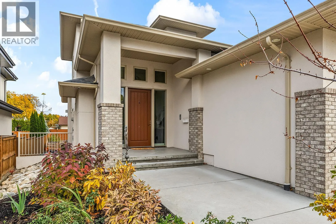
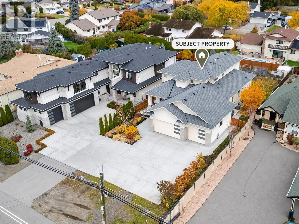
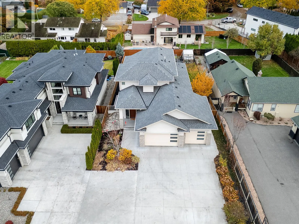
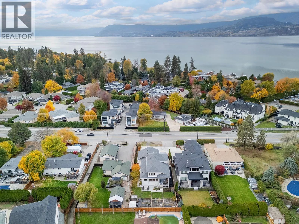
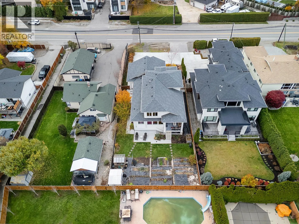
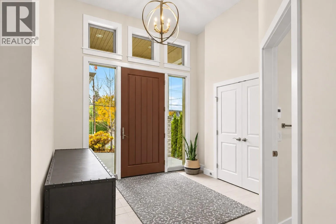
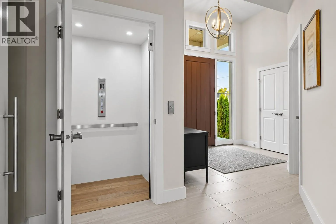
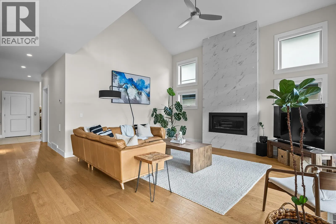
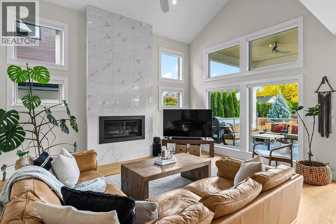
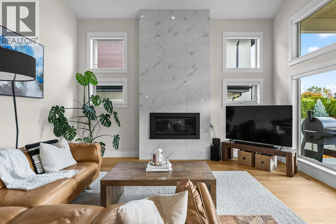
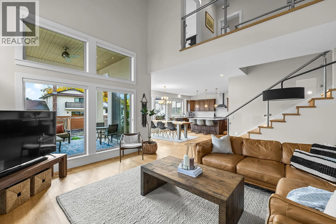
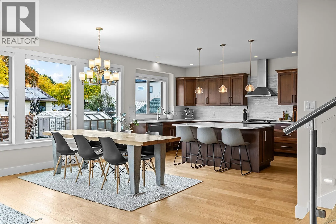
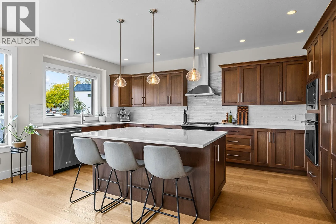
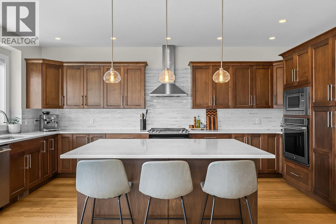
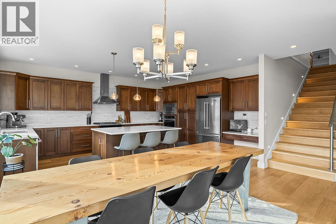
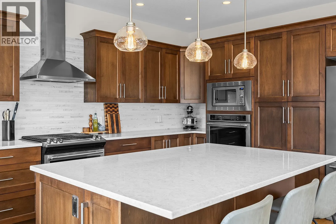
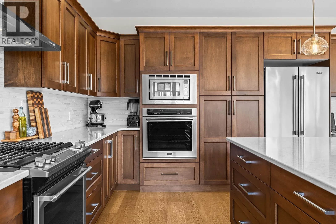
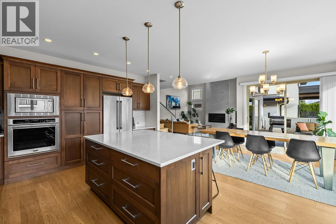
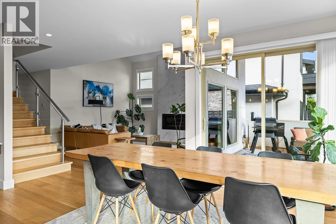
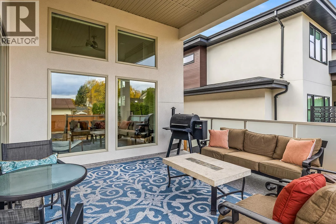
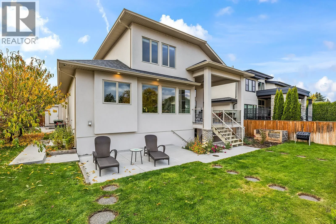
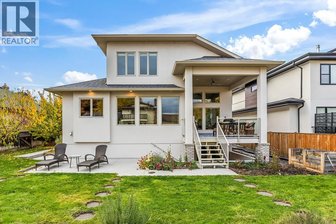
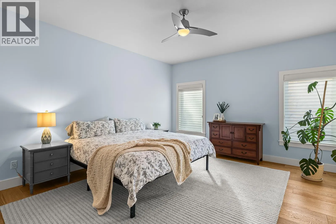
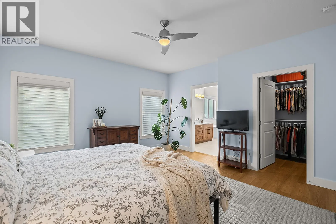
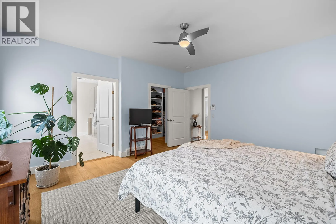
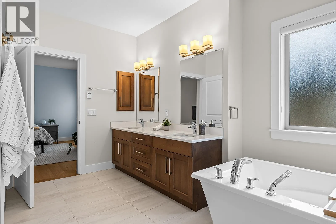
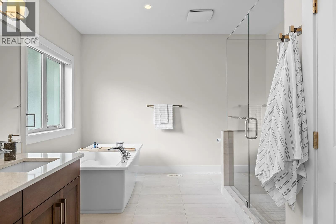
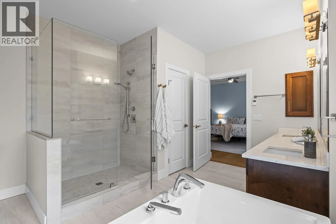
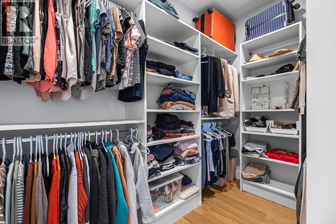
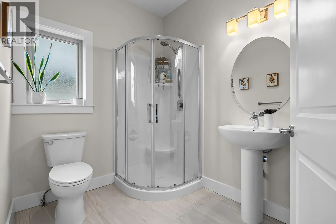
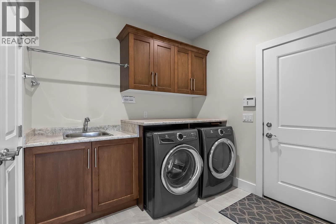
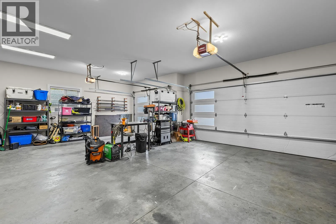
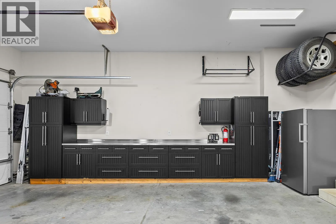
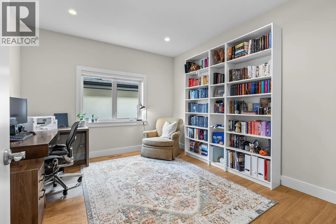
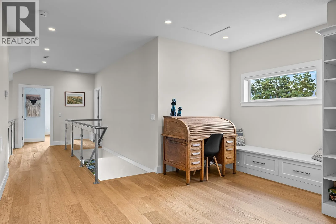
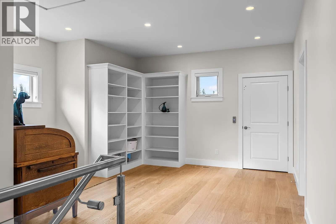
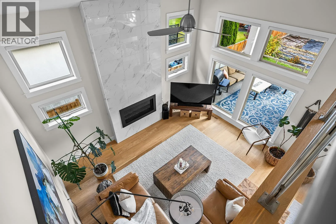
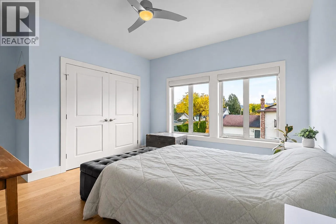
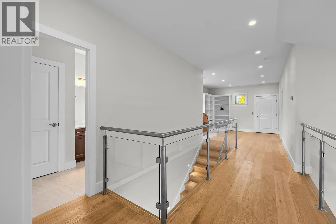
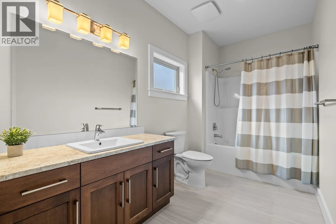
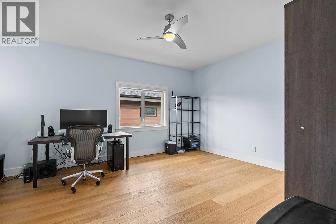
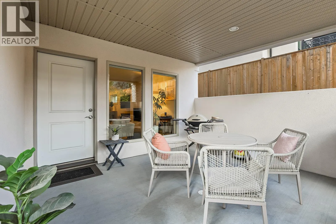
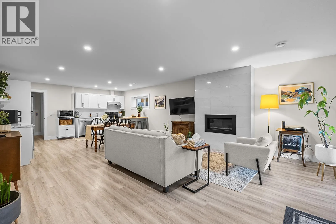
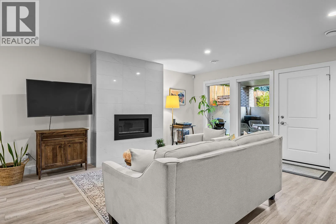
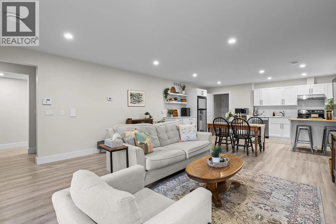
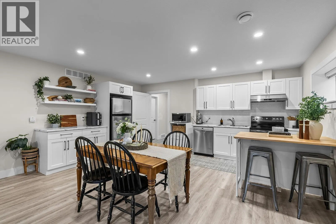
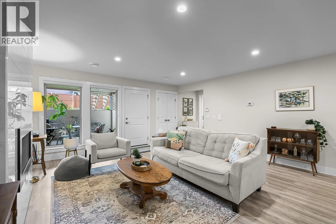
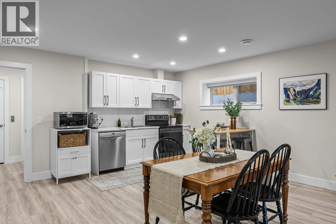
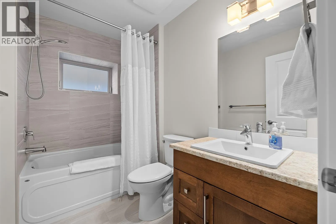
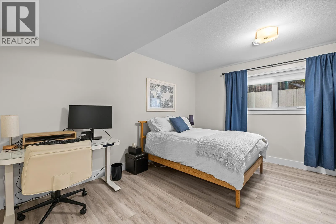
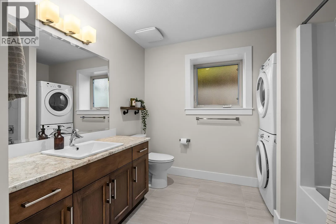
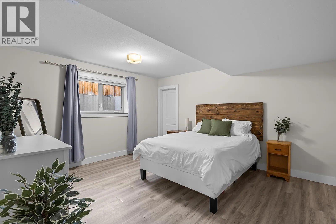
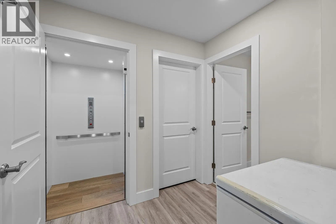
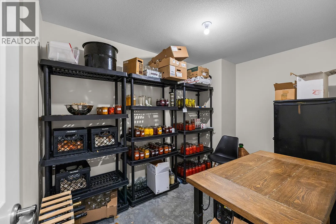
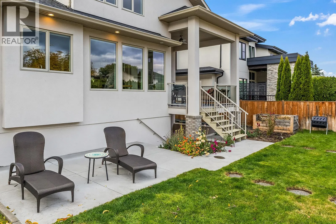
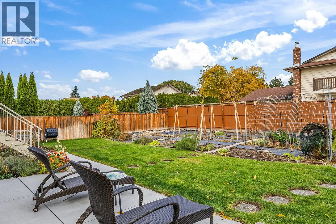
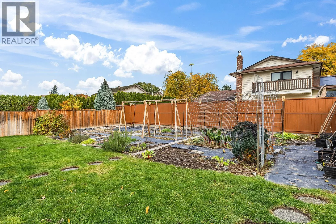
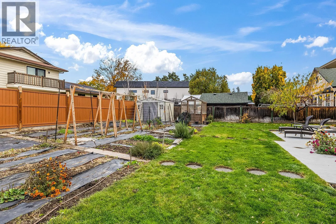
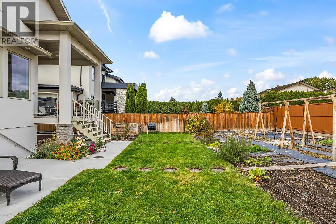
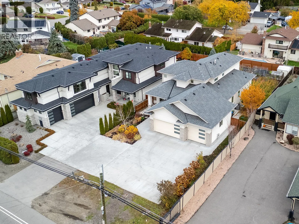
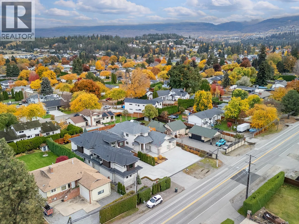
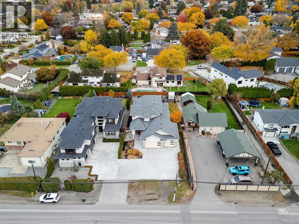
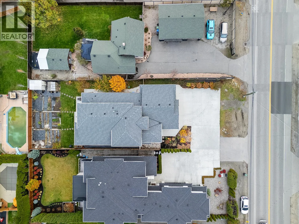
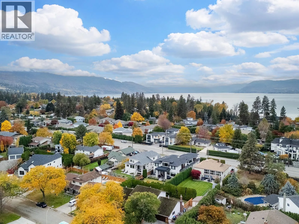
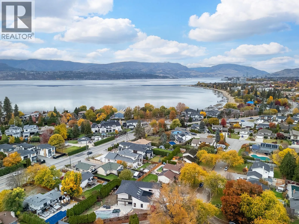
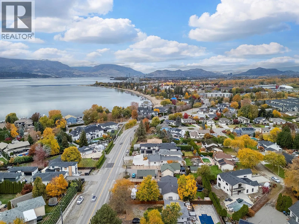
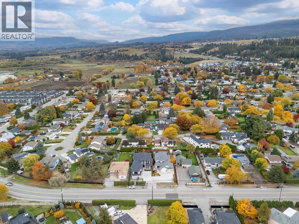
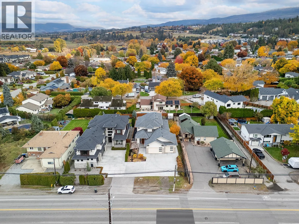
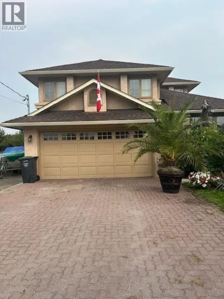
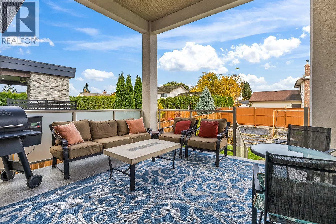
ACROSS FROM HOBSON ROAD BEACH ACCESS! Discover exceptional Lower Mission living in this custom-built, two-storey home with basement and a residential elevator connecting all three levels. Set on a 0.23-acre lot, the property offers a triple garage with custom cabinetry, workshop space, 240V outlet, and an irrigated yard with greenhouse or room for a future pool. Inside, soaring ceilings frame an inviting living room with gas fireplace. The open-concept kitchen features a large island, gas range, electric wall oven and quality cabinetry, flowing into the dining area and covered patio. Hunter Douglas blinds add comfort throughout. The main-floor primary suite includes a walk-in closet and 5-piece ensuite, joined by a second bedroom, full bath and laundry room. Upstairs, a lofted family room with built-ins and glass railings accompanies two spacious bedrooms and a 4-piece bath. The basement offers separate access from a spacious covered patio, a bright second kitchen, recreation room with gas fireplace, two bedrooms with walk-in closets, laundry and bathrooms, ideal for additional living space or multigenerational living. Enjoy radiant heated bathroom floors, three-zone heating and cooling, security cameras and the convenience of elevator access. Details include clever outdoor lighting, motorized living room blinds, basement stairwell soundproofing and a convenient cool room for storage. Steps from Okanagan Lake, beaches, parks and the best of the Lower Mission! (id:27476)

Property Highlights

MLS® Number
10405080
Type
Single Family
Ownership Type
Freehold
Land Size
0.23 ac|under 1 acre
Parking Space Total
7

Building

Building Type
House
Storeys
2.00
Square Footage
4741 sqft
Bathrooms Total
5
Bedrooms Total
6
Amenities
Park, Recreation, Schools, Shopping
Exterior Finish
Stone, Stucco
Fireplace Present
Yes
Basement Type
Full
Basement Features
Building Heating Type
Forced air, See remarks
Heating Fuel
Building Cooling Type
Central air conditioning

Utilities

Water
Municipal water
Utility Sewer
Municipal sewage system

Room Layout

4pc Bathroom
Second level
16'1'' x 6'6''
Family room
Second level
15'0'' x 14'8''
Bedroom
Second level
18'3'' x 12'11''
Bedroom
Second level
15'0'' x 14'1''
Storage
Basement
12'0'' x 7'7''
Utility room
Basement
13'1'' x 10'8''
4pc Bathroom
Basement
8'5'' x 5'6''
Recreation room
Basement
22'2'' x 16'10''
Foyer
Main level
11'0'' x 8'2''
Dining room
Main level
18'4'' x 12'1''
Kitchen
Main level
18'4'' x 12'0''
Living room
Main level
17'7'' x 17'0''
5pc Ensuite bath
Main level
14'5'' x 12'0''
Primary Bedroom
Main level
15'6'' x 14'3''
Laundry room
Main level
8'0'' x 11'2''
3pc Bathroom
Main level
9'9'' x 6'6''
Bedroom
Main level
12'10'' x 12'3''
Kitchen
Additional Accommodation
16'10'' x 7'7''
Full bathroom
Additional Accommodation
10'10'' x 9'9''
Primary Bedroom
Additional Accommodation
14'7'' x 14'5''
Bedroom
Additional Accommodation
14'8'' x 12'11''

Location

Learn more about this property
Listing provided by:
Fair Realty (Kelowna)
MLS® number:
10405080
Agent:
Nicole Mcwilliams
*Indicates required field
Name is required
Email is required
Please enter a valid phone number (e.g., 416-111-1111).

Street Spotlight - For sale