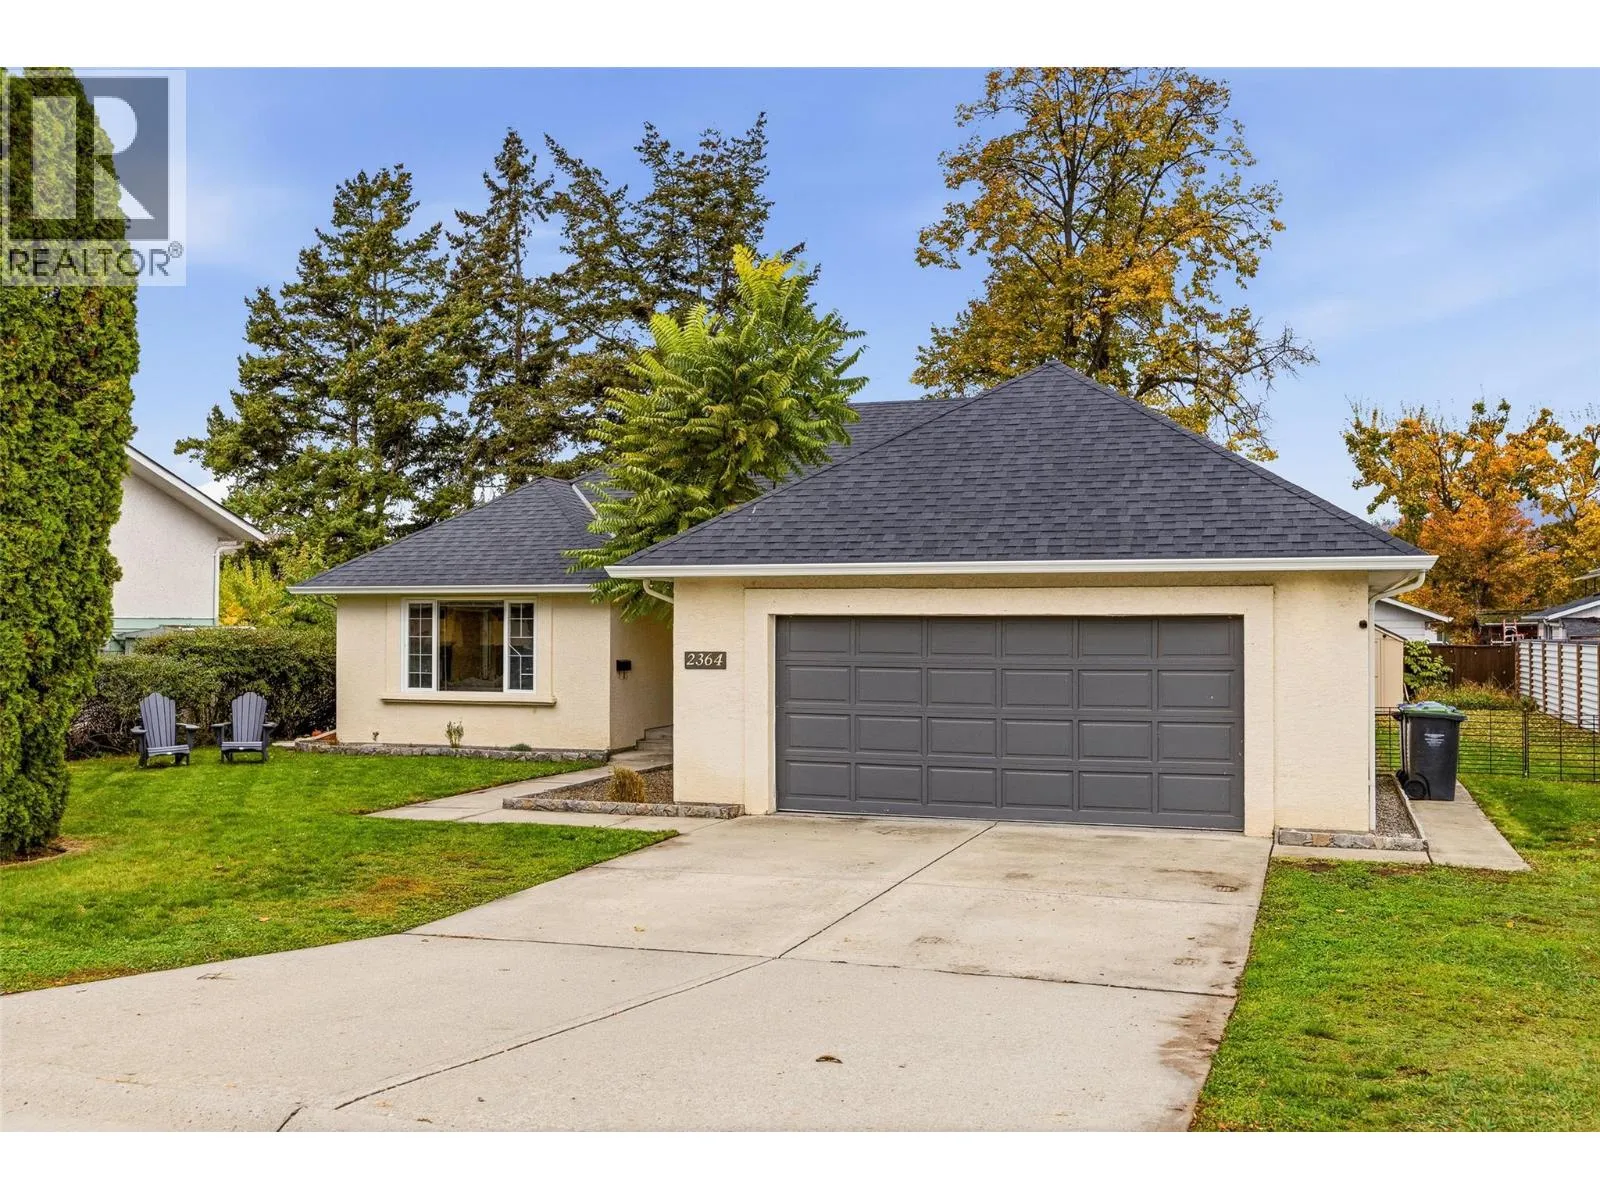
2364 Charolais Road, Kelowna, British Columbia V1Y 7Y8

Listed for:
$999,500
3 beds
2 baths
Listed 10 days ago
House for rent: 2364 Charolais Road, Kelowna, British Columbia V1Y 7Y8

View all 55 photos

About

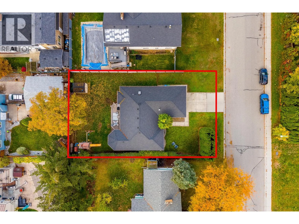
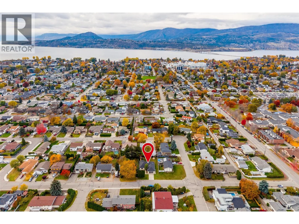
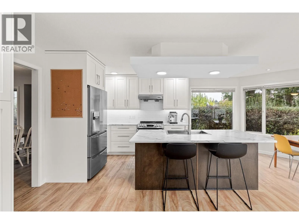
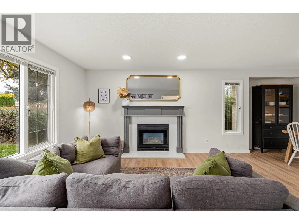
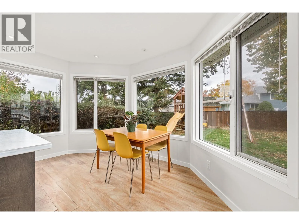
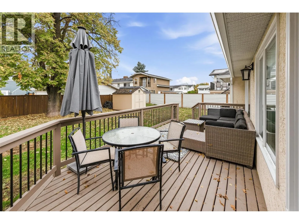
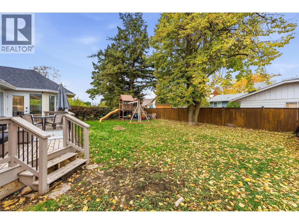
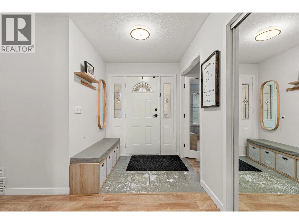
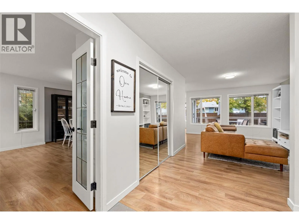
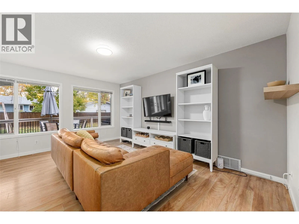
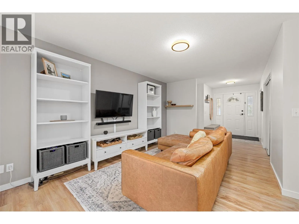
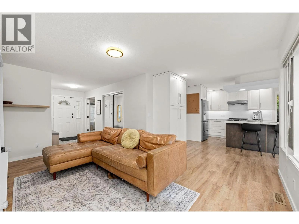
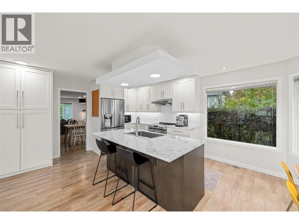
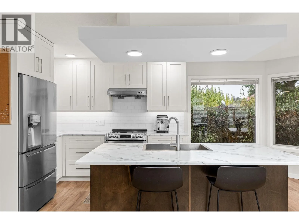
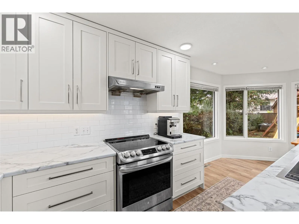
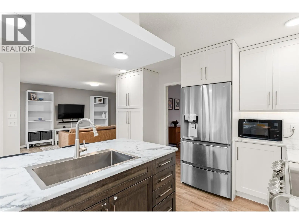
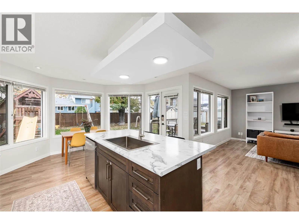
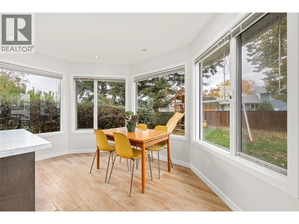
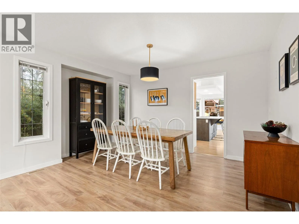
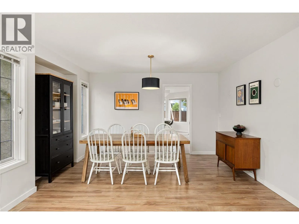
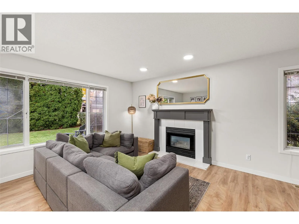
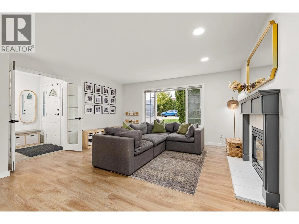
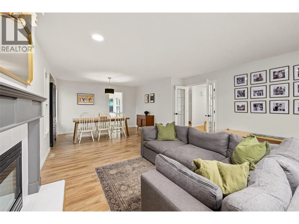
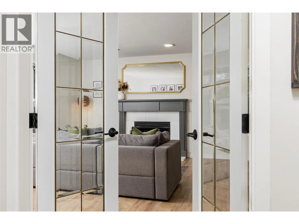
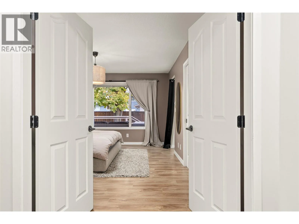
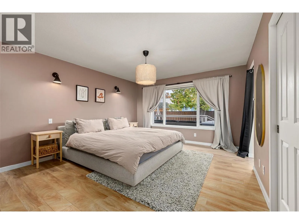
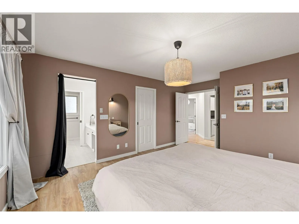
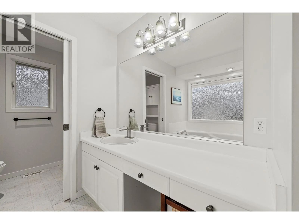
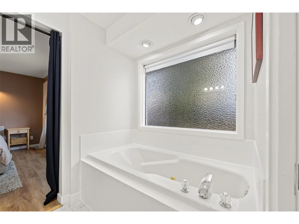
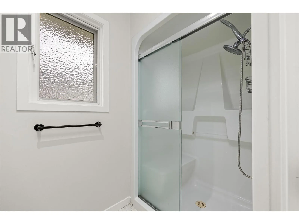
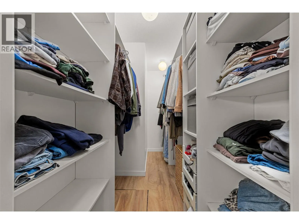
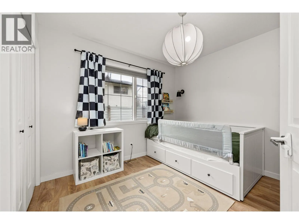
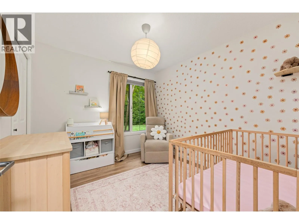
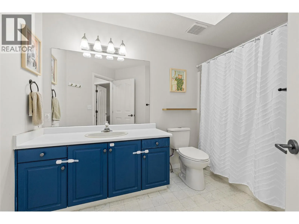
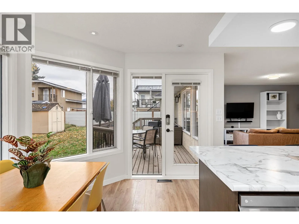
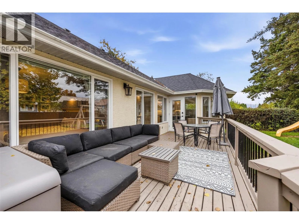
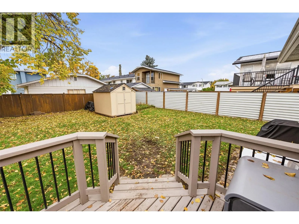
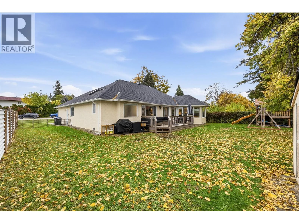
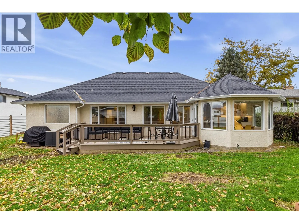
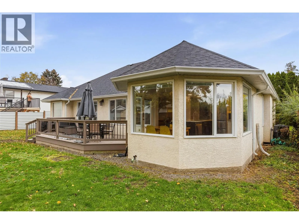
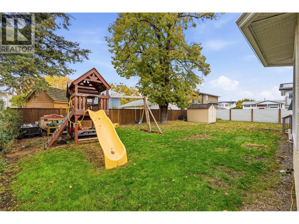
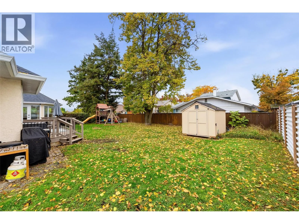
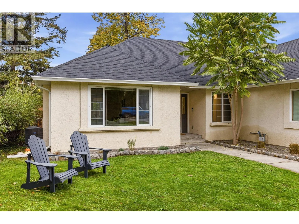
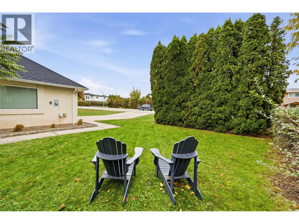
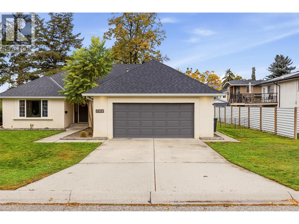
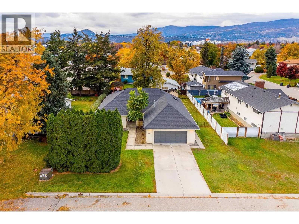
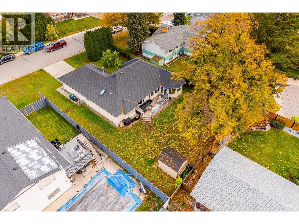
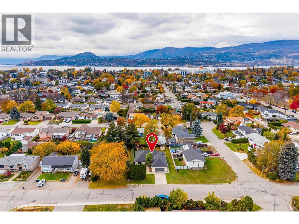
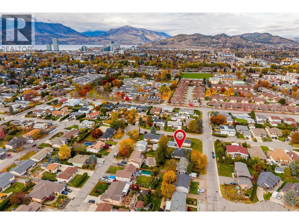
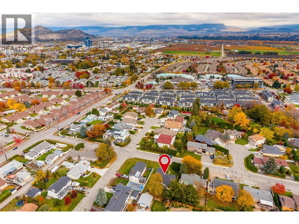
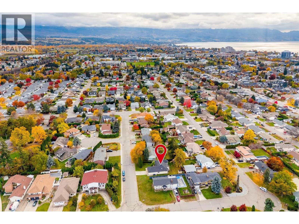
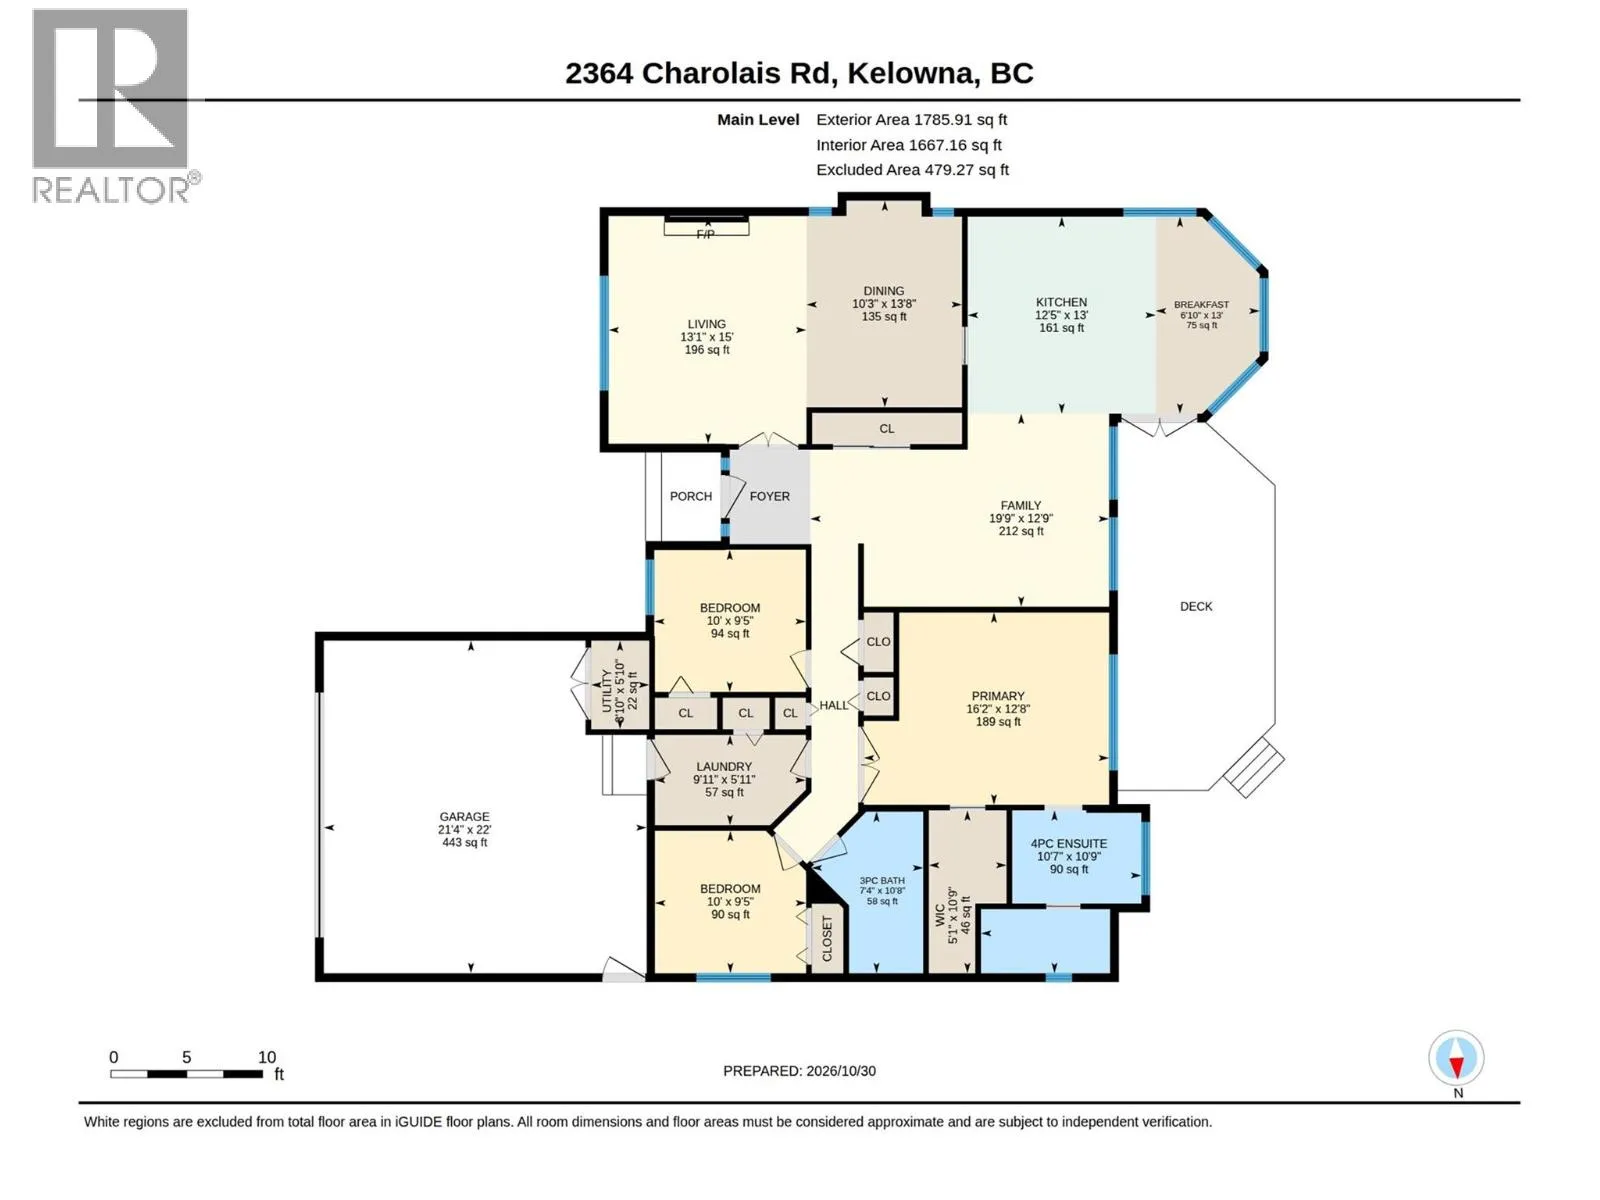
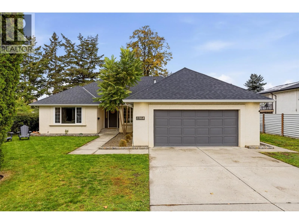
UPDATED RANCHER ON FLAT .21 ACRE LOT! Enjoy comfortable one-level living in this beautifully updated 3 bed/ 2 bath rancher, situated on a flat 0.21-acre lot in desirable Kelowna South! Offering 1,786 sqft of spacious living, this home features a functional layout with two separate living rooms, a kitchen is equipped with stainless steel appliances, while the generous primary bedroom offers a walk-in closet and private ensuite. Step outside onto the back deck overlooking a spacious, fully enclosed backyard with room for kids, pets, gardening, or a future pool. An insulated and drywalled backyard shed, currently used as a home office, offers additional flexible space, while the attached double-car garage and driveway provide ample parking. Located in a family-friendly neighbourhood just minutes from Pandosy Street, Kelowna General Hospital, Guisachan Heritage Park, Okanagan Lake, Lakeview Market, Urban Fare, and excellent schools including A.S. Matheson Elementary and Kelowna Secondary. With its updated interior, generous lot, and prime central location, this property offers an incredible opportunity to enjoy the best of Kelowna living. Contact us today to book your private showing! (id:27476)

Property Highlights

MLS® Number
10404755
Type
Single Family
Ownership Type
Freehold
Land Size
0.21 ac|under 1 acre
Parking Space Total
6

Building

Building Type
House
Storeys
1.00
Square Footage
1786 sqft
Bathrooms Total
2
Bedrooms Total
3
Amenities
Public Transit, Park, Schools, Shopping
Exterior Finish
Stucco
Fireplace Present
Yes
Basement Type
Crawl space
Basement Features
Building Heating Type
See remarks
Heating Fuel
Building Cooling Type
Central air conditioning

Utilities

Water
Municipal water
Utility Sewer
Municipal sewage system

Room Layout

Other
Main level
10'9'' x 5'1''
Utility room
Main level
5'10'' x 3'10''
Primary Bedroom
Main level
12'8'' x 16'2''
Living room
Main level
15' x 13'1''
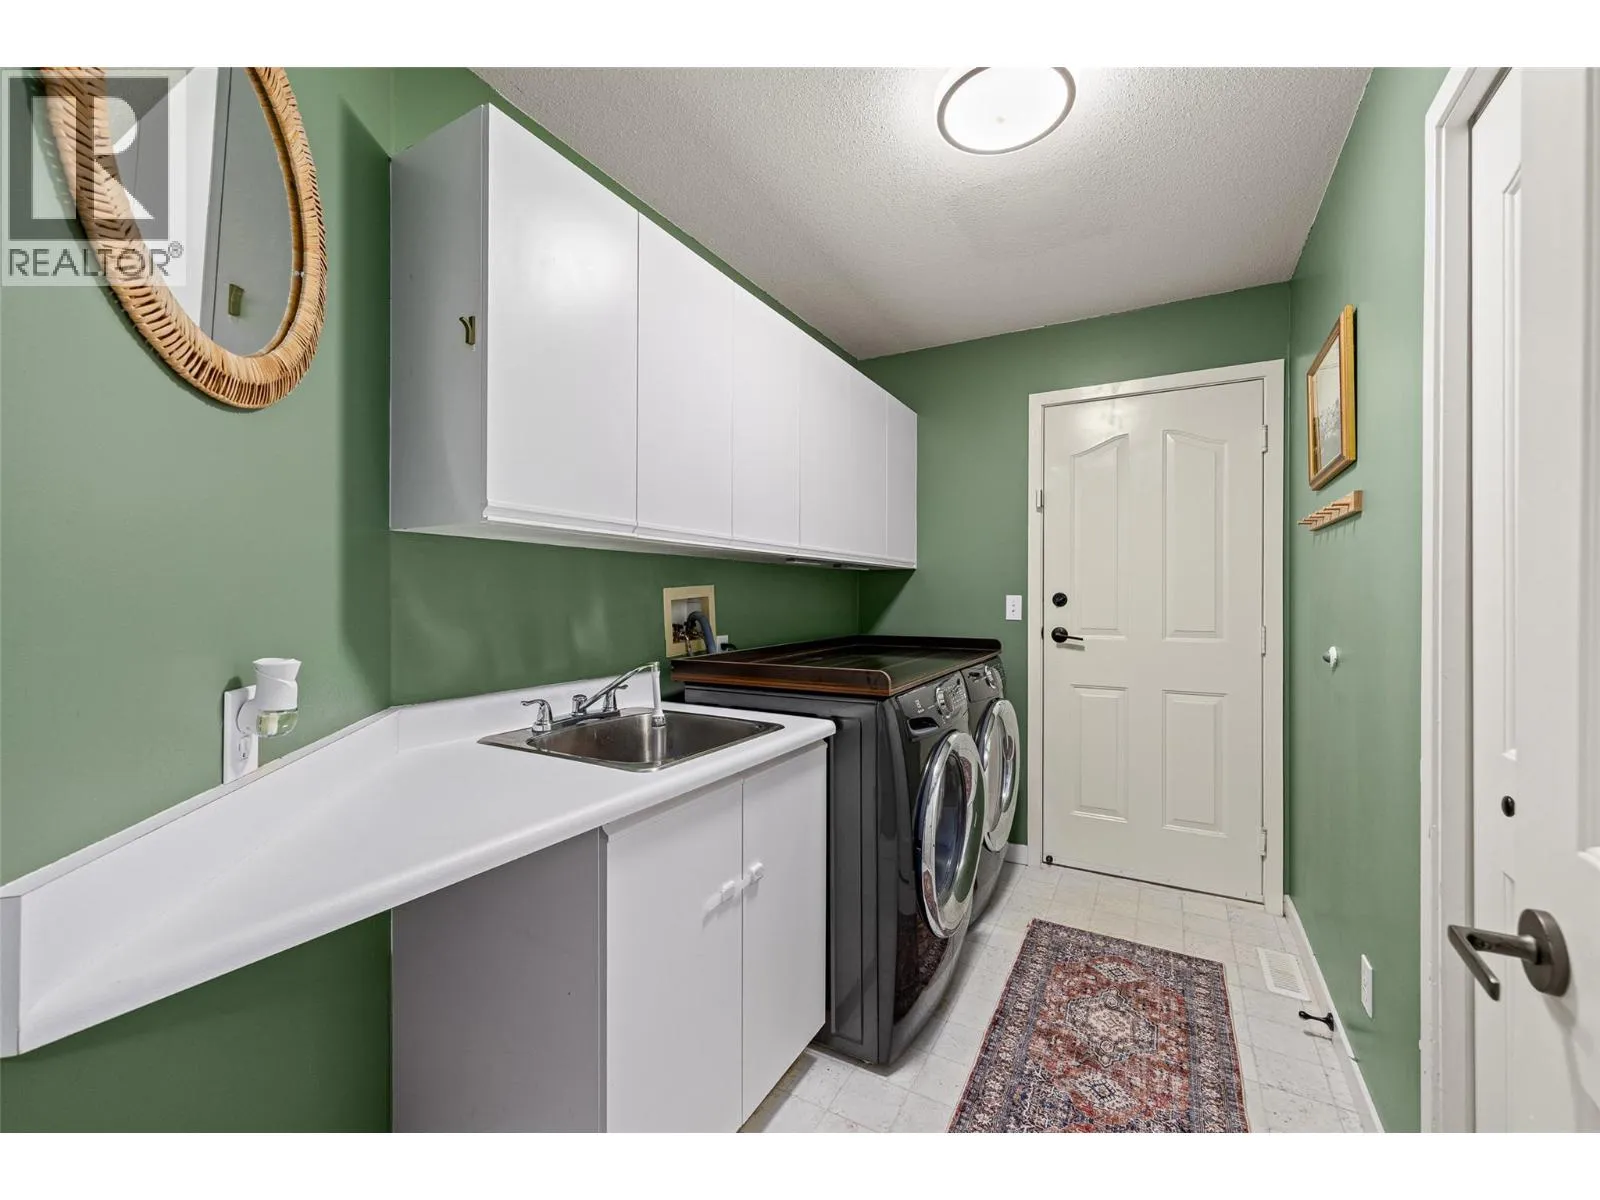
Laundry room
Main level
5'11'' x 9'11''
Kitchen
Main level
13' x 12'5''
Other
Main level
22' x 21'4''
Family room
Main level
12'9'' x 19'9''
Dining room
Main level
13'8'' x 10'3''
Dining nook
Main level
13' x 6'10''
Bedroom
Main level
9'5'' x 10'
Bedroom
Main level
9'5'' x 10'
4pc Ensuite bath
Main level
10'9'' x 10'7''
3pc Bathroom
Main level
10'8'' x 7'4''

Location

Learn more about this property
Listing provided by:
Royal LePage Kelowna
MLS® number:
10404755
Agent:
Tj Dumonceaux
*Indicates required field
Name is required
Email is required
Please enter a valid phone number (e.g., 416-111-1111).