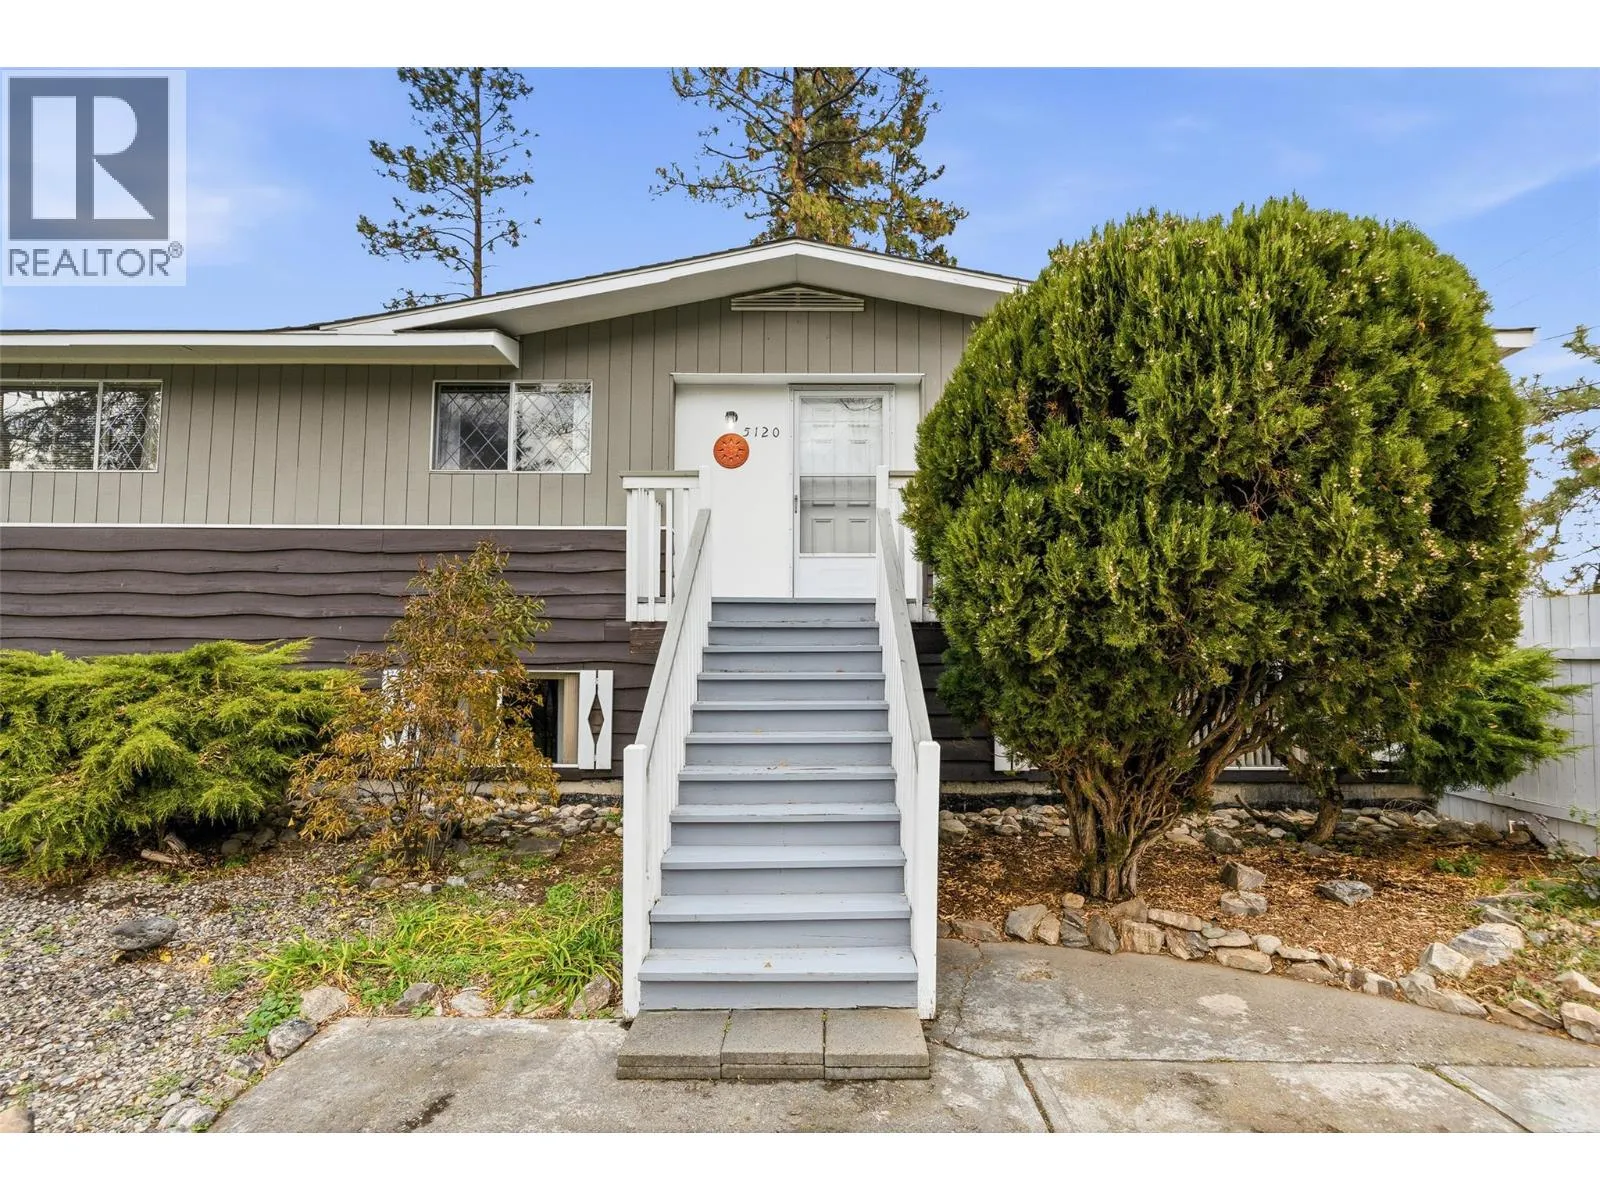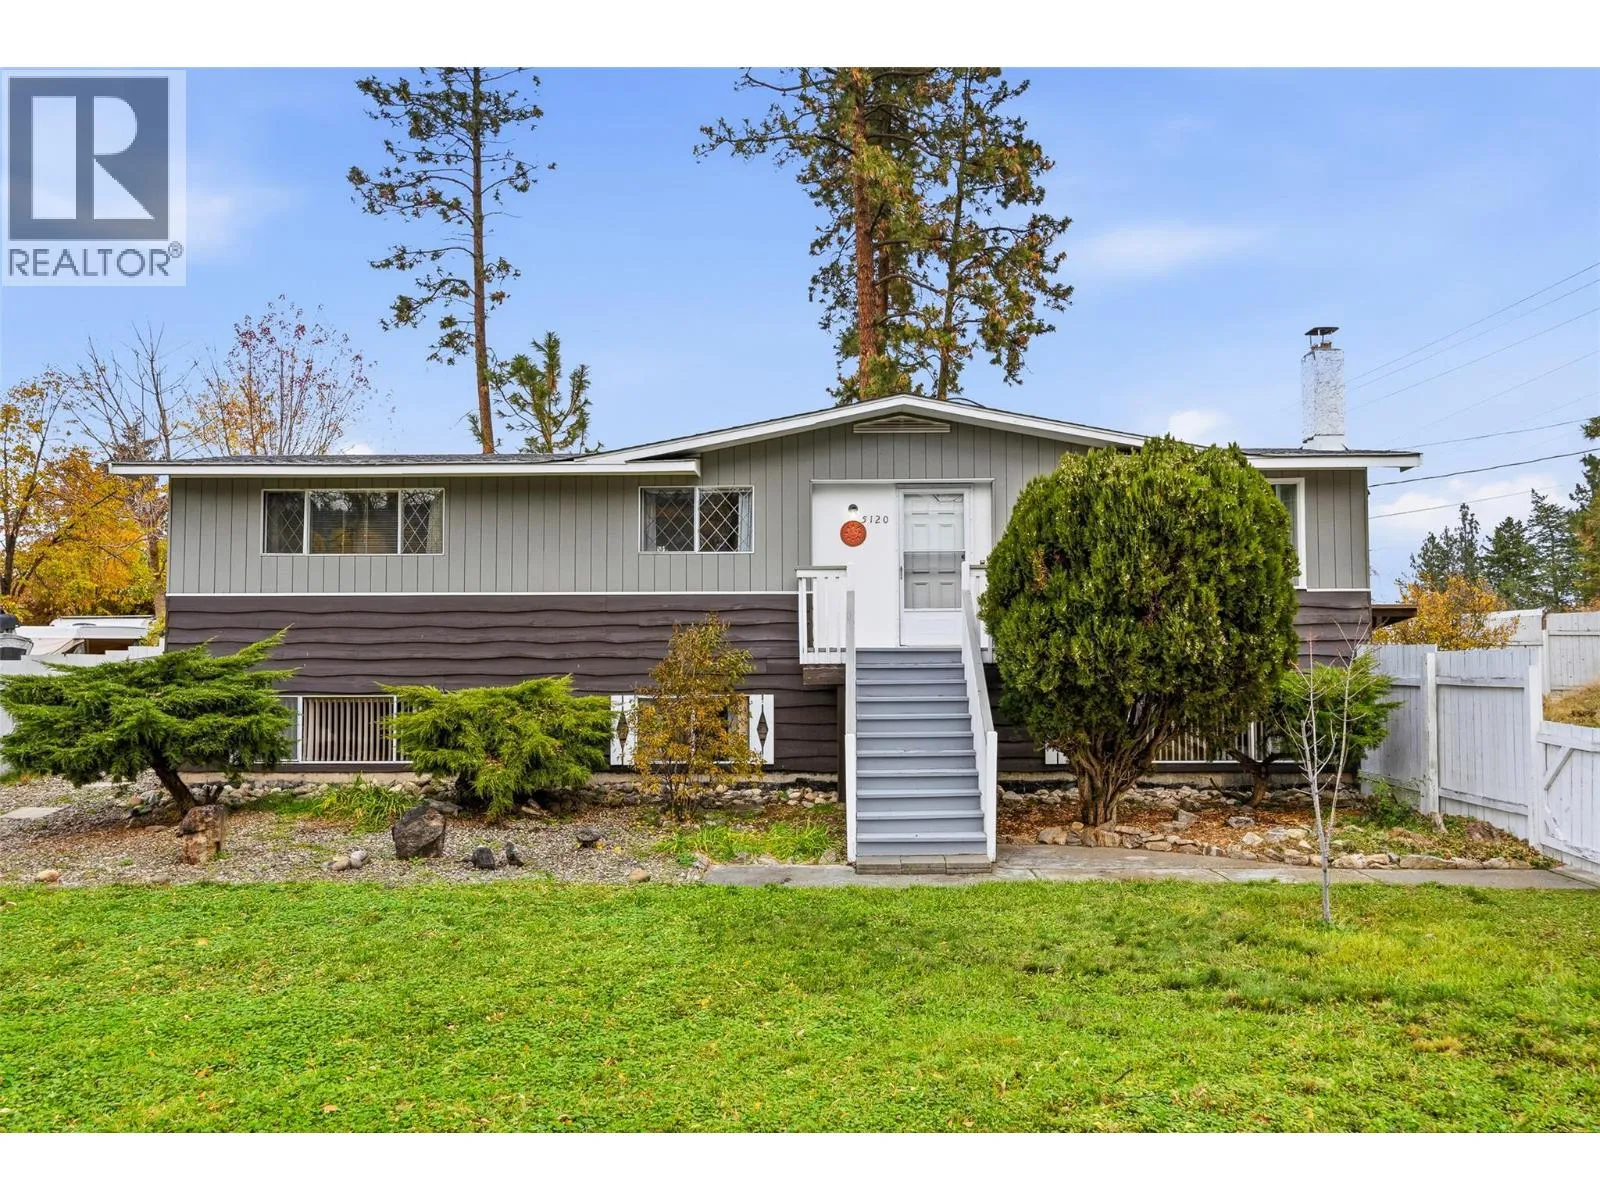
5120 Chute Lake Road, Kelowna, British Columbia V1W 4L6

Listed for:
$789,000
4 beds
3 baths
Listed 11 days ago
House for rent: 5120 Chute Lake Road, Kelowna, British Columbia V1W 4L6

View all 71 photos

About

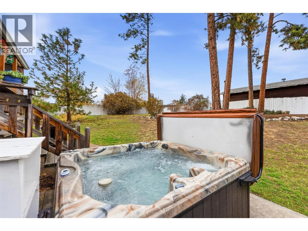
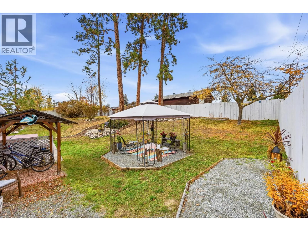
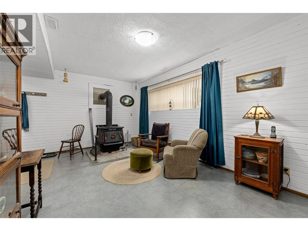
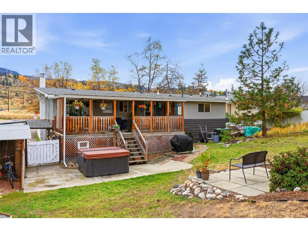
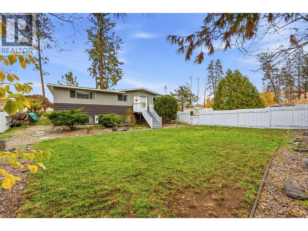
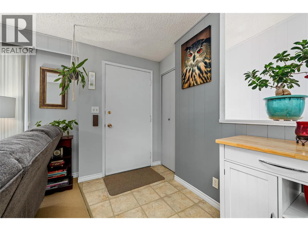
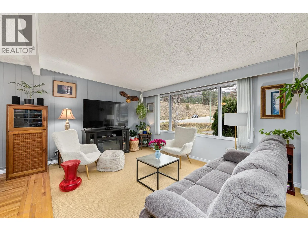
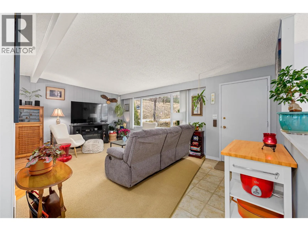
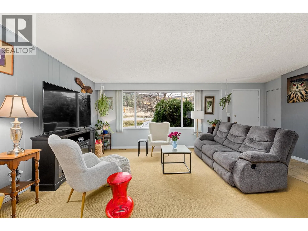
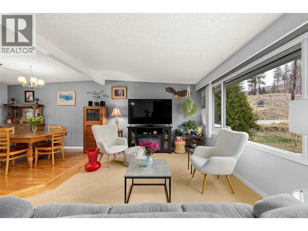
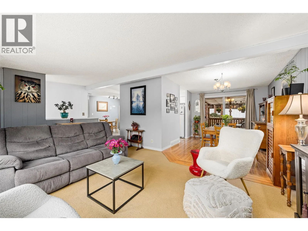
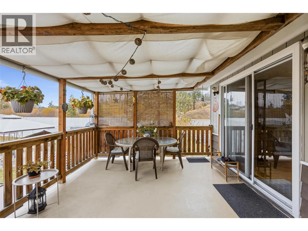
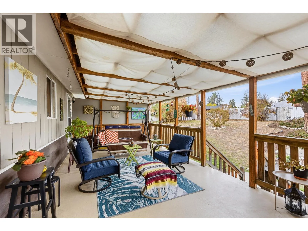
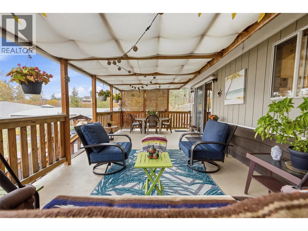
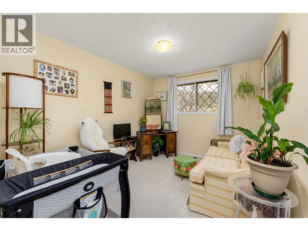
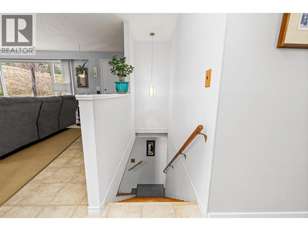
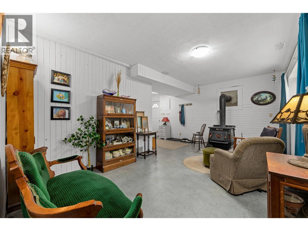
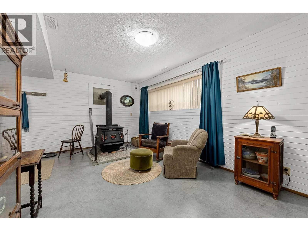
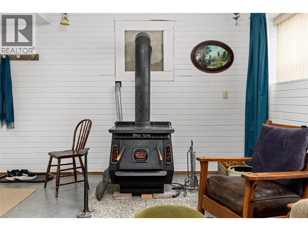
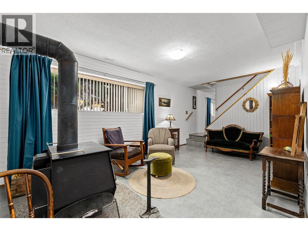
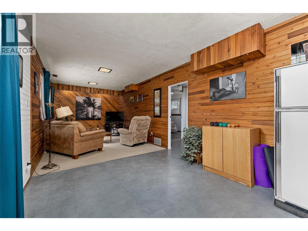
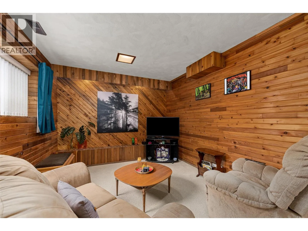
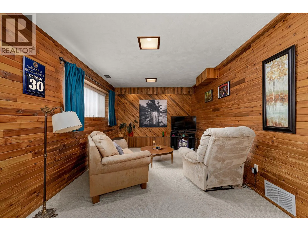
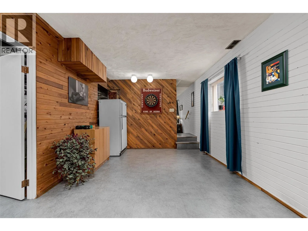
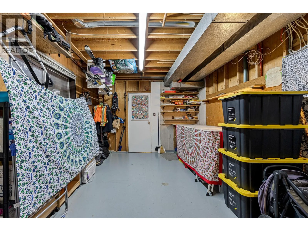
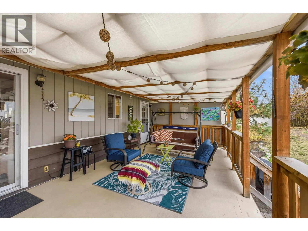
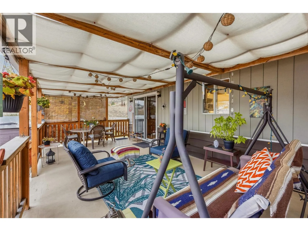
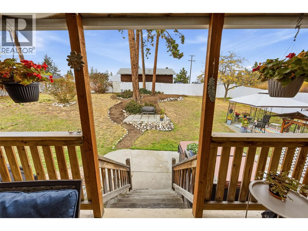
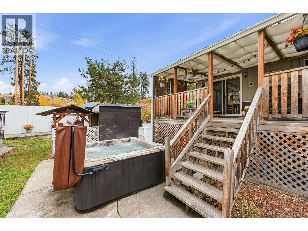
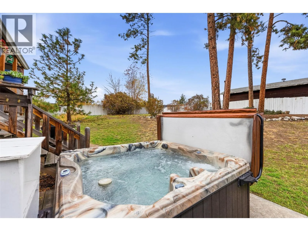
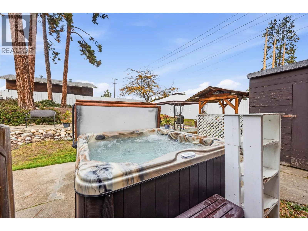
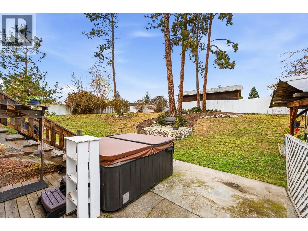
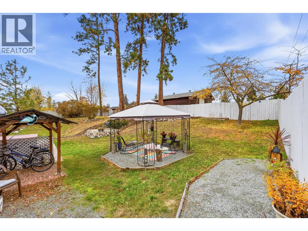
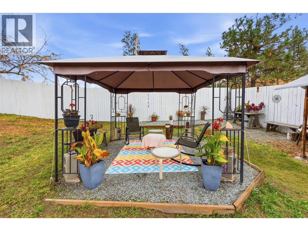
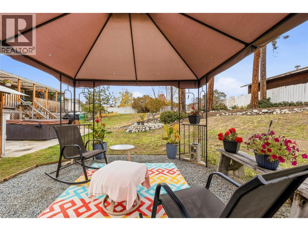
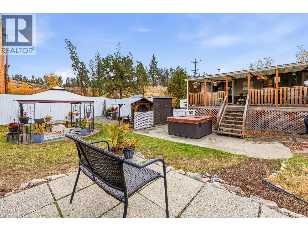
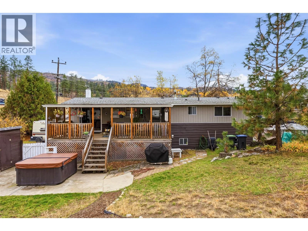
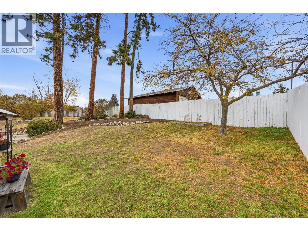
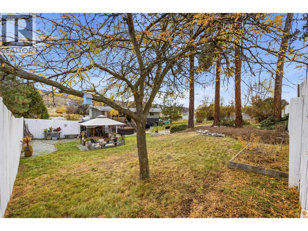
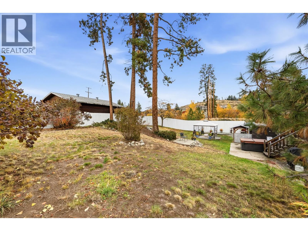
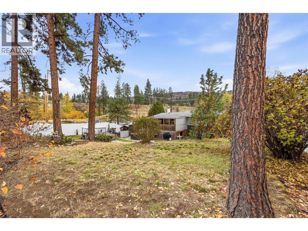
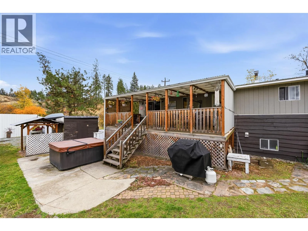
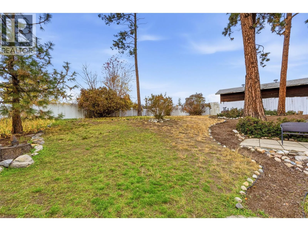
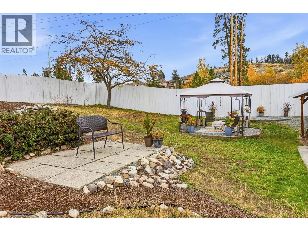
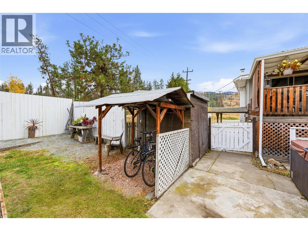
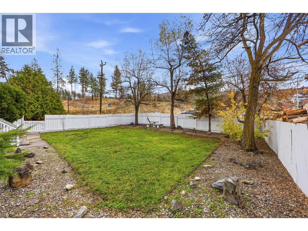
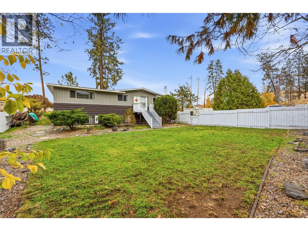
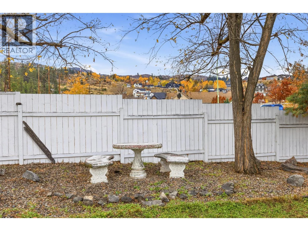
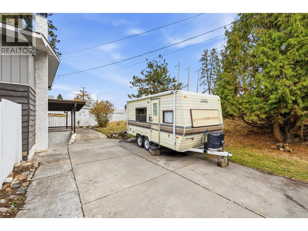
Imagine... Relaxing on your deck watching the young ones and pets running freely around the massive fenced yard. As the sun goes down you can all come inside and gather around the wood stove to really connect. This cozy home on just over a quarter of an acre offers an authentic quality of life that you cannot attain while being crammed into a new townhome, which would cost you more! The current owners raised their family here while their children attended the award-winning schools in the area. Now there is also a highly ranked elementary school, literally around the corner. You are also steps from hiking, biking parks and the local family orientated pub. This home is ready for a new family that values the experiences of living well and spending quality time together more than superficial elements of life. Perhaps you want to grow your own garden? Have a pool one day? Anything is possible here for those who crave quality of life and value time spent together in a cozy home of their own. For floor plans or further details, just call your favourite agents today! (id:27476)

Property Highlights

MLS® Number
10404531
Type
Single Family
Ownership Type
Freehold
Land Size
0.26 ac|under 1 acre
Parking Space Total
4

Building

Building Type
House
Storeys
2.00
Square Footage
2332 sqft
Bathrooms Total
3
Bedrooms Total
4
Fireplace Present
No
Basement Type
Full
Basement Features
Building Heating Type
Forced air, Stove
Heating Fuel
Wood
Building Cooling Type

Utilities

Water
Municipal water
Utility Sewer
Septic tank

Room Layout

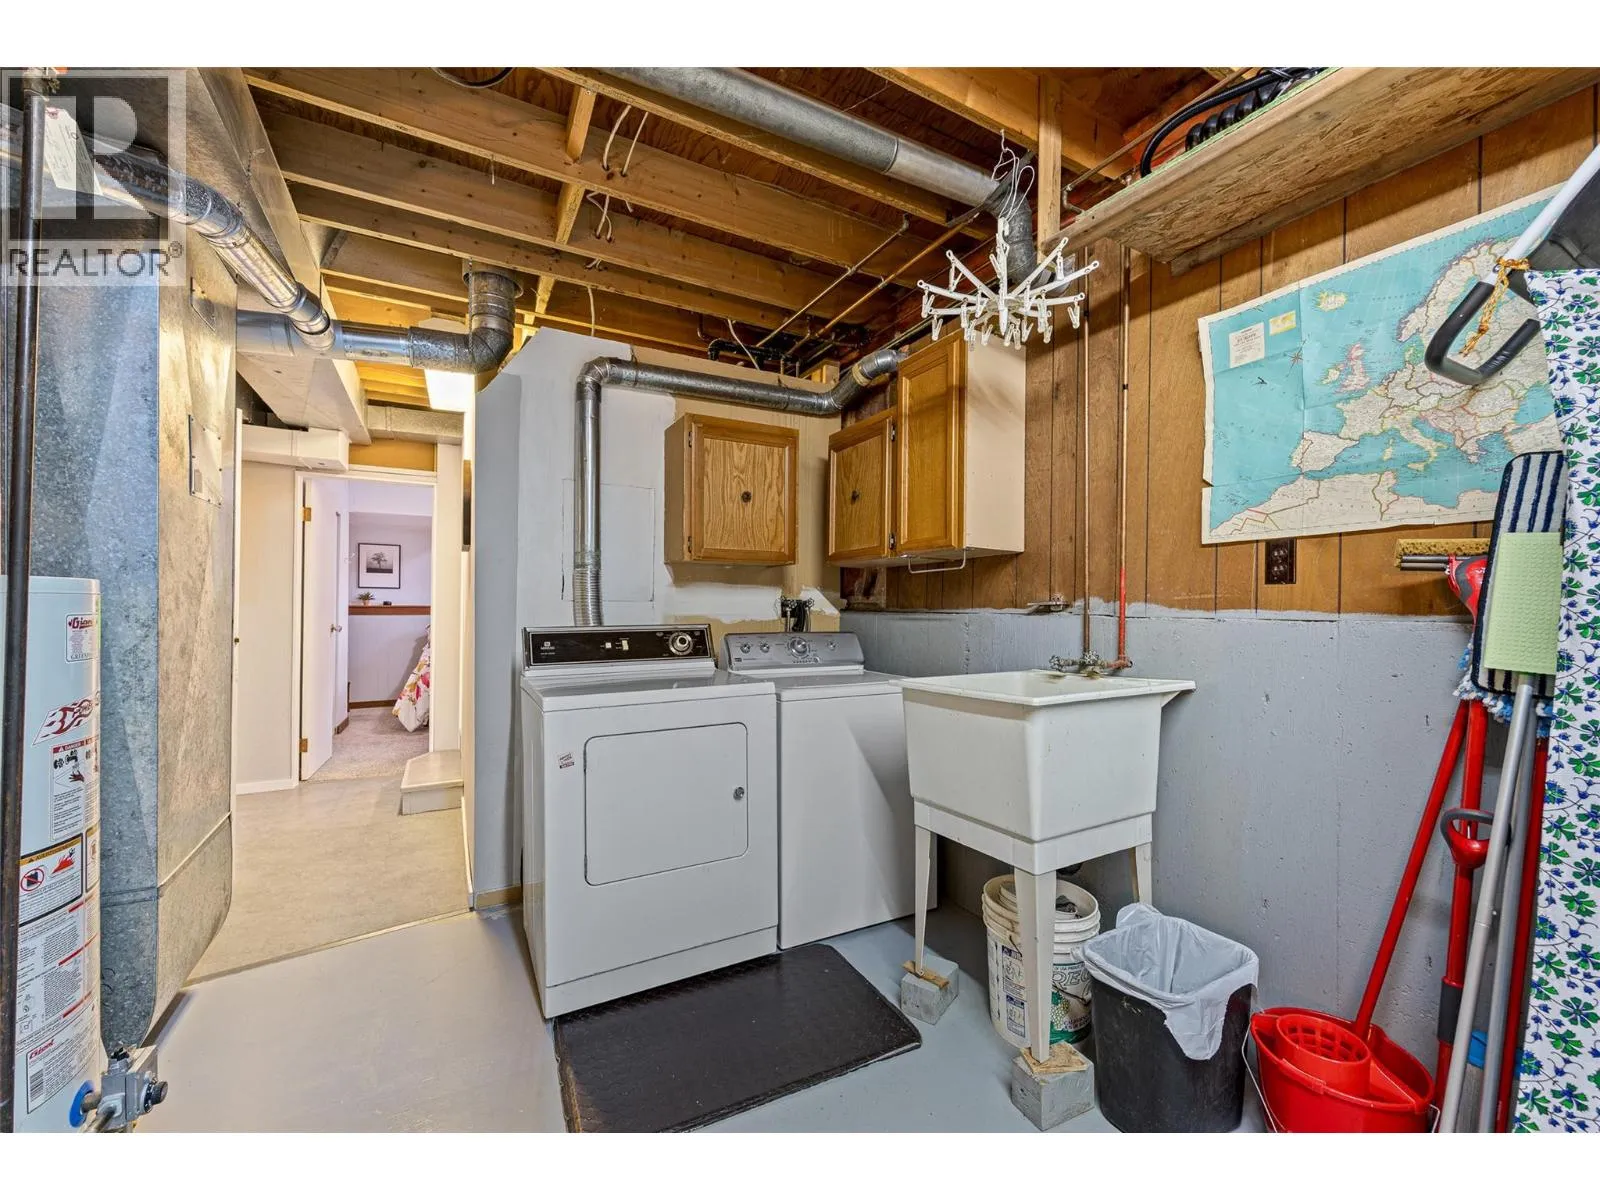
Utility room
Lower level
15' x 19'6''
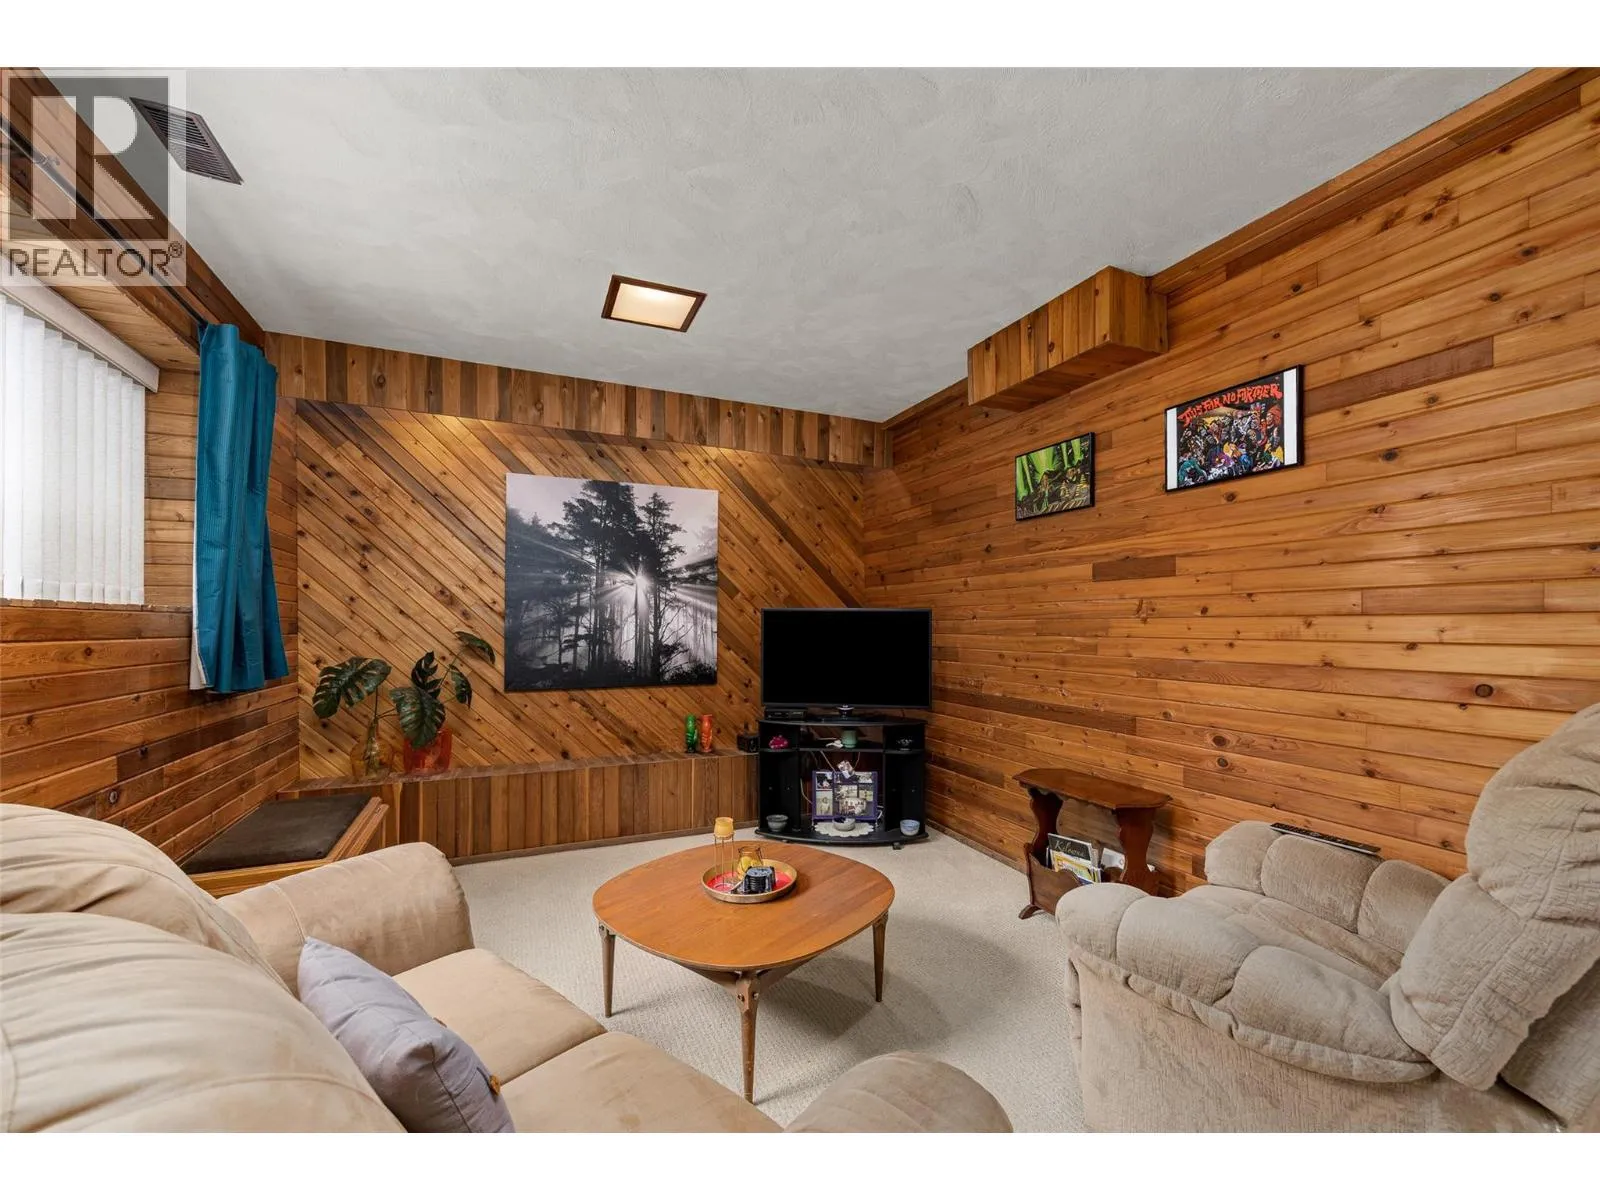
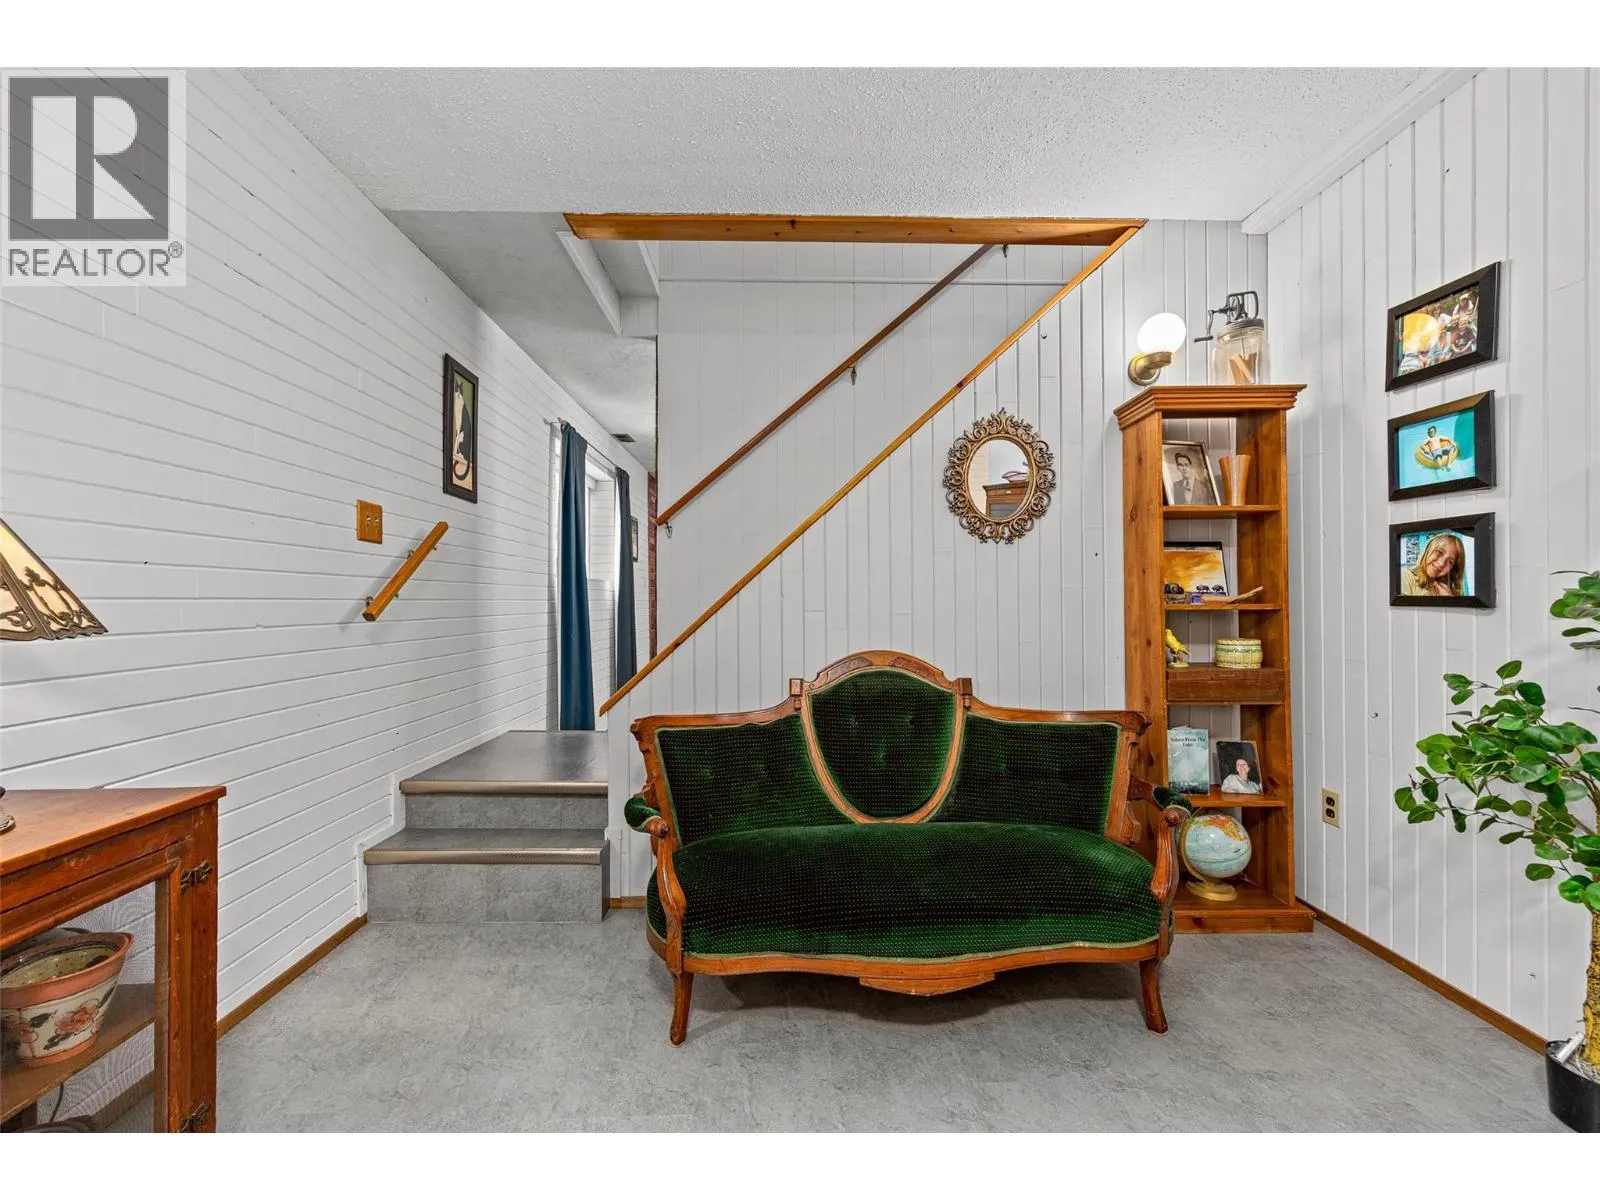
Recreation room
Lower level
20'1'' x 18'4''
Family room
Lower level
10'10'' x 24'10''
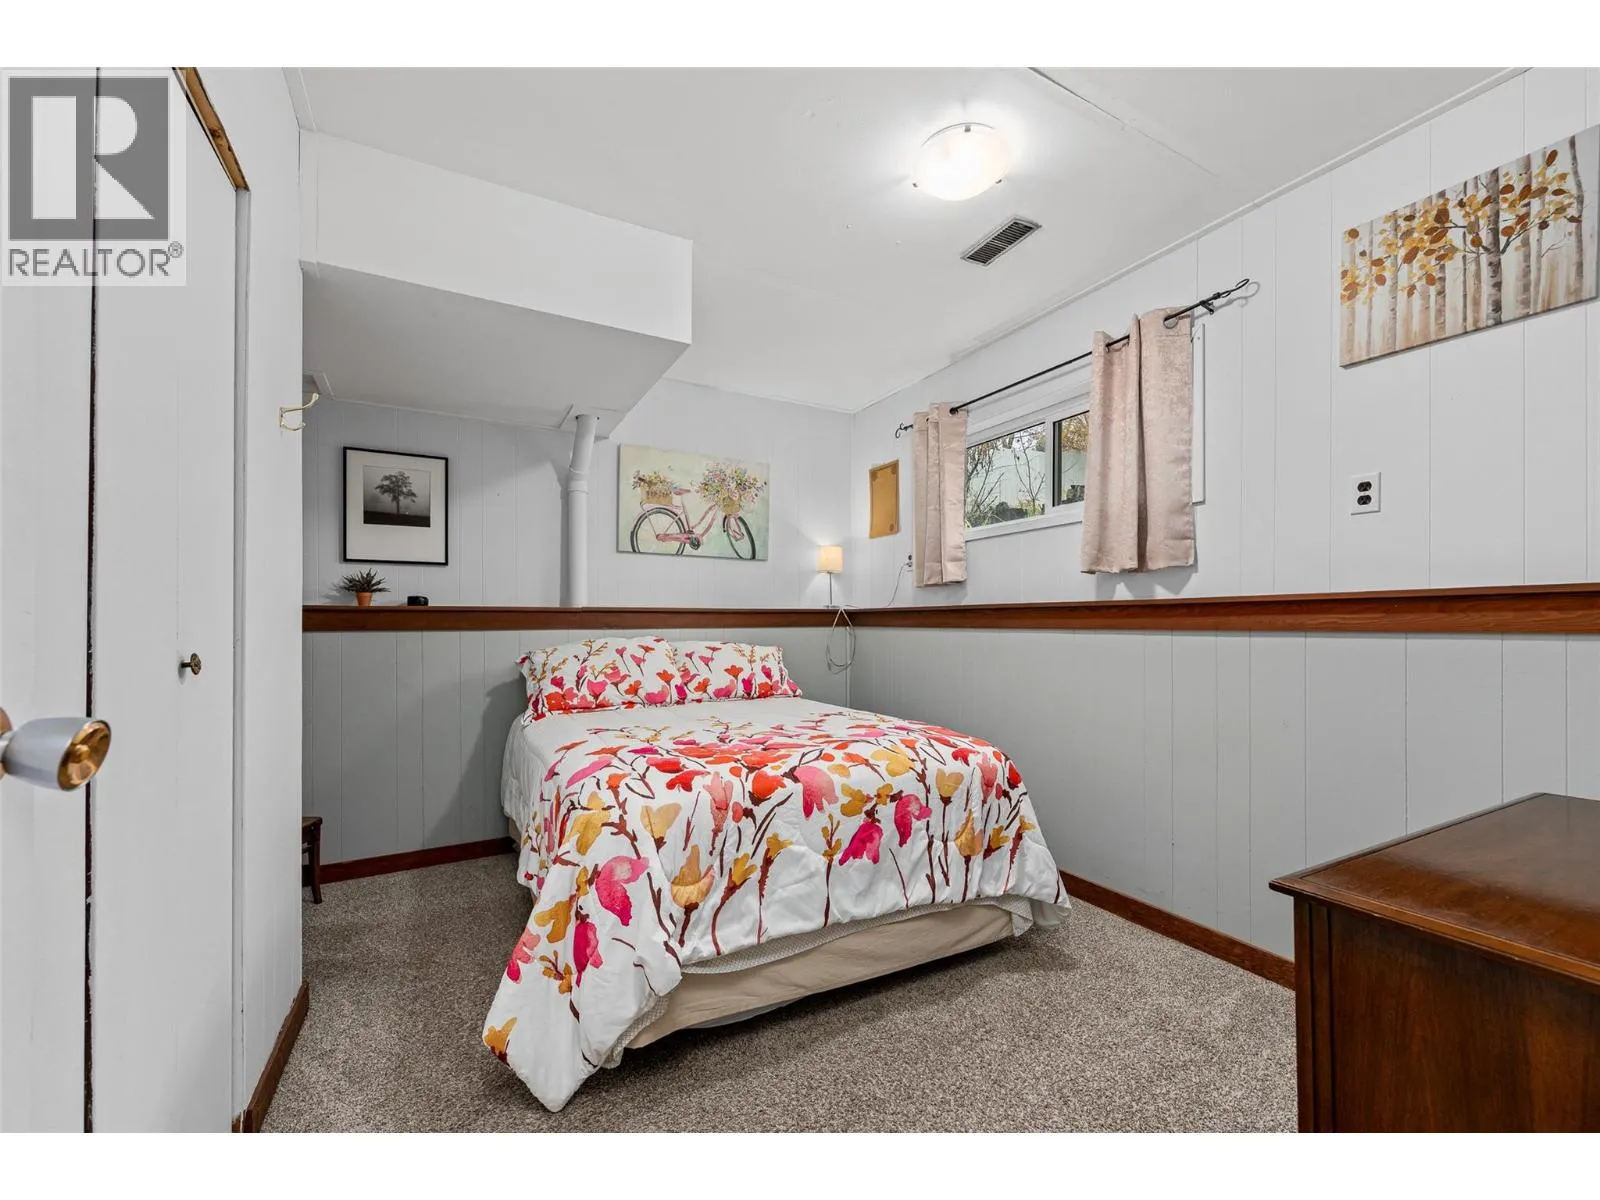
Bedroom
Lower level
10'5'' x 11'6''
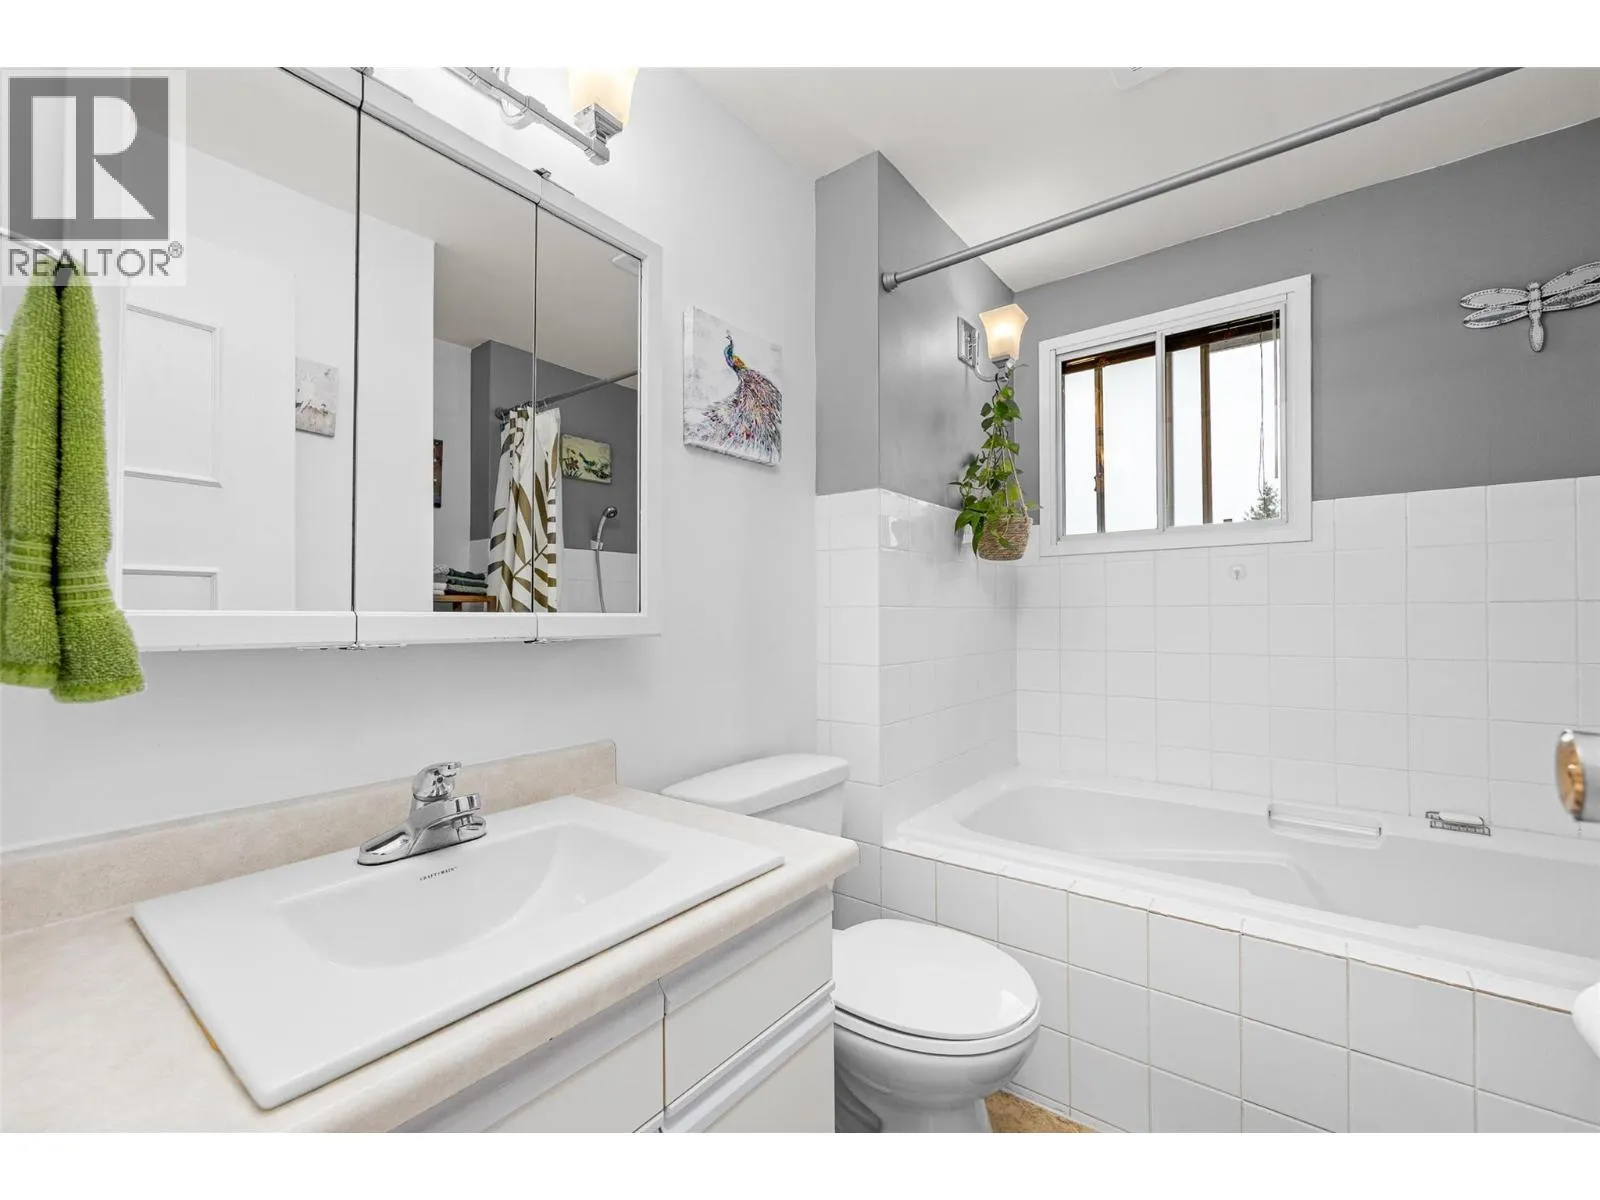
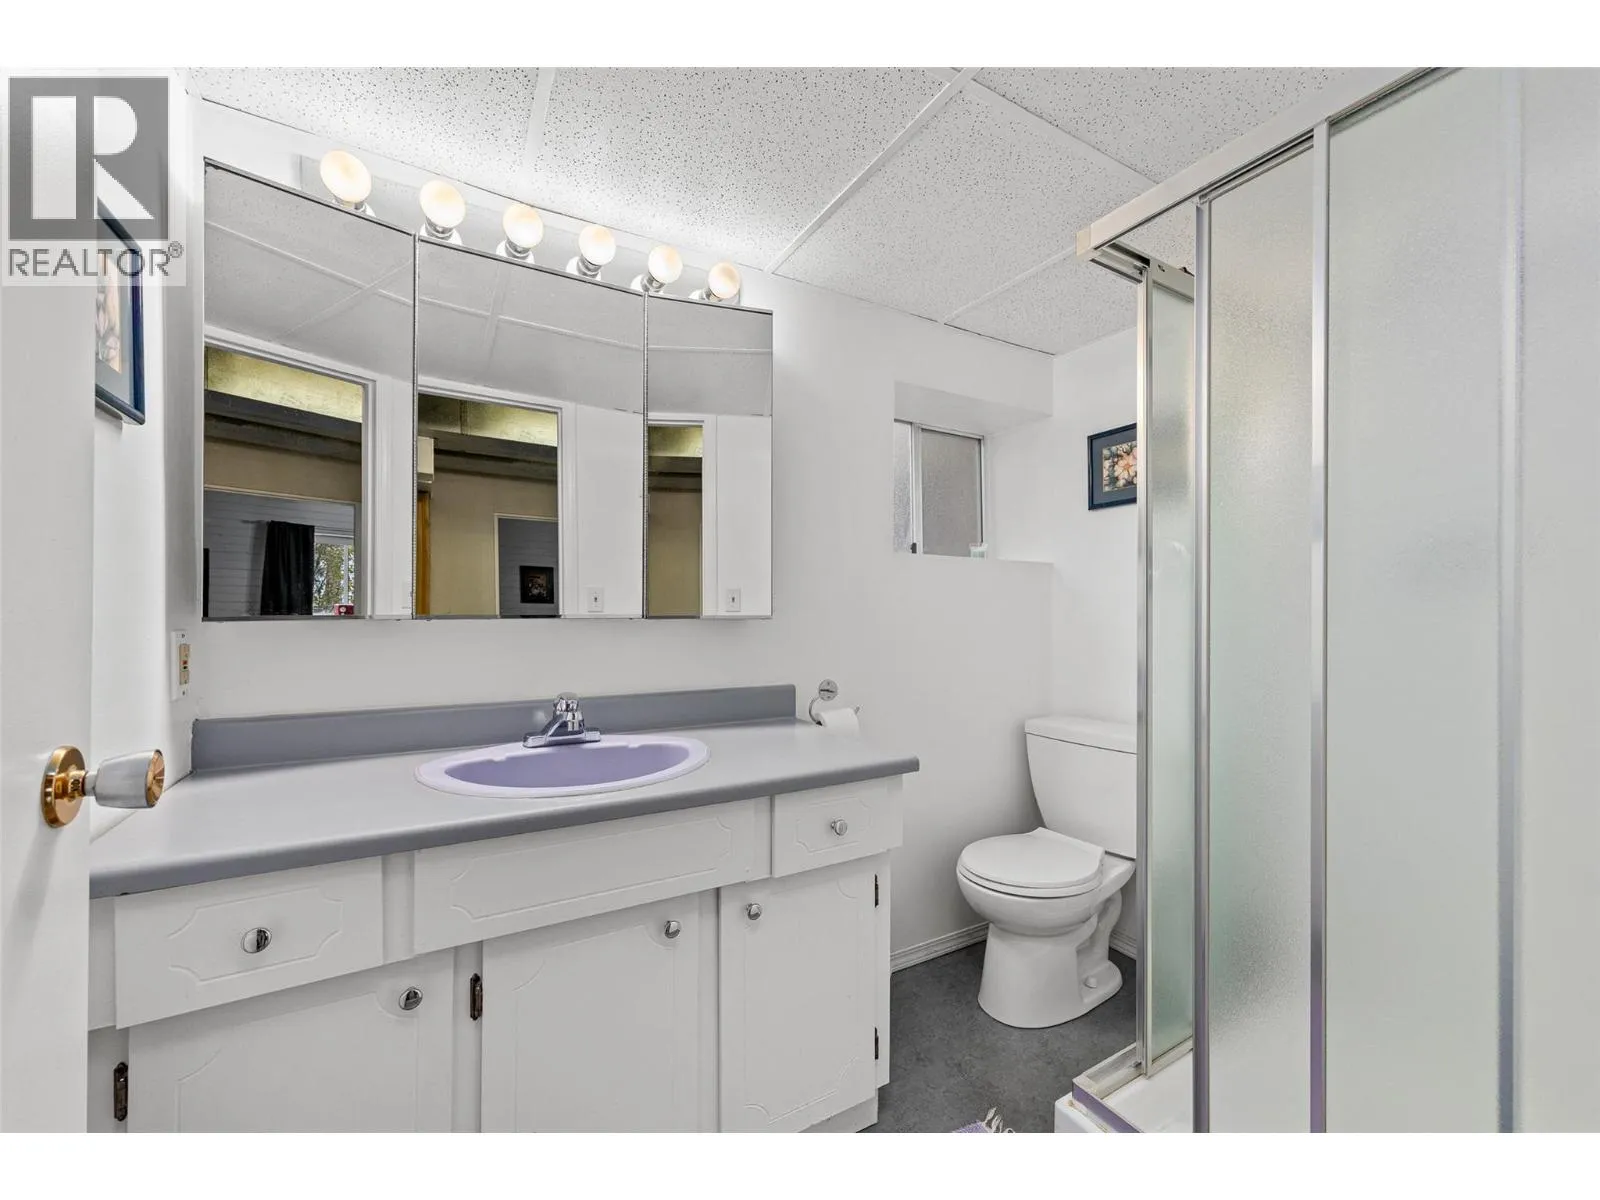
3pc Bathroom
Lower level
4'11'' x 7'7''
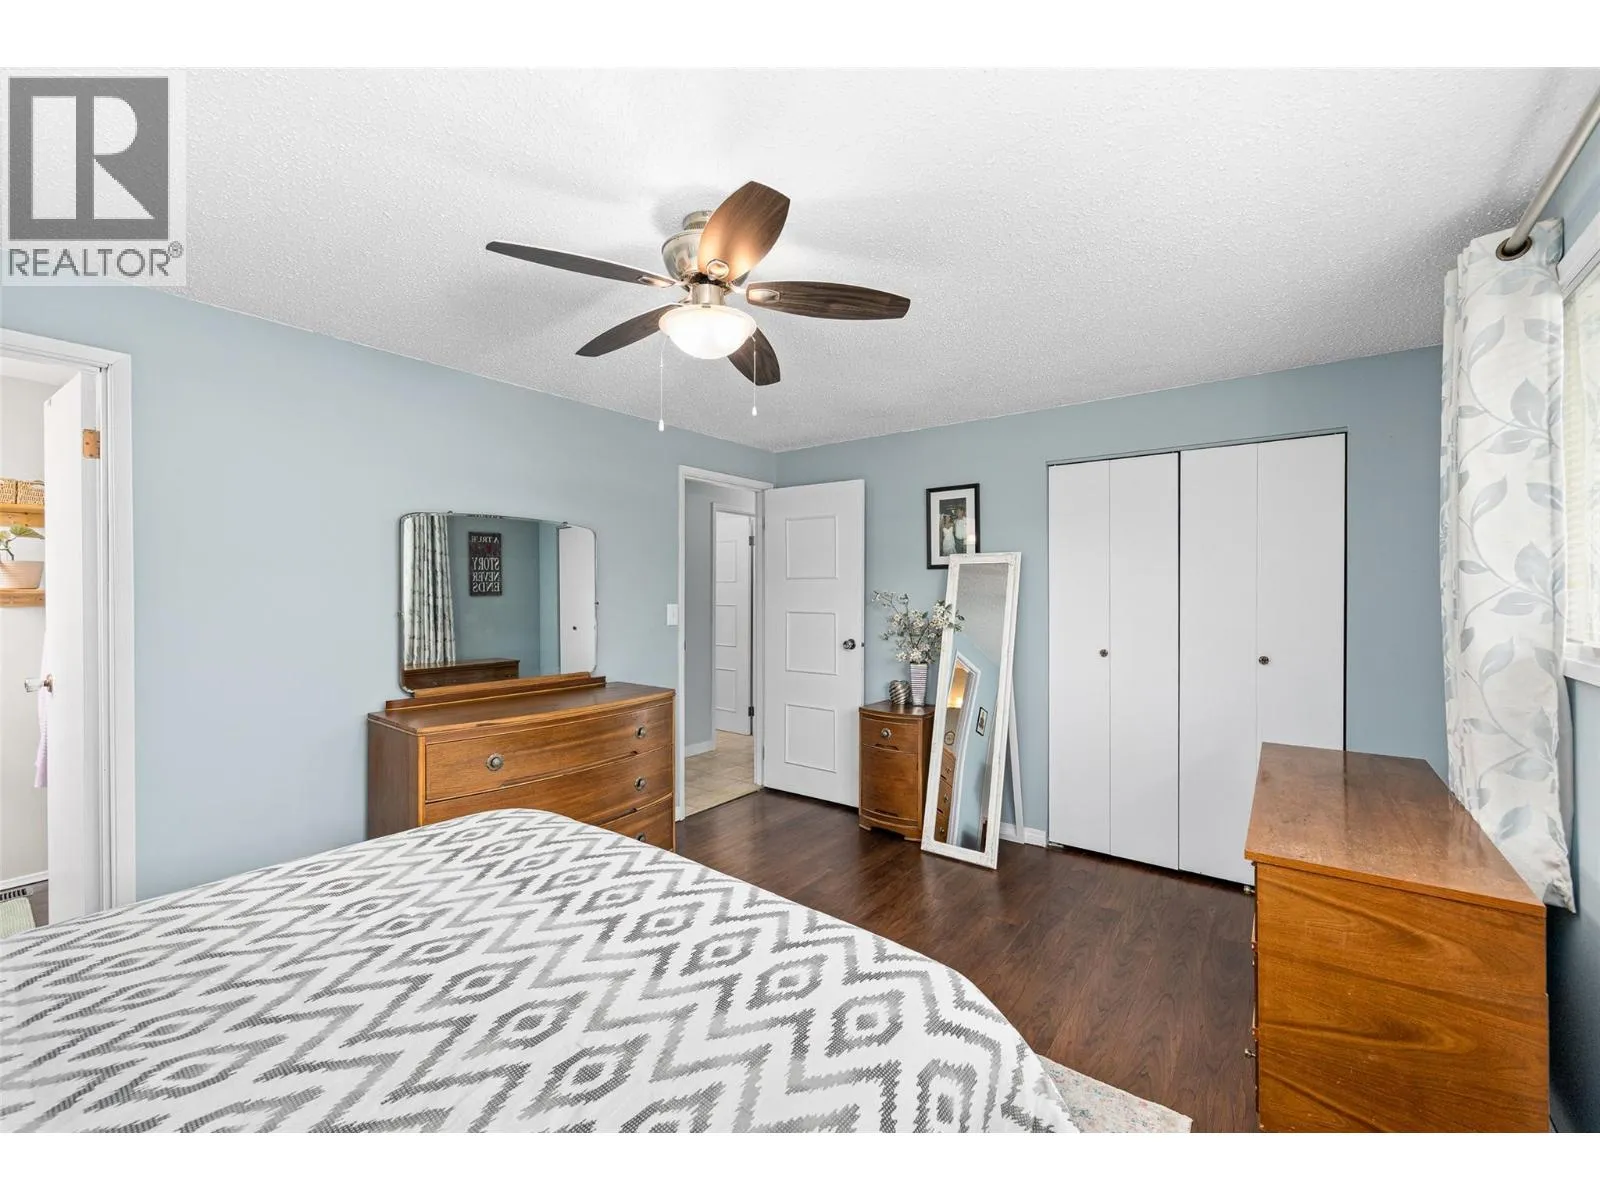
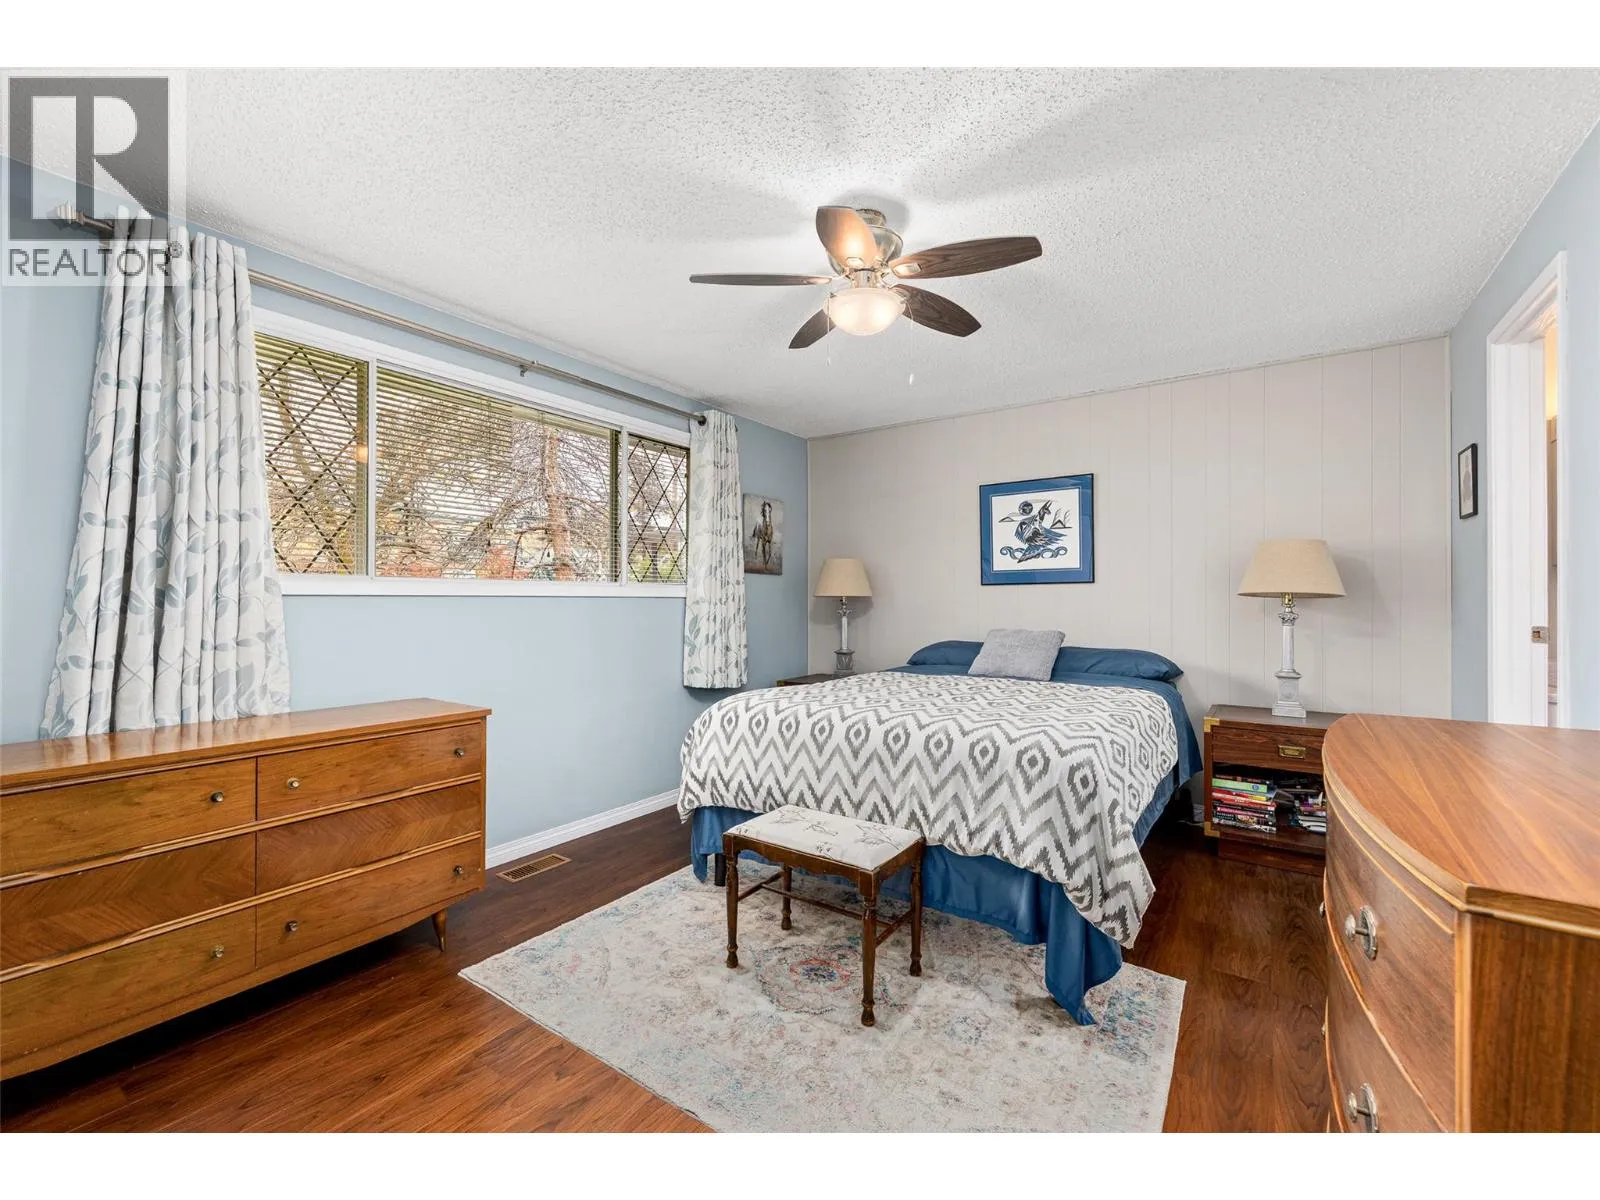
Primary Bedroom
Main level
11'4'' x 15'
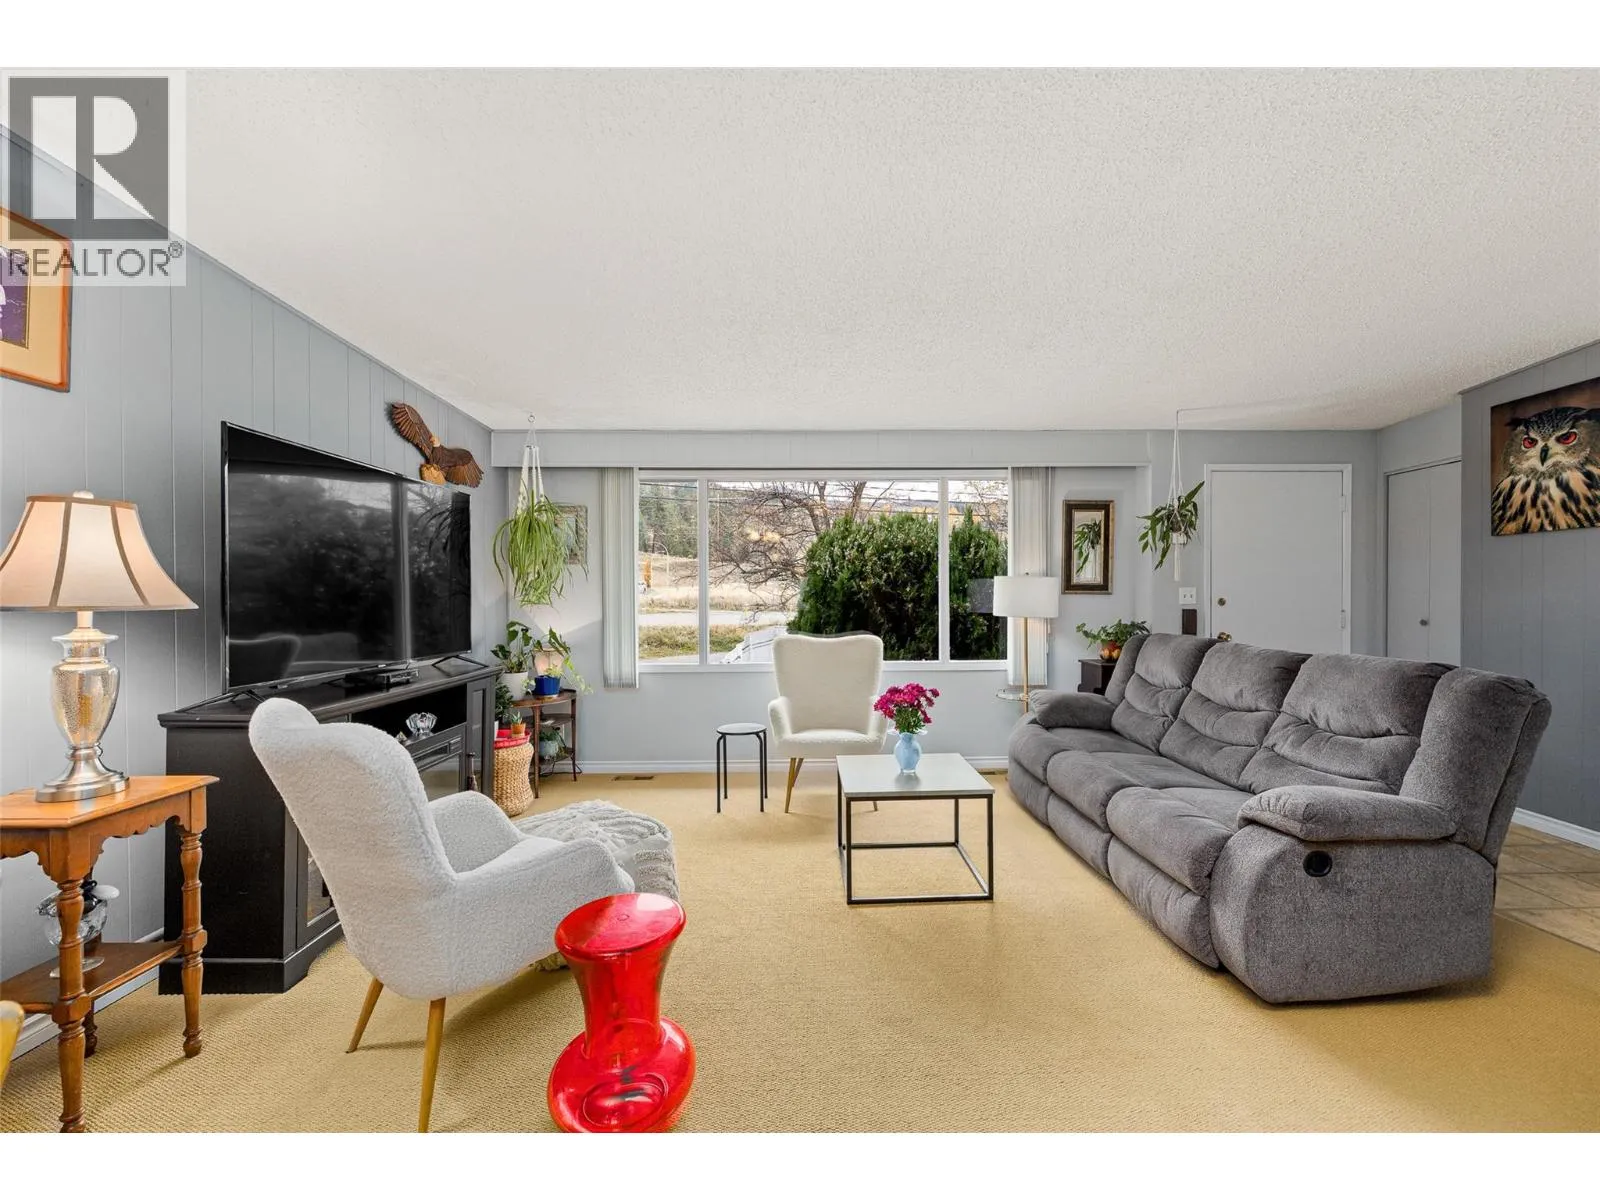
Living room
Main level
12'10'' x 16'6''
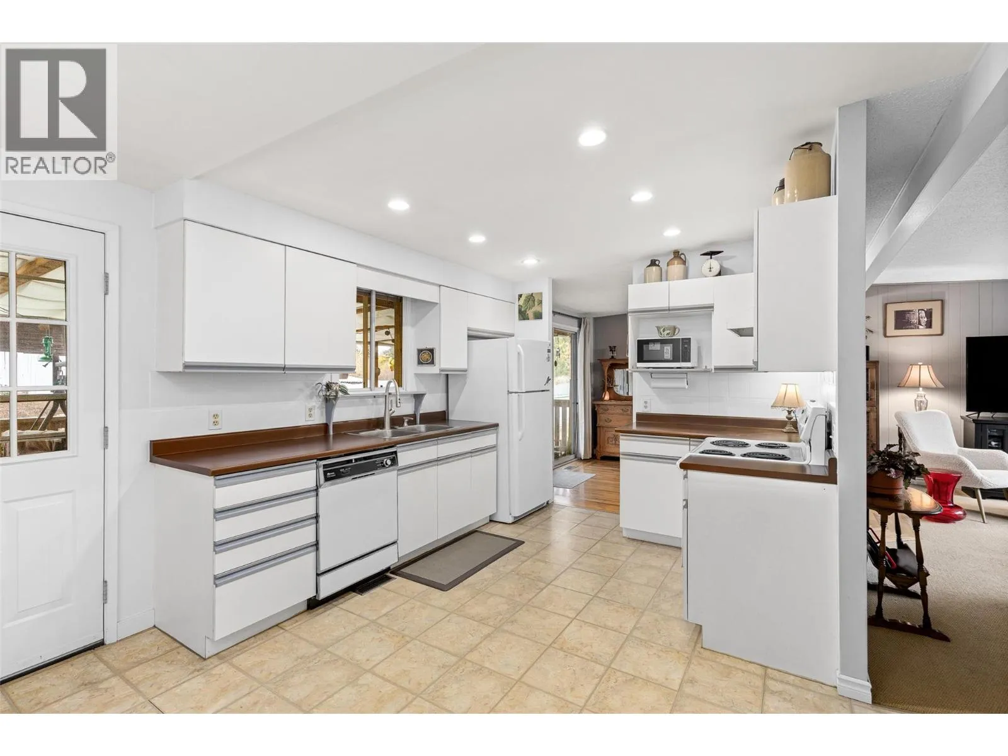
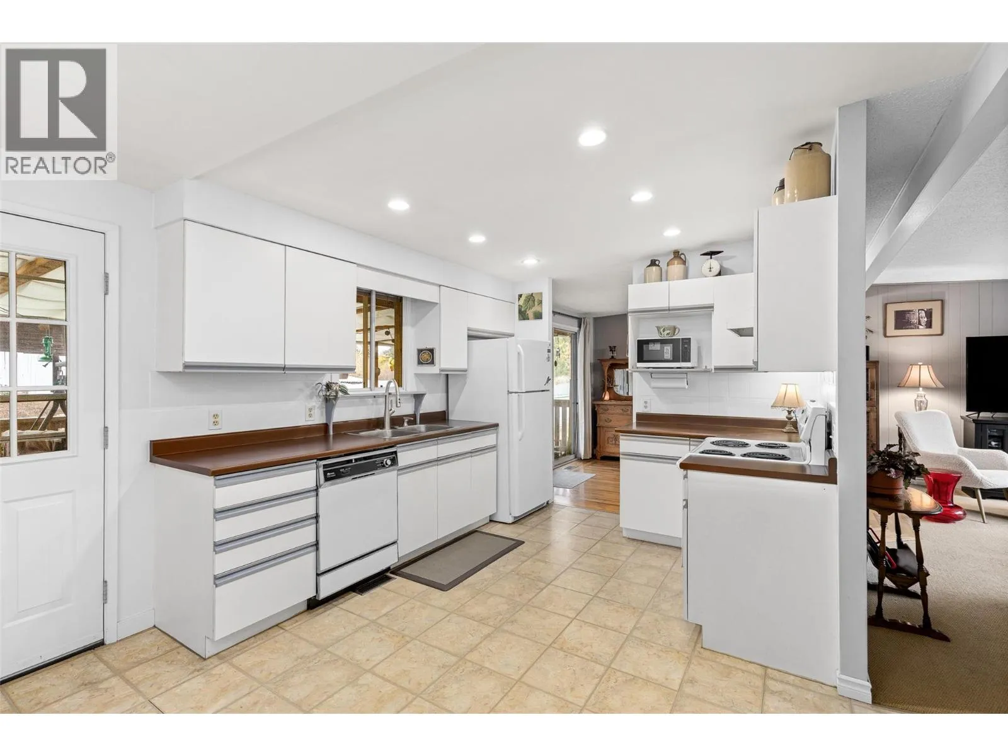
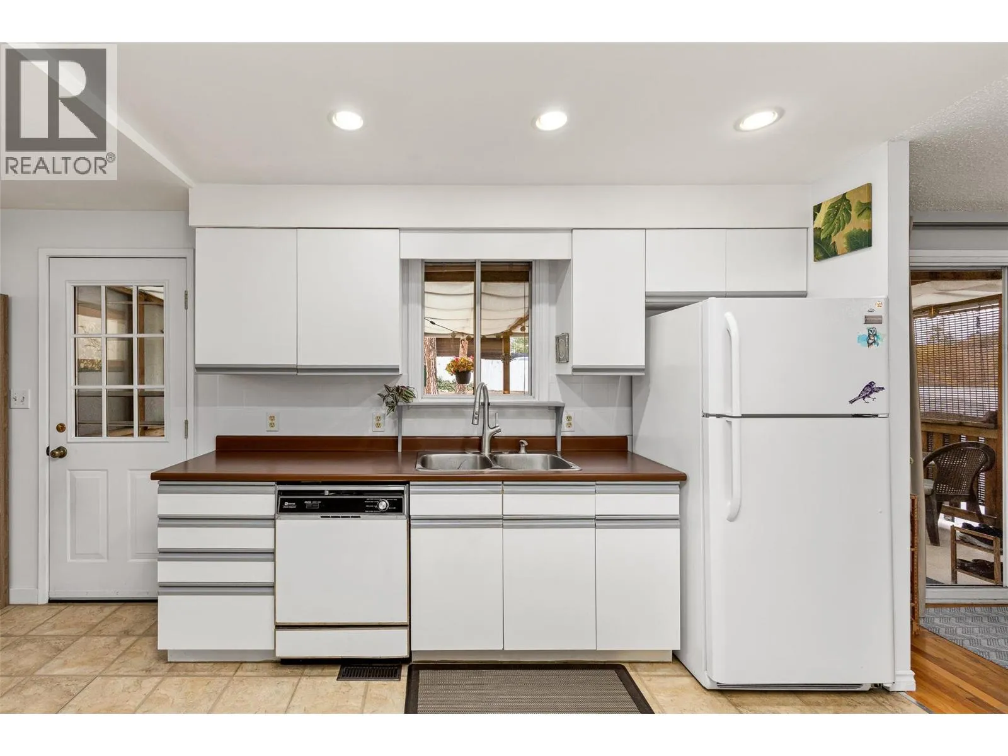
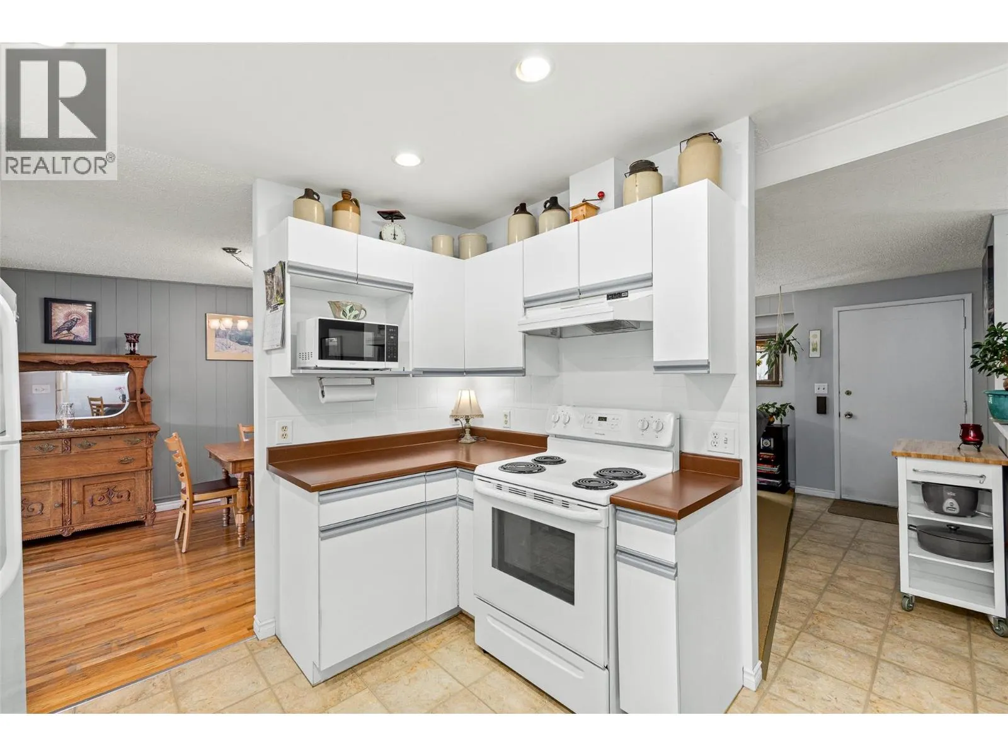
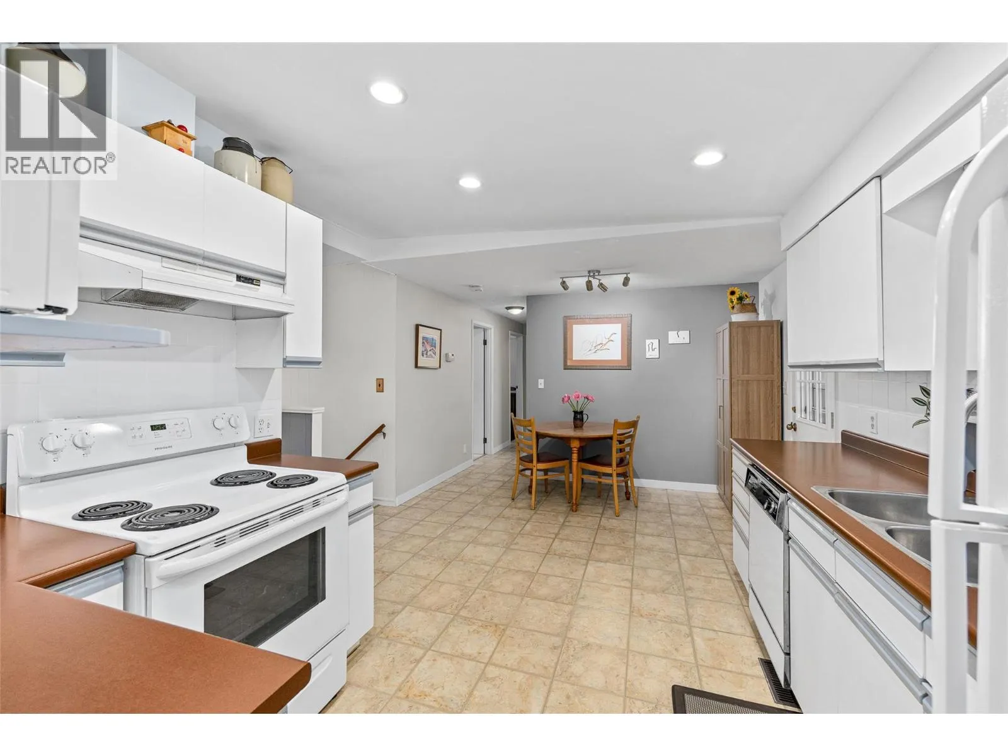
Kitchen
Main level
10' x 10'7''
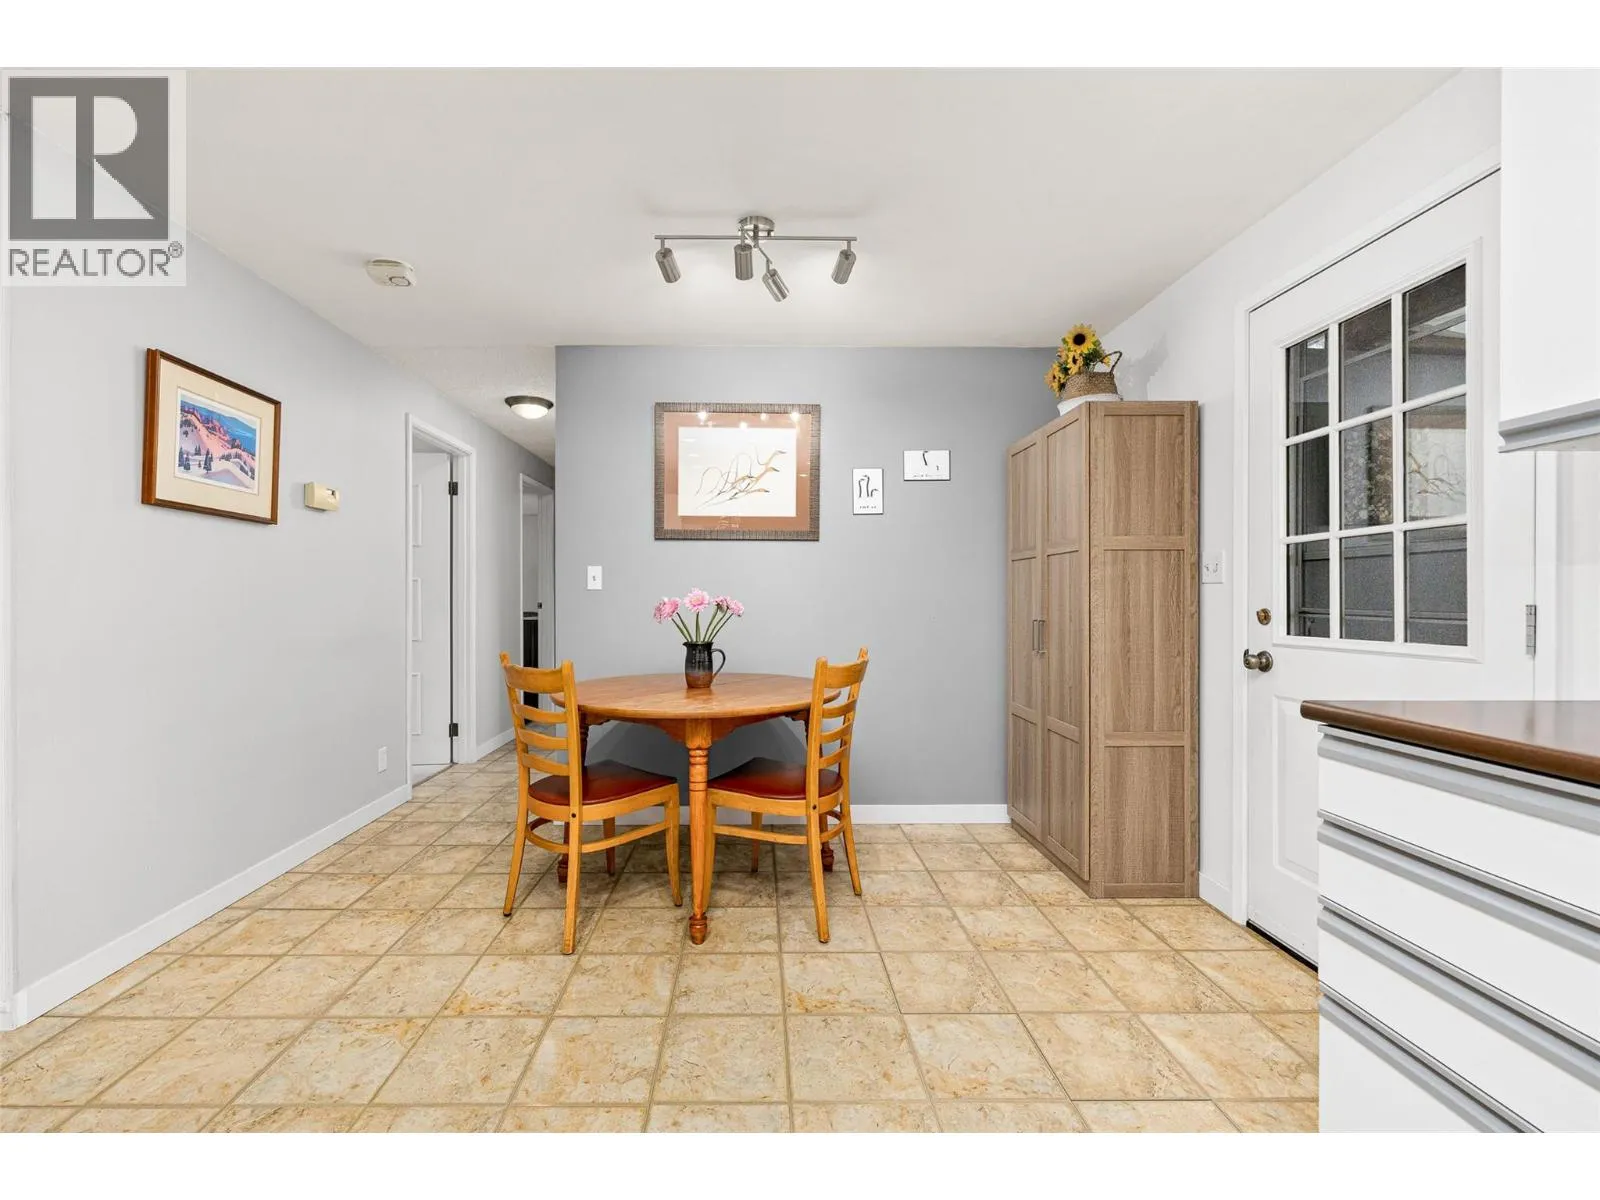
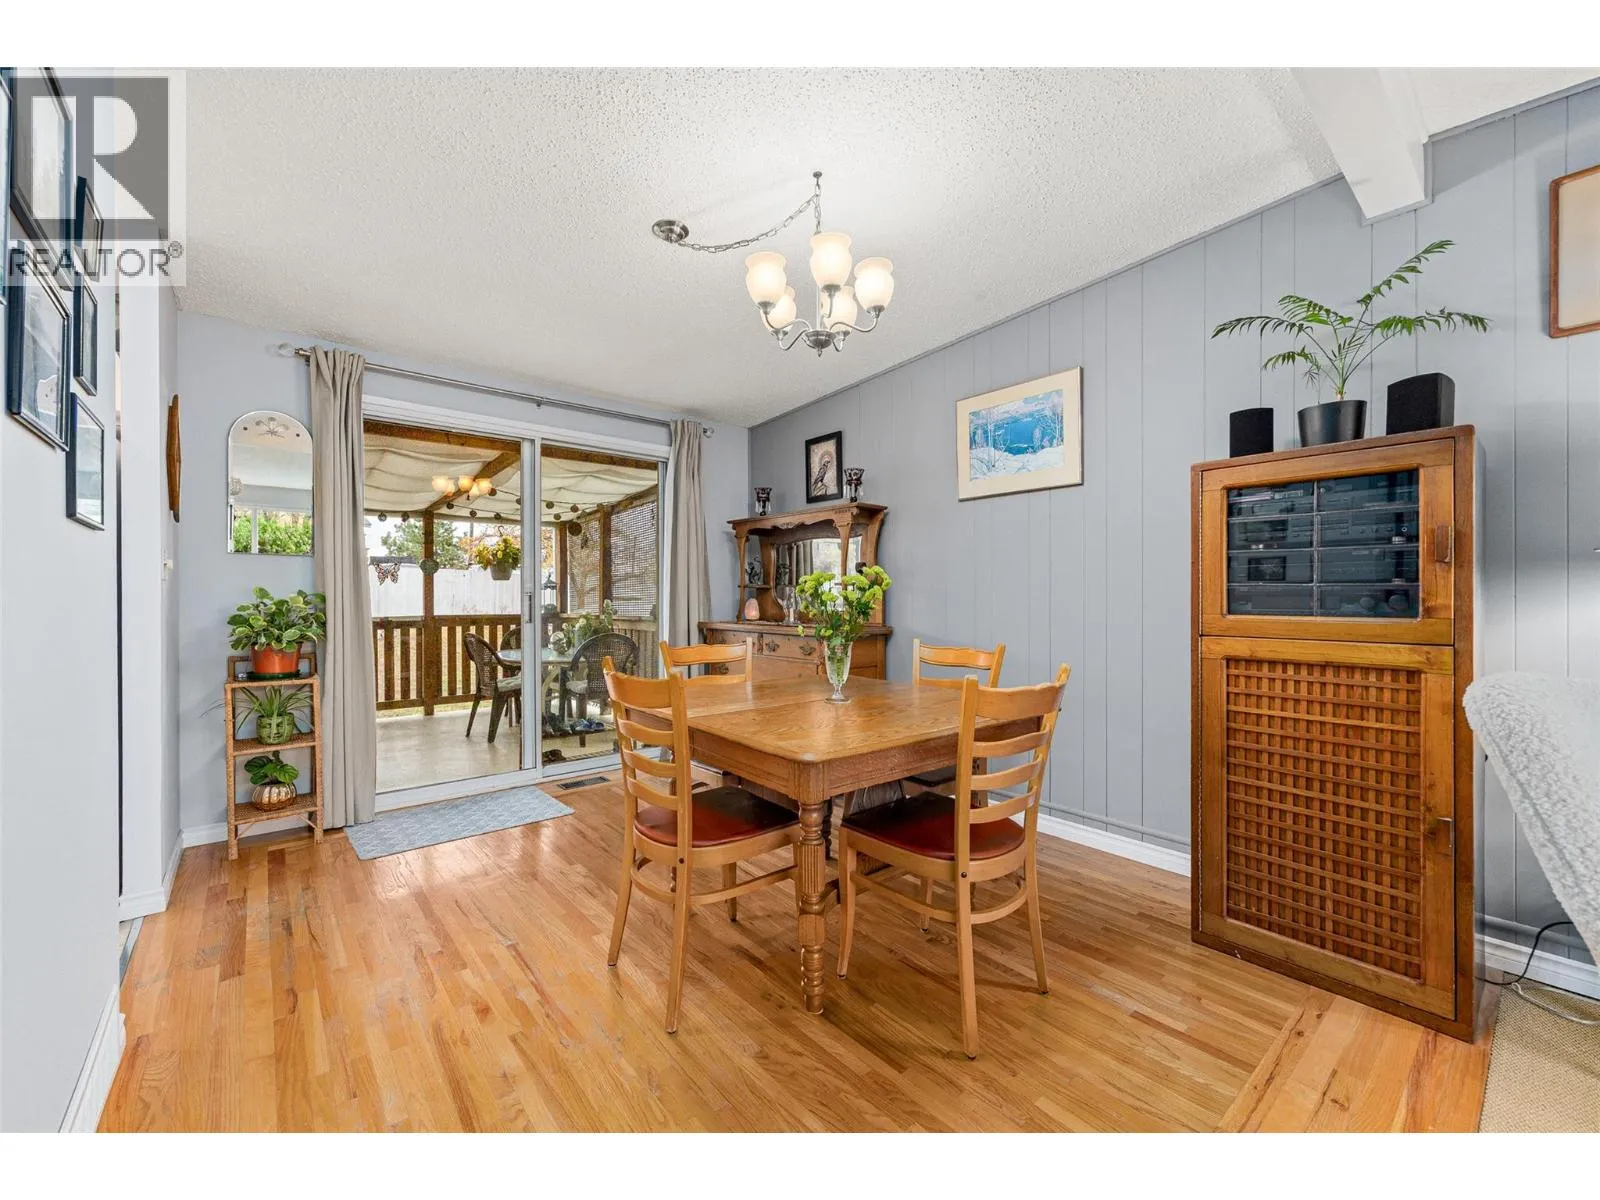
Dining room
Main level
12'6'' x 10'4''
Other
Main level
8'6'' x 6'7''
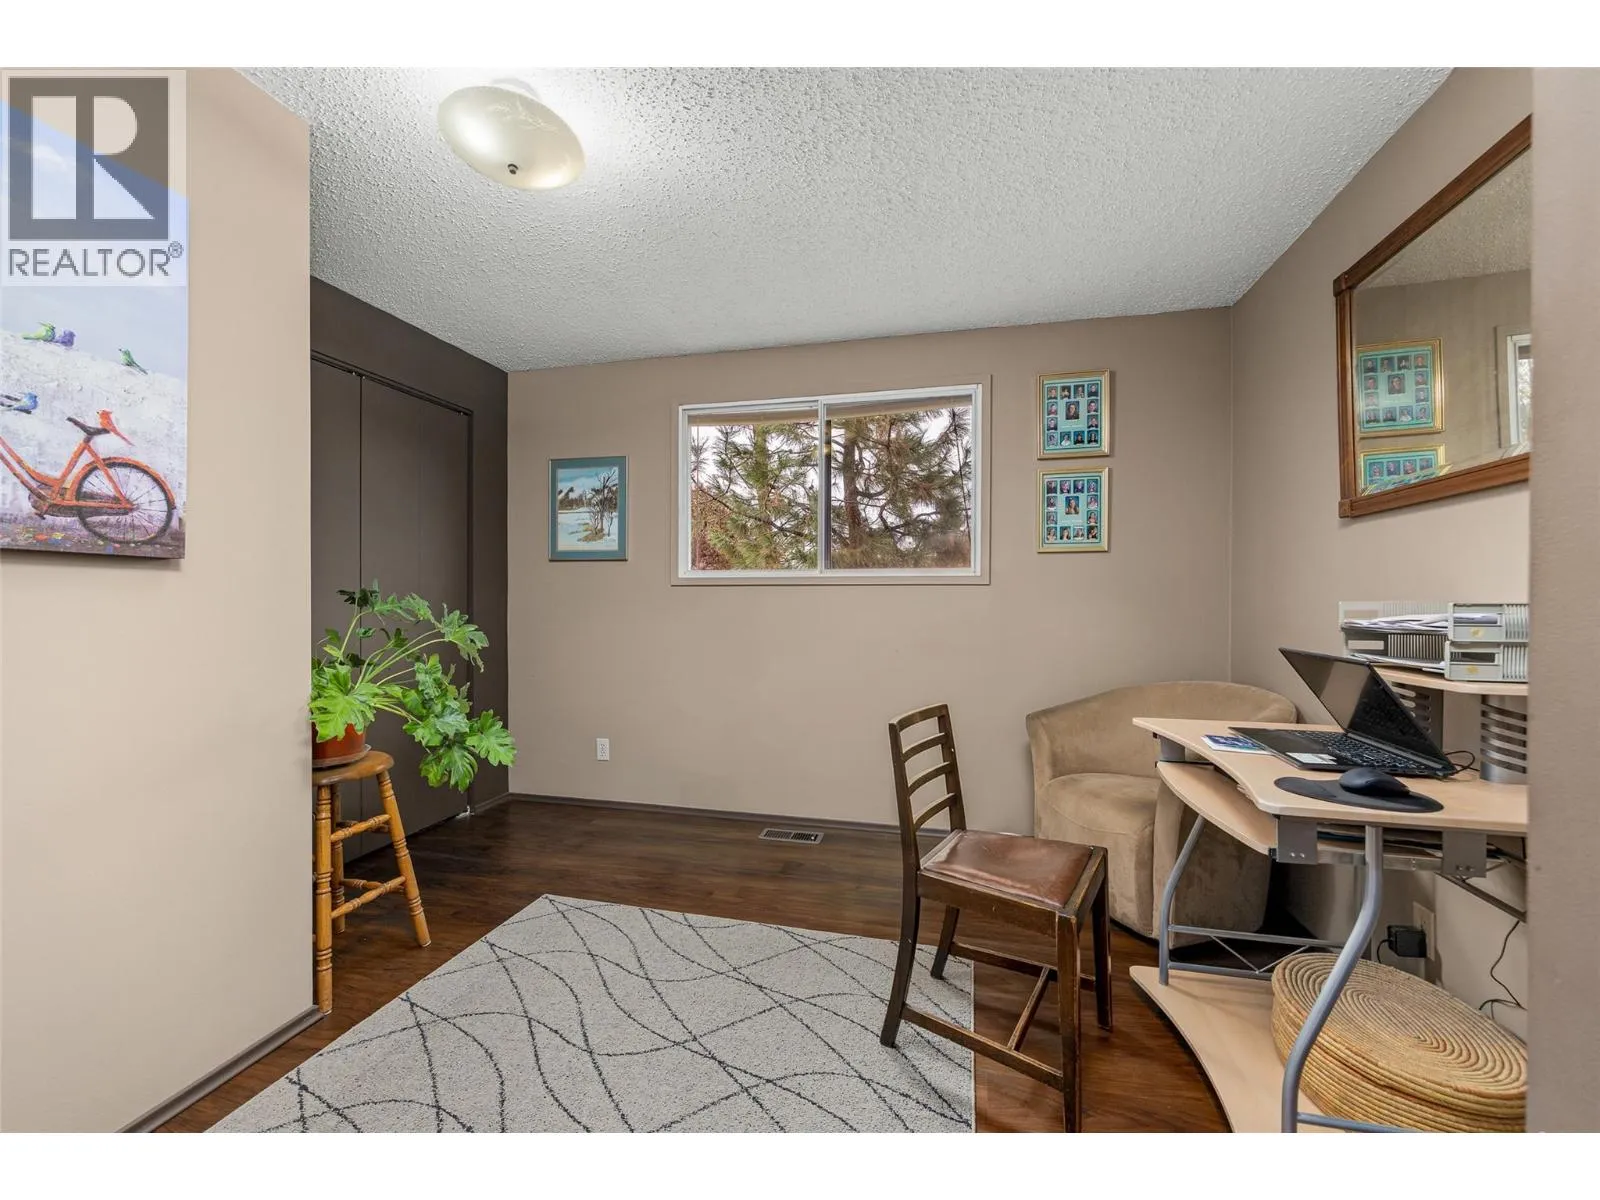
Bedroom
Main level
11'4'' x 8'10''
Bedroom
Main level
11'7'' x 11'5''
4pc Bathroom
Main level
8'2'' x 7'2''
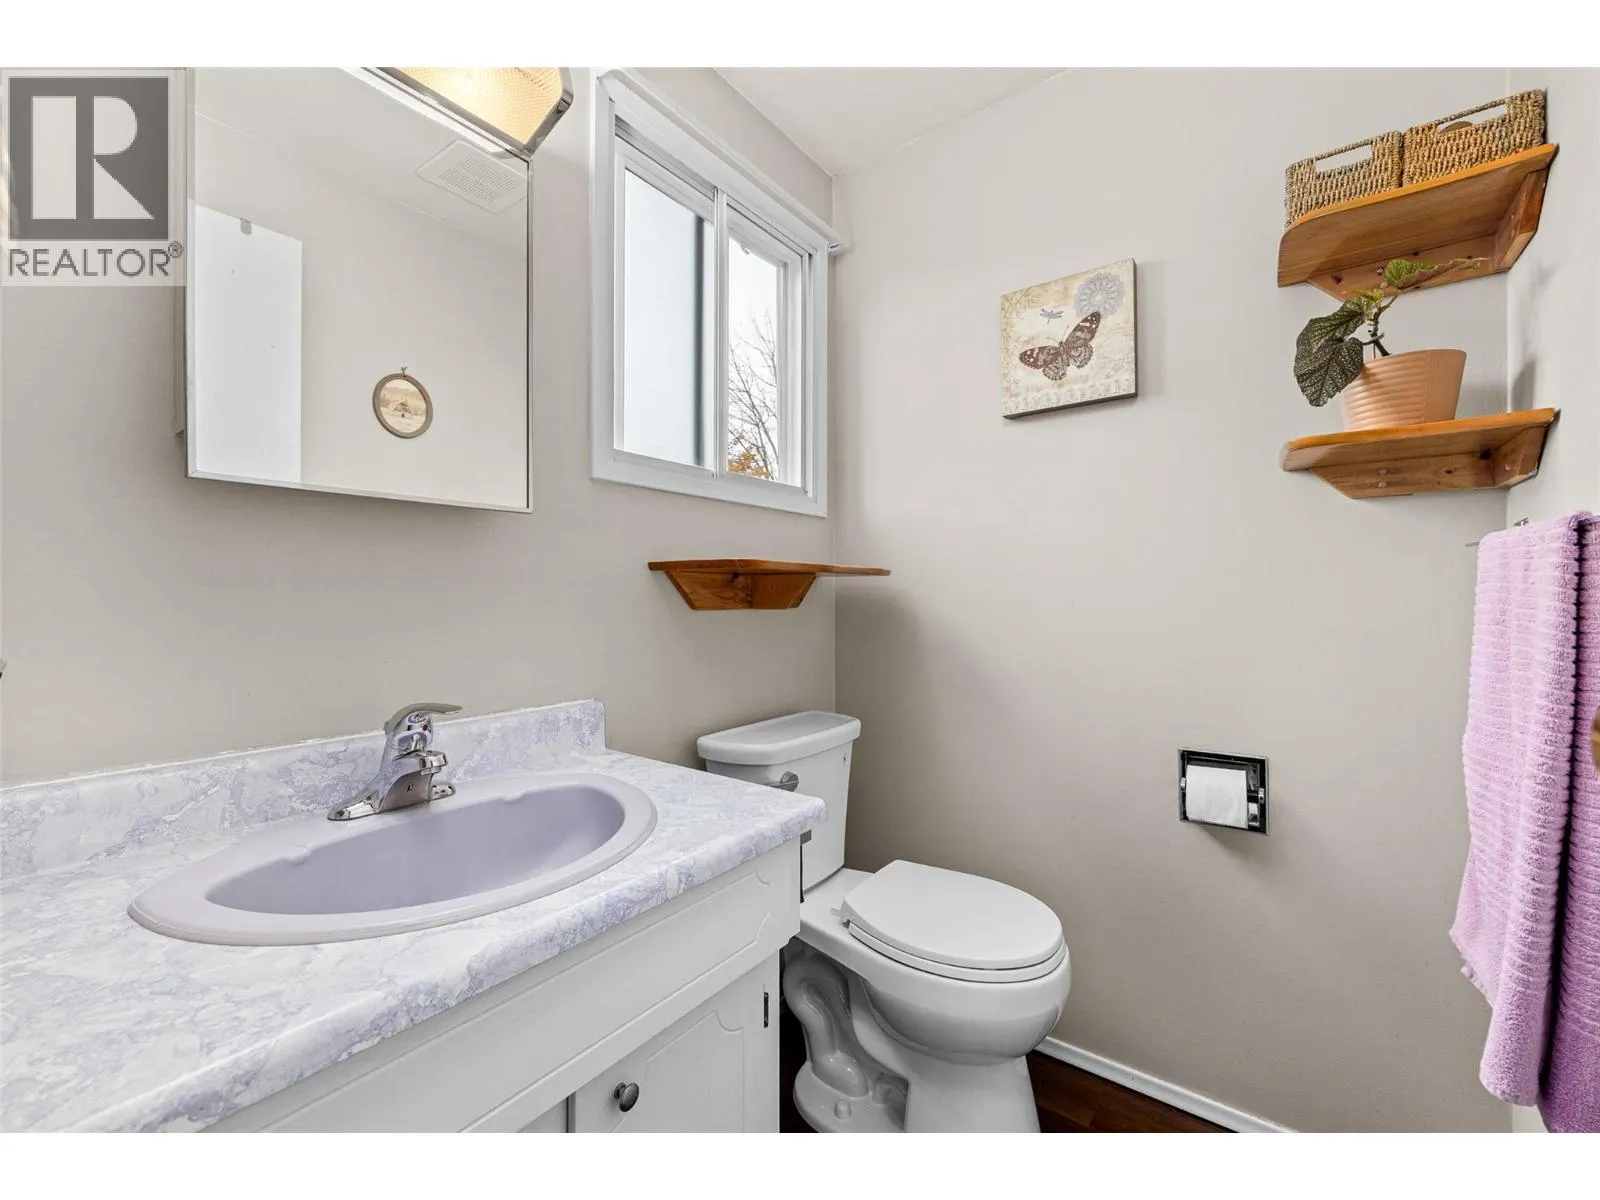
2pc Ensuite bath
Main level
5'4'' x 4'6''

Location

Learn more about this property
Listing provided by:
Coldwell Banker Executives Realty
MLS® number:
10404531
Agent:
Steven Bergg
*Indicates required field
Name is required
Email is required
Please enter a valid phone number (e.g., 416-111-1111).