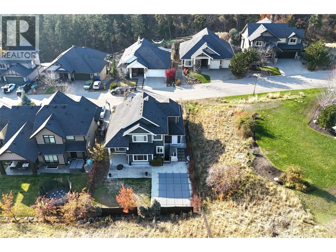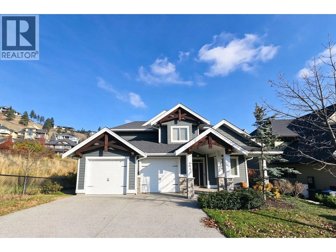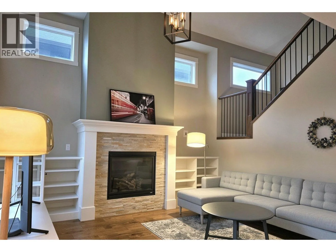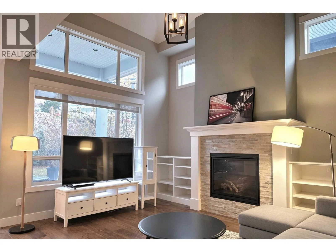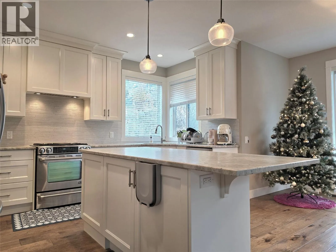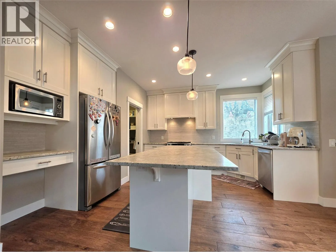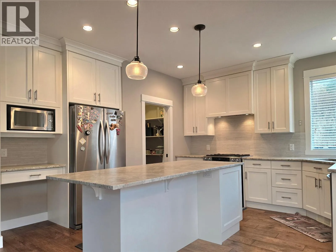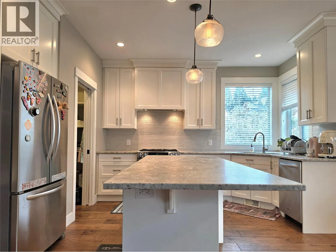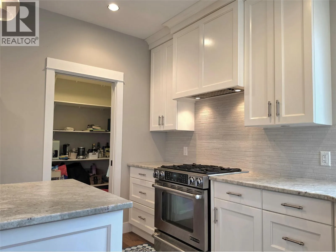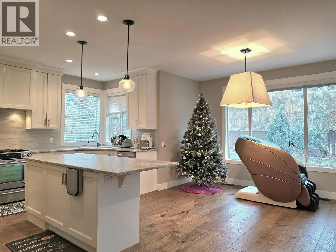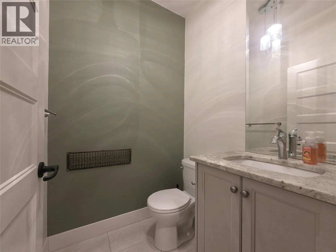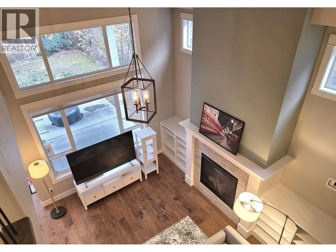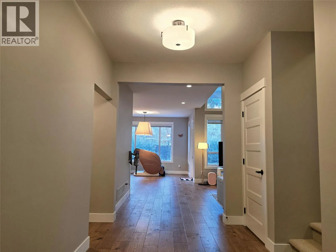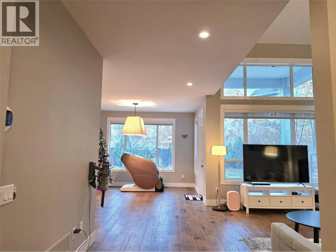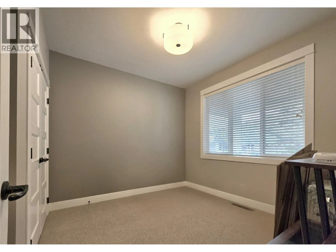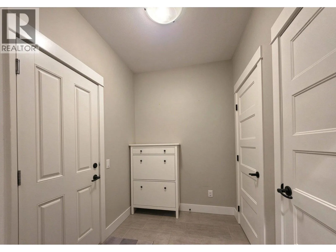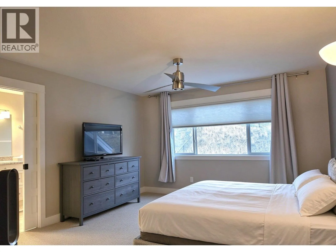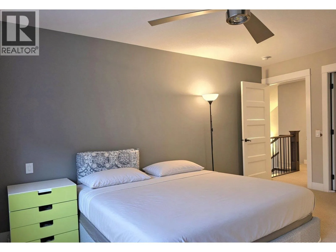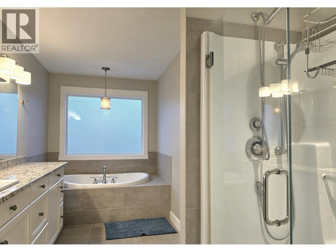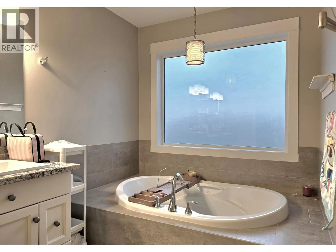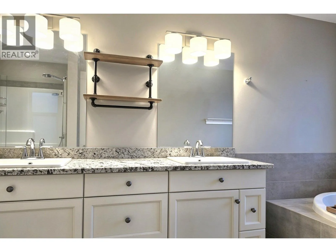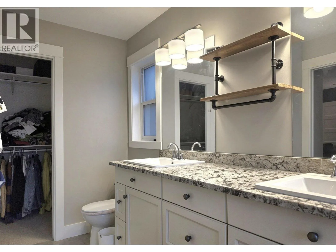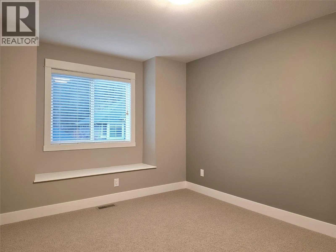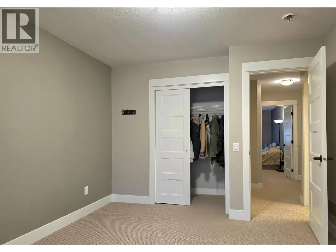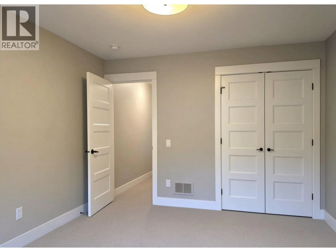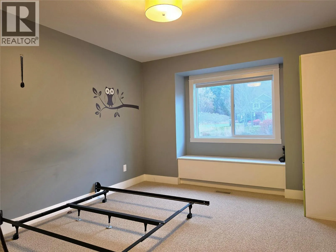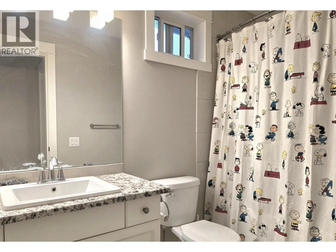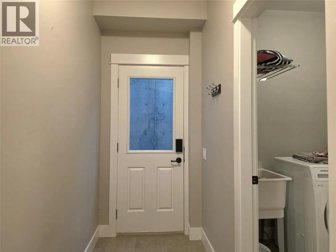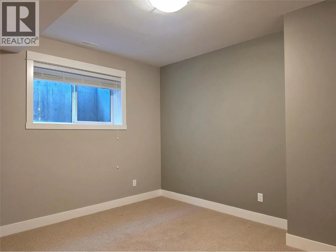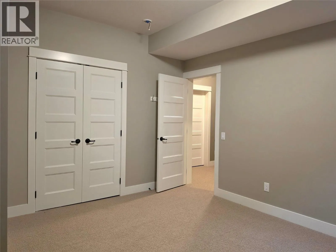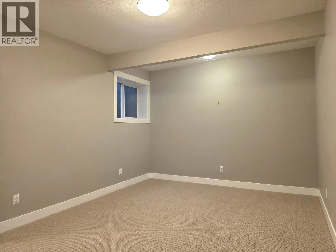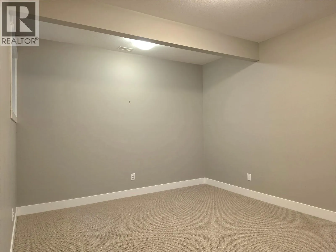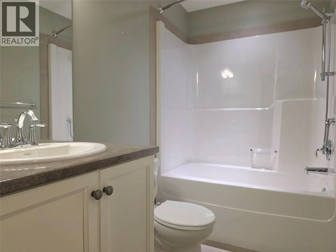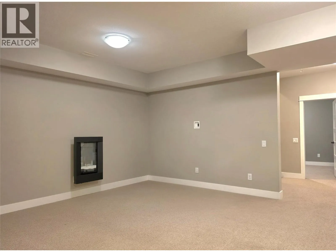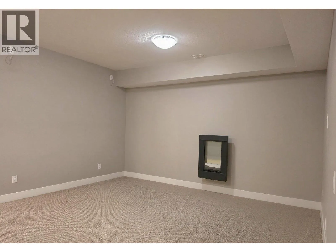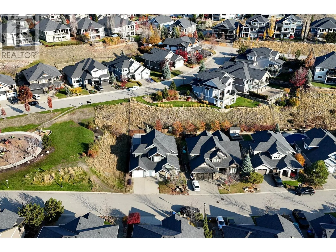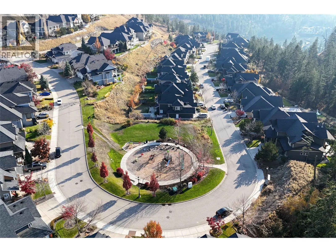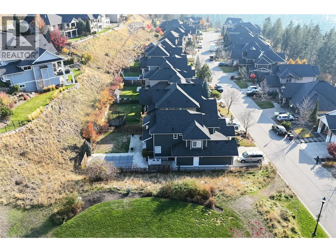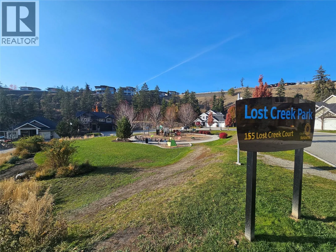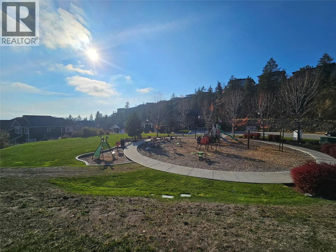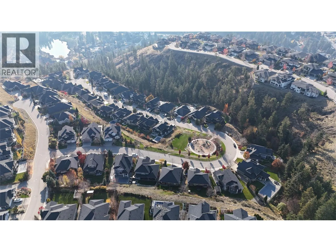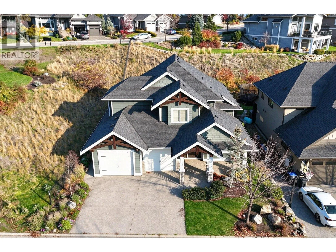
Located in the award-winning community of Wilden, this 5-bedroom home offers approximately 3,200 sq.ft. of stylish, functional living space. Built in 2014, it combines custom finishes, impressive architecture and exceptional outdoor living. The bright foyer opens to stunning main living area highlighted by 20-ft ceilings, floor-to-ceiling windows, stone fireplace & custom built-in shelving. The timeless white kitchen features leather-finished grey granite countertops, stainless steel appliances & oversized pantry, flowing seamlessly into the dining area with direct access to the backyard. Step outside to enjoy the covered patio, backyard & heated in-ground saltwater POOL, with dedicated pool storage for added convenience. A private office or bedroom overlooking the front yard & powder room complete the main level. Upstairs, you'll find three spacious bedrooms, including generous primary retreat with dual walk-in closets and a luxurious 5-piece ensuite featuring granite counters, double sinks, glass walk-in shower & soaker tub. Two additional oversized bedrooms share a full bathroom. The finished lower level offers excellent flexibility with family room, games/theatre/gym area, large fifth bedroom & full bathroom. The family room also offers the potential to become a sixth bedroom with the addition of wall & door. A separate entrance creates excellent Suite Potential. A fantastic opportunity to enjoy spacious family living and the lifestyle Wilden is known for. (id:27476)