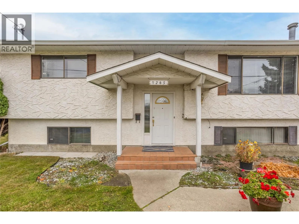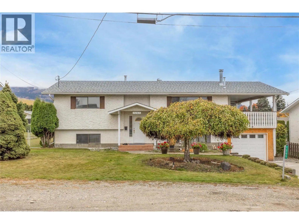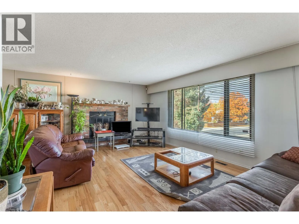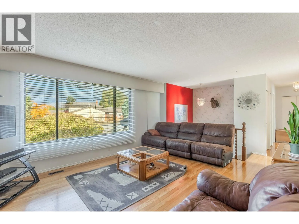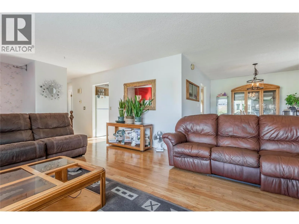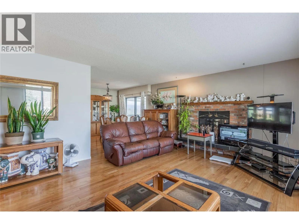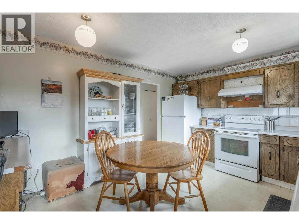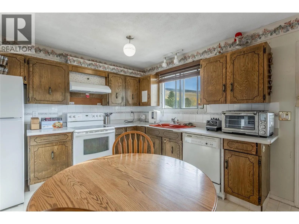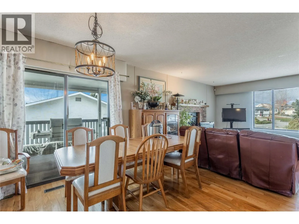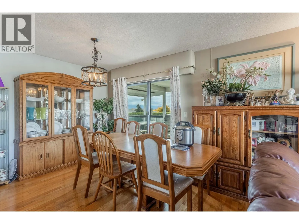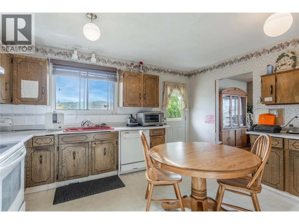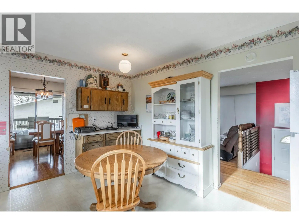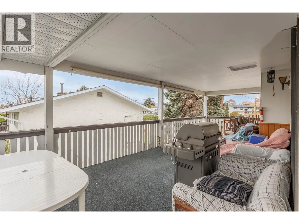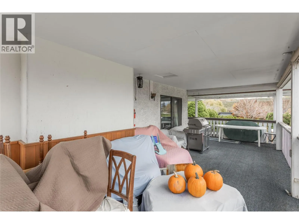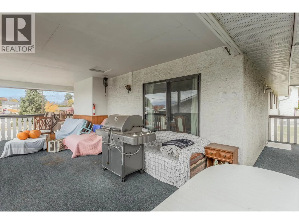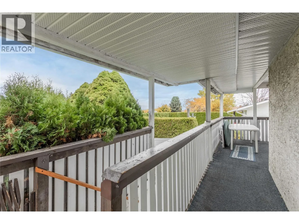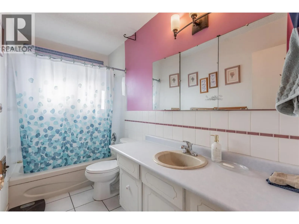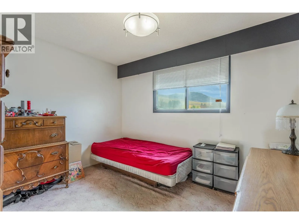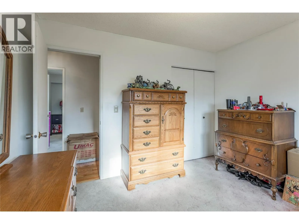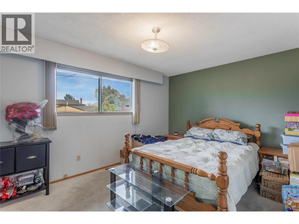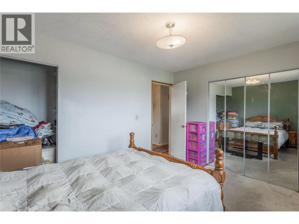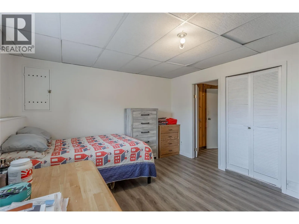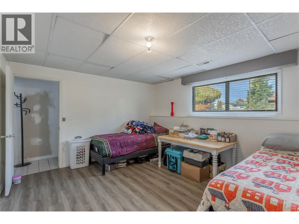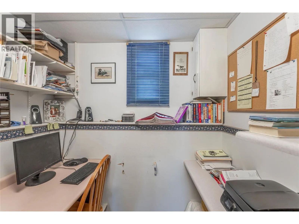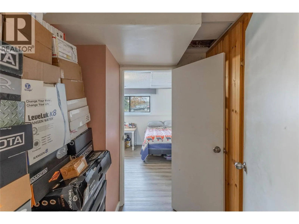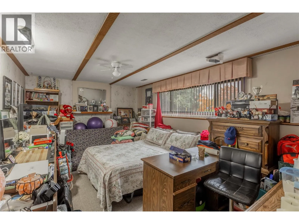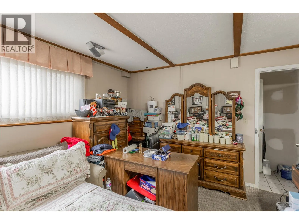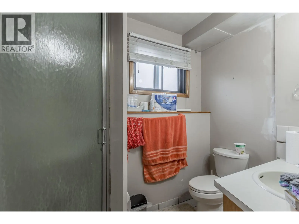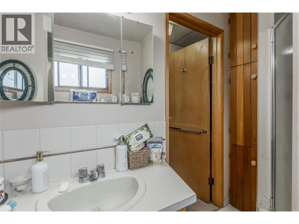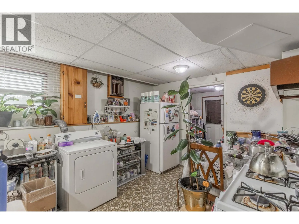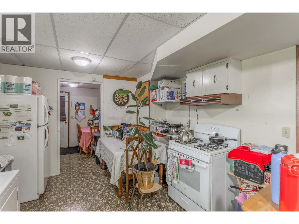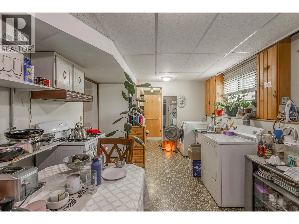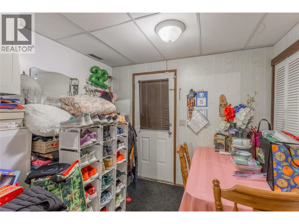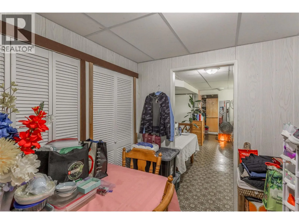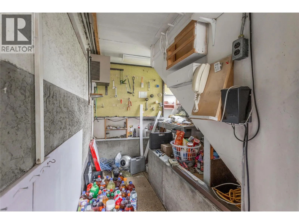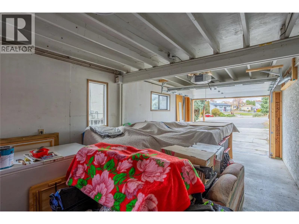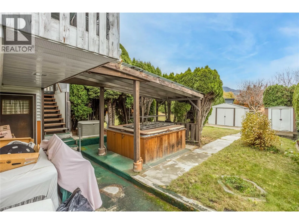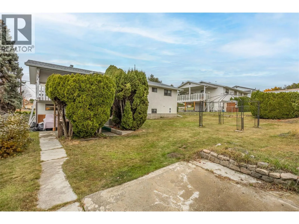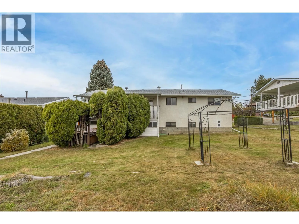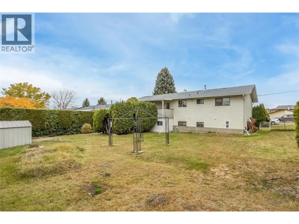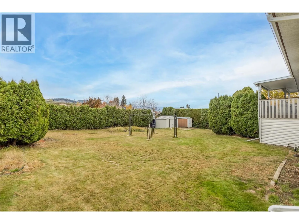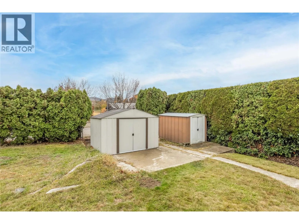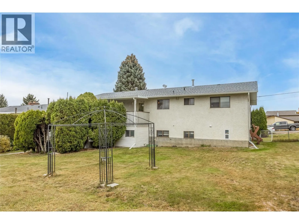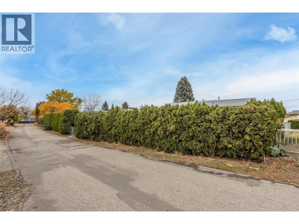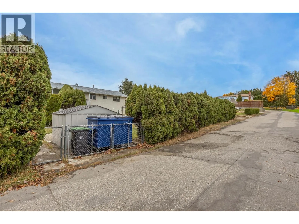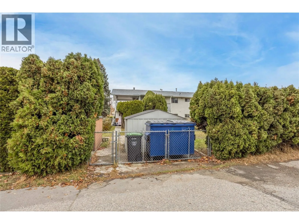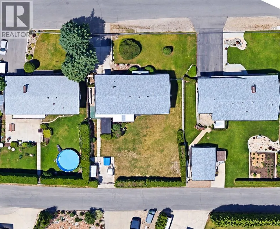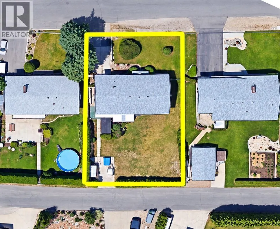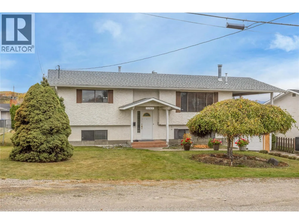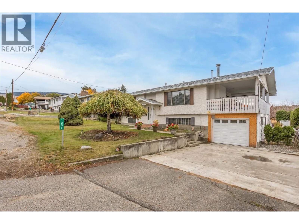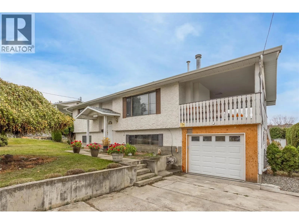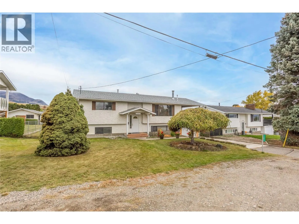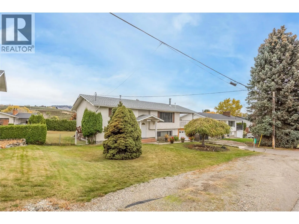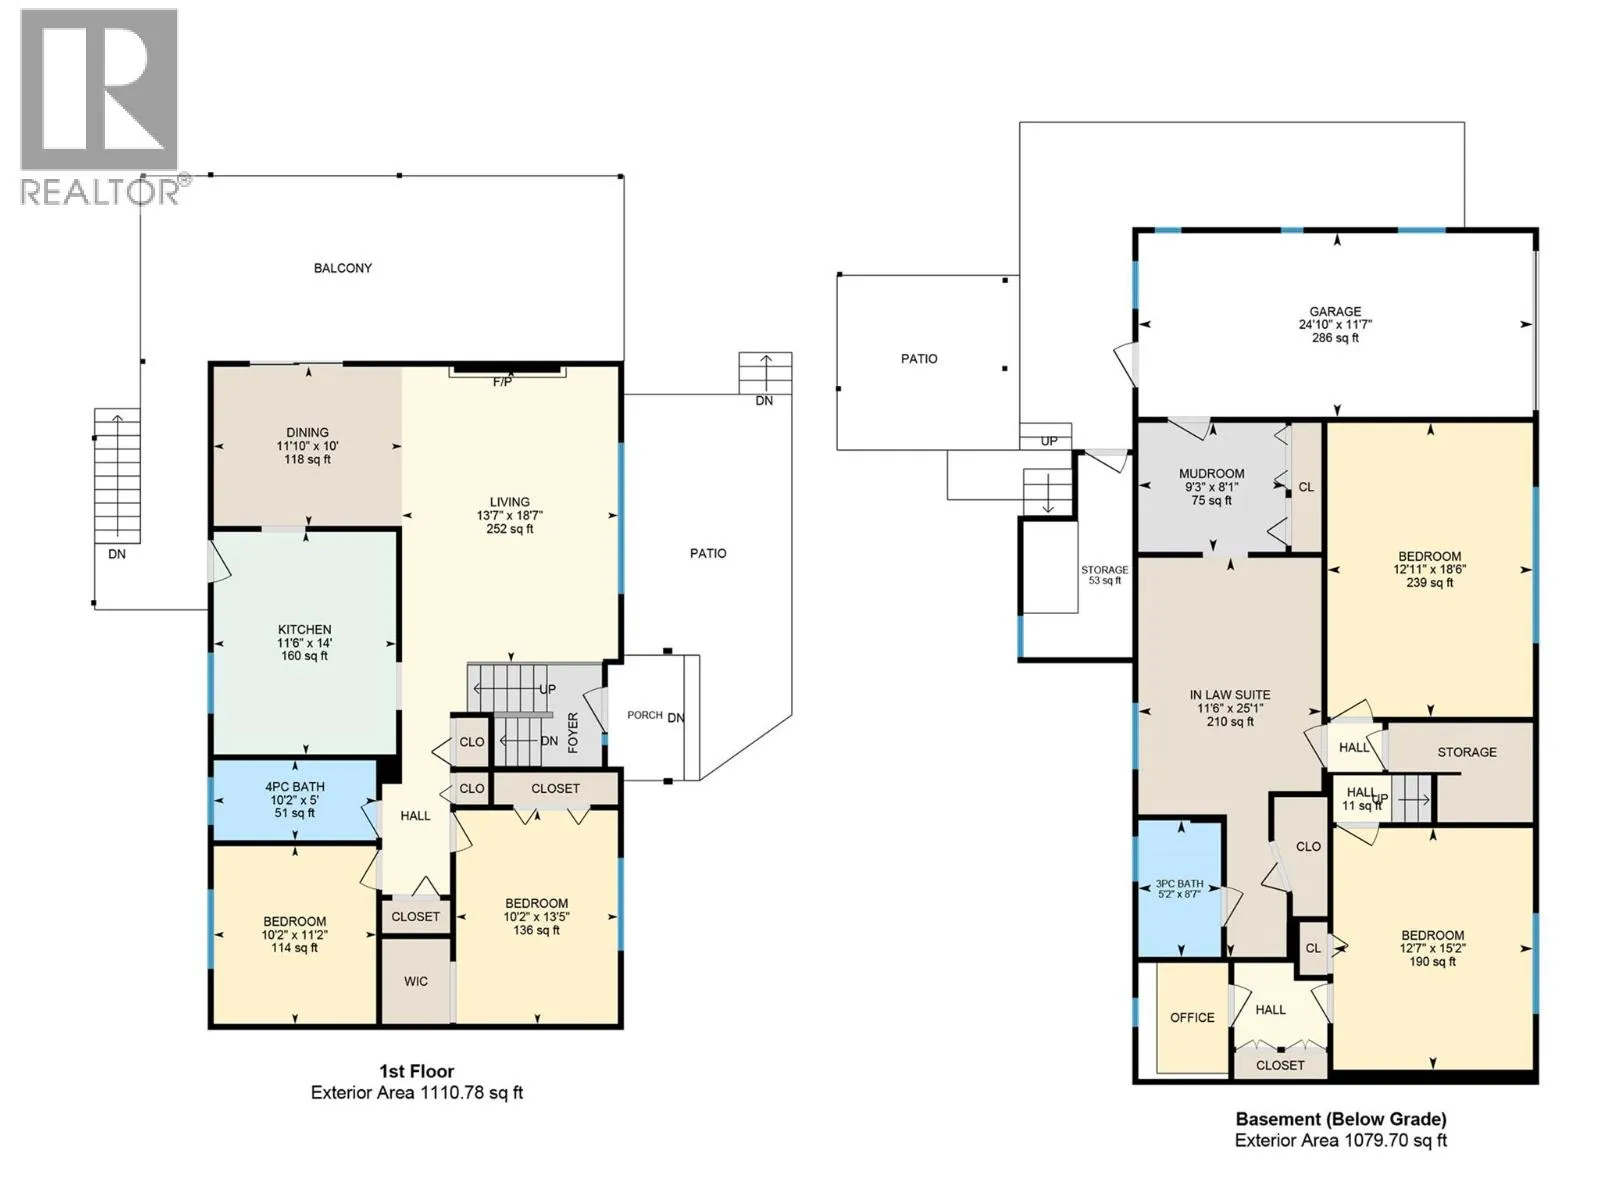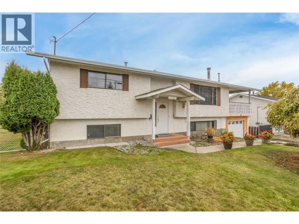
Located in the desirable McKenzie Bench neighbourhood, this family home sits in an established community just minutes from UBCO, Kelowna International Airport, the YMCA, sports fields, all levels of schooling, and shopping and retail amenities only five minutes away. Set on a large lot with convenient BACK LANE ACCESS, there’s plenty of green space, room for RV or boat storage, and exciting potential. Current zoning may allow for a detached WORKSHOP, DETACHED GARAGE, or CARRIAGE HOME, subject to City approvals. The upper level features a kitchen, living room, two bedrooms, and a full bathroom. Downstairs, a spacious rec/family room and an additional bedroom provide extra space for the main household, while a separate-entrance ONE-BEDROOM IN-LAW SUITE offers added flexibility for extended family or potential rental income. A temporary wall currently separates the suite from the main home but can easily be removed to restore full access between the spaces. Additional features include a roof approximately seven years old and a hot water tank replaced in 2022. While the home could benefit from some updating and TLC, it presents a fantastic opportunity to add your personal touch and create a home tailored to your needs. A generous lot, versatile living space, and an excellent location make this a property full of potential! (id:27476)