3632 Wild Rose Road, Kelowna, British Columbia V1V 3G2

Listed for:
$2,695,000
5 beds
4 baths
Listed 8 days ago
House for rent: 3632 Wild Rose Road, Kelowna, British Columbia V1V 3G2

View all 15 photos

About

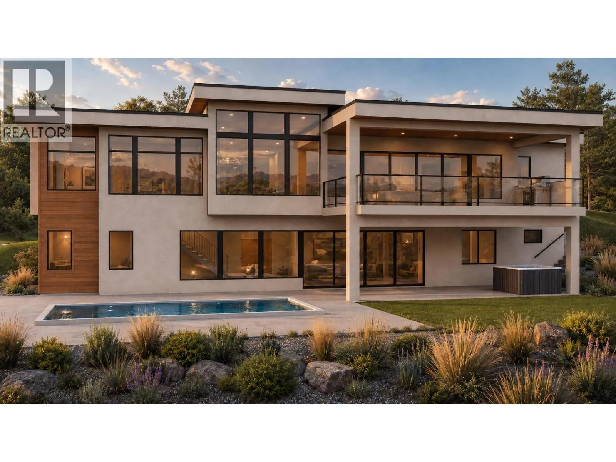
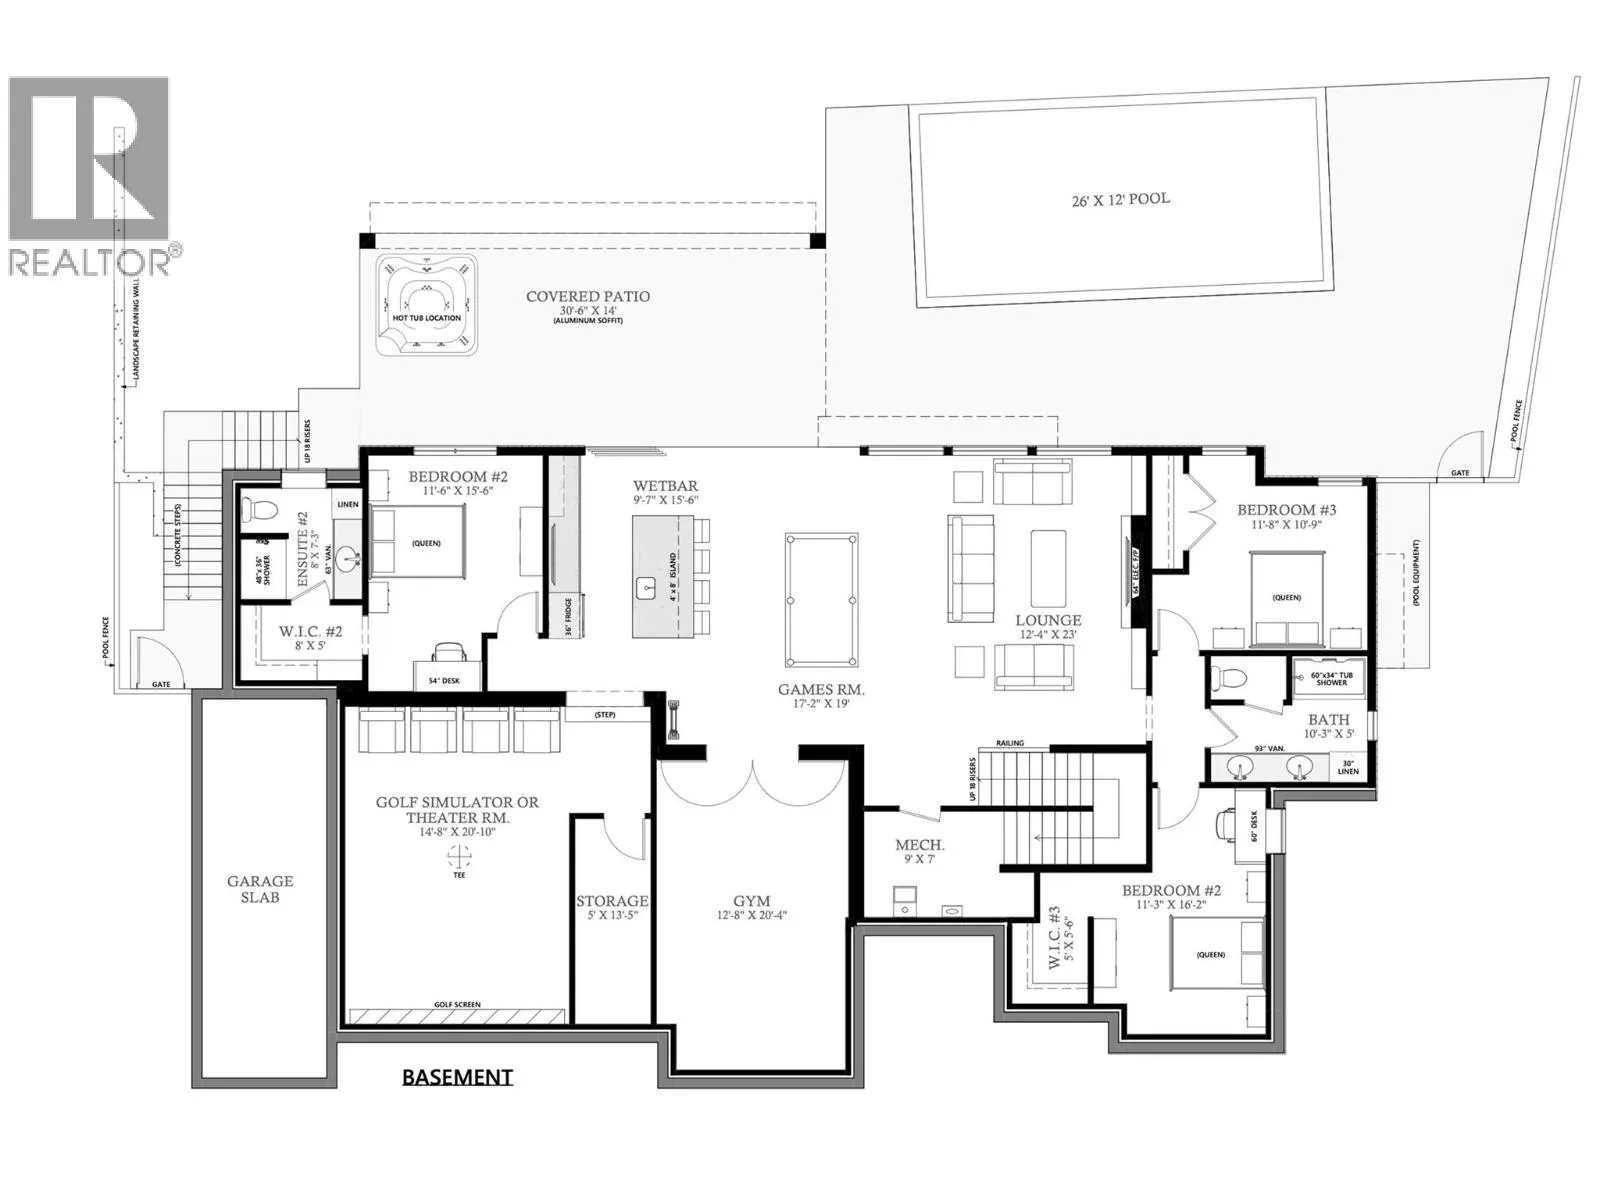
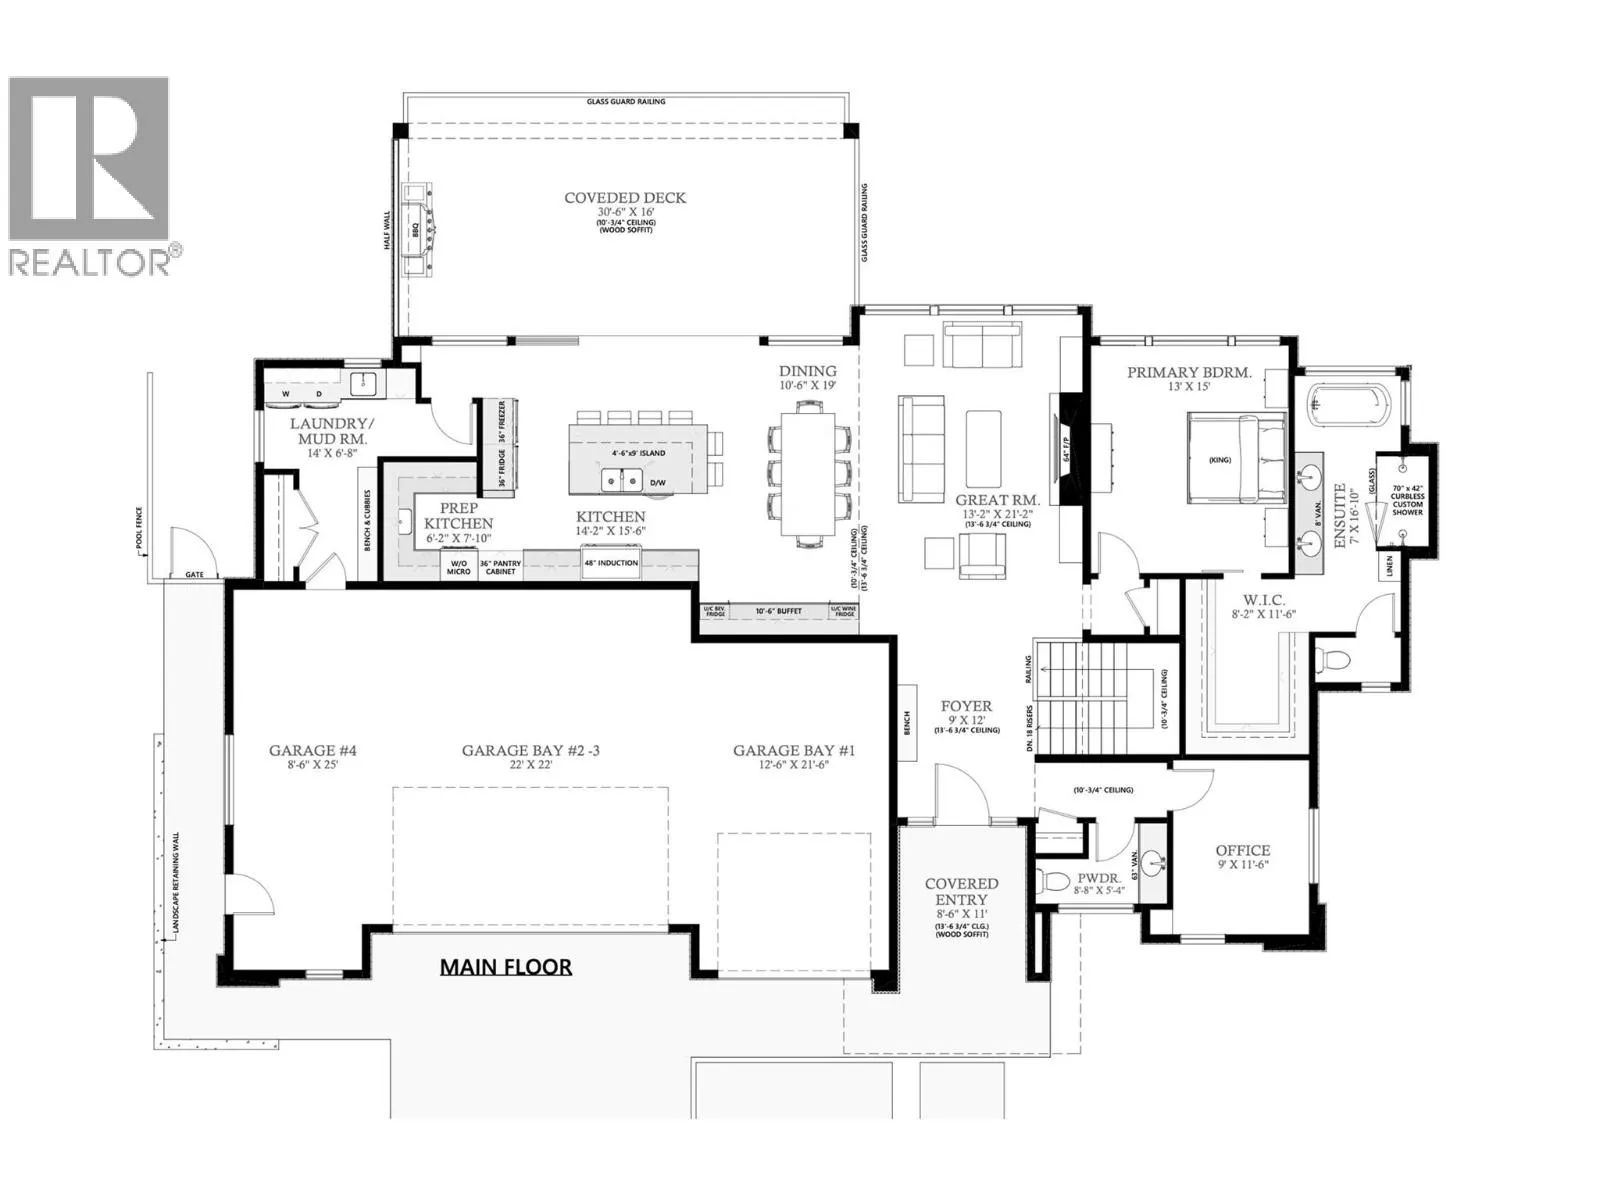
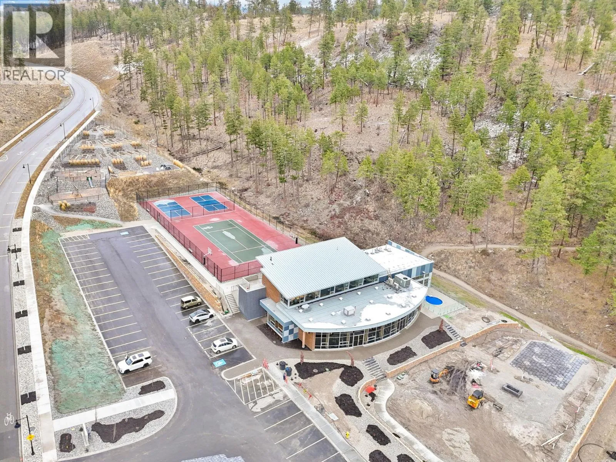
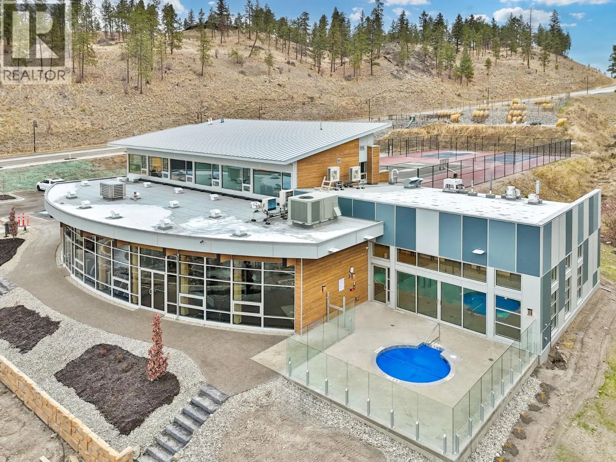
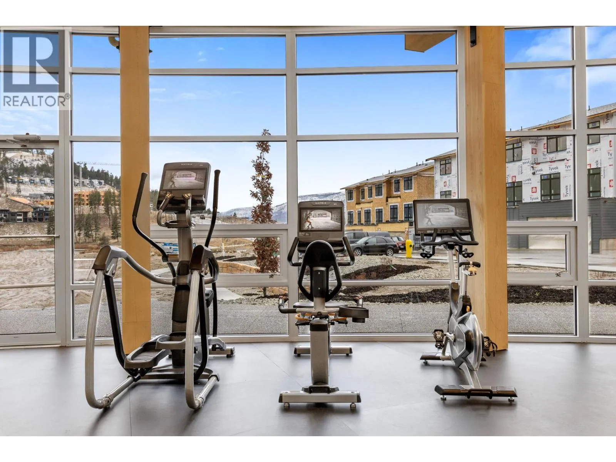
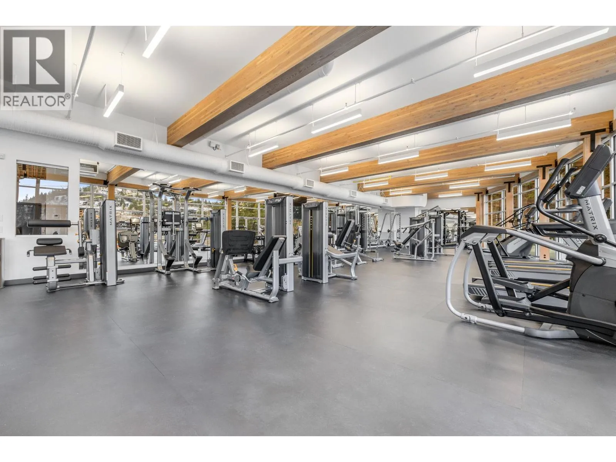
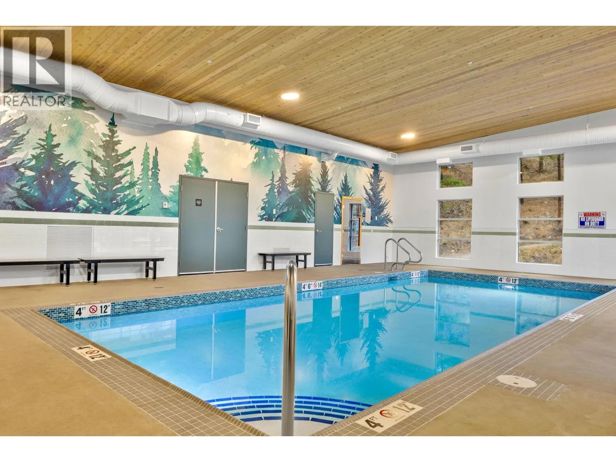
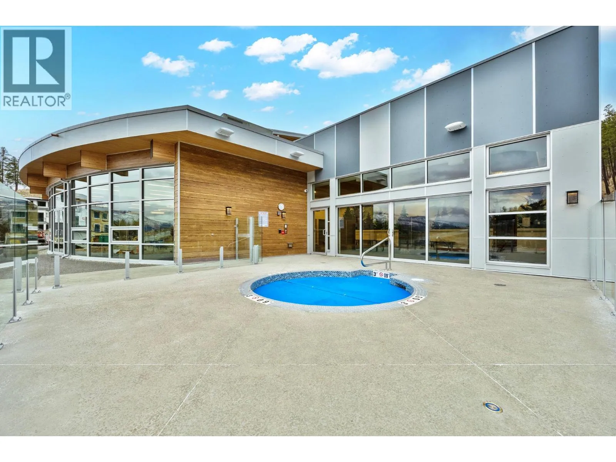
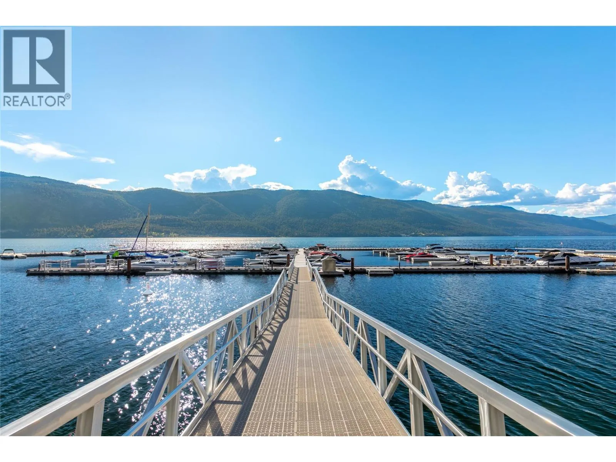
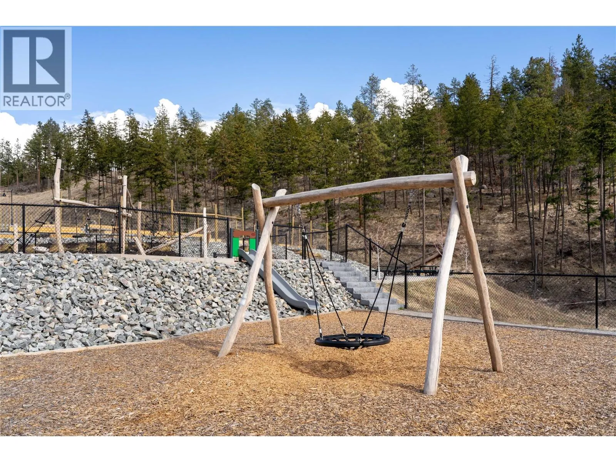
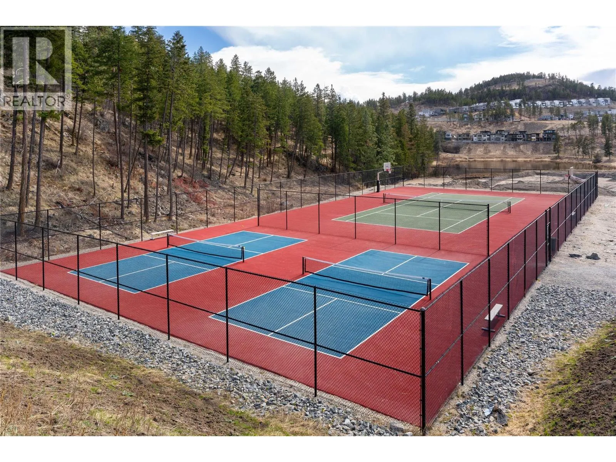
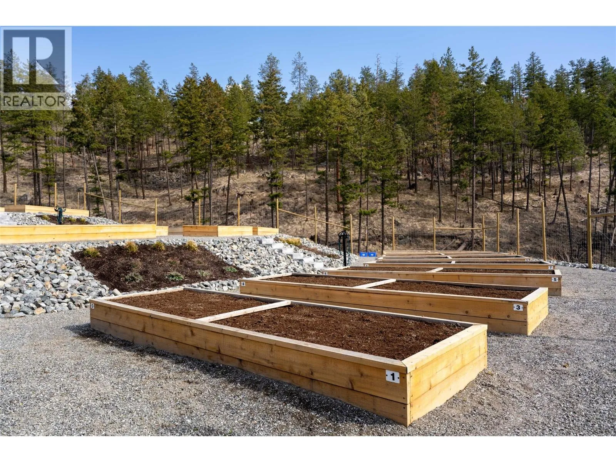
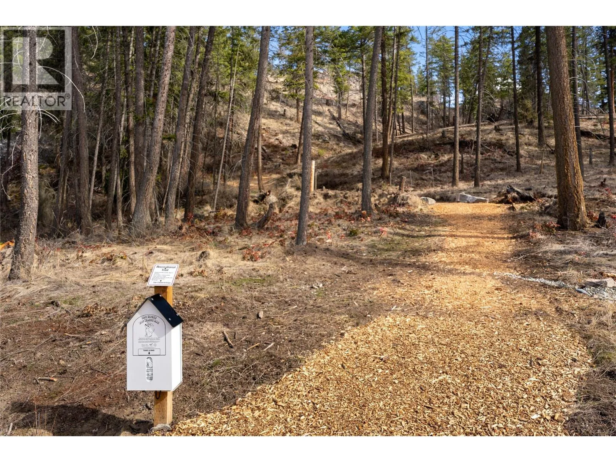
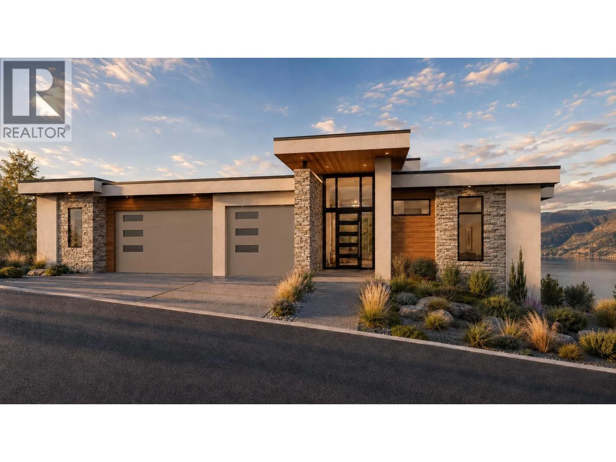
Currently under construction, this stunning new home will offer over 4,000 sq. ft. of beautifully designed living space, incredible lake views and an amazing outdoor lifestyle. Situated on a quiet street, the home will feature a saltwater pool with an automatic cover, two spacious outdoor entertaining areas and an oversized garage with three bay doors and room for four vehicles. Featuring 5 bedrooms, 4 bathrooms and an open-concept main level, the design is perfect for both everyday living and indoor/outdoor entertaining in the Okanagan. The spacious kitchen will feature a large island, walk-in pantry and a 48 inch range. The primary suite will offer a beautiful ensuite with a freestanding soaker tub, walk-in shower and generous walk-in closet. Enjoy everything the McKinley Beach community has to offer! Just a short walk down to the beach, lake and marina, with a marina expansion planned for this winter. Residents also enjoy an impressive amenity centre with an indoor pool, hot tub and fully equipped gym, along with outdoor tennis and pickleball courts, community gardens and an extensive network of walking trails. Plus, the beautiful Azadi Winery is right in the neighbourhood, within walking distance! An incredible opportunity to own a brand-new home in one of Kelowna’s most desirable lakeside communities. (id:27476)

Property Highlights

MLS® Number
10405180
Type
Single Family
Ownership Type
Freehold
Land Size
0.3 ac|under 1 acre
Parking Space Total
6

Building

Building Type
House
Storeys
2.00
Square Footage
4004 sqft
Bathrooms Total
4
Bedrooms Total
5
Amenities
Airport
Fireplace Present
No
Basement Type
Basement Features
Building Heating Type
Forced air, See remarks
Heating Fuel
Building Cooling Type
Central air conditioning

Utilities

Water
Irrigation District
Utility Sewer
Municipal sewage system

Room Layout

Media
Lower level
14'11'' x 20'10''
Gym
Lower level
12'2'' x 20'4''
Bedroom
Lower level
11'8'' x 10'9''
Full bathroom
Lower level
Measurements not available
Bedroom
Lower level
11'3'' x 16'2''
Full ensuite bathroom
Lower level
Measurements not available
Bedroom
Lower level
11'5'' x 15'6''
Games room
Lower level
17'2'' x 19'
Recreation room
Lower level
12'4'' x 23'
Laundry room
Main level
13'11'' x 14'
Bedroom
Main level
8'11'' x 11'5''
2pc Bathroom
Main level
Measurements not available
5pc Ensuite bath
Main level
Measurements not available
Primary Bedroom
Main level
13' x 14'11''
Dining room
Main level
10'6'' x 19'
Living room
Main level
13'2'' x 21'2''
Kitchen
Main level
14'2'' x 15'6''

Location

Learn more about this property
Listing provided by:
Royal LePage Kelowna
MLS® number:
10405180
Agent:
Amber Kronyk
*Indicates required field
Name is required
Email is required
Please enter a valid phone number (e.g., 416-111-1111).