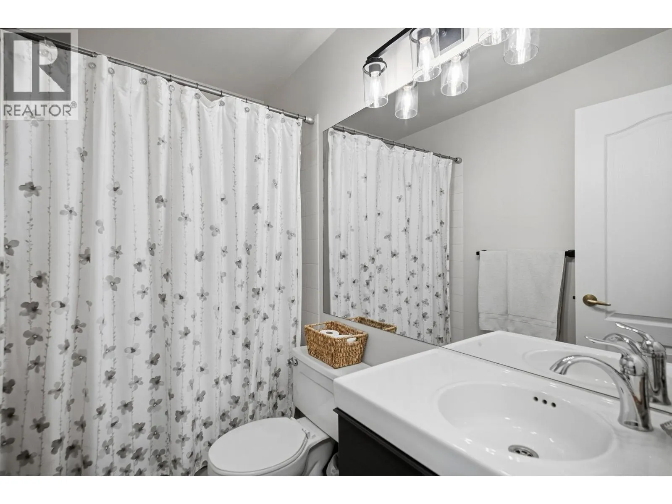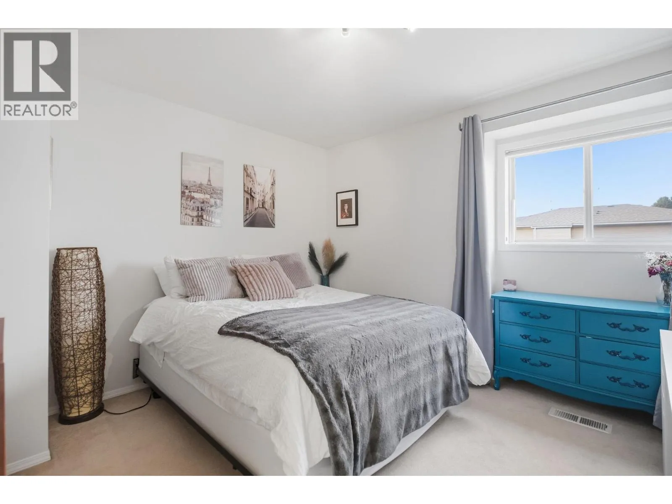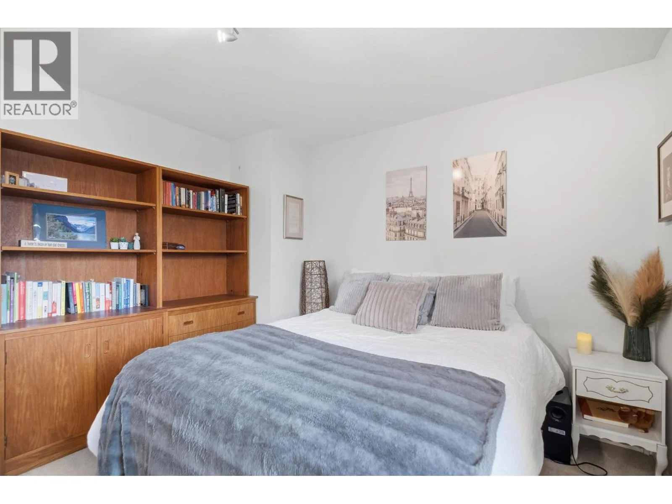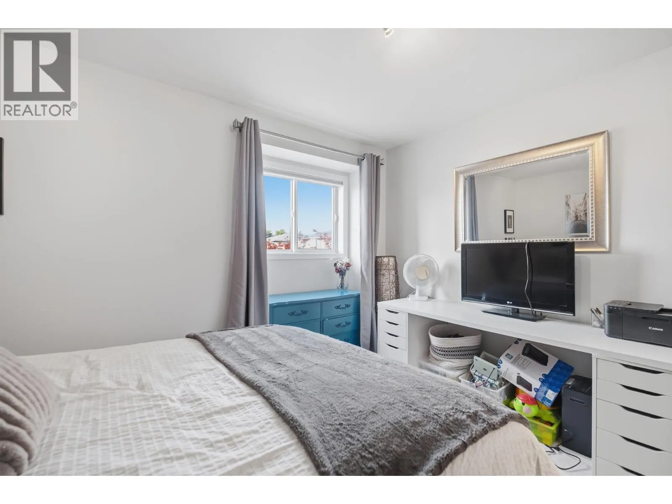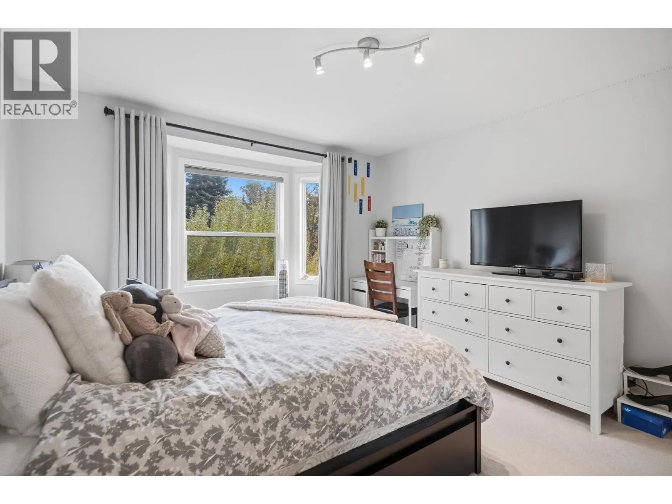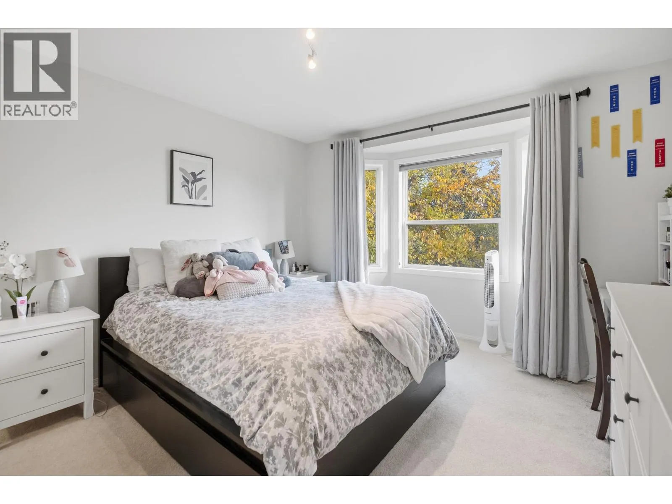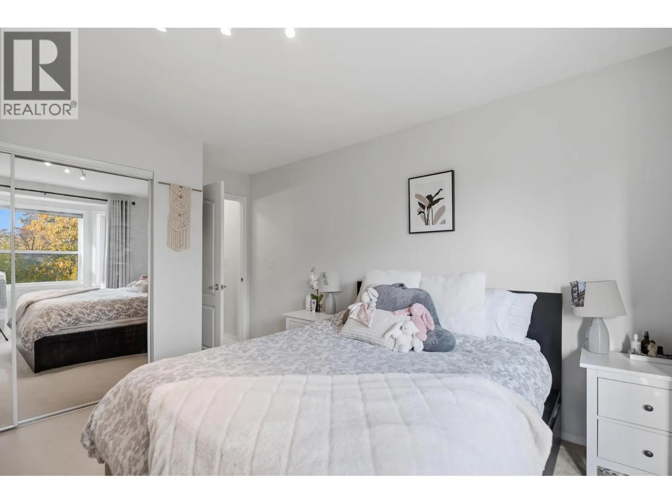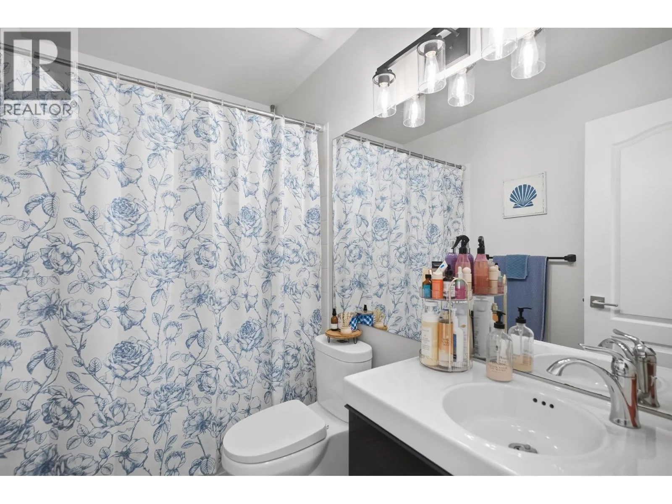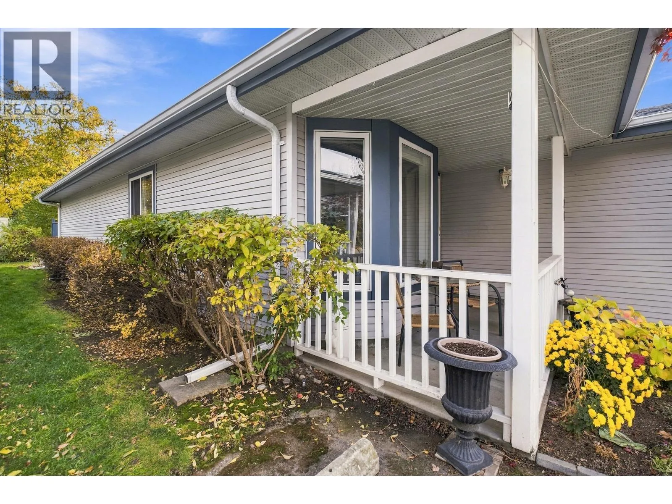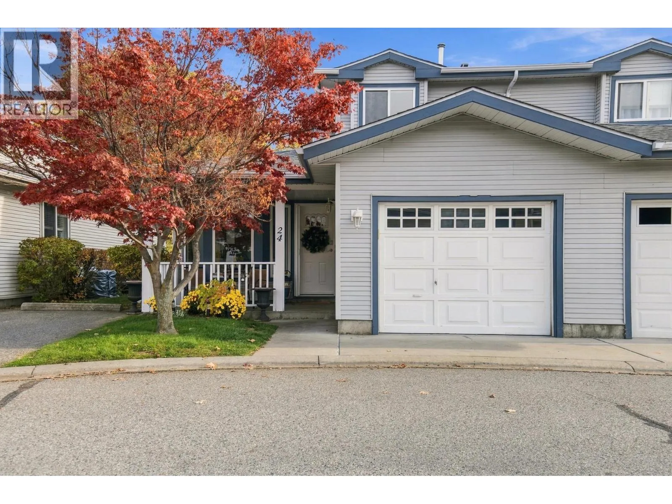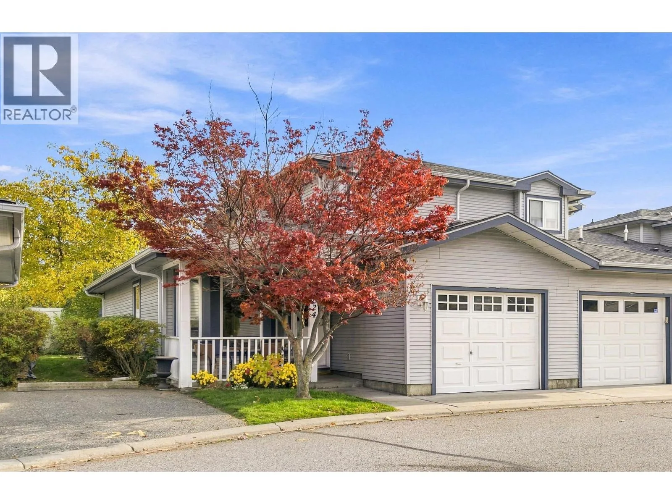
1120 Guisachan Road Unit# 24, Kelowna, British Columbia V1Y 9R5

Listed for:
$615,000
3 beds
3 baths
Listed 9 days ago
Row / Townhouse for rent: 1120 Guisachan Road Unit# 24, Kelowna, British Columbia V1Y 9R5

View all 36 photos

About

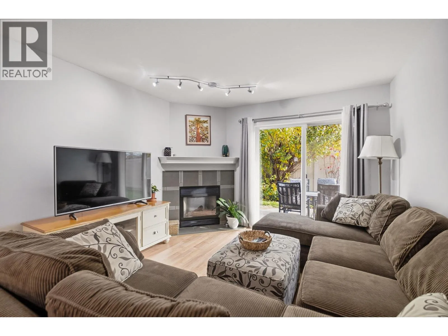
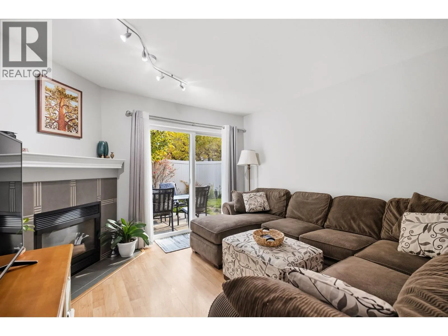
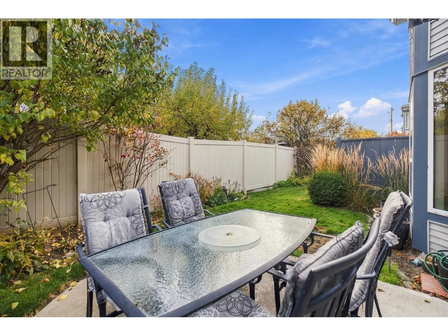
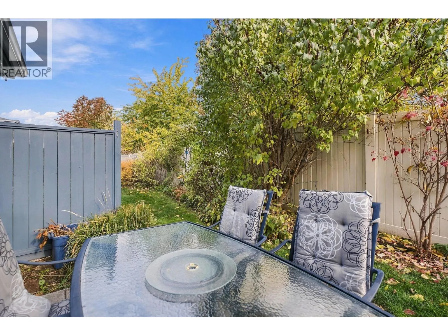
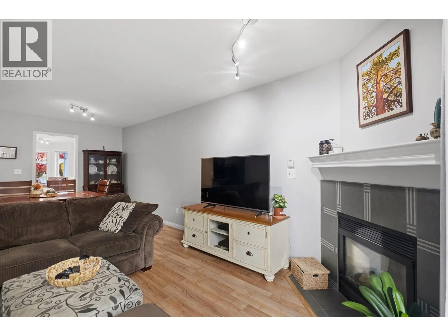
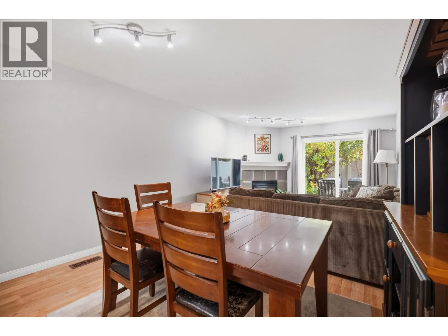
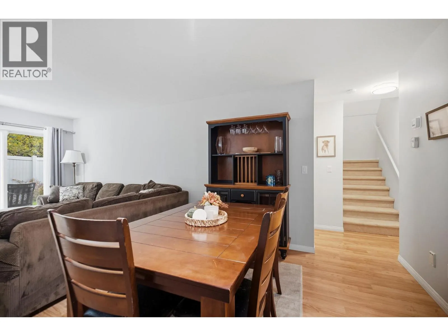
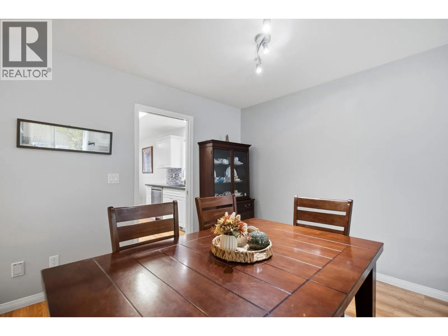
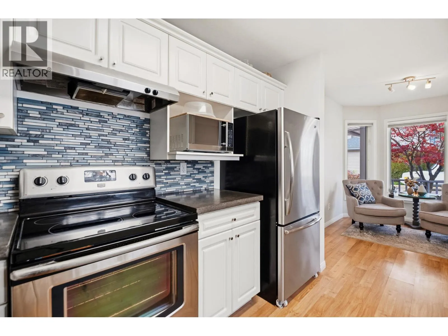
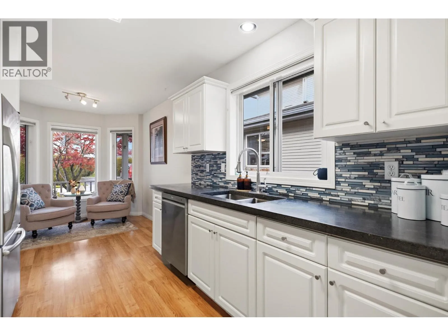
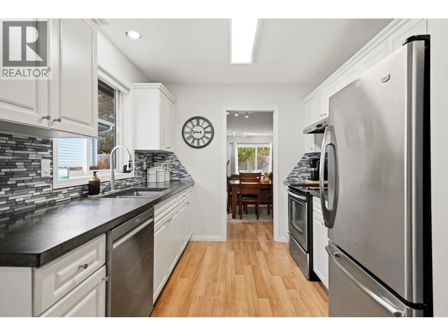
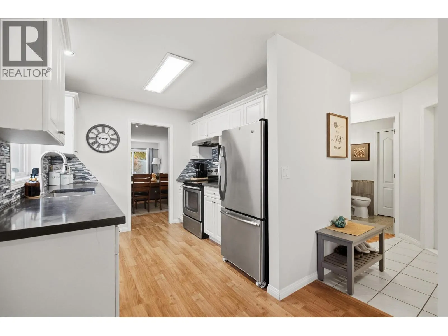
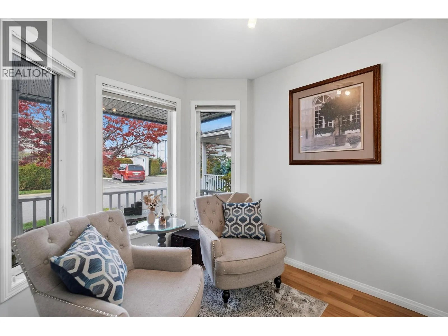
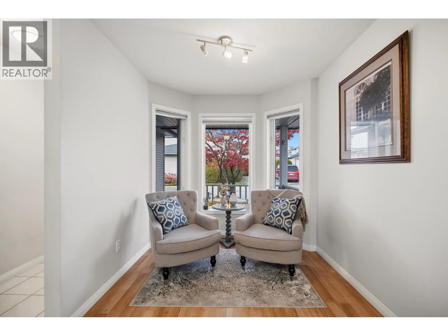
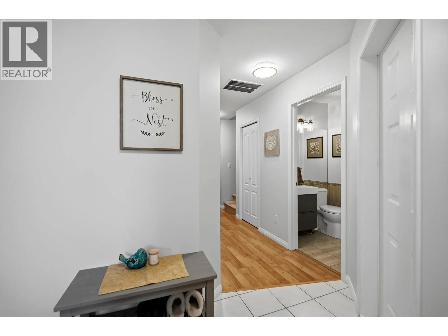
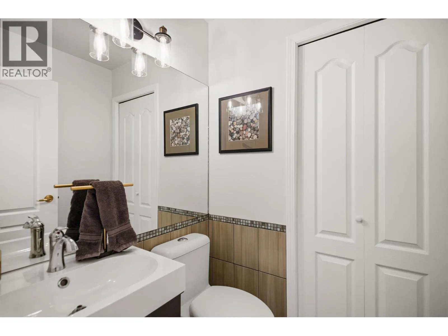
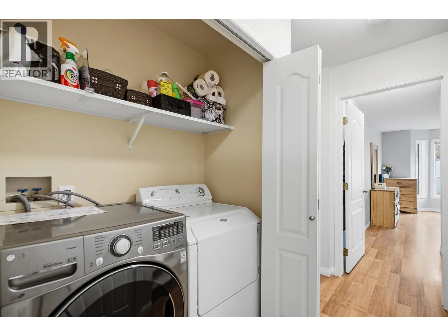
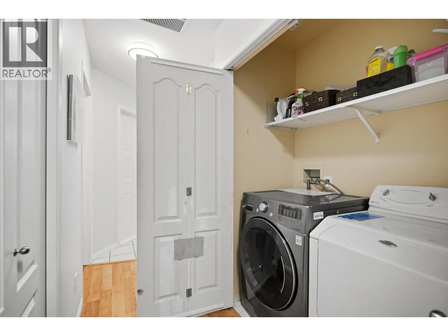
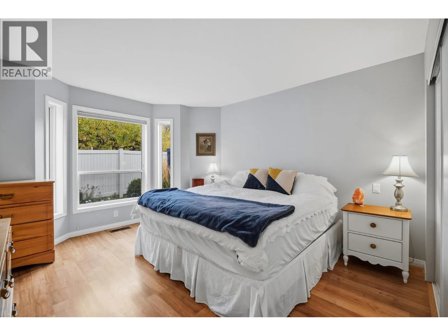
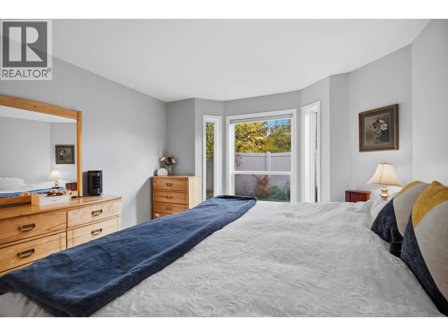
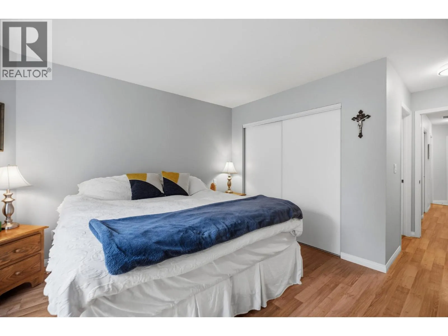
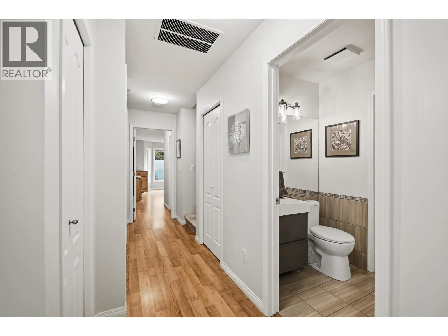
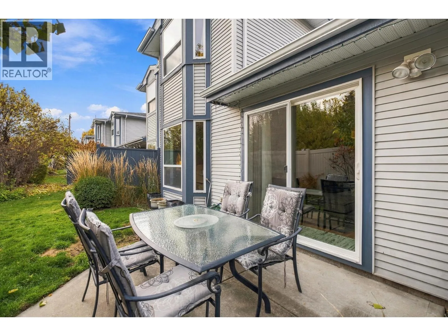
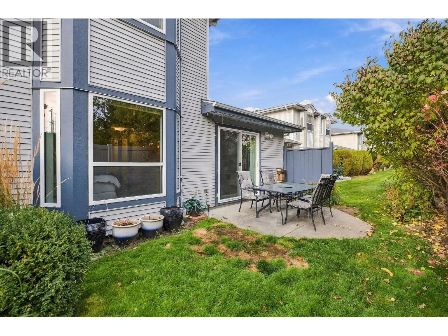
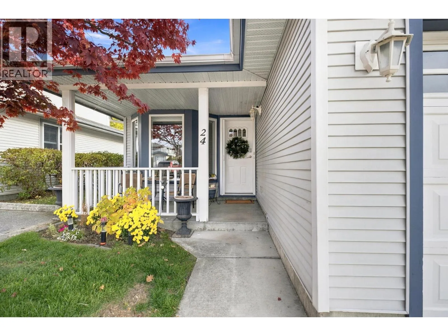
**Fantastic Location at Aberdeen Estates!** Discover comfortable, low-maintenance living in this attractive townhouse, ideally situated in one of Kelowna's most convenient locations. Positioned on the **quiet side of the complex**, this well-maintained home offers a peaceful setting along with a bright, welcoming interior and tasteful updates throughout. The spacious living room features attractive flooring, a cozy gas fireplace and sliding glass doors opening to a private patio and backyard area with mature landscaping. The adjoining dining area is perfect for everyday living and entertaining. The updated kitchen showcases white cabinetry, a stylish tile backsplash, modern countertops and stainless steel appliances. A charming sitting area overlooking the front gardens provides a wonderful spot to enjoy your morning coffee. Additional highlights include convenient main-floor laundry, a powder room and an attached garage. **Location is a standout feature!** Aberdeen Estates is conveniently located near A.S. Matheson Elementary, KLO Middle School and Kelowna Secondary School. Guisachan Village, shopping, restaurants, parks, recreation and Kelowna General Hospital are also nearby. Enjoy the comfort of townhouse living in a quiet, well-established residential setting with so much of Kelowna just minutes away! (id:27476)

Property Highlights

MLS® Number
10405097
Type
Single Family
Community Name
Aberdeen Estates
Maintenance Fee
439.51
Ownership Type
Strata
Land Size
under 1 acre
Parking Space Total
2

Building

Building Type
Row / Townhouse
Storeys
2.00
Square Footage
1493 sqft
Bathrooms Total
3
Bedrooms Total
3
Fireplace Present
Yes
Basement Type
Basement Features
Building Heating Type
Forced air, See remarks
Heating Fuel
Building Cooling Type
Central air conditioning

Utilities

Water
Municipal water
Utility Sewer
Municipal sewage system

Room Layout

4pc Bathroom
Second level
8'3'' x 4'11''
Bedroom
Second level
12'2'' x 12'2''
Bedroom
Second level
12'1'' x 15'11''
Utility room
Main level
3'4'' x 5'2''
2pc Bathroom
Main level
4'7'' x 5'2''
4pc Ensuite bath
Main level
8'3'' x 5'0''
Primary Bedroom
Main level
12'1'' x 19'2''
Family room
Main level
11'10'' x 13'8''
Kitchen
Main level
8'11'' x 9'6''
Dining room
Main level
12'5'' x 8'2''
Living room
Main level
8' x 10'1''

Location

Learn more about this property
Listing provided by:
REMAX Kelowna
MLS® number:
10405097
Agent:
Shaun Everest
*Indicates required field
Name is required
Email is required
Please enter a valid phone number (e.g., 416-111-1111).

Street Spotlight - For sale