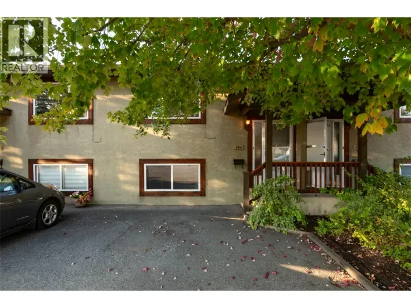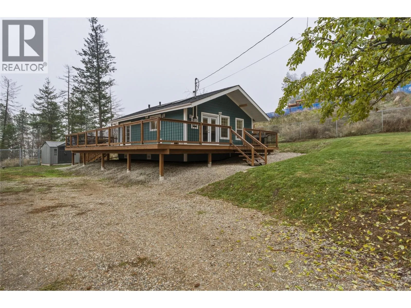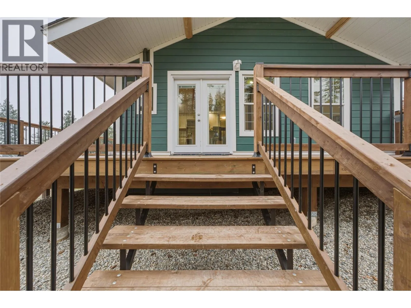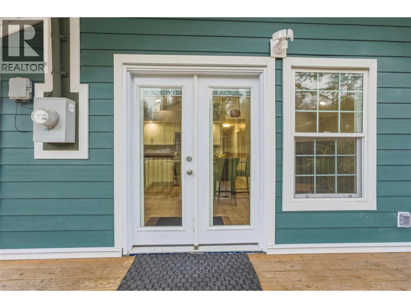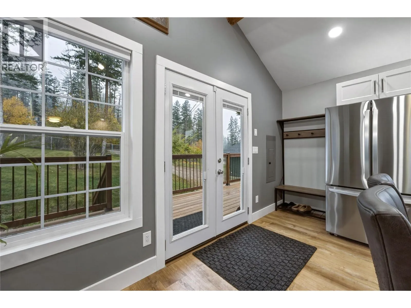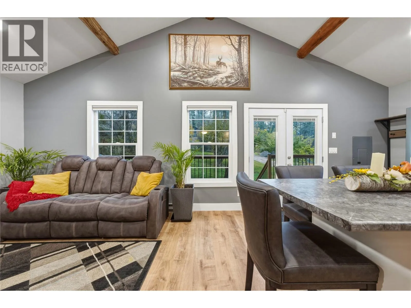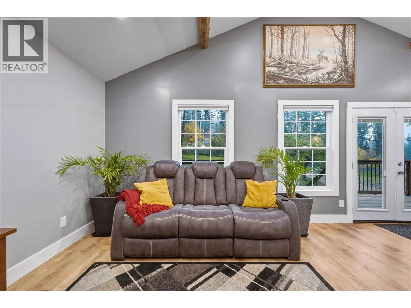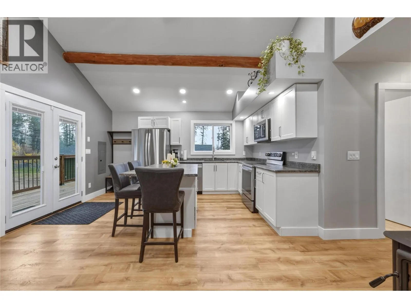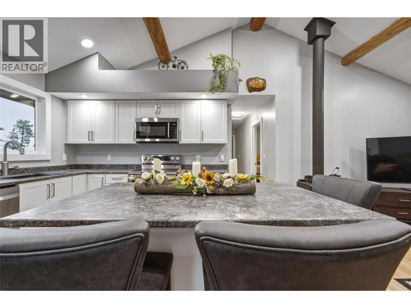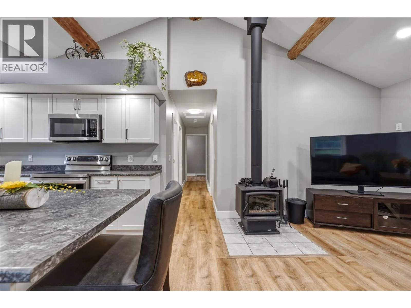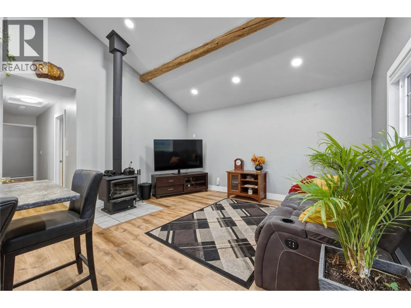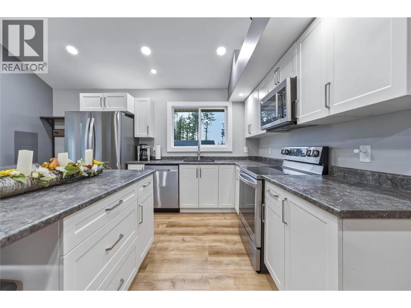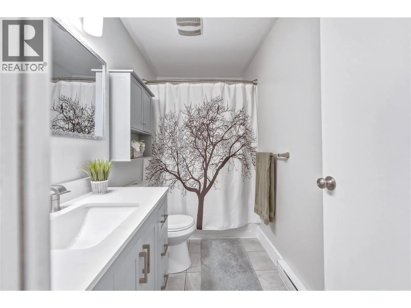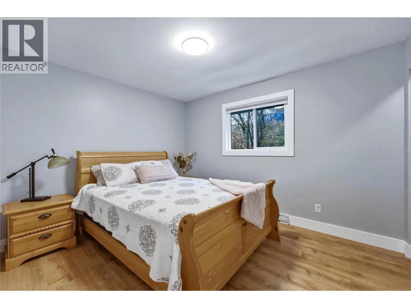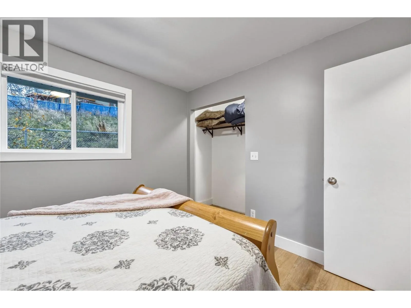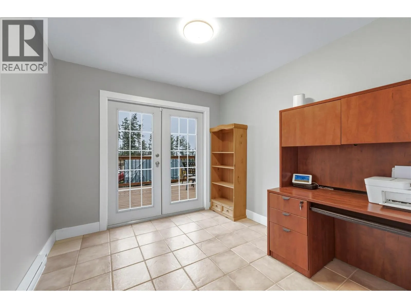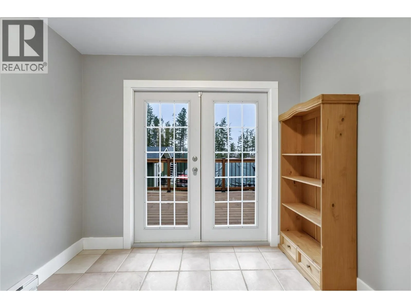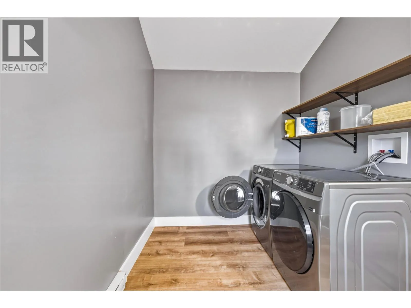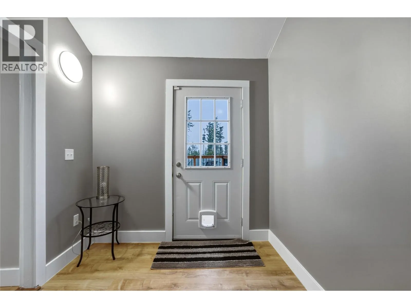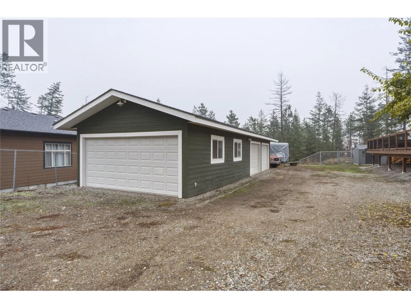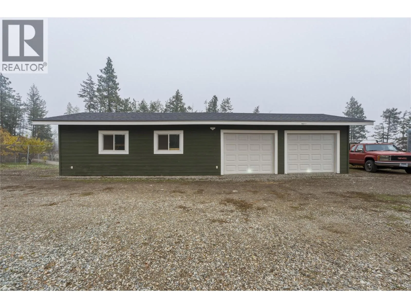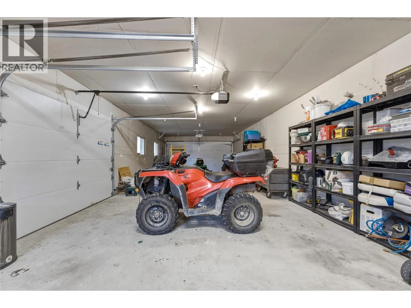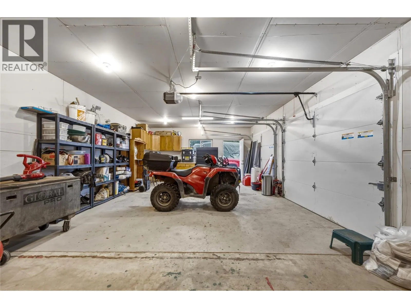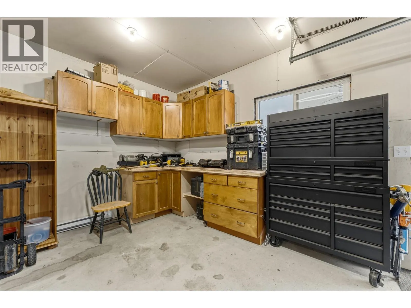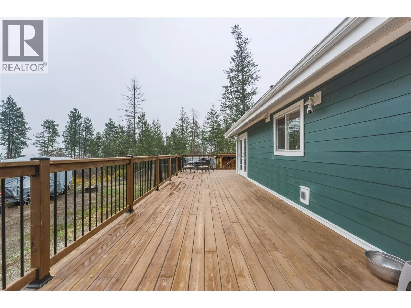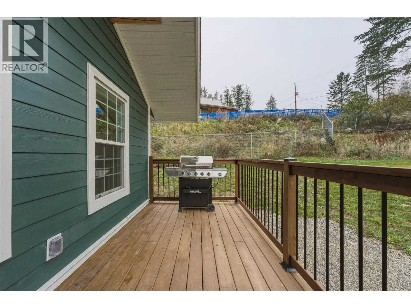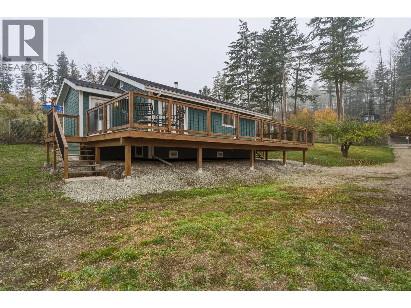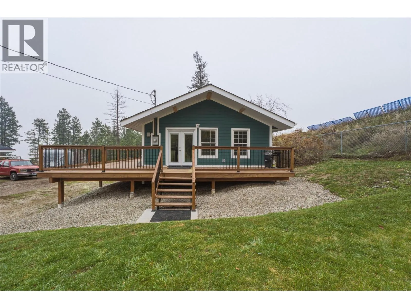
Escape the hustle and bustle and embrace the relaxed Okanagan lifestyle in Valley of the Sun! Set on a .42-acre lot just off Westside Road, this charming 1-bedroom plus den, 1-bathroom rancher offers a cozy retreat with a peek-a-boo lake view and peaceful country surroundings. Inside, the open-concept kitchen and living area create a welcoming space to gather, highlighted by vaulted ceilings with striking wood beams and a cozy wood-burning fireplace. A handy rear mudroom with laundry provides everyday convenience & easy access to the deck. Step outside and enjoy the partial wraparound deck, perfect for soaking up the Okanagan sunshine, taking in glimpses of the lake, or simply unwinding in the quiet surroundings. The property also features a fire pit, storage shed, wood storage, a plum tree and plenty of parking for vehicles, RVs, boats, and all your outdoor toys. The real showstopper is the impressive 48-foot shop, complete with a double garage door and two additional single garage doors, offering exceptional space for vehicles, projects, storage, or hobbies. Outdoor enthusiasts will love the location, just minutes from Fintry Provincial Park with its beaches, camping, hiking trails, and backcountry access, as well as La Casa Resort with its restaurant and general store. If you're looking for a property where you can slow down, spread out, and make the most of everything the Okanagan outdoors has to offer, this one is worth a closer look! Schedule your private showing today! (id:27476)