727 Vance Avenue, Kelowna, British Columbia V1W 2A8

Listed for:
$1,279,900
4 beds
3 baths
Listed 8 days ago
House for rent: 727 Vance Avenue, Kelowna, British Columbia V1W 2A8

View all 72 photos

About

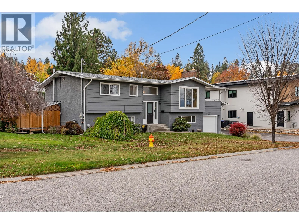
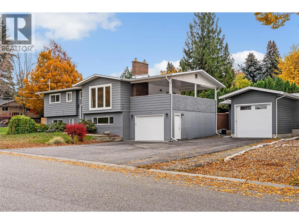
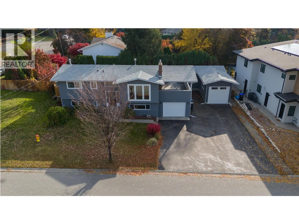
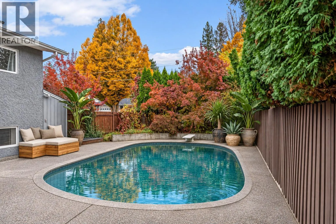
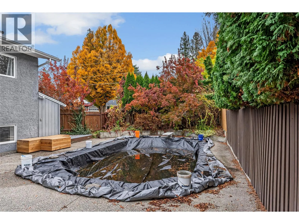
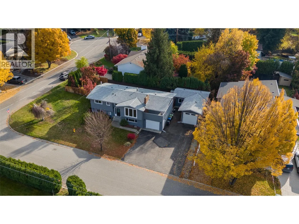
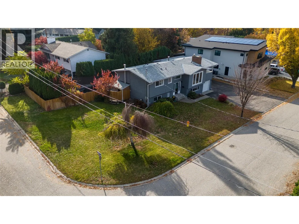
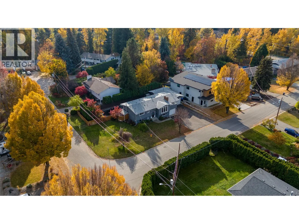
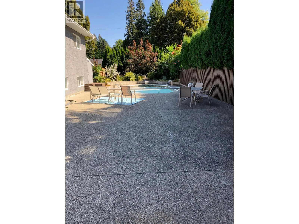
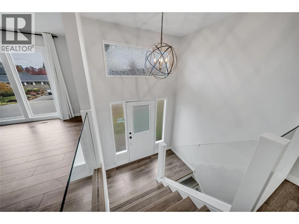
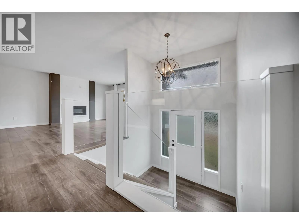
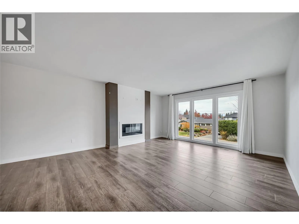
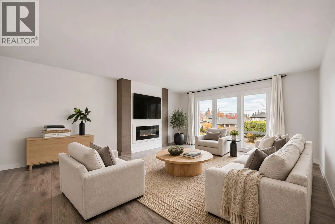
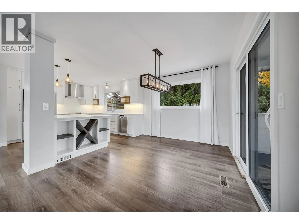
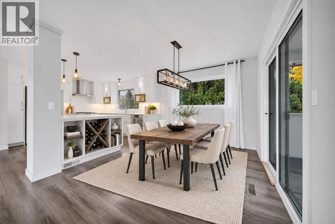
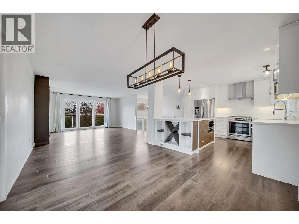
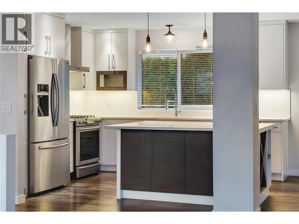
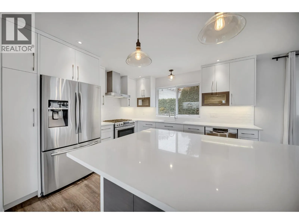
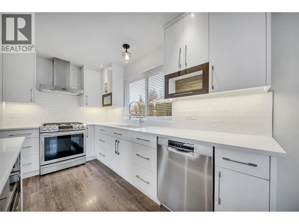
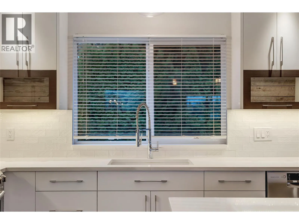
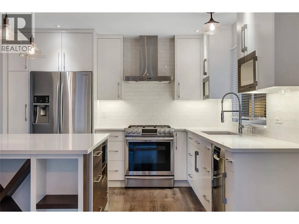
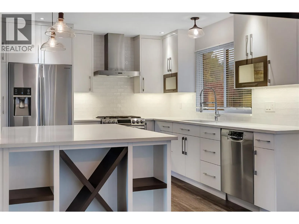
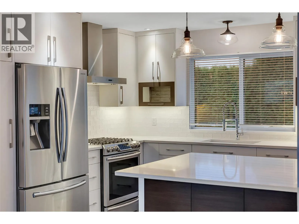
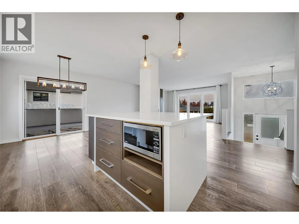
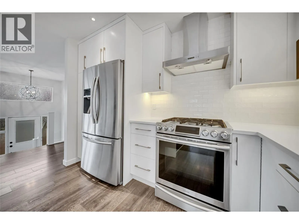
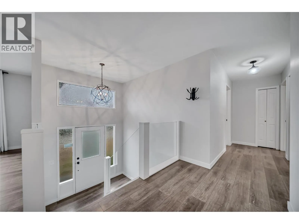
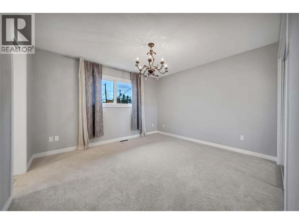
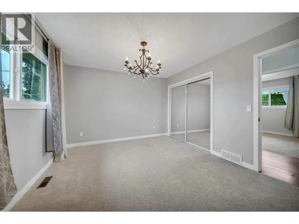
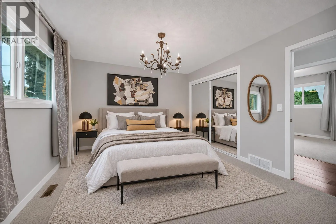
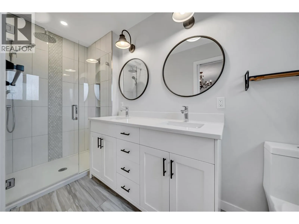
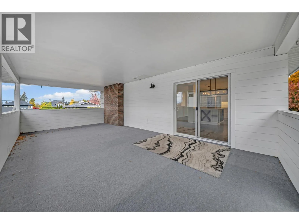
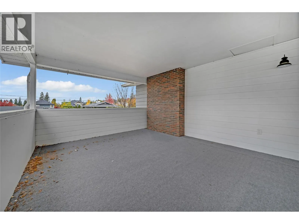
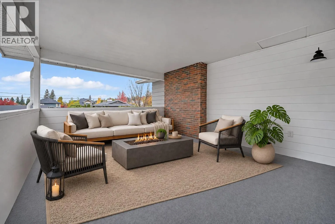
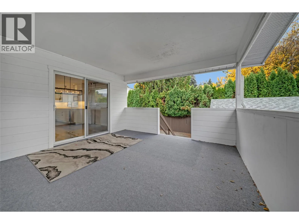
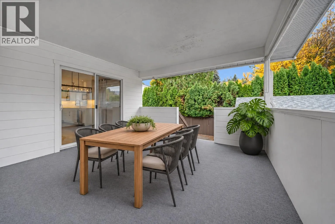
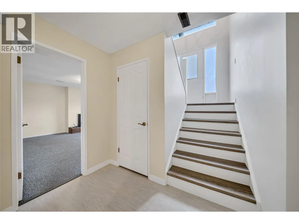
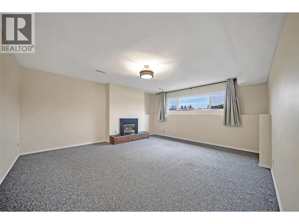
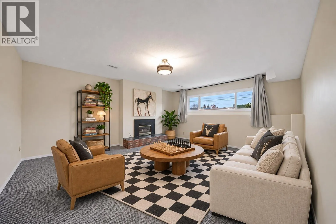
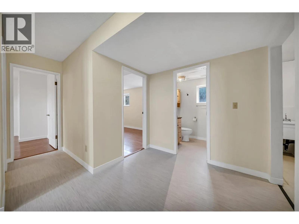
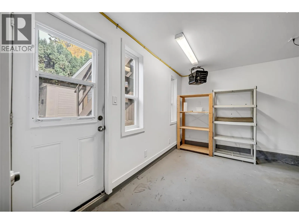
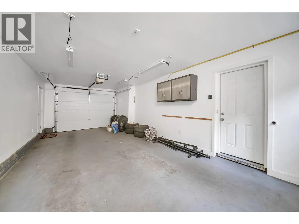
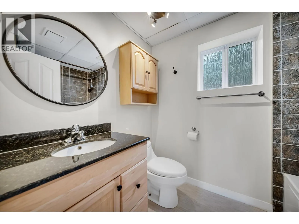
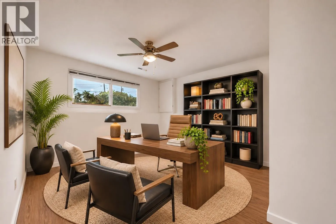
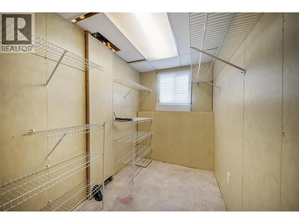
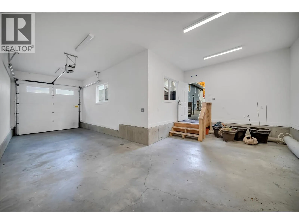
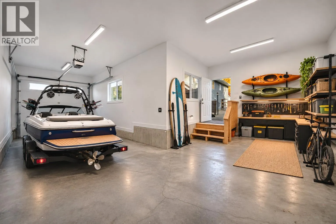
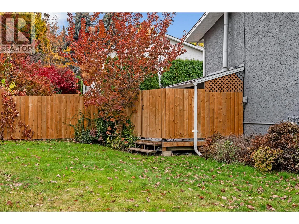
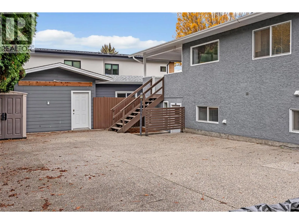
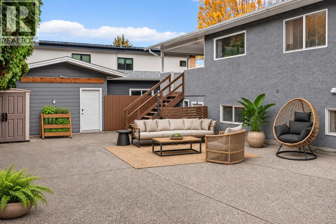
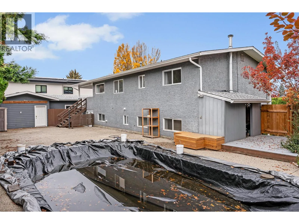
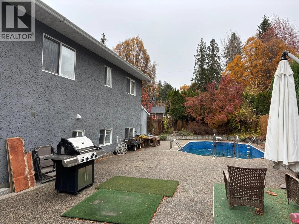
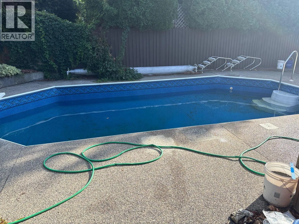
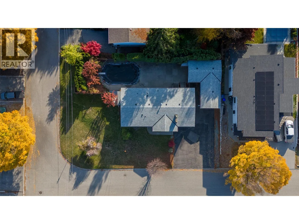
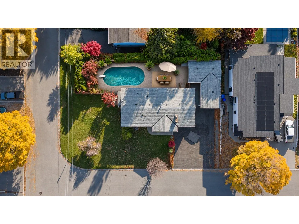
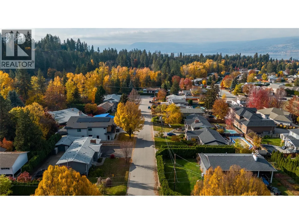
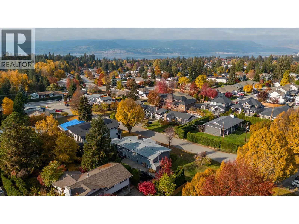
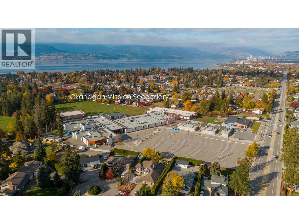
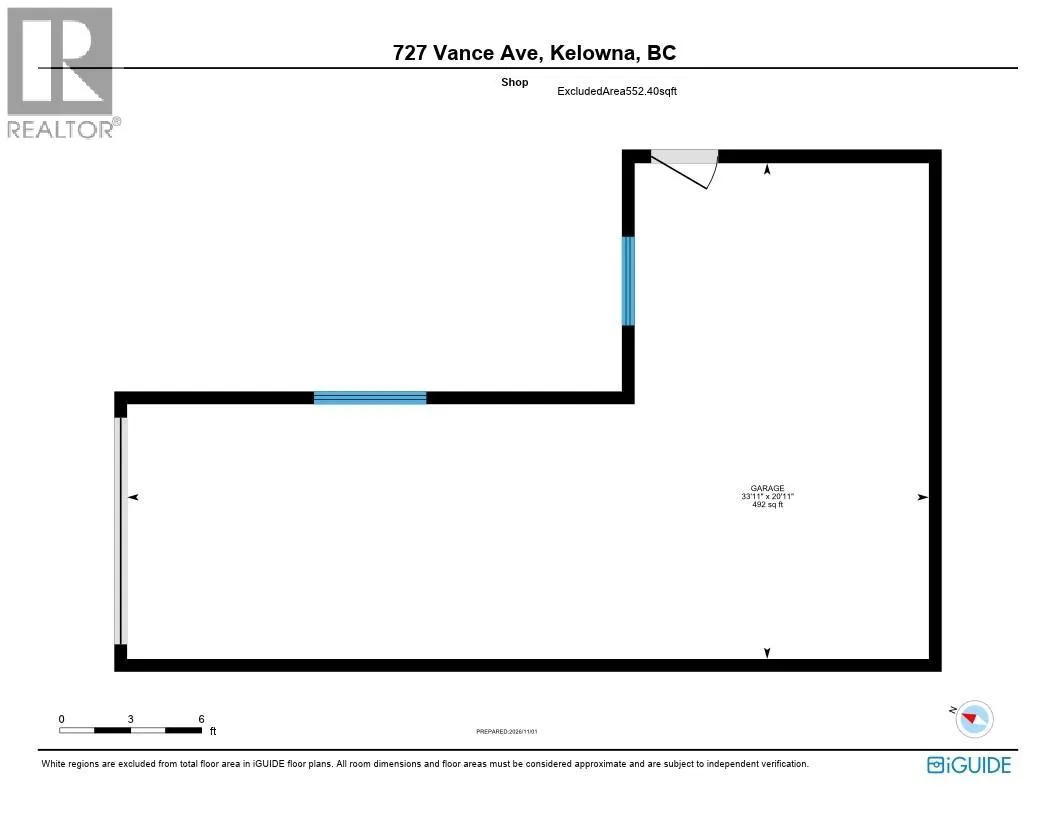
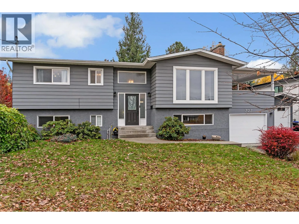
Pride of ownership shines throughout this exceptionally well-maintained Lower Mission home! Set on a .21-acre lot, this 4-bedroom, 3-bathroom property combines inviting living spaces, a private backyard pool and outstanding garage and storage options. The open-concept main floor features a beautifully renovated kitchen with quartz countertops, stainless steel appliances and a gas range. The primary bedroom offers an ensuite with double vanities and a glass-and-tile shower. Downstairs, enjoy a spacious family room with a cozy gas fireplace. Step outside to your private heated in-ground pool, expansive exposed-aggregate pool deck and covered dining deck - ideal for Okanagan summers and entertaining. A separate 550 sq. ft. garage and workshop, built in 2019, features an overheight garage door and versatile storage for cars, boats or RV’s. An attached single garage, storage shed and ample additional parking complete the package. Enjoy a sought-after neighbourhood close to schools, parks, beaches, shopping and recreation. A wonderful opportunity to enjoy the Lower Mission lifestyle! (id:27476)

Property Highlights

MLS® Number
10404646
Type
Single Family
Ownership Type
Freehold
Land Size
0.21 ac|under 1 acre
Parking Space Total
1

Building

Building Type
House
Storeys
2.00
Square Footage
2365 sqft
Bathrooms Total
3
Bedrooms Total
4
Amenities
Golf Nearby, Park, Recreation, Schools, Shopping
Exterior Finish
Aluminum, Stucco
Fireplace Present
Yes
Basement Type
Full
Basement Features
Building Heating Type
See remarks
Heating Fuel
Building Cooling Type
Central air conditioning

Utilities

Water
Municipal water
Utility Sewer
Municipal sewage system

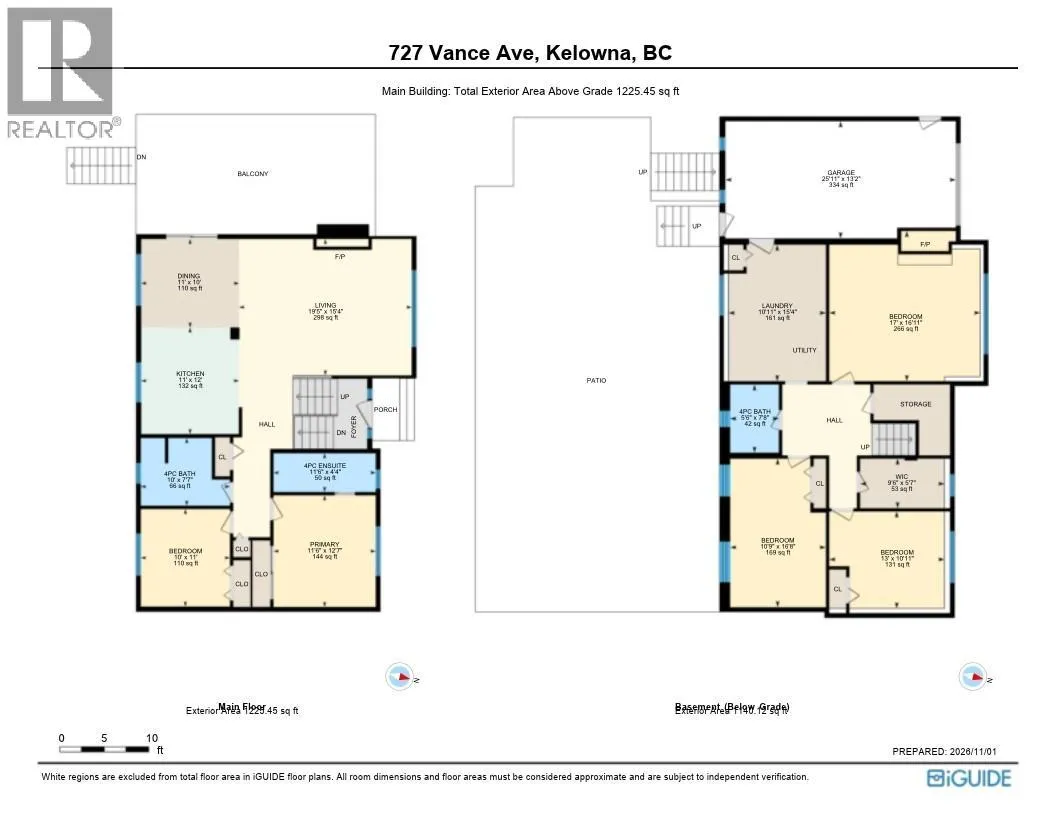
Room Layout

Other
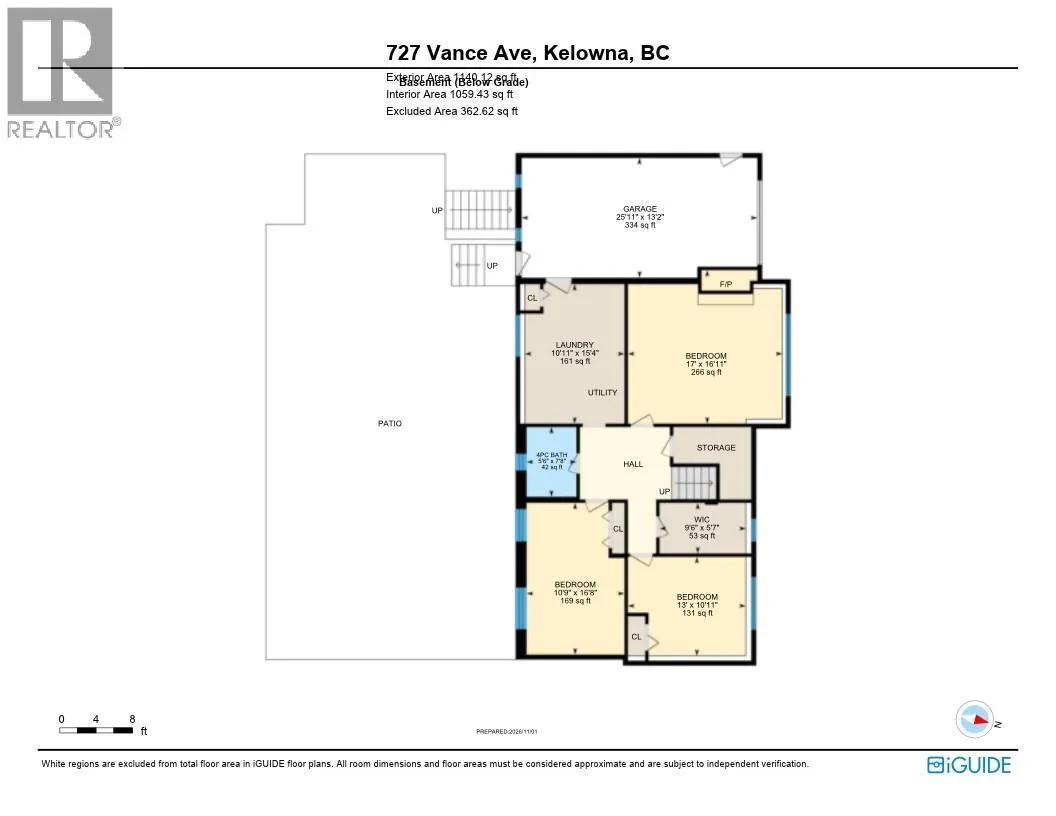
Basement
25'11'' x 13'2''
Other
Basement
9'6'' x 5'7''
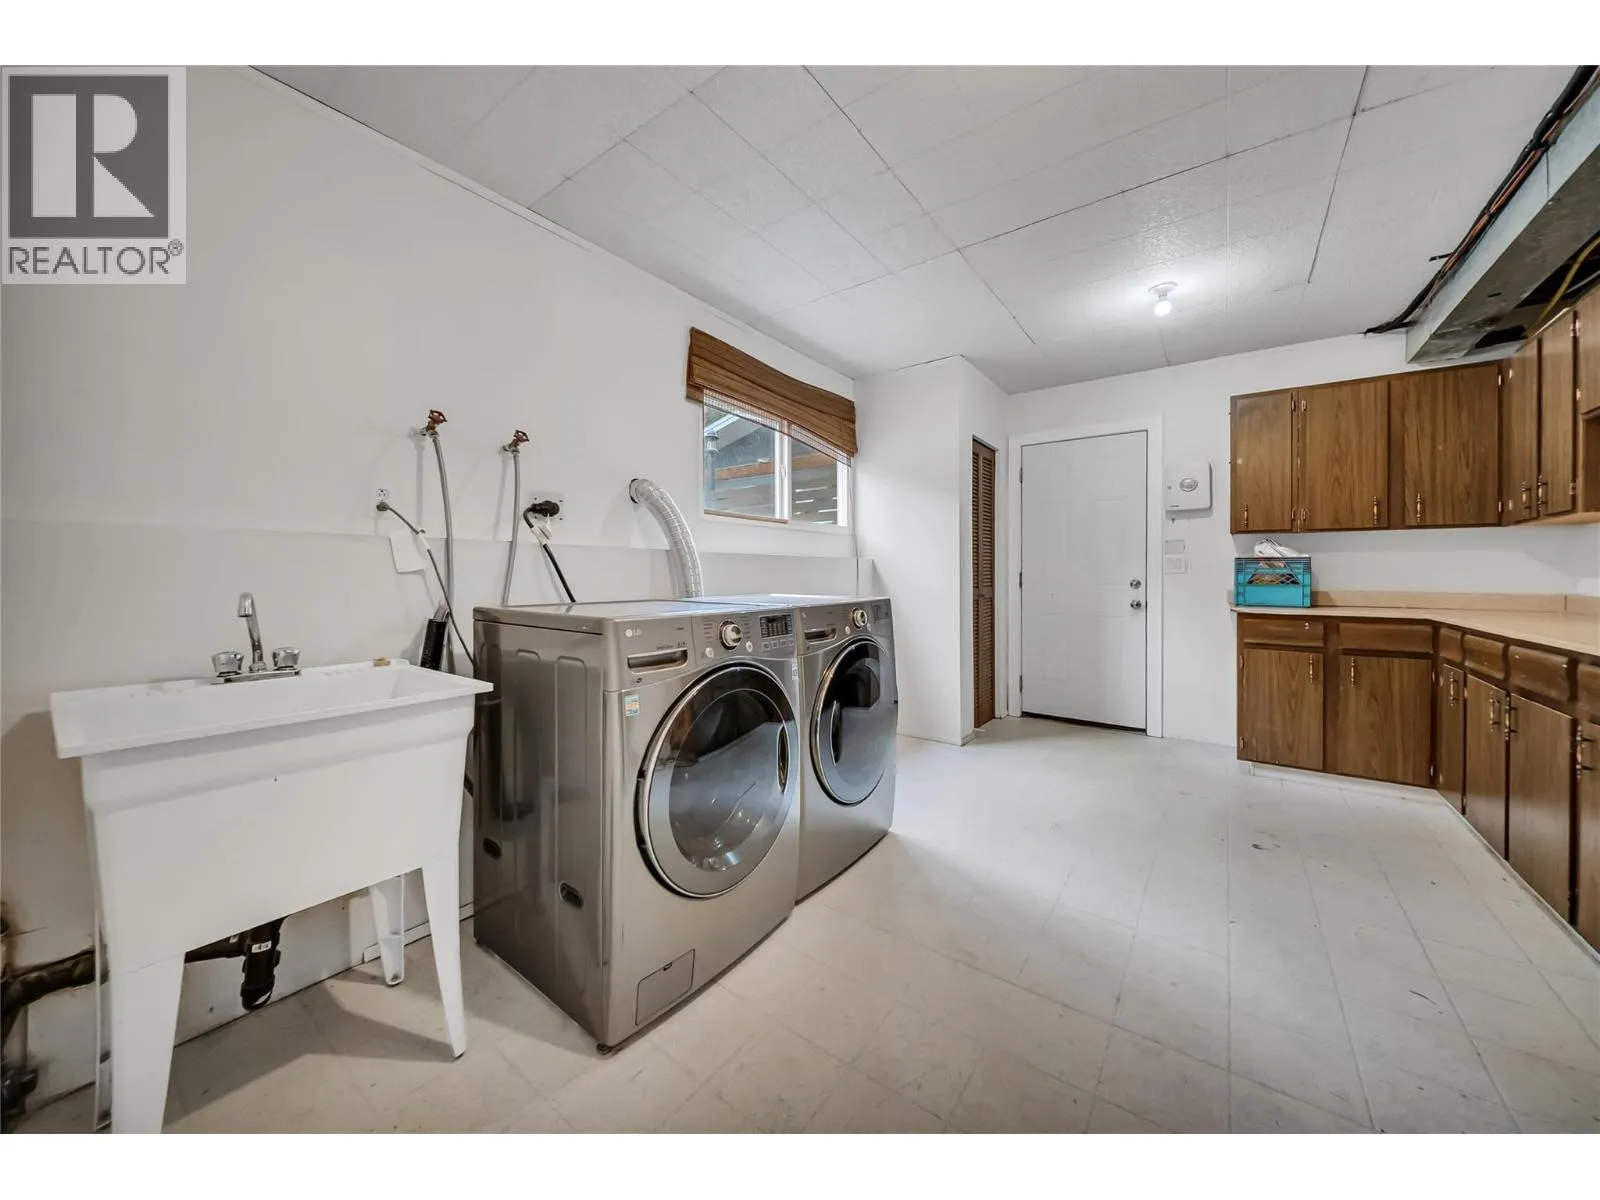
Laundry room
Basement
10'11'' x 15'4''
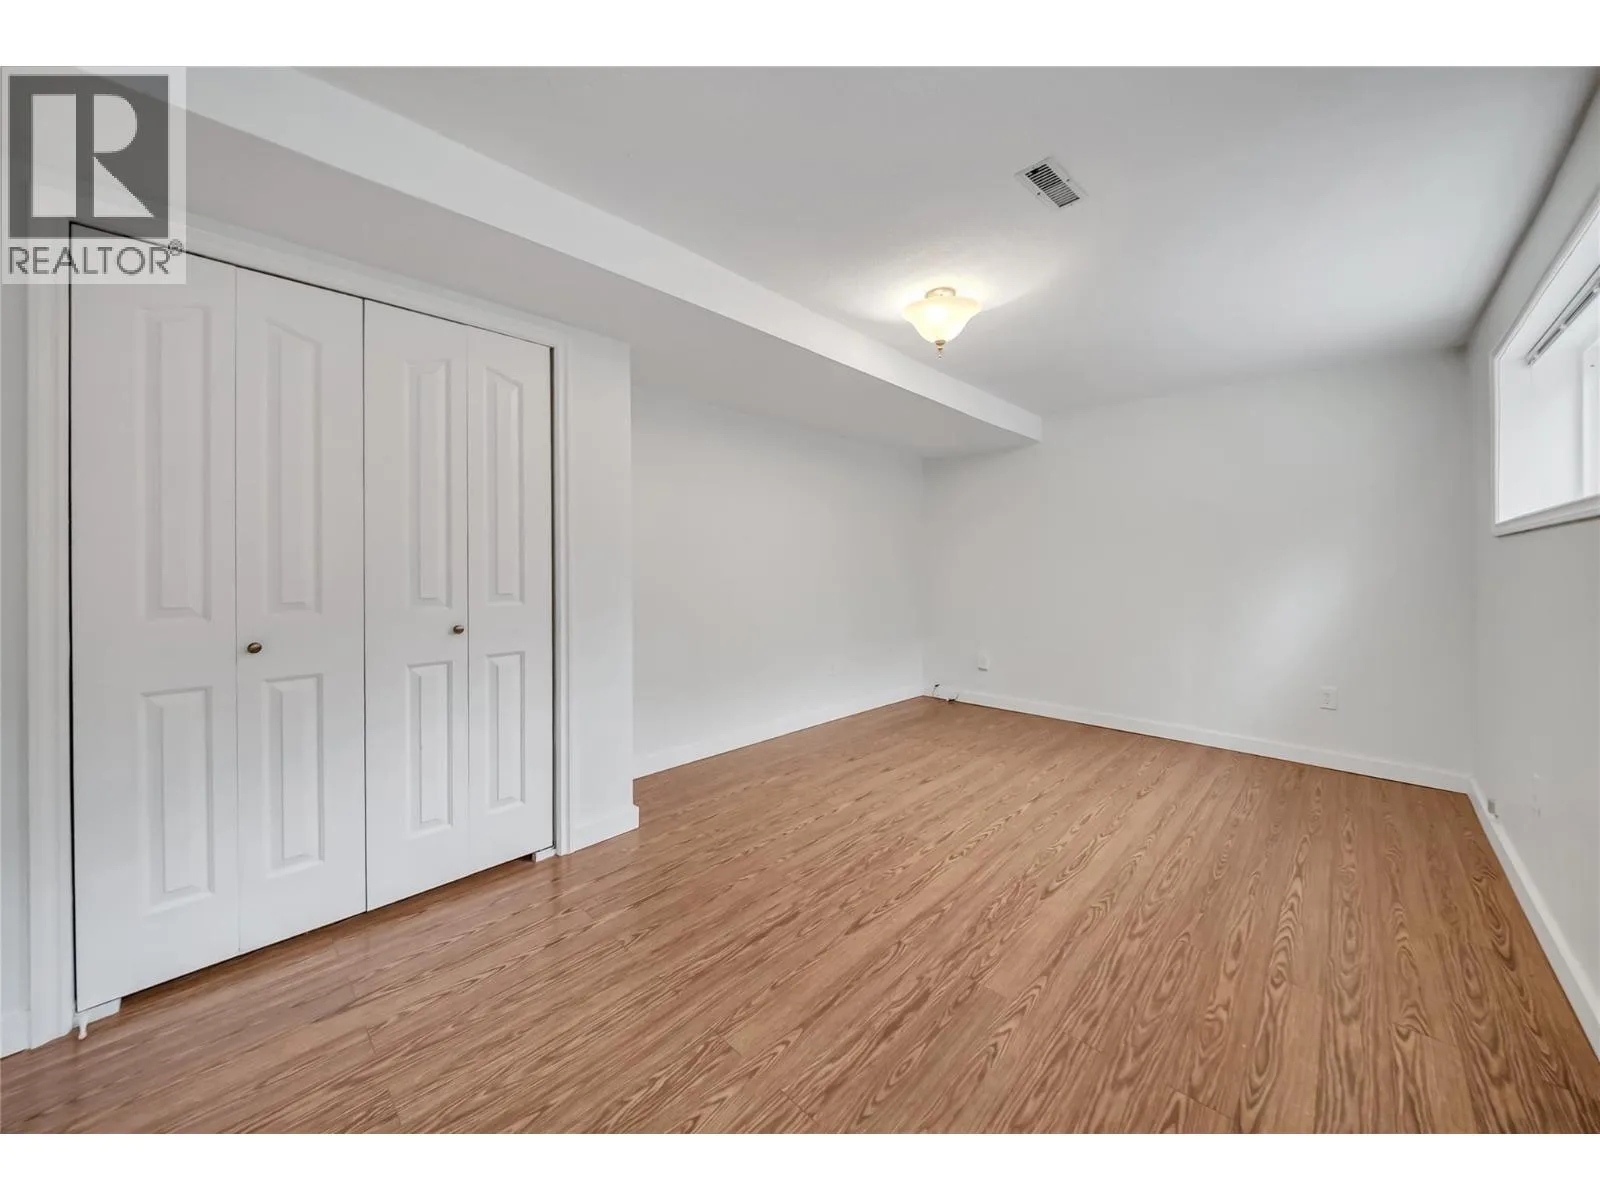
Bedroom
Basement
13' x 10'11''
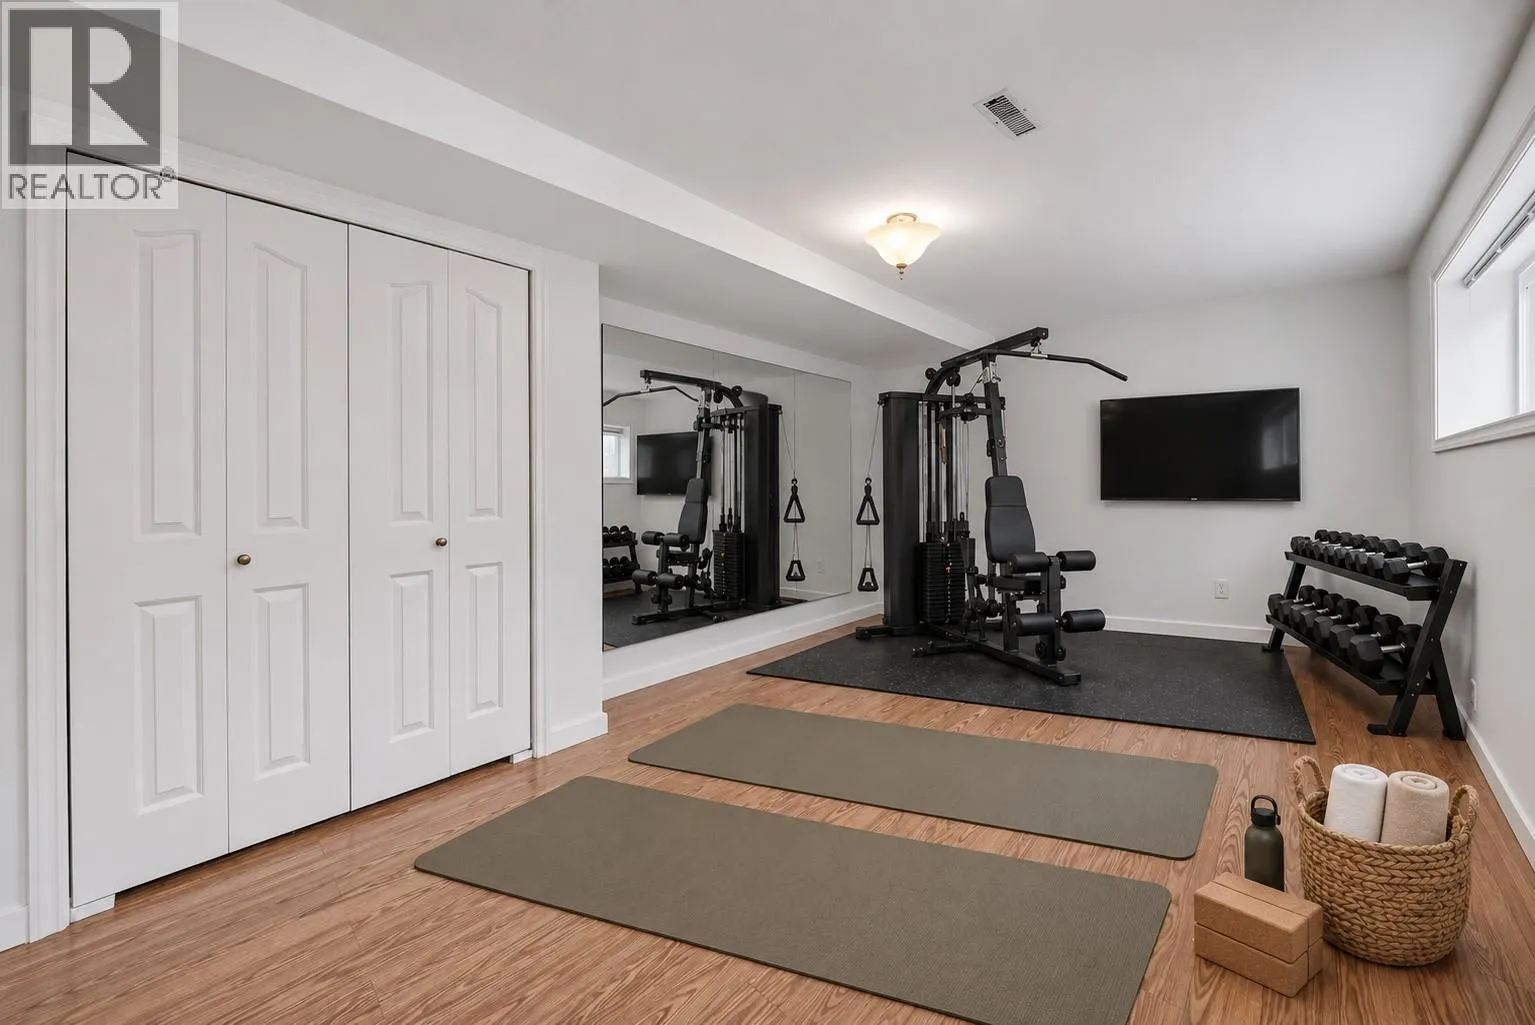
Recreation room
Basement
17' x 16'11''
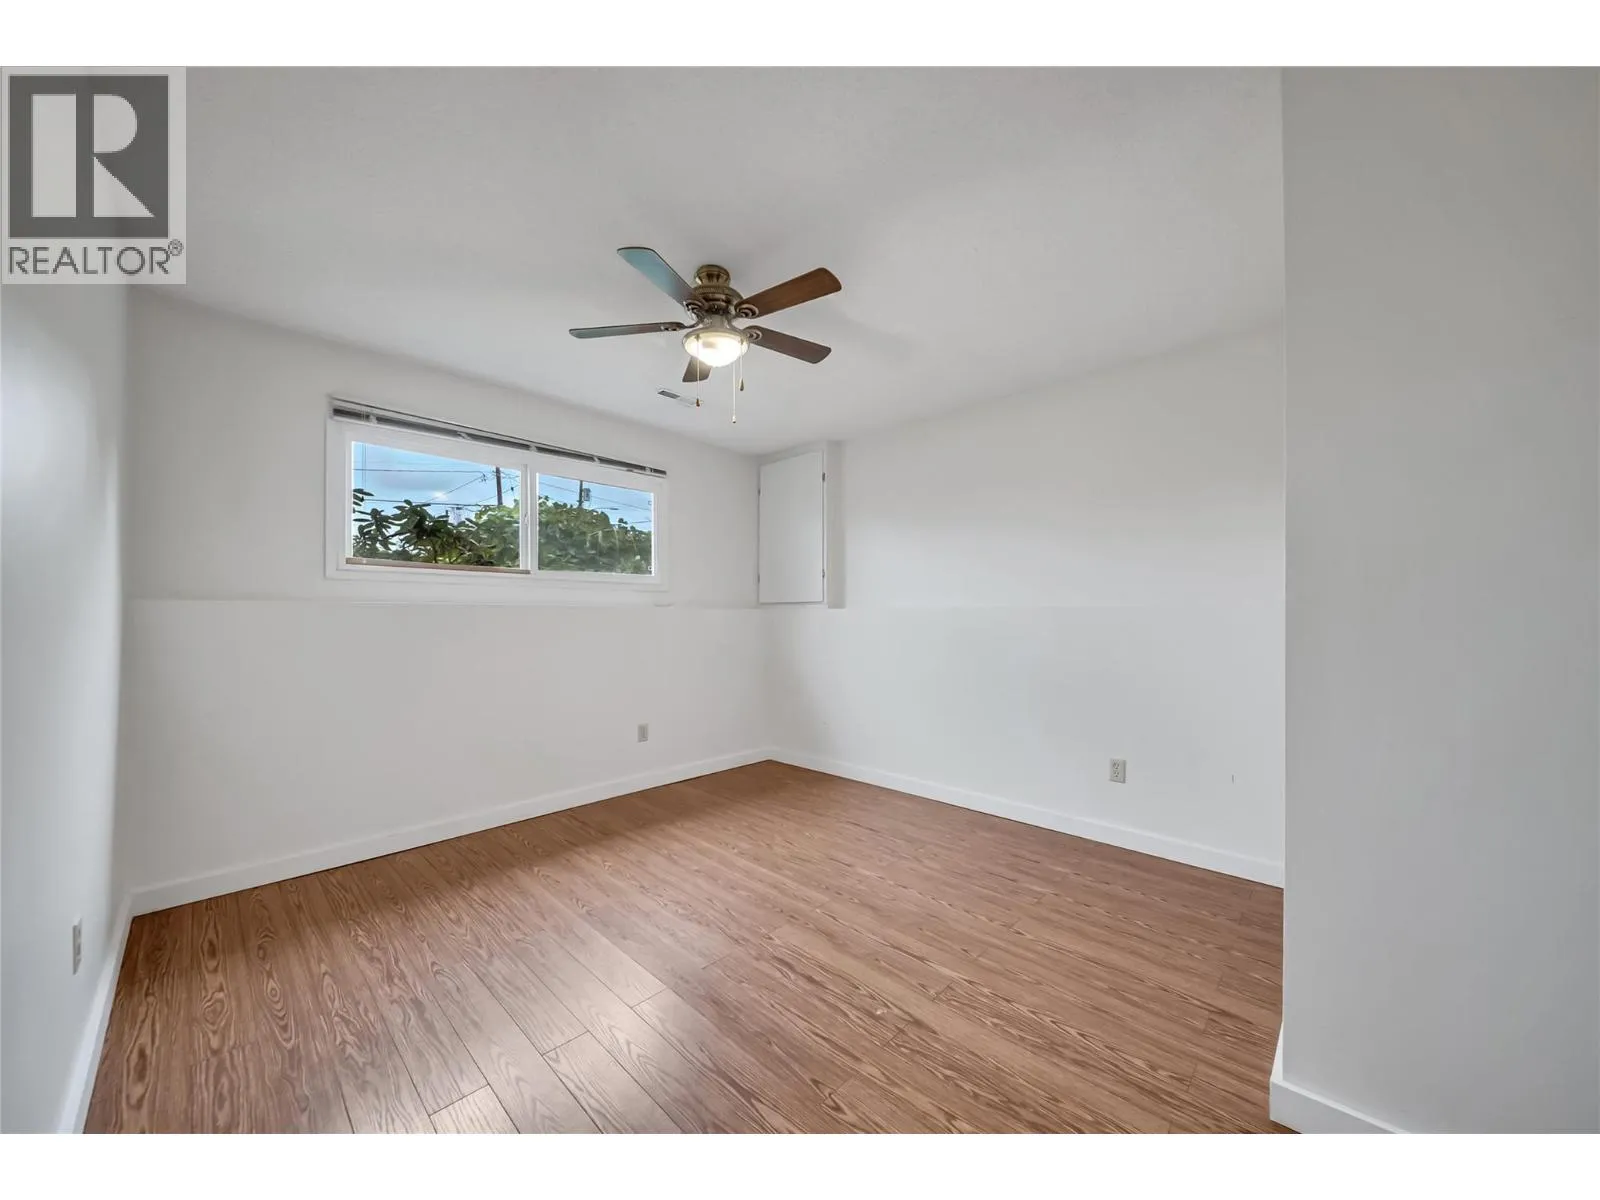
Bedroom
Basement
10'9'' x 16'8''
4pc Bathroom
Basement
5'6'' x 7'8''
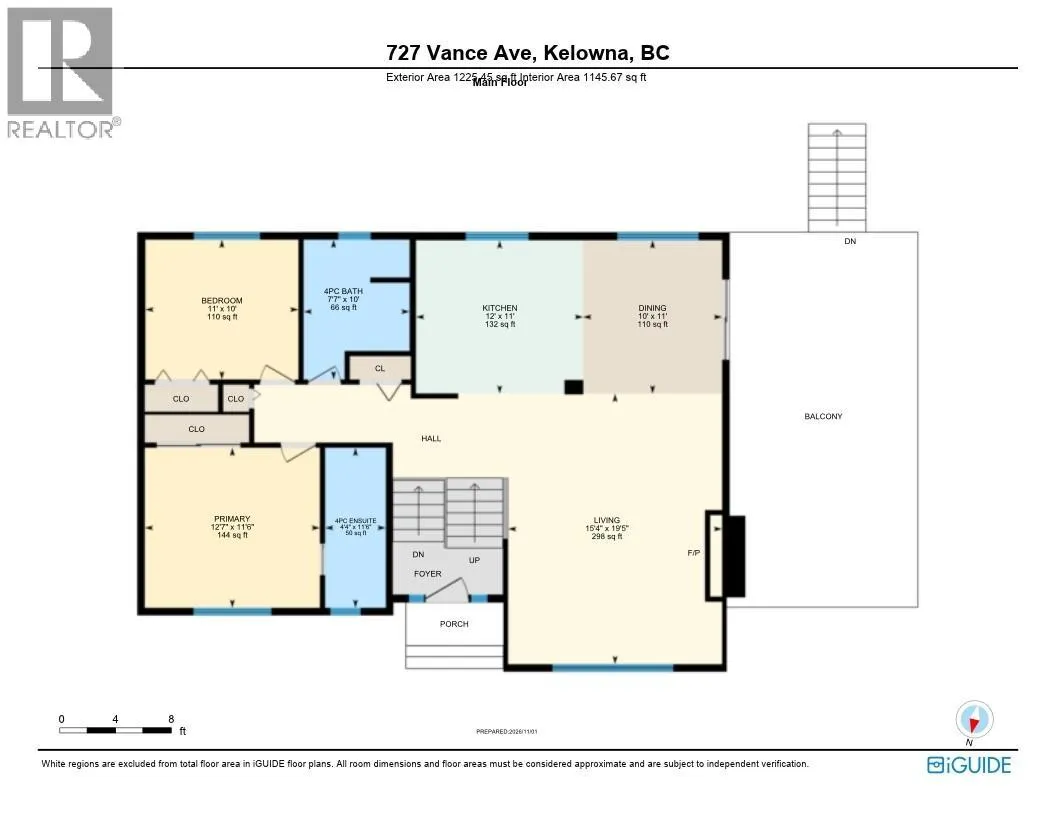
Living room
Main level
19'5'' x 15'4''
Dining room
Main level
11' x 10'
Kitchen
Main level
11' x 12'
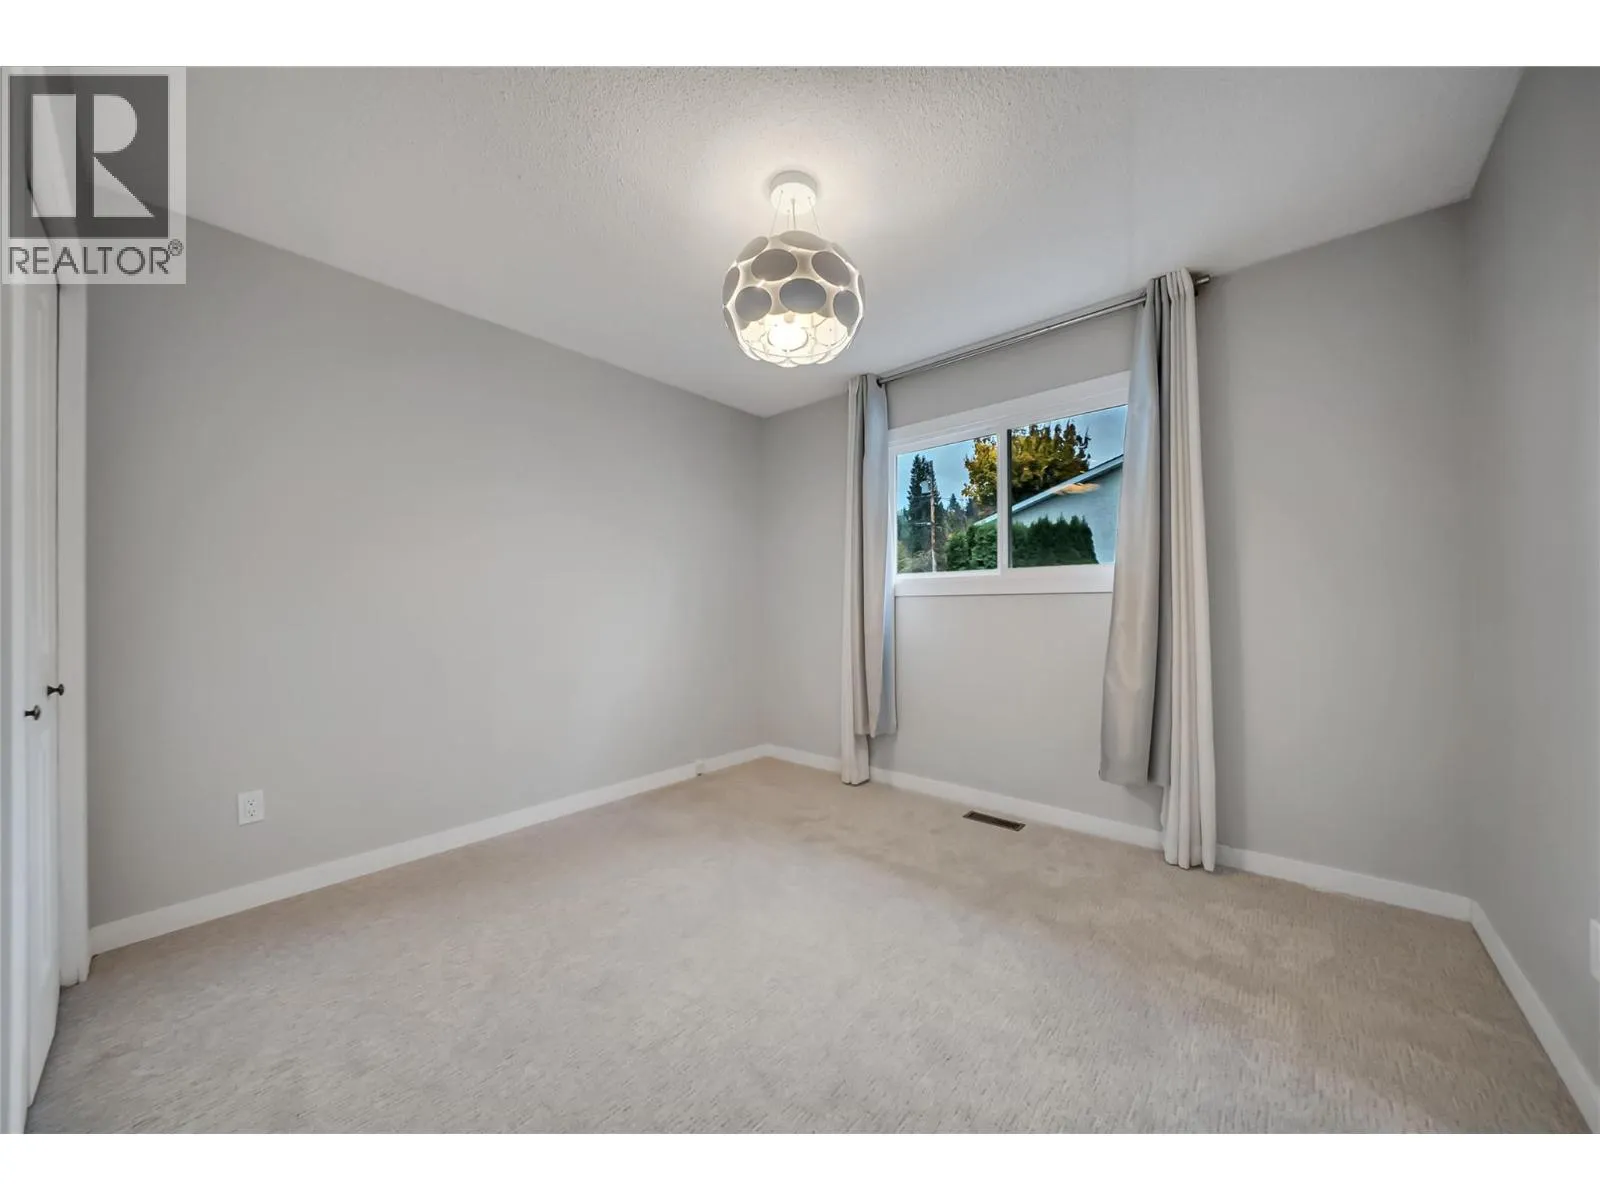
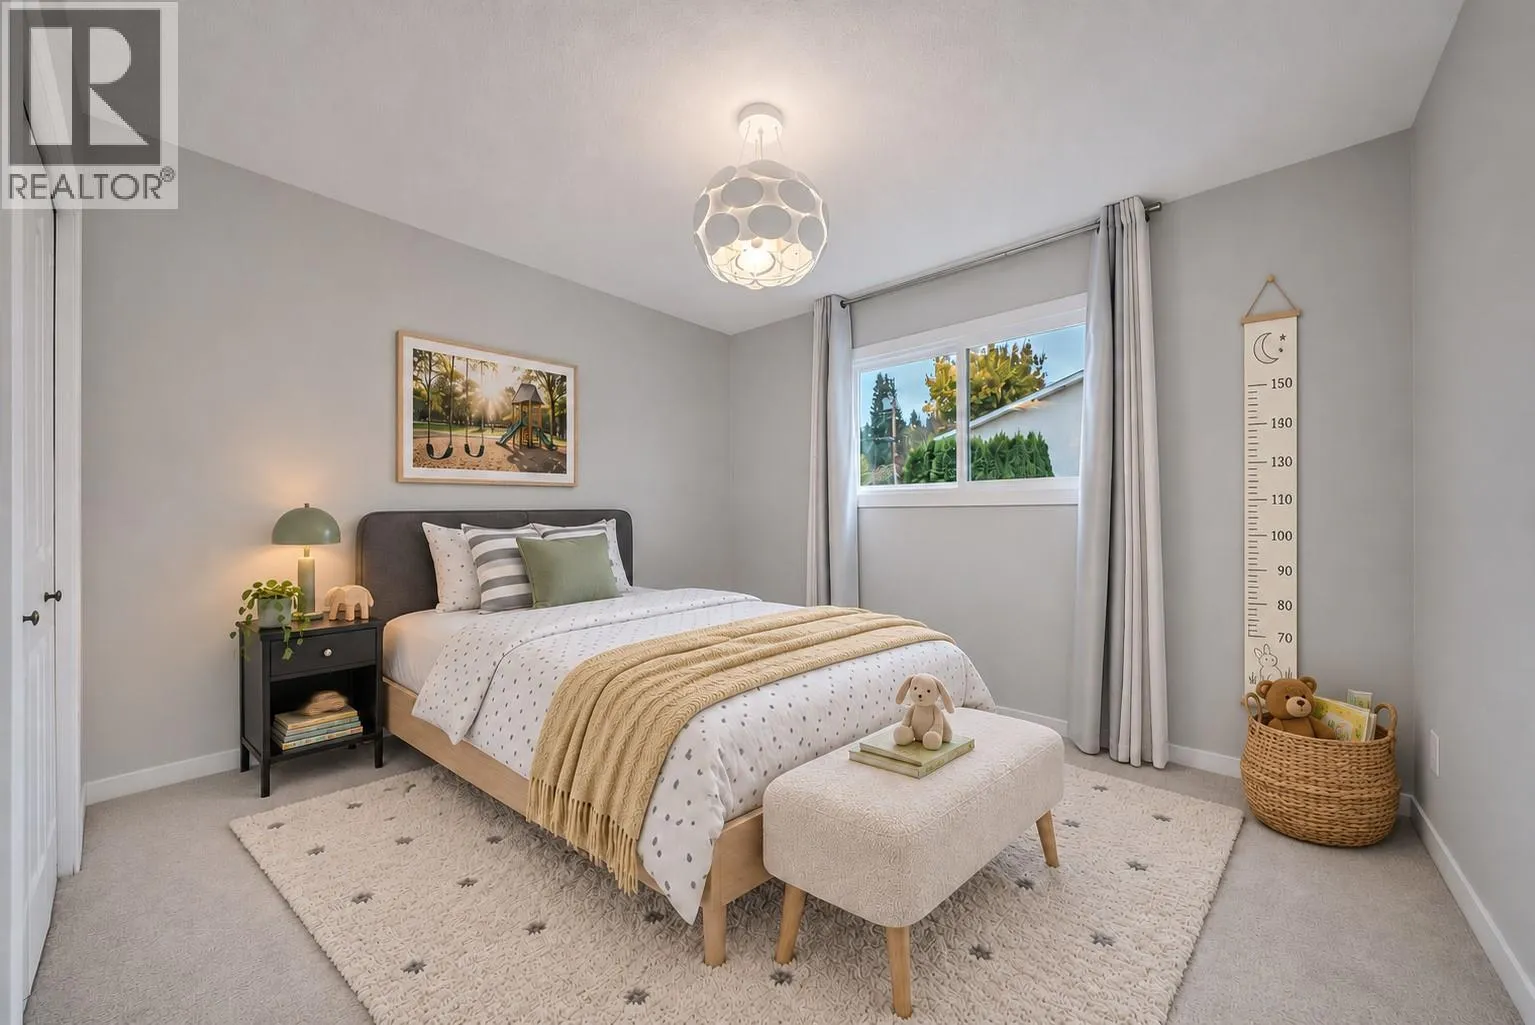
Bedroom
Main level
10' x 11'
Primary Bedroom
Main level
11'6'' x 12'7''
4pc Ensuite bath
Main level
6'4'' x 4'
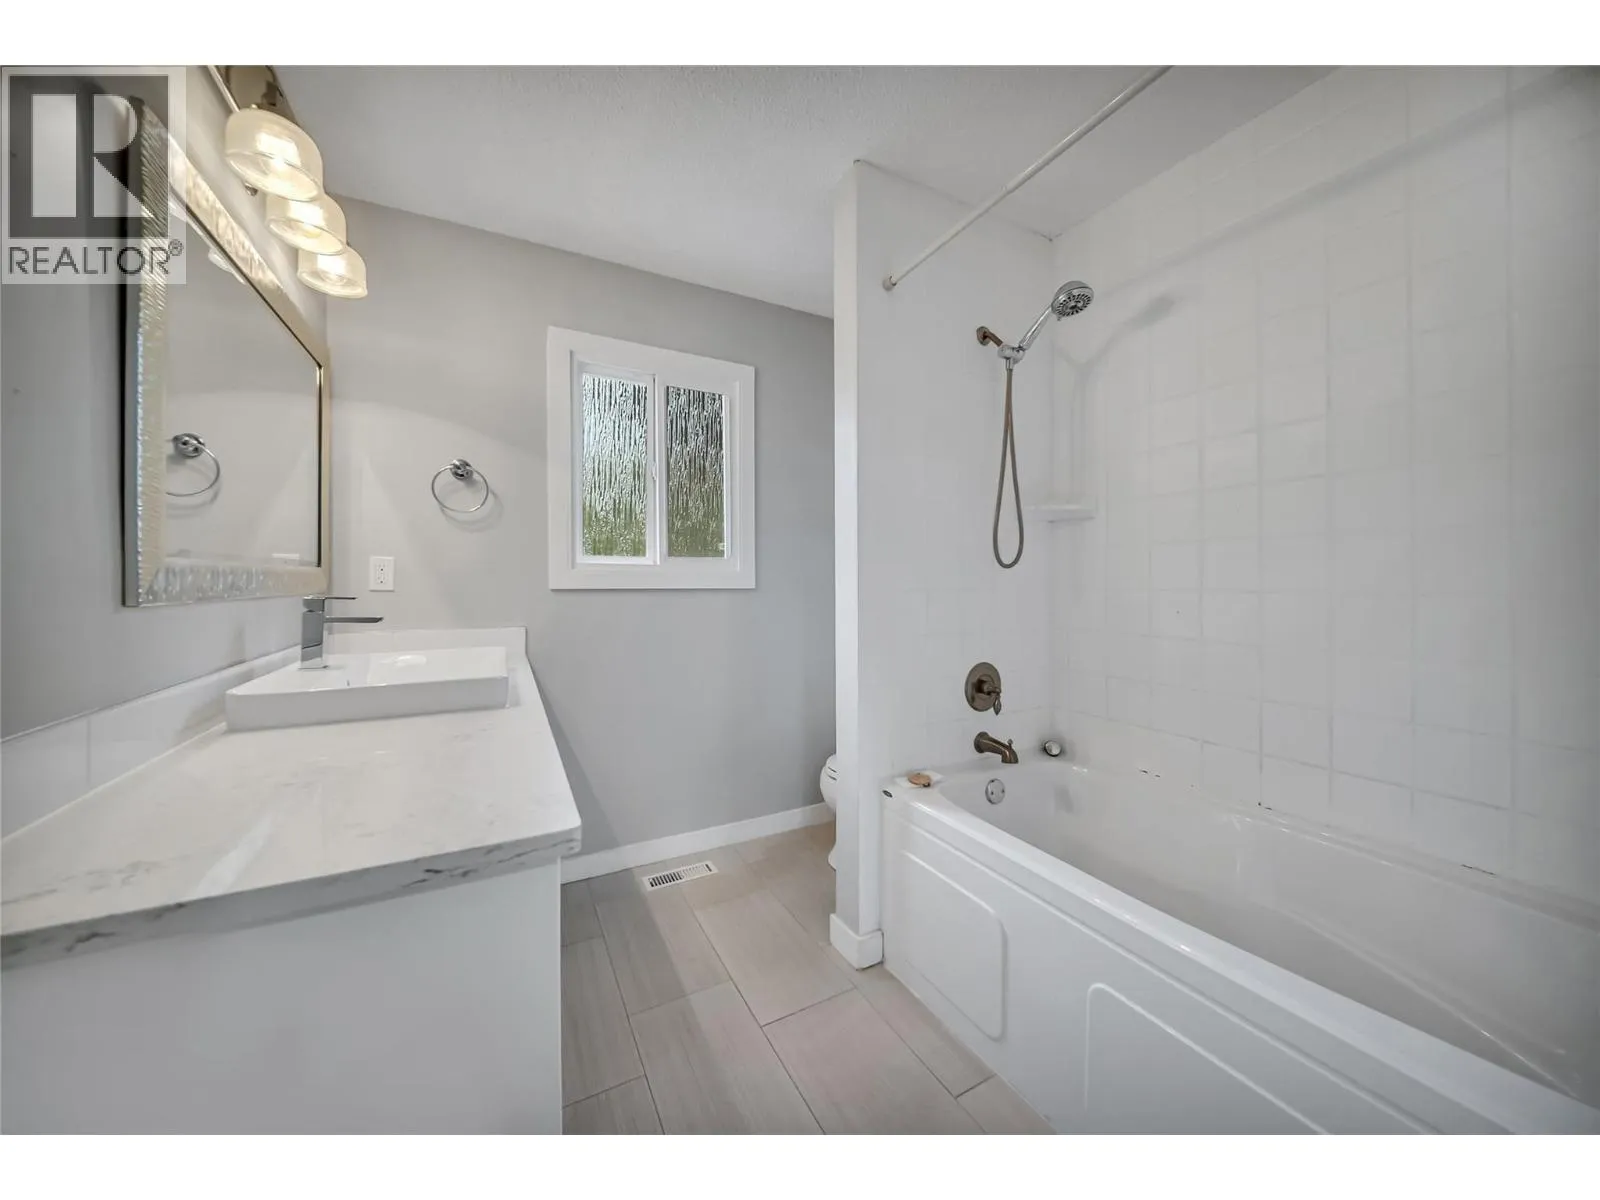
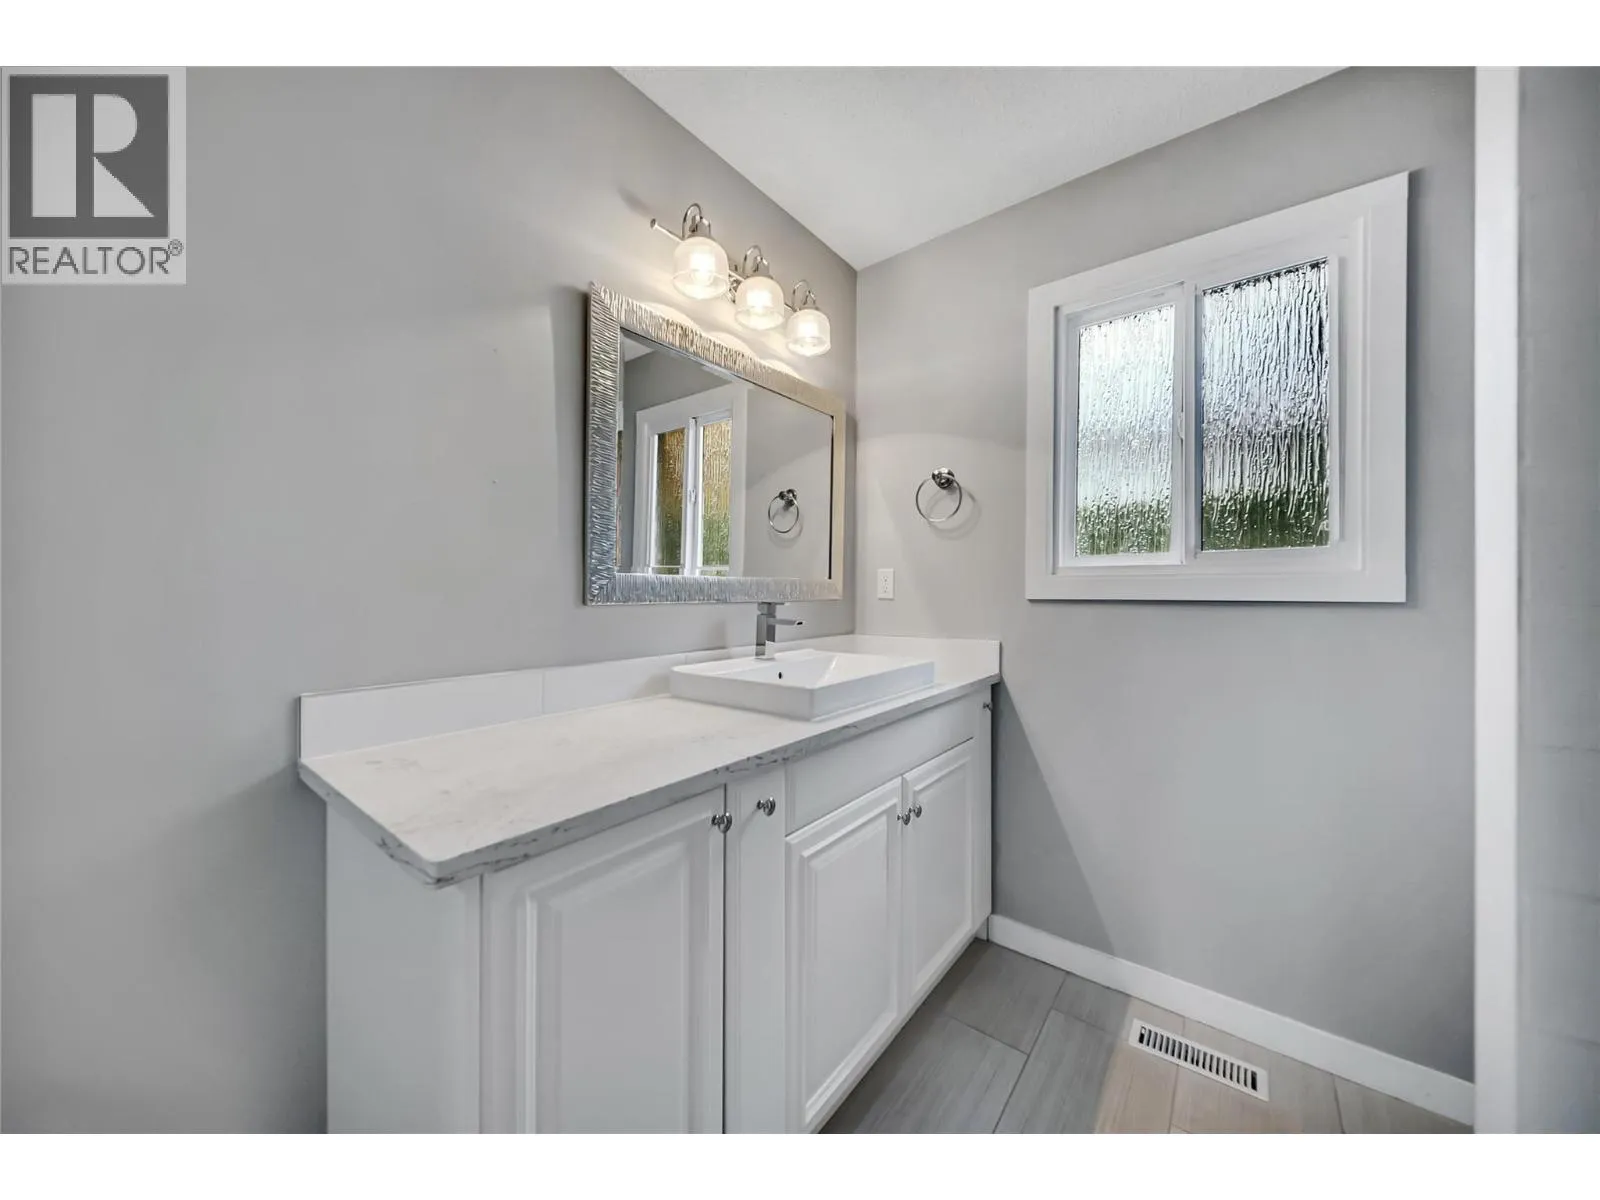
4pc Bathroom
Main level
10' x 7'7''

Location

Learn more about this property
Listing provided by:
REMAX Kelowna
MLS® number:
10404646
Agent:
Keith Watts
*Indicates required field
Name is required
Email is required
Please enter a valid phone number (e.g., 416-111-1111).