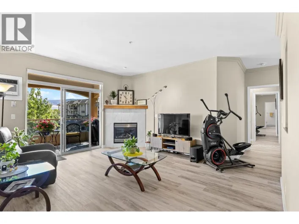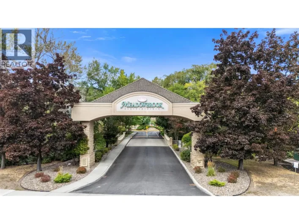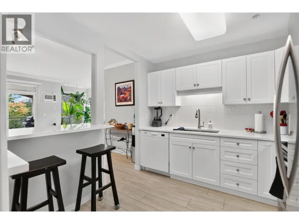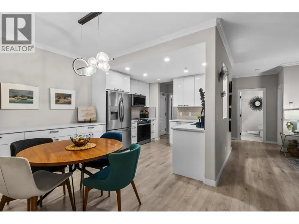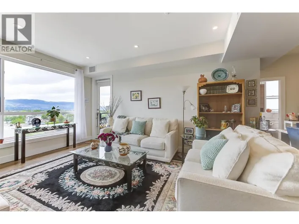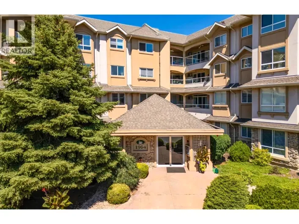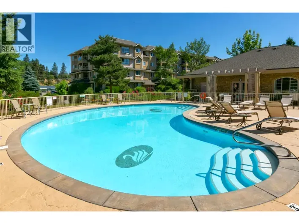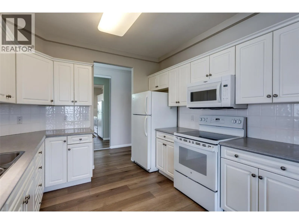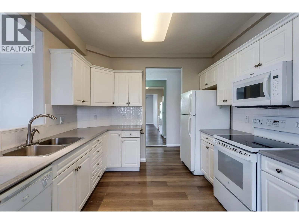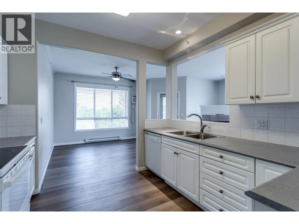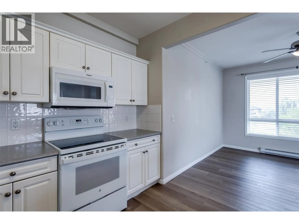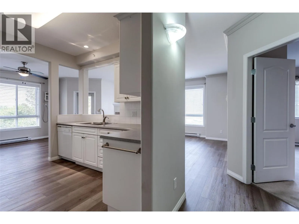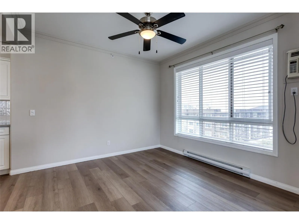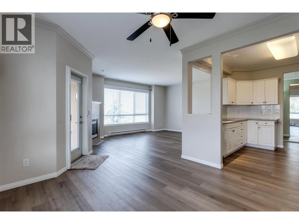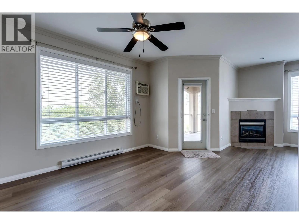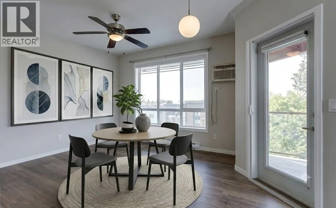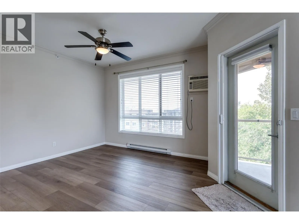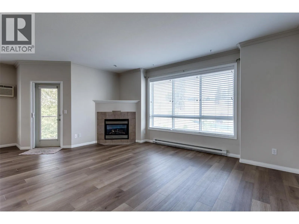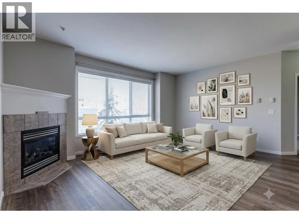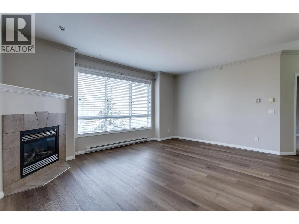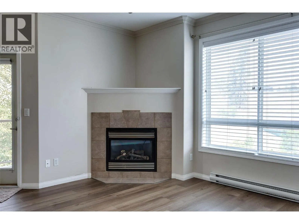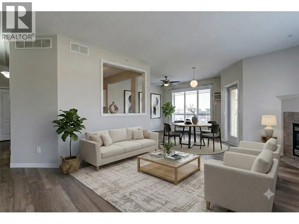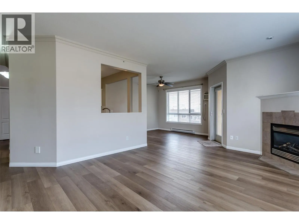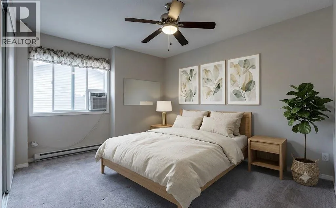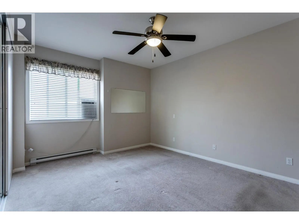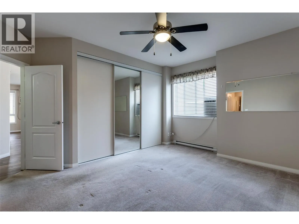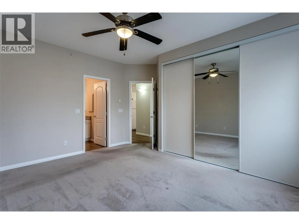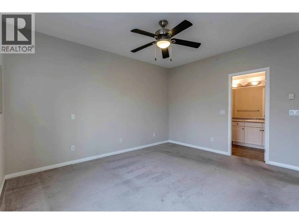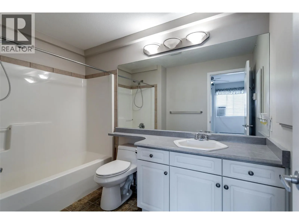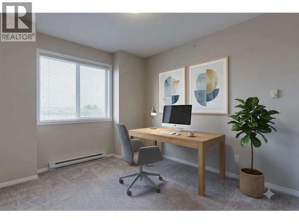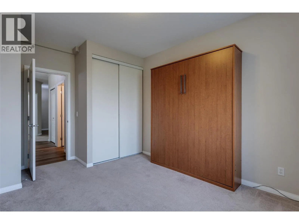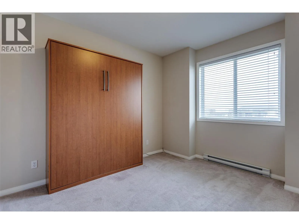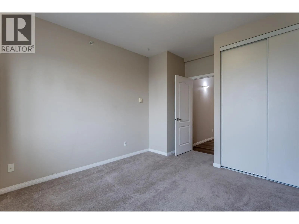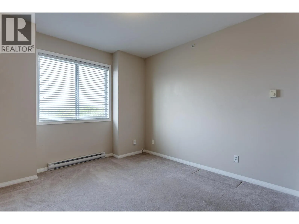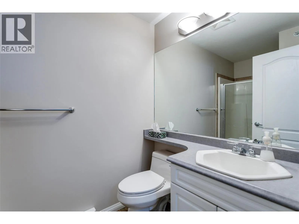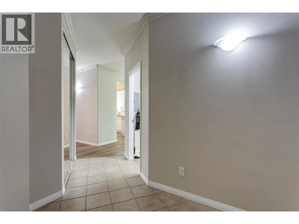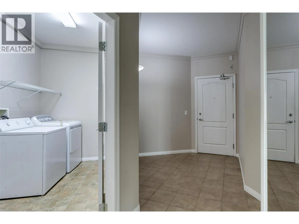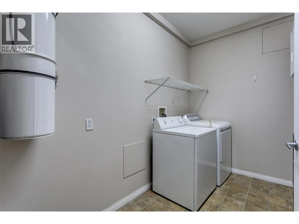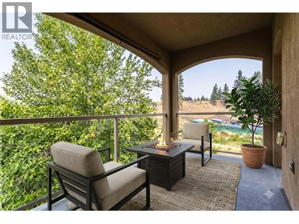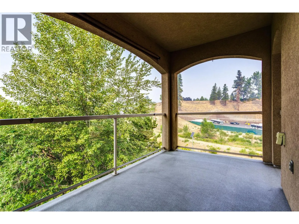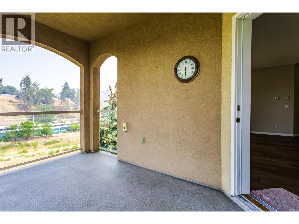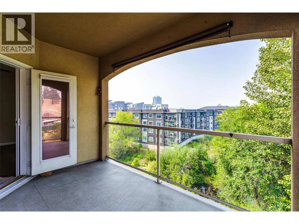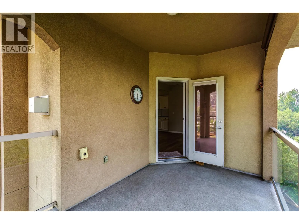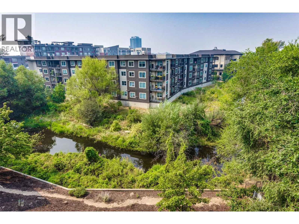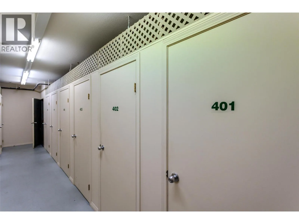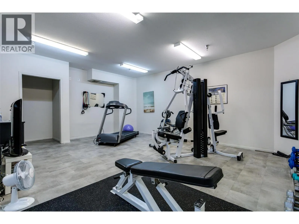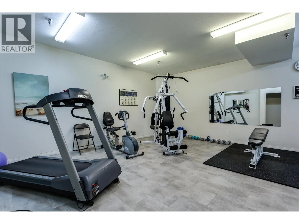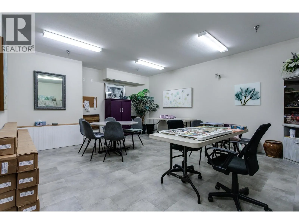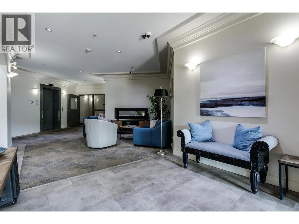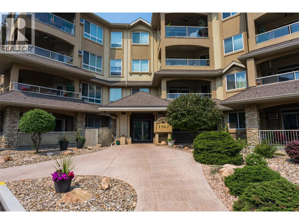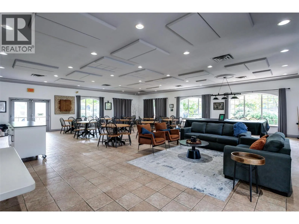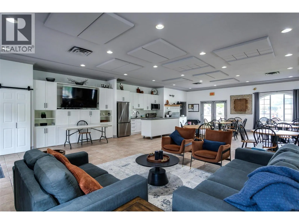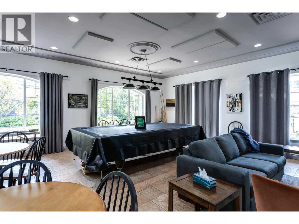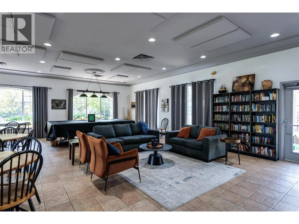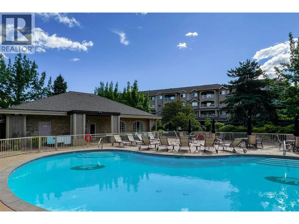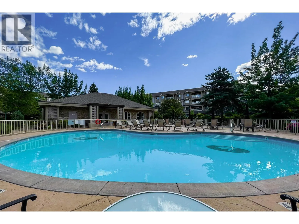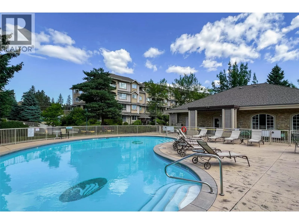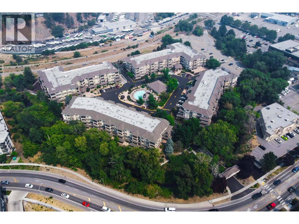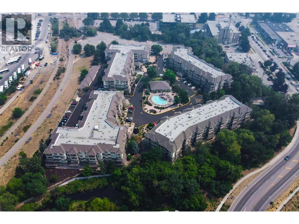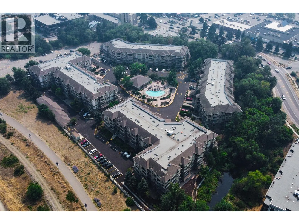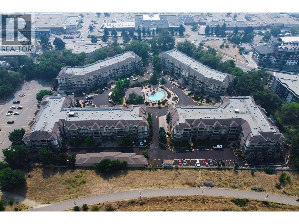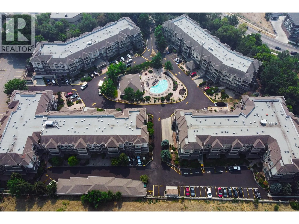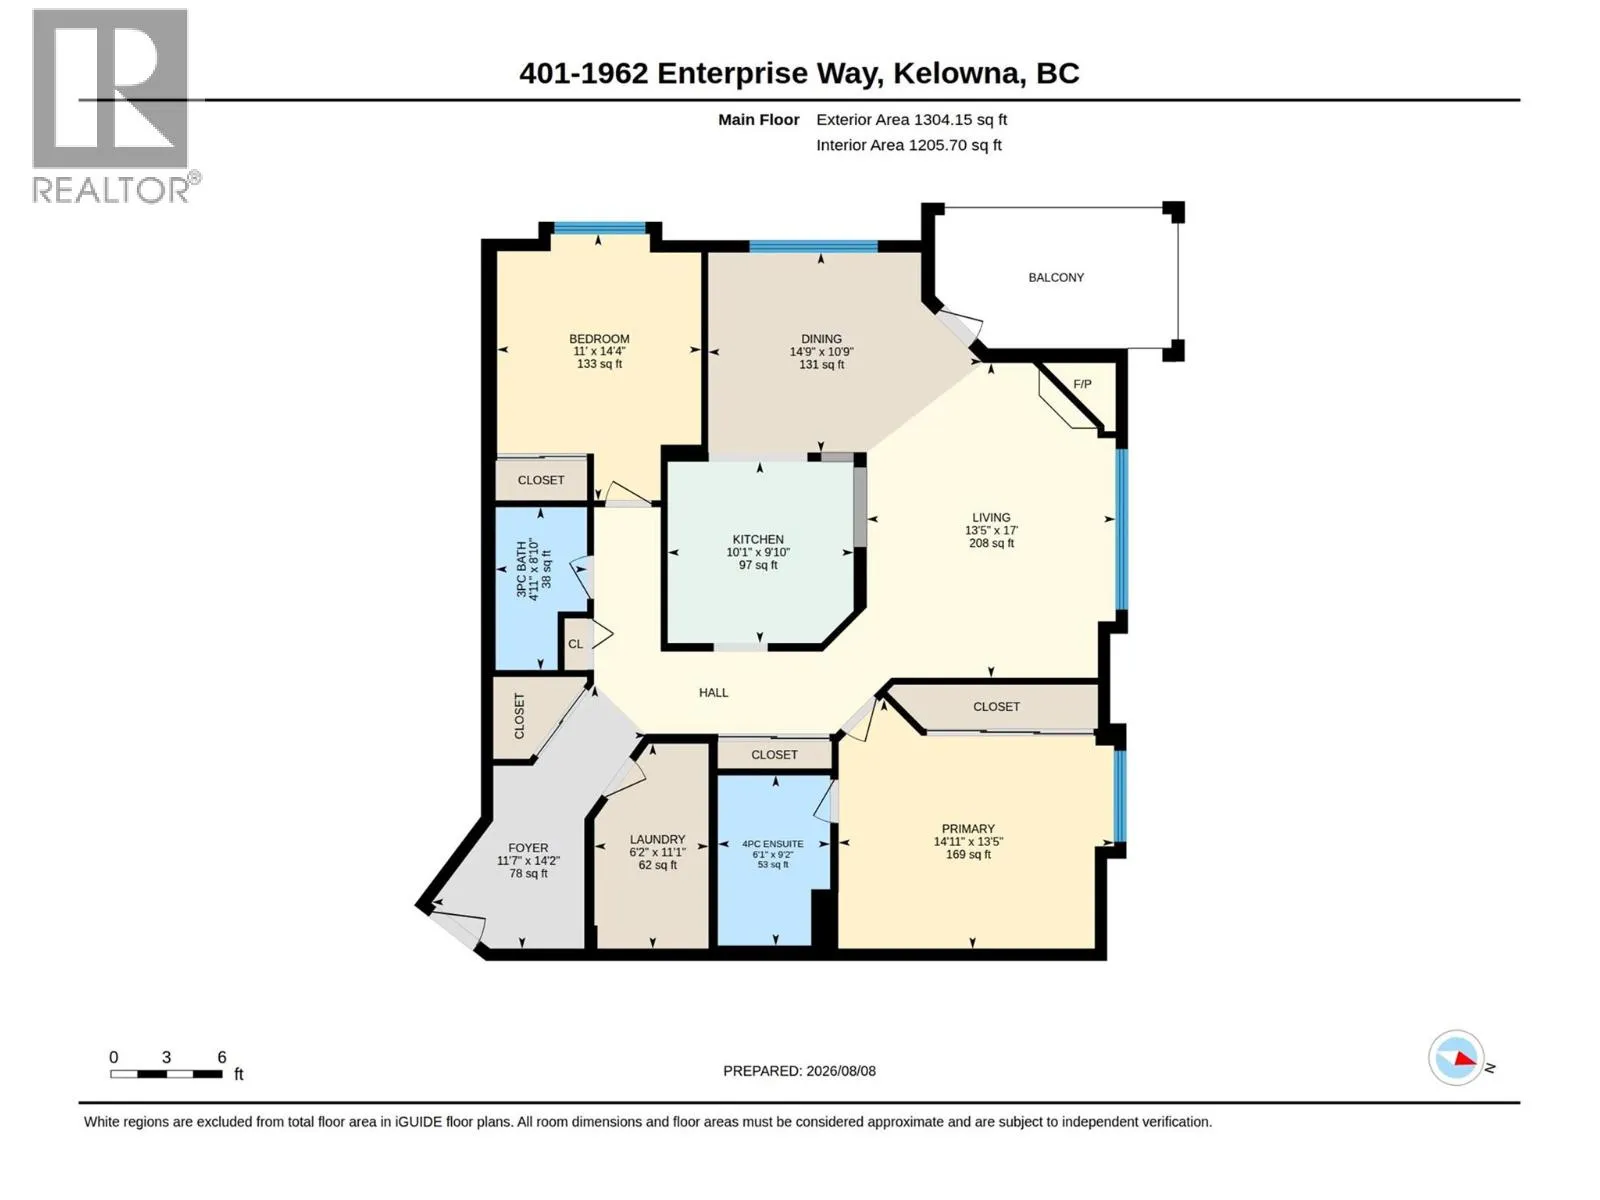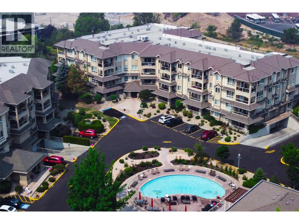
A Fantastic Central Location, and an abundance of lifestyle features, this is an Excellent Opportunity to secure a wonderful home with Great Value in the desirable community of Meadow Brook Estates. This is a spacious and well-maintained top-floor 2-bedroom, 2-bathroom condo offering comfort, convenience, and an impressive array of amenities, this is an opportunity you won’t want to miss! Enjoy peaceful views of Mill Creek and the scenic Rail Trail from your covered deck, the perfect spot to unwind. Inside, large windows fill the home with natural light, while the cozy gas fireplace creates a warm and inviting living space. The bright white kitchen offers ample cabinetry and a convenient pass-through to the open living and dining area. The generous primary bedroom features abundant closet space and a 3-piece ensuite. The second bedroom, complete with a Murphy bed, offers excellent flexibility as a guest room or home office. A thoughtfully designed floor plan provides privacy for guests, while a spacious entry, oversized laundry room, and excellent in-suite storage add to the functionality. Additional secure storage is conveniently located on the same floor. Residents enjoy an outstanding selection of amenities, including an outdoor pool, clubhouse, fitness centre, hobby room, guest suites, secure entry, secure bike storage, and underground parking. Ample guest parking is available throughout the development. This is one you'll want to see, Call today to set up your viewing ! (id:27476)