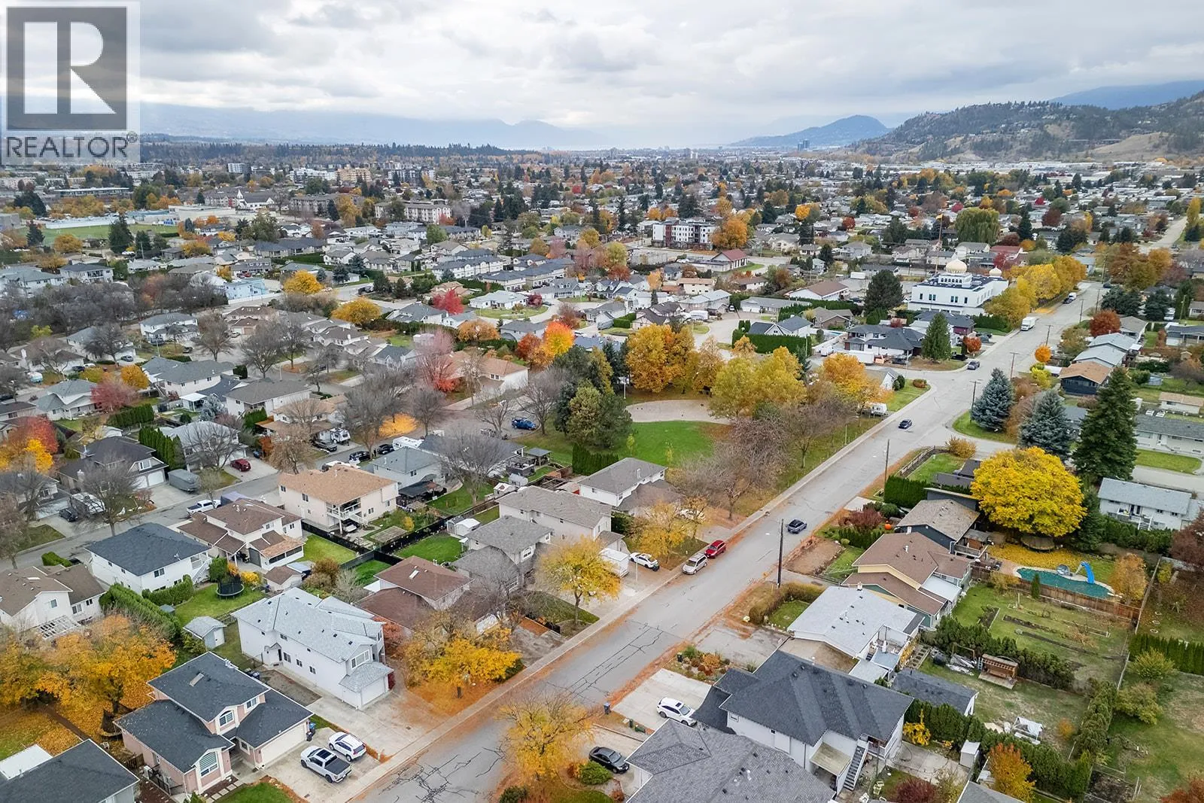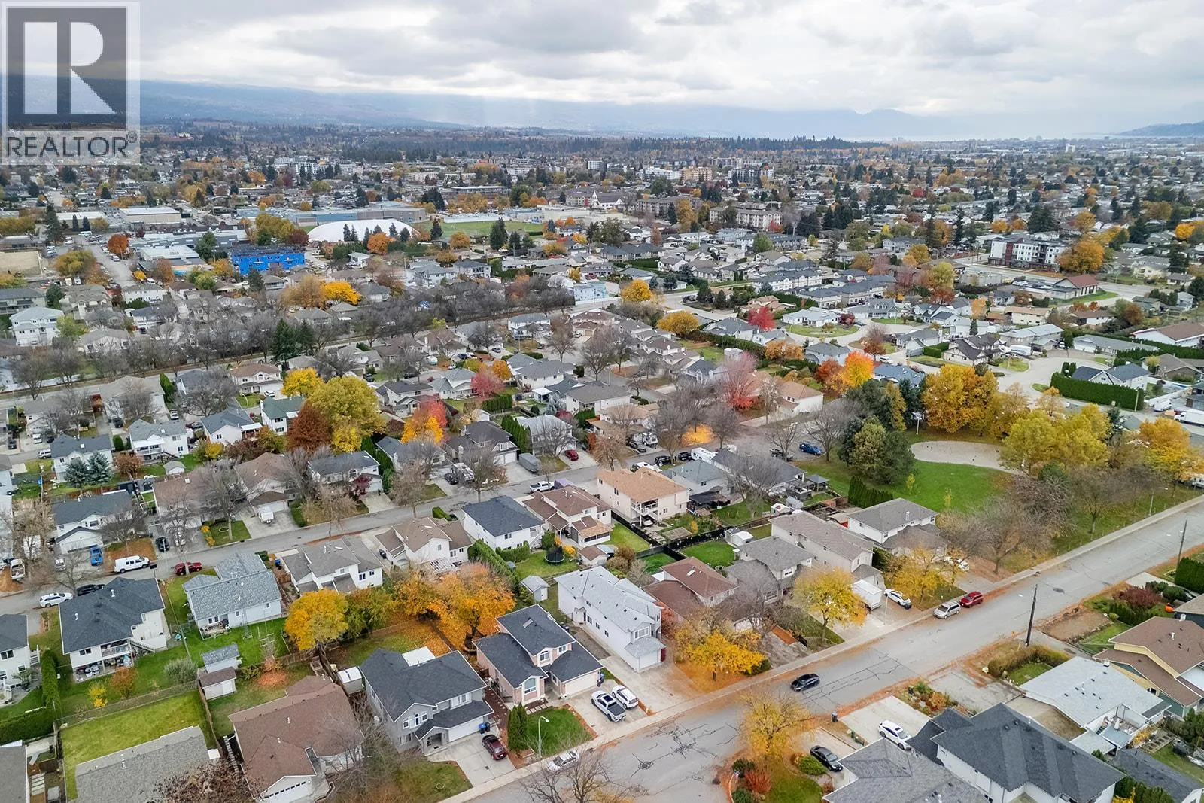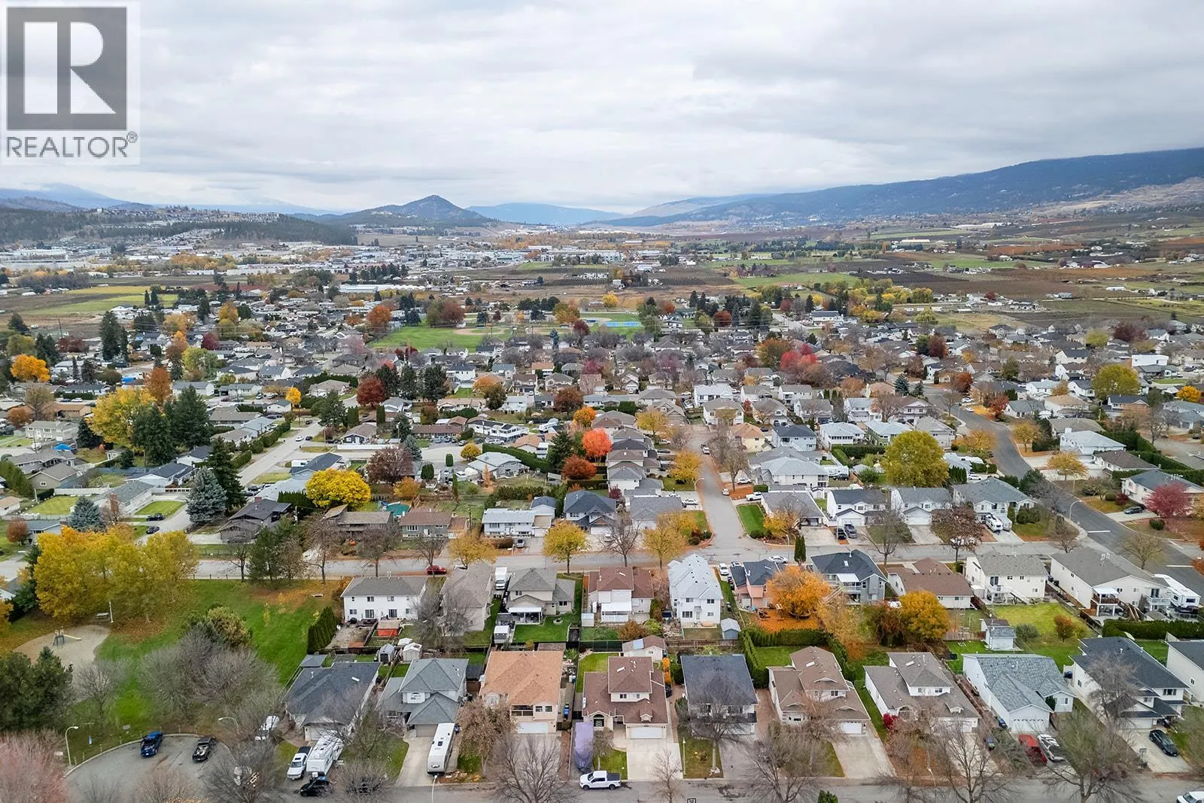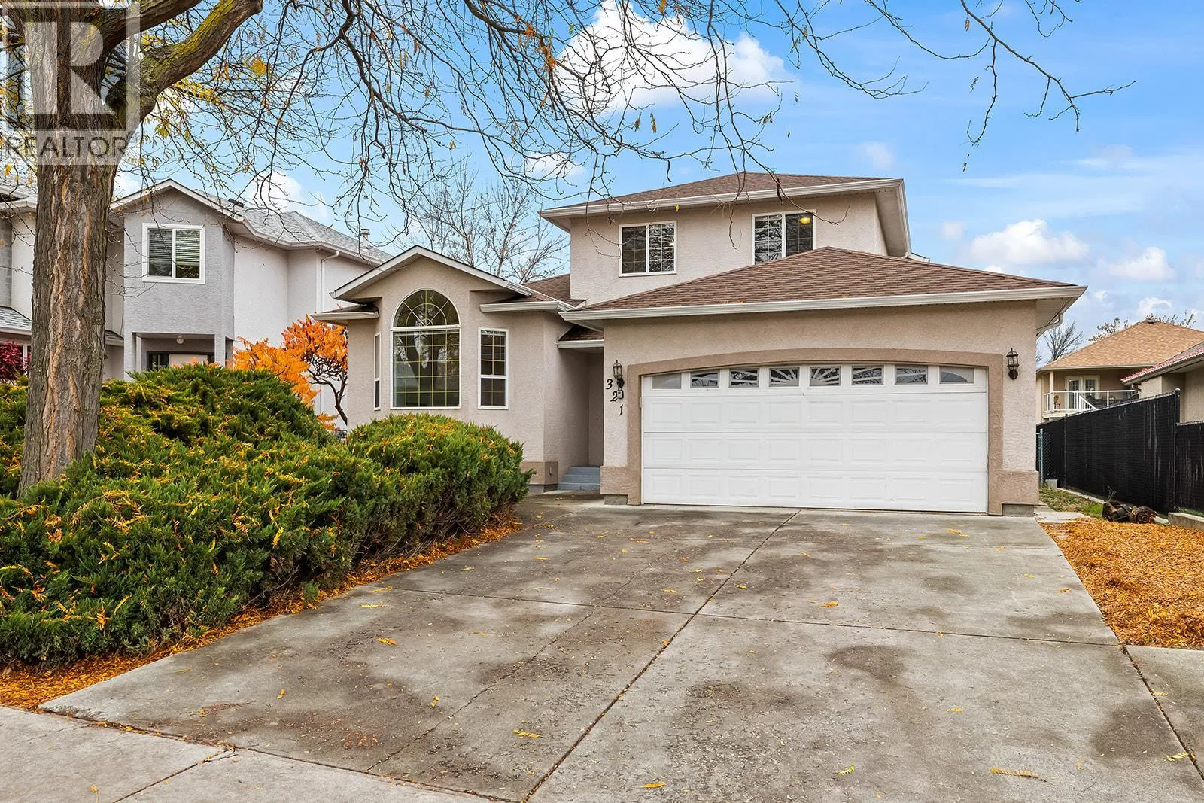
321 Sumac Road E, Kelowna, British Columbia V1X 7N5

Listed for:
$839,000
3 beds
3 baths
Listed 8 days ago
House for rent: 321 Sumac Road E, Kelowna, British Columbia V1X 7N5

View all 55 photos

About

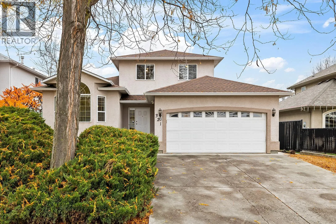
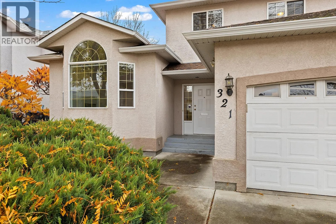
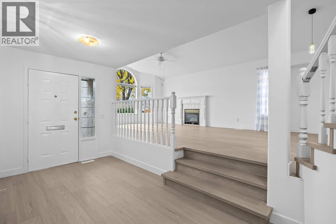
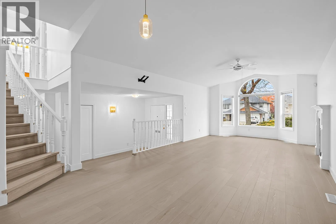
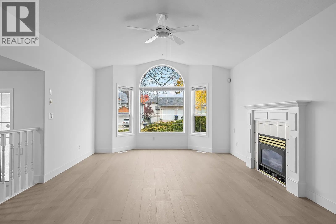
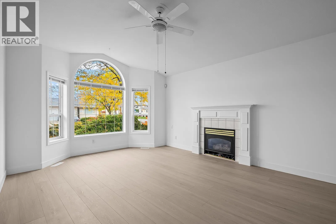
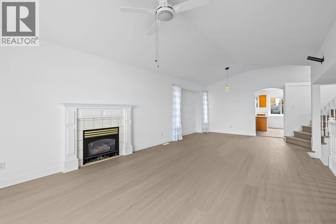
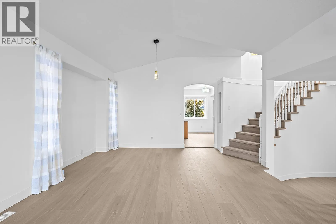
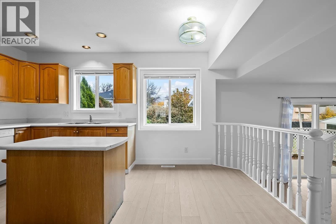
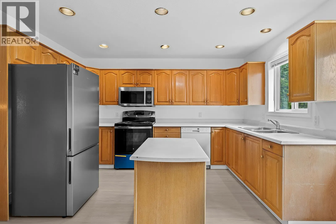
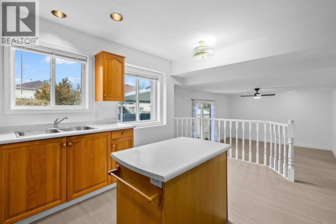
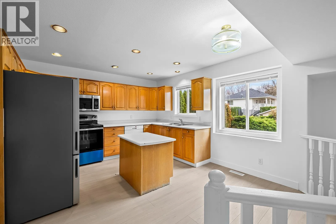
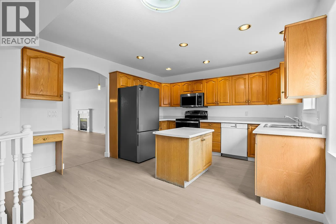
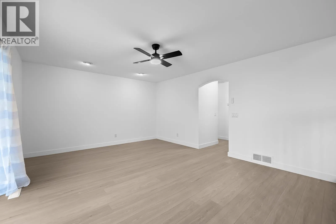
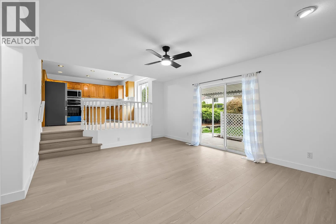
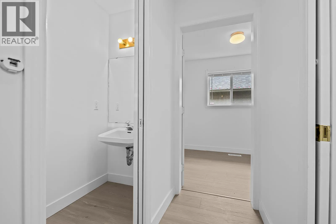
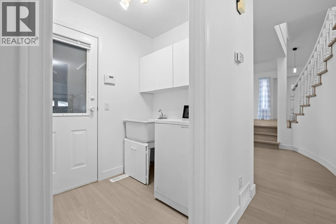
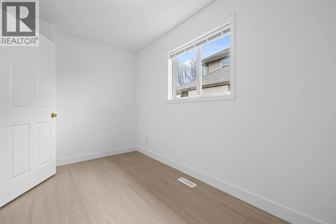
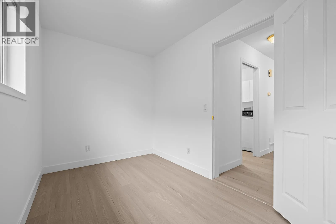
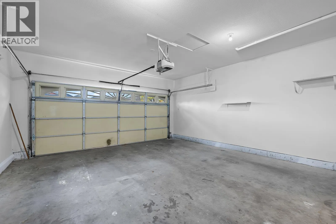
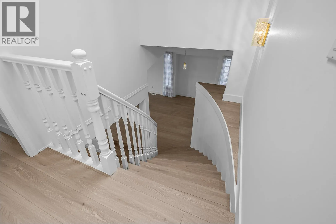
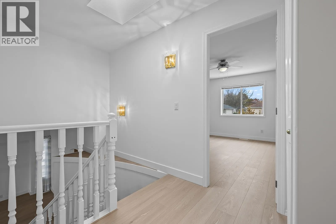
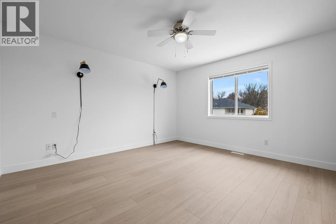
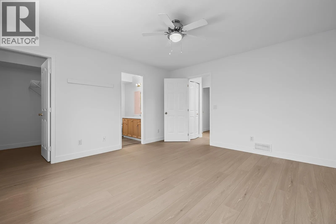
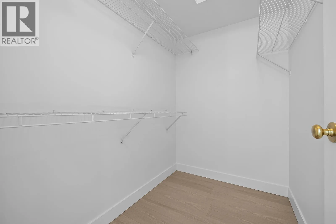
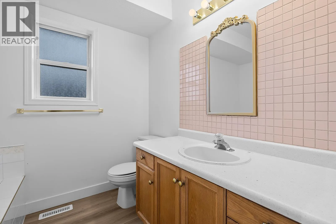
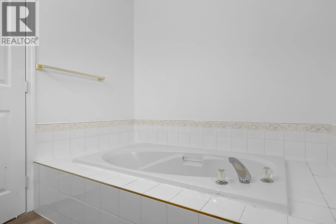
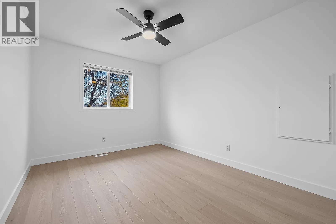
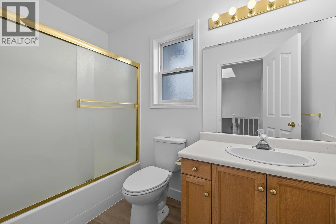
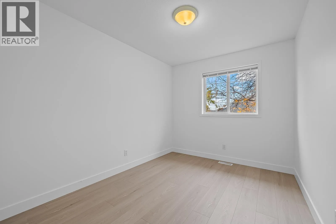
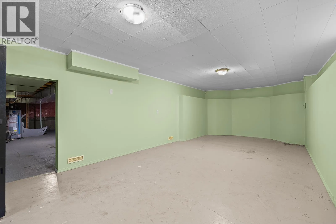
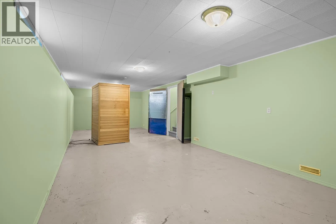
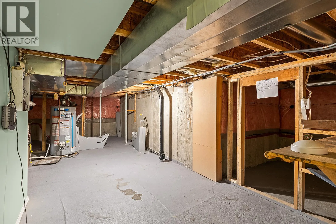
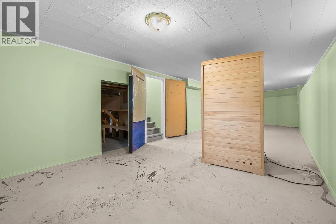
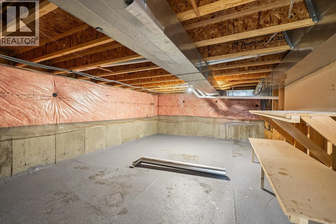
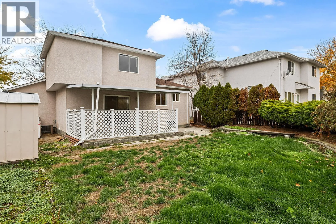
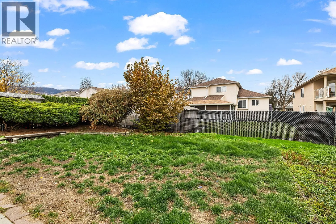
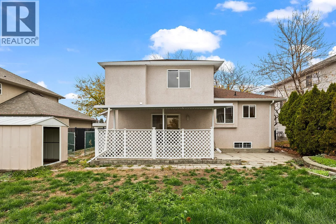
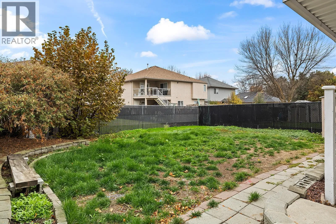
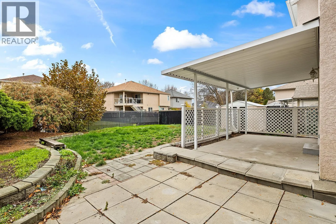
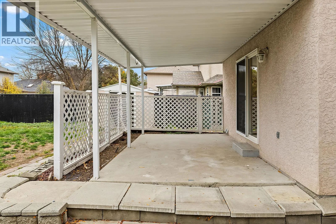
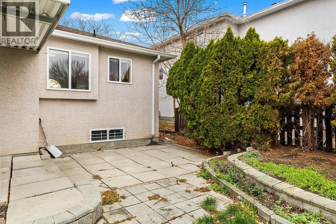
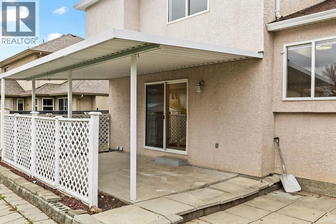
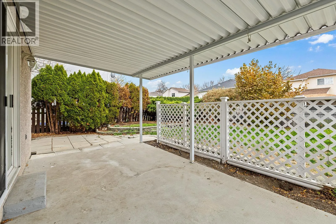
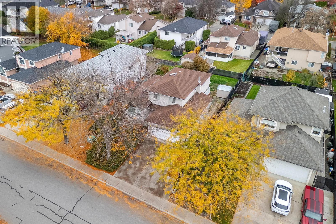
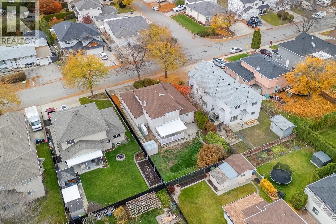
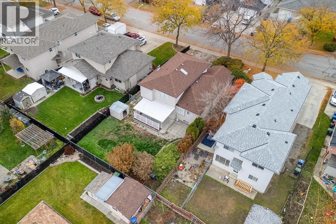
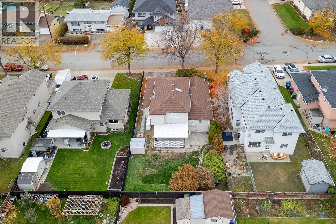
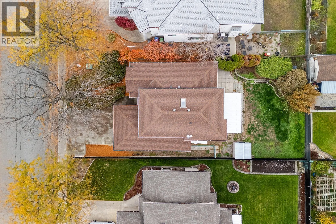
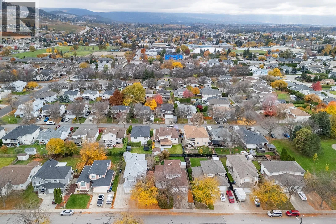
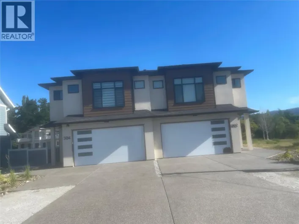
Bright, spacious and recently renovated, this home on Sumac Road East offers a welcoming blend of comfort, functionality and fresh modern updates. The main living area features a vaulted ceiling, impressive arched feature window and gas fireplace, creating an open and inviting space filled with natural light. The kitchen offers ample cabinetry, stainless steel appliances, generous counter space and a central island, with easy flow to the adjoining living and dining areas. Upstairs, the primary bedroom features a walk-in closet and private ensuite, along with two additional bedrooms and a full bathroom. The lower level provides additional flexible living space, complemented by two crawl spaces offering plenty of storage. Outside, the fully fenced backyard features a covered patio, providing a great space to enjoy the outdoors, while the double garage adds everyday convenience. Recently updated and move-in ready, this home offers a practical layout with plenty of room to enjoy. (id:27476)

Property Highlights

MLS® Number
10405228
Type
Single Family
Ownership Type
Freehold
Land Size
0.15 ac|under 1 acre
Parking Space Total
2

Building

Building Type
House
Storeys
2.00
Square Footage
2544 sqft
Bathrooms Total
3
Bedrooms Total
3
Amenities
Golf Nearby, Shopping
Exterior Finish
Stucco
Fireplace Present
No
Basement Type
Crawl space, Partial
Basement Features
Building Heating Type
Forced air
Heating Fuel
Building Cooling Type
Central air conditioning

Utilities

Water
Municipal water
Utility Sewer
Municipal sewage system

Room Layout

4pc Bathroom
Second level
Measurements not available
Bedroom
Second level
8'7'' x 14'6''
Bedroom
Second level
9'7'' x 14'7''
3pc Ensuite bath
Second level
Measurements not available
Primary Bedroom
Second level
13'3'' x 13'8''
Recreation room
Basement
12'3'' x 39'4''
Living room
Main level
13'0'' x 17'5''
Den
Main level
7'2'' x 11'11''
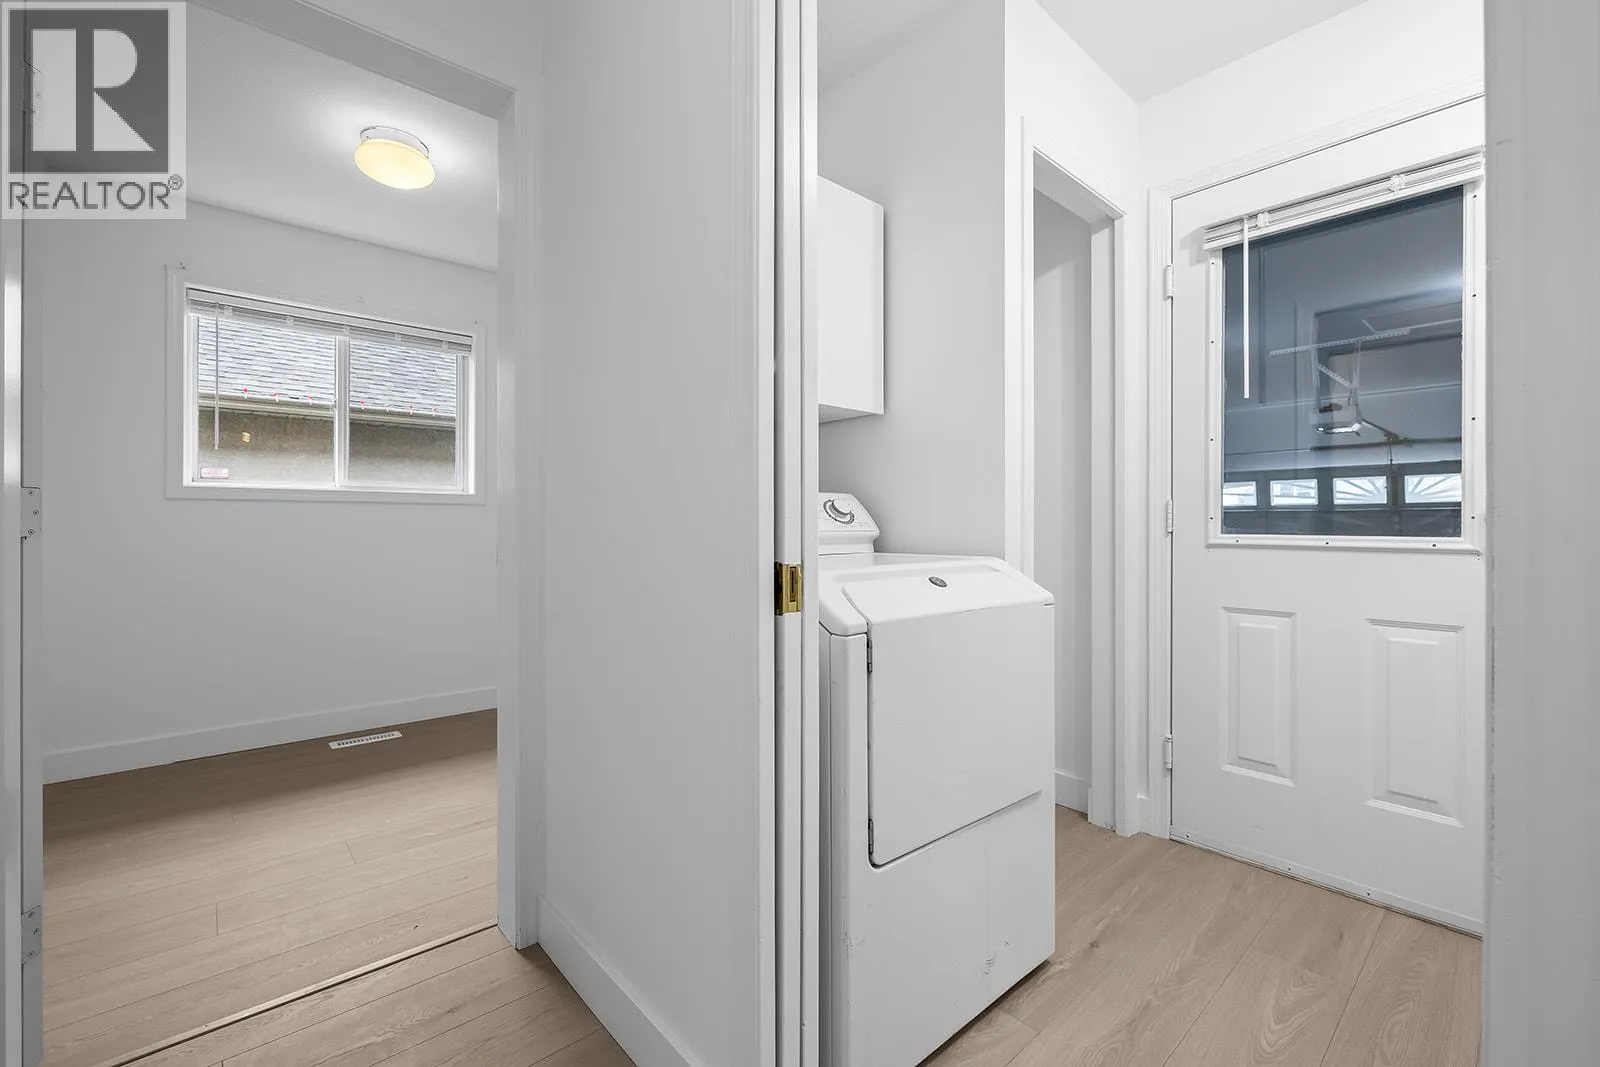
Laundry room
Main level
8'10'' x 5'4''
2pc Bathroom
Main level
Measurements not available
Family room
Main level
18'7'' x 13'6''
Kitchen
Main level
14'11'' x 12'6''
Dining room
Main level
14'7'' x 10'6''

Location

Learn more about this property
Listing provided by:
Macdonald Realty
MLS® number:
10405228
Agent:
Aman Kandola
*Indicates required field
Name is required
Email is required
Please enter a valid phone number (e.g., 416-111-1111).