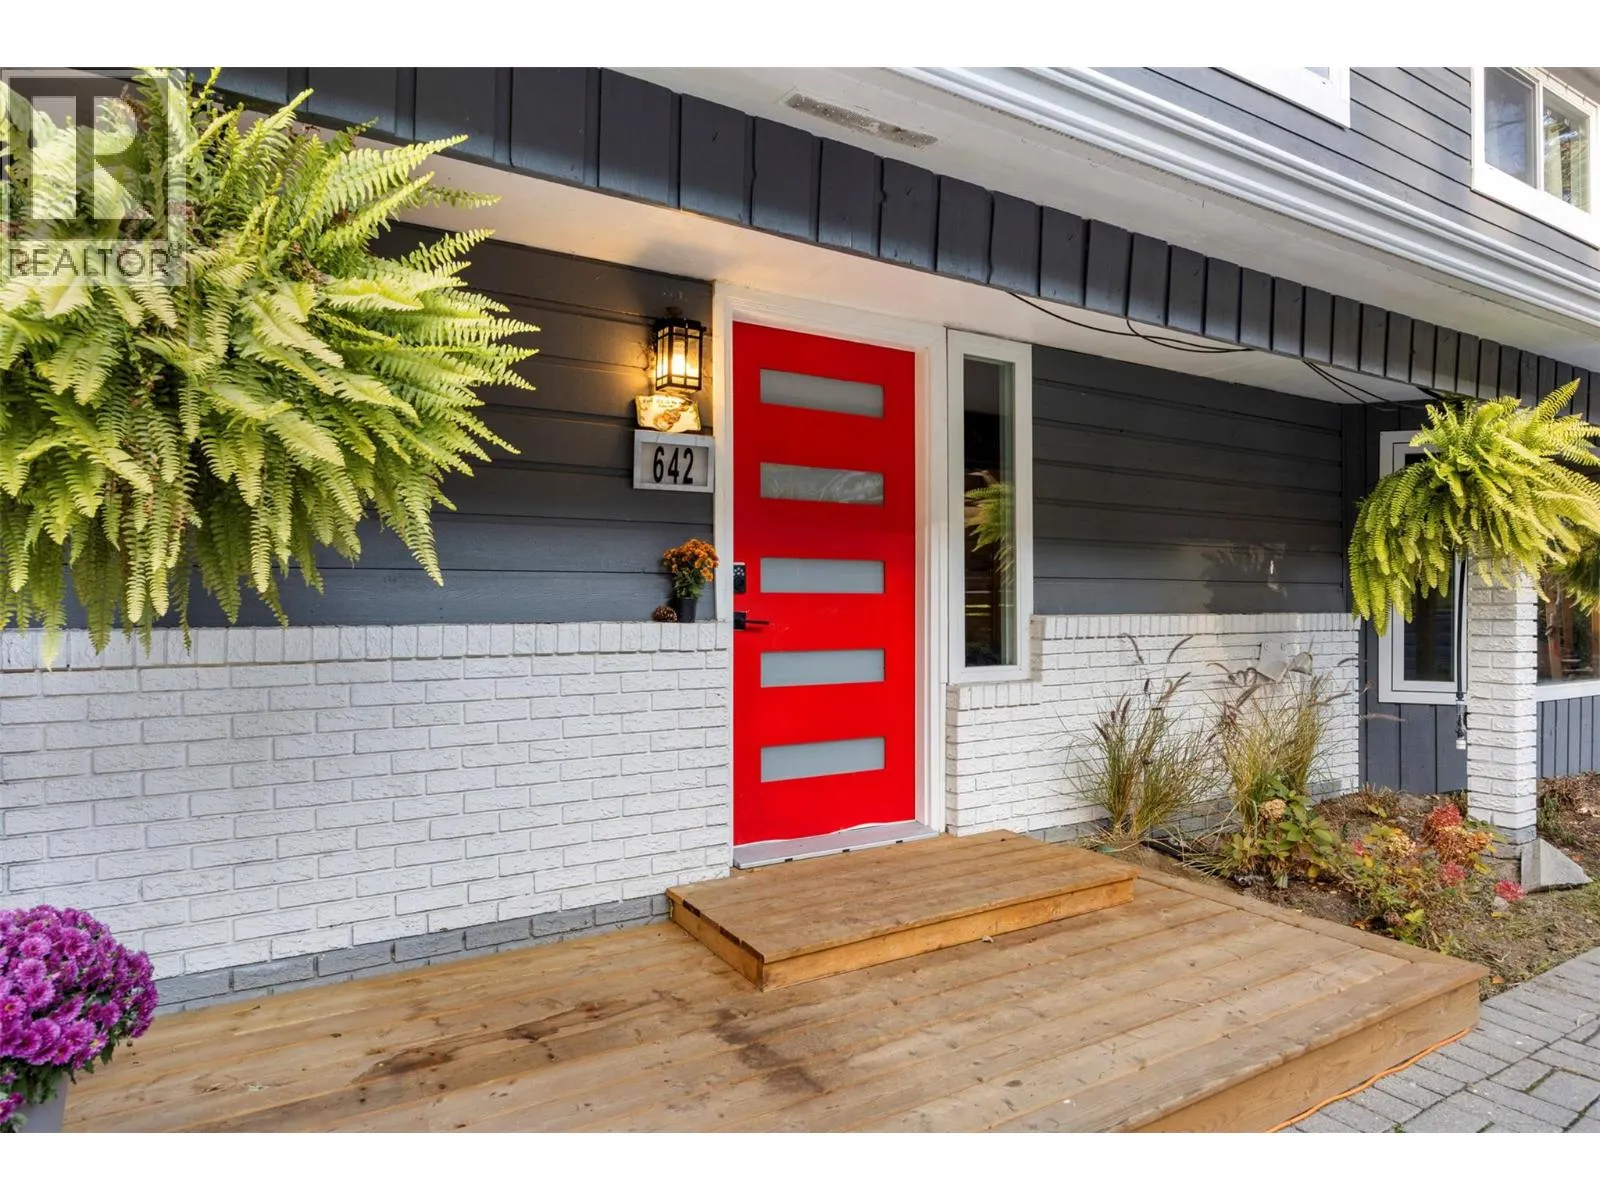
642 Thorneloe Road, Kelowna, British Columbia V1W 4P6

Listed for:
$1,239,000
6 beds
4 baths
Listed 5 days ago
House for rent: 642 Thorneloe Road, Kelowna, British Columbia V1W 4P6

View all 55 photos

About

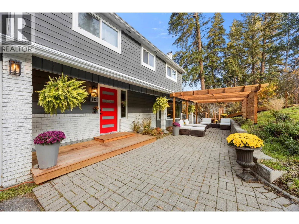
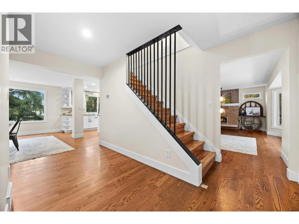
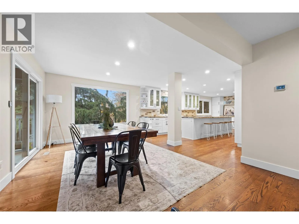
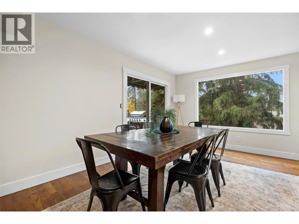
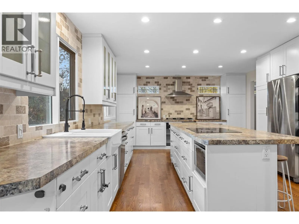
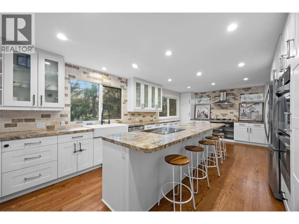
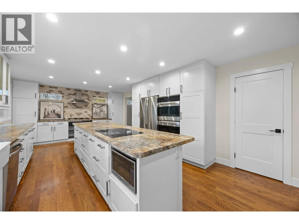
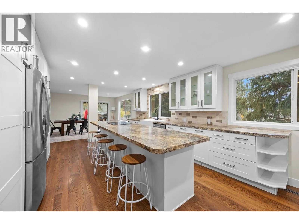
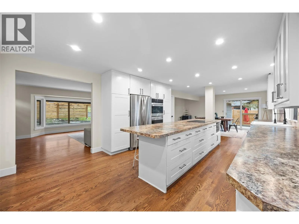
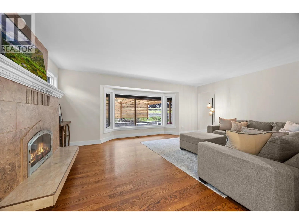
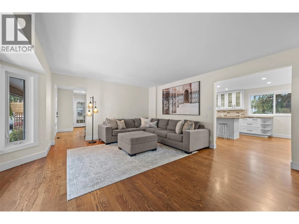
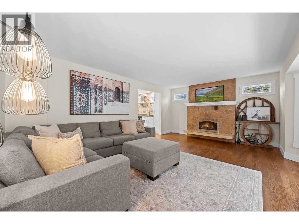
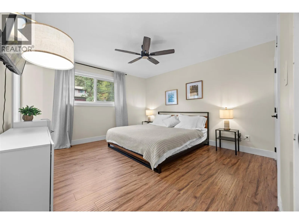
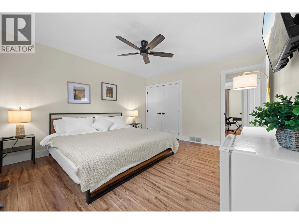
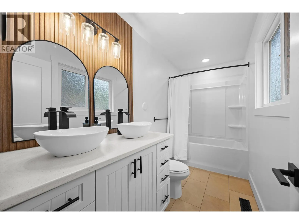
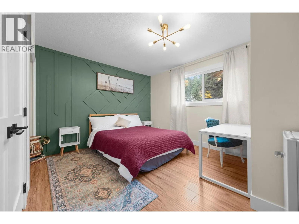
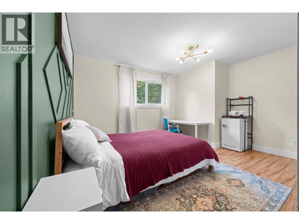
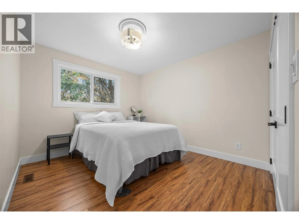
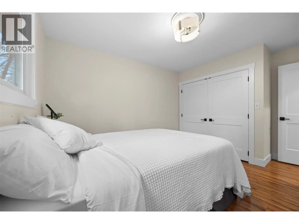
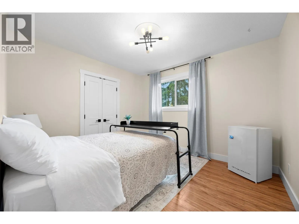
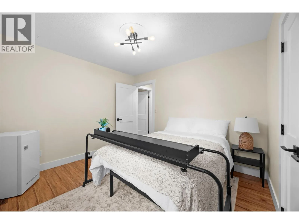
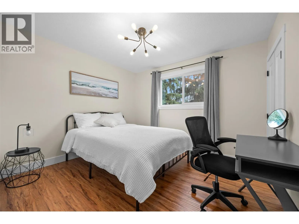
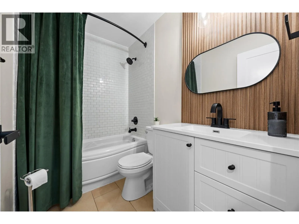
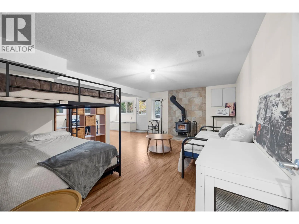
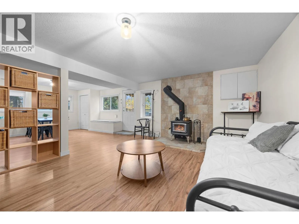
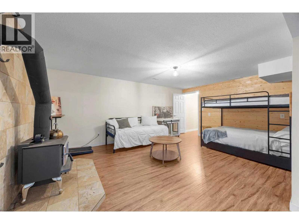
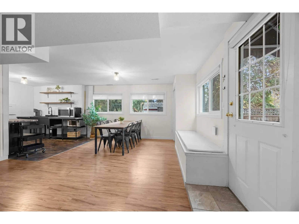
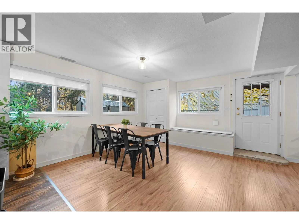
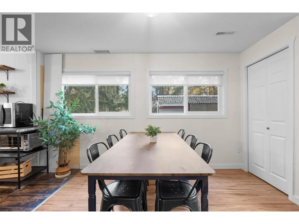
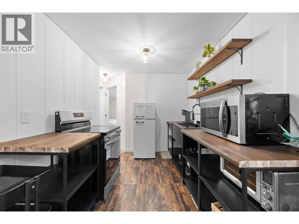
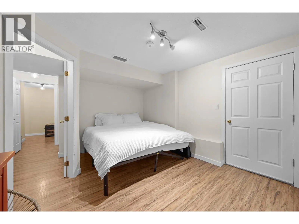
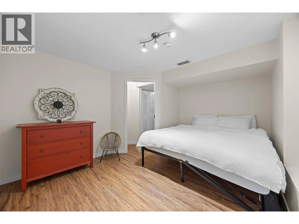
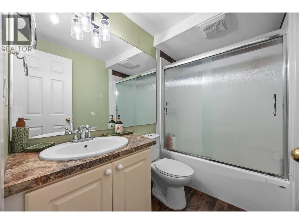
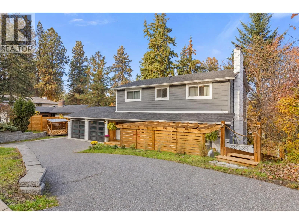
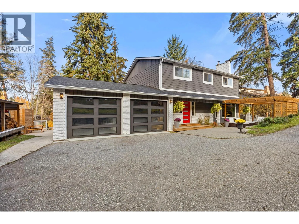
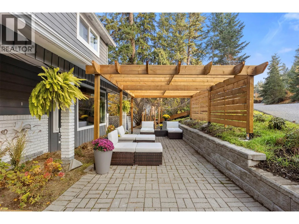
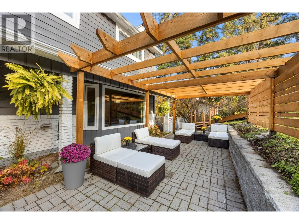
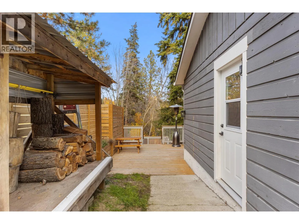
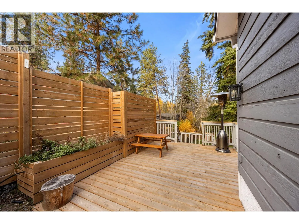
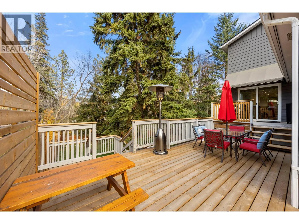
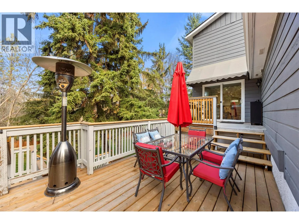
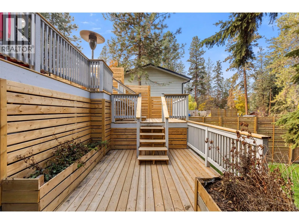
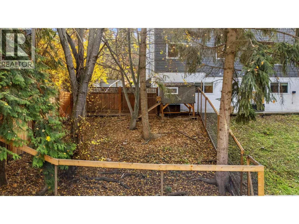
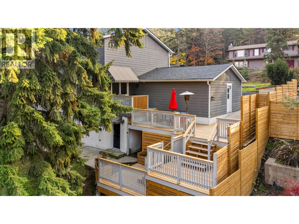
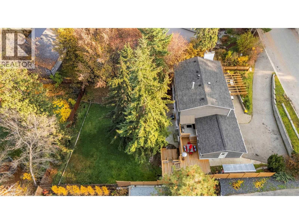
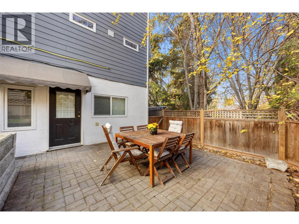
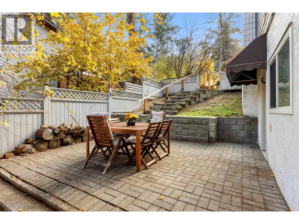
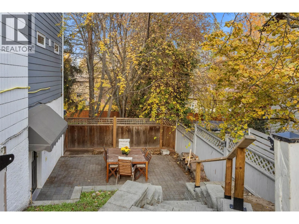
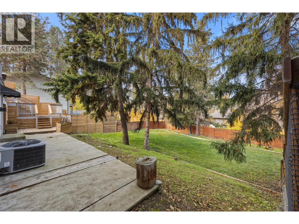
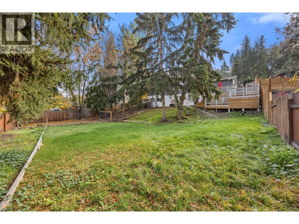
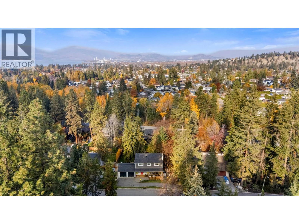
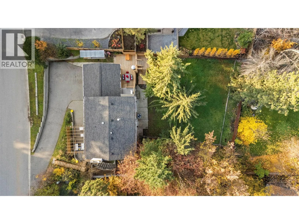
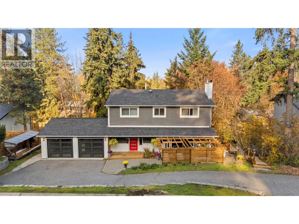
Enjoy Lower Mission living in this recently updated home, featuring generous living spaces and FIVE bedrooms upstairs-ideal for large or growing families. The bright main floor features a welcoming living room with a WETT certified wood-burning fireplace, plus a spacious kitchen with island seating and an adjoining dining area. Sliding doors open to a large, newly re-decked outdoor space overlooking the private, fenced backyard. With room for a pool and space for kids to play, the yard features mature landscaping, irrigation, custom planters, and a separately fenced area ideal for a dog run. Downstairs, a one-bedroom suite layout with a separate entrance and fenced patio provides flexibility for multigenerational living. Recent improvements include a new furnace, A/C, and hot water tank (2025), renovated bathrooms, updated appliances, and an insulated, drywalled garage with new epoxy flooring. Currently operating as a licensed bed and breakfast, the property also offers income or home-based business potential, subject to applicable approvals. Enjoy leisurely strolls along Bellevue Creek, with local favourites like Barn Owl Brewing, Sunshine Market, Milk Shed Coffee shop, and the Mission Creamery ice cream parlour just minutes away. With a versatile layout, generous living space, and an exceptional location close to schools, parks, and beaches, this home offers an outstanding opportunity to embrace the best of Lower Mission living! (id:27476)

Property Highlights

MLS® Number
10405498
Type
Single Family
Ownership Type
Freehold
Land Size
0.25 ac|under 1 acre
Parking Space Total
2

Building

Building Type
House
Storeys
2.00
Square Footage
2945 sqft
Bathrooms Total
4
Bedrooms Total
6
Amenities
Recreation, Schools
Exterior Finish
Cedar Siding
Fireplace Present
Yes
Basement Type
Full
Basement Features
Building Heating Type
See remarks
Heating Fuel
Building Cooling Type
Central air conditioning

Utilities

Water
Municipal water
Utility Sewer
Municipal sewage system

Room Layout

Bedroom
Second level
13'4'' x 13'6''
4pc Bathroom
Second level
7'11'' x 4'11''
4pc Ensuite bath
Second level
11' x 4'11''
Bedroom
Second level
13'6'' x 13'4''
Bedroom
Second level
11'1'' x 10'1''
Bedroom
Second level
11'1'' x 10'5''
Primary Bedroom
Second level
12'6'' x 13'3''
Utility room
Basement
4'8'' x 6'4''
4pc Bathroom
Basement
8'6'' x 5'2''
Bedroom
Basement
11'5'' x 13'5''
Kitchen
Basement
11'0'' x 8'6''
Recreation room
Basement
27'2'' x 19'
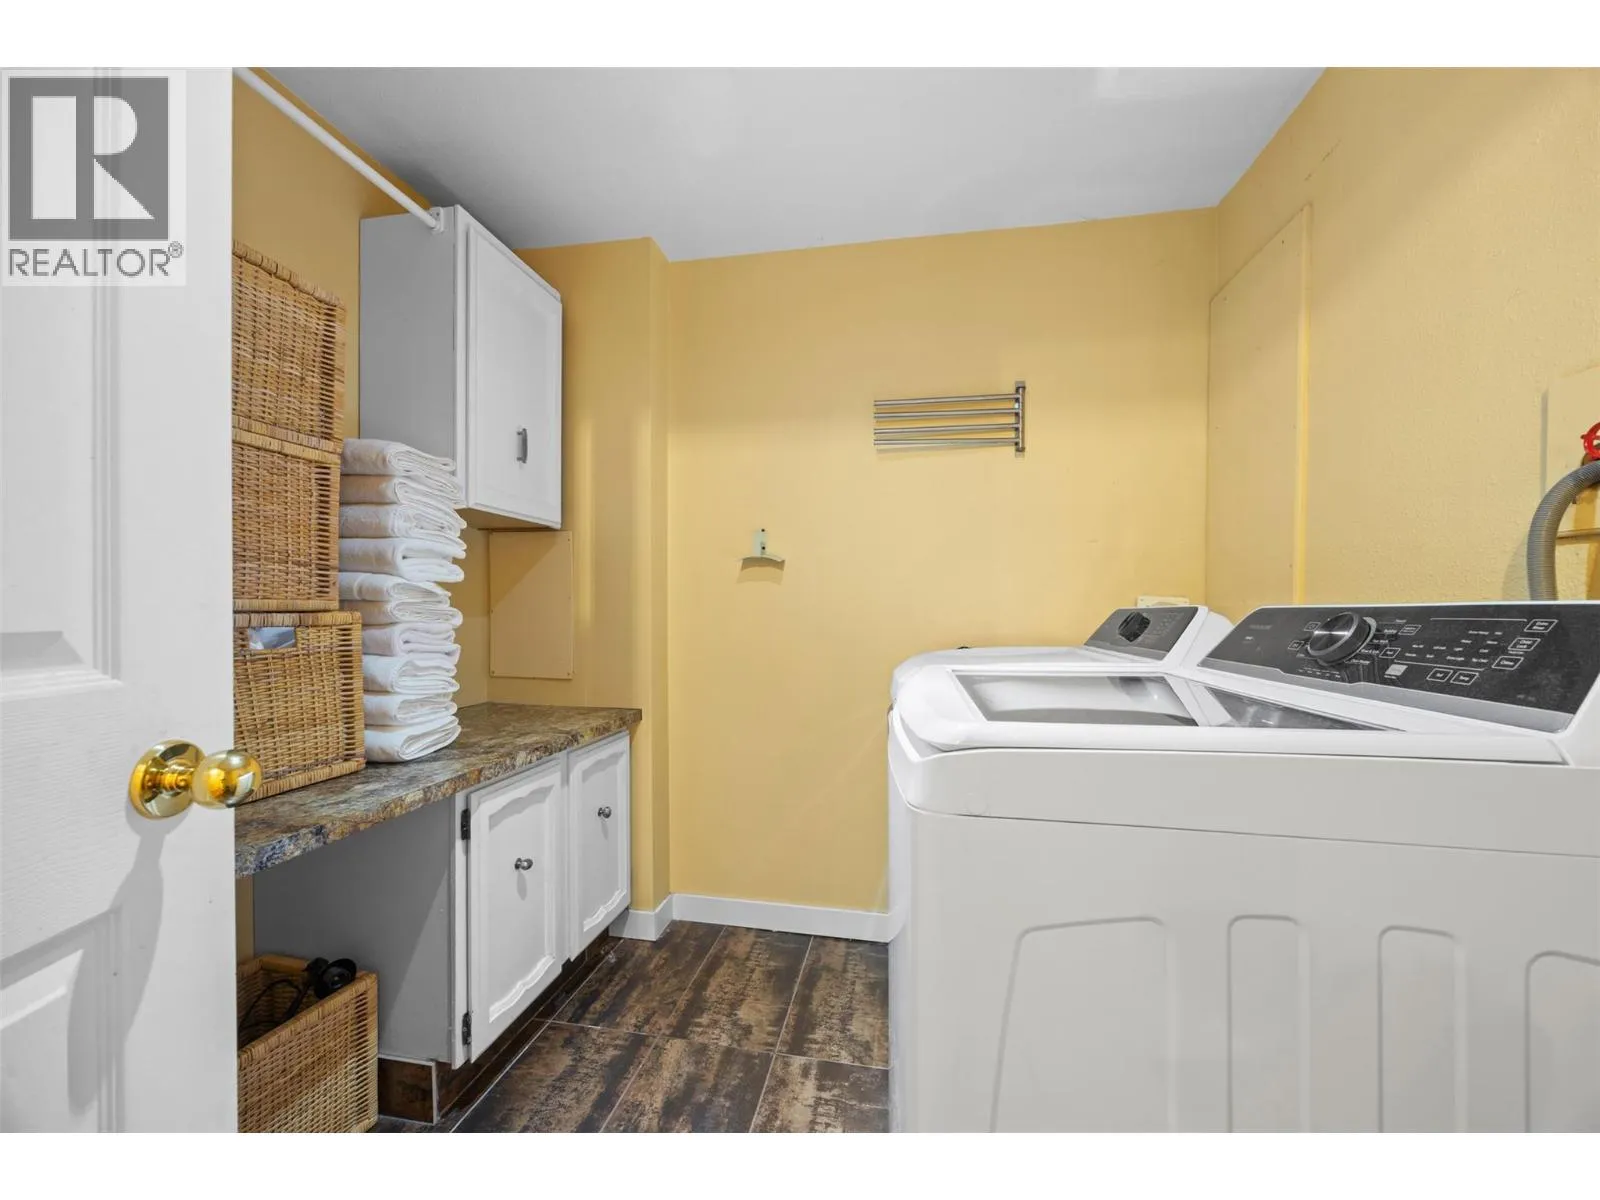
Laundry room
Basement
7'7'' x 7'8''
Foyer
Main level
9'5'' x 6'8''
2pc Bathroom
Main level
6'2'' x 2'7''
Dining room
Main level
17'11'' x 12'6''
Kitchen
Main level
13'7'' x 22'9''
Living room
Main level
18'11'' x 15'5''

Location

Learn more about this property
Listing provided by:
Engel & Volkers Okanagan
MLS® number:
10405498
Agent:
Jenna Skoglund
*Indicates required field
Name is required
Email is required
Please enter a valid phone number (e.g., 416-111-1111).