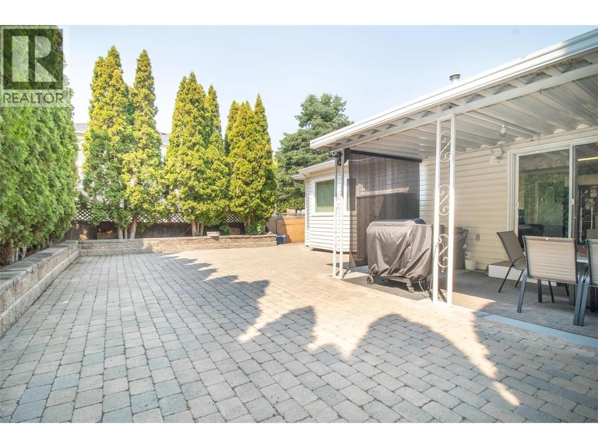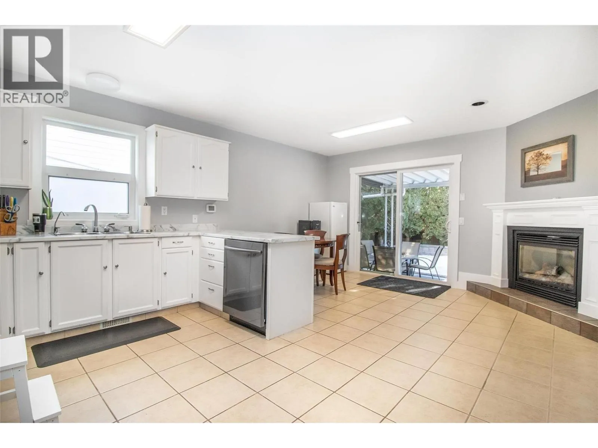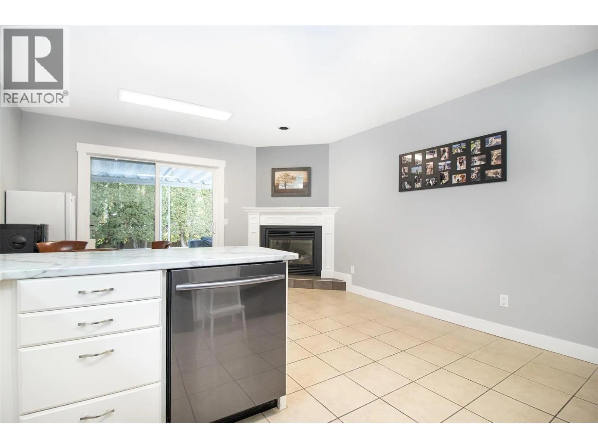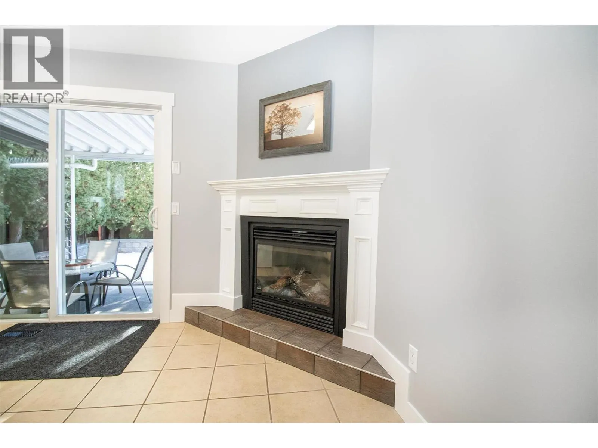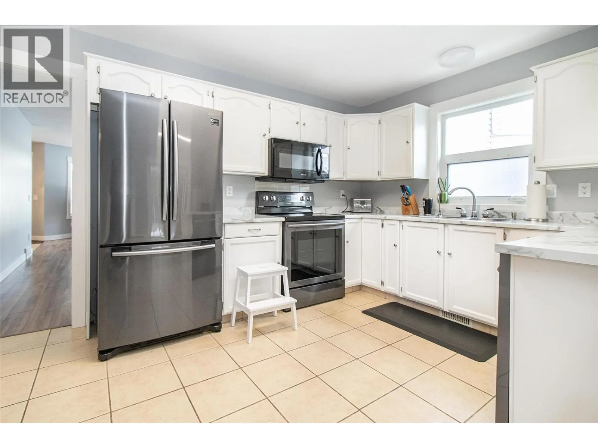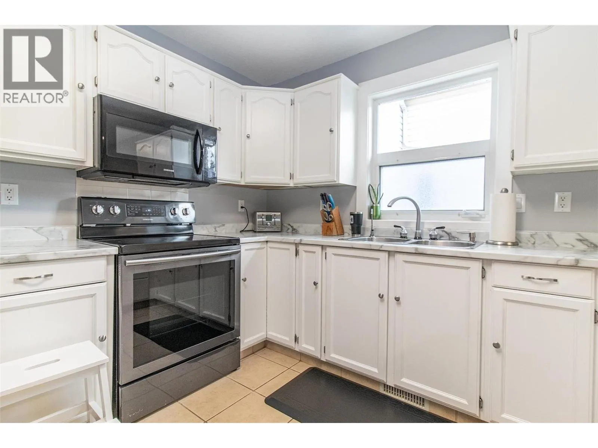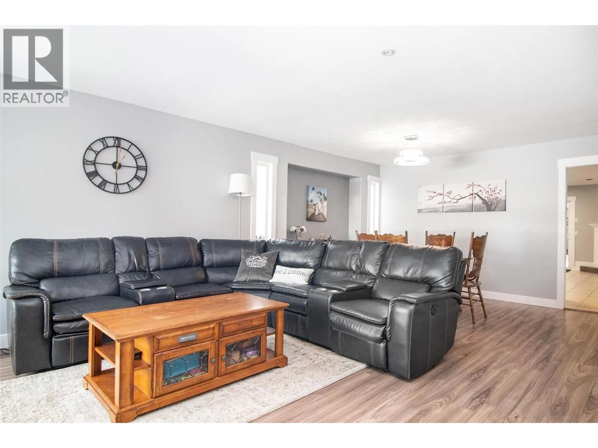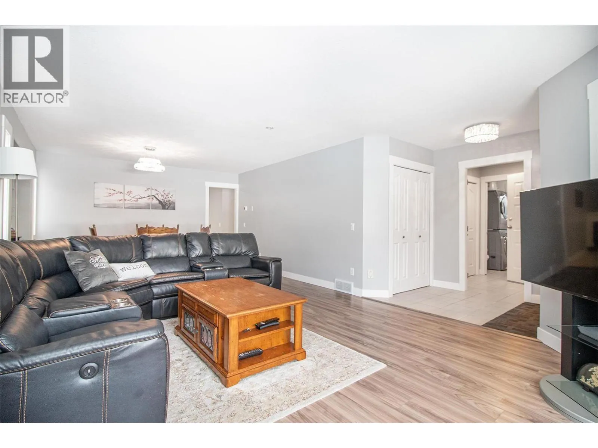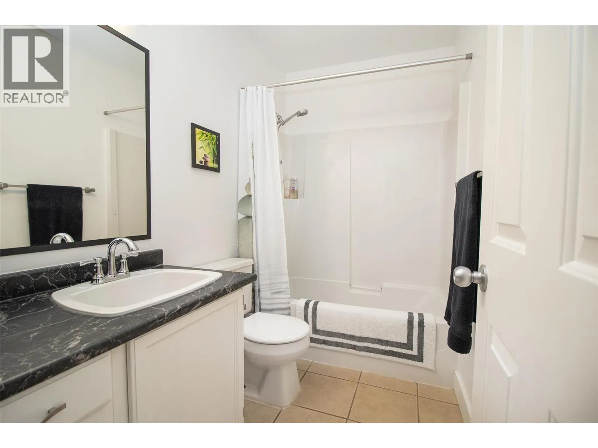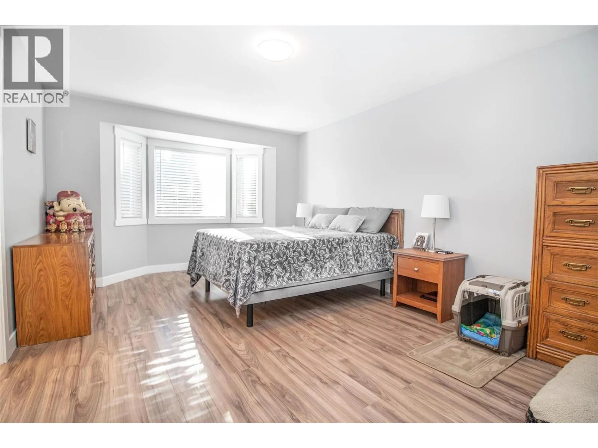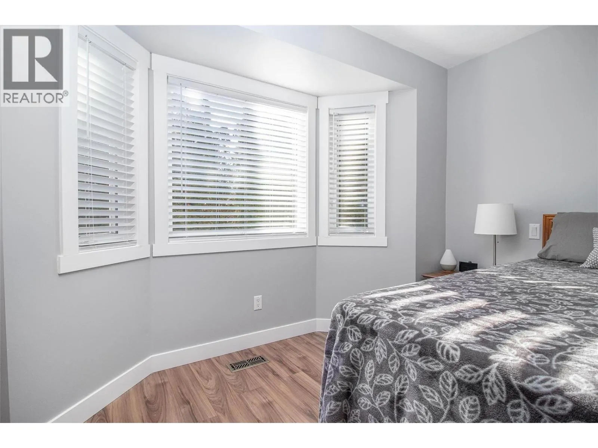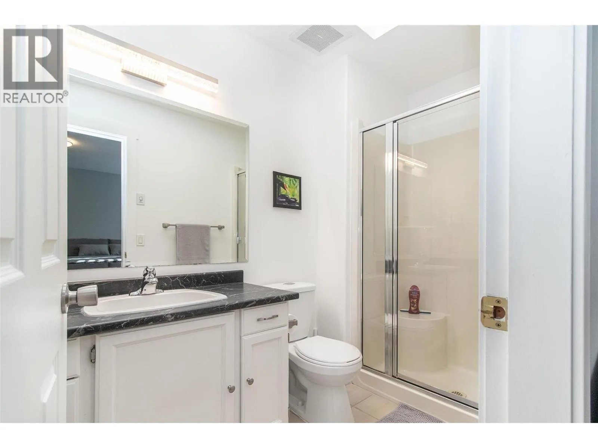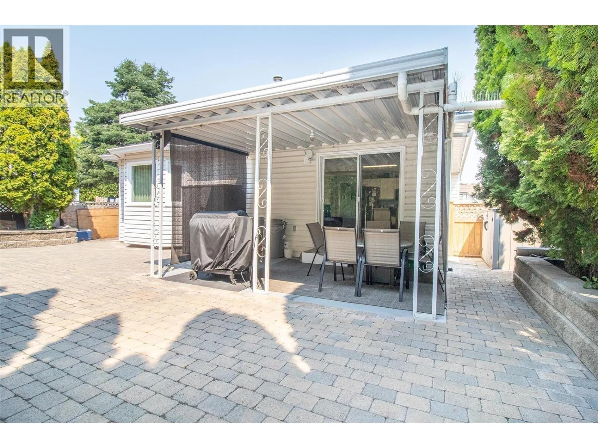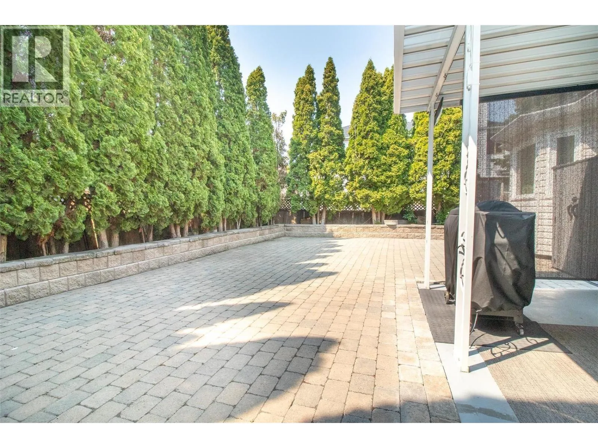
Wow! A true rancher. A desirable neighbourhood. A home to enjoy for years to come. The home you can comfortably live in today—and still love 15 years from now. Discover the lasting value of true rancher living in the heart of Lower Mission, one of Kelowna’s most desirable and established neighbourhoods. This beautifully maintained detached home offers a rare combination: spacious single-level living, generous room sizes, a private yard, and the freedom of owning your own land. Built in an era when space and comfort mattered, the home features formal living and dining rooms, a bright family room adjoining the kitchen, and generously sized bedrooms—offering the kind of practical, comfortable layout that can be difficult to find in newer homes. Step outside to an oversized patio and a private, easy-care yard, perfect for relaxing, entertaining, gardening, or simply enjoying the Okanagan lifestyle. No shared walls. No elevators. Just the privacy and independence of a detached home. The location is equally appealing. Enjoy convenient access to Okanagan Lake beaches, H2O Adventure + Fitness Centre, Capital News Centre, Mission Creek Greenway, Okanagan College, Kelowna Secondary School (KSS), and École Casorso Elementary, offering French Immersion. Move-in ready and thoughtfully maintained, with recent improvements including a roof (approximately 5 years old), furnace and hot water tank (approximately 6 years old), interior painting within the last 3 years, and updated garage flooring. Whether you're looking to simplify your lifestyle without sacrificing space, enjoy the convenience of single-level living, or invest in the enduring appeal of Lower Mission, this home offers an exceptional opportunity to enjoy comfort, privacy, and long-term value. (id:27476)