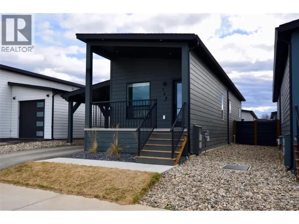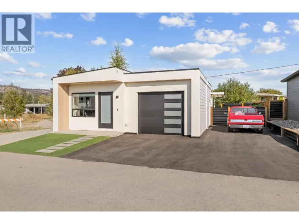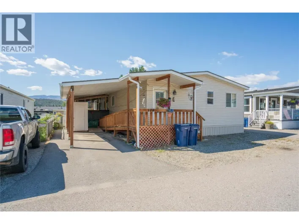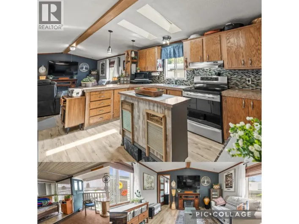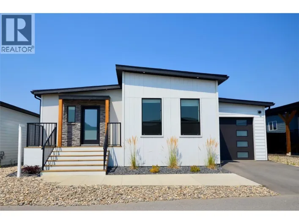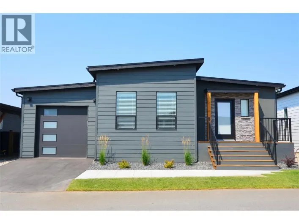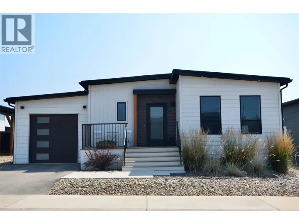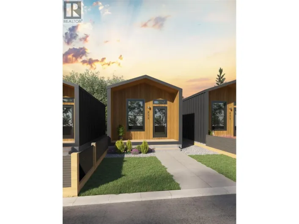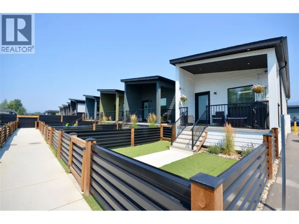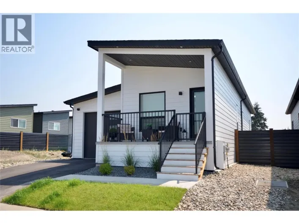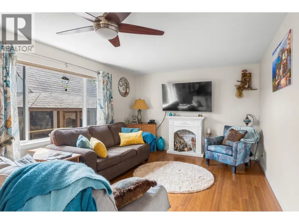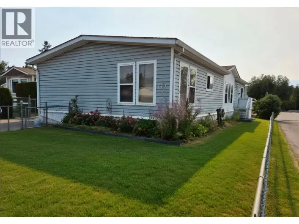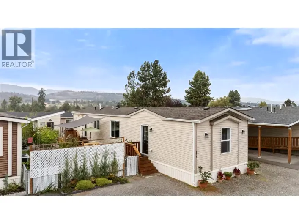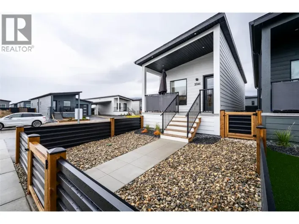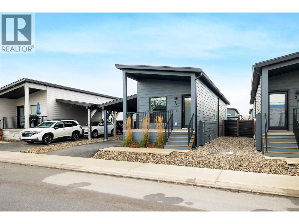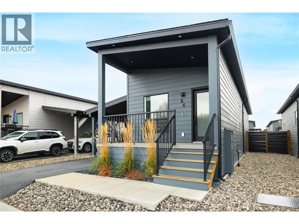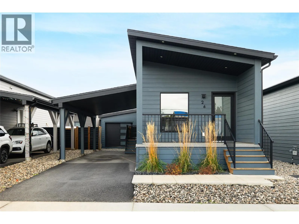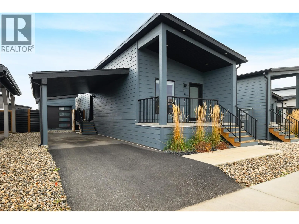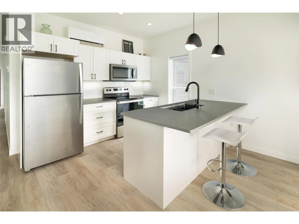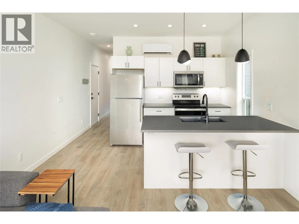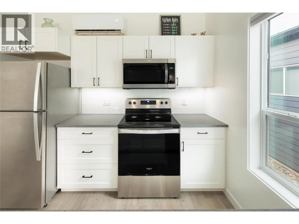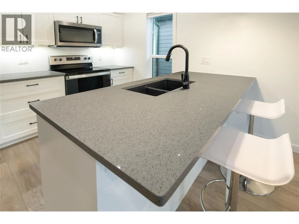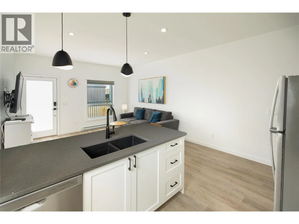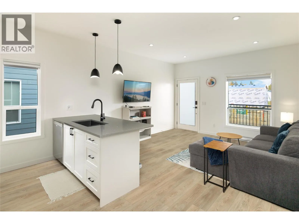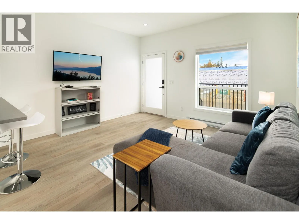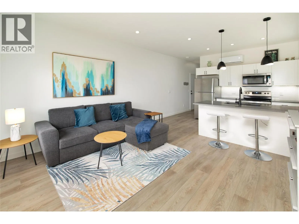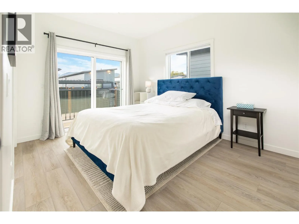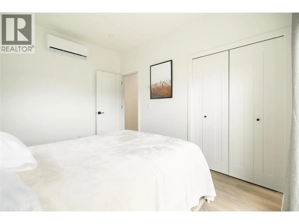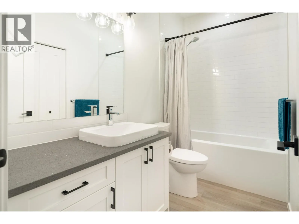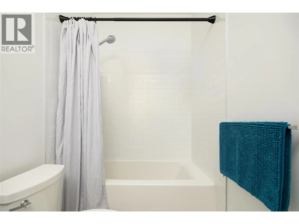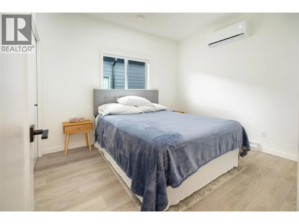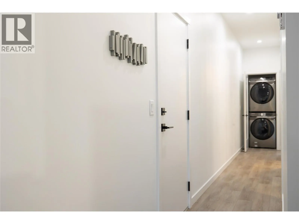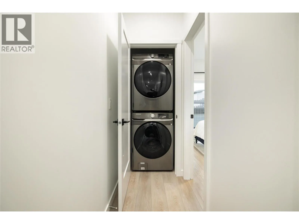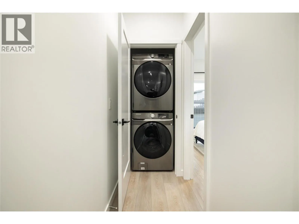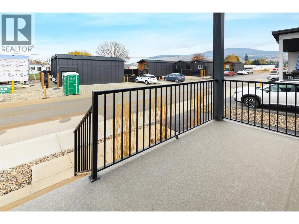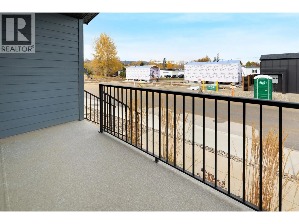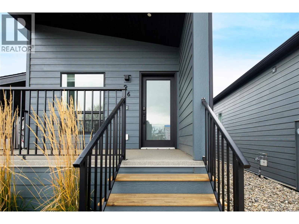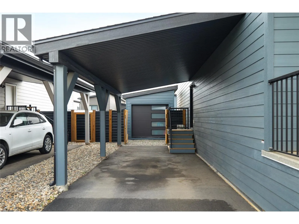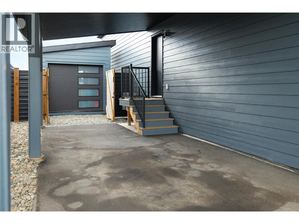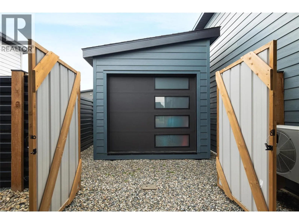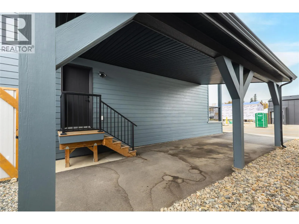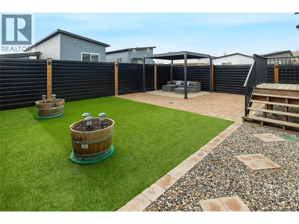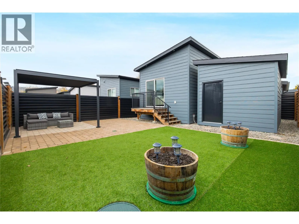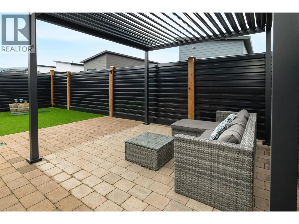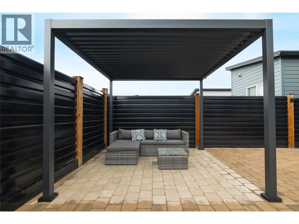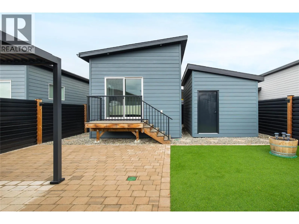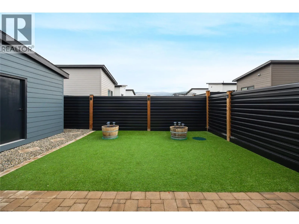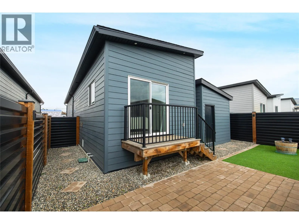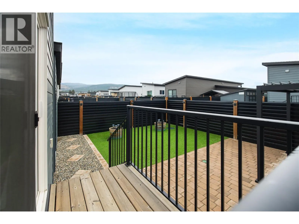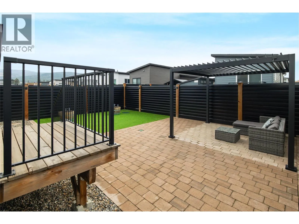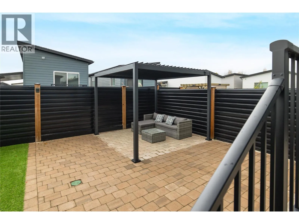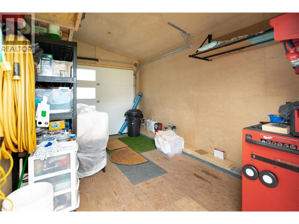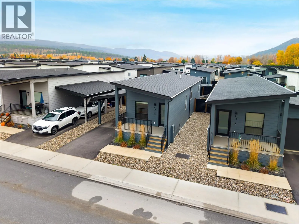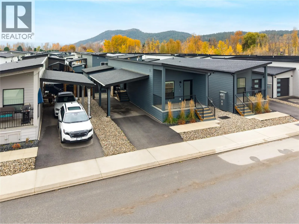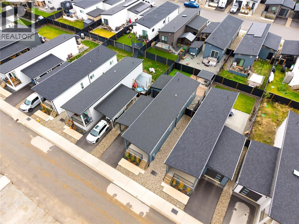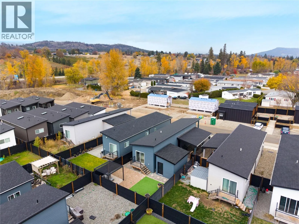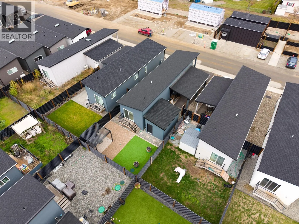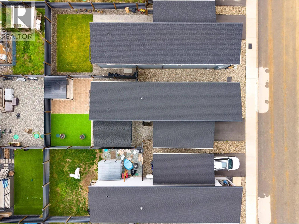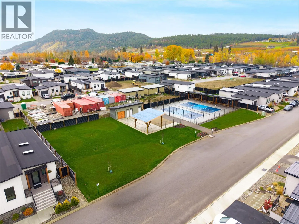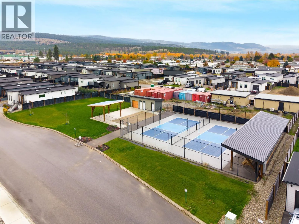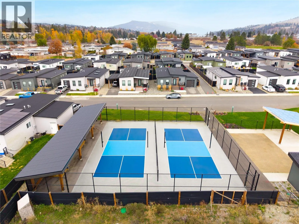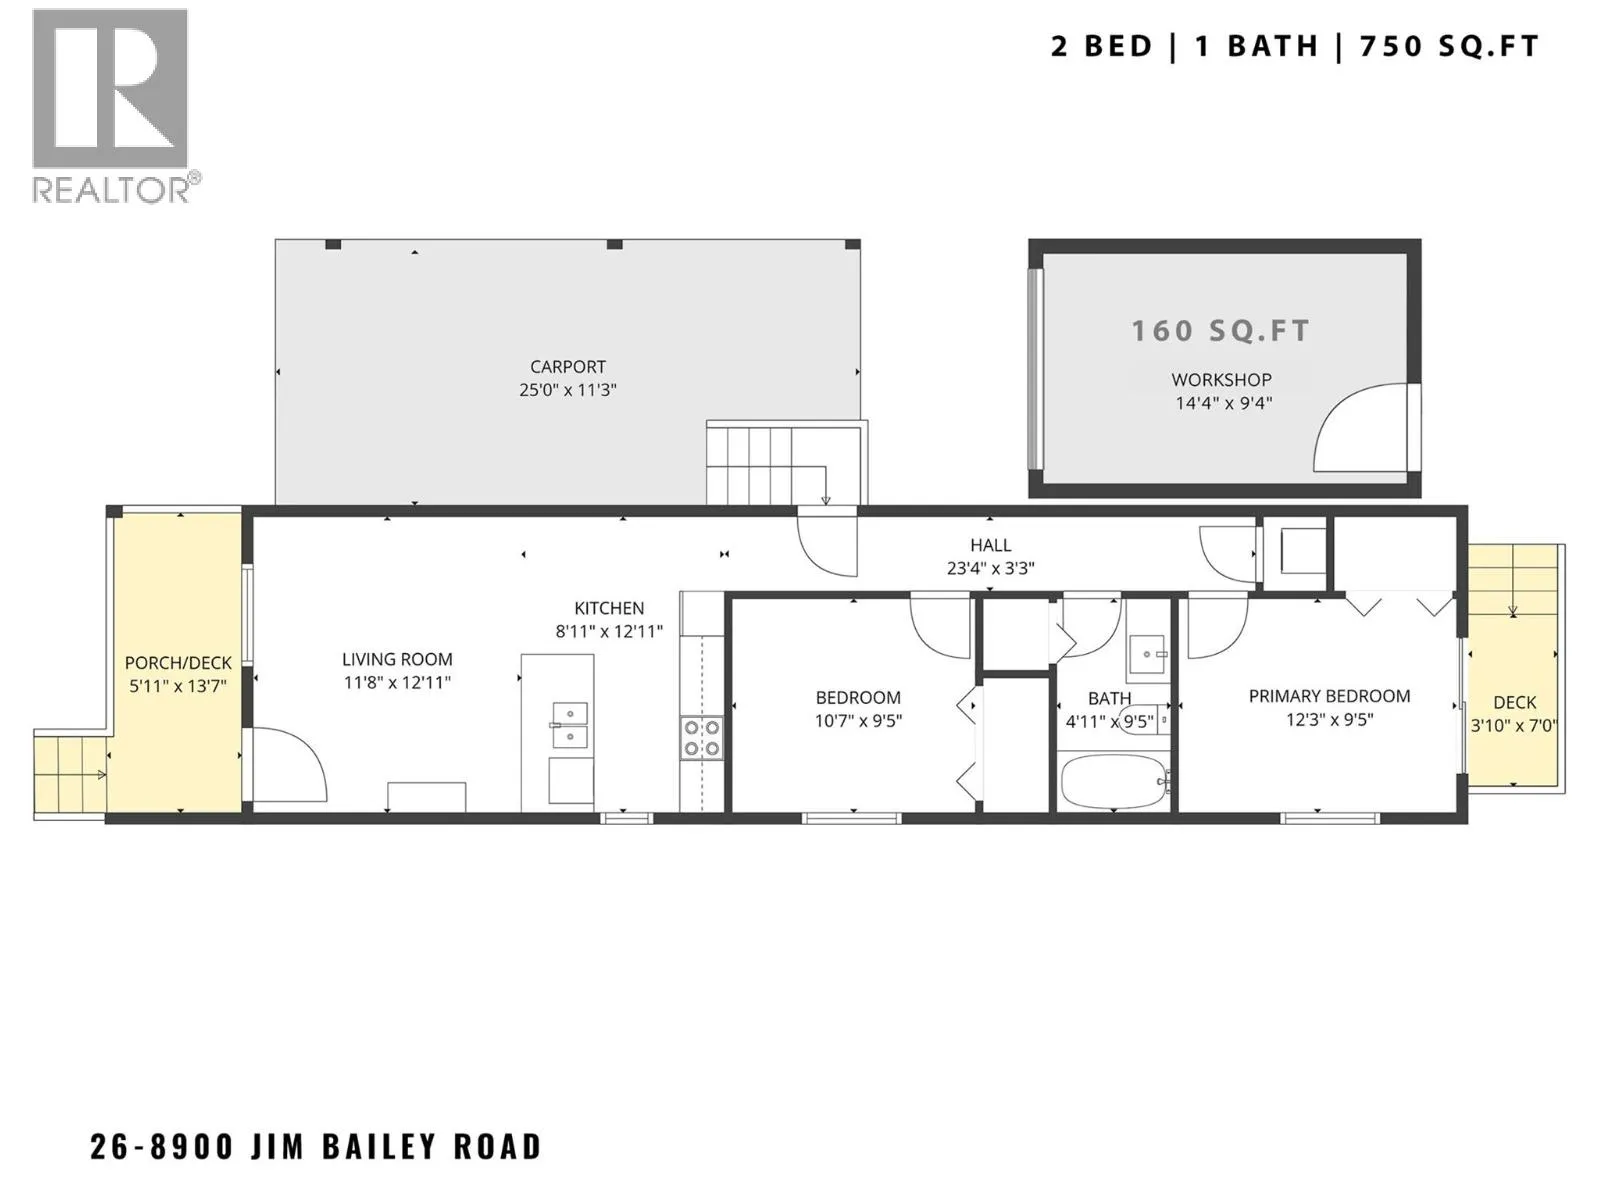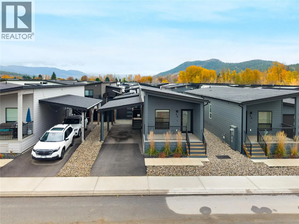
Welcome to #26 8900 Jim Bailey Road! Located in Deer Meadows Estates, this east-facing, 2-bedroom, 1-bathroom home includes 756 sq. Ft of living space, complimented by a private fully landscaped yard and detached storage shed. The Woodlark is thoughtfully designed with comfort, style, and bright open living spaces, offering a balance of modern design, everyday functionality and elevated living. The Kitchen features white shaker style cabinetry, quartz countertops, subway tile backsplash, designer lighting, and Whirlpool stainless-steel appliances. The Kitchen opens onto the living room with access to the front door and porch. Down the hallway is the primary bedroom, bathroom and second bedroom with laundry closet. Outside is a fully landscaped yard with synthetic turf, patio pavers, gravel dog run, and a detached shed with a garage door! Deer Meadow Estates is surrounded by mountains and valley vistas, while remaining just a short distance from major amenities like public transit, shopping, restaurants, breweries, wineries, Okanagan Rail Trail, Airport, and the University of British Columbia Okanagan (UBCO). Rentals are allowed, with restrictions (short-term rentals are permitted [thirty consecutive days or less], subject to having a valid municipal business license) and pets are also allowed, with restrictions (two pets are permitted, subject to park approval). GST is inclusive of the purchase price. (id:27476)