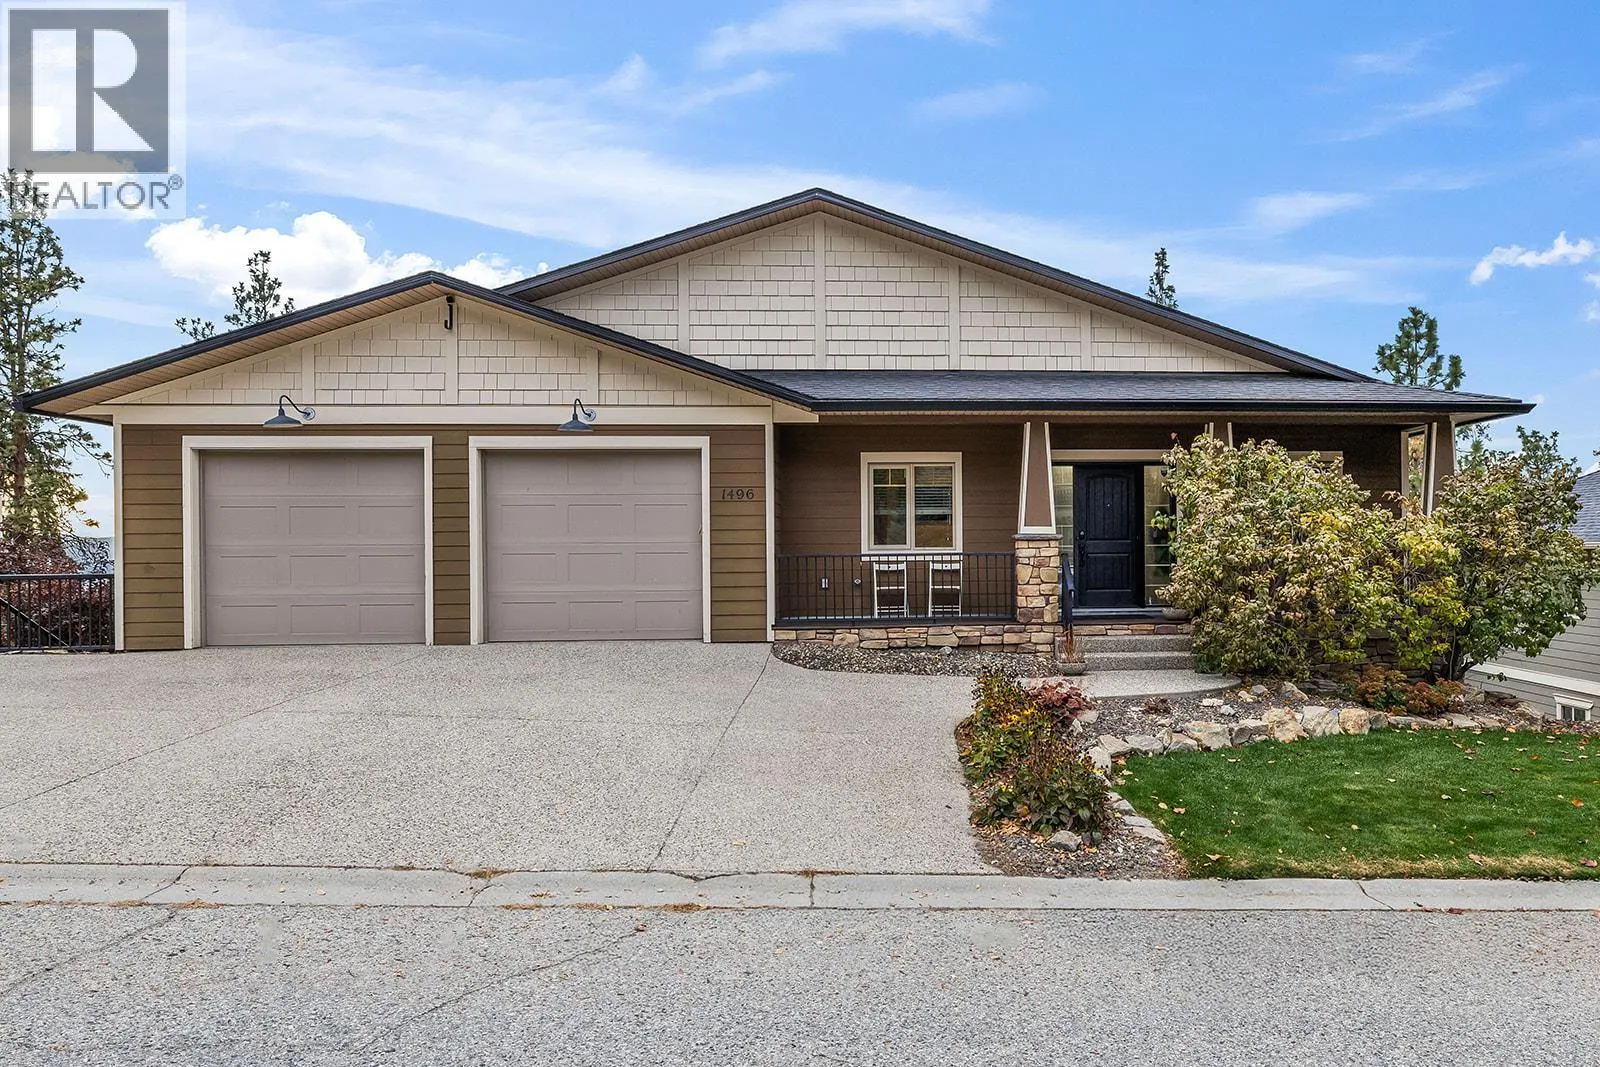
1496 Kloppenburg Road, Kelowna, British Columbia V1P 1N5

Listed for:
$1,120,000
4 beds
3 baths
Listed 4 days ago
House for rent: 1496 Kloppenburg Road, Kelowna, British Columbia V1P 1N5

View all 57 photos

About

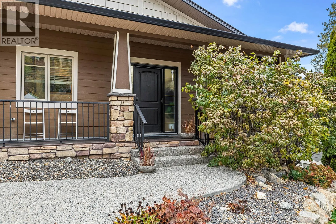
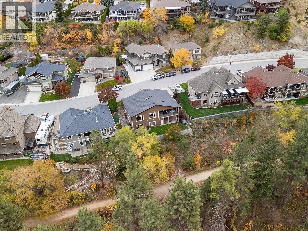
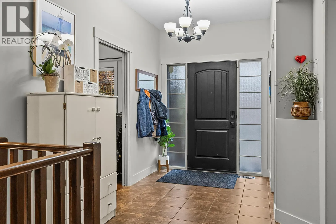
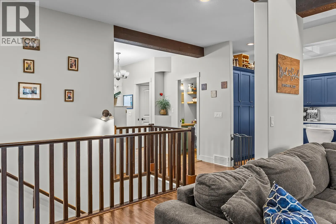
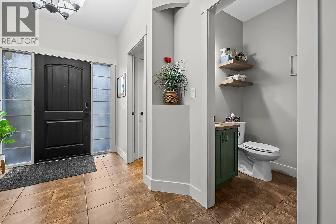
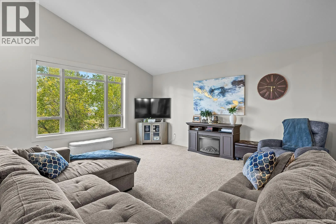
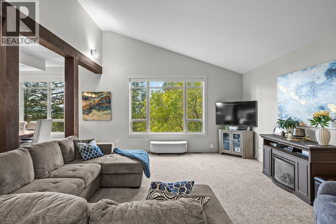
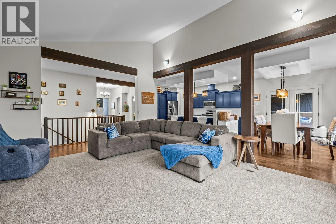
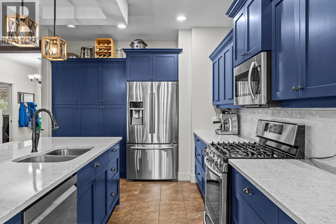
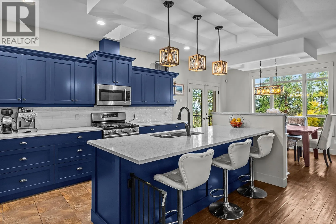
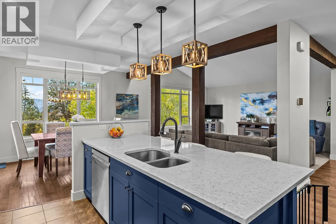
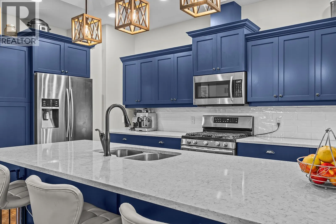
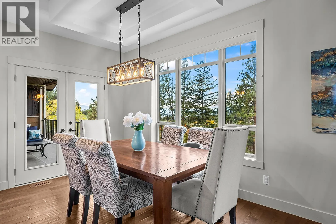
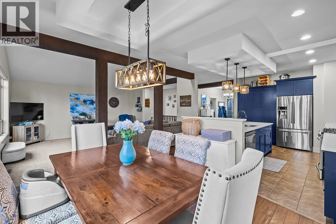
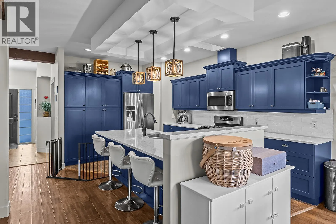
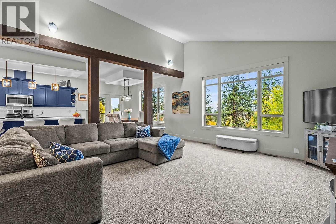
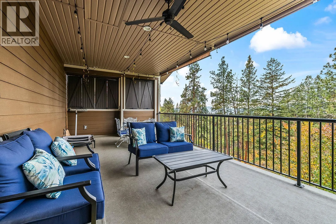
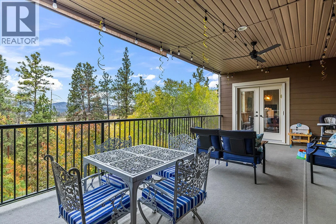
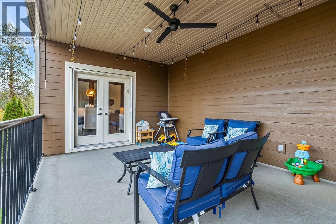
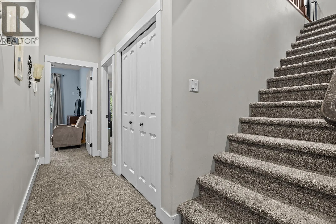
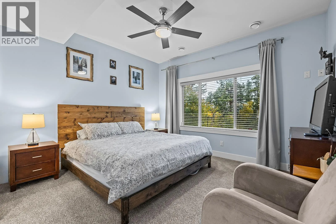
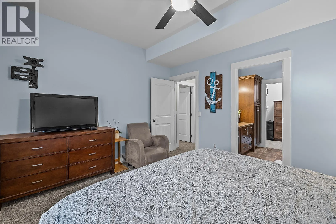
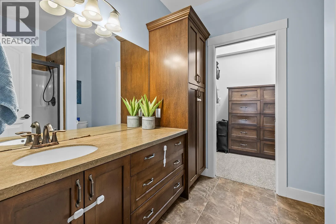
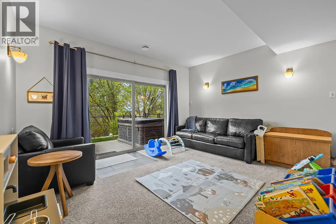
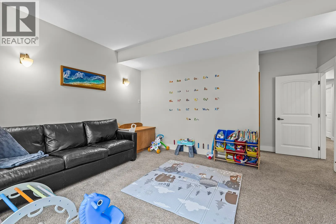
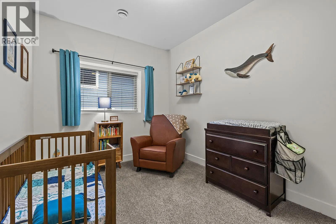
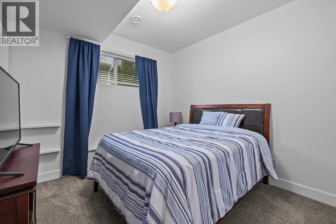
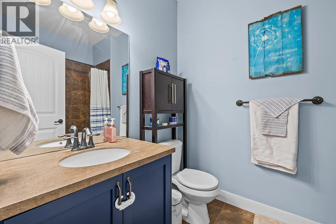
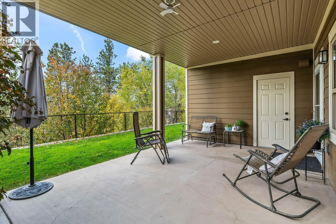
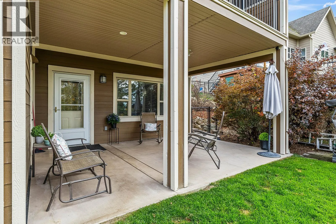
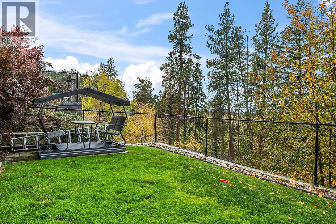
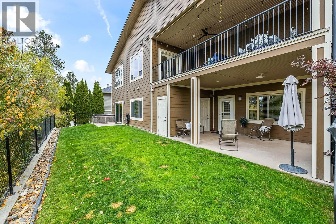
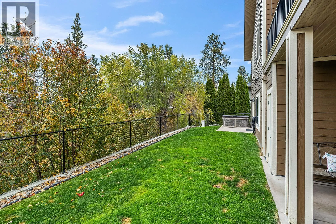
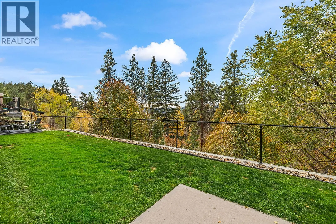
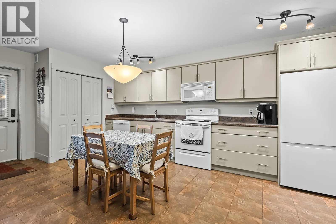
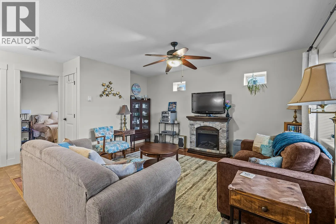
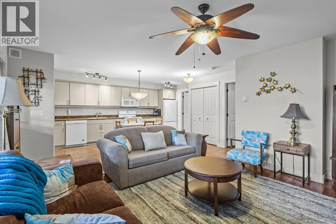
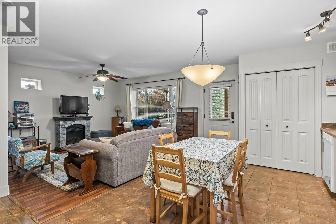
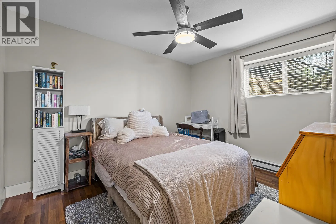
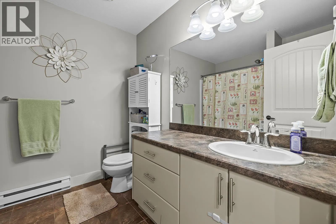
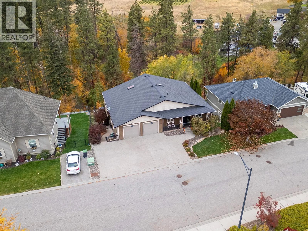
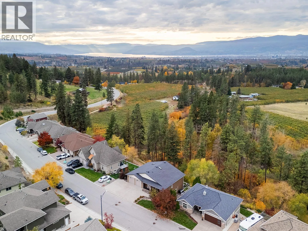
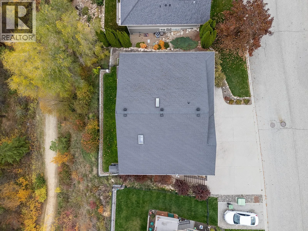
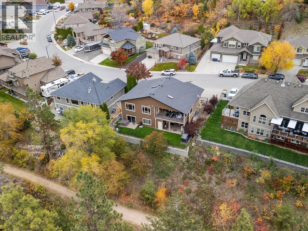
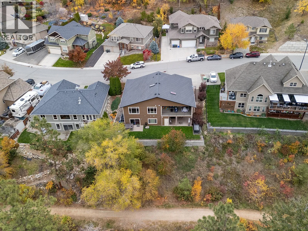
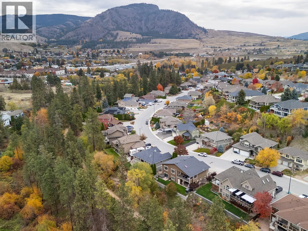
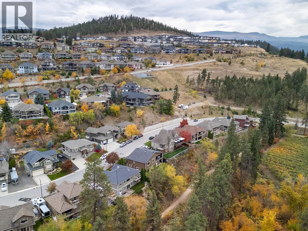
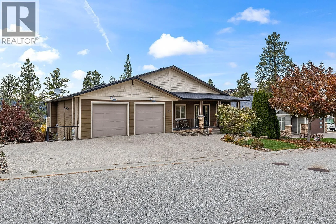
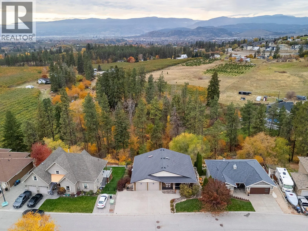
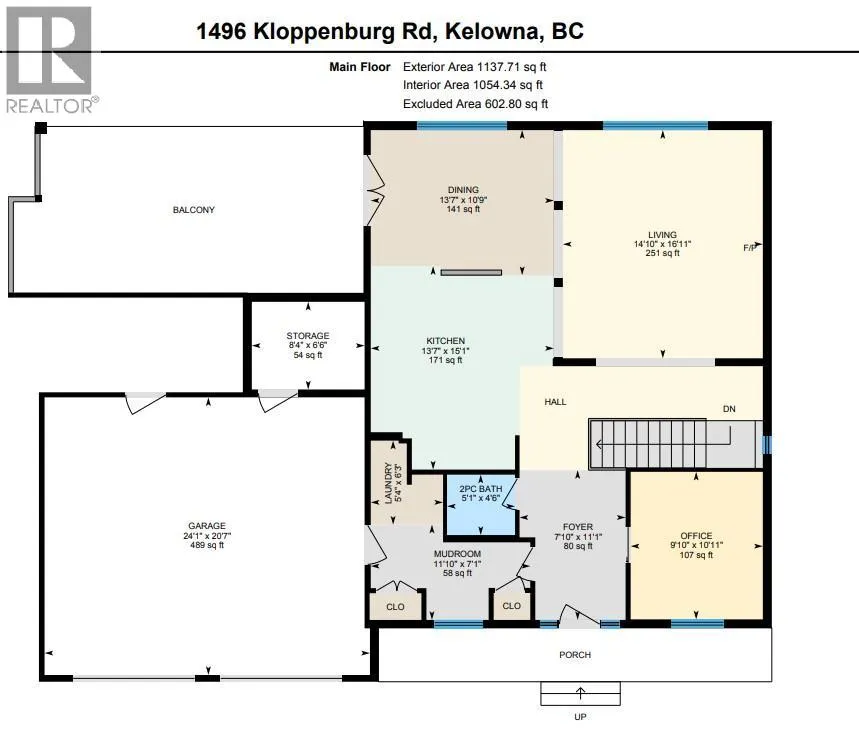
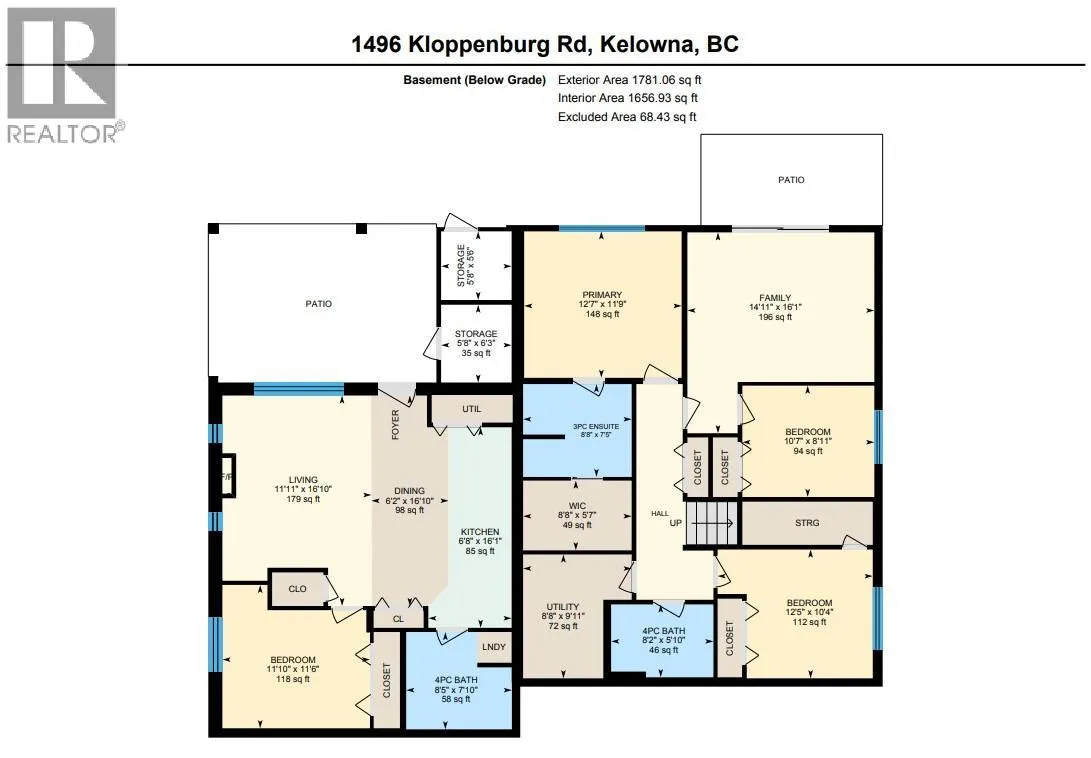
KIRSCHNER MOUNTAIN WALKOUT RANCHER WITH A PRIVATE 1-BEDROOM SUITE! This unique reverse walkout rancher offers a functional floorplan, beautiful finishes and plenty of room for everyone. The bright, open-concept main floor features vaulted ceilings, reclaimed wood accent beams, a spacious kitchen with plenty of storage and a covered deck overlooking peaceful treed greenspace. Downstairs, you'll find the primary bedroom plus two additional bedrooms, keeping the bedrooms conveniently together. A spacious family room opens directly onto the covered patio, fully fenced backyard. The private 1-bedroom suite is tucked beneath the garage, offering added privacy and quiet, along with its own laundry, storage and covered patio. Perfect for extended family or rental income! Storage is plentiful throughout, including two heated storage rooms in the oversized double garage. The extra-large, flat driveway offers parking for up to FIVE vehicles! Enjoy the peace and quiet of Kirschner Mountain while staying just minutes from Orchard Park Shopping Centre, downtown Kelowna, the lake, YLW, UBC Okanagan and Black Mountain Golf Club, and big white. 3 bedrooms plus den main home with 1-bedroom suite, a flexible floorplan, income potential and room to park all the toys - this home checks all the boxes. (id:27476)

Property Highlights

MLS® Number
10405488
Type
Single Family
Ownership Type
Freehold
Land Size
0.18 ac|under 1 acre
Parking Space Total
6

Building

Building Type
House
Storeys
2.00
Square Footage
2919 sqft
Bathrooms Total
3
Bedrooms Total
4
Amenities
Golf Nearby, Park
Exterior Finish
Other
Fireplace Present
No
Basement Type
Full
Basement Features
Building Heating Type
Baseboard heaters, Forced air, See remarks
Heating Fuel
Electric
Building Cooling Type
Central air conditioning

Utilities

Water
Irrigation District
Utility Sewer
Municipal sewage system

Room Layout

Utility room
Lower level
9'11'' x 8'8''
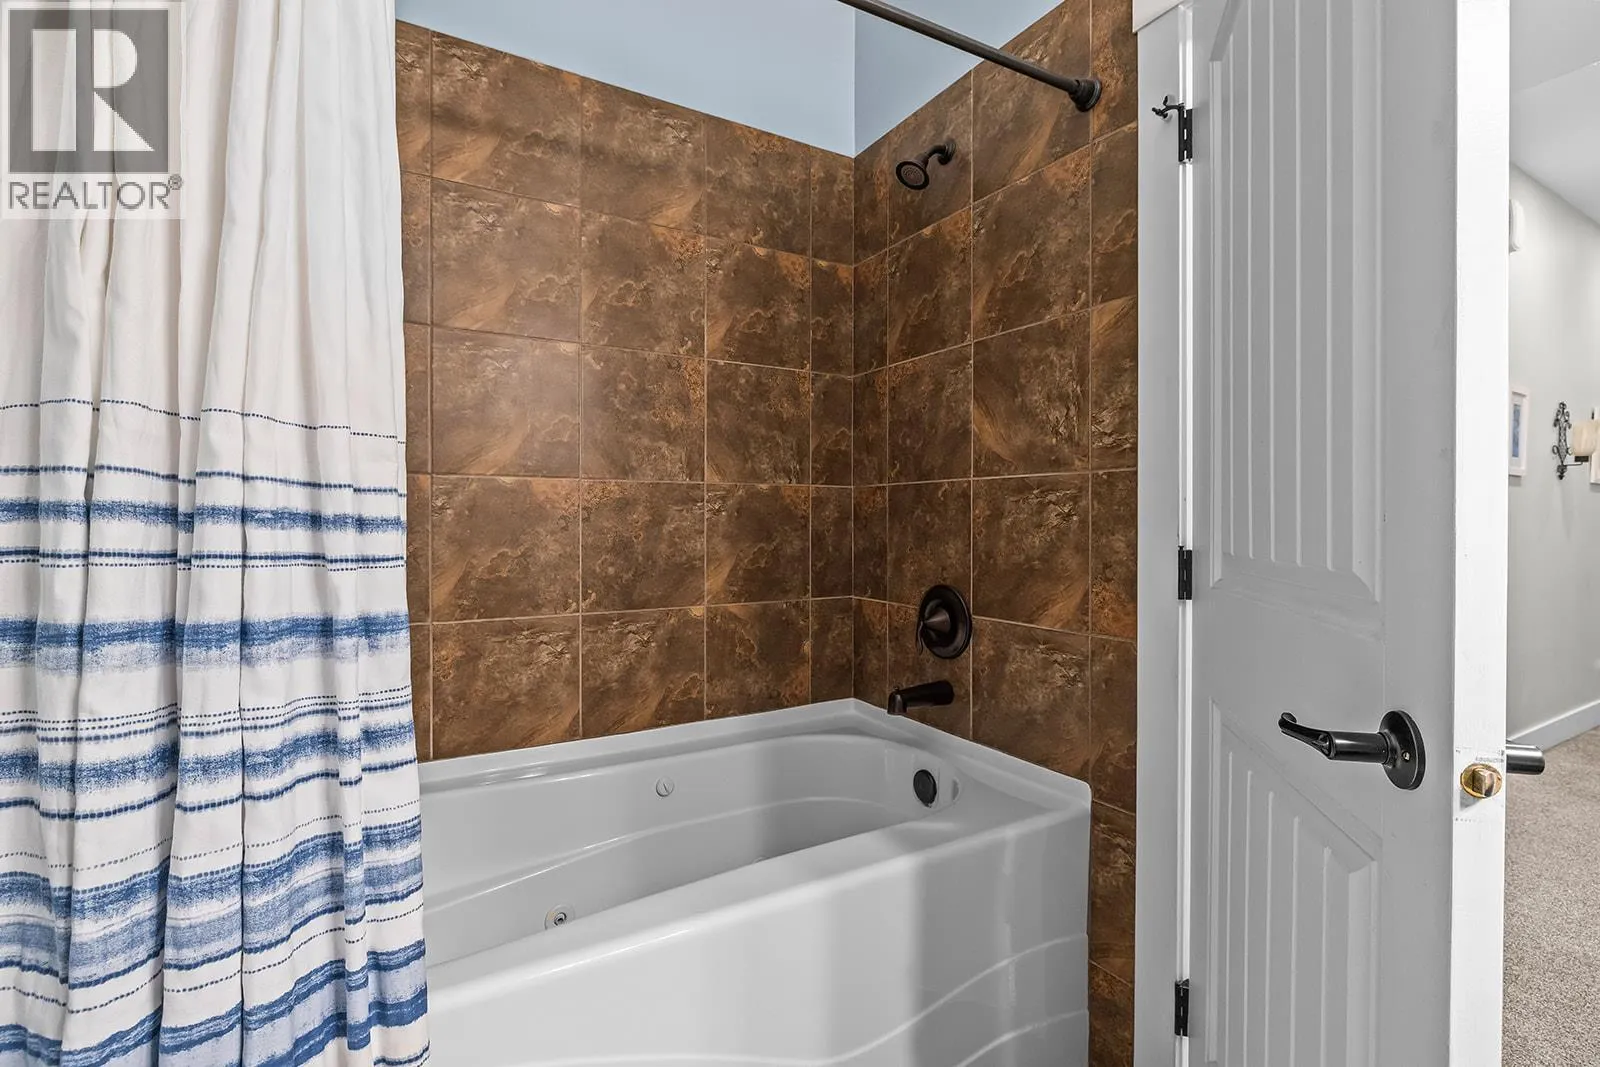
4pc Bathroom
Lower level
8'2'' x 5'10''
Bedroom
Lower level
12'5'' x 10'4''
Bedroom
Lower level
10'7'' x 8'11''
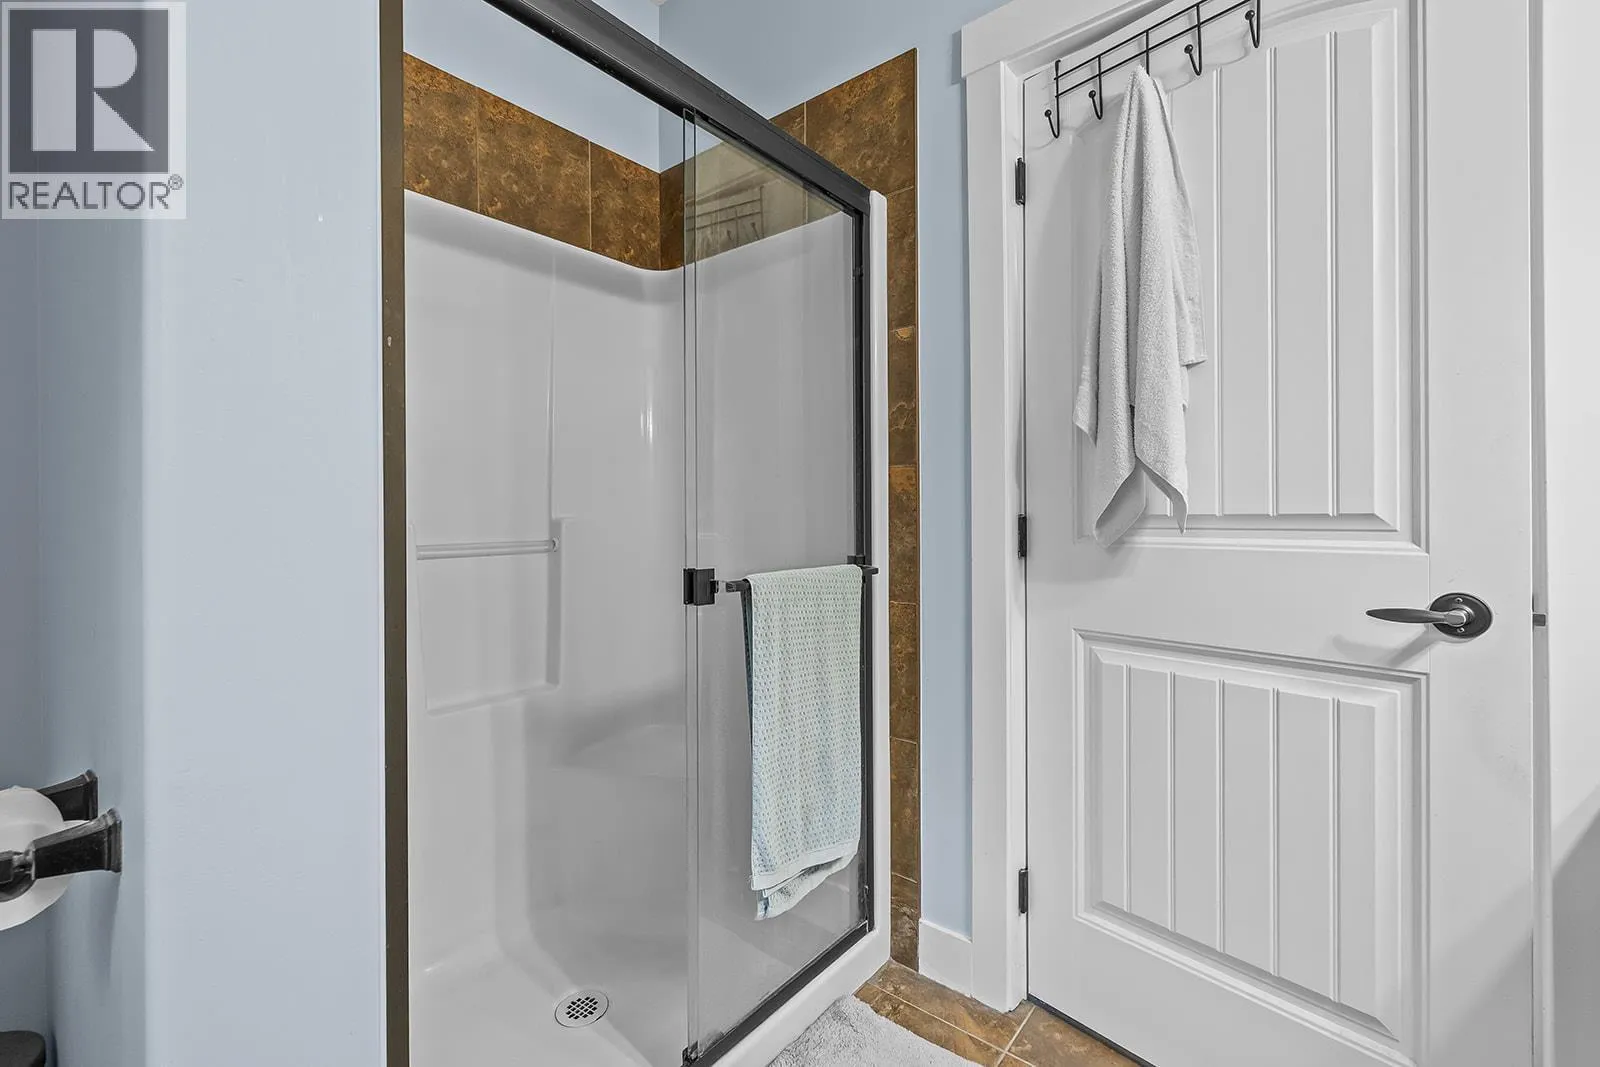
3pc Ensuite bath
Lower level
8'8'' x 7'5''
Primary Bedroom
Lower level
11'9'' x 12'7''
Family room
Lower level
16'1'' x 14'11''
Storage
Main level
6'6'' x 8'4''
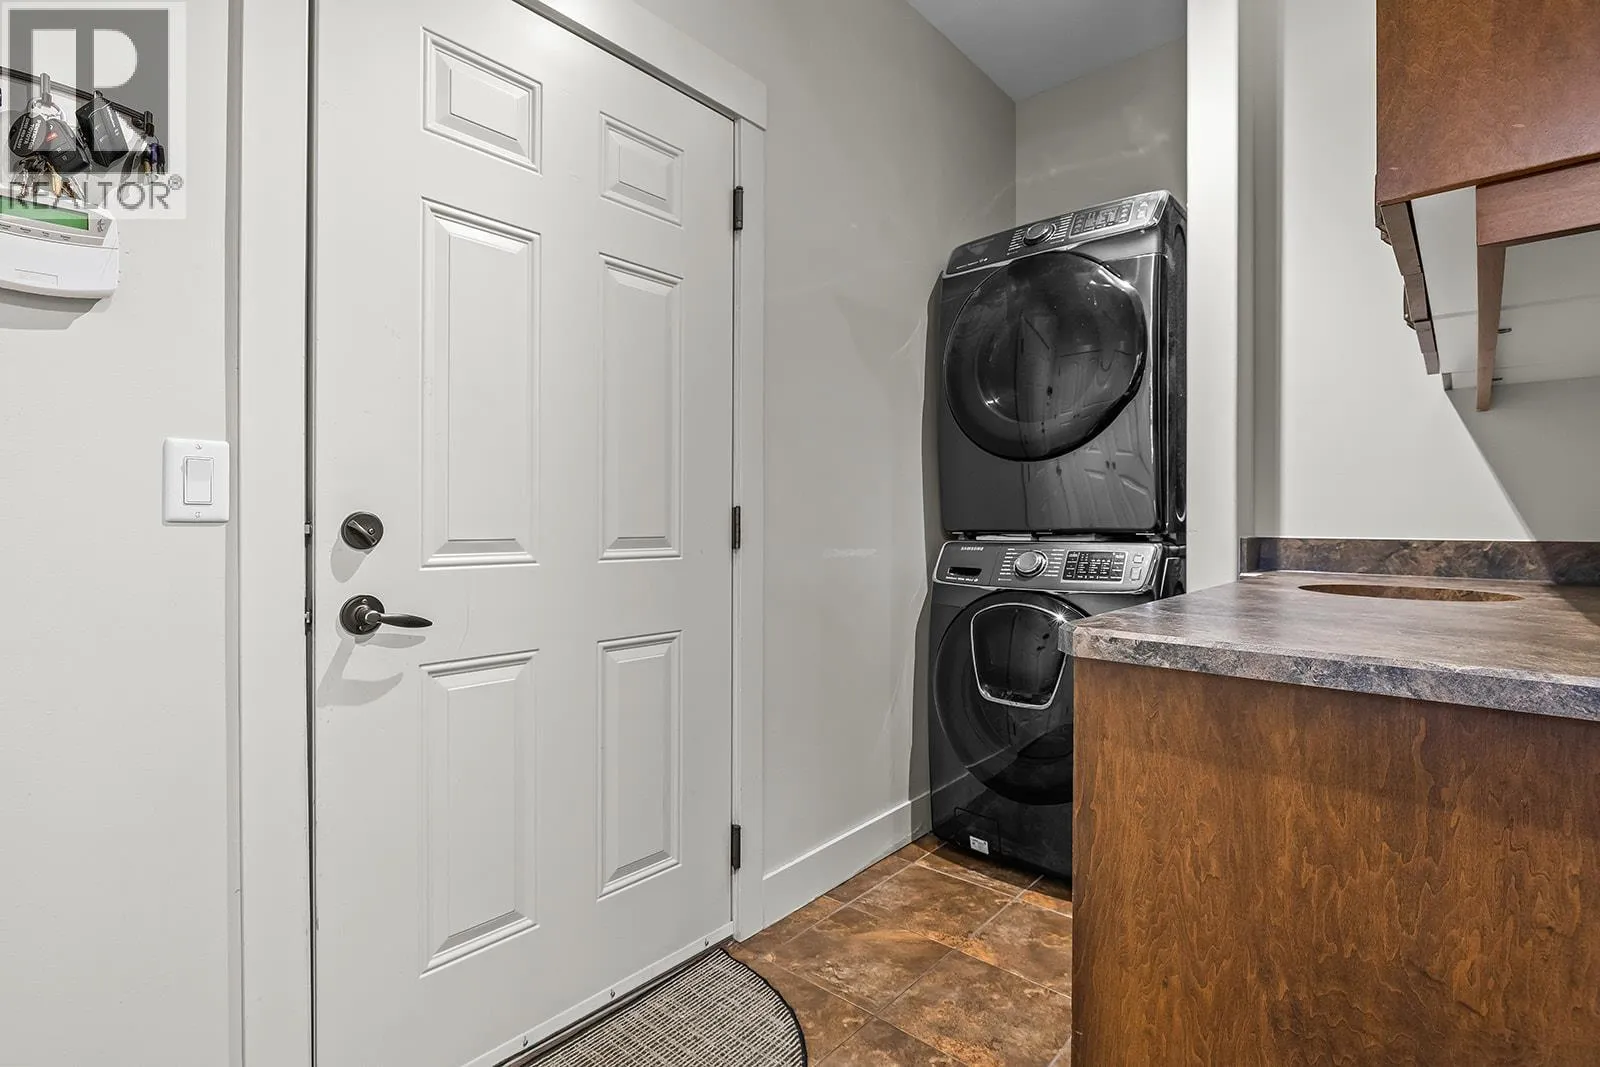
Laundry room
Main level
6'3'' x 5'4''
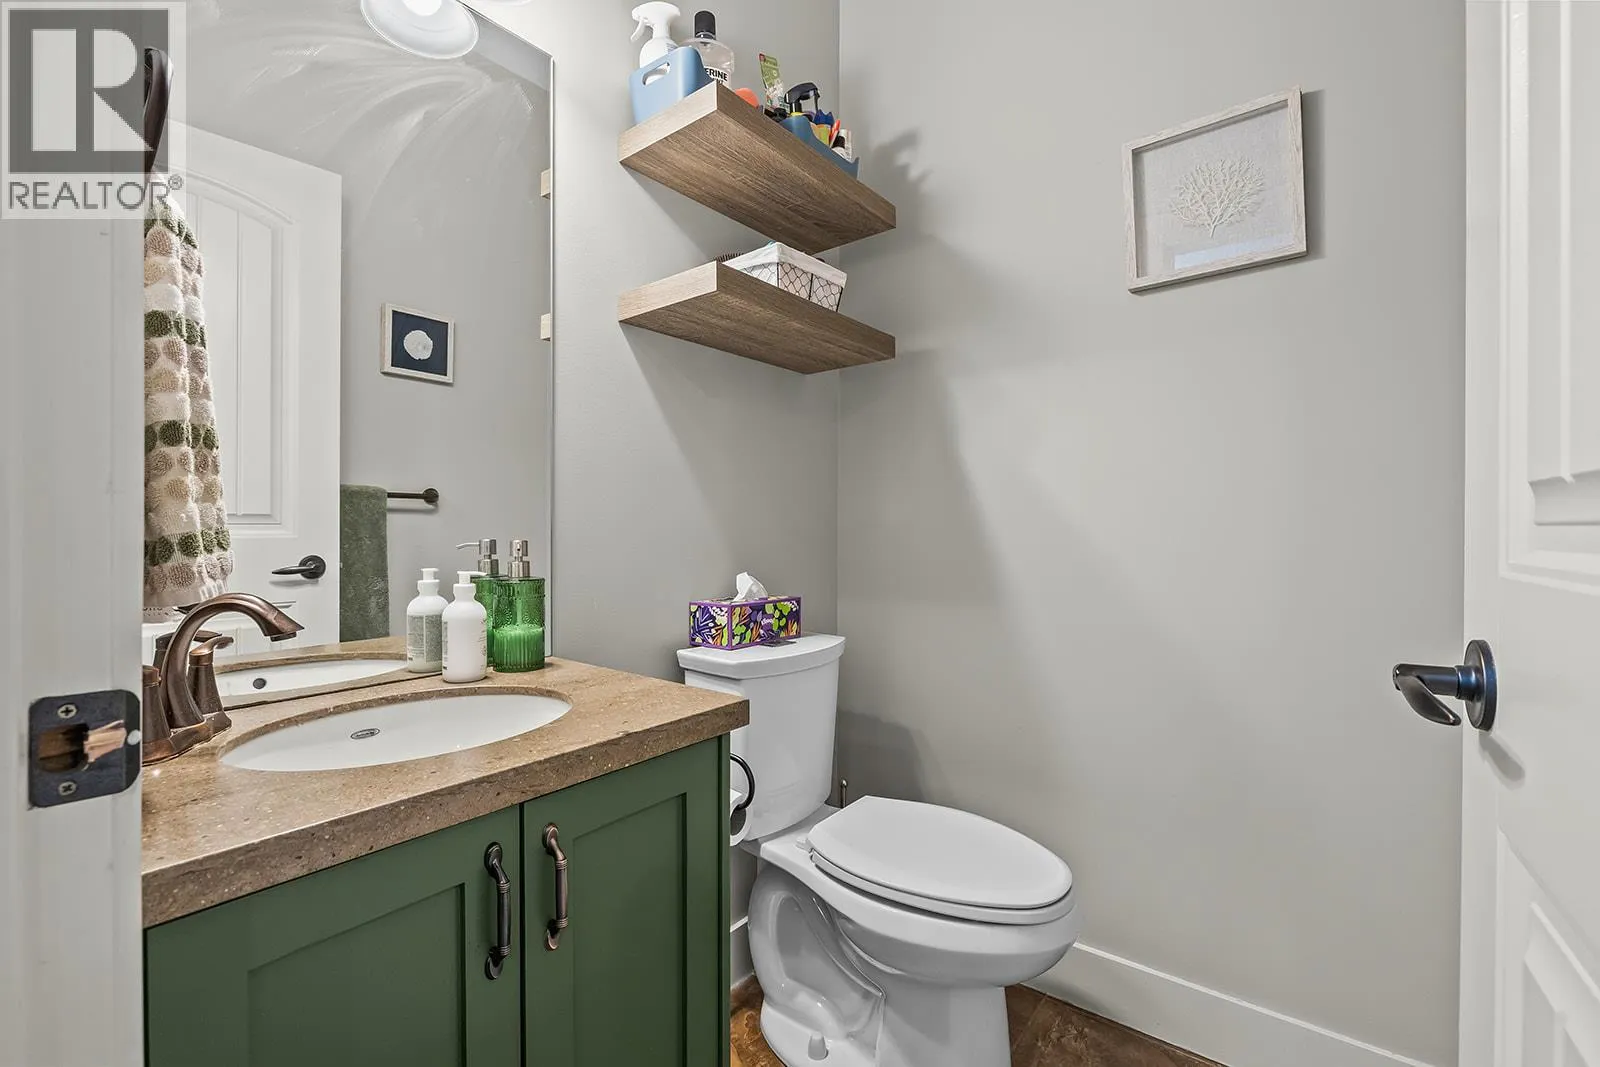
Partial bathroom
Main level
4'6'' x 5'1''
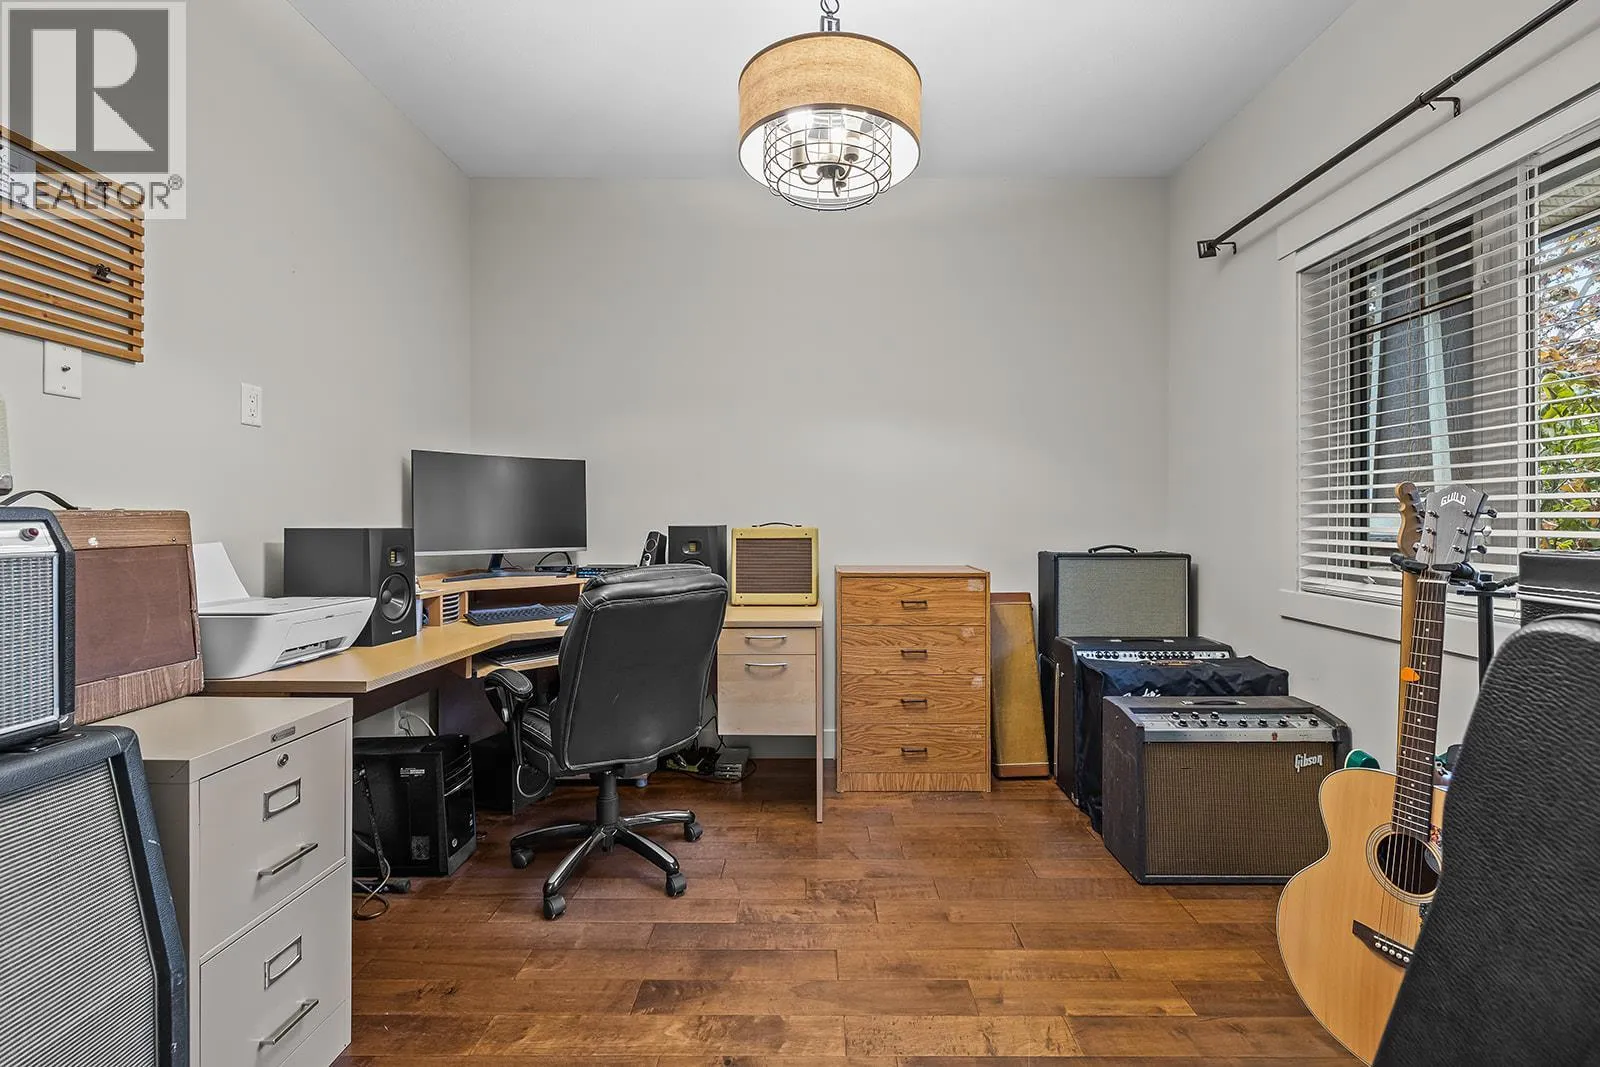
Den
Main level
10'11'' x 9'10''
Kitchen
Main level
15'1'' x 13'7''
Dining room
Main level
10'9'' x 13'7''
Living room
Main level
16'11'' x 14'10''
Bedroom
Additional Accommodation
11'6'' x 11'10''
Dining room
Additional Accommodation
16'10'' x 6'2''
Living room
Additional Accommodation
16'10'' x 11'11''
Kitchen
Additional Accommodation
16'1'' x 6'8''

Location

Learn more about this property
Listing provided by:
REMAX Kelowna
MLS® number:
10405488
Agent:
Darcy Nyrose
*Indicates required field
Name is required
Email is required
Please enter a valid phone number (e.g., 416-111-1111).