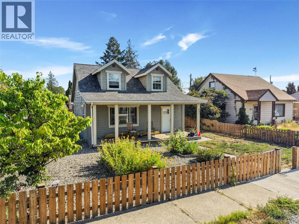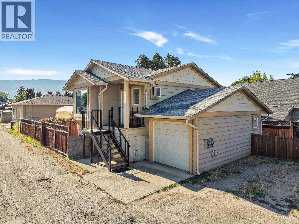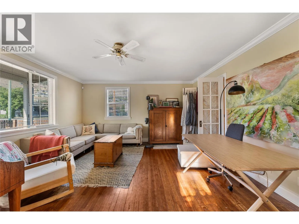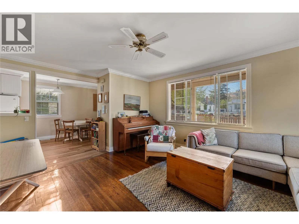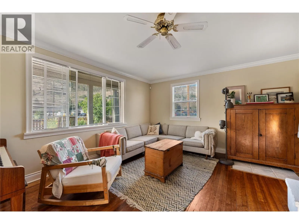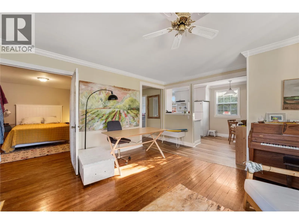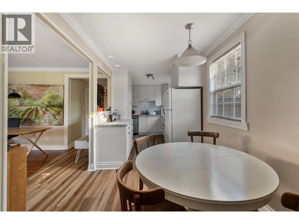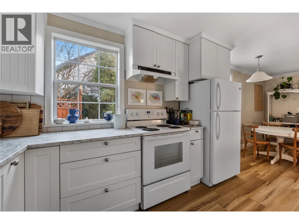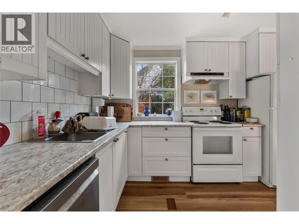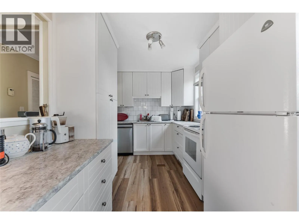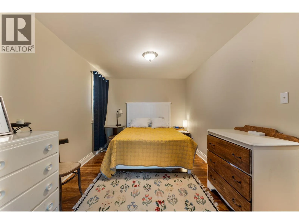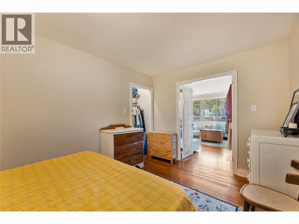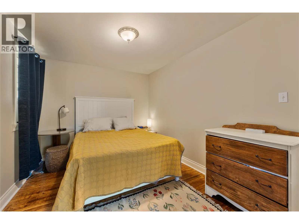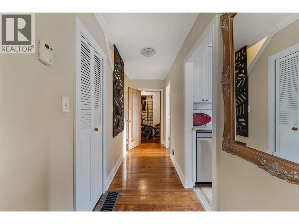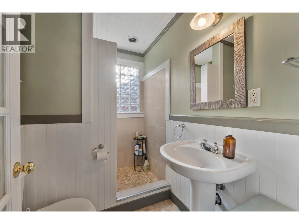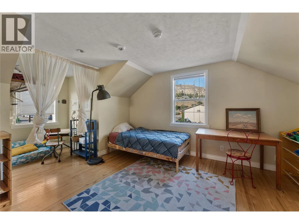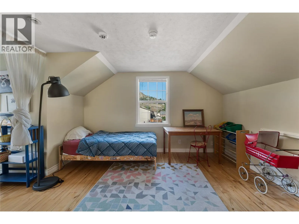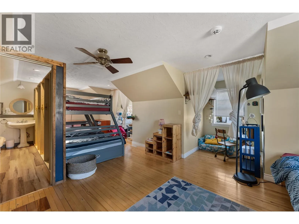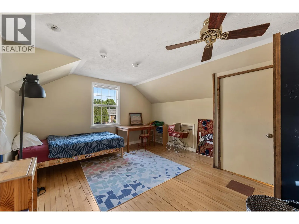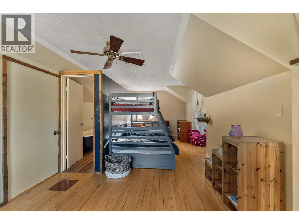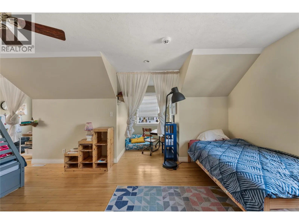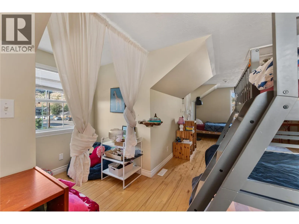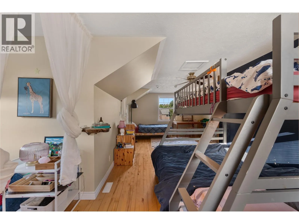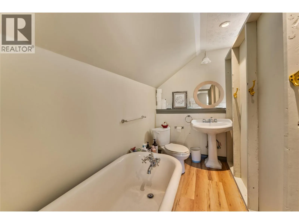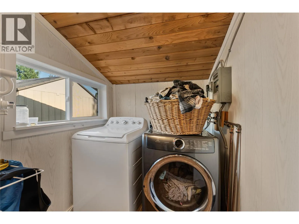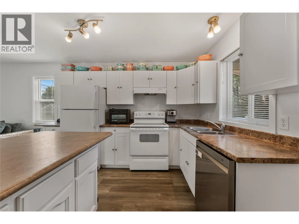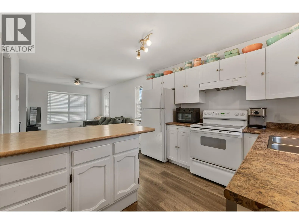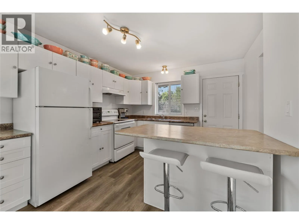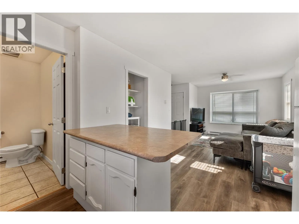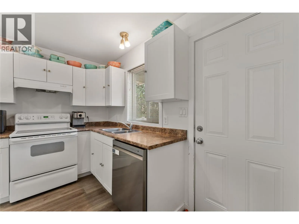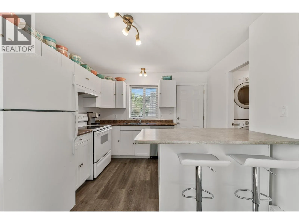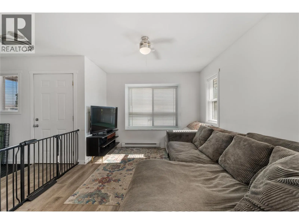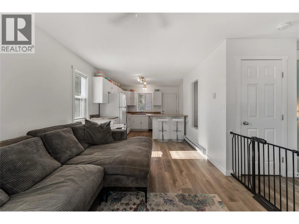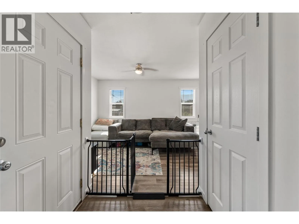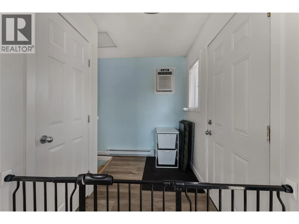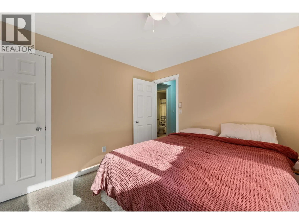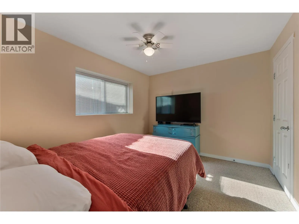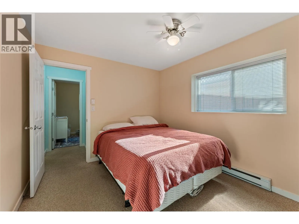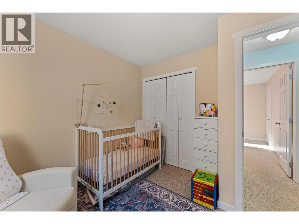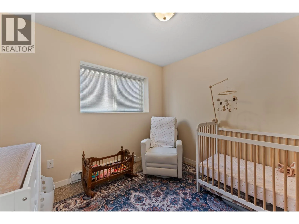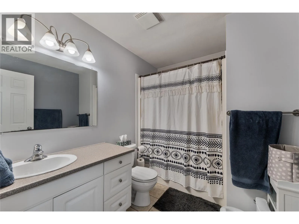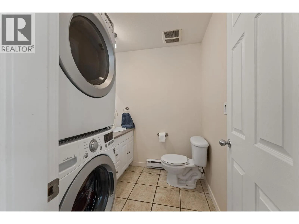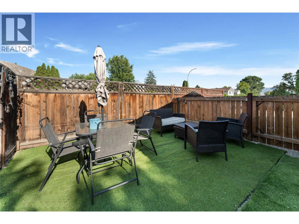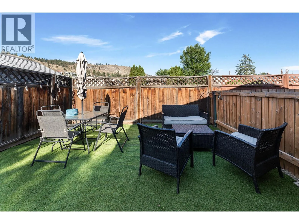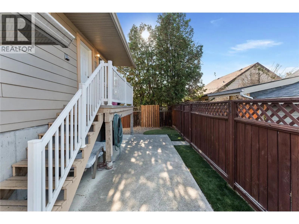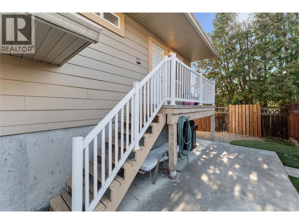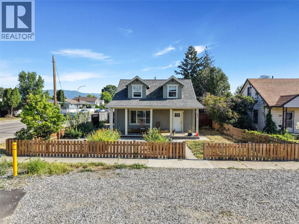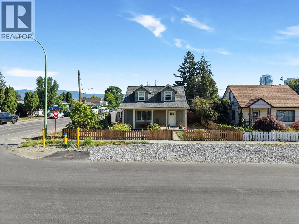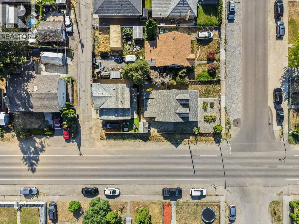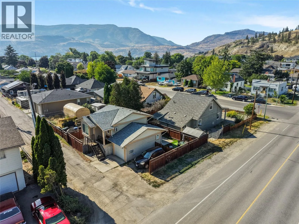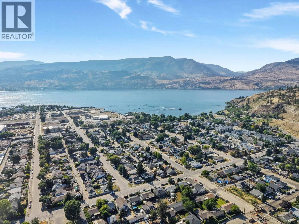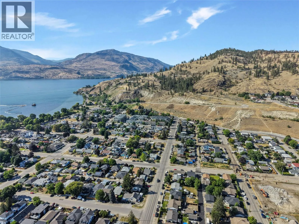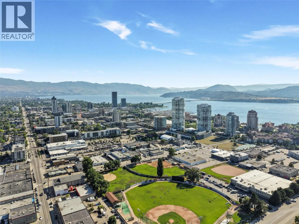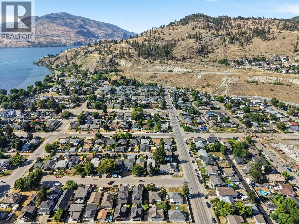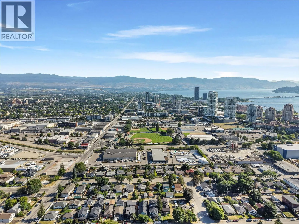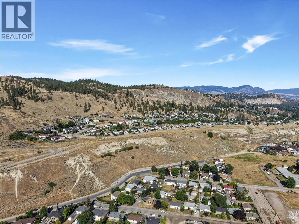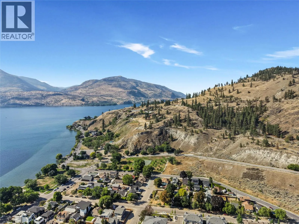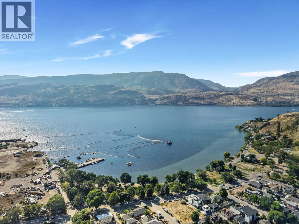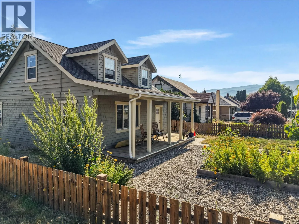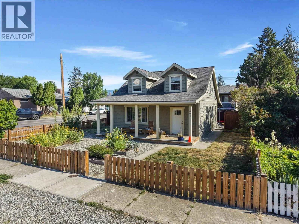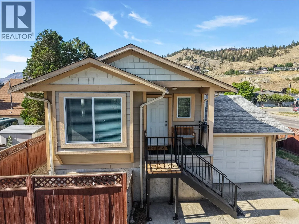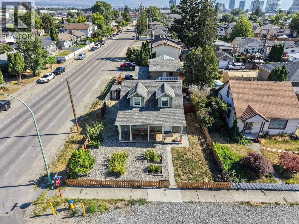
Welcome to 691 and 693 Okanagan Boulevard, an exceptional opportunity to own a property offering two separate living spaces in the heart of Kelowna North. Set in one of the city's most walkable neighbourhoods, this location puts an incredible array of amenities right at your doorstep. Enjoy easy access to the beach, Knox Mountain, downtown restaurants, local coffee shops, boutique shopping, parks and everything that makes this area so sought after. Offering a combination of lifestyle, flexibility and income potential, the property features a 2 bedroom, 2 bathroom main residence alongside a detached 2 bedroom carriage house. The main home offers a thoughtfully designed layout with a functional kitchen, a bright, sun filled living room and a dedicated laundry room. Natural light and a comfortable floor plan create an inviting space to call home. The detached carriage house adds another layer of opportunity, complete with 2 bedrooms, a welcoming living area and a fantastic kitchen. Whether used for extended family, guests or as a separate rental, it provides the added flexibility of an entirely independent living space. With two distinct residences in such a central location, the possibilities are extensive. Live in one and generate rental income from the other, accommodate multiple generations under one property, or explore the investment potential of having two separate living spaces. A rare opportunity to enjoy the convenience of Kelowna North living, with the beach, downtown and everyday amenities all just a short walk away. (id:27476)