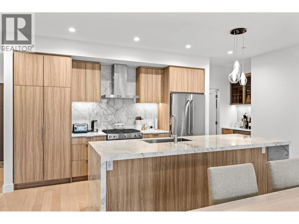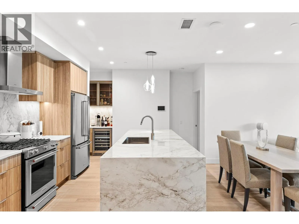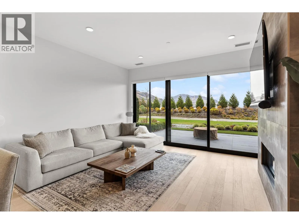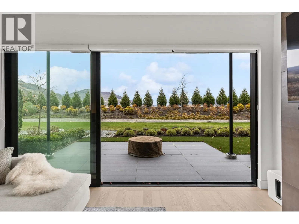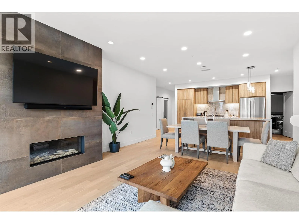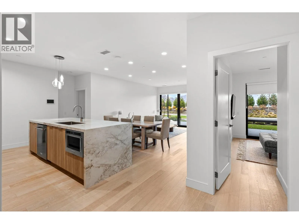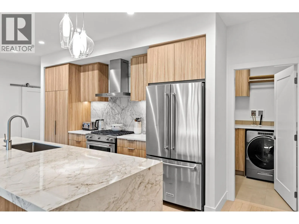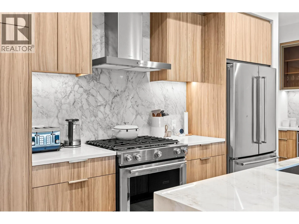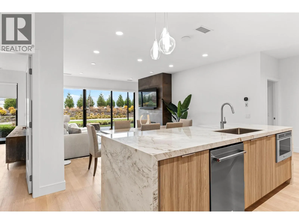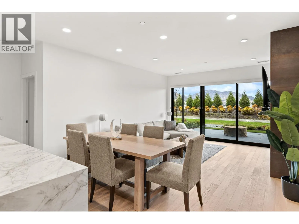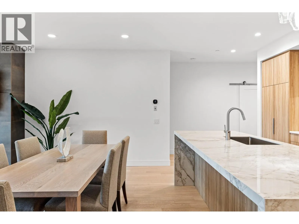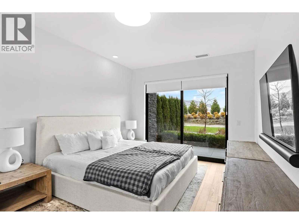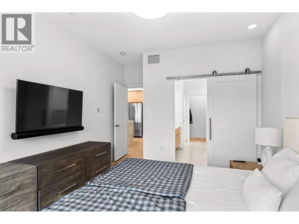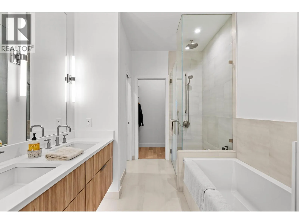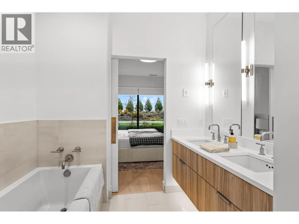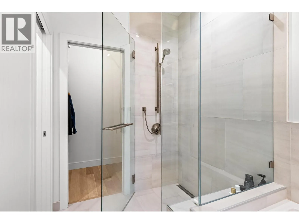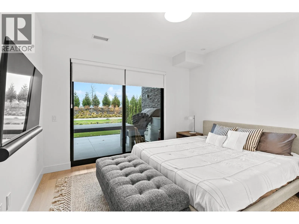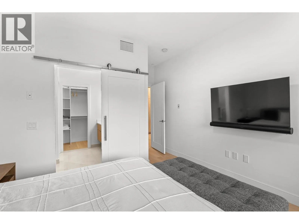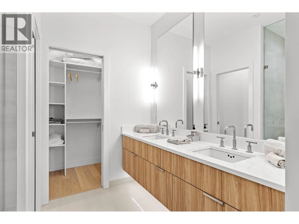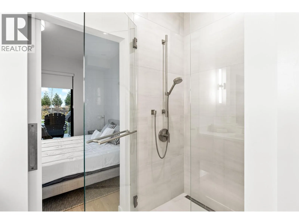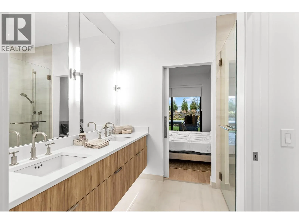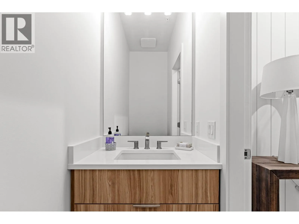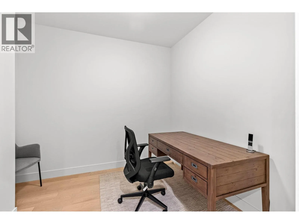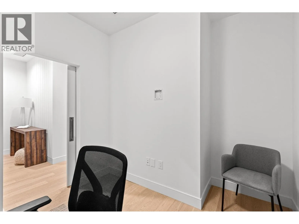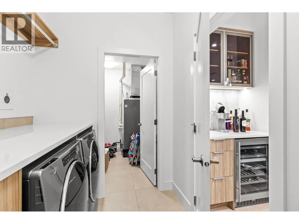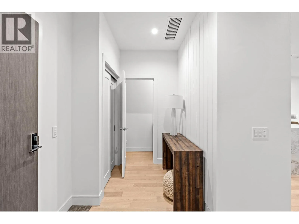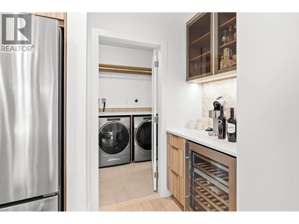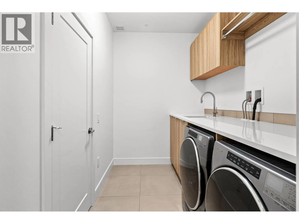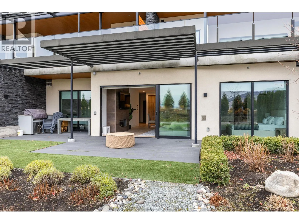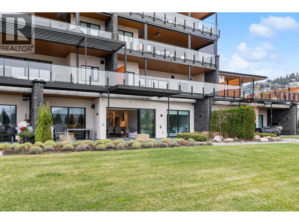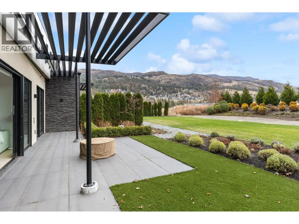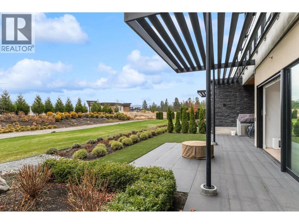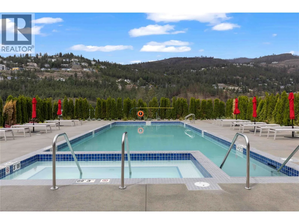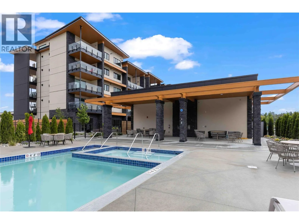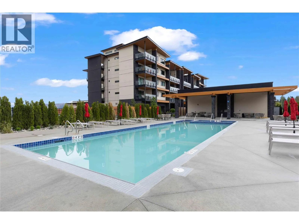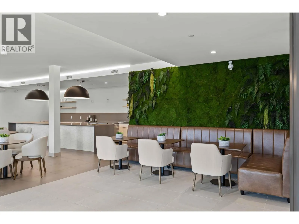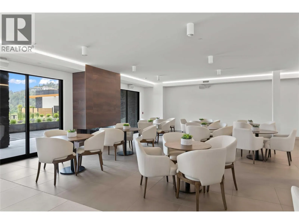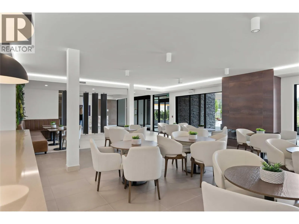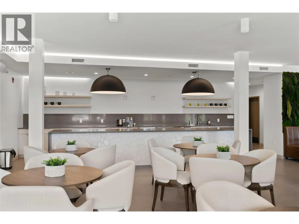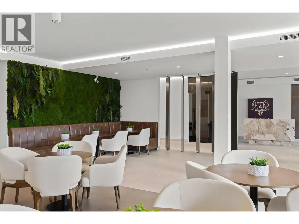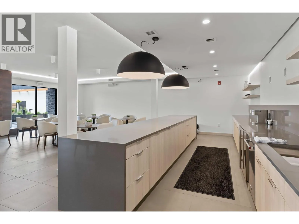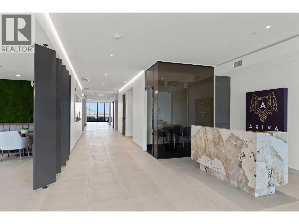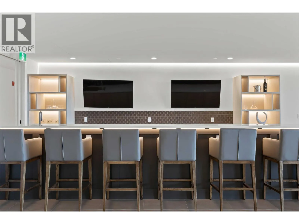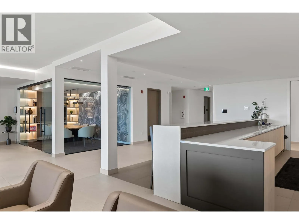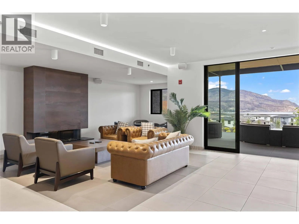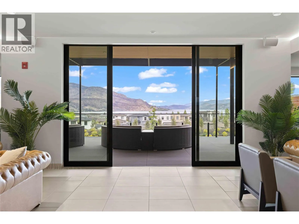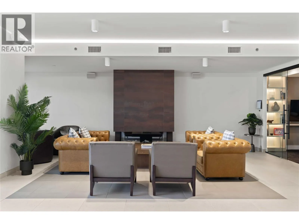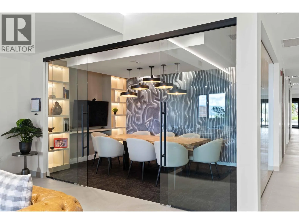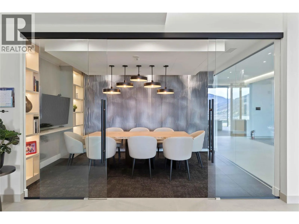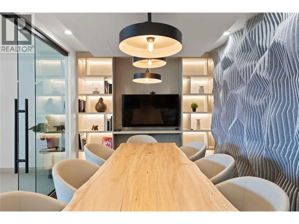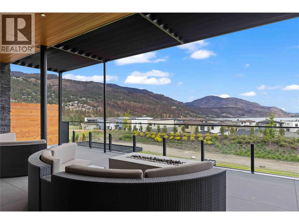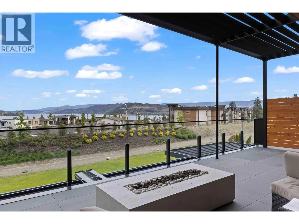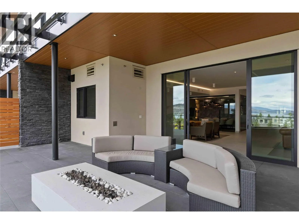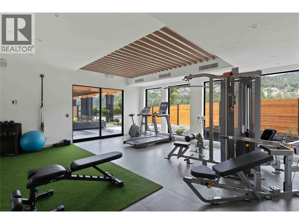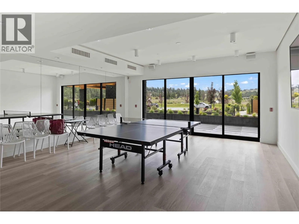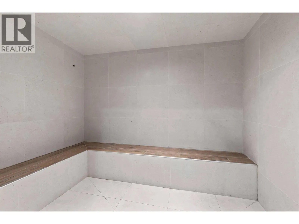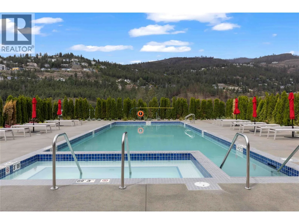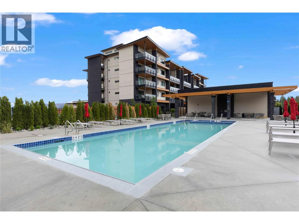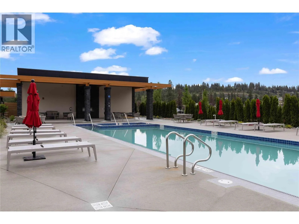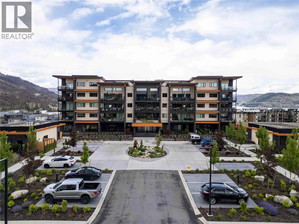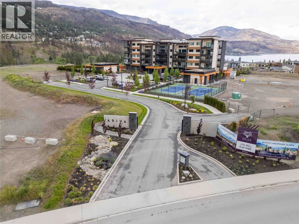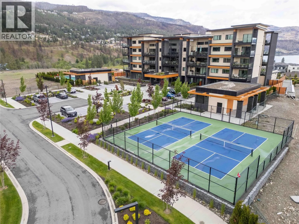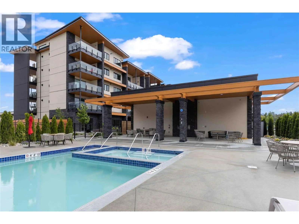
Walk out to 416 square feet of private outdoor space with valley views. There’s an outdoor kitchen with a BBQ and a fire bowl for cooler evenings. Ground-level living means you only need an elevator when you’re heading to the amenities. Pet walks are a breeze anytime of day. Inside, an oversized double waterfall island anchors the kitchen, with a wine fridge and bar close by. Power blinds control the window coverings and a smart home system controls the ambiance. Noise won’t be an issue here. The walk-out units are concrete-encapsulated, which makes them soundproof. Both bedrooms are extremely large, each with an en suite and dual sinks. The den sits by the powder room, ready for a home office, media room or guest space. A huge laundry and utility room gives you plenty of storage. Ariva is a gated community and only a five-minute walk to the lake. The standout feature here is lifestyle. Ariva’s amenities include a pool, fitness centre, steam rooms, pickleball courts, a sports pavilion and a lakeview lounge with a bistro. You have underground parking for one vehicle, and one dog or cat is welcome with no size restrictions. The lease is prepaid and the home is on Indigenous land, so there’s no speculation and vacancy tax. Use it as much as you want. There’s also no property transfer tax, which saves you almost $14,000. You can’t build this quality of unit today at this price. (id:27476)