1042 Carnoustie Drive, Kelowna, British Columbia V1P 0A3

Listed for:
$1,649,000
7 beds
6 baths
Listed 2 days ago
House for rent: 1042 Carnoustie Drive, Kelowna, British Columbia V1P 0A3

View all 78 photos

About

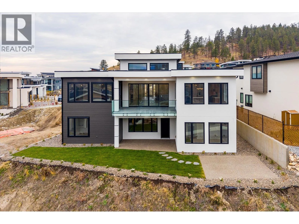
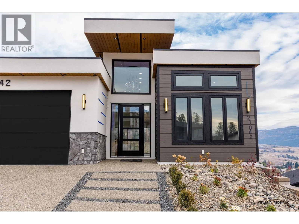
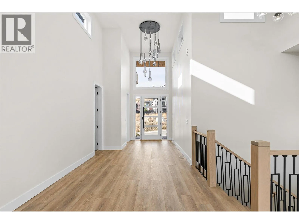
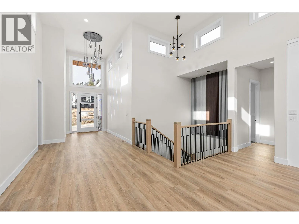
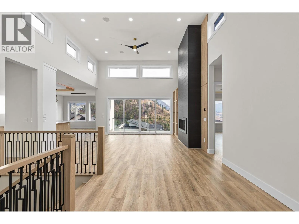
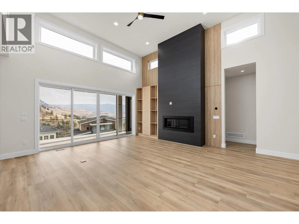
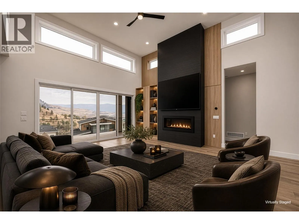
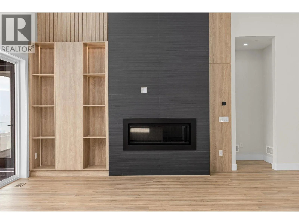
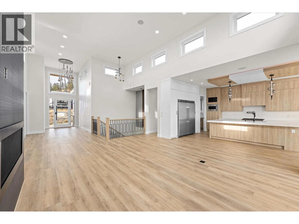
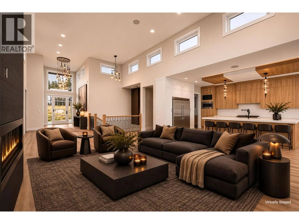
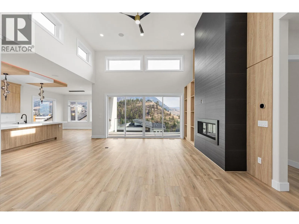
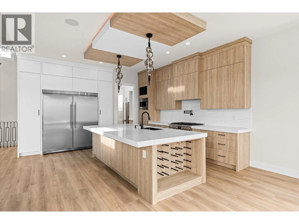
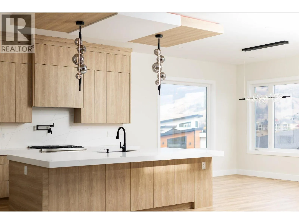
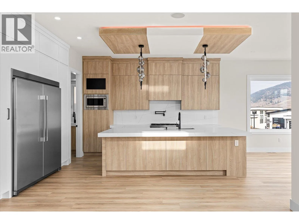
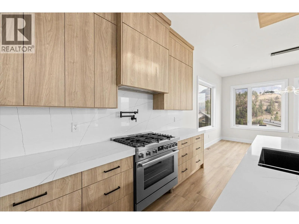
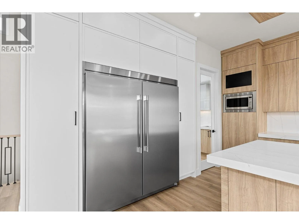
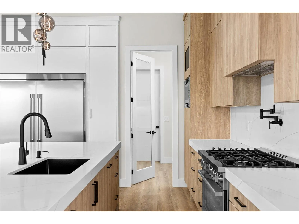
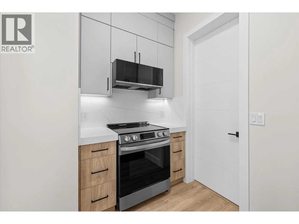
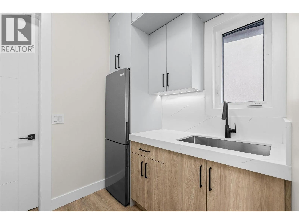
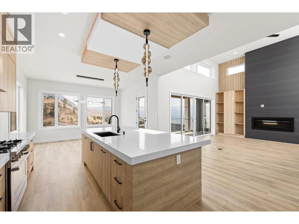
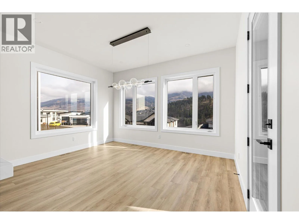
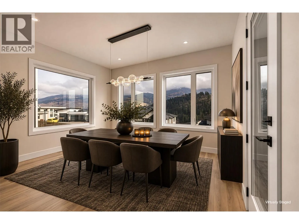
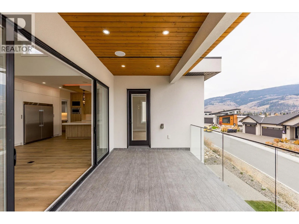
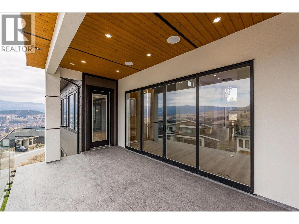
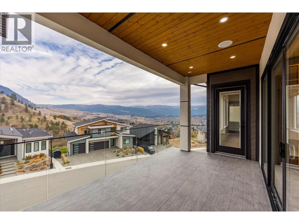
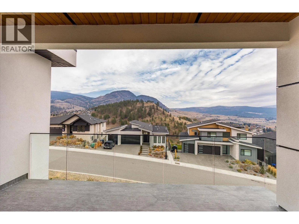
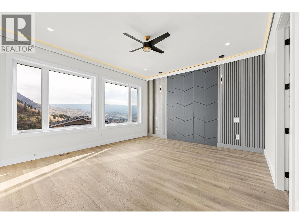
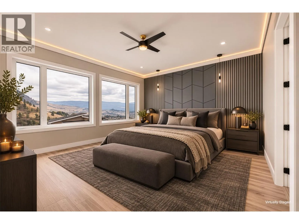
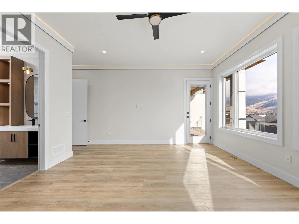
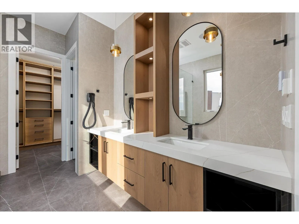
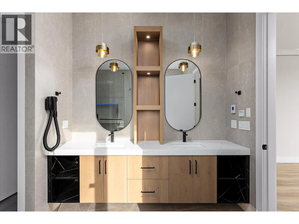
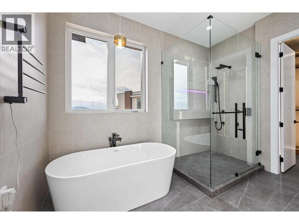
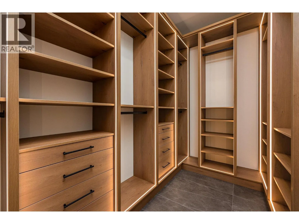
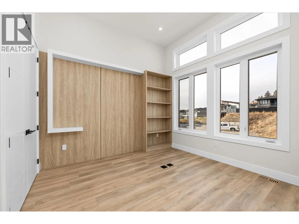
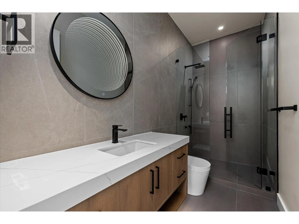
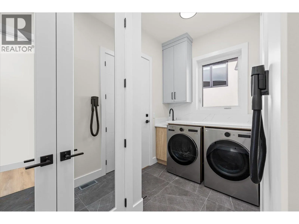
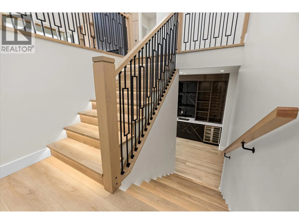
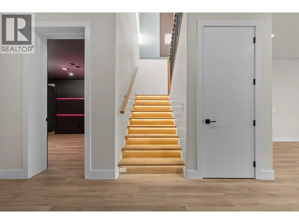
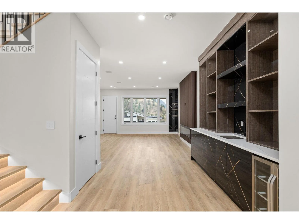
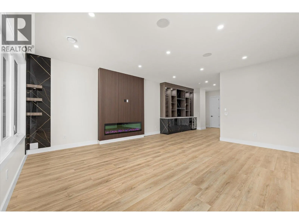
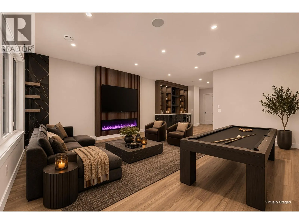
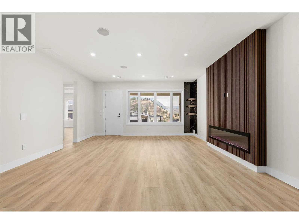
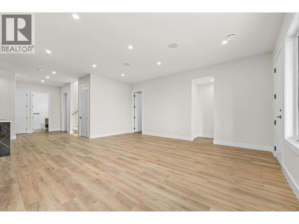
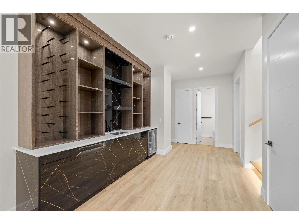
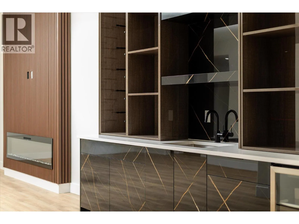
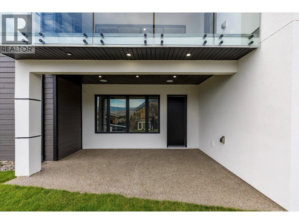
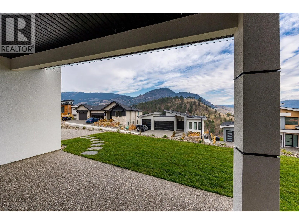
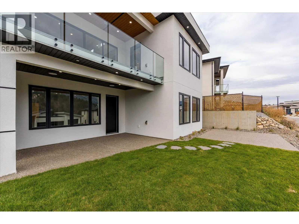
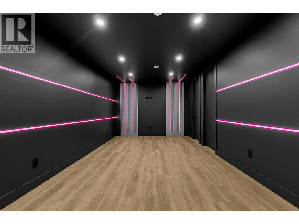
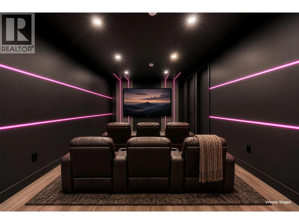
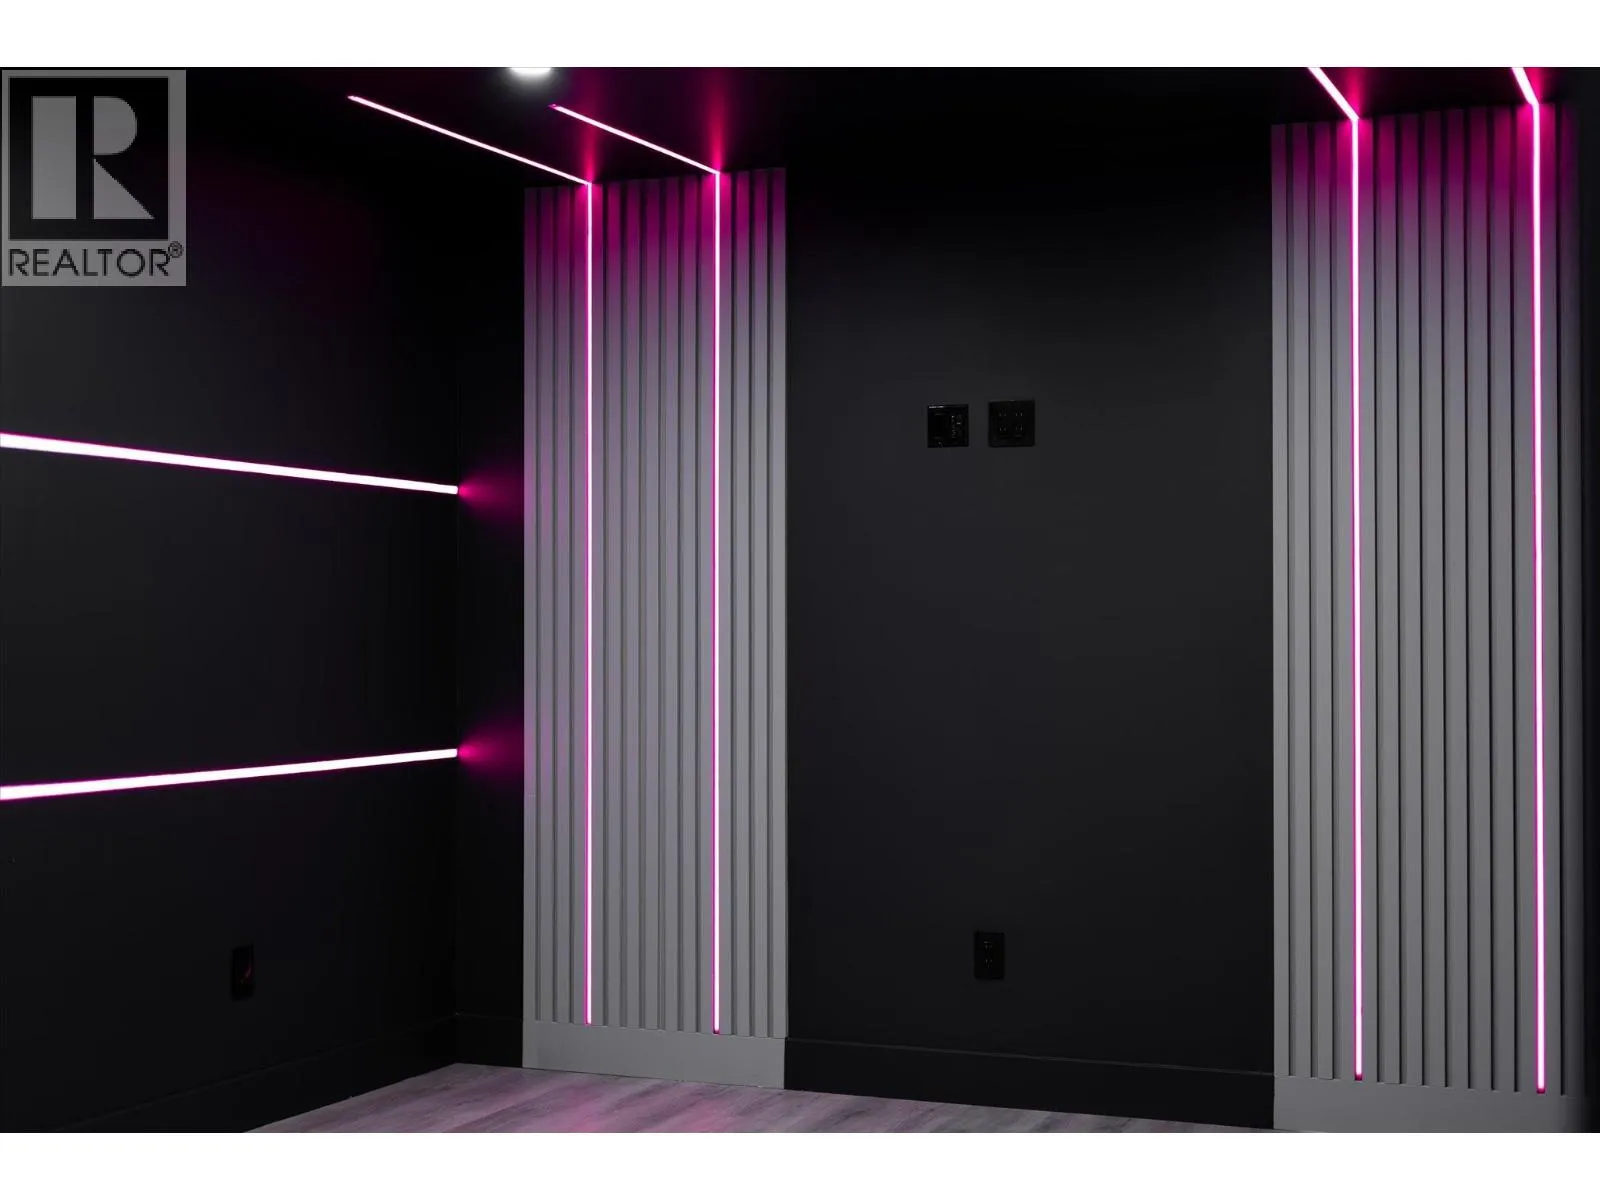
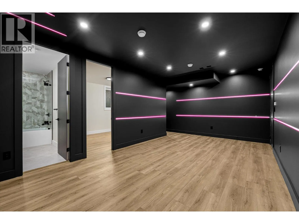
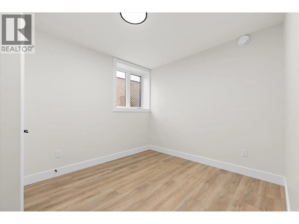
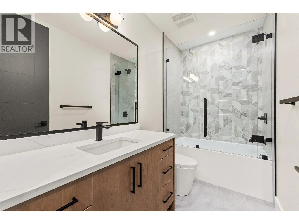
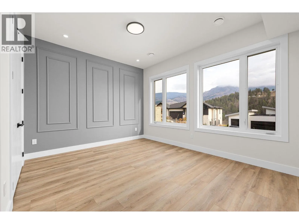
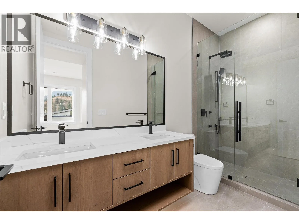
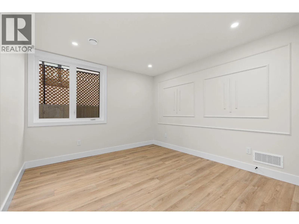
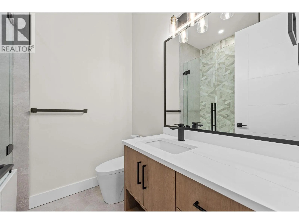
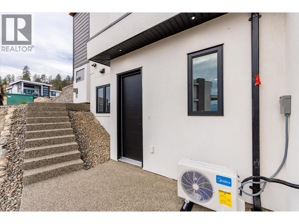
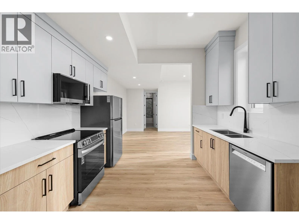
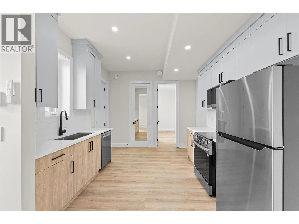
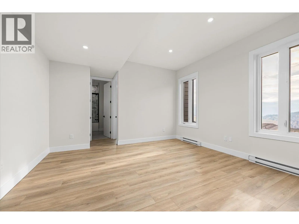
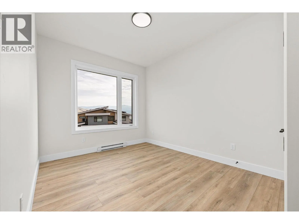
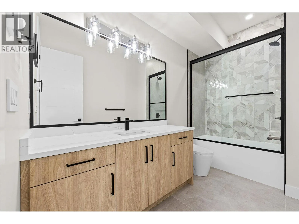
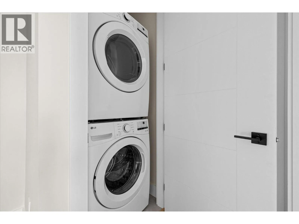
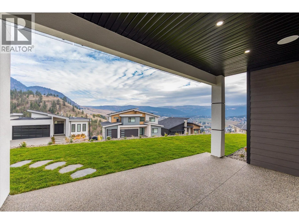
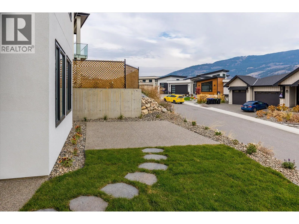
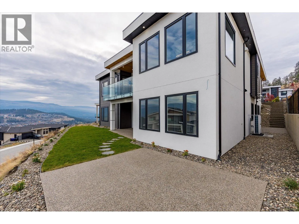
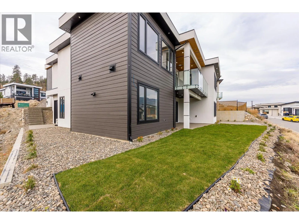
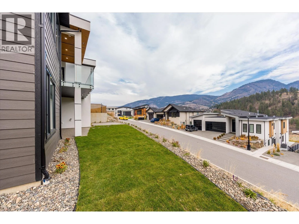
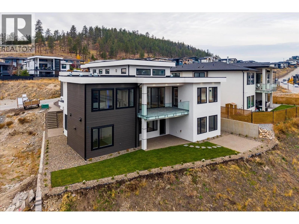
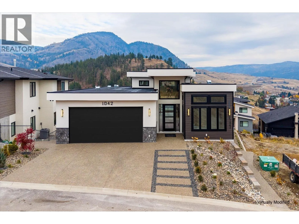
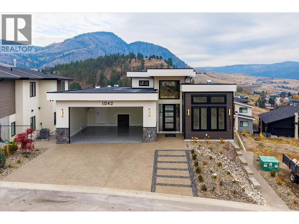
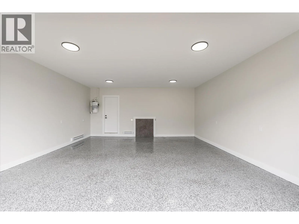
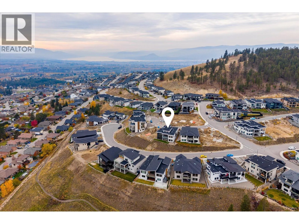
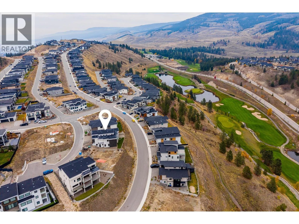
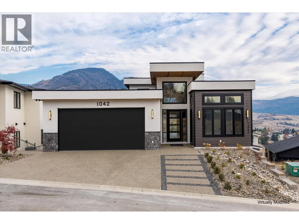
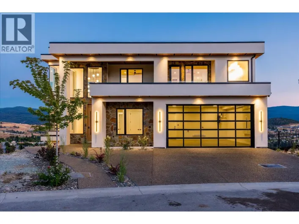
Set on a quiet no-through road, this brand-new contemporary home makes a striking first impression with clean architectural lines, stone accents and expansive windows framing beautiful southeastern valley views. Inside, soaring 16-foot ceilings and an open-concept design create an exceptional setting for everyday living and entertaining. The kitchen features premium appliances, a six-burner gas range, generous island and separate spice kitchen. The adjoining dining and great room open to a covered deck, extending the living space outdoors. A dedicated office with its own entrance offers flexibility for working from home, while a mudroom and laundry connect to the double garage with epoxy flooring. The spacious primary suite enjoys direct deck access, a feature wall, individual bedside lighting controls and a beautiful ensuite with dual vanities, soaker tub, walk-in shower and illuminated walk-in closet. The walkout lower level is designed for entertaining, with a generous recreation room, wet bar, dedicated movie theatre and two additional bedrooms. One bedroom features a private ensuite and beautiful valley views, while the other offers separate exterior access. A full bathroom serves the recreation area. Surround sound, smart staircase lighting and central vacuum provide added convenience. Outside, a covered patio overlooks a level lawn, complemented by low-maintenance xeriscaping. A legal two-bedroom suite offers excellent mortgage-helper potential with a full kitchen, dishwasher, split-bedroom layout, large windows and private walkout access. Minutes from Kelowna International Airport and renowned golf courses, and approximately 35 minutes to Big White Ski Resort, this home brings together contemporary design, exceptional entertaining spaces and the flexibility to accommodate a variety of lifestyles. GST Applicable. (id:27476)

Property Highlights

MLS® Number
10404962
Type
Single Family
Ownership Type
Freehold
Land Size
0.18 ac|under 1 acre
Parking Space Total
4

Building

Building Type
House
Storeys
2.00
Square Footage
4718 sqft
Bathrooms Total
6
Bedrooms Total
7
Amenities
Golf Nearby, Public Transit, Airport, Park, Recreation, Schools, Shopping, Ski area
Exterior Finish
Stone, Stucco
Fireplace Present
Yes
Basement Type
Basement Features
Building Heating Type
Forced air
Heating Fuel
Building Cooling Type
Central air conditioning

Utilities

Water
Municipal water
Utility Sewer
Municipal sewage system

Room Layout

4pc Bathroom
Basement
6'7'' x 7'5''
Recreation room
Basement
34'10'' x 18'0''
Bedroom
Basement
11'7'' x 15'0''
4pc Ensuite bath
Basement
4'11'' x 11'4''
Bedroom
Basement
15'6'' x 15'0''
4pc Bathroom
Basement
4'11'' x 9'9''
Bedroom
Basement
11'9'' x 9'9''
Other
Basement
20'9'' x 21'9''
Laundry room
Main level
8'0'' x 11'5''
Bedroom
Main level
13'9'' x 11'5''
5pc Ensuite bath
Main level
12'4'' x 14'6''
Other
Main level
7'0'' x 11'6''
Primary Bedroom
Main level
18'7'' x 16'11''
3pc Bathroom
Main level
4'11'' x 11'6''
Dining room
Main level
12'8'' x 15'0''
Pantry
Main level
7'3'' x 9'2''
Kitchen
Main level
15'9'' x 15'6''
Living room
Main level
20'1'' x 18'0''
Foyer
Main level
7'6'' x 7'7''
Other
Additional Accommodation
'0'' x '0''
Full bathroom
Additional Accommodation
11'3'' x 6'3''
Bedroom
Additional Accommodation
13'3'' x 11'0''
Primary Bedroom
Additional Accommodation
14'11'' x 10'3''
Dining room
Additional Accommodation
16'7'' x 14'4''
Kitchen
Additional Accommodation
11'9'' x 11'1''

Location

Learn more about this property
Listing provided by:
Sotheby's International Realty Canada
MLS® number:
10404962
Agent:
Scott Marshall
*Indicates required field
Name is required
Email is required
Please enter a valid phone number (e.g., 416-111-1111).