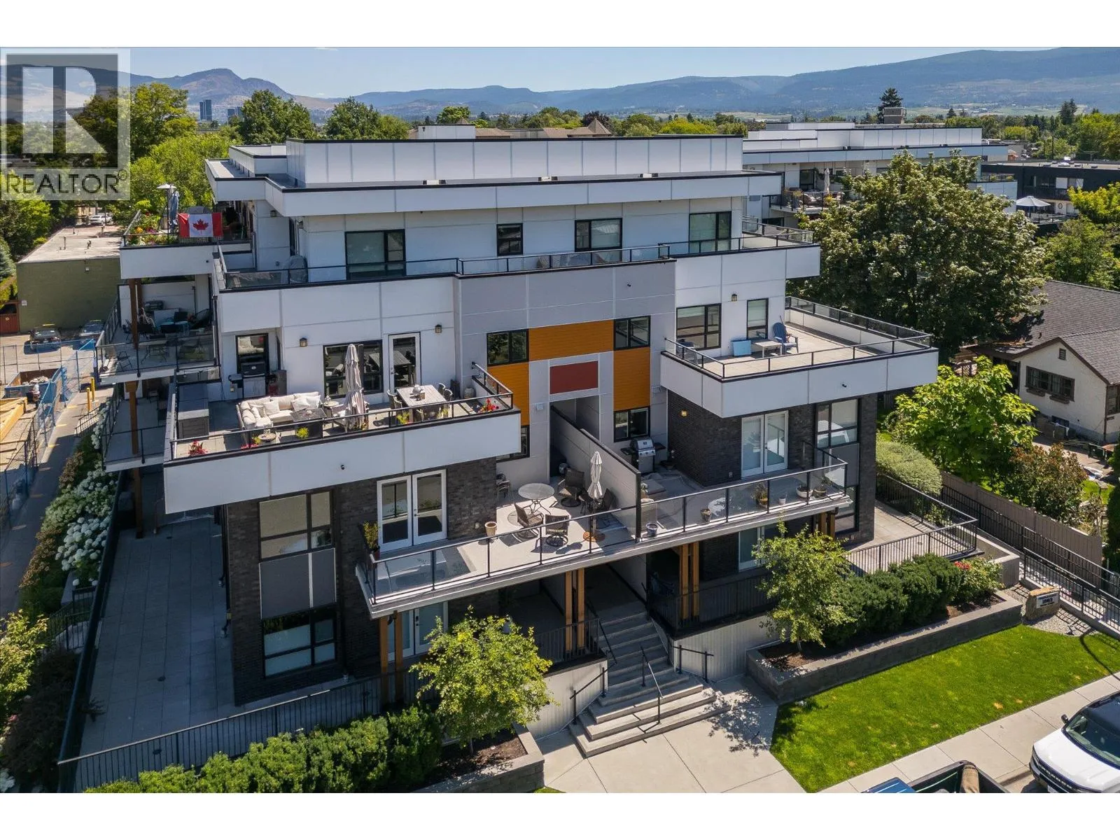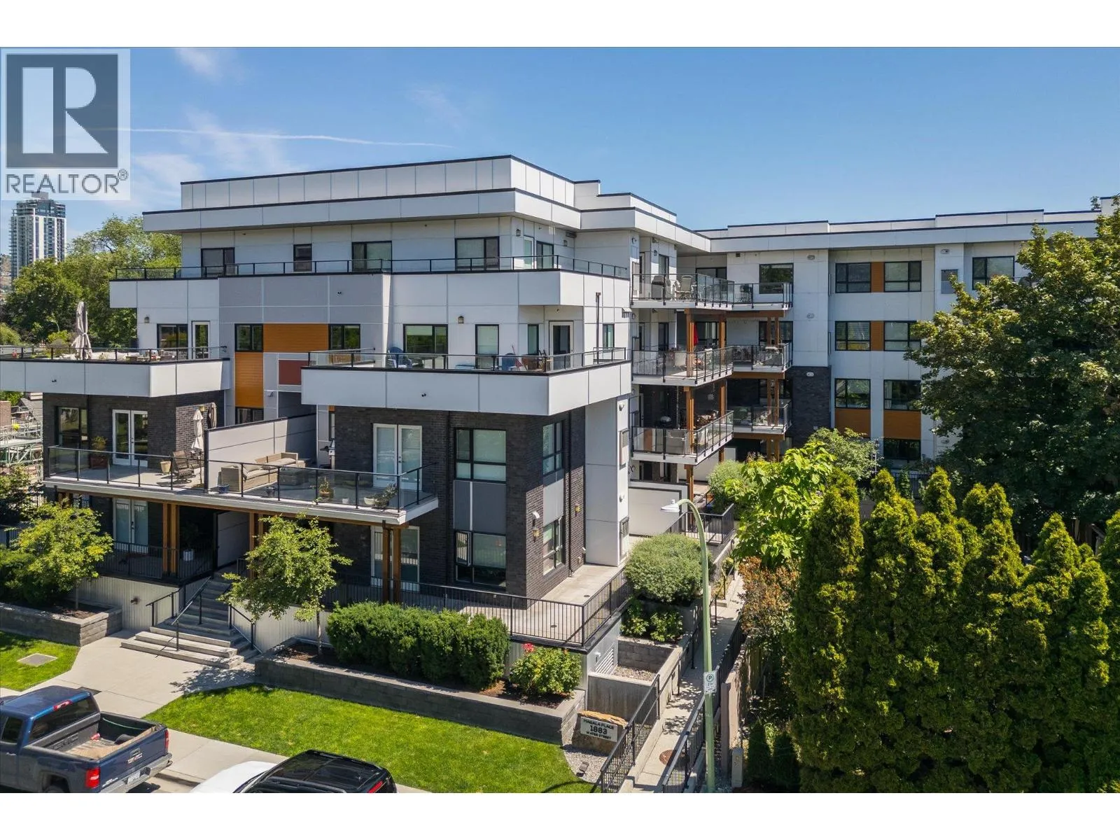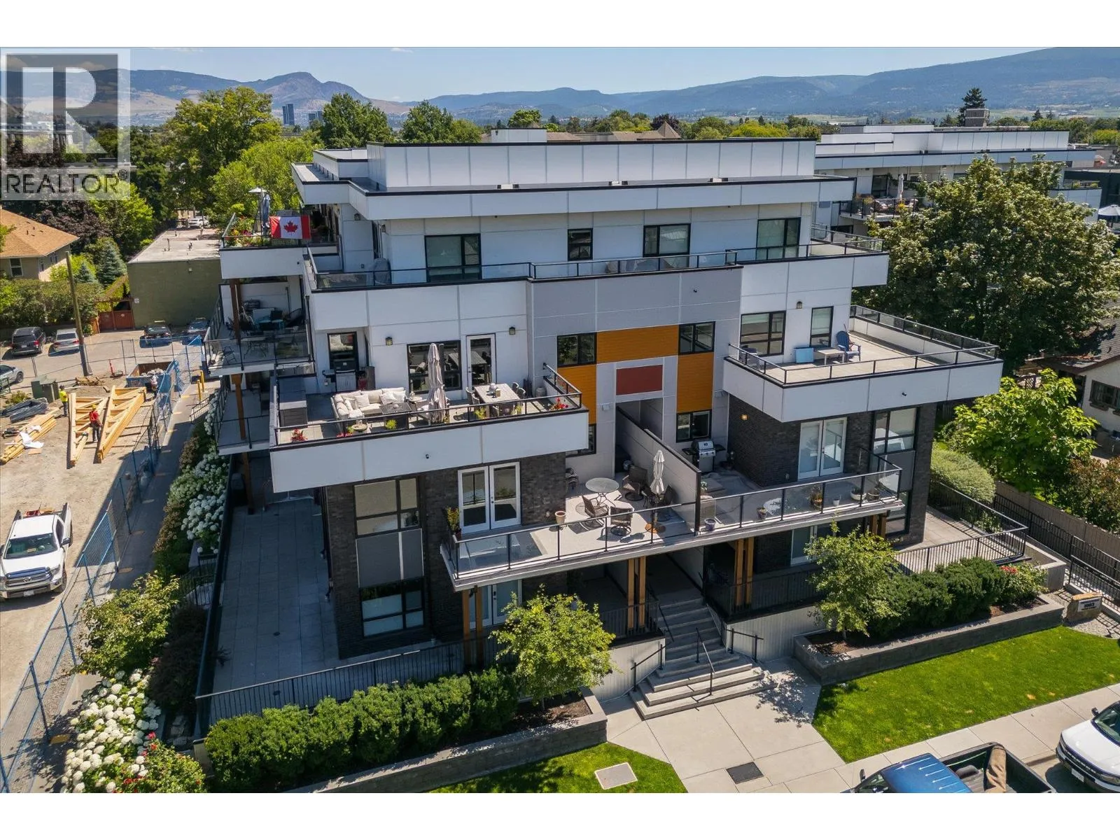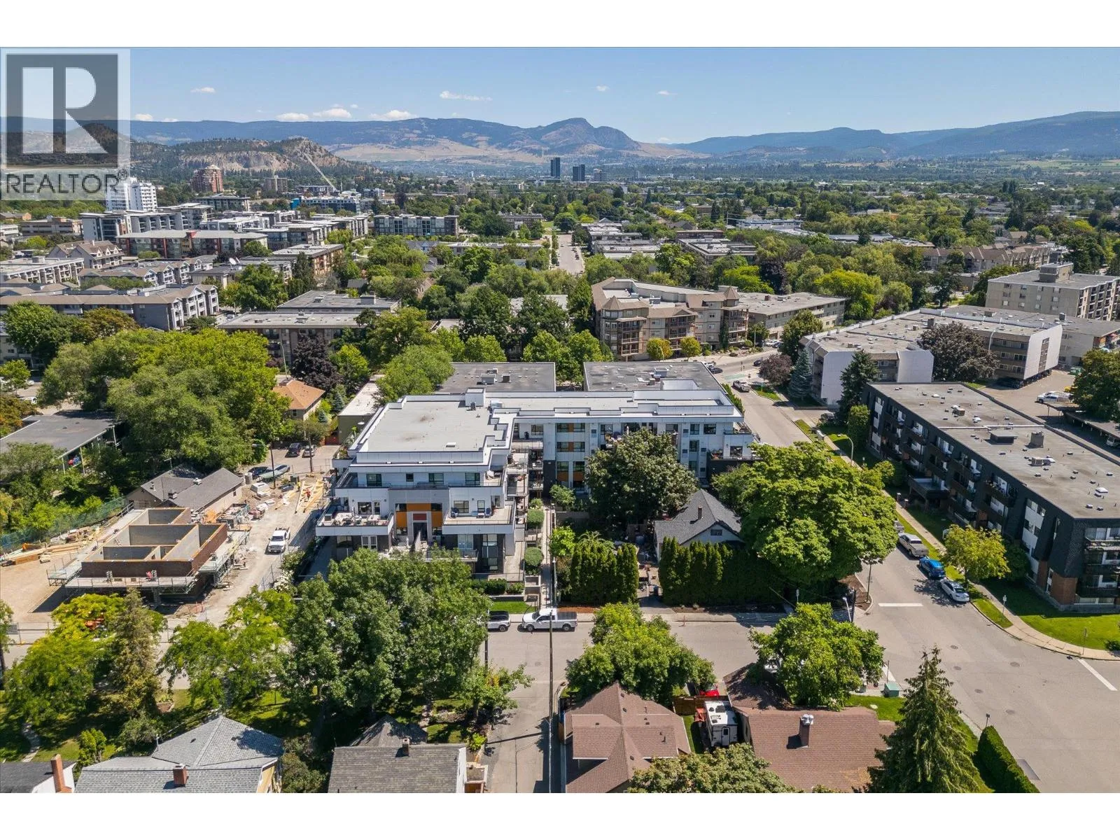
1883 Water Street Unit# 105, Kelowna, British Columbia V1Y 1K4

Listed for:
$499,900
2 beds
2 baths
Listed 2 days ago
Apartment for rent: 1883 Water Street Unit# 105, Kelowna, British Columbia V1Y 1K4

View all 41 photos

About

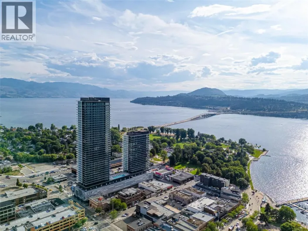
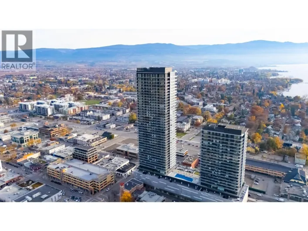
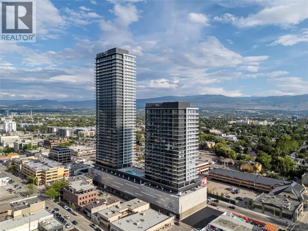
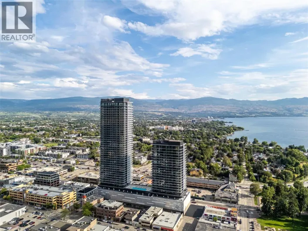
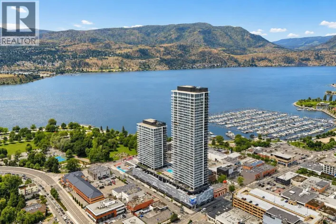
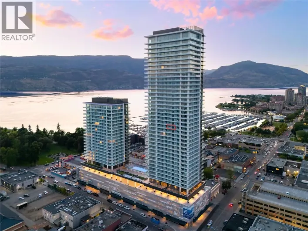
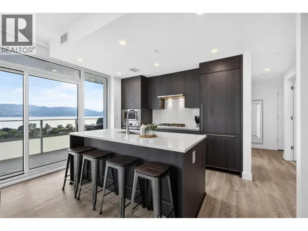
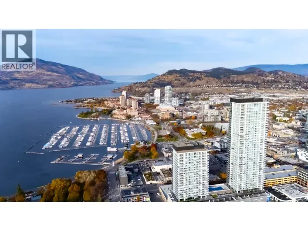
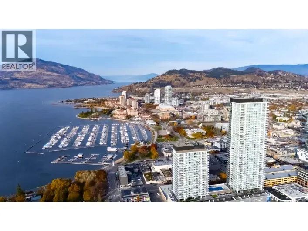
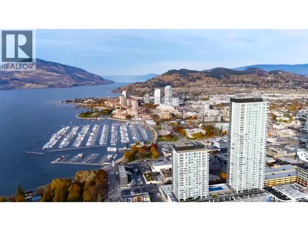
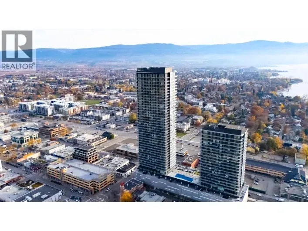
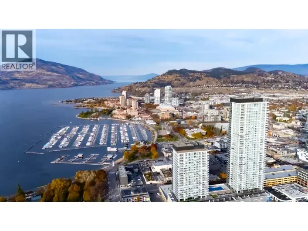
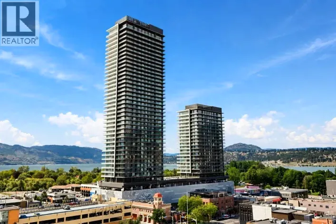
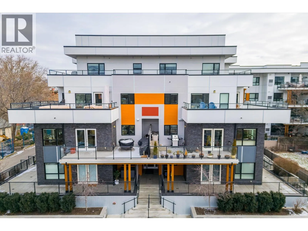
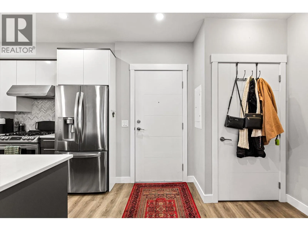
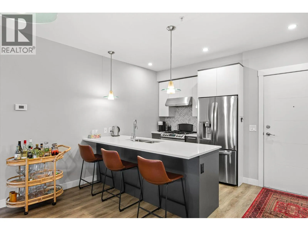
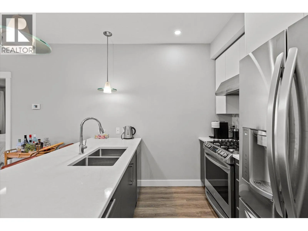
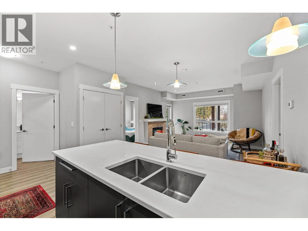
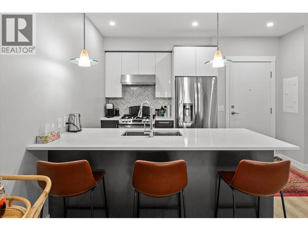
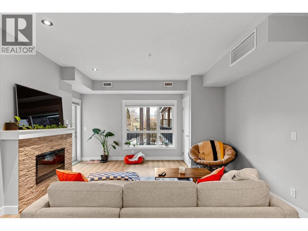
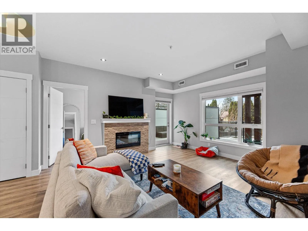
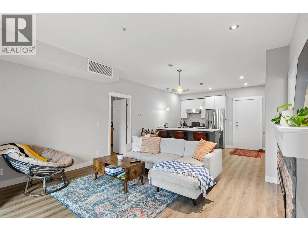
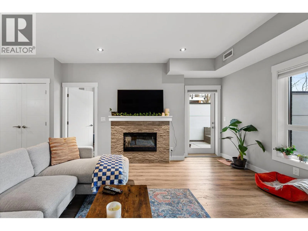
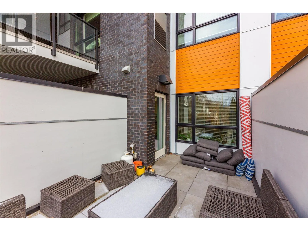
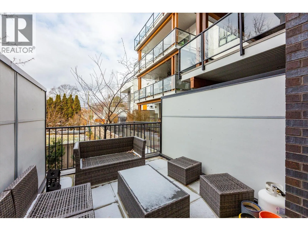
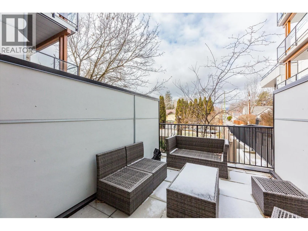
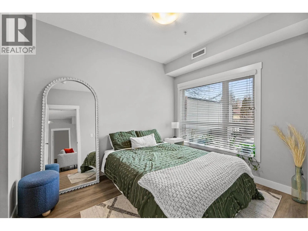
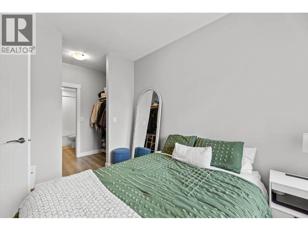
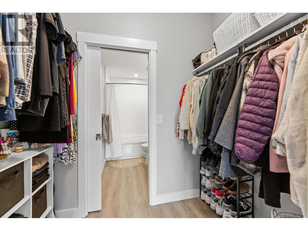
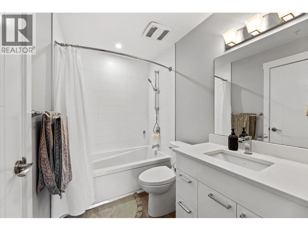
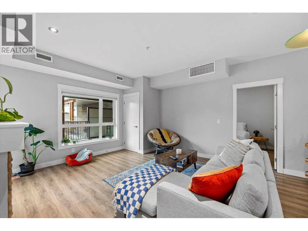
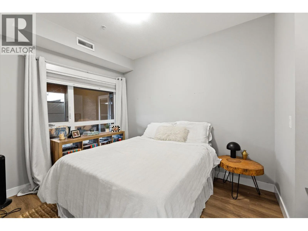
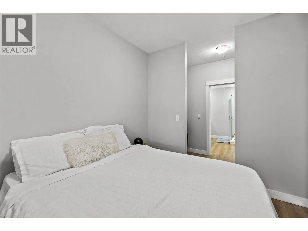
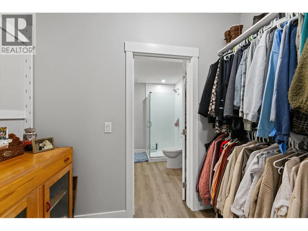
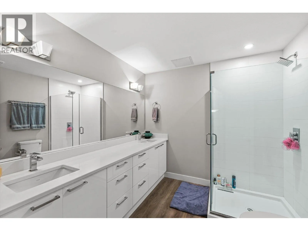
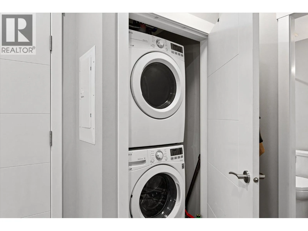
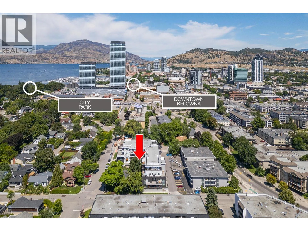
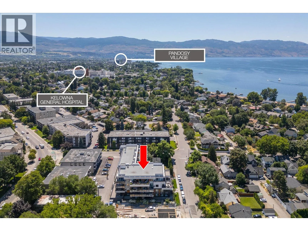
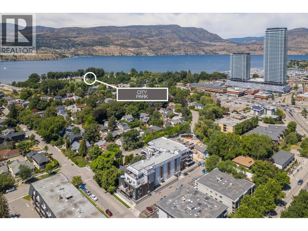
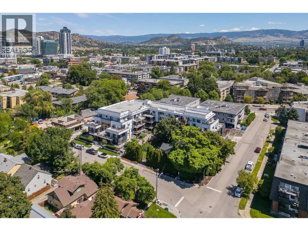
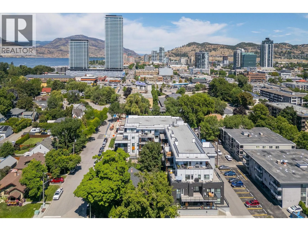
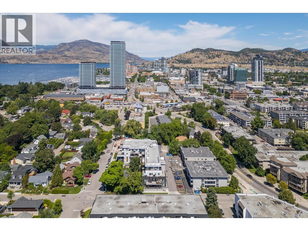
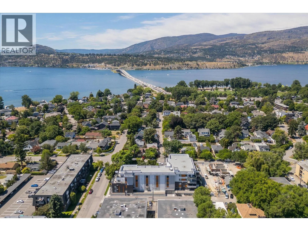
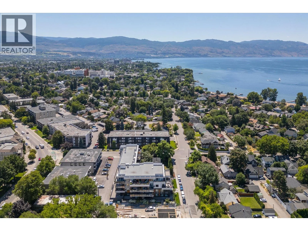
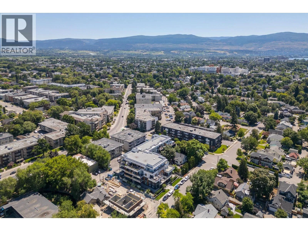
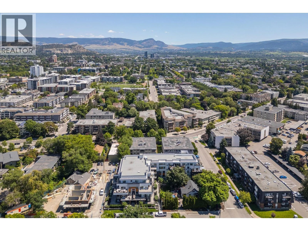
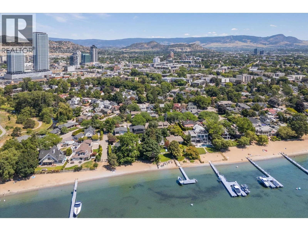
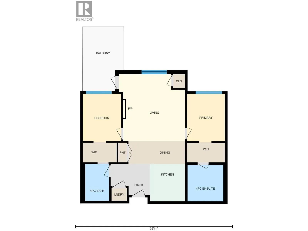
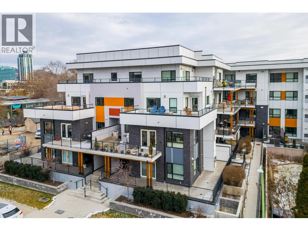
Beach days, downtown nights, and everyday convenience are all within easy reach in this well-maintained 2-bedroom, 2-bathroom ground-floor condo. Offering 891 square feet, this home features a desirable split-bedroom floor plan that provides privacy and flexibility for first-time buyers, professional couples, or anyone looking for a low-maintenance Kelowna lifestyle. The kitchen is equipped with stone countertops and stainless steel appliances, while central air conditioning and forced-air heating keep the home comfortable year-round. One underground parking stall adds convenience, with additional street parking available when needed. Pet owners will appreciate the rare flexibility to have two dogs, each up to 14 inches at the shoulder. The ground-floor setting makes coming and going especially easy, too. Location is the real standout. Enjoy a short walk or quick trip to downtown Kelowna’s restaurants, cafés, shops, and entertainment, with the beach and hospital also close by. It’s a home that keeps you connected to the best of the city without making everyday errands feel like an expedition. Come see why this could be the perfect place to put down roots in Kelowna. (id:27476)

Property Highlights

MLS® Number
10405078
Type
Single Family
Community Name
Magala Place
Maintenance Fee
424.45
Ownership Type
Strata
Land Size
under 1 acre
Parking Space Total
1

Building

Building Type
Apartment
Storeys
1.00
Square Footage
891 sqft
Bathrooms Total
2
Bedrooms Total
2
Amenities
Storage - Locker Park, Recreation, Schools, Shopping
Exterior Finish
Brick, Other
Fireplace Present
Yes
Basement Type
Basement Features
Building Heating Type
Forced air, Other, See remarks
Heating Fuel
Building Cooling Type
Central air conditioning, See Remarks

Utilities

Water
Municipal water
Utility Sewer
Municipal sewage system

Room Layout

Dining room
Main level
12'10'' x 5'2''
Foyer
Main level
9' x 7'
4pc Ensuite bath
Main level
8'2'' x 8'3''
Bedroom
Main level
8'8'' x 10'11''
4pc Bathroom
Main level
5'5'' x 8'5''
Kitchen
Main level
7'11'' x 8'6''
Living room
Main level
15' x 15'3''
Primary Bedroom
Main level
8'8'' x 11'

Location

Learn more about this property
Listing provided by:
Vantage West Realty Inc.
MLS® number:
10405078
Agent:
Evan Goode
*Indicates required field
Name is required
Email is required
Please enter a valid phone number (e.g., 416-111-1111).

Street Spotlight - For sale