465 Perry Road, Kelowna, British Columbia V1X 1H9

Listed for:
$789,000
5 beds
3 baths
Listed 4 days ago
House for rent: 465 Perry Road, Kelowna, British Columbia V1X 1H9

View all 43 photos

About

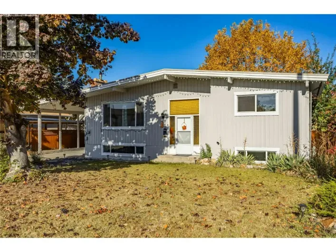
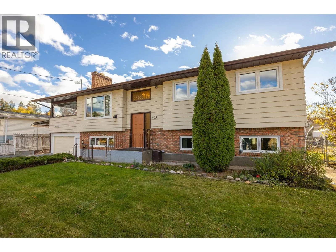
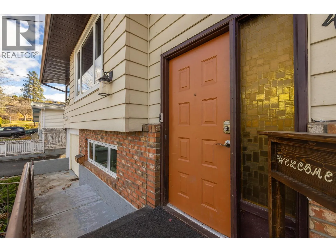
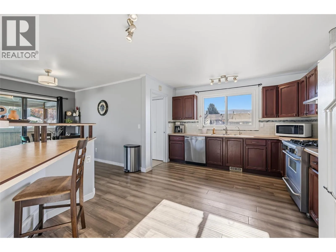
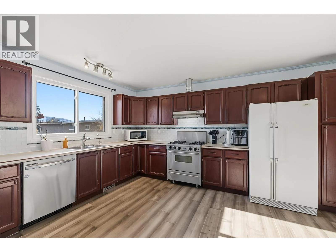
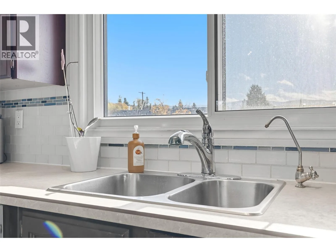
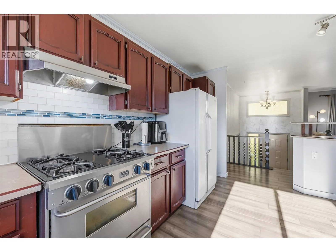
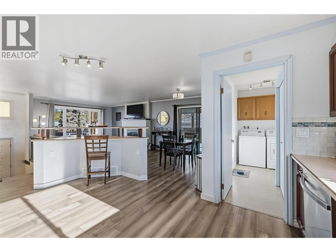
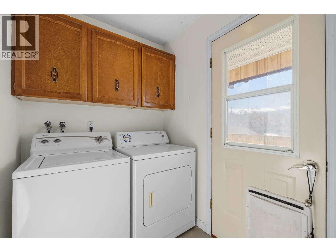
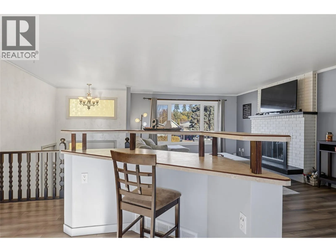
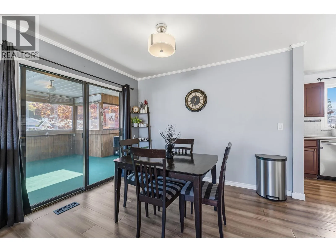
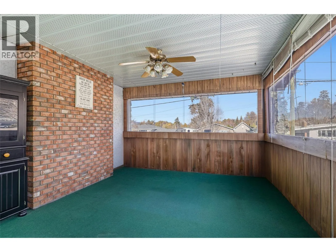
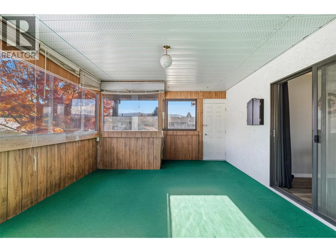
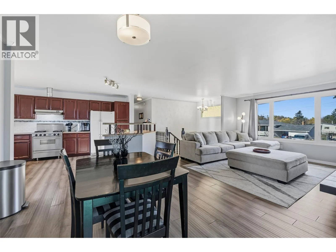
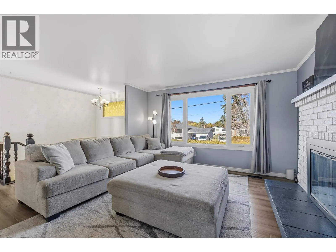
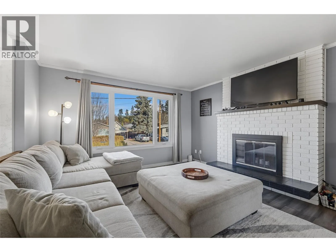
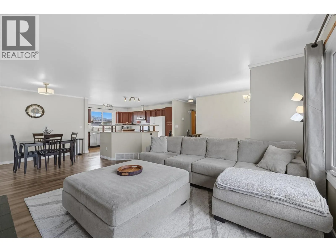
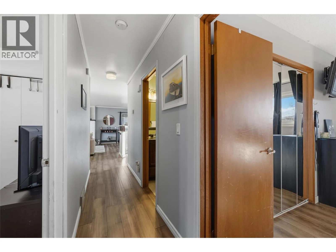
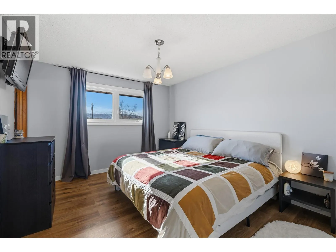
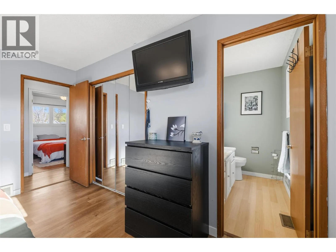
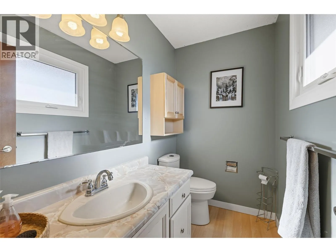
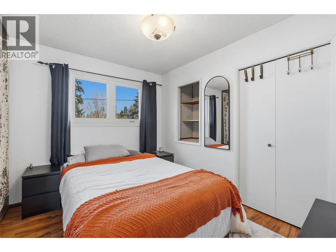
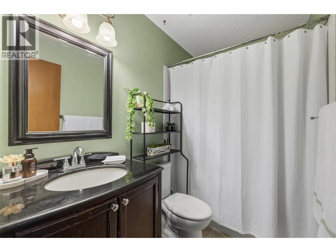
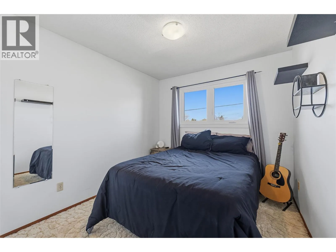
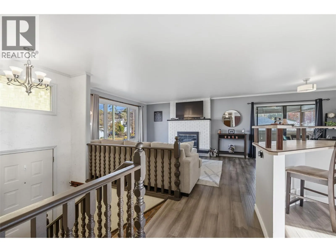
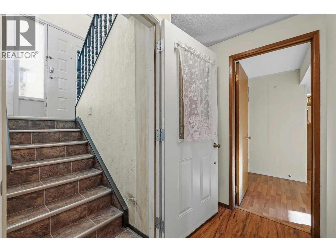
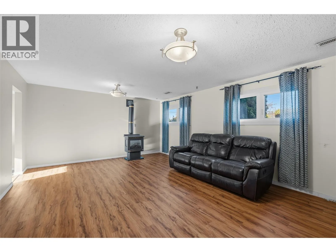
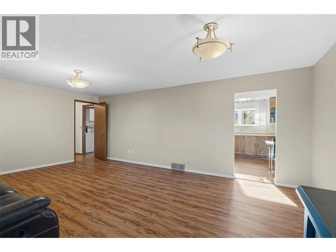
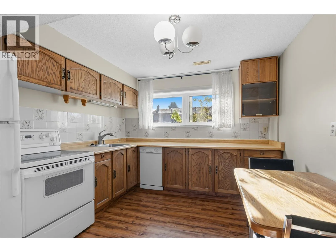
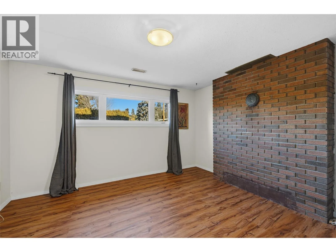
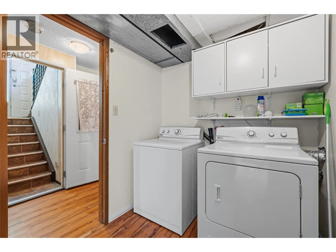
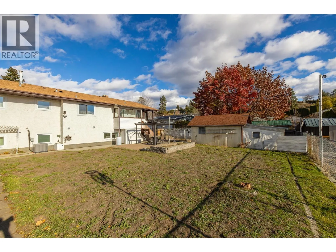
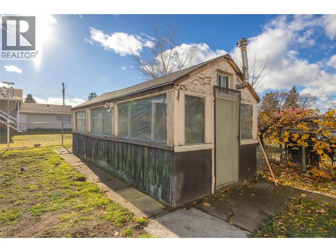
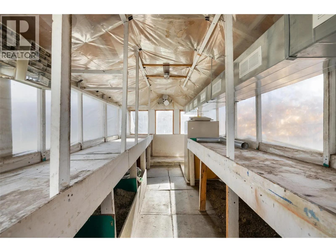
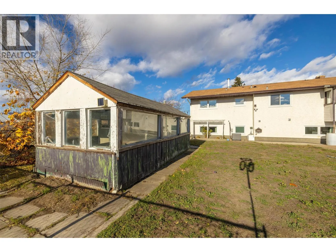
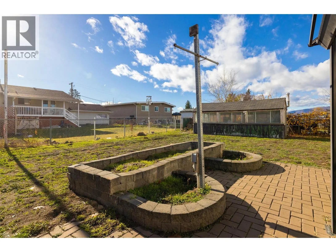
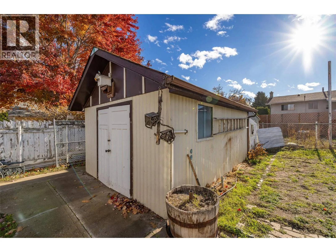
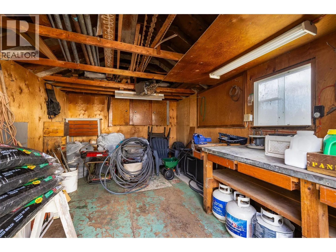
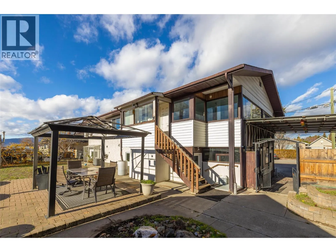
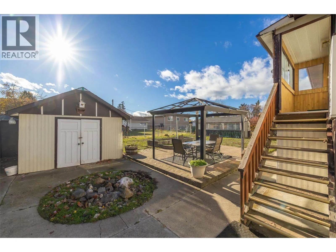
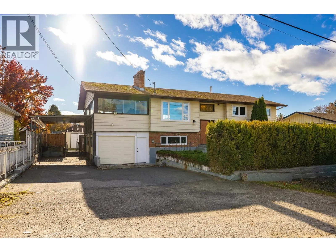
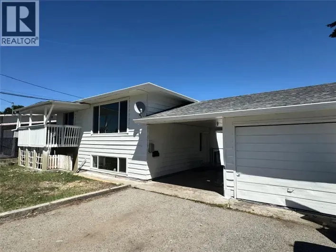
Welcome to 465 Perry Road in South Rutland! A fantastic family home offering space, flexibility, and plenty of room for everyone! This well appointed 5 bedroom, 2.5 bathroom home features a versatile layout with a 2 bedroom suite complete with a separate entrance, its own laundry, and a spacious living/family room. The main floor offers 3 bedrooms, a bright open concept kitchen with island, and inviting living and dining areas. Just off the dining room, patio doors lead to a massive enclosed deck perfect for entertaining, relaxing, or enjoying the outdoors in any weather. Convenient main-floor laundry adds to the home's functionality. Outside, enjoy a fully fenced yard, a great sized greenhouse for the gardening enthusiast, and a detached workshop/storage shed with plenty of possibilities. Ideally located within walking distance to schools, public transit, recreation, shopping, and restaurants, this property offers the perfect combination of space, convenience, and versatility. A wonderful opportunity for families, multi-generational living, or those looking for additional suite potential! (id:27476)

Property Highlights

MLS® Number
10405630
Type
Single Family
Ownership Type
Freehold
Land Size
0.2 ac|under 1 acre
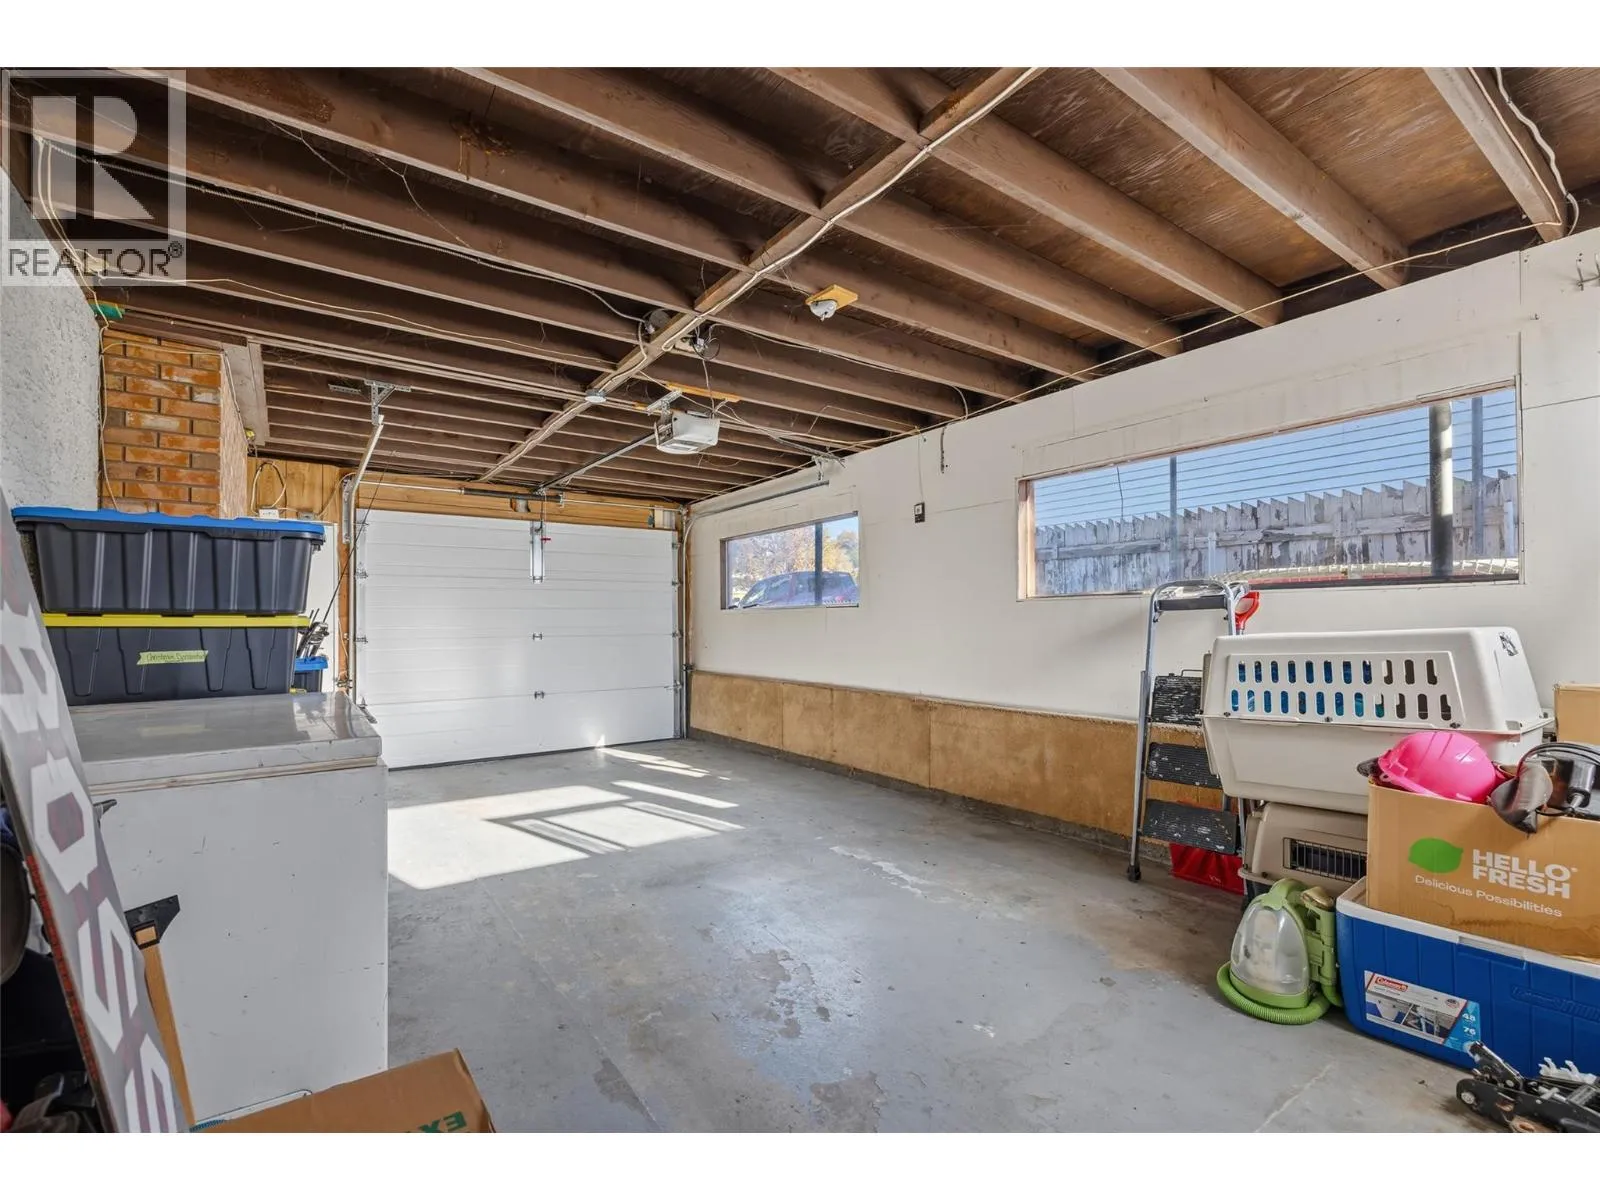
Parking Space Total
1

Building

Building Type
House
Storeys
1.00
Square Footage
2212 sqft
Bathrooms Total
3
Bedrooms Total
5
Exterior Finish
Aluminum, Brick
Fireplace Present
Yes
Basement Type
Full
Basement Features
Building Heating Type
Forced air, See remarks
Heating Fuel
Building Cooling Type
Central air conditioning

Utilities

Water
Irrigation District
Utility Sewer
Municipal sewage system

Room Layout

Laundry room
Basement
6'3'' x 8'11''
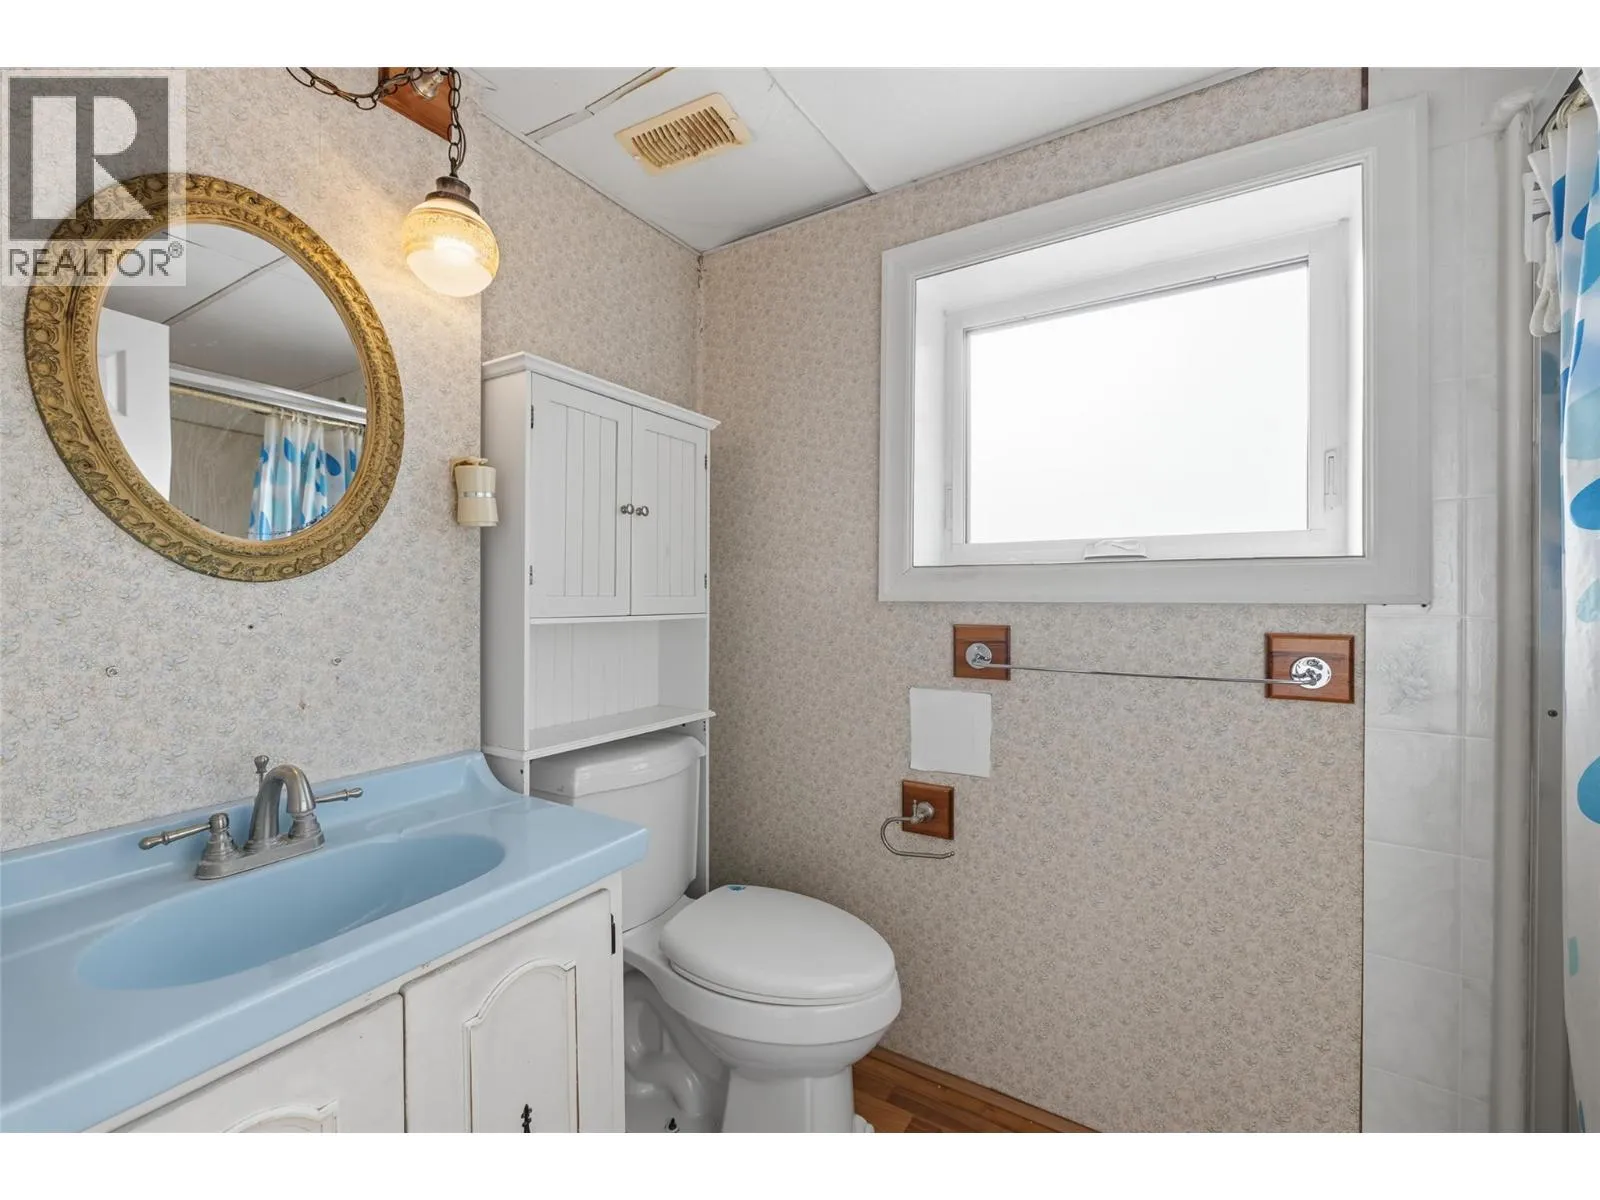
3pc Bathroom
Basement
8'3'' x 5'0''
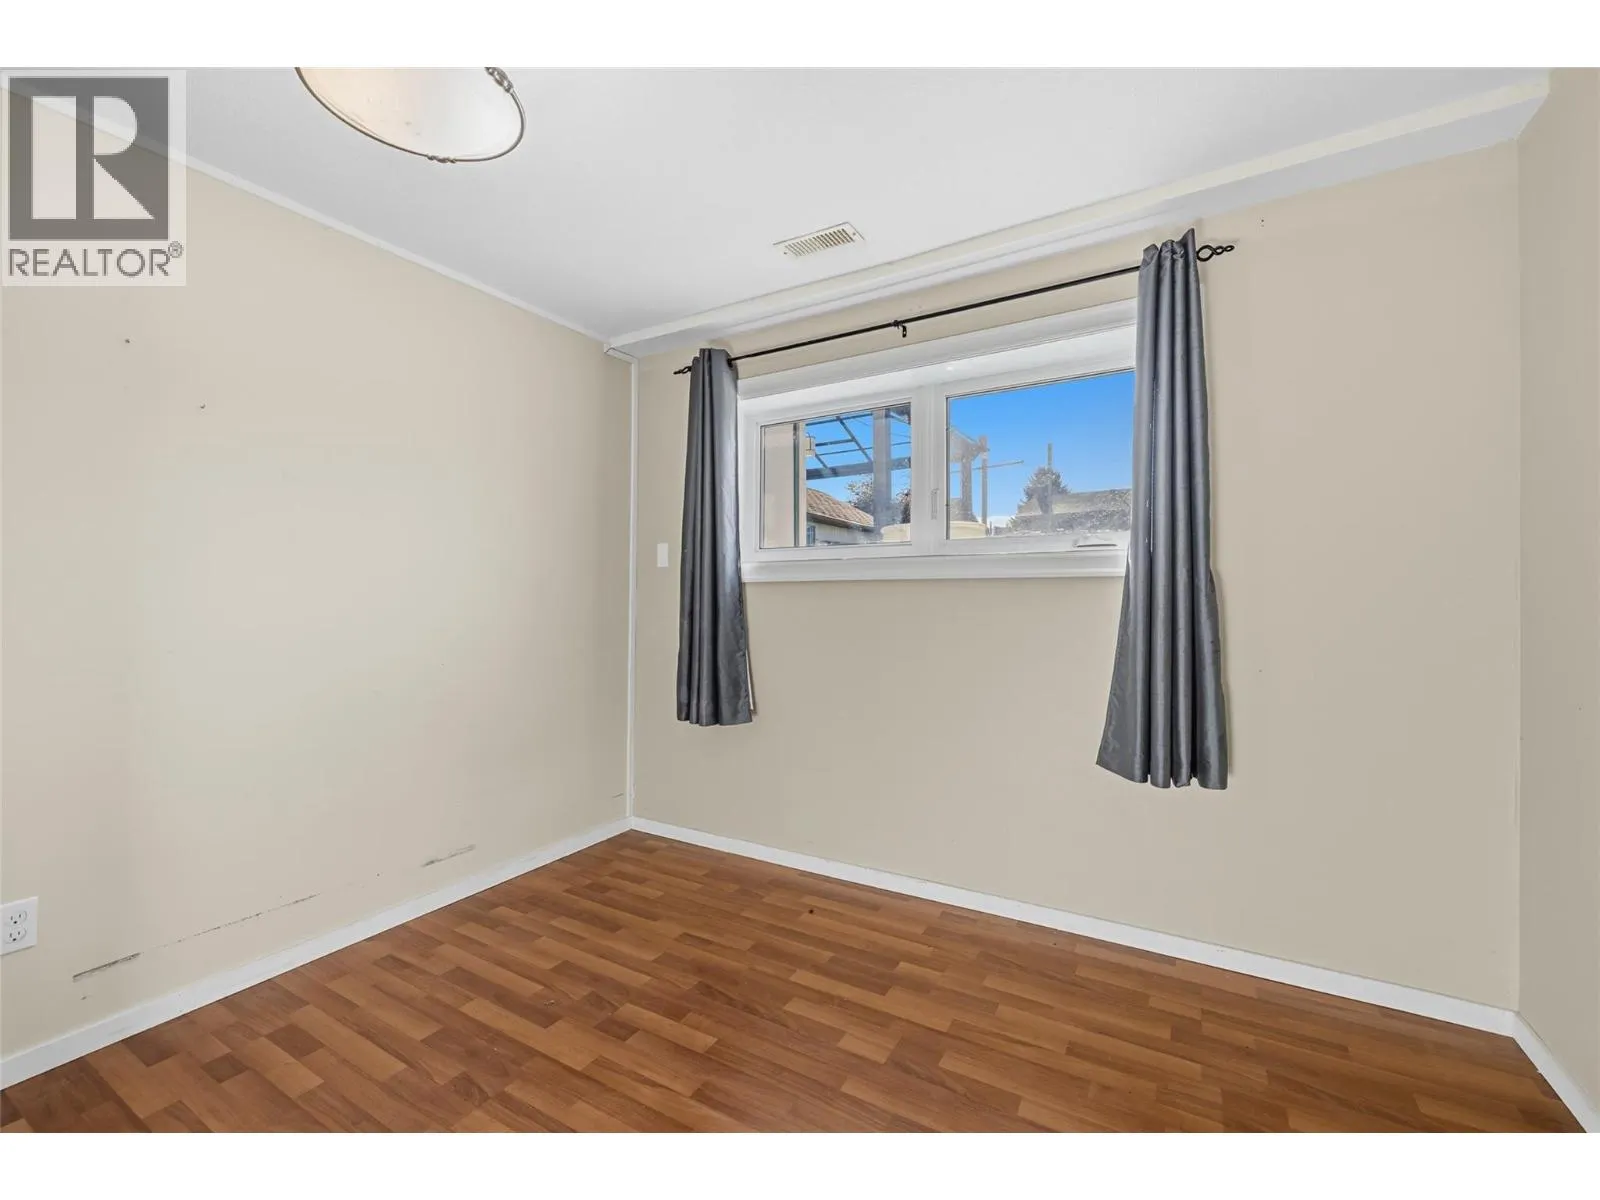
Bedroom
Basement
9'5'' x 9'11''
Bedroom
Basement
14'5'' x 11'9''
Kitchen
Basement
10'9'' x 9'6''
Family room
Basement
19'11'' x 14'1''
Laundry room
Main level
5'3'' x 10'8''
4pc Bathroom
Main level
8'0'' x 5'0''
Bedroom
Main level
10'4'' x 9'0''
Bedroom
Main level
10'4'' x 8'10''
2pc Ensuite bath
Main level
7'2'' x 4'4''
Primary Bedroom
Main level
13'0'' x 11'3''
Kitchen
Main level
15'4'' x 11'6''
Dining room
Main level
9'9'' x 10'7''
Living room
Main level
13'10'' x 14'7''

Location

Learn more about this property
Listing provided by:
REMAX Kelowna
MLS® number:
10405630
Agent:
Debora Stinson
*Indicates required field
Name is required
Email is required
Please enter a valid phone number (e.g., 416-111-1111).