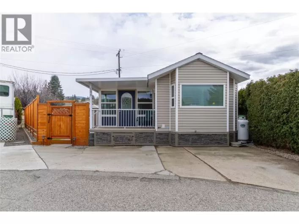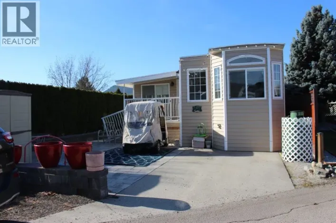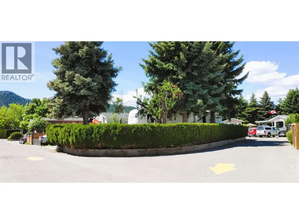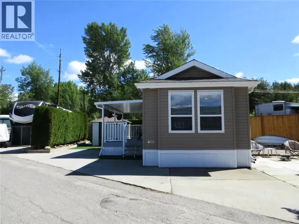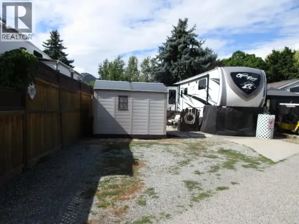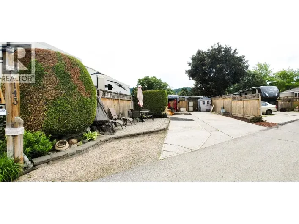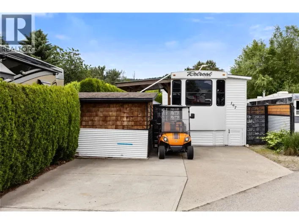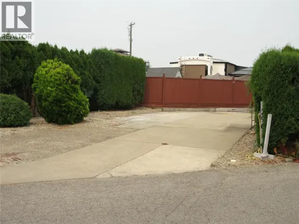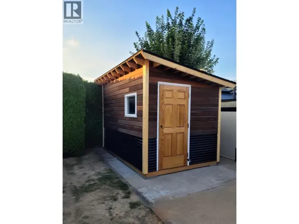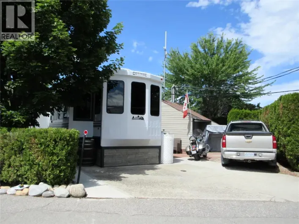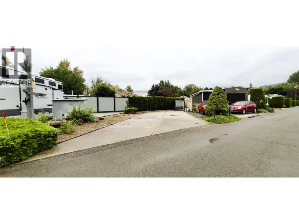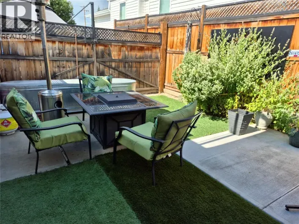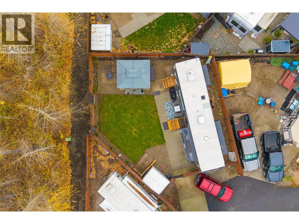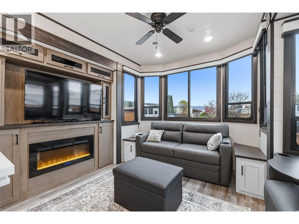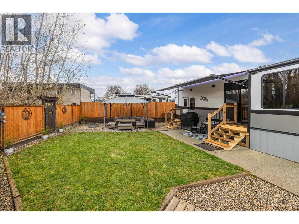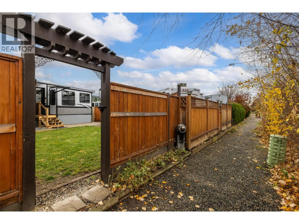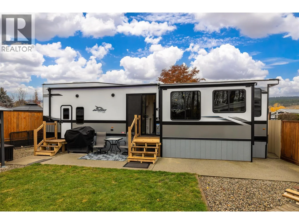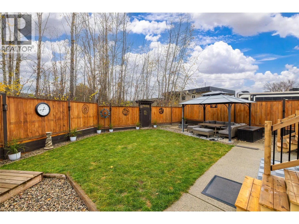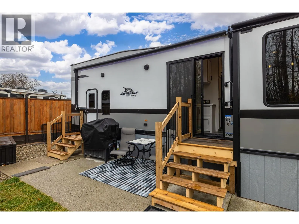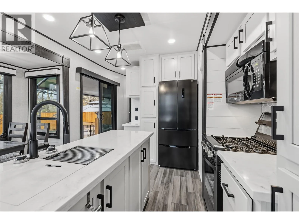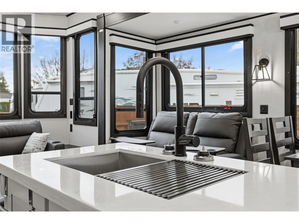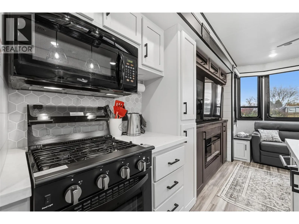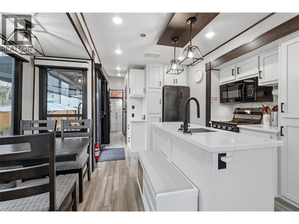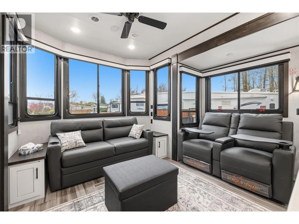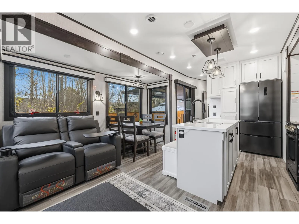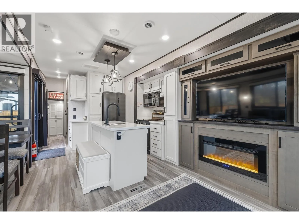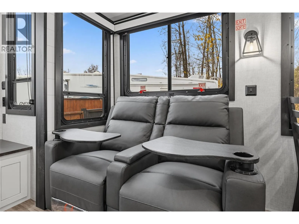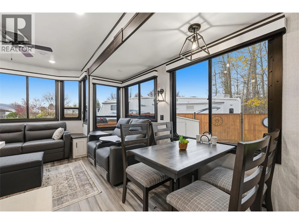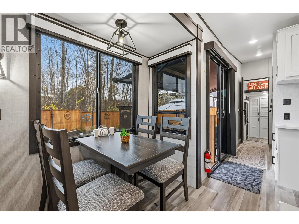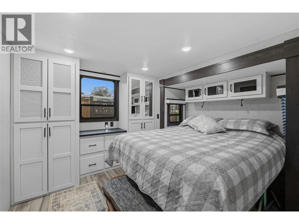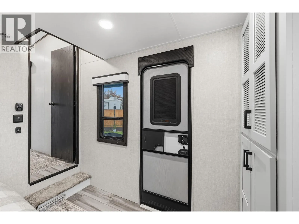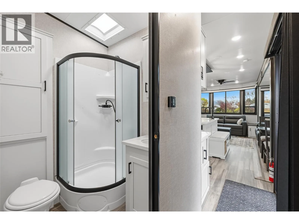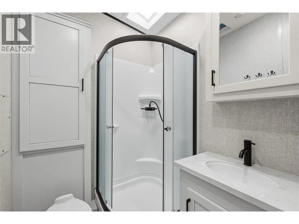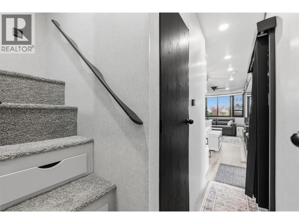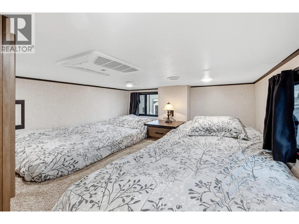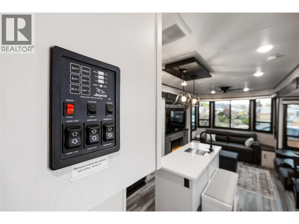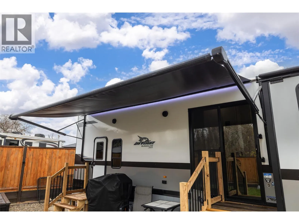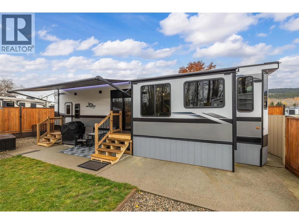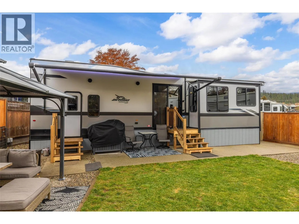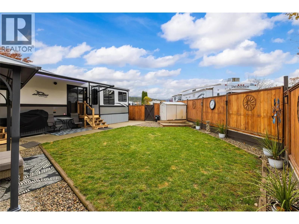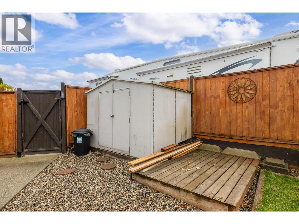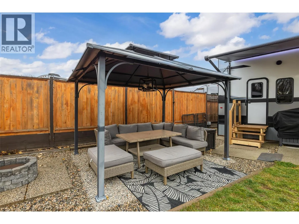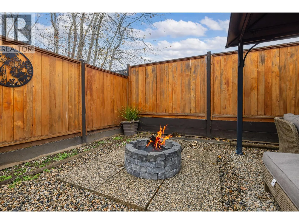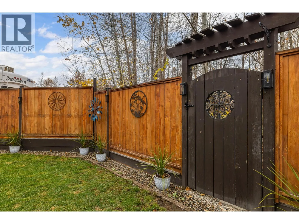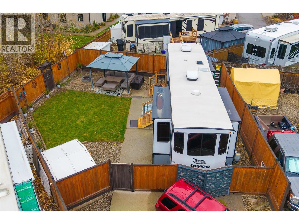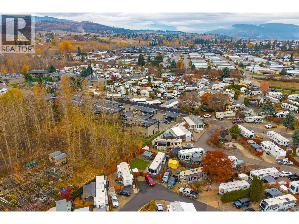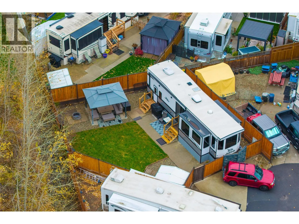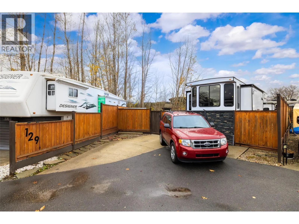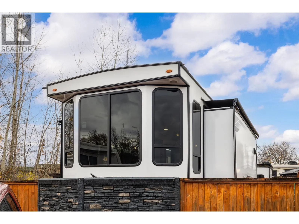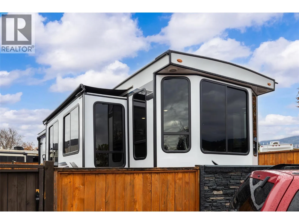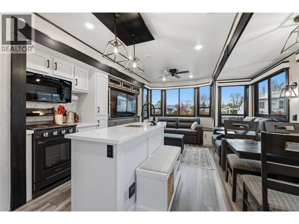
RARE CORNER LOT AT HOLIDAY PARK RESORT WITH AN IMMACULATELY MAINTAINED 2024 JAYCO BUNGALOW INCLUDED! This private, fully fenced leasehold lot offers beautiful views, complete privacy and a peaceful setting backing onto a greenspace walkway. The move-in-ready Jay Flight 40LOFT was placed into service in April 2025 and features a spacious primary bedroom with a new residential queen mattress and room for a king, a versatile sleeping loft with two singles that convert to a king, and a sofa bed for guests. The inviting living area and kitchen with residential-size fridge offer all the comforts of home. Outside, gather around the firepit or relax beneath the automatic roll-out awning with LED lighting. Treated cedar railings and a large storage shed add to the appeal. PARKING FOR THREE! Two dedicated spaces out front PLUS room for a third vehicle inside the fenced area if needed. A rear gate opens onto the greenspace walkway leading to the community garden and community centre. New skirting with treated framing and moisture-resistant sill tape provides a polished finish and convenient under-trailer storage and service access. With the hitch, wheels and tires removed for a settled setup, this quiet retreat is surrounded by established year-round neighbours. RV and leasehold interest sold together! (id:27476)