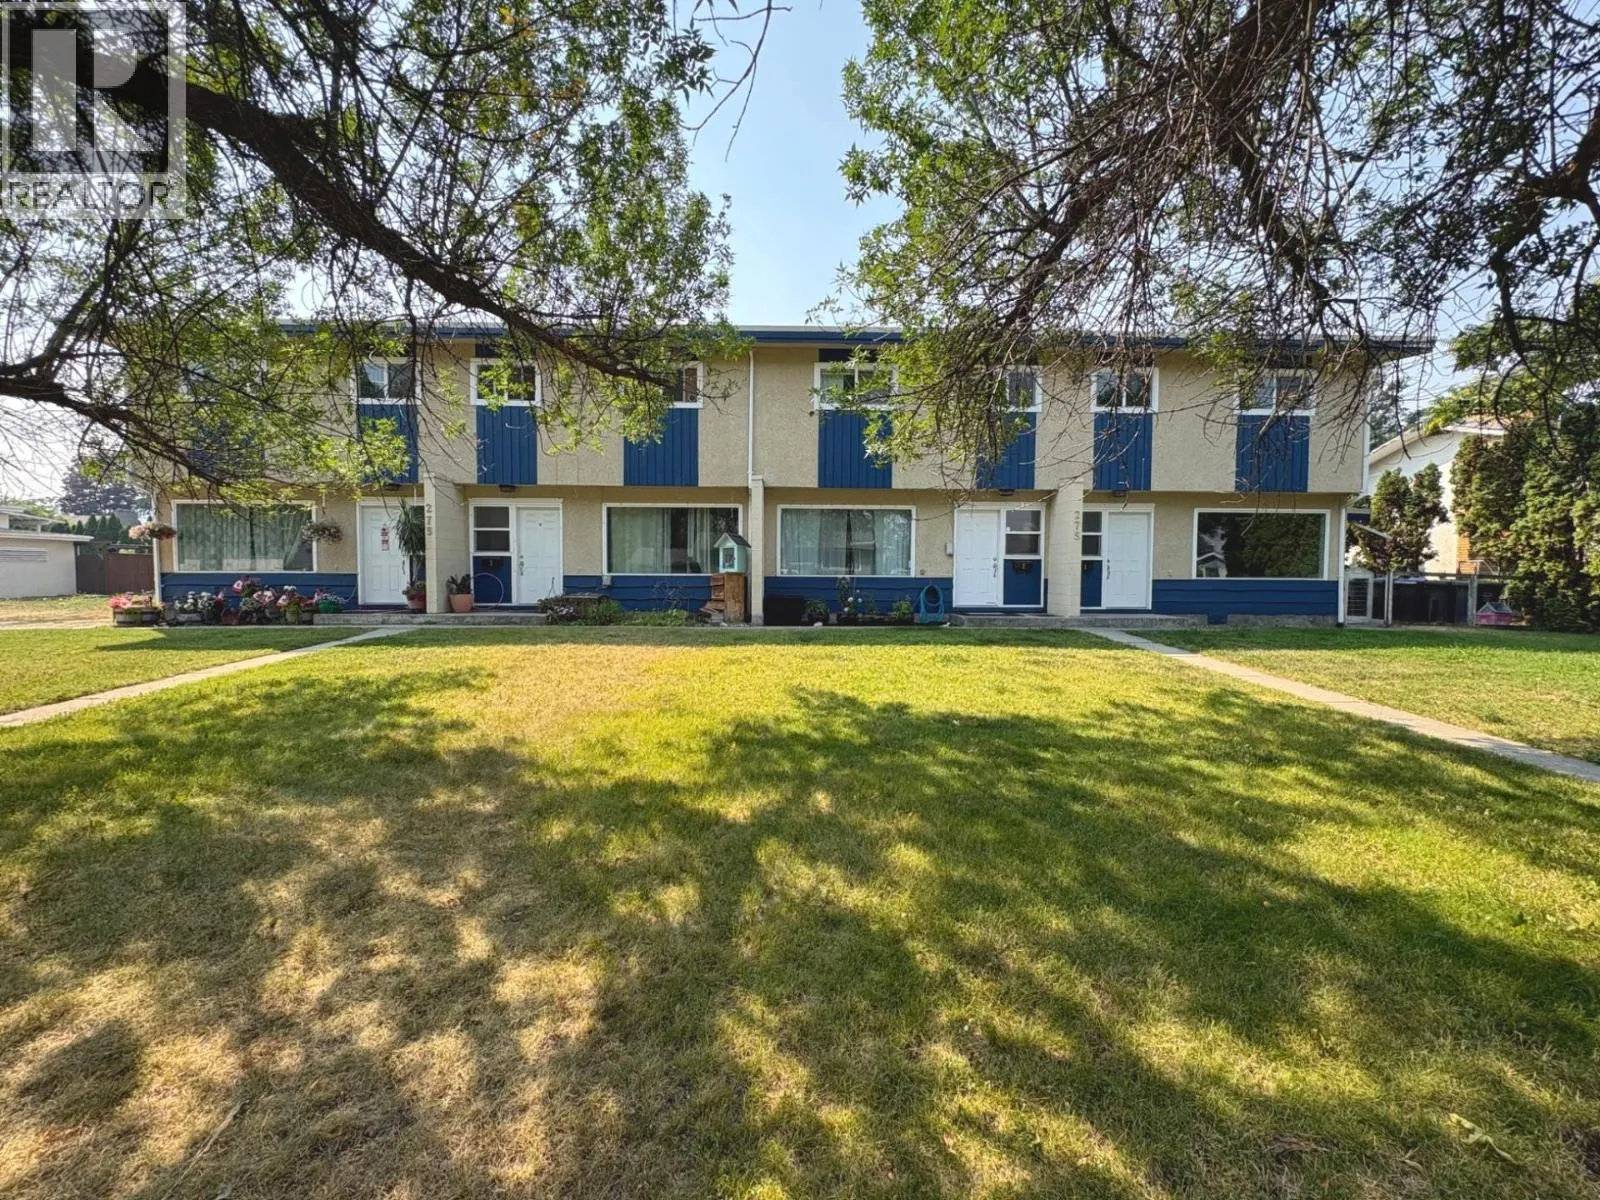
275 Holbrook Road W, Kelowna, British Columbia V1X 1S1

Listed for:
$1,545,000
8 beds
8 baths
Listed 2 days ago
Fourplex for rent: 275 Holbrook Road W, Kelowna, British Columbia V1X 1S1

View all 15 photos

About

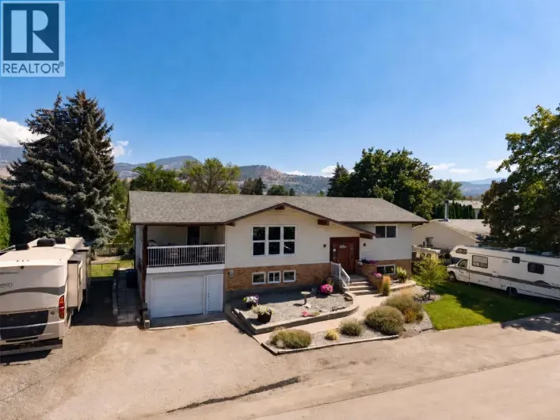
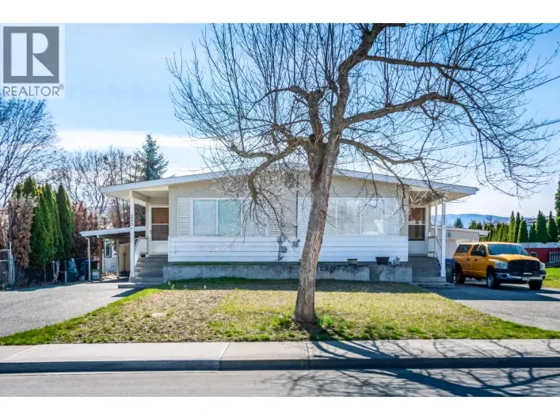
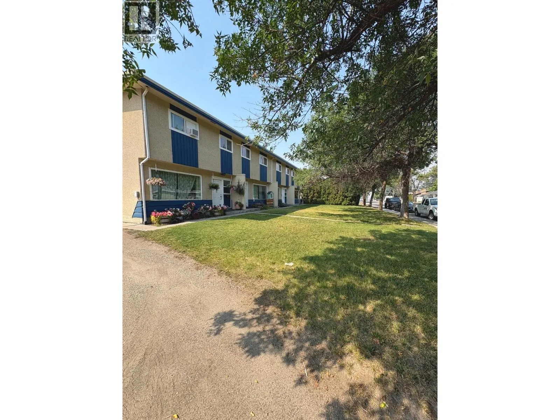
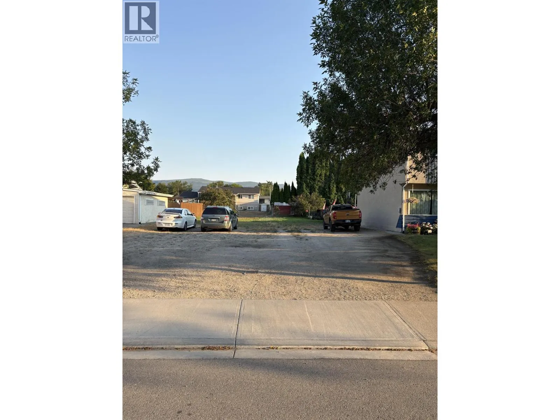
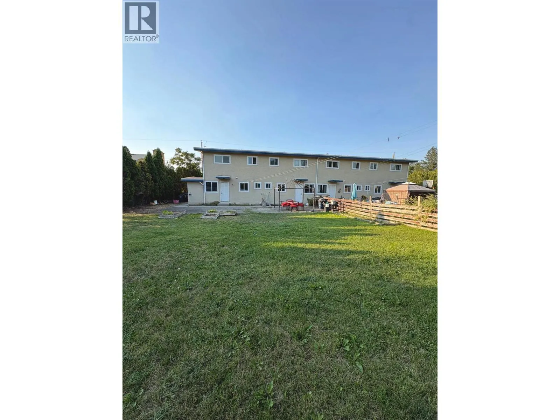
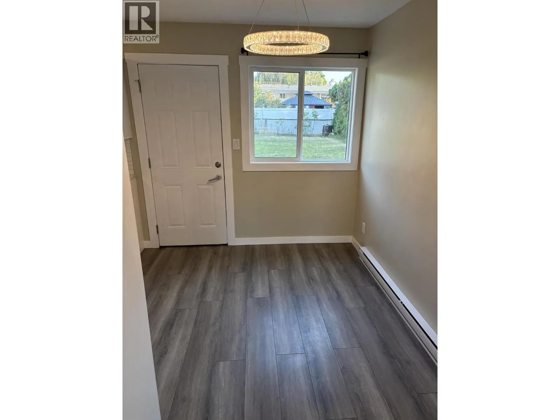
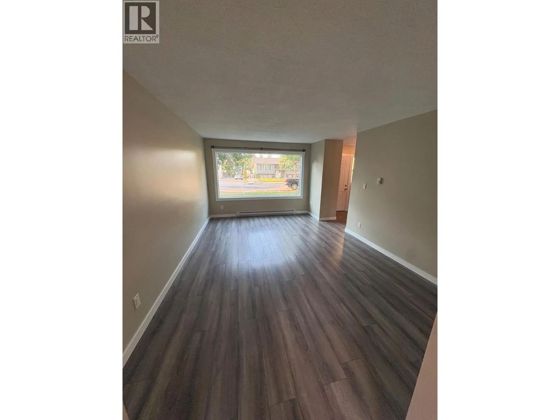
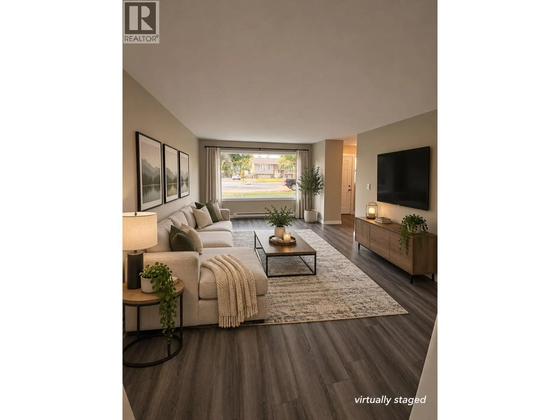
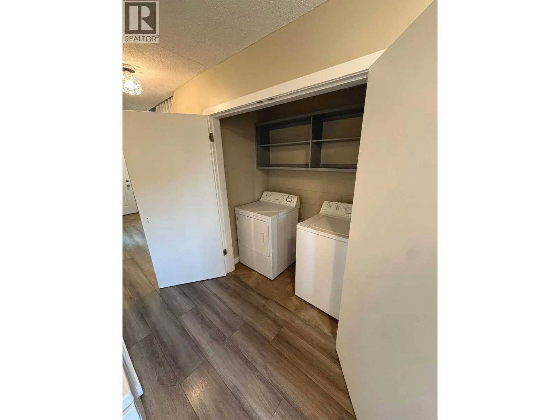
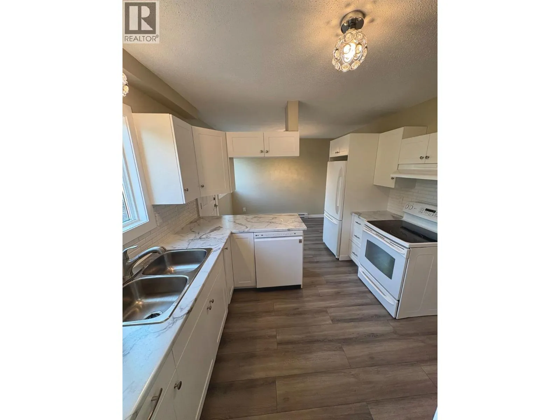
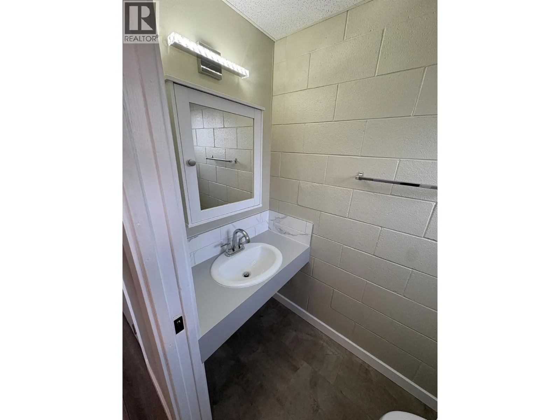
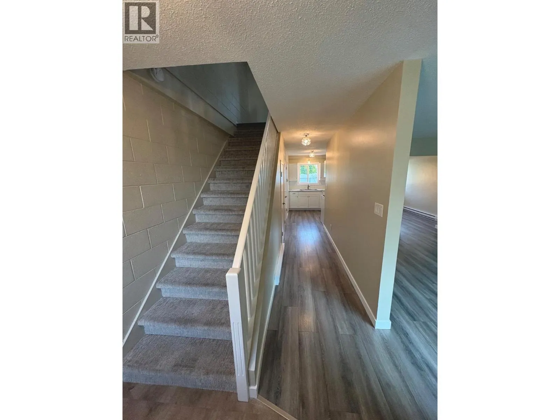
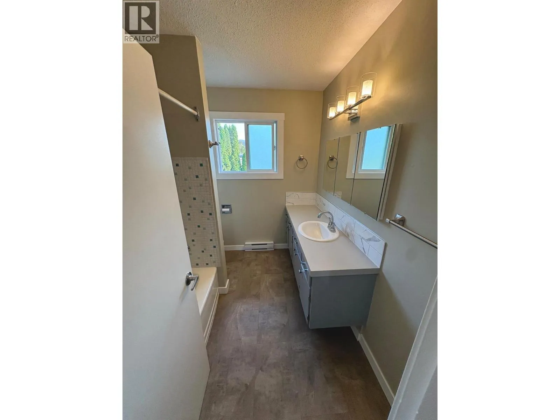
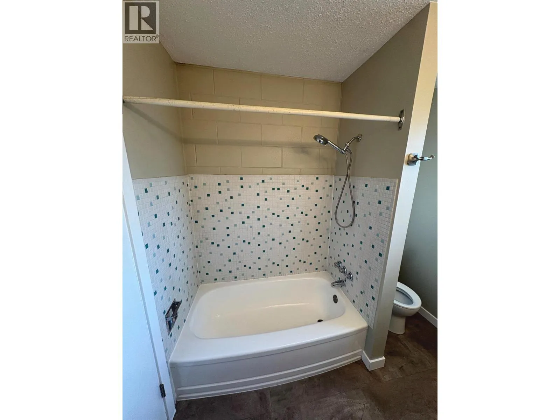
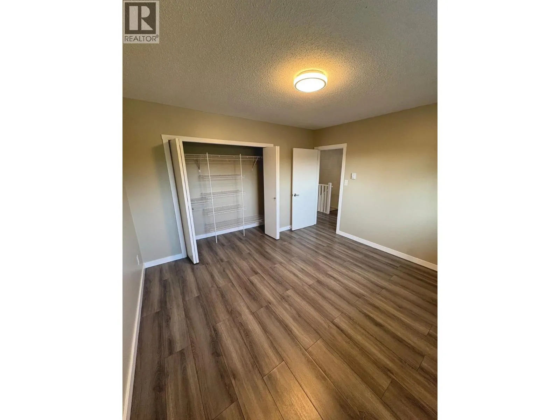
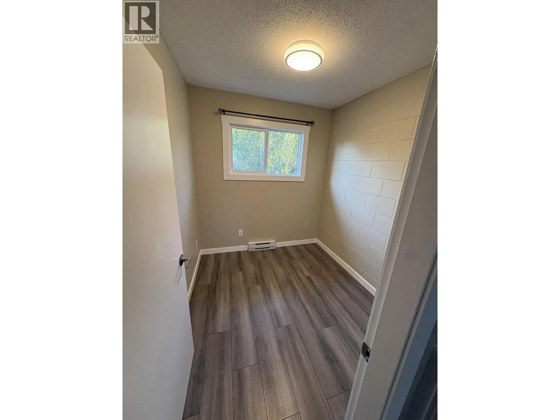
A fantastic opportunity for investors and developers alike! This well-located fourplex in Rutland South, offers revenue with exciting potential for future development. Featuring four individual units, each offering 2 bedrooms plus a den and 1.5 bathrooms, this property provides functional living spaces and strong investment appeal. Units 1-3 have been renovated top to bottom, offering a light and bright living space. This property provides ample parking for tenants, RV's, as well as street parking in front. Ideally situated close to schools, parks, shopping, and golf, the property offers convenient access to everyday amenities while maintaining an attractive location for tenants. Whether you're looking to expand your investment portfolio, generate rental income, or secure a property with future development possibilities, this is an opportunity worth exploring. Hold, invest, and capitalize on the potential this property has to offer! (id:27476)

Property Highlights

MLS® Number
10404875
Type
Single Family
Ownership Type
Freehold
Land Size
0.44 ac|under 1 acre
Parking Space Total
8

Building

Building Type
Fourplex
Storeys
2.00
Square Footage
4800 sqft
Bathrooms Total
8
Bedrooms Total
8
Fireplace Present
No
Basement Type
Basement Features
Building Heating Type
Baseboard heaters
Heating Fuel
Building Cooling Type
Window air conditioner

Utilities

Water
Municipal water
Utility Sewer
Septic tank

Room Layout

Full bathroom
Second level
8' x 7'
Full bathroom
Second level
8' x 7'
Full bathroom
Second level
8' x 7'
Den
Second level
7'10'' x 7'1''
Den
Second level
7'10'' x 7'1''
Den
Second level
7'10'' x 7'1''
Bedroom
Second level
12' x 12'10''
Bedroom
Second level
12' x 12'10''
Bedroom
Second level
12' x 12'10''
Primary Bedroom
Second level
12'3'' x 12'
Primary Bedroom
Second level
12'3'' x 12'
Primary Bedroom
Second level
12'3'' x 12'
Full bathroom
Second level
8' x 7'
Den
Second level
7'10'' x 7'1''
Bedroom
Second level
12' x 12'10''
Primary Bedroom
Second level
12'3'' x 12'
Partial bathroom
Main level
6' x 3'
Partial bathroom
Main level
6' x 3'
Partial bathroom
Main level
6' x 3'
Dining room
Main level
10'6'' x 8'
Dining room
Main level
10'6'' x 8'
Dining room
Main level
10'6'' x 8'
Kitchen
Main level
8'2'' x 7'7''
Kitchen
Main level
8'2'' x 7'7''
Kitchen
Main level
8'2'' x 7'7''
Living room
Main level
17' x 11'
Living room
Main level
17' x 11'
Living room
Main level
17' x 11'
Partial bathroom
Main level
6' x 3'
Dining room
Main level
10'6'' x 8'
Kitchen
Main level
8'2'' x 7'7''
Living room
Main level
17' x 11'

Location

Learn more about this property
Listing provided by:
Oakwyn Realty Ltd.
MLS® number:
10404875
Agent:
Logan Skwarczynski
*Indicates required field
Name is required
Email is required
Please enter a valid phone number (e.g., 416-111-1111).