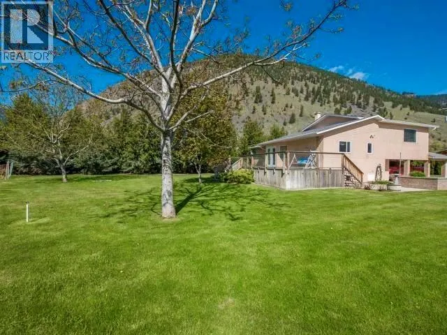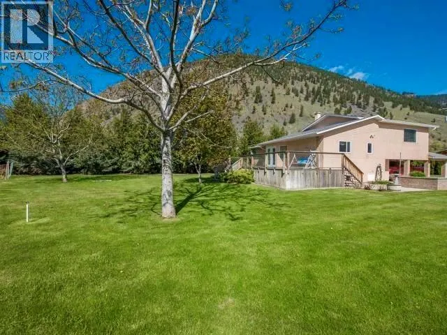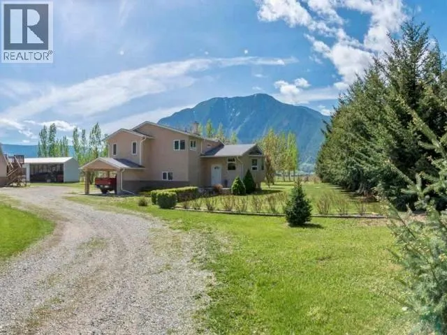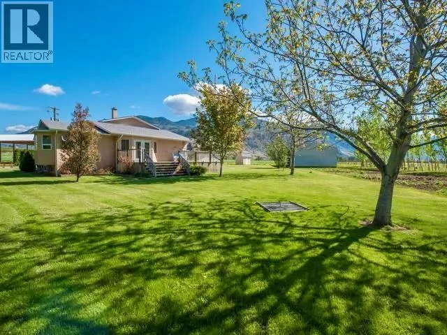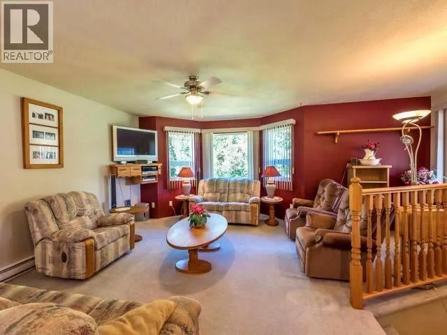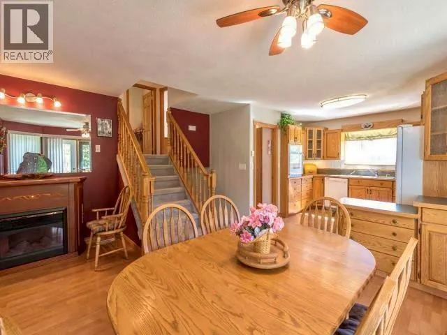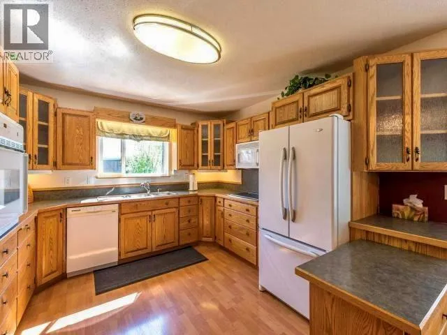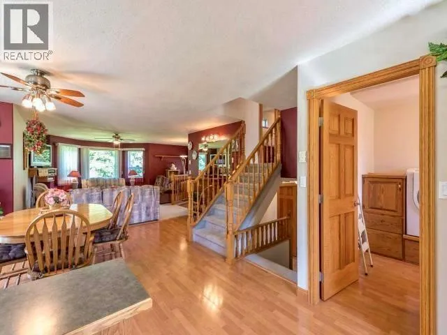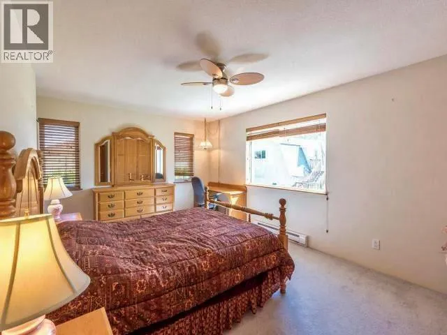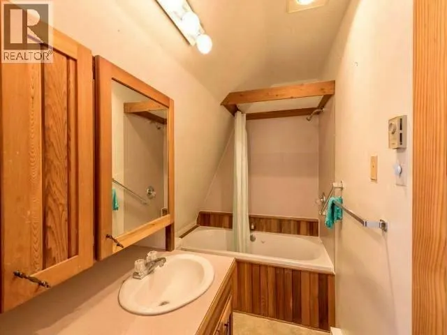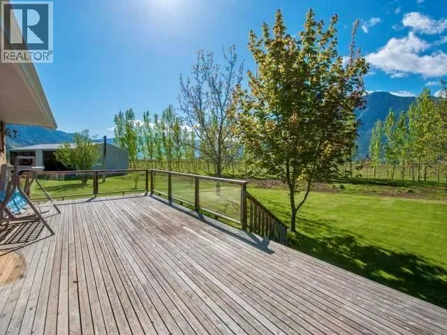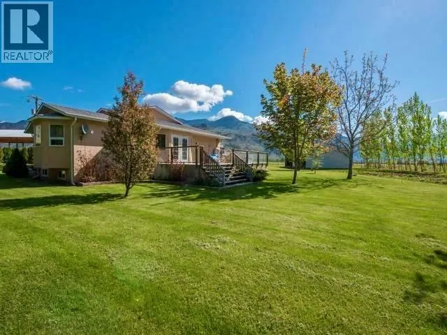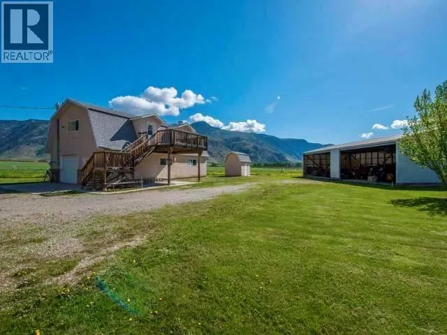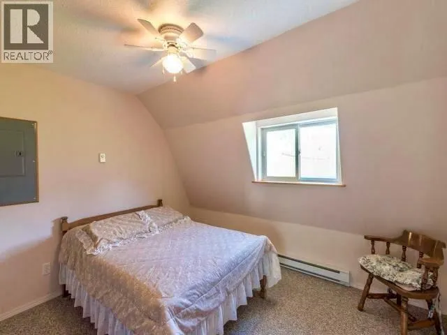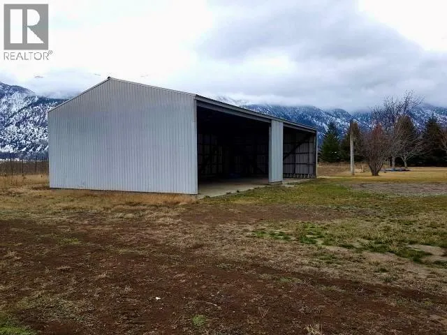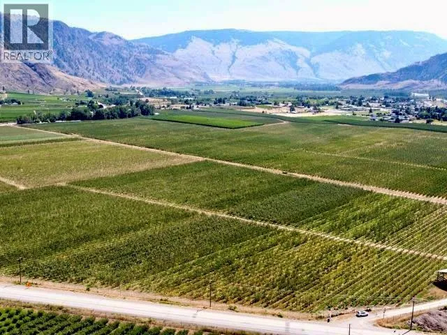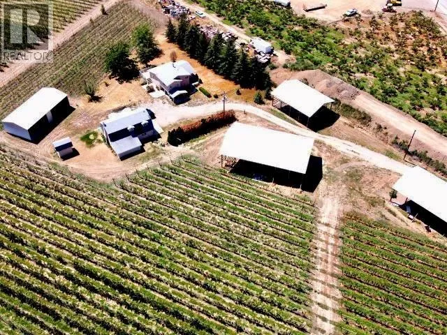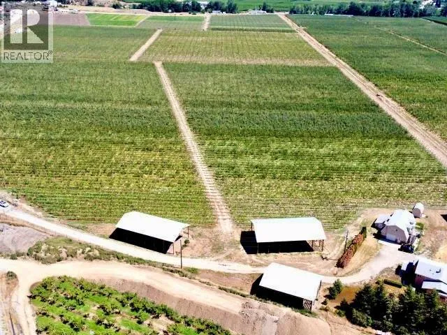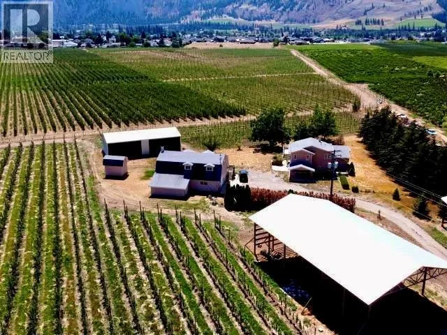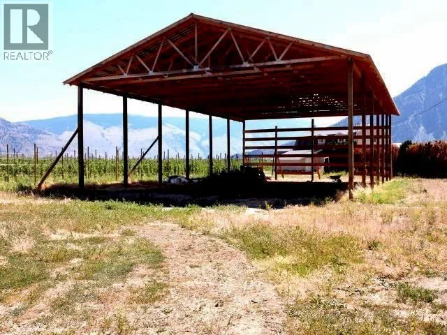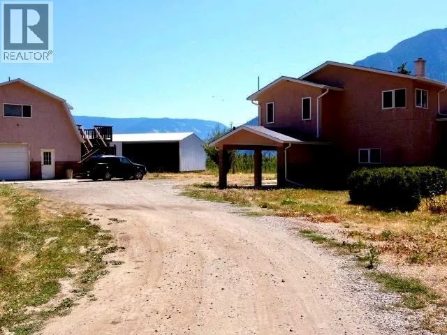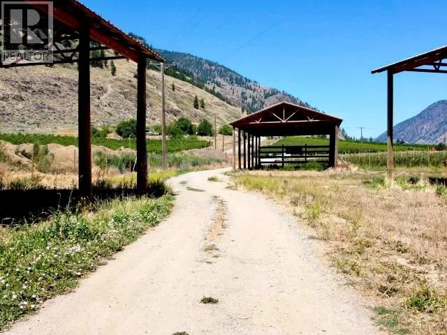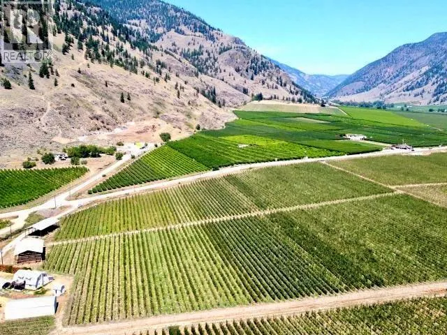
TURN-KEY ORCHARD + TWO HOMES | 21.8 ACRES IN SUNNY KEREMEOS A rare opportunity to own an established 21.8-acre orchard in one of South Okanagan’s most desirable agricultural settings. Offering productive plantings, two residences, excellent exposure and a beautiful rural lifestyle, this property is ideal for an owner-operator, farming family or investor seeking a turn-key agricultural opportunity. Planted in 2017, the orchard features a sought-after mix of approximately 11 acres of Ambrosia, 5 acres of Gala and 3 acres of Honeycrisp apples. Excellent sun exposure, a favourable slope and reliable water access create strong growing conditions, while the well-maintained grounds reflect pride of ownership.The immaculate 3-bedroom, 3-bathroom main home is spacious and thoughtfully designed for comfortable living. A charming 2-bedroom, 1-bathroom carriage home adds flexibility for extended family, guests, farm help or potential rental income. An additional outbuilding provides valuable storage and space for farm operations. Located in sunny Keremeos, this property offers the rare combination of established agricultural production and comfortable country living. Whether you’re looking to expand your farming operation, establish your own orchard or invest in a property with multiple lifestyle and income possibilities, this is an opportunity worth exploring.A well-established orchard, two homes and 21.8 acres in a prime growing region, South Okanagan living with opportunity built in. (id:27476)